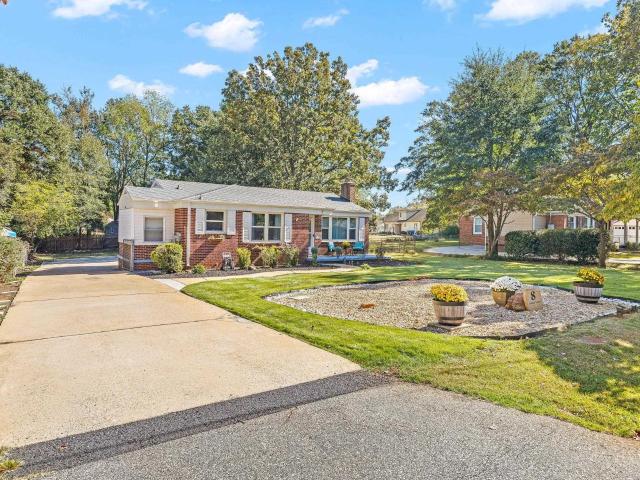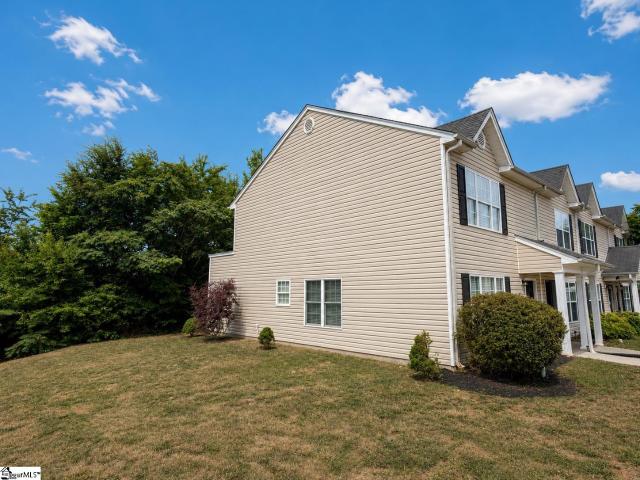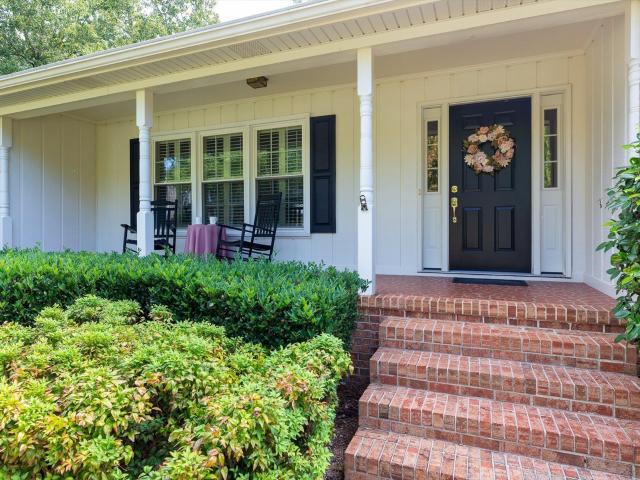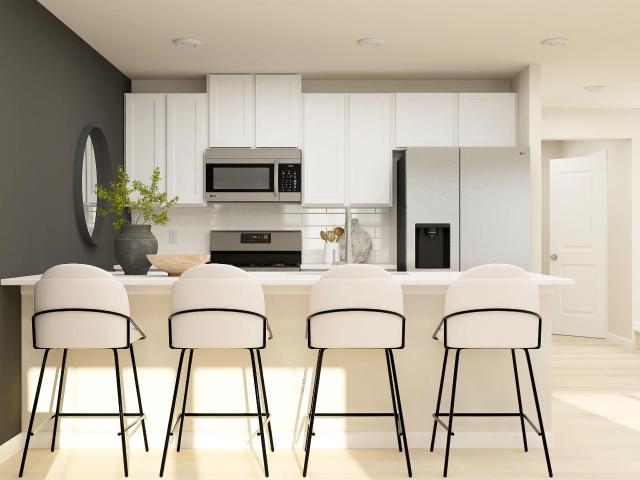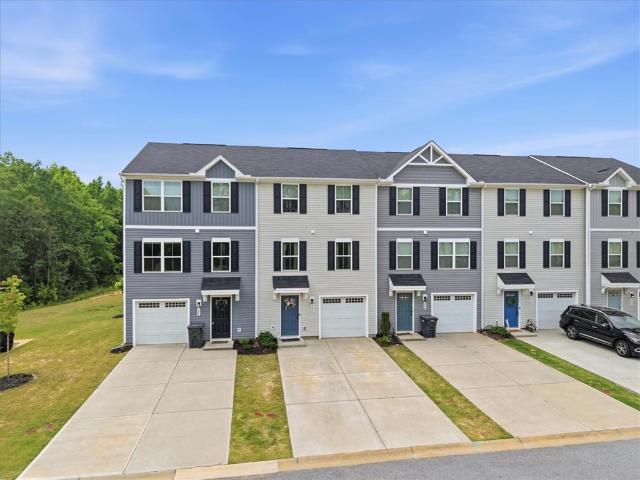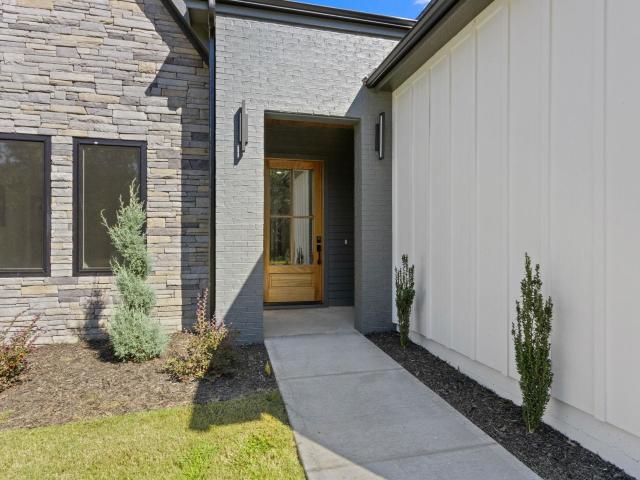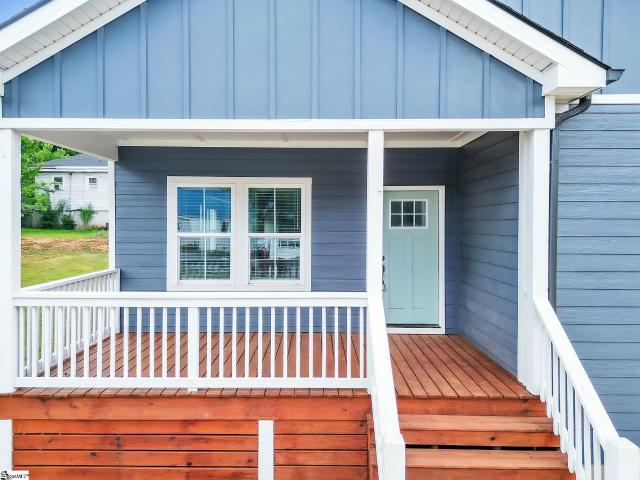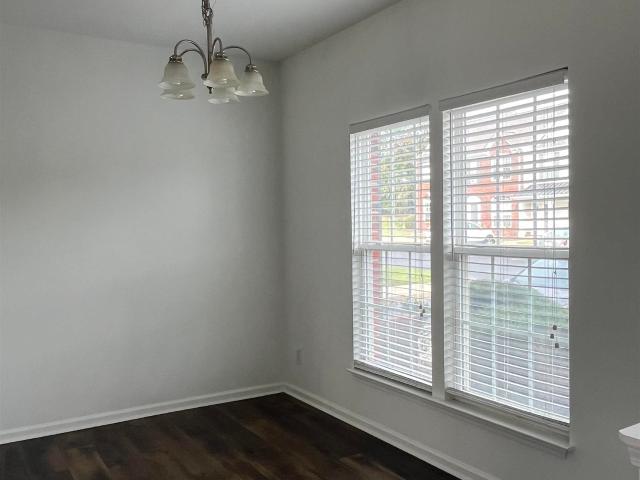
2,744 properties for sale in Wade Hampton

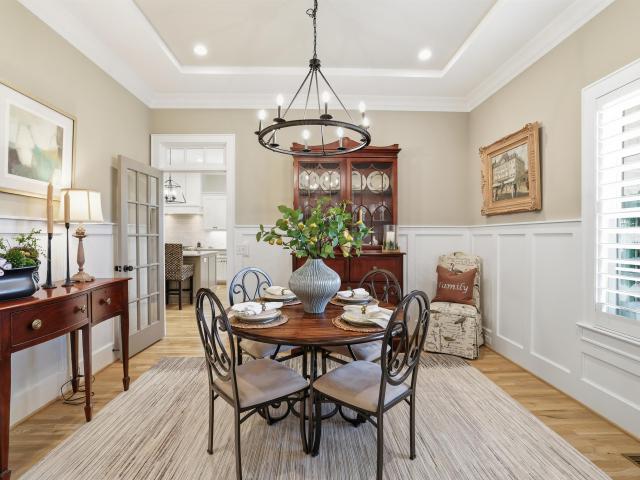
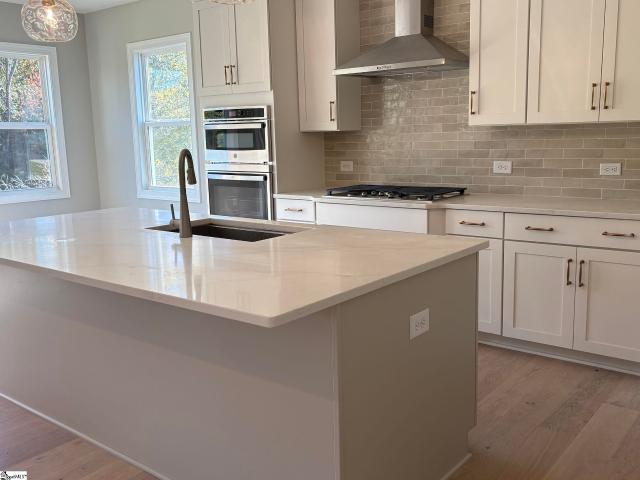
274 Braselton Street
View photo
House · for sale
USD 350,000
274 Braselton Street
Wade Hampton
· 4 Bedrooms · 2 Baths · House
· Fireplace · Equipped kitchen
Wade Hampton · 4 Bedrooms · 2 Baths · House · Fireplace · Equipped kitchen
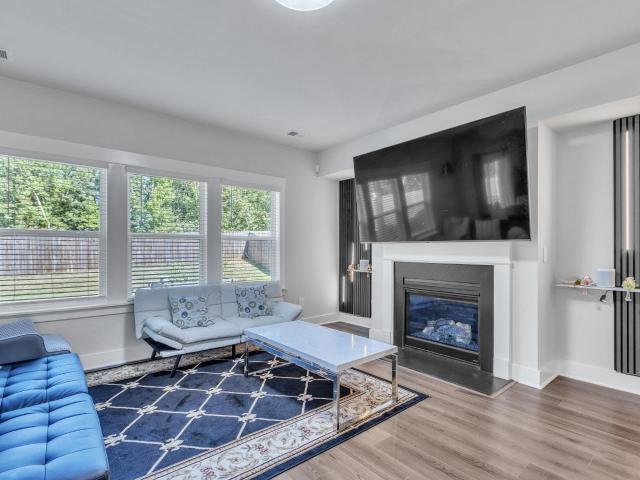
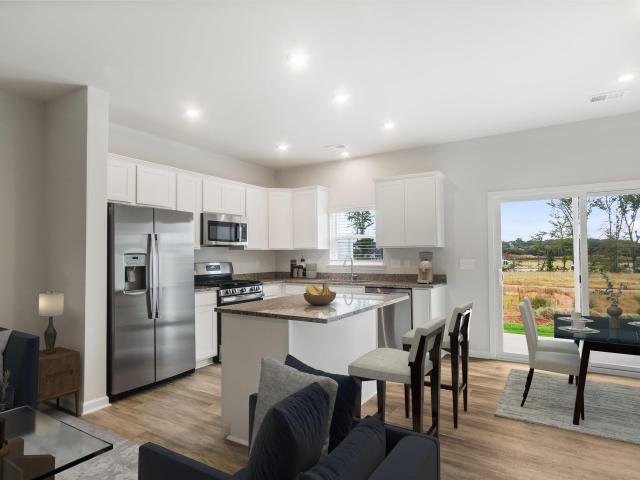
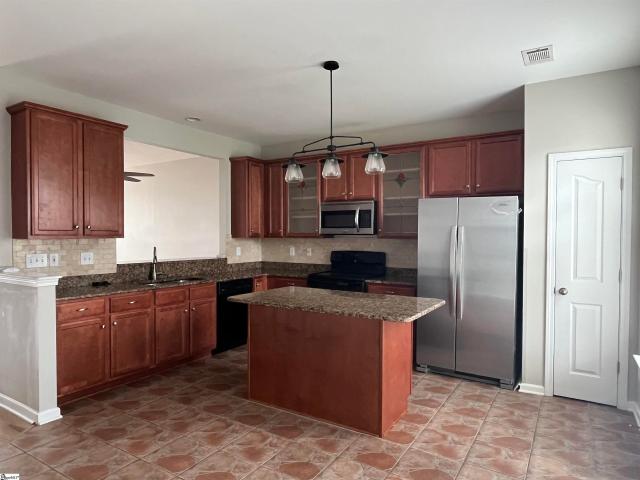
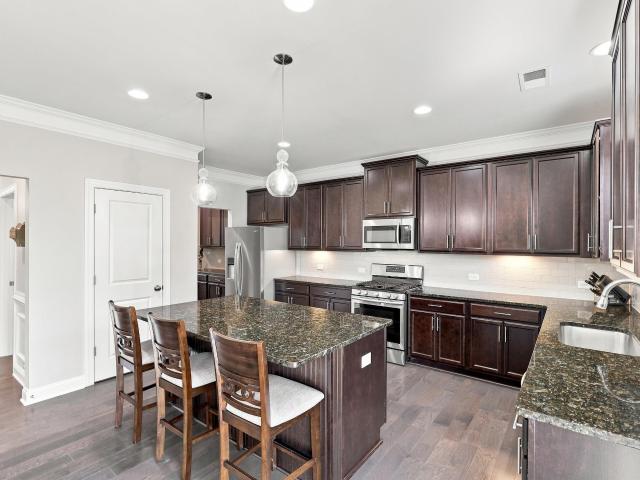
Motivated sellers! Sellers are willing to consider contributions toward buyer closing costs or an interest rate buy-down with an acceptable offer. All concessions are negotiable and subject to lender guidelines. Bring your offer! This former model home offers 4 bedrooms, 3 baths and approximately 2,371 square feet in Mayfield Crossing. One of the standout features of this home is storage — every bedroom has a walk-in closet, including an impressive primary suite with a separate sitting area and TWO large walk-in closets. The main level offers a formal dining room that flows through a butler’s pantry into the open-concept kitchen featuring dark cabinetry, hardwood floors, a gas range and breakfast nook. The spacious family room with gas fireplace creates an inviting layout for everyday living and entertaining. Upstairs, the oversized primary suite includes its own sitting area, two walk-in closets and a private bath with separate soaking tub and shower. Three additional bedrooms each of
USD 350,000
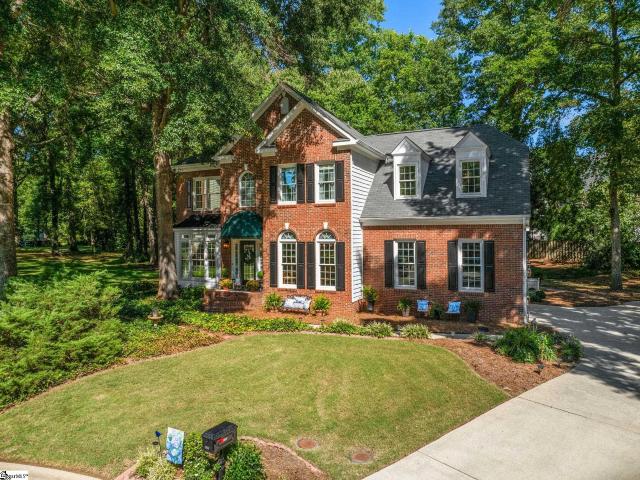
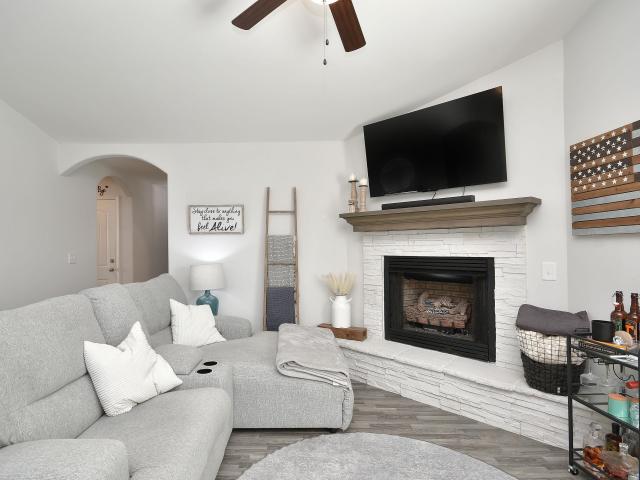
201 Castle Creek Drive
View photo
House · for sale
USD 529,900
201 Castle Creek Drive
Wade Hampton
· 4 Bedrooms · 3 Baths · House
· Fireplace
Wade Hampton · 4 Bedrooms · 3 Baths · House · Fireplace
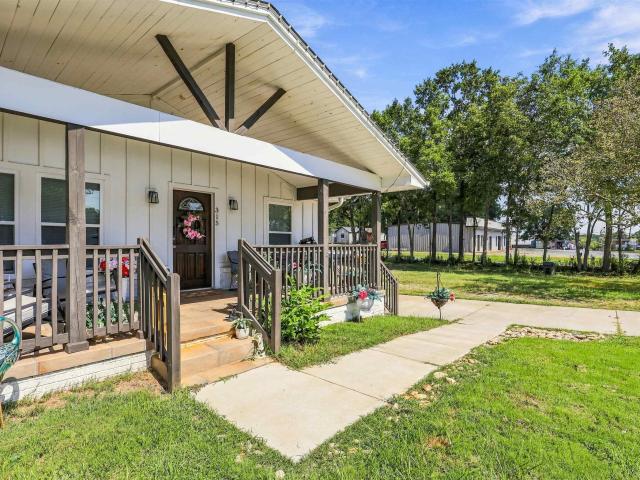
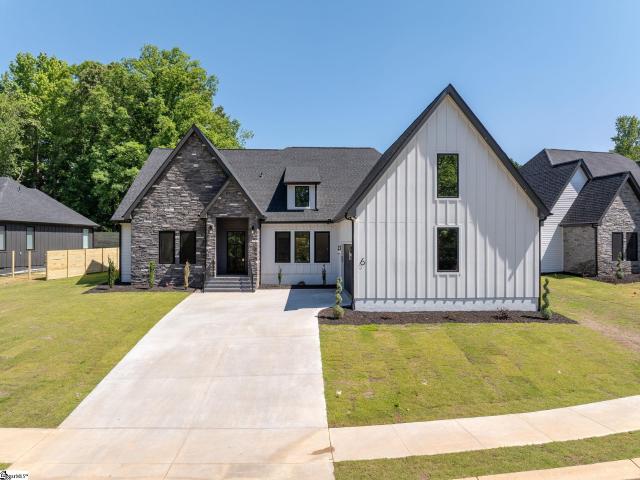
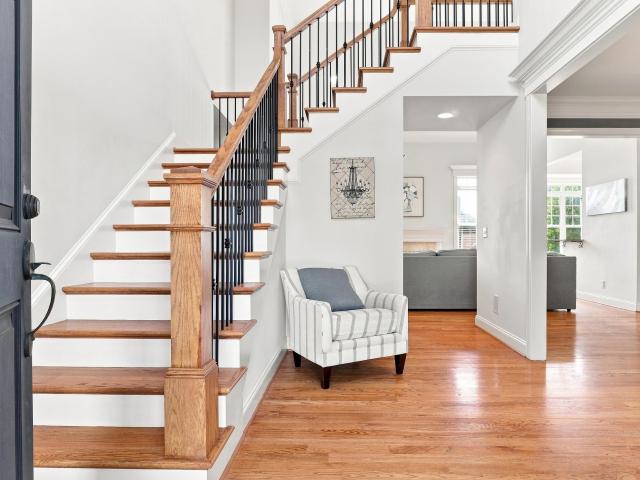
201 Castle Creek Dr. You turn onto the street, and there they are — the mountains, right in front of you, like they're waiting for you to come home. That's how every day starts here. Not bad. The house itself sits pretty too — professionally landscaped, welcoming, with a covered front porch that basically begs you to grab a sweet tea and just sit for a minute before you even go inside. Walk in and the foyer opens up into the family room. Two stories tall. Light everywhere. Big windows, transom accents catching the sun, a gas fireplace that makes the whole room feel like it's built for slowing down. Here's what I love about the layout: everything you need is on the main level. Primary suite. A second bedroom for guests or family, tucked next to its own full bath. A laundry room with a sink, because life is easier when the small things are thought through. And the primary suite? It's a whole moment. Double sinks. A soaking tub. A separate shower. A closet big enough for every season of c
USD 529,900
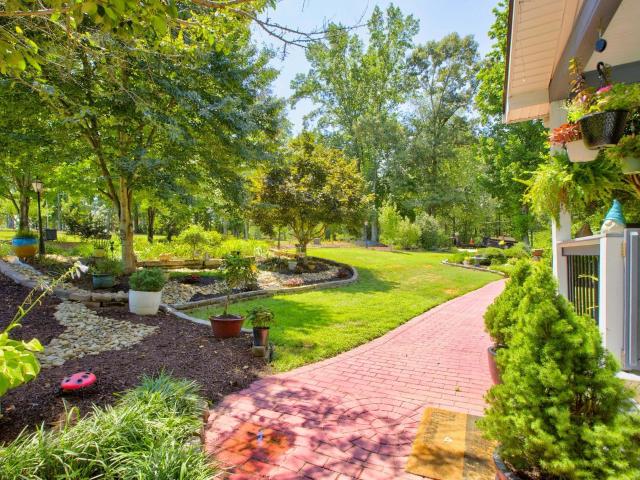
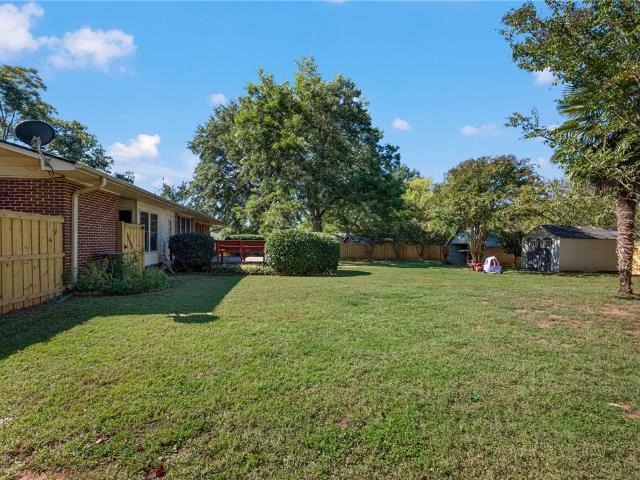
8 Linda Lane
View photo
House · for sale
USD 290,000
8 Linda Lane
Wade Hampton
· 2 Bedrooms · 2 Baths · House
· Garden · Equipped kitchen
Wade Hampton · 2 Bedrooms · 2 Baths · House · Garden · Equipped kitchen
Classic charm meets modern comfort in this beautifully renovated 2-bedroom, 2-full-bath home, just a 4-minute drive from Furman University! Updated from top to bottom while preserving its original hardwood floors, this home blends timeless character with fresh, stylish finishes. The inviting living room flows into a dedicated dining area, offering a comfortable space for everyday living and entertaining. The recently remodeled kitchen brings new life to the heart of the home, while the spacious primary bedroom features a beautifully remodeled en suite bathroom. A second bedroom, additional full bathroom, and separate laundry room complete the thoughtful layout. Outside, the spacious, fenced backyard offers plenty of room to garden, entertain, or simply unwind. Full of charm and move-in ready, this home is ready to welcome you!
USD 290,000
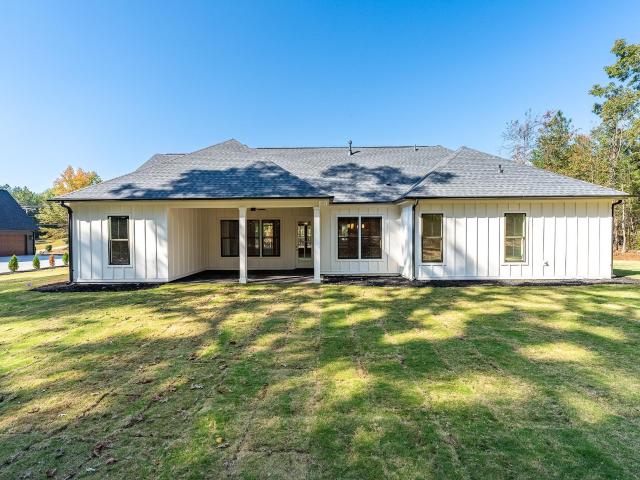
205 Ansley Drive
View photo
House · for sale
USD 309,900
205 Ansley Drive
Wade Hampton
· 3 Bedrooms · 2 Baths · House
· Garden · Deck · Fireplace · Equipped kitchen
Wade Hampton · 3 Bedrooms · 2 Baths · House · Garden · Deck · Fireplace · Equipped kitchen
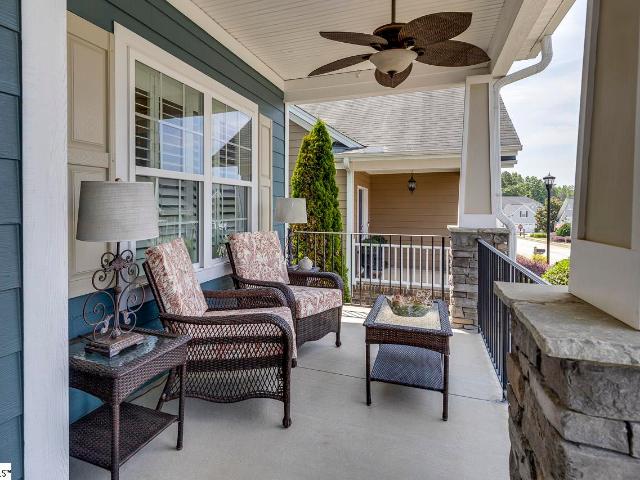
This charming 3 bedroom, 2.5 bath two-story home is move-in ready with fresh interior paint throughout, new light fixtures, and beautifully painted cabinets that give the kitchen a clean, modern feel. The inviting layout features both a formal dining room and a breakfast nook — perfect for everyday living and entertaining alike — along with a stunning painted brick fireplace that anchors the main living space. Both full and half bathrooms have been tastefully refreshed and are in excellent condition. Step outside to enjoy a private deck overlooking a fully fenced backyard, ideal for relaxing or hosting guests. Clean, updated, and full of character — this one is ready to impress
USD 309,900
Could you also be interested in
50 Buff Street
View photo
Townhouse · for sale
USD 184,900
50 Buff Street
Wade Hampton
· 3 Bedrooms · 1 Bath · Townhouse
· Patio · Office room
Wade Hampton · 3 Bedrooms · 1 Bath · Townhouse · Patio · Office room
Welcome home to 50 Buff Street! This charming 3-bedroom, 1.5-bath townhome offers the perfect combination of comfort, convenience, and investment potential—all just 1.6 miles from Main Street in Downtown Greenville. Enjoy quick access to award-winning restaurants, local shops, Unity Park, the Swamp Rabbit Trail, and everything that makes downtown living so desirable. Inside, you'll find an inviting open-concept main level that's ideal for everyday living and entertaining alike. Whether you're hosting friends for the big game or enjoying a quiet evening at home, the spacious layout flows seamlessly into the fully fenced private patio, creating the perfect outdoor retreat for grilling, relaxing, or unwinding after a long day. Upstairs, the oversized primary bedroom features a generous walk-in closet, while two additional bedrooms provide flexible space for family, guests, or a dedicated home office. With no HOA, this property offers added freedom and makes an excellent option for homeown
USD 184,900
3106 Bethel Road #34
View photo
Condo · for sale
USD 165,000
3106 Bethel Road #34
Wade Hampton
· 3 Bedrooms · 2 Baths · Condo
· Equipped kitchen
Wade Hampton · 3 Bedrooms · 2 Baths · Condo · Equipped kitchen
Seller is offering paint and cosmetic credit! Large end unit! Recently added insulation has corrected moisture in hvac! Brand new carpet! Brand new water heater! Grab your paintbrush and this is one ready! Welcome to this spacious 3-bedroom, 2.5-bath condominium offering the perfect combination of comfort, convenience, and low-maintenance living. Whether you're seeking 3 bedroom living on a budget, downsizing, or looking to invest in a perfect rental property, this property offers exceptional value in the highly desirable Simpsonville area. The thoughtfully designed floor plan features a spacious living area, a balanced kitchen footpring, and a dedicated dining space ideal for both everyday living and entertaining. Recent updates include fresh insulation that has brought HVAC moisture into balance, brand new water heater, and new carpet! Grab your paintbrush and your new home is move in ready! Upstairs, the generous primary suite offers a private full bath and spacious closet. Two addi
USD 165,000
109 Silver Creek Court
View photo
House · for sale
USD 739,900
109 Silver Creek Court
Wade Hampton
· 5 Bedrooms · 3 Baths · House
· Equipped kitchen · Parking · Cellar
Wade Hampton · 5 Bedrooms · 3 Baths · House · Equipped kitchen · Parking · Cellar
Welcome to 109 Silver Creek Court—a home designed to adapt to the way life changes. Flexibility, accessibility, meticulous maintenance, and thoughtful updates make this one-owner home a rare opportunity in sought-after Sugar Creek on Greenville’s eastside. With more than 3,400 square feet, five bedrooms, abundant storage, generous living spaces, and a versatile lower level, this could be the last home you ever need to buy. Need room for a large family? Multiple bedrooms and three living spaces provide plenty of options. Looking to age in place? The main level offers everything you need for comfortable one-level living, including the primary bedroom, laundry, garage, and flexible-use rooms. Need space for guests, adult children, or extended family? The basement offers a separate entrance, two bedrooms, a full bathroom, and a substantial great room, along with both the square footage and access needed to add a kitchen for a truly independent living arrangement. The original owners built
USD 739,900
40 Napier Court
View photo
Townhouse · for sale
USD 242,899
40 Napier Court
Wade Hampton
· 3 Bedrooms · 2 Baths · Townhouse
· Parking · Equipped kitchen
Wade Hampton · 3 Bedrooms · 2 Baths · Townhouse · Parking · Equipped kitchen
Welcome to Reid Valley Towns, a newest townhouse community in Taylors, SC! We are thrilled to introduce you to the Magnolia floorplan, which boasts a generous 1405 square feet of living space. You will have a 2 car parking pad, and 1 car garage. As you step inside, you'll be greeted by an open-concept first floor featuring a spacious great room with vinyl flooring that seamlessly flows into your main kitchen and breakfast area. The kitchen is a chef's delight, complete with quartz countertops, a stylish tile backsplash, and modern stainless-steel appliances. Imagine spending tranquil afternoons on your back porch, which comes with vinyl privacy fences for that added sense of seclusion and peace. Heading upstairs, you'll discover a luxurious primary bedroom equipped with a dual vanity sink, a walk-in shower, and a spacious walk-in closet. Home also features a tankless water heater. The upper floor is also home to two additional bedrooms, a full bath, and a conveniently located laundry r
USD 242,899
315 Arlington Road
View photo
House · for sale
USD 409,900
315 Arlington Road
Wade Hampton
· 3 Bedrooms · 2 Baths · House
· Patio · Garden · Equipped kitchen
Wade Hampton · 3 Bedrooms · 2 Baths · House · Patio · Garden · Equipped kitchen
A beautifully renovated Greer property delivering residential income today and exceptional flexibility for tomorrow. Located minutes from Downtown Greer, 315 Arlington Road combines a comfortable three-bedroom, two-bathroom layout with the strategic advantage of Commercial General zoning. Tenant-occupied through June 2027 at $2,100 per month, the property offers immediate income from the day of closing. The approximately 1500 sf interior features a bright, functional layout with an updated kitchen, renovated bathrooms, luxury vinyl plank flooring, smooth ceilings and fresh finishes throughout. Beautiful original hardwood flooring is preserved beneath the current LVP in multiple areas, offering the next owner the opportunity to uncover another layer of the home’s character. Pre-renovation photographs of the hardwoods are available. A covered front porch provides charm and visibility, while the rear patio and manageable yard offer additional outdoor space. Currently operated as a residen
USD 409,900
912 Burghley Circle
View photo
House · for sale
USD 479,999
912 Burghley Circle
Wade Hampton
· 5 Bedrooms · 4 Baths · House
· Equipped kitchen · Parking
Wade Hampton · 5 Bedrooms · 4 Baths · House · Equipped kitchen · Parking
Welcome to 912 Burghley Circle, featuring the Bloomington floor plan, the largest plan offered in Chestnut Grove. Built in 2023 by Meritage Homes, this energy efficient, spacious and move-in-ready craftsman-style home offers approximately 3,696 square feet with 5 bedrooms, 4.5 baths, and a highly desirable open-concept layout. Abundant natural light and decorative wood-slat accent walls add warmth, character, and a stylish finishing touch throughout the home. The main level features a formal dining room, breakfast area, butler’s pantry, and large walk-in pantry. The well-appointed kitchen offers quartz countertops, a generous island overlooking the open living area, gas cooking, and all appliances. Just off the garage, a convenient mudroom with built-in cubbies provides the perfect place for coats, shoes, backpacks, and everyday essentials. A main-level guest bedroom with a private full bath, along with an additional half bath, adds flexibility for guests or multigenerational living. U
USD 479,999
1011 Harness Trail
View photo
House · for sale
USD 354,900
1011 Harness Trail
Wade Hampton
· 3 Bedrooms · 2 Baths · House
· Garden · Deck · Fireplace · Swimming pool · Parking
Wade Hampton · 3 Bedrooms · 2 Baths · House · Garden · Deck · Fireplace · Swimming pool · Parking
This home offers the foundation of comfort and tranquility: established neighborhood. Spacious backyard. Major updates already completed. Priced below appraised value! Discover the value of an established Simpsonvilleneighborhood with mature trees, generous outdoor space, and amenities that make everyday living enjoyable! This 3-bedroom, 2-bath, single-level home offers a spacious backyard with a pond view, a large deck, hardwood floors, and TWO wood-burning fireplaces. Significantimprovements include a NEW ROOF (July 2026), remodeled primary bathroom, new carpet (May 2026), luxury vinyl plank flooring in bothbathrooms, fresh interior paint, newer windows, and gutters replaced in 2025. Additional improvements include crawlspace moisture-controlmeasures, including a moisture barrier, dehumidifier, and partial French drain. A metal storage shed, parking for five vehicles, a transferablehome warranty and termite bond. Enjoy neighborhood amenities including a swimming pool, tennis and pick
USD 354,900
20 Flintwood Drive
View photo
House · for sale
USD 510,000
USD 201/sq.ft
20 Flintwood Drive
Wade Hampton
· 2,530 sq.ft · 3 Bedrooms · 2 Baths · House
Wade Hampton · 2,530 sq.ft · 3 Bedrooms · 2 Baths · House
Location That Has It All: Simpsonville consistently ranks among the best places to live in South Carolina, offering small-town charm with easy access to top-tier dining, shopping, and recreation. Boxwood's tree-lined, sidewalk-lined streets foster the kind of neighborhood connection that's rare to find — where evenings are spent on front porches and neighbors actually know your name. First Impressions That Last: Step onto the spacious covered front porch and feel the tension of the day release. Custom leaded glass entry doors bathe the foyer in natural light, offering a breathtaking first glimpse of the home's elegant, open layout. An Elegant Interior Designed for the Way You Live: Inside, the design flows with intention and grace. Rich hardwood floors extend across the main level, complemented by extensive custom molding that speaks to craftsmanship rarely found at this price point. Plantation shutters throughout the home frame every window with timeless sophistication — filtering lig
USD 510,000
226 Maple Forge Trail
View photo
Townhouse · for sale
USD 239,900
226 Maple Forge Trail
Wade Hampton
· 4 Bedrooms · 2 Baths · Townhouse
· Deck · Equipped kitchen
Wade Hampton · 4 Bedrooms · 2 Baths · Townhouse · Deck · Equipped kitchen
Welcome to 226 Maple Forge Trail in Greenville’s August Brook community! A turnkey ready 2021-built, 4-bedroom, 2.5-bath home offering approximately 1,644 square feet of comfortable living space in a safe, family-oriented neighborhood with seller's offering move in assistance! Step inside and you’ll immediately appreciate the bright, open floor plan where the kitchen and living room flow together beautifully — perfect for everyday living, entertaining, movie nights, or keeping everyone connected while meals are being prepared. The home also features excellent heating and air distribution, with balanced comfort throughout the house year-round. One of the owner’s favorite spots is the raised back deck, where you can relax with a cup of coffee, unwind at the end of the day, and enjoy peaceful forest views and beautiful sunsets. It feels like your own little retreat, while still being incredibly close to everything Greenville has to offer. Smart-home features add everyday convenience, incl
USD 239,900
18 Aetna Spring Court
View photo
House · for sale
USD 975,687
USD 290/sq.ft
18 Aetna Spring Court
Wade Hampton
· 3,358 sq.ft · 3 Bedrooms · 2 Baths · House
· Patio · Equipped kitchen · Parking · Swimming pool
Wade Hampton · 3,358 sq.ft · 3 Bedrooms · 2 Baths · House · Patio · Equipped kitchen · Parking · Swimming pool
October only, seller assistance towards closing costs or upgrades! This To Be Built home offers single-level living in Aetna Springs! This 3 bed, 2 bath Lilac plan by Greencity home offers 3,000+ square feet within the established Pebble Creek community. The open concept layout delivers clear sightlines and abundant natural light from the moment you walk in, connecting the kitchen, dining, and living areas into one easy flowing space. Step outside to a covered patio with vaulted tongue and groove ceiling, made for relaxing or entertaining year-round. The primary suite is a true retreat, featuring a large walk-in closet and a spacious walk-in shower. A huge mudroom off the garage keeps daily life organized, with a separate laundry room just steps away. Aetna Springs is a boutique collection of 16 homes by Greencity, with paved walking paths and Pebble Creek Country Club's golf and pool close by, all just minutes from downtown Greenville, Travelers Rest, Greer, and Greenville-Spartanburg
USD 975,687
54 3rd Avenue
View photo
House · for sale
USD 365,000
USD 233/sq.ft
54 3rd Avenue
Wade Hampton
· 1,561 sq.ft · 3 Bedrooms · 2 Baths · House
· Office room · Equipped kitchen
Wade Hampton · 1,561 sq.ft · 3 Bedrooms · 2 Baths · House · Office room · Equipped kitchen
Welcome to this beautifully crafted NEW CONSTRUCTION 3-bed, 2-bath residence, offering modern style, comfortable living, and the freedom of NO HOA! Featuring a thoughtfully designed open-concept layout, the home offers a spacious living area that flows seamlessly into the kitchen. Perfect for everyday living and entertaining. The kitchen showcases contemporary finishes, ample cabinetry storage, and plenty of counter space. The private primary suite provides a relaxing retreat with a well-appointed bath with double vanity and large shower, while two additional bedrooms offer flexibility for family, guests or a home office. The front porch offers the perfect space to enjoy morning coffee or peaceful evenings. With no HOA restrictions, you have added flexibility to make the property your own. Conveniently located, this home provides easy access to all that Greenville has to offer, including shopping, dining, entertainment, parks, and major highways. This move-in-ready home combines the be
USD 365,000
205 Spring Crossing Circle
View photo
Townhouse · for sale
USD 224,500
205 Spring Crossing Circle
Wade Hampton
· 2 Bedrooms · 2 Baths · Townhouse
· Garden · Parking
Wade Hampton · 2 Bedrooms · 2 Baths · Townhouse · Garden · Parking
Fenced backyard. Ready to move-in condition. Well-maintained 2 story, 2BR 2.5BA townhouse located in Spring Crossing. Open floorplan. Luxury vinyl plank throughout the main floor. Huge living room great for entertaining. Primary suites features huge walk-in closet, LVP flooring, ceiling fan, and a private full bath with double vanities. Good size second bedroom has access to the hall full bath. Fenced back yard. Extra outside storage space. Two assigned parking spaces located in front of the house. Extra parking spaces for the visitors. House is located near the community pool. Excellent schools nearby. Woodland Elem, Riverside Middle, and Riverside High
USD 224,500
401 Southern Beech Court
View photo
House · for sale
USD 1,295,000
USD 372/sq.ft
401 Southern Beech Court
Wade Hampton
· 3,477 sq.ft · 4 Bedrooms · 4 Baths · House
· Garden · Equipped kitchen · Parking
Wade Hampton · 3,477 sq.ft · 4 Bedrooms · 4 Baths · House · Garden · Equipped kitchen · Parking
CHESTNUT POND | Situated on a corner lot in a gated, low-maintenance community, this beautifully designed home offers mostly main-level living with 4 bedrooms and 4.5 baths. Luxurious details are found throughout, including arched double doors, transom windows, wainscoting, a stunning V-groove ceiling in the great room, exposed beams, and hardwoods throughout the main level. The chef’s kitchen is a standout with stainless steel appliances, an oversized gas range, a spacious island with bar seating, and a charming breakfast area. Just off the kitchen, the drop zone leads to the garage and a well-appointed laundry room complete with ample storage and a sink. The Owner’s Suite features an expansive walk-in closet and a spa-like bath with dual vanities, a garden tub, and a custom tiled walk-in shower. Each guest bedroom has its own private bath, with two guest suites on the main level and a bonus room upstairs that can easily serve as a third guest suite. Storage abounds with generous walk
USD 1,295,000
300 Gladstone Way
View photo
House · for sale
USD 650,000
USD 223/sq.ft
300 Gladstone Way
Wade Hampton
· 2,906 sq.ft · 4 Bedrooms · 2 Baths · House
· Swimming pool
Wade Hampton · 2,906 sq.ft · 4 Bedrooms · 2 Baths · House · Swimming pool
Great price + a generous concession! Fabulous eastside greenville location! Gated pool/tennis community! Top-ranking schools! Quality local-builder home! All bedrooms on main level! This hard-to-find full brick home offers the perfect combination of spacious living, desirable location, and exceptional community amenities. This property is conveniently located just minutes from Greenville-Spartanburg International Airport, I-85, and the vibrant downtown areas of Greer and Greenville. The Estates at Riverwood Farm is a gated community with an impressive array of amenities, including a pool house, clubhouse, athletic field, dog park, tennis courts, and two beautiful lakes. Inside, you'll find 4 bedrooms all on the main level. The split-bedroom plan has an impressive spacious Primary Bedroom suite with a sitting area and large bathroom and closet areas. The open and inviting floor plan features soaring cathedral and vaulted ceilings, creating a wonderful sense of space and natural light. A
USD 650,000
300 Chastain Hill Road
View photo
House · for sale
USD 739,900
USD 217/sq.ft
300 Chastain Hill Road
Wade Hampton
· 3,401 sq.ft · 4 Bedrooms · 3 Baths · House
· Patio · Deck · Fireplace · Equipped kitchen · Parking
Wade Hampton · 3,401 sq.ft · 4 Bedrooms · 3 Baths · House · Patio · Deck · Fireplace · Equipped kitchen · Parking
Welcome Home! From the moment you step onto to this property you feel Peace and Tranquility. This 4BR. 3BA home offers 4.7 acres with low maintenance landscaping, mature trees, walking trail and mountain view. Large covered front porch, oversized decking and patio. Spacious rooms throughout the floorplan. Huge Living room with vaulted ceiling, brick hearth fireplace w/wood burning stove. Large dining area. The updated kitchen is a Chefs dream with newer appliances stainless appliances, kitchen Island, Pantry and large Breakfast area. Walk-in Laundry with washer/dryer/sink. Master Bedroom with updated bath and cedar lined walk-in closet. The lower level offers so many possibilities as a multi-generational home and would make the perfect In-Law living quarters. Has a mini-Kitchenette, a great room with Home movie Theater system. 2 additional bedrooms, full bath, flex room & lots of storage. Two workshops with electricity and covered parking space. Large fire pit area for cozy evenings. A
USD 739,900
107 Willow Oak Court
View photo
House · for sale
USD 529,700
USD 192/sq.ft
107 Willow Oak Court
Wade Hampton
· 2,756 sq.ft · 4 Bedrooms · 2 Baths · House
· Patio · Garden · Office room · Parking · Deck · Fireplace · Equipped kitchen
Wade Hampton · 2,756 sq.ft · 4 Bedrooms · 2 Baths · House · Patio · Garden · Office room · Parking · Deck · Fireplace · Equipped kitchen
Beautiful house nestled in quiet private cul de sac. Two story entry w/ gleaming hardwood floors and pretty living room with bay window. Light & airy w/ tons of windows, high ceilings and open floor plan. Cool vaulted screen porch overlooks lovely landscaped yard, deck, and patio. Large primary bedroom w/ trayed ceiling and renovated bath. This impeccably maintained home is great for entertaining and family living. Awesome kitchen/keeping room with fireplace and granite breakfast bar plus eat. In area. Home office and 2 car attached garage. This is a must see!
USD 529,700
122 Shinnecock Trail
View photo
House · for sale
USD 489,990
122 Shinnecock Trail
Wade Hampton
· 3 Bedrooms · 2 Baths · House
· Patio · Fireplace · Equipped kitchen · Parking
Wade Hampton · 3 Bedrooms · 2 Baths · House · Patio · Fireplace · Equipped kitchen · Parking
Proposed Construction Opportunity! Personalize this home by visiting our design center to pick colors and options. Price is base price before options are added. Welcome to Robert's Farm! The Closest New Home Community to Pebble Creek Golf Club on the Eastside of Greenville, SC. The Parker offers effortless main-level living with thoughtfully designed spaces and timeless Craftsman-style charm. Step inside from the welcoming covered front porch or attached two-car garage into a spacious foyer flanked by two secondary bedrooms and a full bath. The heart of the home features an open-concept living area with soaring vaulted ceilings, creating a bright and airy atmosphere, with the option to add a cozy gas fireplace for added warmth and character. The chef-inspired kitchen can be personalized with upgraded cabinetry, quartz or granite countertops, an oversized island, under-cabinet lighting, and stainless steel gas appliances. Just off the breakfast area, enjoy outdoor living on the patio, w
USD 489,990
331 Abingdon Way
View photo
Townhouse · for sale
USD 206,430
Updated
331 Abingdon Way
Wade Hampton
· 3 Bedrooms · 2 Baths · Townhouse
· Equipped kitchen
Wade Hampton · 3 Bedrooms · 2 Baths · Townhouse · Equipped kitchen
Welcome home to the Amara floor plan at Gardner Heights! This beautiful townhome is ready for you to make it your own. From the moment you arrive, you’ll notice the charming neighborhood setting, thoughtfully designed landscaping, and an inviting feel throughout the community. This spacious 3-bedroom, 2.5-bath home offers an open-concept layout that fills the kitchen, dining area, and living room with natural light. As you enter through the front foyer, guests are greeted by a welcoming foyer complete with a coat closet. The kitchen features stunning granite countertops, soft-close cabinetry, complemented by beautifully finished flooring. You’ll also appreciate the generous pantry and ample cabinet space for easy, organized storage. The main floor also boasts a dedicated dining area and spacious living room, creating a seamless set up for entertaining or for easy everyday living. Upstairs, the large primary suite offers a serene retreat with a beautifully appointed ensuite featuring a
USD 206,430
20 Shady Hollow Lane
View photo
Townhouse · for sale
USD 285,000
20 Shady Hollow Lane
Wade Hampton
· 2 Bedrooms · 2 Baths · Townhouse
· Patio · Fireplace · Equipped kitchen · Parking
Wade Hampton · 2 Bedrooms · 2 Baths · Townhouse · Patio · Fireplace · Equipped kitchen · Parking
Discover effortless one-level living in the sought-after gated community of The Hollows. This charming townhome features 2 bedrooms, 2 bathrooms, and a smart split floor plan that maximizes both privacy and flow. Vaulted ceilings, a gas fireplace, and plantation shutters give the living room a bright, welcoming feel, while the sunroom and patio out back create an easy retreat for morning coffee or evening downtime. A classic front porch rounds out the outdoor living space. At the heart of the home, the kitchen opens directly into the living and dining areas — ideal for both daily life and entertaining. A generous laundry room with extra storage and an attached one-car garage keep things practical, and thoughtful accessibility features throughout make this a true single-level home for any stage of life. Additional peace of mind comes from a professionally installed radon mitigation system (Greenville Radon Specialists), and all appliances stay with the home. Tucked into one of Greer's m
USD 285,000
6 Aetna Springs Court
View photo
House · for sale
USD 915,687
6 Aetna Springs Court
Wade Hampton
· 4 Bedrooms · 3 Baths · House
· Patio · Equipped kitchen · Parking · Swimming pool
Wade Hampton · 4 Bedrooms · 3 Baths · House · Patio · Equipped kitchen · Parking · Swimming pool
Open House SUNDAY 11/8, 12p-2p! November only, seller assistance towards closing costs or upgrades! Move-in ready, single-level living in Aetna Springs! This 4 bed, 3.5 bath Rosemary plan by Greencity home offers 3,000+ square feet on one floor within the established Pebble Creek community. The open concept layout delivers clear sightlines and abundant natural light from the moment you walk in, connecting the kitchen, dining, and living areas into one easy flowing space. Step outside to a covered patio with vaulted tongue and groove ceiling, made for relaxing or entertaining year-round. The primary suite is a true retreat, featuring a large walk-in closet and a spacious walk-in shower. A huge mudroom off the garage keeps daily life organized, with a separate laundry room just steps away. Aetna Springs is a boutique collection of 16 homes by Greencity, with paved walking paths and Pebble Creek Country Club's golf and pool close by, all just minutes from downtown Greenville, Travelers Re
USD 915,687
749 Enoree River Place
View photo
House · for sale
USD 899,006
749 Enoree River Place
Wade Hampton
· 4 Bedrooms · 4 Baths · House
· Garden · Fireplace · Equipped kitchen · Cellar
Wade Hampton · 4 Bedrooms · 4 Baths · House · Garden · Fireplace · Equipped kitchen · Cellar
This beautifully appointed Redwood floor plan offers the perfect blend of luxury, comfort, and breathtaking natural views. Featuring 4 bedrooms, 4.5 bathrooms, and a partially finished walkout basement, this home provides exceptional living space and incredible storage throughout. Tl1e main level showcases an open-concept design with soaring 10-foot ceilings, a stunning 12-foot ceiling in the dining room, and abundant natural light. The spacious first floor owner's suite offers a private retreat with a large walk-in shower, separate garden tub, and generous walk-in closet. A dedicated study, mudroom, and laundry room add convenience to everyday living. The designer kitchen is highlighted by white cabinetry, elegant gold accents, stainless steel appliances, and seamless flow into the main living areas. A cozy fireplace creates a warm gathering space, while tasteful black iron stair railings with gold and black finishes add a sophisticated touch. Upstairs, you'll find additional bedrooms
USD 899,006
105 Royal Pine Way
View photo
House · for sale
USD 275,000
USD 230/sq.ft
105 Royal Pine Way
Wade Hampton
· 1,195 sq.ft · 3 Bedrooms · 2 Baths · House
· Patio · Garden · Fireplace · Equipped kitchen
Wade Hampton · 1,195 sq.ft · 3 Bedrooms · 2 Baths · House · Patio · Garden · Fireplace · Equipped kitchen
Nestled in the heart of Greer, SC, 105 Royal Pine Way combines elegance, functionality, and comfort in one of the most upgraded homes in the neighborhood. This meticulously maintained property is ideal for families, professionals, and anyone seeking a high-quality living space with convenient access to the scenic landscapes of the upstate, vibrant amenities of nearby Greenville, and charming downtown Greer. The level yard is perfect for relaxation and entertainment, providing ample room for outdoor activities and gardening. The large covered patio is perfect for all seasons relaxing. Inside, the home reveals a thoughtfully designed floor plan that maximizes natural light and enhances livability. The main living area boasts an open concept with high ceilings, creating a warm and inviting setting for gatherings. The lovely hearth and upgraded mantle surround a gas fireplace for easy added warmth on cool evenings. The spacious kitchen is a chef’s dream, complete with modern appliances, ab
USD 275,000
4 Hodgens Drive
View photo
House · for sale
USD 279,000
USD 177/sq.ft
4 Hodgens Drive
Wade Hampton
· 1,572 sq.ft · 3 Bedrooms · 2 Baths · House
· Garden · Deck · Fireplace · Equipped kitchen · Parking
Wade Hampton · 1,572 sq.ft · 3 Bedrooms · 2 Baths · House · Garden · Deck · Fireplace · Equipped kitchen · Parking
Adorable brick ranch in a great location! This well-kept 3-bedroom, 2-bath home features timeless hardwood floors throughout most of the home and a cozy fireplace with gas logs. The spacious kitchen offers abundant storage, stainless steel appliances, and granite countertops. The adjoining dining area overlooks a large deck and a beautiful, shaded backyard enclosed by a new privacy fence—a wonderful place for kids and pets to play. Updated bathrooms and a sunroom add even more appeal, with the sunroom offering flexible space for storage or other uses. You’ll also appreciate the extra storage in the outbuildings and the carport with an additional awning. Located less than 10 minutes from downtown and approximately 15–20 minutes from Greenville Memorial, this charming home is a must-see!
USD 279,000
166 Mount Lebanon Church Road
View photo
House · for sale
USD 699,900
166 Mount Lebanon Church Road
Wade Hampton
· 4 Bedrooms · 2 Baths · House
· Garden · Equipped kitchen
Wade Hampton · 4 Bedrooms · 2 Baths · House · Garden · Equipped kitchen
Welcome to this stunning newly constructed home offering spacious bedrooms and an expansive floor plan designed for both comfort and modern living! Step inside to discover a bright, open-concept layout that seamlessly connects the main living areas, creating the perfect space for entertaining and everyday living. The beautiful kitchen serves as the heart of the home, offering an inviting space for gathering with family and friends. Generously sized bedrooms provide plenty of space to spread out, while the spacious level backyard offers endless possibilities for outdoor entertaining, recreation, or simply relaxing. With it's thoughtful layout, beautiful design, and the appeal of new construction, this home is one you won't want to miss. Schedule your showing today!
USD 699,900
126 N Orchard Farms Avenue
View photo
House · for sale
USD 456,500
126 N Orchard Farms Avenue
Wade Hampton
· 5 Bedrooms · 2 Baths · House
· Garden · Office room · Gym · Deck · Fireplace · Equipped kitchen
Wade Hampton · 5 Bedrooms · 2 Baths · House · Garden · Office room · Gym · Deck · Fireplace · Equipped kitchen
Generous space, a main-level primary suite and an expansive fenced 0.34-acre lot in Five Forks’ Orchard Farms! This 5-bedroom home is move-in ready with an updated kitchen featuring quartz countertops, new luxury vinyl plank flooring throughout the main level, fresh paint and a 2022 roof for real peace of mind. The great room with fireplace opens to a bright white kitchen with stainless appliances and a sun-filled breakfast area, while the formal dining room sets the stage for holidays and gatherings. The main-level primary retreat offers a tray ceiling, walk-in closet, double vanity, garden tub and separate shower. Upstairs, you’ll find four additional bedrooms, including an oversized fifth bedroom ideal as a guest suite, bonus room, home theater or gym, complete with abundant walk-in attic storage. This flexible floor plan makes it easy to carve out a home office, playroom or hobby space too. Outdoors, the screened porch with a wood-paneled ceiling and skylights leads to a 16x16 deck
USD 456,500
202 Elise Drive
View photo
Townhouse · for sale
USD 238,900
202 Elise Drive
Wade Hampton
· 3 Bedrooms · 2 Baths · Townhouse
· Garden · Equipped kitchen · Parking
Wade Hampton · 3 Bedrooms · 2 Baths · Townhouse · Garden · Equipped kitchen · Parking
Well maintained 3BR 2.5Ba townhouse offers a large living area with ceiling fans and laminate flooring. Gourmet kitchen has plenty of closet spaces, granite counter-top, a refrigerator, an island, and a breakfast nook. Laundry closet is locate on the main floor. Master suite features ceiling fan, a garden tub/shower combo, and 2 large walk-in closet. 2 other bedrooms, and a full bath are also located upstairs. Extra outside storage. Two assigned parking spaces are in front of the house. House is also available for lease at $1500 a month with good credit and 3X income
USD 238,900

Get email alerts

Don't miss out: be the first to know about new properties

The alert was correctly created

On subscribing you accept the conditions of use and the privacy policy
Alert
Receive new ads in your inbox
Save this search
Receive alerts for new listings

We'll send you an email when we have new properties for: "Properties for sale in Wade Hampton"

The alert was correctly created

Roper at Pelham
Prestige Terrace
Get email alerts and be the first to see new listings
Required field
On subscribing I accept the terms of the privacy policy
Perfect! You'll soon start receiving new listings via email
Alert
Receive an email when we have new ads for Properties for sale in Wade Hampton
Save this search
Filters

Bedrooms

Size (sq.ft)

sq.ft
sq.ft

Price

USD
USD

Property type

Bathrooms

Clear all filters
Receive notifications when new entries are published.