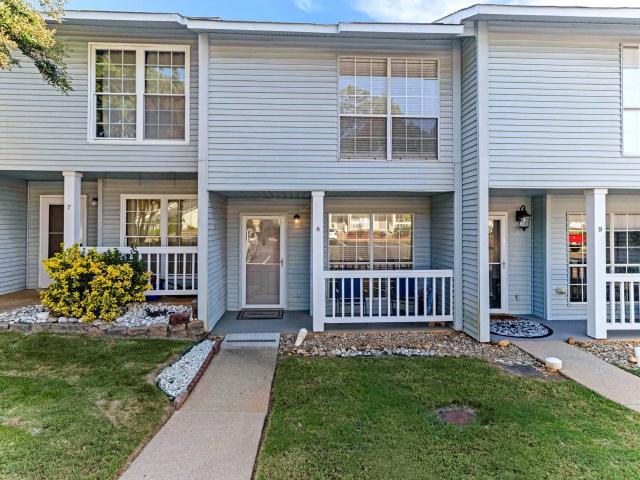
2,744 properties for sale in Wade Hampton

Xander Dr
View photo
House · for sale
Request Details
Updated
Xander Dr
Wade Hampton
· 1,475 sq.ft · 3 Bedrooms · 2 Baths · House
Wade Hampton · 1,475 sq.ft · 3 Bedrooms · 2 Baths · House
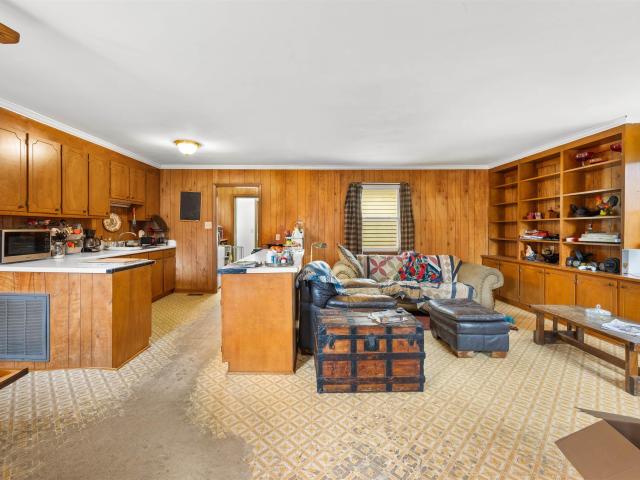
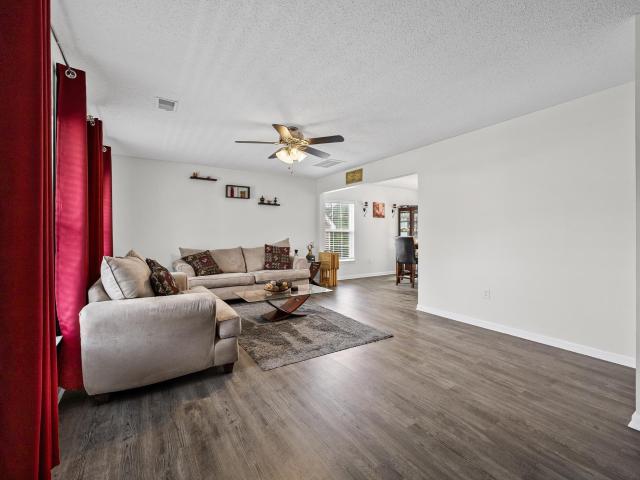
This home is in preforeclosure, which means the homeowner is in default (missed payments). Therefore, there could be an opportunity to strike a great deal with the owner and the bank
Request Details
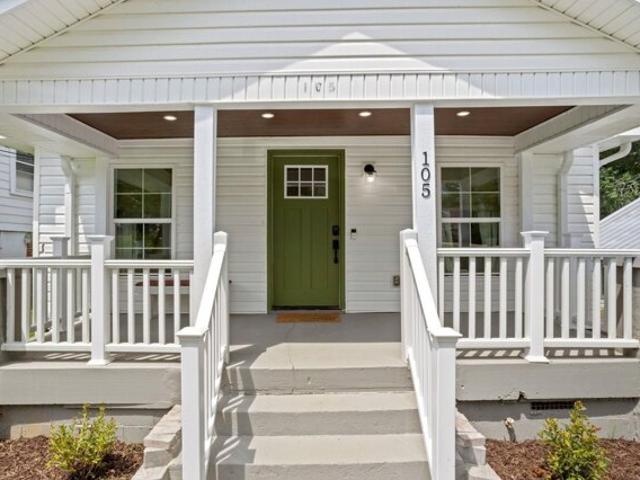
E Main St, Taylors, Home For Sale
View photo
House · for sale
USD 345,000
USD 200/sq.ft
E Main St, Taylors, Home For Sale
Wade Hampton
· 1,722 sq.ft · 3 Bedrooms · 2 Baths · House
· Equipped kitchen
Wade Hampton · 1,722 sq.ft · 3 Bedrooms · 2 Baths · House · Equipped kitchen
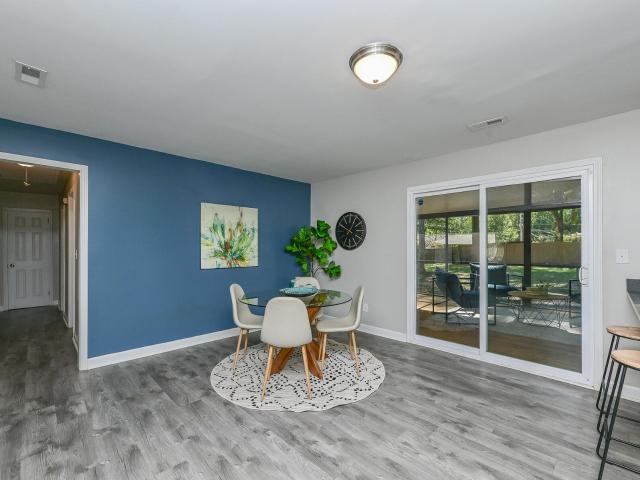
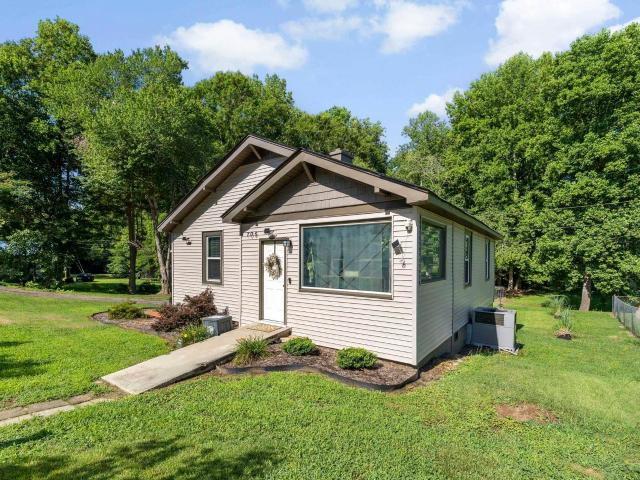
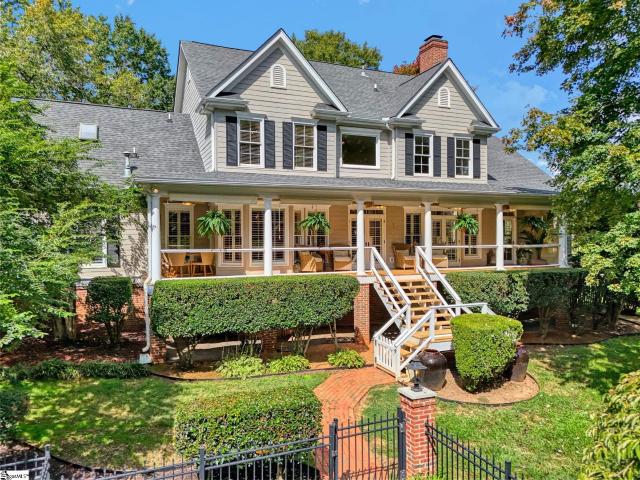
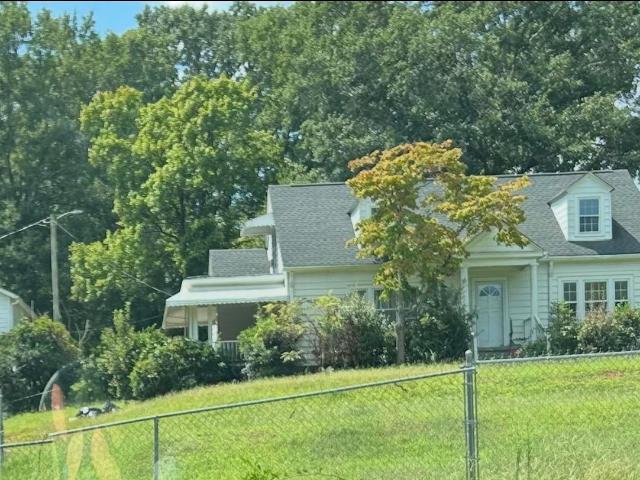
Welcome to 105 East Main Street Where Classic Charm Meets Modern Living in the Heart of Taylors, SC. Originally built in 1945, this beautifully renovated home seamlessly blends timeless character with todays style and comfort. Situated in the heart of Taylors, this location offers unbeatable conveniencejust minutes to local favorites like J Peters Grill and Bar, Clock Drive-In, 13 Stripes Brewery, Chick-fil-A, and shopping destinations such as Publix, Lowe's, and Target. You'll also enjoy quick access to top-rated schools and a short drive to downtown Greenville. Inside, natural light pours through the home, highlighting the durable and stylish luxury vinyl flooring found throughout the living spaces. The updated kitchen features modern cabinetry, a full appliance package that conveys with the home, and a built-in bar area that functions perfectly as a coffee station or beverage centerideal for both casual mornings and entertaining guests. One of the homes original features, the wood-b
USD 345,000
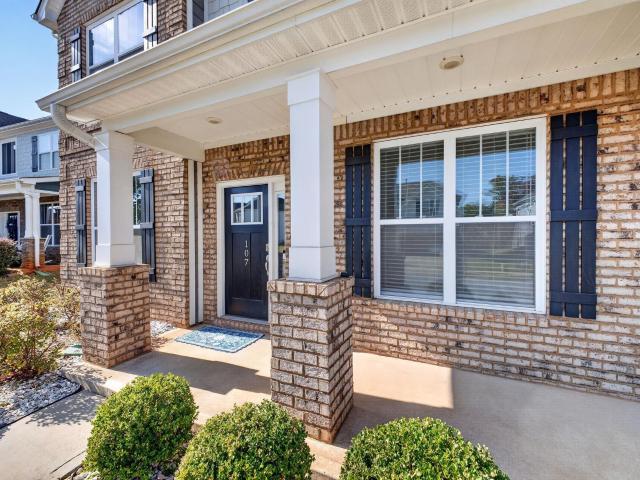
107 General Store Way
View photo
House · for sale
USD 549,900
Updated
107 General Store Way
Wade Hampton
· 5 Bedrooms · 4 Baths · House
· Equipped kitchen
Wade Hampton · 5 Bedrooms · 4 Baths · House · Equipped kitchen
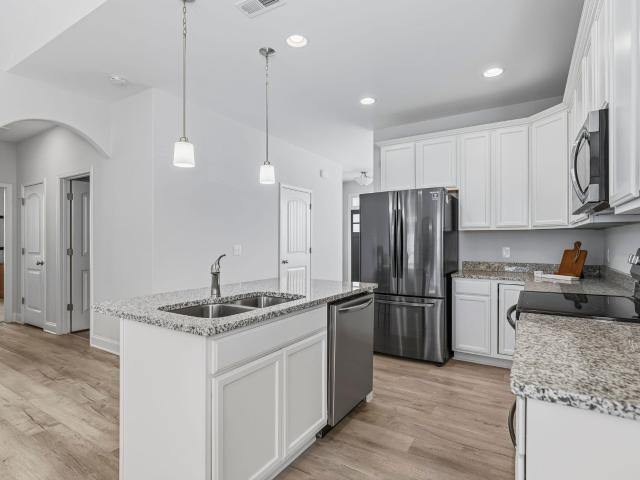
Welcome home to 107 General Store Road in Greer, SC! This inviting property offers a wonderful opportunity to enjoy comfortable living in a convenient Greer location. 5 bedrooms and almost 3200 sf. The gourmet kitchen has gas cook top with stainless canopy range hood, built-in wall oven and microwave, quartz counter tops, back splash and much more! Enjoy the convenience of being just a short drive from shopping, dining, schools, and everything the Greer area has to offer. Don't miss your opportunity to make this property your own!
USD 549,900
105 Current Drive
View photo
House · for sale
USD 255,000
105 Current Drive
Wade Hampton
· 3 Bedrooms · 2 Baths · House
· Office room
Wade Hampton · 3 Bedrooms · 2 Baths · House · Office room
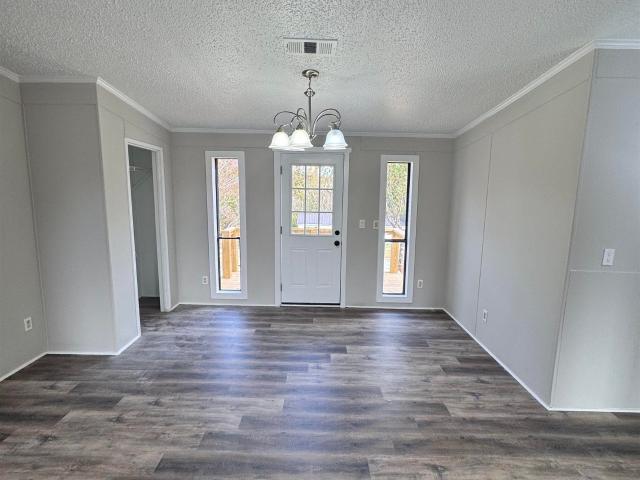
Whether you are a first-time homebuyer looking for space to grow, or a real estate investor looking for a high-flexibility rental property with great commuter access, this River Breeze property is a must-see! This completely renovated modern home will check every box. The 3-bedroom, 2-bathroom single-level home in the River Breeze area offers a spacious layout, modern upgrades, and excellent flexibility with no HOA restrictions. This property is perfectly situated just minutes away from Greenville and local attractions. The expansive, open living room flows into a versatile secondary area perfect for a formal dining table, home office, or casual sitting room. The primary suite sits privately on one side of the home with an ensuite bath equipped with double sinks, a soaking tub, and a separate shower. The two secondary bedrooms share a full hall bath on the opposite side. This River Breeze gem is ready for its next chapter! Schedule your tour today!
USD 255,000
Could you also be interested in
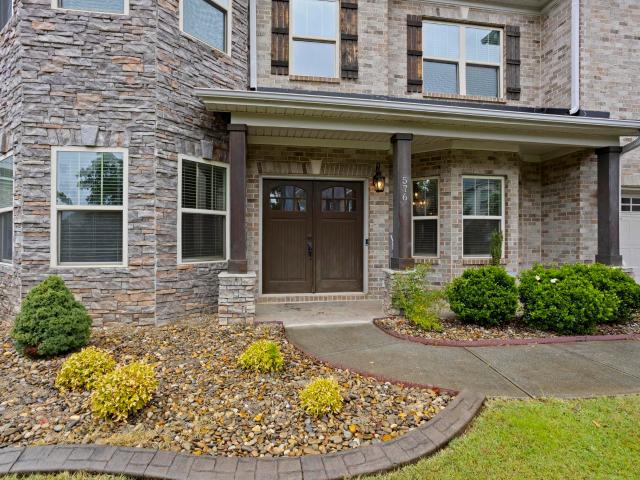
576 Allenton Way
View photo
House · for sale
USD 710,000
USD 146/sq.ft
576 Allenton Way
Wade Hampton
· 4,833 sq.ft · 6 Bedrooms · 4 Baths · House
· Garden · Office room · Fireplace · Equipped kitchen
Wade Hampton · 4,833 sq.ft · 6 Bedrooms · 4 Baths · House · Garden · Office room · Fireplace · Equipped kitchen
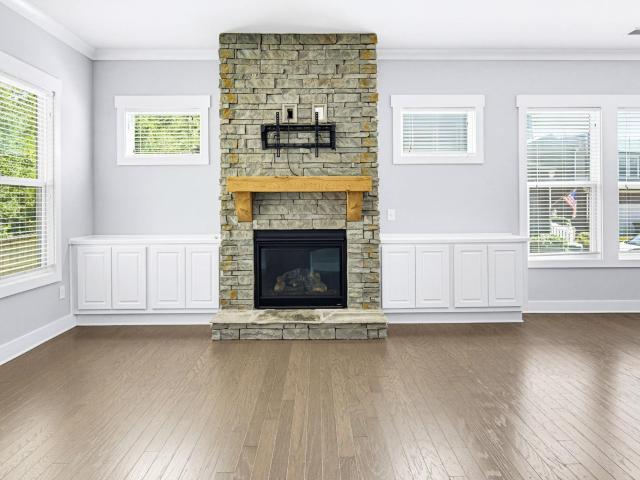
Welcome to 576 Allenton Drive, a stunning 5-bedroom, 4.5-bath home nestled on a quiet cul-de-sac in the highly sought-after Redcroft community and zoned for the award-winning Riverside School District. Thoughtfully updated with a smart irrigation system, smart interior lighting, and a privacy fence, this home blends timeless style with modern convenience. Enjoy added privacy with a tree-lined backyard, creating a peaceful setting for relaxing or entertaining. Inside, you’ll find a grand open floor plan featuring a formal dining room, private office with French doors, spacious living room with custom built-ins and a fireplace, and a sunroom perfect for relaxing or additional living space. The chef’s kitchen is designed to impress with granite countertops, a large center island, double ovens, stainless steel appliances, tile backsplash, a wine chiller, and a walk-in pantry. The luxurious primary suite offers a sitting area with a fireplace, oversized jetted tub, tiled shower, dual vaniti
USD 710,000
21 Blue Mountain Drive
View photo
House · for sale
USD 315,000
USD 232/sq.ft
21 Blue Mountain Drive
Wade Hampton
· 1,356 sq.ft · 3 Bedrooms · 2 Baths · House
· Garden · Equipped kitchen
Wade Hampton · 1,356 sq.ft · 3 Bedrooms · 2 Baths · House · Garden · Equipped kitchen
Welcome to 21 Blue Mountain Drive! Tucked on a quiet, dead-end street less than a mile from the Swamp Rabbit Trail, this updated 3-bedroom, 2-bath home offers 1,366 square feet of comfortable living on a spacious. 46-acre lot. The updated kitchen and bathrooms bring a fresh feel, while newer windows and a newer roof add to the home's appeal. A large screened porch just off the kitchen is the perfect spot for morning coffee, outdoor dining, or relaxing at the end of the day. The fully fenced backyard offers plenty of room to play, garden, and gather around the fire pit. A large shed provides extra space for storage, tools, or hobbies. With inviting outdoor spaces and easy access to the Swamp Rabbit Trail, this home is ready for you to make it your own!
USD 315,000
421 Combahee Court
View photo
House · for sale
USD 543,000
421 Combahee Court
Wade Hampton
· 4 Bedrooms · 3 Baths · House
· Garden · Equipped kitchen · Parking
Wade Hampton · 4 Bedrooms · 3 Baths · House · Garden · Equipped kitchen · Parking
Move-in ready two-story in Redcroft! Forget standard real estate buzzwords and cramped, steep parking—421 Combahee Ct pairs practical, real-world utility with high-end finishes and an ideal position in the Redcroft community. Situated in a cul-de-sac with a fenced backyard, this home addresses a major flaw found in most newer developments: a flat, full-length driveway built for the realistic needs of a four-bedroom house. It provides ample parking space for multiple drivers and visiting guests without driveway gridlock or constant car-shuffling. Built for hosting and holidays, the interior features soaring ceilings—even the tallest holiday trees are no match for this vertical space—complemented by rich, custom trim work that provides a grand backdrop for year-round decorating. The true heart of the home centers around a gorgeous, oversized kitchen island with built-in barstool seating. Whether hosting game days, baking holiday cookies, or pulling up a stool for morning coffee, this set
USD 543,000
105 Mellon Street
View photo
House · for sale
USD 219,900
105 Mellon Street
Wade Hampton
· 2 Bedrooms · 1 Bath · House
· Garden · Deck · Equipped kitchen
Wade Hampton · 2 Bedrooms · 1 Bath · House · Garden · Deck · Equipped kitchen
Conveniently located less than 5 miles from downtown Travelers Rest, this charming 2-bedroom, 1-bath home offers comfort, functionality, and a fantastic location. This home sits across 2 lots and is over half an acre. Inside you will find amazing hardwood floors with tons of character, a trendy kitchen featuring a walk-in pantry, providing plenty of storage and room to cook. There are 2 large bedrooms and a generously sized bathroom that offers plenty of space. The large deck overlooks over a beautiful backyard with mature trees, and backs to Tally Creek, creating the perfect setting for relaxing and entertaining. Large walk-in storage area under the home with concrete floor. New HVAC system and Ductwork 2022, New roof 2022, New refrigerator, washer, dryer, and dishwasher in 2023, New insulation 2024. Close to shopping, dining, parks, and Downtown Travelers Rest. This home is a wonderful opportunity for first-time buyers, those looking to downsize, or anyone seeking a move-in-ready hom
USD 219,900
251 A Wansley Road
View photo
House · for sale
USD 499,900
251 A Wansley Road
Wade Hampton
· 3 Bedrooms · 2 Baths · House
· Office room · Equipped kitchen · Parking
Wade Hampton · 3 Bedrooms · 2 Baths · House · Office room · Equipped kitchen · Parking
Brand-new and move-in ready on more than half an acre in a sought-after Taylors location! Built by a respected local builder and designed by his wife, an interior decorator, this home brings together quality craftsmanship and a decorator’s eye for detail. The kitchen features a large island with room to gather and a walk-in pantry for extra storage. Three bedrooms and a versatile bonus room offer space for a home office, media room, or playroom. Enjoy your morning JOE on the covered back porch… A two-car garage and a spacious lot round out this thoughtfully designed home
USD 499,900
12 Sunfield Court
View photo
House · for sale
USD 325,000
12 Sunfield Court
Wade Hampton
· 4 Bedrooms · 2 Baths · House
· Fireplace · Equipped kitchen · Parking
Wade Hampton · 4 Bedrooms · 2 Baths · House · Fireplace · Equipped kitchen · Parking
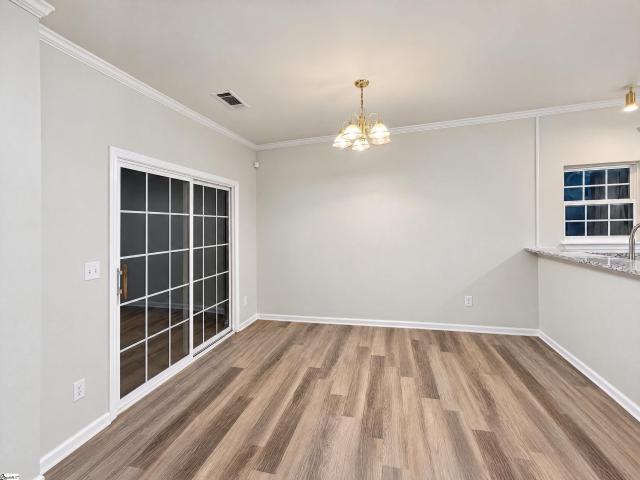
In The Reserve at Riverside community in Greer, this home features a fireplace, tray ceilings, and a kitchen with white cabinetry and a raised breakfast counter. Sliding glass doors extend the dining area toward the outdoors. The primary suite includes an adjoining bath with double sinks and a jetted tub, while built-in shelving provides additional storage elsewhere in the home. A dedicated laundry closet and an attached garage add everyday convenience. Included 100-Day Home Warranty
USD 325,000
1018 Bent Creek Run Drive
View photo
House · for sale
USD 699,000
1018 Bent Creek Run Drive
Wade Hampton
· 4 Bedrooms · 3 Baths · House
· Deck · Fireplace · Equipped kitchen · Parking · Swimming pool · Cellar
Wade Hampton · 4 Bedrooms · 3 Baths · House · Deck · Fireplace · Equipped kitchen · Parking · Swimming pool · Cellar
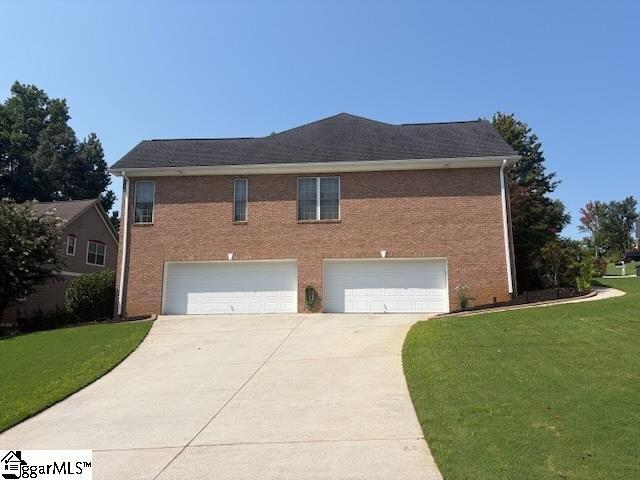
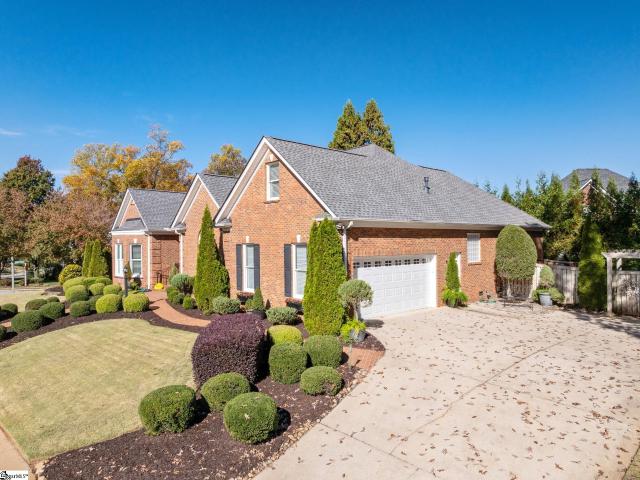
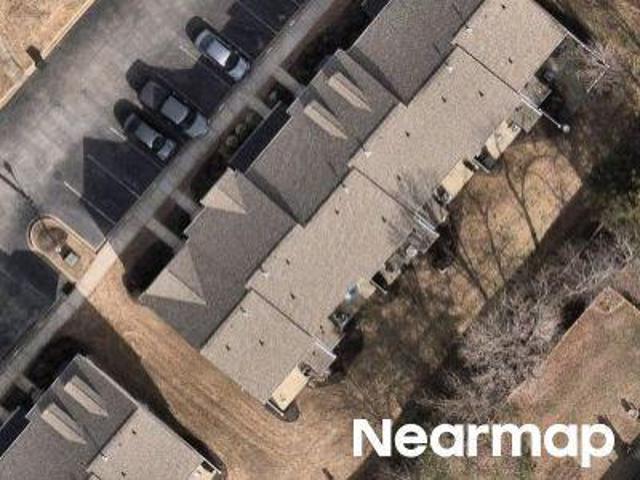
Come home for the holidays to this immaculately maintained custom 4BR/3.5BA brick ranch. Includes a 4-car attached garage, custom full finished basement, on a large corner lot, in Riverside schools area, and super convenient access to hospitals, GSP Airport, and I-85. Community amenities include an Olympic-size pool, tennis courts, playground, and clubhouse. The sellers love this home, the location, and the neighborhood, but have recently downsized. The home’s main level features elegant formal living and dining spaces, hardwood floors, crown molding, soaring ceilings, and a spacious great room with a dramatic floor-to-ceiling stone gas-log fireplace. The designer kitchen has granite countertops, tons of custom cabinetry, a large bright breakfast area, and stainless steel appliances including new Bosch dishwasher, new KitchenAid wall oven & microwave combo, and a gas stove with retractable hood. Step outside to a very private deck that receives a wonderful balance of wind-sheltered sun
USD 699,000
106 Mckissick Street
View photo
House · for sale
USD 340,000
106 Mckissick Street
Wade Hampton
· 3 Bedrooms · 2 Baths · House
· Patio · Garden · Equipped kitchen
Wade Hampton · 3 Bedrooms · 2 Baths · House · Patio · Garden · Equipped kitchen
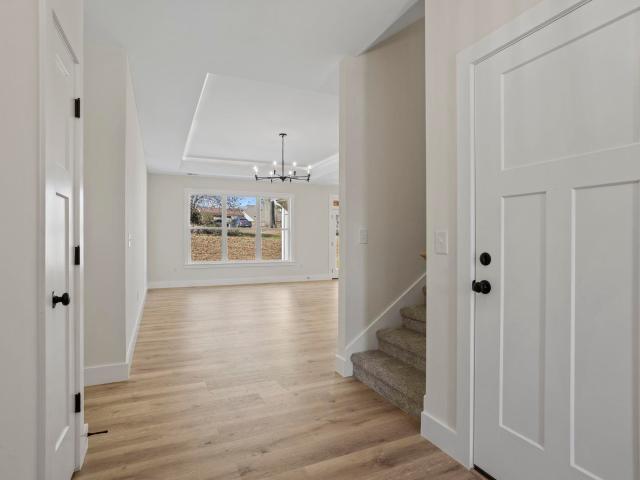
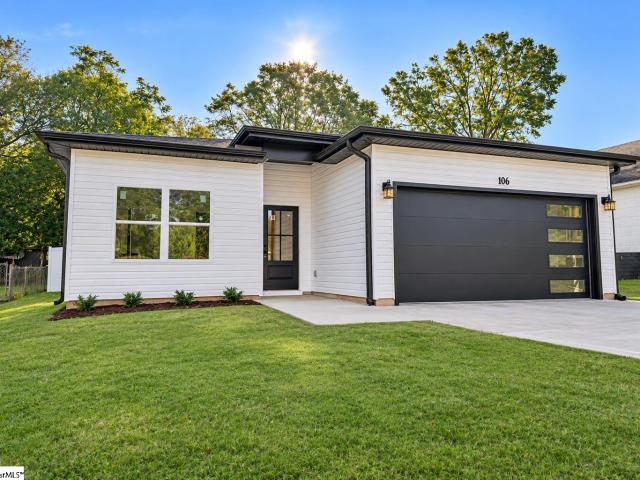
Welcome to this beautiful brand-new construction home within walking distance to Downtown Greer! Offering 3 bedrooms, 2 full bathrooms, and a thoughtfully designed open-concept floor plan, this home combines modern style, comfort, and convenience. Step inside to enjoy a bright, inviting living space that flows seamlessly into the kitchen and dining area, perfect for everyday living and entertaining. With everything brand new, you can enjoy the peace of mind that comes with a newly built home! Outside, you'll love the fully fenced backyard, ideal for outdoor gatherings, pets, or simply relaxing under the covered patio. Best of all, NO HOA! Enjoy the freedom of homeownership without HOA restrictions or fees. Located just a short walk from the shops, restaurants, parks, and local attractions of charming Downtown Greer, this home offers the perfect blend of modern living and small-town charm. New construction, a booming location, and no HOA — what more could you ask for? Schedule your priv
USD 340,000
801 Ladykirk Lane
View photo
House · for sale
USD 850,000
801 Ladykirk Lane
Wade Hampton
· 4 Bedrooms · 3 Baths · House
· Garden · Equipped kitchen
Wade Hampton · 4 Bedrooms · 3 Baths · House · Garden · Equipped kitchen
All-brick ranch, four bedrooms on the main, a private backyard, and lake-and-pool community living—all just minutes from Greenville. Beautifully maintained offering the space, flexibility, and lifestyle today's buyers are looking for! With four bedrooms on the main level and an upstairs bonus room with its own full bath, walk-in closet, and walk-in attic storage, this home offers the option of a fifth bedroom, guest retreat, or private getaway. Inside, you'll find new hickory flooring, new carpet, and fresh paint throughout the main living areas. The thoughtfully designed split-bedroom floor plan provides both comfort and privacy. The fourth bedroom features built-in bookshelves, making it an ideal home office or flex space. The spacious primary suite includes a zero-entry shower, while plantation shutters throughout much of the home add timeless appeal. The kitchen is equipped with a new double wall oven and cooktop, and additional features include a three-year-old roof and a 240-volt
USD 850,000
313 Five Forks Road
View photo
House · for sale
USD 215,000
313 Five Forks Road
Wade Hampton
· 3 Bedrooms · 3 Baths · House
Wade Hampton · 3 Bedrooms · 3 Baths · House
313 Five Forks Rd features three large bedrooms, each with a private ensuite bathroom & walk in closets. The home is approximately 1500sqft, sitting on roughly. 69 acres, or 2.08 acres if the property is purchased in whole (See 315 Five Forks Rd). Seller has a sketch with proposed division line, should buyer only wish to purchase one of the two homes. Shouldered by a creek on the western property line, this home feels private even though it is just moments away from all that Woodruff Rd has to offer. Located outside of city limits with no HOA, this home offers opportunity to buyers looking to renovate and live without restrictions, passive income as a rental, air b-n-b potential, or a lovely plot of land to build your dream home on in the highly coveted Five Forks area. This home is currently tenant occupied; please do not approach without an appointment. If purchaser wishes to maintain the lease, the long-time tenants may be interested in staying. Due to lease, showings must be made i
USD 215,000
117 Tupelo Drive
View photo
House · for sale
USD 865,000
USD 239/sq.ft
117 Tupelo Drive
Wade Hampton
· 3,606 sq.ft · 4 Bedrooms · 3 Baths · House
· Fireplace · Equipped kitchen · Swimming pool
Wade Hampton · 3,606 sq.ft · 4 Bedrooms · 3 Baths · House · Fireplace · Equipped kitchen · Swimming pool
Nearly 0.8 acre, exceptional privacy, a saltwater pool, and an enviable setting just off the 3rd tee box make this beautifully maintained Southern-style home a standout in the established Willow Creek golf community. Offering approximately 3,608 square feet, 4 bedrooms, and 3½ baths, this inviting home blends generous living spaces, timeless character, and exceptional indoor-outdoor living. A welcoming front porch framed by mature oak trees creates a wonderful first impression, while durable James Hardie fiber-cement hardboard siding, plantation shutters, and hardwood floors throughout both levels add to the home's timeless appeal and classic Southern charm. At the heart of the home is the impressive two-story great room, where soaring ceilings and a dramatic stacked-stone fireplace create a bright, inviting focal point for everyday living and entertaining. The well-appointed kitchen features a six-burner Thermador gas range, separate oven and microwave, Bosch dishwasher, counter-depth
USD 865,000
14 St Thomas Court
View photo
House · for sale
USD 360,000
Updated
14 St Thomas Court
Wade Hampton
· 4 Bedrooms · 3 Baths · House
· Patio · Garden · Equipped kitchen · Cellar
Wade Hampton · 4 Bedrooms · 3 Baths · House · Patio · Garden · Equipped kitchen · Cellar
New price — $360,000! Let this home surprise you! From the front, you would never guess just how much space this full brick home with a full finished walk-out basement has to offer! The main level features 3 bedrooms and 2 baths with a split-bedroom floor plan, an intimate eat-in kitchen overlooking the backyard, and a primary suite with multiple closets, garden tub and separate shower. Downstairs, you’ll find even more living space with a 4th bedroom and full bath, a spacious 29x15 den/media room, pool table/flex room, workroom and TONS OF STORAGE—including two large closets, under-stair storage and a 13x12 unfinished storage room with tankless water heater. Outside, enjoy the large patio, raised garden beds and plenty of room in the outdoor workshop. So much more space than you’d expect
USD 360,000
313 Upwey Place
View photo
House · for sale
USD 449,900
USD 150/sq.ft
313 Upwey Place
Wade Hampton
· 2,992 sq.ft · 5 Bedrooms · 4 Baths · House
· Equipped kitchen
Wade Hampton · 2,992 sq.ft · 5 Bedrooms · 4 Baths · House · Equipped kitchen
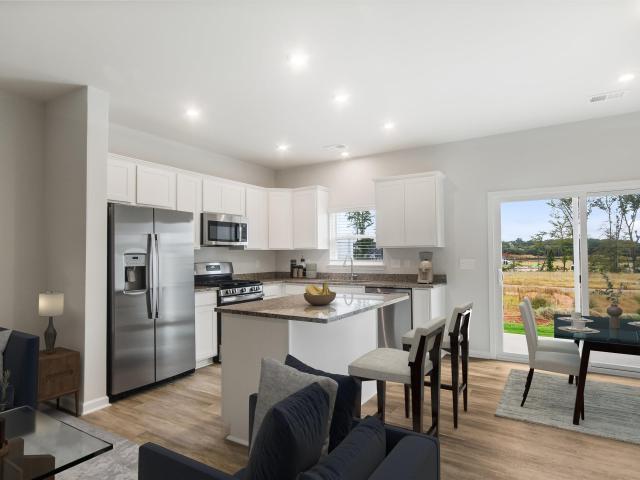
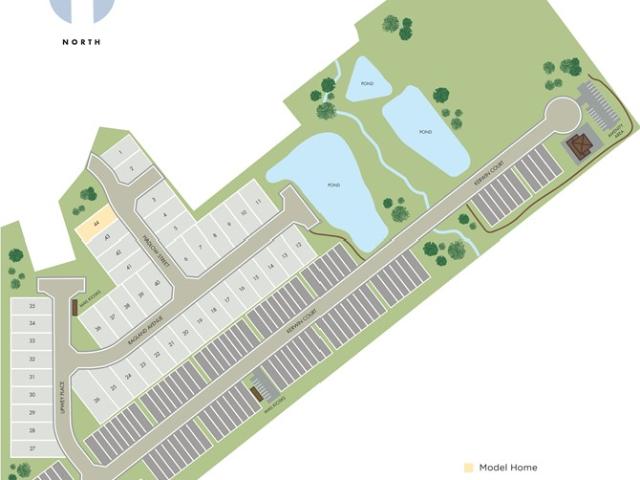
Brand new, energy-efficient home available by Dec 2026! The Johnson's open-concept layout connects the gourmet kitchen and living area for effortless entertaining. A flex space on the main level, plus a large loft upstairs, allow you to customize the layout to fit your needs. Crossing at Abner Creek is a new Greer community featuring thoughtfully designed single-family homes and townhomes. With six energy-efficient floorplans available, residents can enjoy a modern lifestyle with convenient access to Highway 101, nearby employers, GSP International Airport, and a variety of shopping and dining options. Each of our homes is built with innovative, energy-efficient features designed to help you enjoy more savings, better health, real comfort and peace of mind
USD 449,900
317 Hampton Ridge Drive
View photo
House · for sale
USD 254,900
USD 162/sq.ft
317 Hampton Ridge Drive
Wade Hampton
· 1,572 sq.ft · 3 Bedrooms · 2 Baths · House
· Garden · Deck · Parking · Equipped kitchen
Wade Hampton · 1,572 sq.ft · 3 Bedrooms · 2 Baths · House · Garden · Deck · Parking · Equipped kitchen
Fall is in the air! Imagine having that first cup of coffee on the large back deck while admiring the change of colors of the woods at the back of the property. Or entertaining friends on a crisp, starry night around a bonfire. This home has been well maintained and is move-in ready. It features 3 BR, 2.5 BA, a bonus room, a spacious living area, a two-car garage, a fully fenced backyard, and NO HOA! Updates & Improvements include: New Deck (2026), Gutters Added (2026), New Garage Door (2024), New Disposal (2023), New Dishwasher (2023), New LVP Flooring on the 1st Floor (2023), Added Full Backyard Fencing (2019), New Roof (2017), and New HVAC cooling unit (2017). Located within 10 minutes of Downtown Greer and just a short drive to both Greenville and Spartanburg. This home has it all! The only thing missing is YOU! Schedule your tour today!
USD 254,900
117 Shumard Lane
View photo
House · for sale
USD 310,000
New
117 Shumard Lane
Wade Hampton
· 3 Bedrooms · 2 Baths · House
· Patio · Fireplace · Equipped kitchen · Parking
Wade Hampton · 3 Bedrooms · 2 Baths · House · Patio · Fireplace · Equipped kitchen · Parking
Welcome to this charming single-level home that combines comfort and convenience! Featuring 3 spacious bedrooms and 2 bathrooms, this home offers an open floor plan perfect for everyday living and entertaining. The vaulted ceiling in the living room creates a bright, airy space, complemented by a cozy fireplace, ideal for relaxing evenings. LVP flooring throughout the main areas adds both durability and style, while the kitchen boasts stunning granite countertops, offering both beauty and functionality. Step outside to enjoy the covered patio, perfect for outdoor dining or simply unwinding. This home also includes a two-car garage for added convenience. Situated in a welcoming neighborhood with access to a community pool, you’ll have plenty of opportunities for recreation and relaxation. Located near the serene Lake Robinson and Lake Cunningham, outdoor enthusiasts will love the nearby natural beauty. Plus, you're just a short 20-minute drive to downtown Greer, Taylors, and downtown Tr
USD 310,000
334 Abingdon Way
View photo
Townhouse · for sale
USD 186,430
334 Abingdon Way
Wade Hampton
· 3 Bedrooms · 2 Baths · Townhouse
· Equipped kitchen
Wade Hampton · 3 Bedrooms · 2 Baths · Townhouse · Equipped kitchen
Welcome home to the Amara floor plan at Gardner Heights! This beautiful townhome is ready for you to make it your own. From the moment you arrive, you’ll notice the charming neighborhood setting, thoughtfully designed landscaping, and an inviting feel throughout the community. This spacious 3-bedroom, 2.5-bath home offers an open-concept layout that fills the kitchen, dining area, and living room with natural light. As you enter through the front foyer, guests are greeted by a welcoming foyer complete with a coat closet. The kitchen features stunning granite countertops, soft-close cabinetry, complemented by beautifully finished flooring. You’ll also appreciate the generous pantry and ample cabinet space for easy, organized storage. The main floor also boasts a dedicated dining area and spacious living room, creating a seamless set up for entertaining or for easy everyday living. Upstairs, the large primary suite offers a serene retreat with a beautifully appointed ensuite featuring a
USD 186,430
2819 Poinsett Highway
View photo
House · for sale
USD 450,000
2819 Poinsett Highway
Wade Hampton
· 4 Bedrooms · 2 Baths · House
· Parking
Wade Hampton · 4 Bedrooms · 2 Baths · House · Parking
Income-producing! 4BR/2BA + Separate Above-Garage Living with 1 bedroom, 1 bathroom Units Rented | 1Acres plus INVESTMENT OPPORTUNITY WITH INCOME ALREADY IN PLACE! This versatile property features a 4-bedroom, 2-bath main home plus a separate living area above the detached garage, offering excellent flexibility for investors, multigenerational living, guests, or additional rental potential. Both the main house and the separate above-garage living area are currently rented, providing an opportunity for an investor to acquire a property with existing rental income from day one. Situated on approximately 1 plus acres with a detached 1-car garage and convenient access to Poinsett Hwy, downtown Greenville, shopping, dining, and major roadways. A unique opportunity to own an income-producing property in a desirable Greenville location. Investors—don’t miss this one!
USD 450,000
333 Upwey Place
View photo
House · for sale
USD 429,900
333 Upwey Place
Wade Hampton
· 5 Bedrooms · 4 Baths · House
· Equipped kitchen
Wade Hampton · 5 Bedrooms · 4 Baths · House · Equipped kitchen
Brand new, energy-efficient home available by Oct 2026! The Johnson's impressive foyer gives way to the gourmet kitchen and open-concept living area. One flex space on the main level, plus a large loft upstairs, allow you to customize the layout to fit your needs. Crossing at Abner Creek is a new community located in the peaceful Greer area, offering a mix of single-family homes and townhomes. With six energy-efficient floorplans to choose from, this neighborhood combines modern living with a serene atmosphere in the Greenville Upstate. Conveniently located near HWY 101, residents will enjoy easy access to local amenities while being tucked away in a quiet, welcoming setting. Each of our homes is built with innovative, energy-efficient features designed to help you enjoy more savings, better health, real comfort and peace of mind
USD 429,900
309 Delphine Court
View photo
House · for sale
USD 475,000
USD 217/sq.ft
309 Delphine Court
Wade Hampton
· 2,185 sq.ft · 3 Bedrooms · 2 Baths · House
· Equipped kitchen
Wade Hampton · 2,185 sq.ft · 3 Bedrooms · 2 Baths · House · Equipped kitchen
Welcome home to 309 Delphine Ct in the highly desirable Blue Ridge Plantation Lakeside community! This beautifully appointed Lennar Homes Dover B floor plan offers the perfect blend of comfort, style, and scenic living—featuring the sought-after expanded living room option that instantly elevates the home’s openness and livability. Step inside to a bright, flowing layout anchored by a custom oversized quartz island—a true centerpiece for entertaining and everyday living. The kitchen is a chef’s dream, equipped with a double oven, large 5-burner gas cooktop, and abundant counter space and cabinetry. The spacious owner’s suite provides a peaceful retreat, complete with ample room for a sitting area or additional furnishings. The en-suite bath offers comfort and privacy, making this space feel like your own personal sanctuary. Enjoy the outdoors year-round on the covered and screened-in porch, thoughtfully positioned to take in tranquil views of Lake Robinson. Whether sipping your morning
USD 475,000
2158 Pleasant Hill Road
View photo
House · for sale
USD 845,000
Updated
2158 Pleasant Hill Road
Wade Hampton
· 4 Bedrooms · 3 Baths · House
· Office room · Terrace · Sauna · Parking
Wade Hampton · 4 Bedrooms · 3 Baths · House · Office room · Terrace · Sauna · Parking
This 5-acre retreat offers private hiking trails, a 4-person sauna, and a cedar cold plunge, creating a true wellness sanctuary right outside your door. Built in 2020 with a fresh interior refresh, this 4 bed / 3 bath modern home keeps all bedrooms on the main floor for easy everyday living, including a main-level Owner’s Suite. The open-concept layout feels bright and inviting, while a spacious bonus room above the garage provides flexible space for media, office, or a playroom. Outside, you’ll find a 12’x24’ barn and chicken coop with electric and plumbing, a dedicated shooting lane, and edible landscaping with raspberry bushes, blueberry bushes, and culinary herbs. A new 400 sq ft wrap-around terrace, fire pit, and native rock hardscaping make this a dream house for hosting. Schedule your private showing today!
USD 845,000
215 Yamasee Court
View photo
House · for sale
USD 232,000
USD 217/sq.ft
215 Yamasee Court
Wade Hampton
· 1,066 sq.ft · 3 Bedrooms · 1 Bath · House
· Garden · Equipped kitchen
Wade Hampton · 1,066 sq.ft · 3 Bedrooms · 1 Bath · House · Garden · Equipped kitchen
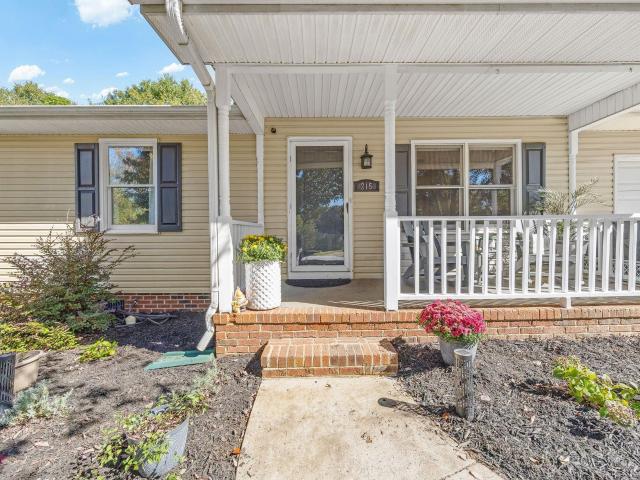
215 Yamasee Ct, Lyman, SC is looking for its next homeowner! If you’re looking for a cute, well-maintained home in a convenient location close to Greer and major manufacturing employers, this one might just be the right fit for you! Tucked away in a cul-de-sac in the River Plantation community, this home offers a little extra peace and quiet without being too far from the action. The adjacent neighborhood’s HOA offers optional access to the community pool for an annual fee. If pool days are your thing, great! If not, no worries. Nobody’s twisting your arm around here! Inside, you’ll find a practical, comfortable layout with hardwood floors throughout the living areas and bedrooms, plus tile flooring in the bathroom. The kitchen offers good storage, an updated dishwasher and oven, and even a reverse osmosis water filtration system at the sink. Because sometimes it’s the little things that make a house feel like home! Out back, a portion of the yard is fenced in, giving your pets or litt
USD 232,000
403 Kenmore Drive
View photo
House · for sale
USD 300,000
403 Kenmore Drive
Wade Hampton
· 3 Bedrooms · 2 Baths · House
· Office room · Equipped kitchen
Wade Hampton · 3 Bedrooms · 2 Baths · House · Office room · Equipped kitchen
Modern Style, Effortless Living & No HOA in Piedmont! *. Welcome to 403 Kenmore Drive, where contemporary design meets everyday comfort and affordability! This beautifully designed 3-bedroom, 2-bath home offers the perfect combination of modern finishes, functional living spaces, and low-maintenance convenience. Step inside to discover a bright, open-concept floor plan featuring clean architectural lines, stylish finishes, and an inviting atmosphere that makes you feel right at home. The thoughtfully designed kitchen showcases contemporary cabinetry, sleek fixtures, and a seamless connection to the main living area, creating the perfect setting for entertaining guests or enjoying a quiet evening at home. The spacious primary suite provides a private retreat with its own ensuite bathroom, while two additional bedrooms offer flexibility for guests, a home office, or whatever fits your lifestyle. *One of the best features? No hoa! *. Enjoy the freedom of homeownership without additional n
USD 300,000
200 Pleasure Lane
View photo
Townhouse · for sale
USD 269,900
200 Pleasure Lane
Wade Hampton
· 3 Bedrooms · 2 Baths · Townhouse
· Equipped kitchen · Parking
Wade Hampton · 3 Bedrooms · 2 Baths · Townhouse · Equipped kitchen · Parking
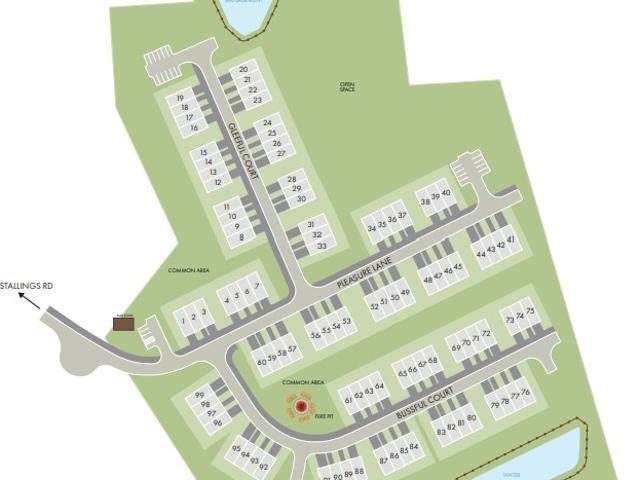
Brand new, energy-efficient home available by Nov 2026! Invite friends over to watch the big game in the spacious second-story loft. The primary suite features dual sinks and a large walk-in closet. Downstairs, the kitchen island overlooks the great room and dining area. Now selling in Taylors, Northbrook Village Townes will feature 1. And 2-car garage townhomes, complete with a firepit and a dog park. Located just minutes from downtown Greenville, you'll have easy access to shopping, dining, and the Swamp Rabbit Trail. With low monthly payments and a straightforward buying process, Northbrook Village Townes offers an affordable pathway to your dream home. Each of our homes is built with innovative, energy-efficient features designed to help you enjoy more savings, better health, real comfort and peace of mind
USD 269,900
6 Aetna Springs Court
View photo
House · for sale
USD 915,687
6 Aetna Springs Court
Wade Hampton
· 4 Bedrooms · 3 Baths · House
· Patio · Equipped kitchen · Parking · Swimming pool
Wade Hampton · 4 Bedrooms · 3 Baths · House · Patio · Equipped kitchen · Parking · Swimming pool
Open House SUNDAY 11/8, 12p-2p! November only, seller assistance towards closing costs or upgrades! Move-in ready, single-level living in Aetna Springs! This 4 bed, 3.5 bath Rosemary plan by Greencity home offers 3,000+ square feet on one floor within the established Pebble Creek community. The open concept layout delivers clear sightlines and abundant natural light from the moment you walk in, connecting the kitchen, dining, and living areas into one easy flowing space. Step outside to a covered patio with vaulted tongue and groove ceiling, made for relaxing or entertaining year-round. The primary suite is a true retreat, featuring a large walk-in closet and a spacious walk-in shower. A huge mudroom off the garage keeps daily life organized, with a separate laundry room just steps away. Aetna Springs is a boutique collection of 16 homes by Greencity, with paved walking paths and Pebble Creek Country Club's golf and pool close by, all just minutes from downtown Greenville, Travelers Re
USD 915,687
108 Silver Ridge Court
View photo
House · for sale
USD 549,900
108 Silver Ridge Court
Wade Hampton
· 5 Bedrooms · 2 Baths · House
· Garden · Fireplace · Equipped kitchen · Parking · Air conditioning
Wade Hampton · 5 Bedrooms · 2 Baths · House · Garden · Fireplace · Equipped kitchen · Parking · Air conditioning
Welcome to Silver Ridge, where this spacious five-bedroom home sits on nearly an acre surrounded by mature landscaping. The backyard offers plenty of room to gather around a bonfire, grill out, or simply enjoy the setting. The roof and gutters were replaced in June 2026, and the A/C unit was replaced within the last five years. Inside, real hardwood floors lead into a generous family room with a gas fireplace. The kitchen features custom oak cabinetry, granite countertops, under-cabinet lighting, and a stainless steel gas range. Just beyond it, the sunroom overlooks a covered porch made for watching a summer rainstorm roll through. Upstairs, the owner’s suite includes a garden tub, dual vanities, a tiled shower, and a walk-in closet. A playful “secret passageway” connects the playroom to a private flex room. Walk-out attic access makes storing seasonal items easy. The heated 23-by-23-foot garage offers plenty of room, along with an additional 7-by-12-foot space that could be used as a
USD 549,900
8 Bear Grass Court
View photo
Townhouse · for sale
USD 150,900
8 Bear Grass Court
Wade Hampton
· 2 Bedrooms · 2 Baths · Townhouse
· Equipped kitchen
Wade Hampton · 2 Bedrooms · 2 Baths · Townhouse · Equipped kitchen
A premier opportunity in one of Greenville’s most charming low-maintenance, lock-and-leave 55+ communities awaits. Welcome to 8 Bear Grass Ct; a fully updated, move-in ready home tucked at the end of a quiet dead-end street, just minutes from Augusta Road, Prisma Health, downtown Greenville, and everyday essentials. Perfectly suited for those seeking a more flexible, low-maintenance lifestyle, this home offers the ideal blend of comfort and convenience. Whether you're traveling more, working remotely, or simply ready to spend less time on upkeep and more time enjoying everything Greenville has to offer, 8 Bear Grass Ct makes it easy, with a $149 monthly regime fee that covers landscaping and exterior maintenance. The main level offers a bright, open flow with laminate flooring, a cheerful white kitchen, updated lighting, and French doors leading to your private outdoor space. The rich walnut colored flooring carries up the stairs and throughout all rooms. Dual primary bedroom suites pr
USD 150,900

Get email alerts

Don't miss out: be the first to know about new properties

The alert was correctly created

On subscribing you accept the conditions of use and the privacy policy
Alert
Receive new ads in your inbox
Save this search
Receive alerts for new listings

We'll send you an email when we have new properties for: "Properties for sale in Wade Hampton"

The alert was correctly created

Roper at Pelham
Prestige Terrace
Get email alerts and be the first to see new listings
Required field
On subscribing I accept the terms of the privacy policy
Perfect! You'll soon start receiving new listings via email
Alert
Receive an email when we have new ads for Properties for sale in Wade Hampton
Save this search
Filters

Bedrooms

Size (sq.ft)

sq.ft
sq.ft

Price

USD
USD

Property type

Bathrooms

Clear all filters
Receive notifications when new entries are published.