1,175 properties for sale in Walhaven

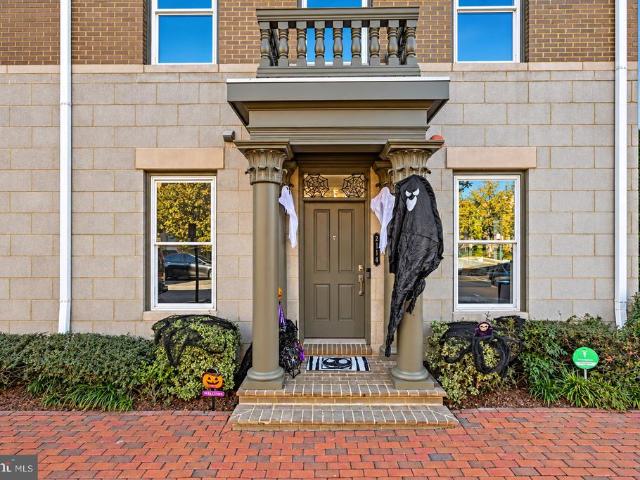
2114 Main Line Boulevard
View photo
Townhouse · for sale
USD 1,450,000
USD 469/sq.ft
2114 Main Line Boulevard
Walhaven
· 3,089 sq.ft · 3 Bedrooms · 3 Baths · Townhouse
· Garden · Deck · Equipped kitchen
Walhaven · 3,089 sq.ft · 3 Bedrooms · 3 Baths · Townhouse · Garden · Deck · Equipped kitchen
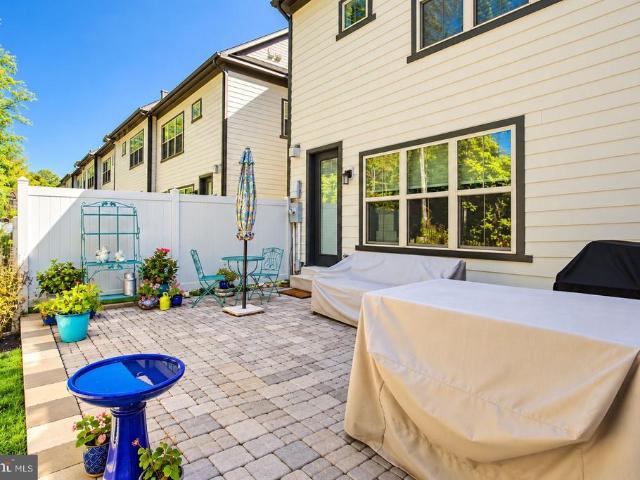
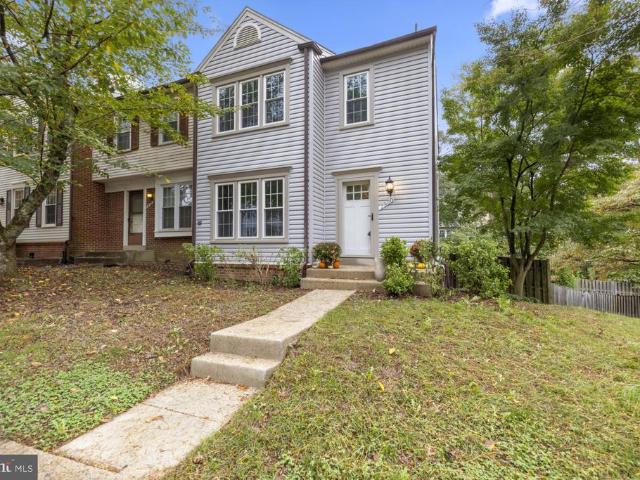
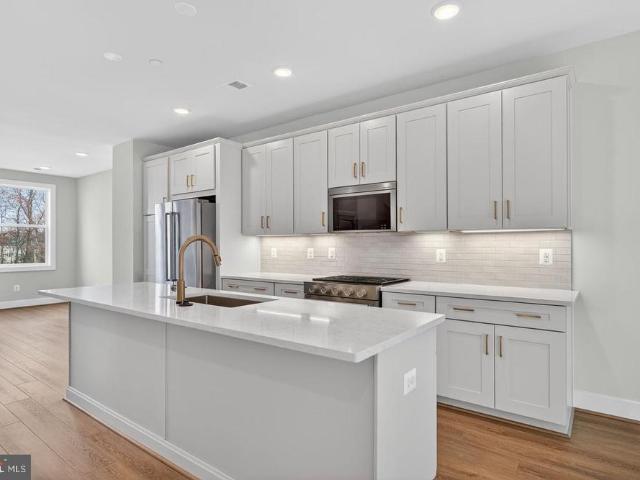
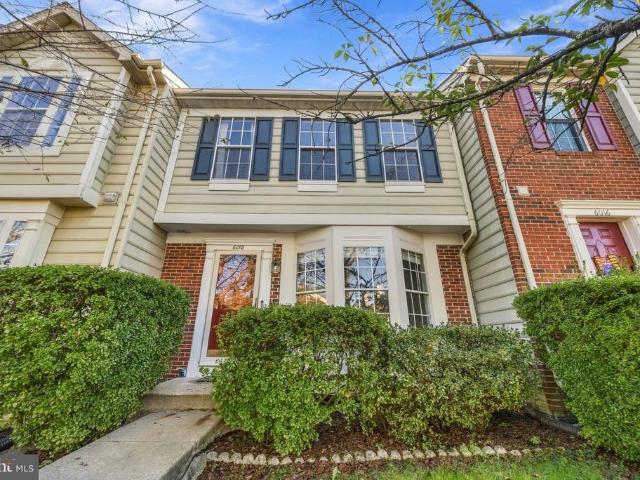
Explore this distinctive Potomac Yard end-unit townhome offering 3,100 finished square feet, more than 30 windows and an approximately 480-square-foot, partially covered deck. The approximately 1000-square-foot main living level is the standout. Generous kitchen, dining and living spaces open directly to a roughly 20-by-24-foot deck, creating an exceptional setting for hosting. With half the deck covered by a roof overhang, there is room to dine under cover, lounge beneath the sky and enjoy an outdoor space large enough to do both. A 10-foot island with seating for three anchors the thoughtfully appointed gourmet kitchen, complemented by two sinks and a large pantry. A coordinated collection of stainless steel KitchenAid appliances includes a 42-inch built-in refrigerator, premium dual-fuel range with gas cooking and an illuminated vent hood, combination microwave and wall oven, built-in dishwasher, and dedicated wine refrigerator. Generous preparation space, versatile cooking options
USD 1,450,000
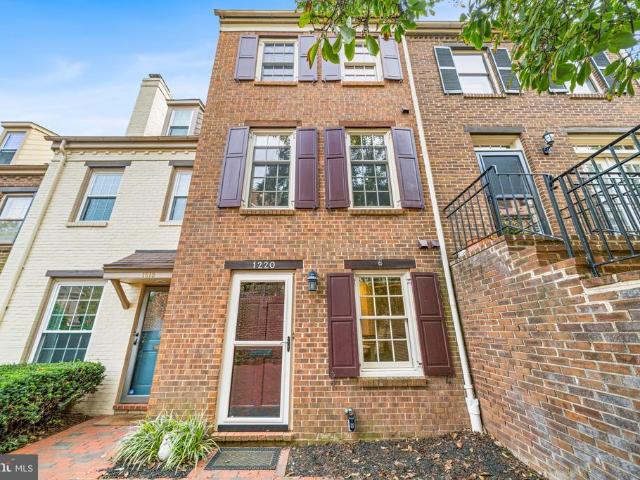
1220 Michigan Court
View photo
Townhouse · for sale
USD 825,000
USD 547/sq.ft
1220 Michigan Court
Walhaven
· 1,507 sq.ft · 2 Bedrooms · 2 Baths · Townhouse
· Patio · Fireplace · Equipped kitchen · Parking
Walhaven · 1,507 sq.ft · 2 Bedrooms · 2 Baths · Townhouse · Patio · Fireplace · Equipped kitchen · Parking
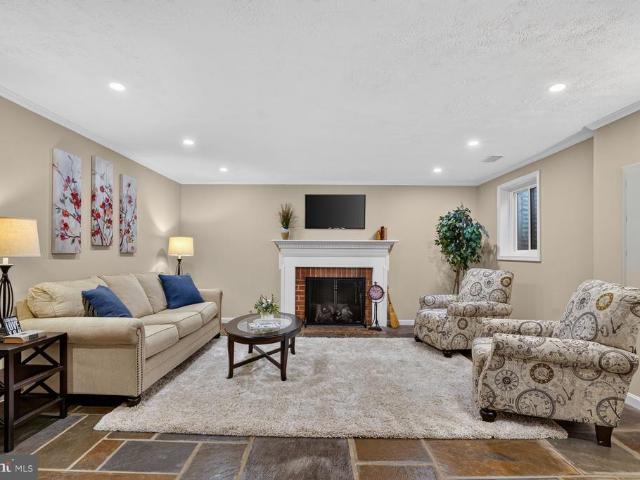
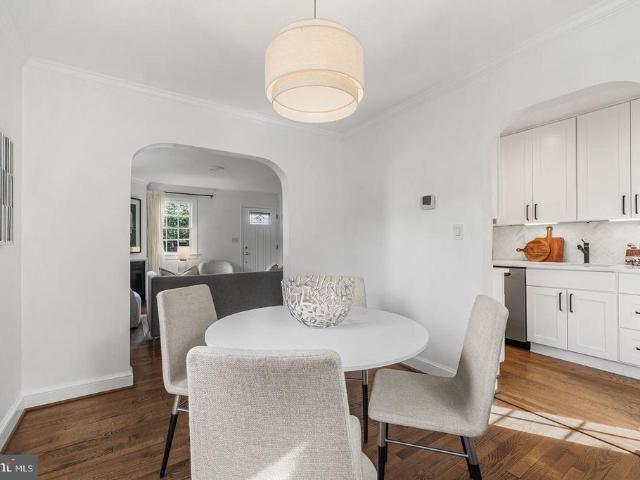
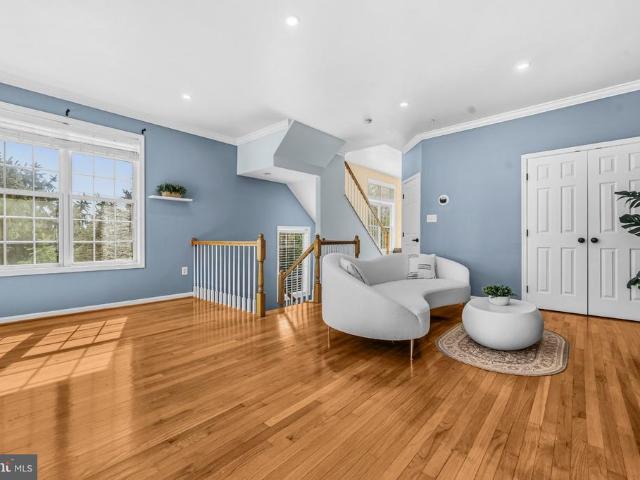
Old Town charm, with room to spread out. This 2-bedroom, 2.5-bath townhome unfolds across three finished levels, with high ceilings, solid oak hardwood floors, new light fixtures, classic ceiling moldings and two fireplaces adding character throughout. The spacious, bright kitchen features abundant cabinetry, generous prep space and a butcher-block island, with an adjoining formal dining room that makes the whole level great for entertaining. A spacious living room at the entry level offers plenty of room to relax and gather. Out back, a large private patio creates a true outdoor extension of the home, while two off-street parking spaces are an Old Town luxury. A pull down attic stair leads to plentiful extra storage. Pella windows throughout! And the North Old Town location is hard to beat: walk to the GW Trail and waterfront, grab coffee or something sweet at Buzz Bakeshop, groceries at Harris Teeter, or dinner at Oak Steakhouse, with parks, marinas, restaurants and the rest of Old T
USD 825,000
8225 Stacey Road
View photo
House · for sale
USD 1,124,000
USD 400/sq.ft
8225 Stacey Road
Walhaven
· 2,809 sq.ft · 4 Bedrooms · 2 Baths · House
· Office room · Fireplace · Equipped kitchen · Parking
Walhaven · 2,809 sq.ft · 4 Bedrooms · 2 Baths · House · Office room · Fireplace · Equipped kitchen · Parking
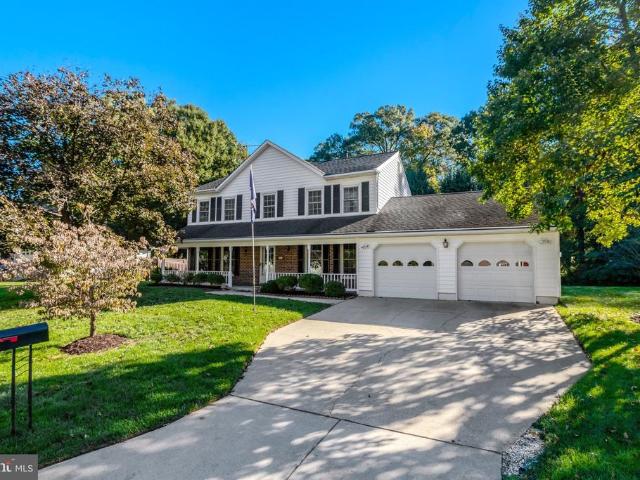
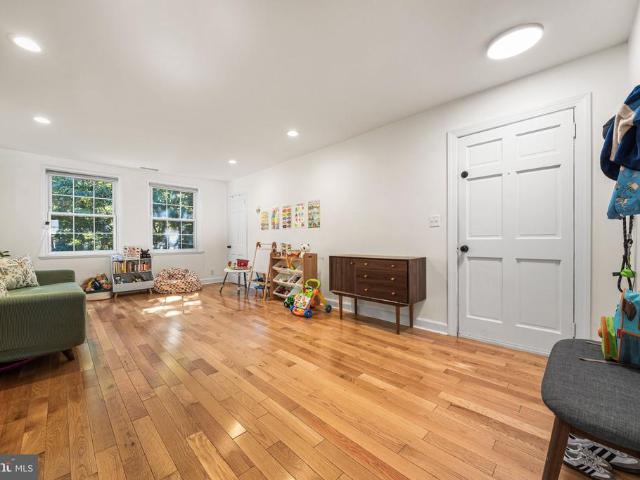
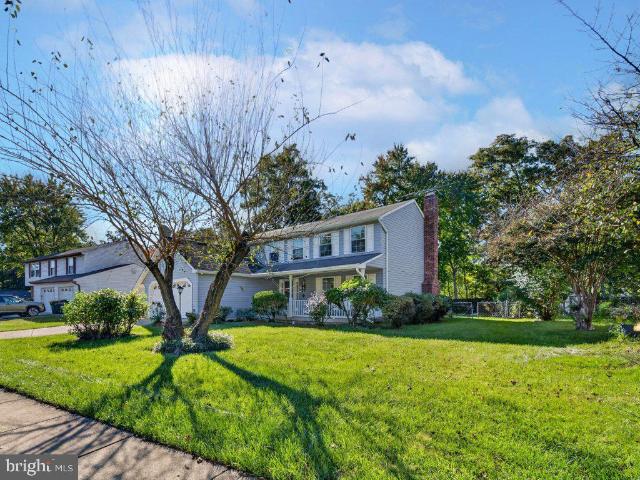
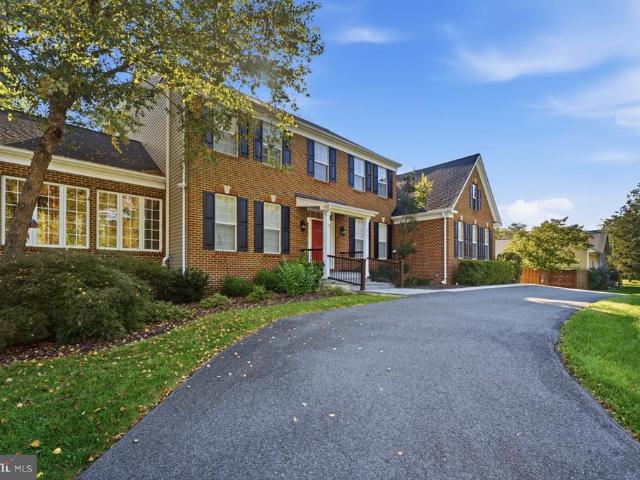
Welcome to 8225 Stacey Road, a beautifully maintained 4-bedroom, 2.5-bath center hall Colonial tucked away on a quiet cul-de-sac just off Collingwood Road in Alexandria's sought-after 22308 community. Immaculate and move-in ready, this lovely home offers a wonderful combination of classic charm, generous living spaces, and thoughtful details throughout. A welcoming front porch sets the tone for all that awaits inside. The main level features a traditional living room and dining room, an inviting eat-in kitchen, and a comfortable family room with a gas fireplace and beautiful built-ins. A spacious bonus room provides exceptional flexibility for a home office, playroom, recreation space, or whatever best suits your needs. Additional highlights include a dedicated storage room, convenient access to the two-car garage, and an abundance of storage throughout. Upstairs, four generously sized bedrooms include a fantastic primary suite with its own private bath, along with a second full bathro
USD 1,124,000
7788 Belvale Drive
View photo
Townhouse · for sale
USD 978,000
USD 383/sq.ft
7788 Belvale Drive
Walhaven
· 2,551 sq.ft · 3 Bedrooms · 2 Baths · Townhouse
· Fireplace · Equipped kitchen · Lift
Walhaven · 2,551 sq.ft · 3 Bedrooms · 2 Baths · Townhouse · Fireplace · Equipped kitchen · Lift
Interior Pictures coming soon. Luxury Living at The Crest of Alexandria! Discover this exceptional end-unit Broadmoor model by Craftmark Homes, featuring the sought-after 4-foot extension and a private setting at the back of this premier 55+ community with peaceful wooded views. Designed for elegant, low-maintenance living, this elevator townhome offers 9-foot ceilings on every level and engineered hardwood flooring throughout. The chef-inspired kitchen showcases designer 42-inch maple cabinetry, quartz countertops, and a spacious center island, opening to the inviting family room and dining area with a gas fireplace and access to the patioperfect for entertaining or relaxing outdoors. The expansive owner's suite features a deluxe en-suite bath and an oversized walk-in closet, while the conveniently located upper-level laundry adds everyday ease. The impressive main-level recreation room, complete with a half bath, offers endless possibilities for a home theater, fitness studio, hobby
USD 978,000
8501 Forrester Boulevard
View photo
Townhouse · for sale
USD 690,000
USD 277/sq.ft
8501 Forrester Boulevard
Walhaven
· 2,486 sq.ft · 3 Bedrooms · 2 Baths · Townhouse
· Patio · Equipped kitchen
Walhaven · 2,486 sq.ft · 3 Bedrooms · 2 Baths · Townhouse · Patio · Equipped kitchen
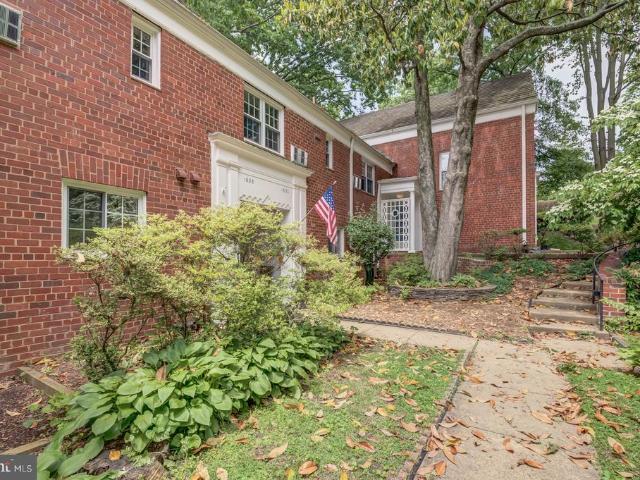
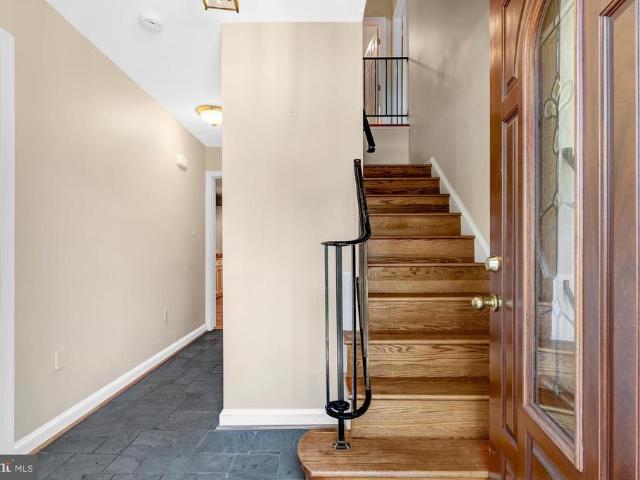
Welcome to this gorgeous, rarely available end-unit townhome in sought-after Charlestown, offering approximately 2,300 square feet with 3 bedrooms and 2.5 baths. From the moment you step into the signature foyer with its grand curved staircase, youll appreciate the extensive upgrades & custom design throughout this all-brick home. The main level features an open-concept layout rarely found in the neighborhood, flowing seamlessly from the foyer through the living & dining rooms into the stunning kitchen, remodeled in 2023 & truly the heart of the home. Espresso Shaker cabinetry with soft-close dovetail drawers, quartz countertops, stainless steel appliances, under-cabinet & recessed lighting, & a large breakfast island make this one of the premier kitchens in all of Charlestown. Both the kitchen & dining room open to an expansive, one-of-a-kind brick patio, complete with a flat-screen TV setup thats perfect for fall football or movie nights under the stars. Stroll past the storage shed
USD 690,000
1628 Mt Eagle Place
View photo
Condo · for sale
USD 459,000
USD 413/sq.ft
1628 Mt Eagle Place
Walhaven
· 1,109 sq.ft · 3 Bedrooms · 1 Bath · Condo
· Office room
Walhaven · 1,109 sq.ft · 3 Bedrooms · 1 Bath · Condo · Office room
Welcome to 1628 Mt Eagle Pl in Alexandria, VAa fully remodeled three-bedroom unit offering a fresh, updated setting to call home. Enjoy refreshed living spaces with room to relax, entertain, and make your own, along with the convenience of an in-unit washer and dryer that makes everyday laundry a breeze. Three bedrooms offer flexibility to suit your needs, whether youre looking for a dedicated home office, a guest room, or additional personal space. With its full remodel and convenient laundry setup, this home brings comfort and practicality together in one appealing package. Come explore the possibilities, envision your personal touches, and discover how this Alexandria home can fit your lifestyle. Schedule your showing today!
USD 459,000
7200 Park Terrace Drive
View photo
House · for sale
USD 1,450,000
USD 552/sq.ft
7200 Park Terrace Drive
Walhaven
· 2,626 sq.ft · 4 Bedrooms · 2 Baths · House
· Garden · Terrace · Parking
Walhaven · 2,626 sq.ft · 4 Bedrooms · 2 Baths · House · Garden · Terrace · Parking
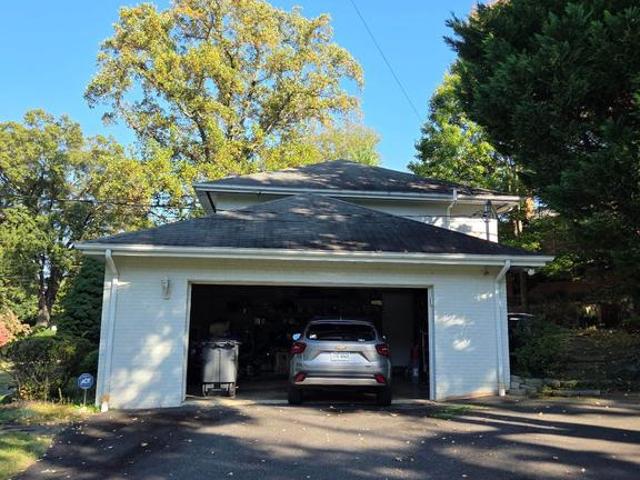
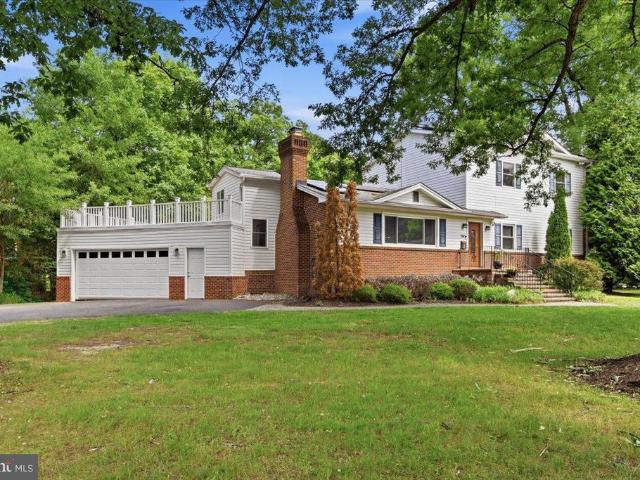
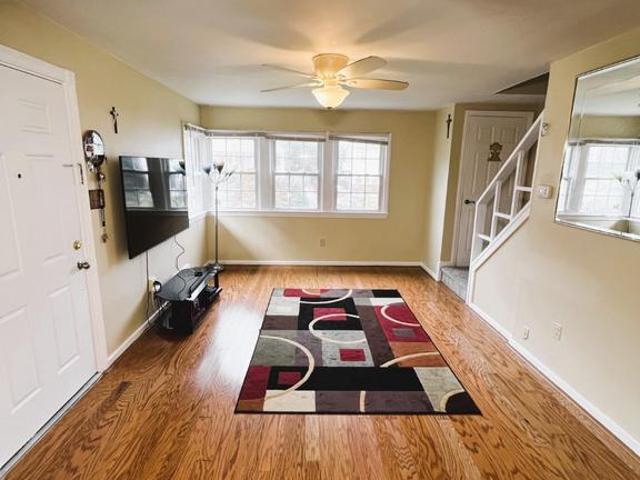
This charming house located at 7200 Park Terrace Dr, Alexandria, VA 22307, accords a spacious and inviting living environment. With a total living area of 2,632 square feet, this home provides ample space for a variety of lifestyle needs. The property features four well-sized bedrooms, ensuring plenty of room for relaxation and privacy. Additionally, there are two full bathrooms and one half bathroom, enhancing convenience for daily routines and guests. Situated on a generous 0.35-acre lot, the house is surrounded by lush greenery and mature trees, offering a peaceful and private outdoor space. The front yard is expansive and well-maintained, providing great curb appeal and room for outdoor activities. The driveway leads to a spacious garage, offering ample parking and storage options. The exterior of the house showcases a classic design with tasteful architectural details. Large windows allow for plenty of natural light to fill the interior spaces, creating a warm and inviting atmosph
USD 1,450,000
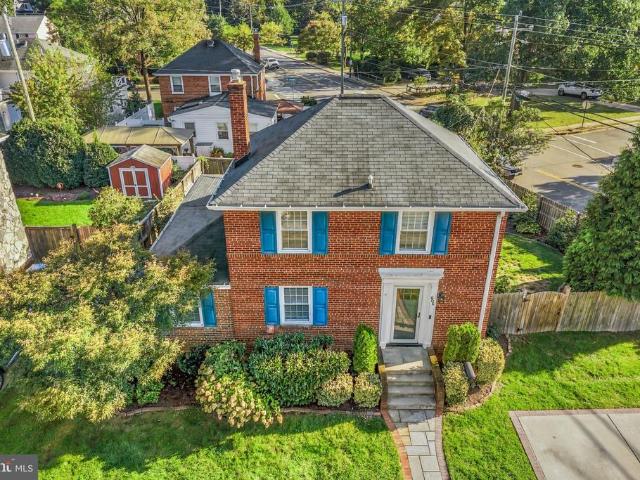
1506 Wayne Street
View photo
Townhouse · for sale
USD 799,900
USD 604/sq.ft
1506 Wayne Street
Walhaven
· 1,324 sq.ft · 2 Bedrooms · 1 Bath · Townhouse
· Garden · Deck · Equipped kitchen
Walhaven · 1,324 sq.ft · 2 Bedrooms · 1 Bath · Townhouse · Garden · Deck · Equipped kitchen
Incredible duplex in the heart of Del Ray, featuring a huge yard and an unbeatable location just one block from The Avenue. Fully renovated and truly move-in ready, this sunny semi-detached home offers a wonderful combination of updated interiors, generous outdoor space, and walkability to everything Del Ray has to offer. The main level welcomes you with a sun-drenched living room featuring a wood-burning fireplacea rare find in a Del Ray duplex! The living room seamlessly flows into the spacious dining room, creating an inviting setting for both everyday living and entertaining. Beautiful hardwood floors, neutral paint, and incredible natural light enhance the entire level. The thoughtfully renovated kitchen features stainless steel GE appliances, white shaker cabinetry with under cabinet lighting, and a timeless herringbone backsplash. The kitchen opens directly to the back deck and expansive yard, making outdoor entertaining effortless. Step outside to discover a true backyard oasis
USD 799,900
7950 Forest Path Way
View photo
Townhouse · for sale
USD 619,000
USD 314/sq.ft
7950 Forest Path Way
Walhaven
· 1,970 sq.ft · 3 Bedrooms · 3 Baths · Townhouse
· Deck · Equipped kitchen
Walhaven · 1,970 sq.ft · 3 Bedrooms · 3 Baths · Townhouse · Deck · Equipped kitchen
Welcome home to this renovated end-unit townhome in the Woodstream community of Springfield. With 3 bedrooms, 3 full baths, a half bath, and 2,000 square feet across three finished levels, this home is ready for its next owner. Fresh paint, brand-new carpet on all three levels, a renovated kitchen, and a new HVAC mean all you need to do is move in. The main level offers a bright living room with large front windows and an adjoining dining room with crown molding and chair rail. The renovated kitchen features brand-new custom white cabinetry with pull-out storage for a spice rack and trash, brand-new stainless steel appliances, and new countertops. At the far end of the kitchen, a second wall of cabinetry with its own counter makes a great coffee bar and provides plenty of additional storage. A sliding glass door opens to the deck. A powder room and coat closet complete this level. Upstairs, the spacious primary bedroom offers two closets and a private en suite bath with a shower. Two a
USD 619,000
3201 S Stafford Street # B2
View photo
Condo · for sale
USD 559,900
USD 437/sq.ft
3201 S Stafford Street # B2
Walhaven
· 1,281 sq.ft · 3 Bedrooms · 2 Baths · Condo
· Office room · Equipped kitchen
Walhaven · 1,281 sq.ft · 3 Bedrooms · 2 Baths · Condo · Office room · Equipped kitchen
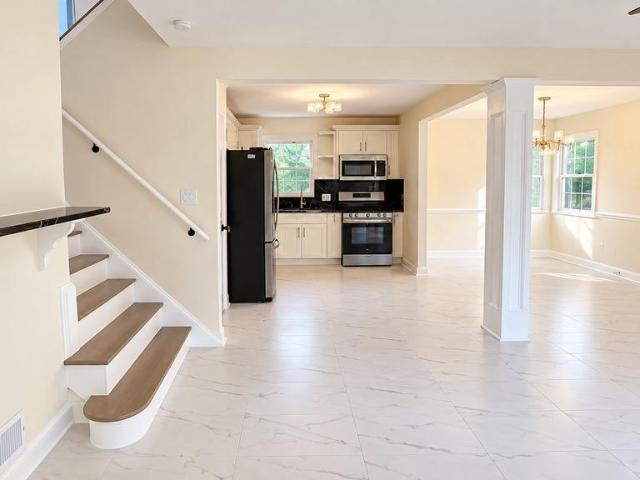
Rarely available two-story condominium in Fairlington Green with three bedrooms, two full bathrooms, and 1,290 square feet. The home features a main-level bedroom and full bathroom, hardwood floors throughout, and an upper level renovated in 2026. The main level opens into a living room with recessed lighting and four windows, followed by a dining area with a pendant chandelier. The galley kitchen features granite countertops, wood cabinetry, stainless steel appliances, and tile flooring. A bedroom and updated full bathroom with a tub complete the main level. Renovated in 2026, the upper level features hardwood flooring, fresh interior paint, and an updated full bathroom with a tiled walk-in shower, pebble-tile shower floor, and white vanity. The primary bedroom and an additional bedroom are also upstairs, both with sloped ceilings and double-hung windows. A separate flex room provides space for a home office or den, while a dedicated laundry room includes a front-loading washer and dr
USD 559,900
5920 Camberly Avenue
View photo
House · for sale
USD 697,500
USD 434/sq.ft
5920 Camberly Avenue
Walhaven
· 1,604 sq.ft · 3 Bedrooms · 2 Baths · House
· Garden · Equipped kitchen · Parking
Walhaven · 1,604 sq.ft · 3 Bedrooms · 2 Baths · House · Garden · Equipped kitchen · Parking
Welcome to 5920 Camberly Ave, Springfield, VA 22150! This beautifully renovated home offers a perfect blend of modern elegance, comfort, and style. Featuring fresh paint, updated flooring throughout, and a stunning renovated kitchen with sleek black marble-style countertops and backsplash, white cabinetry, and stainless steel appliances. The bright, open-concept living and dining areas are filled with natural light, creating a warm and inviting atmosphere ideal for both everyday living and entertaining. Elegant light fixtures, modern finishes, and thoughtfully designed details enhance the homes contemporary appeal. The exterior features a striking modern color scheme, a spacious driveway, covered carport, and a beautifully maintained yard with a fenced backyard offering privacy and outdoor enjoyment. Move-in ready and conveniently located near schools, shopping, dining, parks, and major commuter routes. Dont miss the opportunity to make this beautifully updated property your new home!
USD 697,500
4973 Lachlan Mews
View photo
Condo · for sale
USD 724,900
USD 378/sq.ft
4973 Lachlan Mews
Walhaven
· 1,916 sq.ft · 3 Bedrooms · 3 Baths · Condo
· Terrace · Equipped kitchen
Walhaven · 1,916 sq.ft · 3 Bedrooms · 3 Baths · Condo · Terrace · Equipped kitchen
The open and airy main living level features a light-filled great room, a spacious dining room, and a stylish center kitchen. The chefs dream kitchen is complete with Et Pearl Jasmine Polished quartz countertops, Artisan Maple Agreeable Gray cabinets, champagne bronze hardware, and KitchenAid stainless steel appliances. Upstairs boasts a stunning primary suite with two walk-in closets and a primary bath with quartz countertops. The second level also has a spacious secondary bedroom with a private full bath. The third level offers an additional bedroom, full bath, a loft that is the perfect flex space, and a rooftop terrace
USD 724,900
439 Stanton Place
View photo
Townhouse · for sale
USD 799,990
USD 401/sq.ft
439 Stanton Place
Walhaven
· 1,991 sq.ft · 4 Bedrooms · 3 Baths · Townhouse
· Garden · Deck · Equipped kitchen · Parking
Walhaven · 1,991 sq.ft · 4 Bedrooms · 3 Baths · Townhouse · Garden · Deck · Equipped kitchen · Parking
Unmatched privacy meets modern luxury in this rarely available three-level end-unit townhome tucked away at the quiet end of the street. Surrounded by extra windows, this spacious 2,200-square-foot residence is filled with abundant natural light. The entry level features a versatile bedroom, an upgraded full bathroom, and direct access to the attached one-car garage with an additional driveway parking space. The main level boasts an open-concept layout connecting the expansive living and dining areas to a beautifully updated gourmet eat-in kitchen with sleek granite countertops, a center island, ample cabinetry, and stainless steel appliances. Step outside onto the extended deck, creating the perfect setting for entertaining or relaxing in the privacy of your backyard. The upper level offers spacious bedrooms, including a luxurious primary suite with fully renovated, spa-inspired bathrooms. Ideally located in Alexandria, this home offers convenient access to Little River Turnpike and I
USD 799,990
5911 Edsall Road # PH10
View photo
Condo · for sale
USD 220,000
USD 329/sq.ft
5911 Edsall Road # PH10
Walhaven
· 667 sq.ft · 1 Bedroom · 1 Bath · Condo
· Balcony · Equipped kitchen
Walhaven · 667 sq.ft · 1 Bedroom · 1 Bath · Condo · Balcony · Equipped kitchen
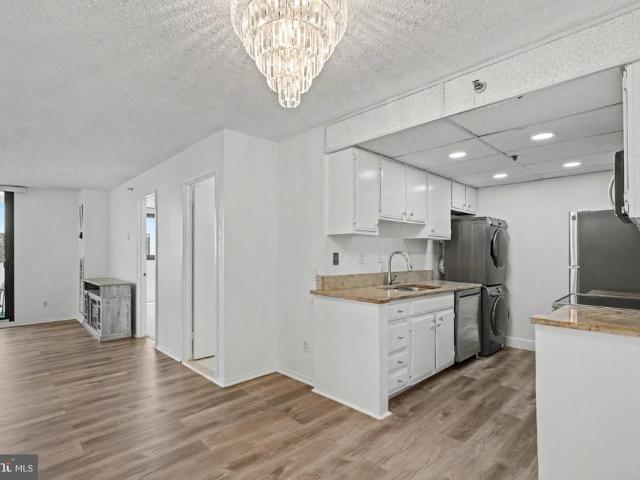
Elevated living, breathtaking sunsets, and effortless convenience await in this beautifully updated penthouse-level condo in Alexandria's desirable Highpointe community! Perched above it all, this inviting 1-bedroom, 1-bath retreat offers the perfect blend of modern style, everyday comfort, and exceptional value. Imagine unwinding on your private west-facing balcony, where sweeping views and spectacular sunsets create the perfect backdrop for morning coffee, evening relaxation, or entertaining friends. Inside, natural light fills the spacious living area, complemented by stylish luxury vinyl plank flooring (2022) that brings warmth and sophistication to the space. The thoughtfully updated kitchen features elegant granite countertops, ceramic tile flooring, and stainless steel appliances, including a refrigerator, dishwasher, and microwave, all replaced in 2022. The beautifully renovated bathroom (2022) offers a fresh, modern feel, while the conveniently located front-load stacked washe
USD 220,000
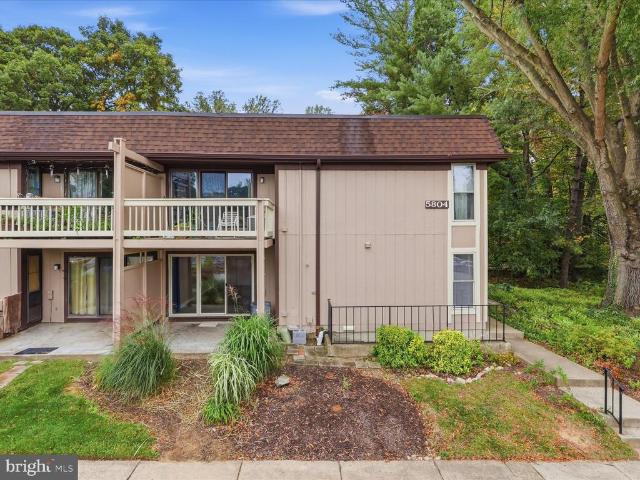
5804 Royal Ridge Drive # D
View photo
Condo · for sale
USD 275,000
USD 349/sq.ft
5804 Royal Ridge Drive # D
Walhaven
· 786 sq.ft · 2 Bedrooms · 1 Bath · Condo
· Parking
Walhaven · 786 sq.ft · 2 Bedrooms · 1 Bath · Condo · Parking
Location, Location! Freshly painted 2 BR, 1 BA condo w/open floor plan in the heart of Springfield. Updated bathroom, new flooring throughout. Washer and Dryer in unit. Plenty of shopping and restaurants close by. Lots of parking!
USD 275,000
307 Yoakum Parkway # 605
View photo
Condo · for sale
USD 305,000
USD 277/sq.ft
Updated
307 Yoakum Parkway # 605
Walhaven
· 1,098 sq.ft · 2 Bedrooms · 2 Baths · Condo
· Patio · Sauna · Balcony · Parking · Swimming pool
Walhaven · 1,098 sq.ft · 2 Bedrooms · 2 Baths · Condo · Patio · Sauna · Balcony · Parking · Swimming pool
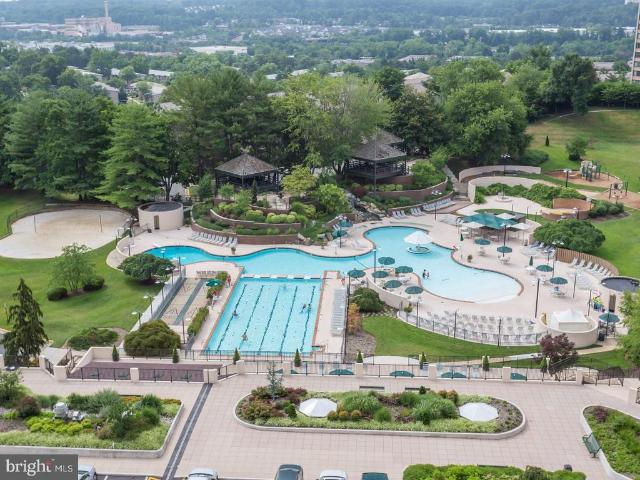
A 35-acre gated luxury community in Alexandria's West End that features the following resort-style amenities: Pools: A multi-tier resort-style outdoor pool complete with a waterfall and multiple patios, alongside a heated indoor pool for year-round swimming. Community Center: An amenity-packed social core housing a fitness center, hobby spaces, and saunas. Racquet Club & Sports: Facilities featuring indoor and outdoor tennis courts, racquetball, and pickleball setups. Shuttle Services: A community-exclusive, free shuttle bus service providing direct transportation to the nearby Van Dorn Metro station and local shopping centers. Property sold as is. No major issue known. Property was well maintained. HVAC replace 6/7/19. Property shows well. Bathroom vanities were upgraded 2020. Balcony faces front / pool. Price includes garage space 474
USD 305,000
2617 N Stevens Street
View photo
House · for sale
USD 1,049,999
USD 332/sq.ft
2617 N Stevens Street
Walhaven
· 3,154 sq.ft · 5 Bedrooms · 4 Baths · House
· Office room · Fireplace · Equipped kitchen
Walhaven · 3,154 sq.ft · 5 Bedrooms · 4 Baths · House · Office room · Fireplace · Equipped kitchen
Introducing 2617 N Stevens Road a beautifully updated home in the heart of West Alexandria, offering space, character, and exceptional indoor-outdoor living. Set on a large, private corner lot surrounded by mature trees, this 5-bedroom, 3-bath residence features a unique and versatile layout designed for both everyday living and entertaining. The main level welcomes you with a freshly painted living room complete with custom built-ins and a cozy gas fireplace. The kitchen is thoughtfully designed with granite countertops, stainless steel appliances, custom cabinetry, a separate pantry, and a large island perfect for gathering. Down the hall, youll find three spacious bedrooms and an updated full bath. Upstairs, a bright open loft functions perfectly as a home office, leading into an expansive owners suite featuring a double-sided gas fireplace shared with the luxurious ensuite bath. The bathroom includes double vanities, a soaking tub, walk-in shower, and a large custom walk-in closet.
USD 1,049,999
6912 Bethnal Court
View photo
House · for sale
USD 999,900
USD 266/sq.ft
6912 Bethnal Court
Walhaven
· 3,746 sq.ft · 5 Bedrooms · 3 Baths · House
· Office room · Fireplace · Cellar
Walhaven · 3,746 sq.ft · 5 Bedrooms · 3 Baths · House · Office room · Fireplace · Cellar
Nestled in the convenient Franklin Mews community, this exquisite Colonial-style residence offers a harmonious blend of elegance and comfort, perfect for those seeking a refined lifestyle. Built in 1983 and meticulously maintained, this home boasts a generous 3700 square feet of living space, thoughtfully designed to cater to both relaxation and entertainment. As you step inside, you are greeted by a warm and inviting atmosphere, highlighted by a cozy fireplace that serves as the heart of the living area. The fully finished basement, complete with interior access and heating, provides additional space for recreation, a home office, or a private retreat. This residence features five well-appointed bedrooms, offering ample space for rest and rejuvenation. The three full bathrooms and one half bath are designed with modern fixtures and finishes, ensuring both style and functionality. Each room is bathed in natural light, enhancing the home's welcoming ambiance. The exterior of the propert
USD 999,900
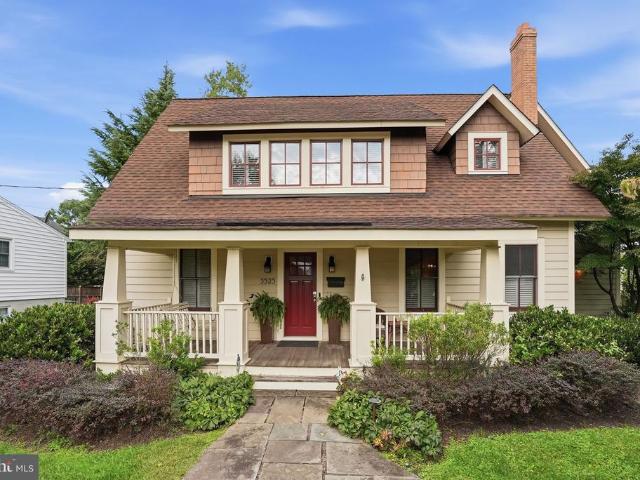
3525 17Th Street S
View photo
House · for sale
USD 1,249,000
USD 634/sq.ft
3525 17Th Street S
Walhaven
· 1,970 sq.ft · 3 Bedrooms · 3 Baths · House
· Garden · Equipped kitchen
Walhaven · 1,970 sq.ft · 3 Bedrooms · 3 Baths · House · Garden · Equipped kitchen
Welcome home to this classic, charming Arlington craftsman. The welcoming, broad front porch framed by tapered columns and mature landscaping creates an inviting first impressiona setting made for morning coffee or unwinding at the end of the day. Thoughtfully renovated in 2008, this 3 bedroom/3 bath home pairs its architectural character with tasteful finishes and enduring design. The open floor plan offers an easy flow between living spaces, perfect for entertaining and comfortable everyday living. High-end kitchen appliances complement a home equally suited to quiet dinners and lively gatherings. The spacious primary suite provides a relaxing retreat, complete with a large en-suite bathroom featuring a beautifully refurbished clawfoot soaking tub and large walk in closet. Outdoors, the generous backyard was designed for entertaining, offering ample room for alfresco dining, celebrations, and relaxed evenings. Enjoy the neighborhood setting of Douglas Park, with nearby green space an
USD 1,249,000
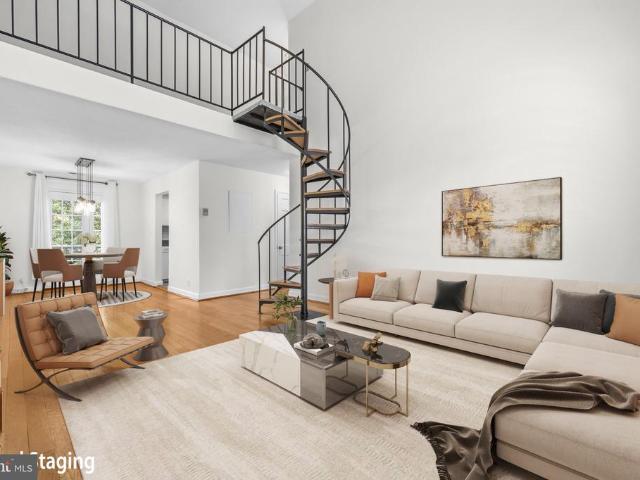
3035 S Buchanan Street S # C1
View photo
Condo · for sale
USD 450,000
USD 360/sq.ft
3035 S Buchanan Street S # C1
Walhaven
· 1,249 sq.ft · 2 Bedrooms · 1 Bath · Condo
· Office room · Balcony · Equipped kitchen
Walhaven · 1,249 sq.ft · 2 Bedrooms · 1 Bath · Condo · Office room · Balcony · Equipped kitchen
Gorgeous fairlington villages loft-style condo! This spacious 2-bedroom, 1-bath unit offers a unique and stylish floor plan with soaring vaulted cathedral ceilings and an open, airy feel. A dramatic spiral staircase leads to an expansive loft overlooking the main living levelan ideal space for a third bedroom, home office, studio, or additional living area. The loft also provides approximately 400 square feet of storage, offering an exceptional amount of usable space. The modern kitchen is designed for both style and functionality, while the updated bathroom features beautiful contemporary finishes. Freshly painted throughout in modern, sophisticated colors, this home is move-in ready and in gorgeous condition. Step outside through the French door onto a large private balcony, where you can relax and enjoy stunning views. Thoughtful updates continue throughout the home, including an in-unit washer and dryer, (2020) garbage disposal, (2019) lighting fixtures, (2018) ceiling fan and carp
USD 450,000
1215 Duke Street
View photo
House · for sale
USD 2,440,000
USD 985/sq.ft
1215 Duke Street
Walhaven
· 2,476 sq.ft · 3 Bedrooms · 2 Baths · House
· Office room · Balcony · Fireplace · Equipped kitchen
Walhaven · 2,476 sq.ft · 3 Bedrooms · 2 Baths · House · Office room · Balcony · Fireplace · Equipped kitchen
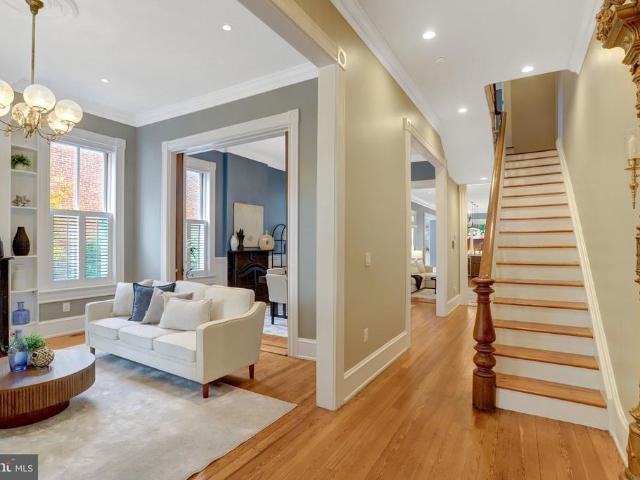
Nestled in the heart of Old Town, this exquisite Federal-style residence, originally built in 1880 and masterfully renovated between 2016-2021, offers a rare blend of historic elegance and modern luxury, all set on a coveted double lot. Inside, crown moldings, chair railings, plantation shutters and rich wood floors create a warm, timeless backdrop, while five fireplaces add character and comfort throughout the home. The gourmet kitchen features a six-burner stove, stainless steel appliances, and an expansive island with a wine refrigerator and built-in ice maker, made for entertaining. Dine in the breakfast room for casual meals or the separate dining and living rooms for formal gatherings. Upstairs, the primary suite is a true retreat, with its own private balcony, sitting area with a gas fireplace, luxurious soaking tub, and a walk-in shower for a spa-like experience at home. Two additional bedrooms offer comfortable space for guests or a home office, one warmed by its own fireplace
USD 2,440,000
4850 Eisenhower Avenue # 218
View photo
Condo · for sale
USD 255,000
USD 430/sq.ft
4850 Eisenhower Avenue # 218
Walhaven
· 592 sq.ft · 1 Bedroom · 1 Bath · Condo
· Equipped kitchen
Walhaven · 592 sq.ft · 1 Bedroom · 1 Bath · Condo · Equipped kitchen
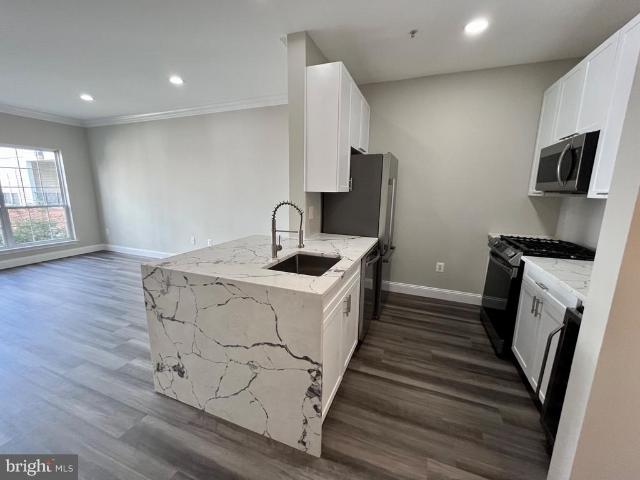
Discover a luxurious lifestyle in this exquisite 1-bedroom, 1-bathroom residence nestled within the prestigious Exchange at Van Dorn community. This contemporary unit, built in 2003, boasts an open floor plan with an abundance of natural light located at the end of a quiet courtyard. The heart of the home features a gourmet kitchen adorned with a waterfall stone countertop and high-end stainless steel appliances, including a gas range, built-in microwave, new full-size refrigerator with ice-maker and also an under-cabinet beverage fridge, perfect for culinary enthusiasts. A sleek, white backsplash surrounds the cooking and prep area. Retreat to the spacious bedroom, complete with a walk-in closet that offers ample storage. The bathroom is a sanctuary, featuring a soothing soaking tub that invites relaxation after a long day with upgraded bath fixtures and a new, contemporary vanity. Recessed lighting throughout enhances the warm ambiance, while the brand new in-unit washer and dryer pr
USD 255,000
4217 Scotland Road
View photo
House · for sale
USD 989,500
USD 230/sq.ft
4217 Scotland Road
Walhaven
· 4,295 sq.ft · 4 Bedrooms · 4 Baths · House
· Office room · Parking · Equipped kitchen
Walhaven · 4,295 sq.ft · 4 Bedrooms · 4 Baths · House · Office room · Parking · Equipped kitchen
Come visit our open house Sunday 10/18 from 1-4pm! Don't miss this opportunity! What was good before, is now even better! Recent upgrades just completed include: refinished hardwoods in major rooms, interior paint, and interior lighting added. Truly unique property in prime location in the heart of Mount Vernon! Classic Colonial facade enhanced by stunning two story addition that provides spacious, family room on main level and expanded master suite on the upper. The home's numerous special features include: three finished levels, 4 bedrooms, 4.5 baths (including 3 full baths on upper level), open kitchen/family room, main level laundry/mudroom, main level private office, finished lower level with full bath, storage room and walk out stairs. The expanded master suite includes: high ceiling, luxurious private bath, and cavernous walk in closet. Parking is provided by driveway and two car garage. The home is enhanced by its setting on beautifully landscaped grounds with winding stone wal
USD 989,500
6018 Kestner Circle
View photo
Townhouse · for sale
USD 635,000
USD 373/sq.ft
6018 Kestner Circle
Walhaven
· 1,701 sq.ft · 3 Bedrooms · 2 Baths · Townhouse
· Office room · Fireplace · Equipped kitchen
Walhaven · 1,701 sq.ft · 3 Bedrooms · 2 Baths · Townhouse · Office room · Fireplace · Equipped kitchen
3.625% Assumable VA loan available to qualified VA-eligible buyers! Discover the perfect blend of comfort, convenience, and outdoor living in the sought-after Manchester Lakes community! This inviting three level townhome features a versatile floor plan, generous living spaces, and a peaceful setting surrounded by mature trees. Hardwood flooring extends throughout the main and upper levels, bringing warmth and character to the home. The kitchen features granite countertops, ample cabinetry, and plenty of room for everyday meal preparation, while the adjoining living spaces offer flexibility for relaxing or hosting guests. Upstairs, the spacious primary bedroom impresses with vaulted ceilings, a walk-in closet, and a private bathroom featuring a Kohler soaking tub. Two additional bedrooms provide comfortable accommodations for guests, family, or a home office. The finished lower level adds valuable living space with a wood-burning fireplace, recreation area, convenient powder room, and
USD 635,000
6369 Silver Ridge Circle
View photo
Townhouse · for sale
USD 519,000
USD 235/sq.ft
6369 Silver Ridge Circle
Walhaven
· 2,207 sq.ft · 4 Bedrooms · 3 Baths · Townhouse
Walhaven · 2,207 sq.ft · 4 Bedrooms · 3 Baths · Townhouse
OPEN HOUSE: Sunday, 10/25 12:00-3:00PM*. Price improvement: now $519,000! In addition: If you close by Nov 15, 2026, Seller will provide $21,000 in subsidy toward your mortgage rate buydown, reducing solar panel/roof loan by half, OR covering your closing cost and more. Panels are OWNED. No PPA, no lease. Rarely available, end-unit, largest townhome in sought-after windsor park neighborhood. 4 bedrooms upstairs plus a den downstairs, 3.5 baths, approximately 2,200 living sqft across 3 levels. Hardwood floors on main and lower levels, LVP on upper level. Bring your renovation ideas. Perfect for buyers willing to invest in sweat equity and/or obtain renovation loans (FHA 203k or Fannie Mae HomeStyle). Super low electric bills thanks to high performing solar panels. Dominion total electricity bills: $24.76 (8/2026), $16.63 (9/2026), and less than $1.00 (10/2026). Owner occupant buyer is to assume solar panel/roof loan. Ask agent for details. Sold as-is. Roof 2022, Carrier HVAC 20, Hot Wat
USD 519,000
3905 Colonial Avenue
View photo
House · for sale
USD 1,450,000
USD 213/sq.ft
Updated
3905 Colonial Avenue
Walhaven
· 6,781 sq.ft · 6 Bedrooms · 5 Baths · House
· Office room · Equipped kitchen
Walhaven · 6,781 sq.ft · 6 Bedrooms · 5 Baths · House · Office room · Equipped kitchen
This exceptional Colonial seamlessly blends timeless architectural character with modern comforts, generous living spaces, and exceptional versatility. A welcoming two-story foyer sets the tone, flanked by a formal living room and dining room that celebrate the homes traditional design and historical location. The living room opens to a beautiful sunroom filled with natural light, creating an inviting retreat for morning coffee or evening relaxation. At the heart of the home, a spacious family room flows into the open kitchen, creating an ideal setting for entertaining and everyday living. The kitchen features a large center island, additional counter seating overlooking the breakfast room, and an expansive pantry with additional storage tucked beneath the stairs. Skylights fill the breakfast room with natural light, creating a bright and inviting space to start the day. A home office, full bathroom, and laundry room complete the main level. Upstairs, two separate staircases provide co
USD 1,450,000
6915 Westhampton Drive
View photo
Townhouse · for sale
USD 529,900
USD 428/sq.ft
6915 Westhampton Drive
Walhaven
· 1,238 sq.ft · 2 Bedrooms · 2 Baths · Townhouse
· Garden · Office room · Equipped kitchen · Cellar
Walhaven · 1,238 sq.ft · 2 Bedrooms · 2 Baths · Townhouse · Garden · Office room · Equipped kitchen · Cellar
Welcome to 6915 Westhampton Drive, a delightful 2-bedroom, 2-full-bath home offering comfortable living space on a spacious lot in the desirable Bucknell Heights neighborhood. With no HOA, generous outdoor space, and a convenient location, this home presents a wonderful opportunity to make it your own. Inside, natural light and newer carpeting create a comfortable setting, while the layout offers plenty of potential to add your personal style. The eat-in kitchen features stainless steel appliances, including a gas stove, and provides a dedicated space for everyday meals and casual dining. A separate bump-out area on the main level houses the laundry area, complete with a stacked washer and dryer. The finished basement offers versatile living space ideal for a family room, home office, or guest area, featuring a wet bar perfect for entertaining, a full bathroom, and a separate exterior entrance. Outside, the partially fenced yard offers room for gardening, pets, or simply enjoying the o
USD 529,900
606 W Windsor Avenue
View photo
House · for sale
USD 1,075,000
USD 525/sq.ft
606 W Windsor Avenue
Walhaven
· 2,045 sq.ft · 3 Bedrooms · 2 Baths · House
· Garden · Office room · Equipped kitchen
Walhaven · 2,045 sq.ft · 3 Bedrooms · 2 Baths · House · Garden · Office room · Equipped kitchen
Welcome to 606 W Windsor Avenue, a charming home nestled in Alexandria's desirable North Ridge neighborhood, offering the perfect blend of character, thoughtful updates, and an unbeatable location! Step inside to discover a beautifully renovated kitchen featuring granite countertops, stainless steel appliances, and under-cabinet lighting. The large dining room features custom built-ins and offers an inviting space for everyday meals, holiday gatherings, and entertaining. A separate main-level office with pocket doors provides the perfect work-from-home space. One of the home's standout features is the gorgeous, light-filled sunroom, surrounded by windows that bring the outdoors in and fill the space with natural light. Whether enjoying your morning coffee, unwinding with a good book, or gathering with friends, this inviting space offers a peaceful retreat with direct access to the backyard. Upstairs, you'll find generously sized bedrooms and an updated full bathroom. The finished lower
USD 1,075,000
7924 Harwood Place
View photo
House · for sale
USD 650,000
USD 490/sq.ft
Updated
7924 Harwood Place
Walhaven
· 1,324 sq.ft · 3 Bedrooms · 2 Baths · House
· Garden · Equipped kitchen · Swimming pool
Walhaven · 1,324 sq.ft · 3 Bedrooms · 2 Baths · House · Garden · Equipped kitchen · Swimming pool
Welcome to 7924 Harwood Place, where summer days by the pool, a spacious backyard, and the appeal of an established West Springfield neighborhood come together in one inviting property. Set on 0.37 acres in Keene Mill Manor, this three-bedroom, two-full-bath raised ranch offers more than meets the eye, with a classic main-level layout, a walkout lower level, and outdoor space that's ready to become the backdrop for countless gatherings. Inside, a large picture window draws natural light into the living room, creating a bright setting for relaxing or entertaining. The adjoining dining room offers a dedicated space for meals and celebrations, while the kitchen sits conveniently nearby, keeping the heart of the home connected. All three bedrooms are located on the main level, providing a sense of privacy away from the home's gathering spaces. A full bathroom with a tiled shower serves this level, making it easy to enjoy the convenience of having the primary living areas and bedrooms toget
USD 650,000
711 Scarburgh Way
View photo
Townhouse · for sale
USD 1,010,000
USD 440/sq.ft
711 Scarburgh Way
Walhaven
· 2,293 sq.ft · 3 Bedrooms · 2 Baths · Townhouse
· Office room · Balcony · Fireplace · Equipped kitchen
Walhaven · 2,293 sq.ft · 3 Bedrooms · 2 Baths · Townhouse · Office room · Balcony · Fireplace · Equipped kitchen
Are you loving all things Old Town ALX, but also wanted to be close to metro AND you travel alot? Drop your bags and worries in the front entry foyer, and take a deep breath. Just steps away is a sunny bedroom and half bathroom, only if you need space for guests. Otherwise it's the best office, or an exercise room. The murphy bed tucks away easily, but comes with the home for the ultimate flex space. Up one flight of stairs the main level is open with high ceilings, abundant light (both overhead and sunlight that streams from front to back), highlighting spaces for living, dining, and gathering. Curl up by the two sided fireplace, and you also get a front row seat to the sounds and smells that make memories, coming from the kitchen. The seller bakes hundreds of cookies for the holidays, so you know there is abundant counter space! A balcony gives you an outdoor grilling option too. Up one more level, you have not one, but two bedroom suites, each with their own private bath. The primar
USD 1,010,000

Get email alerts

Don't miss out: be the first to know about new properties

The alert was correctly created

On subscribing you accept the conditions of use and the privacy policy
Alert
Receive new ads in your inbox
Save this search
Receive alerts for new listings

We'll send you an email when we have new properties for: "Properties for sale in Walhaven"

The alert was correctly created

Cameron, Alexandria city Virginia
Lunt
Get email alerts and be the first to see new listings
Required field
On subscribing I accept the terms of the privacy policy
Perfect! You'll soon start receiving new listings via email
Alert
Receive an email when we have new ads for Properties for sale in Walhaven
Save this search
Filters

Bedrooms

Size (sq.ft)

sq.ft
sq.ft

Price

USD
USD

Property type

Bathrooms

Clear all filters
Receive notifications when new entries are published.