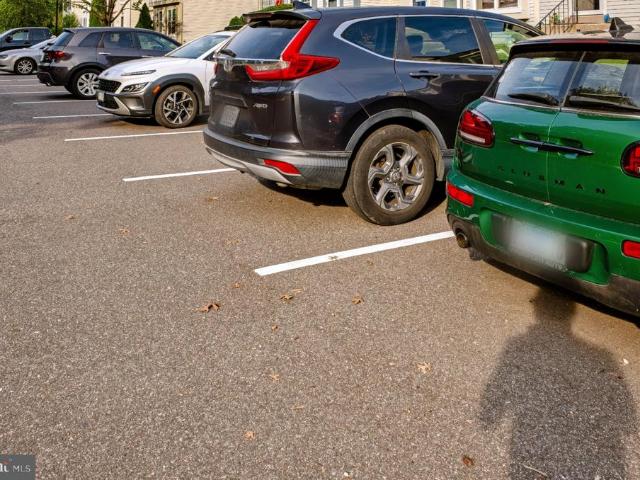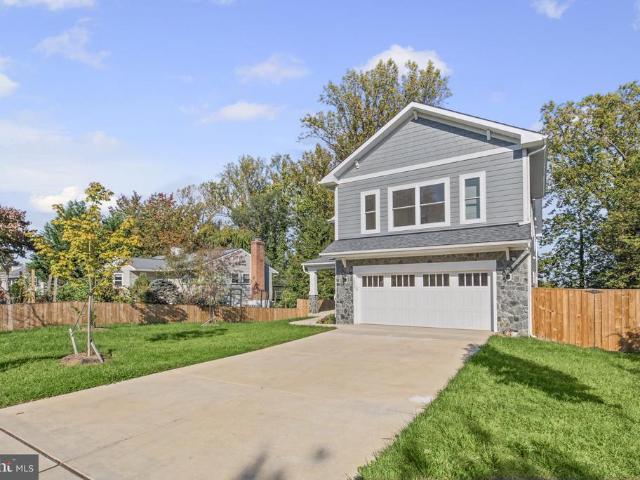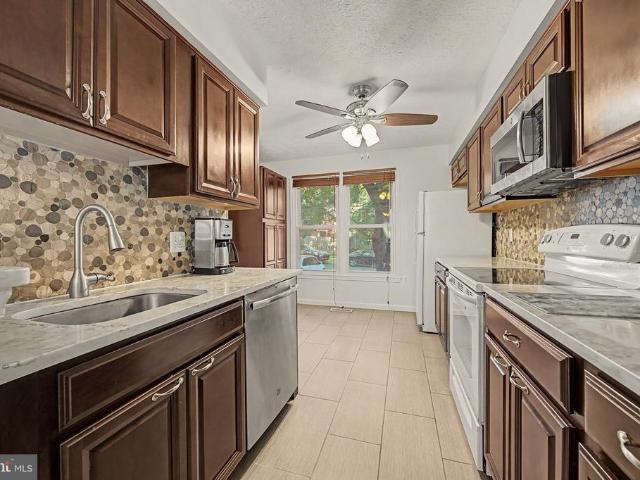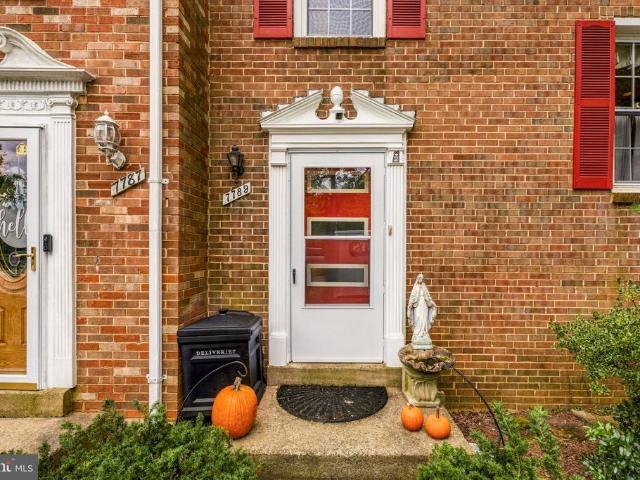
1,175 properties for sale in Walhaven

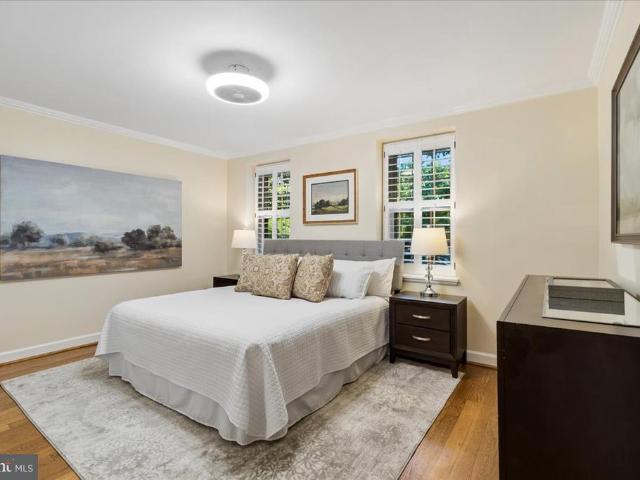
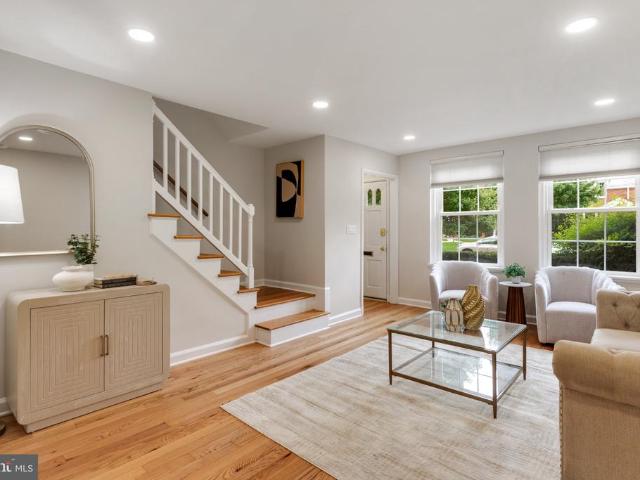
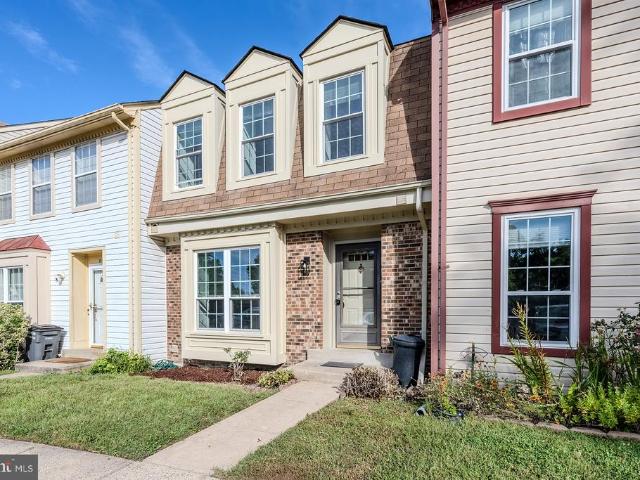
711 Scarburgh Way
View photo
Townhouse · for sale
USD 1,010,000
USD 440/sq.ft
711 Scarburgh Way
Walhaven
· 2,293 sq.ft · 3 Bedrooms · 2 Baths · Townhouse
· Office room · Balcony · Fireplace · Equipped kitchen
Walhaven · 2,293 sq.ft · 3 Bedrooms · 2 Baths · Townhouse · Office room · Balcony · Fireplace · Equipped kitchen
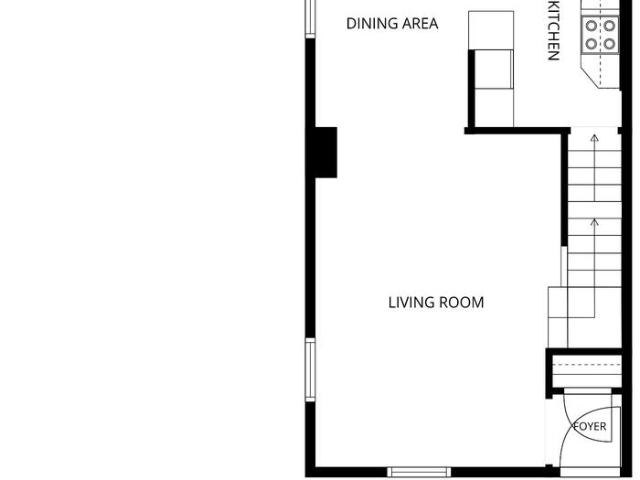
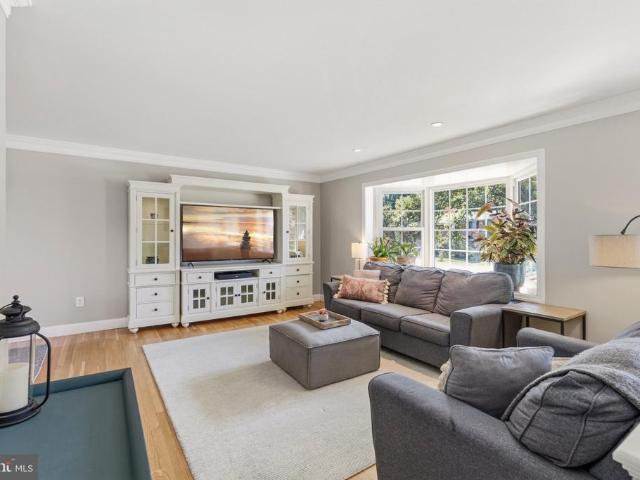
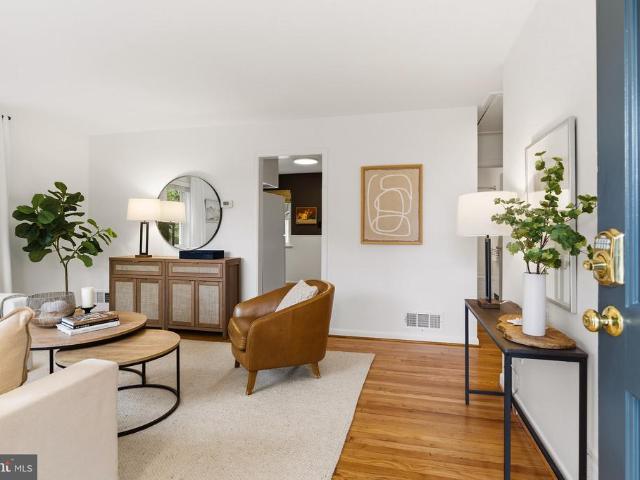
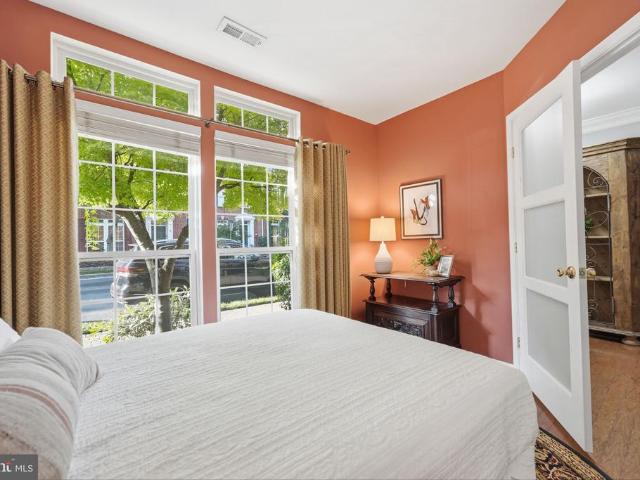
Are you loving all things Old Town ALX, but also wanted to be close to metro AND you travel alot? Drop your bags and worries in the front entry foyer, and take a deep breath. Just steps away is a sunny bedroom and half bathroom, only if you need space for guests. Otherwise it's the best office, or an exercise room. The murphy bed tucks away easily, but comes with the home for the ultimate flex space. Up one flight of stairs the main level is open with high ceilings, abundant light (both overhead and sunlight that streams from front to back), highlighting spaces for living, dining, and gathering. Curl up by the two sided fireplace, and you also get a front row seat to the sounds and smells that make memories, coming from the kitchen. The seller bakes hundreds of cookies for the holidays, so you know there is abundant counter space! A balcony gives you an outdoor grilling option too. Up one more level, you have not one, but two bedroom suites, each with their own private bath. The primar
USD 1,010,000
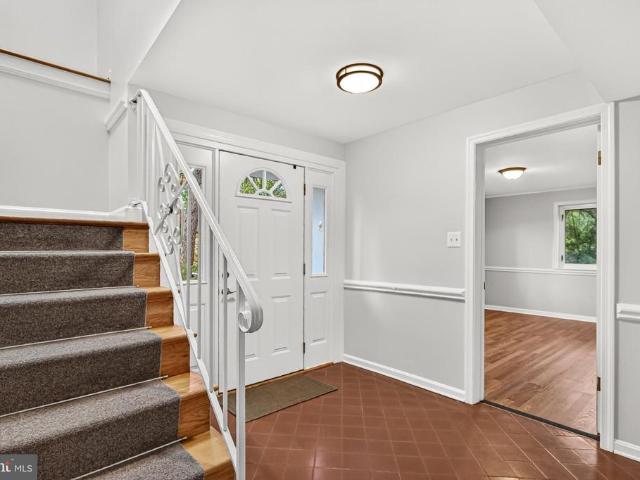
4009 Gibbs Street
View photo
House · for sale
USD 675,000
USD 339/sq.ft
4009 Gibbs Street
Walhaven
· 1,991 sq.ft · 4 Bedrooms · 2 Baths · House
· Office room · Fireplace · Equipped kitchen · Parking
Walhaven · 1,991 sq.ft · 4 Bedrooms · 2 Baths · House · Office room · Fireplace · Equipped kitchen · Parking
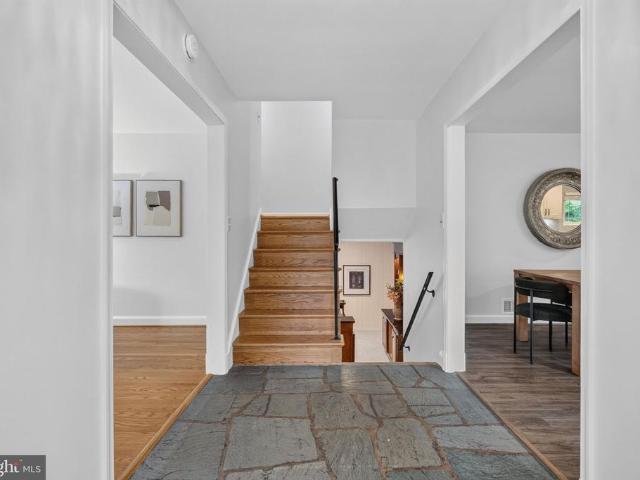
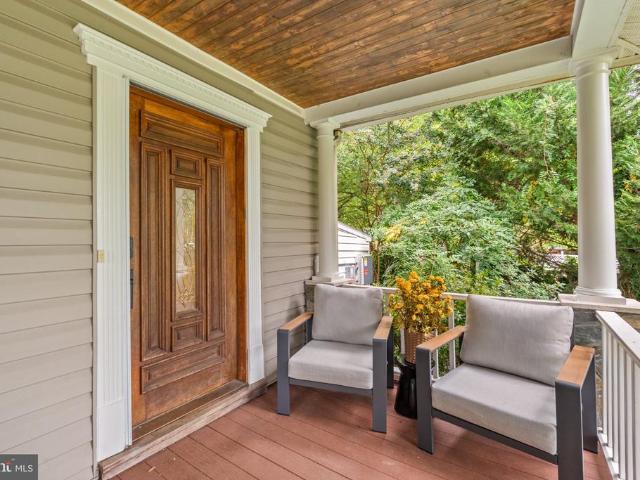
Discover the charm of this beautifully maintained and well loved Sedgewick Forest home that has been in the same family for just shy of fifty years. This charming 4-bedroom, 2 full and 1 half bathroom home offers the perfect blend of comfort and functionality, making it an ideal retreat for anyone seeking a peaceful and established community. Step inside the ground floor foyer to find a warm and inviting interior featuring a family room with an exposed brick fireplace, built-in bookcases and newly installed durable luxury vinyl plank flooring (2026). On this level the garage has been converted into a multi-purpose room with an L shaped built-in desk and shelving perfect for a home office or fourth bedroom. A half bath, workshop area and utility room with laundry complete this level. The staircase to the main living area takes you to a spacious living room, renovated kitchen with stainless appliances, granite countertops and custom cabinetry. Natural light floods this tall ceilinged spa
USD 675,000
3615 S Taylor Street S
View photo
Condo · for sale
USD 599,000
USD 400/sq.ft
3615 S Taylor Street S
Walhaven
· 1,496 sq.ft · 2 Bedrooms · 2 Baths · Condo
· Equipped kitchen · Swimming pool · Parking
Walhaven · 1,496 sq.ft · 2 Bedrooms · 2 Baths · Condo · Equipped kitchen · Swimming pool · Parking
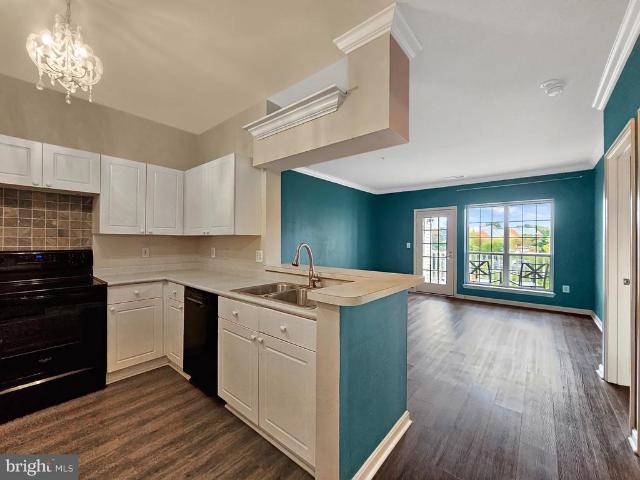
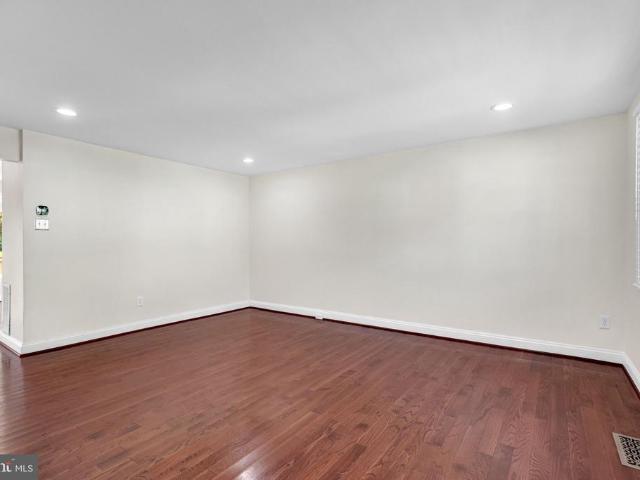
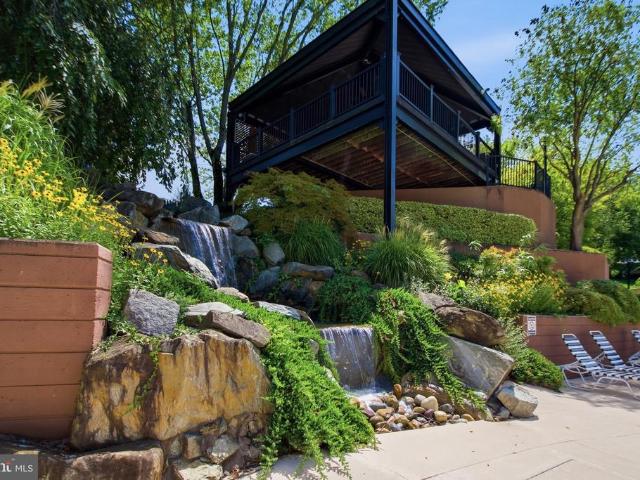
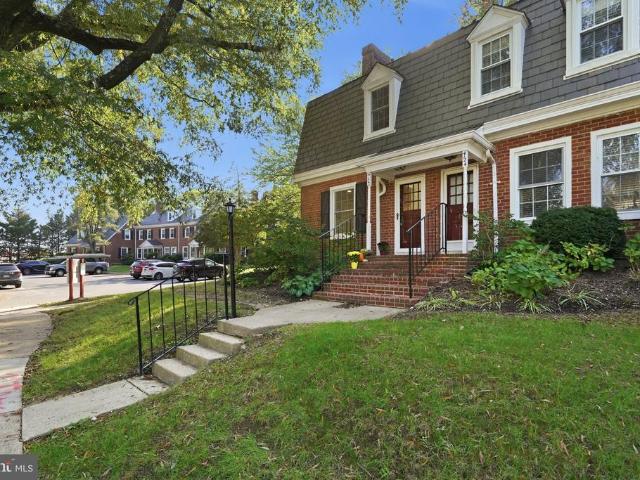
Great value for truly one of the best Clarendons out there; move-in ready; rate buydown and/or closing cost assistance possible*End-unit with tons of sunlight*Refinished wood floors, freshly painted, remodeled kitchen (granite counters, SS appliances) and baths (granite counters, beautiful tile, vanities, light fixtures), double-pane windows (new in 2024), recessed lighting*Sunny primary bedroom offers 2 closets, one with newly installed custom Closets by Design organization system*Water heater new in 2021*Dishwasher new in 2021*Super convenient to retail, restaurants, groceries, Fairlington Glen's EV charging, tennis court, and swimming pool plus all-Fairlington community center and farmer's market*One-year home warranty provided*The Village at Shirlington, Bradlee Shopping Center, Old Town Alexandria, Reagan National Airport, I-395, and Washington, D. C. all within easy reach*Pet friendly community; approved for VA and FHA loans*Assigned parking right outside the unit*There's so much
USD 599,000
4551 Strutfield Lane # 4209
View photo
Condo · for sale
USD 299,000
USD 414/sq.ft
Updated
4551 Strutfield Lane # 4209
Walhaven
· 721 sq.ft · 1 Bedroom · 1 Bath · Condo
· Balcony · Equipped kitchen · Parking · Swimming pool · Lift
Walhaven · 721 sq.ft · 1 Bedroom · 1 Bath · Condo · Balcony · Equipped kitchen · Parking · Swimming pool · Lift
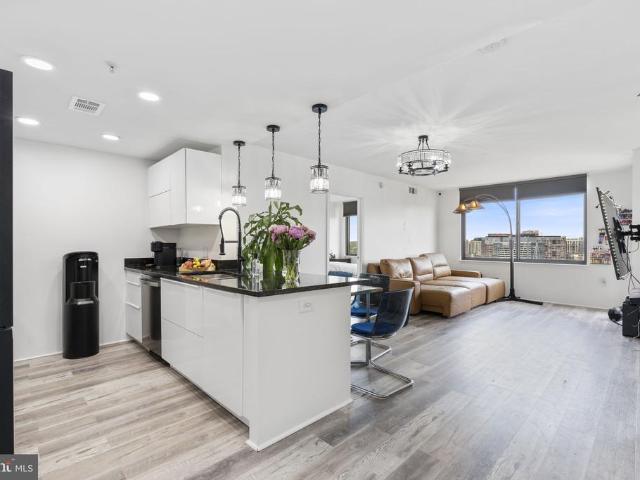
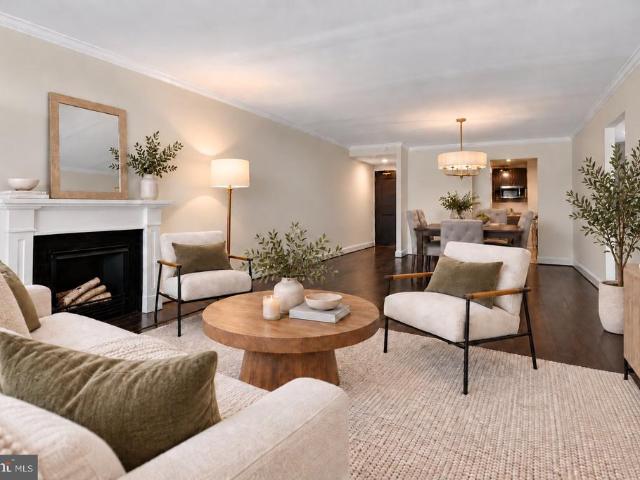
Welcome to The Palazzo at Park Center! This beautifully maintained 1-bedroom, 1-bath condo features an open-concept layout and a range of upgrades, including luxury vinyl plank flooring throughout, kitchen appliances, a 50-gallon water heater (2025), and a washer/dryer. The thoughtfully designed kitchen offers generous counter space and a convenient breakfast bar, flowing seamlessly into the spacious living and dining area. Step out onto your private balcony to enjoy the sunrise with your morning coffee or unwind at the end of the day. The generously sized bedroom features access to the updated full bathroom and an oversized walk-in closet, providing plenty of storage. Conveniently located near the elevator, the unit also includes one assigned garage parking space just a short walk away. Residents enjoy an array of community amenities, including an outdoor swimming pool, fitness center, and clubhouse. Ideally situated just minutes from I-395, Route 7, the Pentagon, Amazon HQ2, Old Town
USD 299,000
415 Crown View Drive
View photo
House · for sale
USD 1,495,000
USD 429/sq.ft
Updated
415 Crown View Drive
Walhaven
· 3,477 sq.ft · 4 Bedrooms · 3 Baths · House
· Fireplace · Equipped kitchen
Walhaven · 3,477 sq.ft · 4 Bedrooms · 3 Baths · House · Fireplace · Equipped kitchen
More than meets the eye! Welcome to 415 Crown View Drive, a beautifully renovated four-bedroom, three-bath home in Alexandria's sought-after Clover neighborhood. Set along a picturesque street lined with cherry blossom trees, this home offers far more than its charming curb appeal suggests! Inside, discover four levels of versatile living space, luxury finishes, and extensive renovations throughout. The main level features inviting living and dining spaces, a beautifully renovated kitchen with premium Sub-Zero, Wolf, and Thermador appliances, and a welcoming breakfast area. Upstairs, three bedrooms offer comfortable accommodations, complemented by extensively renovated bathrooms featuring beautiful tilework, showers, vanities, fixtures, and finishes. These substantial renovations, along with fresh interior paint and other improvements, bring a renewed sense of luxury and sophistication to the home. The first lower level offers an inviting family room with custom built-ins, a fireplace,
USD 1,495,000
3914 Vermont Avenue
View photo
Townhouse · for sale
USD 549,900
USD 321/sq.ft
3914 Vermont Avenue
Walhaven
· 1,711 sq.ft · 3 Bedrooms · 2 Baths · Townhouse
· Garden
Walhaven · 1,711 sq.ft · 3 Bedrooms · 2 Baths · Townhouse · Garden
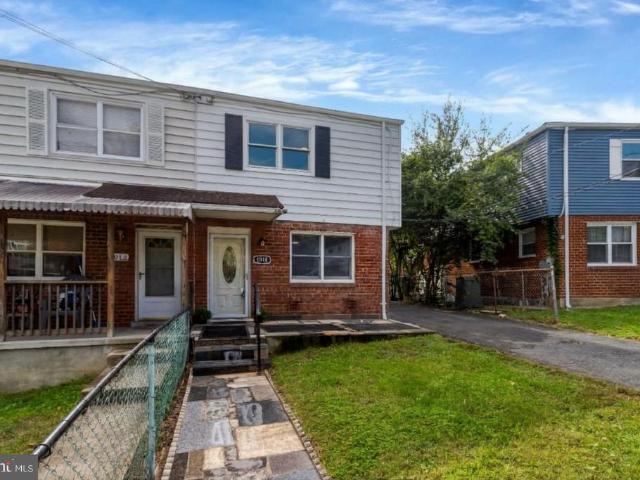
Rare investment and homeownership opportunity in Alexandrias desirable West End! Offered at an extraordinary price point under $550K, this charming brick end-unit townhouse delivers three upper-level bedroomsplus flexible extra spacefor less than the price of many local 2-bedroom condos, all with NO HOA fees. Ideal for first-time buyers looking to offset their mortgage, investors seeking strong rental yield, or buyers needing room to grow, the home features a main-level bonus room and a light-filled, finished walkout lower level that easily adapts into a 4th bedroom, rec room, home office, or guest suite. Enjoy classic hardwood floors, a private flat backyard perfect for entertaining, and key capital improvements already taken care of, including a brand-new HVAC system (October 2026) and a 2023 water heater. Unbeatable location meets unmatched convenience in a vibrant, fast-growing corridor! Walk to Port City Brewing Company, Foxchase Shopping Center (ALDI & Harris Teeter), Duke Street
USD 549,900
6801 Bellamy Avenue
View photo
House · for sale
USD 799,950
USD 432/sq.ft
6801 Bellamy Avenue
Walhaven
· 1,851 sq.ft · 4 Bedrooms · 2 Baths · House
· Garden · Equipped kitchen · Parking
Walhaven · 1,851 sq.ft · 4 Bedrooms · 2 Baths · House · Garden · Equipped kitchen · Parking
Welcome to 6801 Bellamy Avenuea beautifully maintained split-level home offering 4 bedrooms, 2.5 baths, a one-car garage, NO HOA, and a spectacular backyard paradise! Ideally situated in the highly desirable West Springfield High School pyramid, this inviting home combines thoughtful updates, beautiful living spaces, and an exceptional outdoor retreat. Step through the elegant double front doors into a dramatic two-story foyer with soaring ceilings that create an impressive first impression. Meticulously maintained throughout, the home features beautiful hardwood floors, crown molding, a charming bay window, updated light fixtures, and an abundance of natural light. The bright and beautifully appointed kitchen features three windows overlooking the picturesque backyard, granite countertops, stainless steel appliances, a custom tile backsplash, and high-end maple cabinetry with soft-close features, under-cabinet lighting, and a built-in pantry. A convenient peninsula with barstool seati
USD 799,950
3017 King Street
View photo
House · for sale
USD 915,000
USD 658/sq.ft
3017 King Street
Walhaven
· 1,389 sq.ft · 3 Bedrooms · 2 Baths · House
· Patio · Garden · Equipped kitchen · Cellar · Parking
Walhaven · 1,389 sq.ft · 3 Bedrooms · 2 Baths · House · Patio · Garden · Equipped kitchen · Cellar · Parking
Welcome to 3017 King Street, an exceptional detached home in the heart of the City of Alexandria, offering 3 bedrooms, 2 full baths, and an almost quarter-acre lot with a fully fenced and gated yard. A generous front lawn, covered front porch, and asphalt driveway with ample parking create a welcoming first impression. Enjoy your morning coffee on the porch or unwind in the beautifully designed backyard, complete with a spacious patio, fire pit, and retaining wallperfect for entertaining or relaxing outdoors. Inside, the main level features an inviting open floor plan with living and dining rooms, a well-appointed kitchen with granite countertops, stainless steel appliances, and a subway tile backsplash, plus a cozy sitting room and full bath. Upstairs, three spacious bedrooms offer ample closet space and built-ins, complemented by a beautifully updated full bath. The full basement provides abundant storage and exciting potential for future finishing. Thoughtful details throughout incl
USD 915,000
6539 Birchleigh Way
View photo
Townhouse · for sale
USD 575,000
USD 363/sq.ft
6539 Birchleigh Way
Walhaven
· 1,582 sq.ft · 3 Bedrooms · 2 Baths · Townhouse
· Deck · Equipped kitchen
Walhaven · 1,582 sq.ft · 3 Bedrooms · 2 Baths · Townhouse · Deck · Equipped kitchen
Discover this beautifully maintained three-level townhome in the desirable Amberleigh community, featuring three bedrooms, two full baths, two half baths, and over $18,000 in recent updates and improvements. Filled with abundant natural sunlight, inviting living spaces, and peaceful views of lush green space, this home offers a wonderful combination of comfort, style, and functionality. Step inside to a generously sized living room featuring handsome hardwood floors that extend throughout the main level. The beautifully updated kitchen (2018) showcases elegant cream cabinetry, glass-front display cabinets, ample storage, stainless steel appliances, updated countertops, and a stylish backsplash. A charming breakfast nook and separate dining area provide wonderful spaces for everyday living and entertaining. Just beyond, an expansive deck overlooks lush green space and beautifully maintained common grounds, creating the perfect setting for outdoor dining, morning coffee, or simply relaxi
USD 575,000
2451 Midtown Avenue # 1501
View photo
Condo · for sale
USD 477,700
USD 443/sq.ft
2451 Midtown Avenue # 1501
Walhaven
· 1,076 sq.ft · 2 Bedrooms · 2 Baths · Condo
· Equipped kitchen
Walhaven · 1,076 sq.ft · 2 Bedrooms · 2 Baths · Condo · Equipped kitchen
Welcome to elevated urban living at Midtown Alexandria. This fully renovated corner unit 2-bedroom, 2-bathroom condo on the 15th floor offers stunning city views, abundant natural light, and thoughtfully upgraded interiors designed for modern comfort and style. Step inside to discover new luxury vinyl plank (LVP) flooring throughout, freshly leveled and repainted walls, and an array of smart-home upgrades, including smart light switches, smart outlets with USB and USB-C charging ports, and a new smart thermostat. Both bathrooms have been completely gutted and redesigned with brand-new tubs, toilets, vanities, and lighted mirrors, along with heated floors for an added touch of everyday luxury. Closet doors replaced and custom closet organizers are added. The kitchen features new cabinetry, stainless steel appliances, and generous granite countertop space, while new window blinds throughout the home provide a clean, modern finish. Additional conveniences include an in-unit washer and dry
USD 477,700
203 Yoakum Parkway # 410
View photo
Condo · for sale
USD 369,894
USD 306/sq.ft
Updated
203 Yoakum Parkway # 410
Walhaven
· 1,206 sq.ft · 2 Bedrooms · 1 Bath · Condo
· Swimming pool · Balcony · Equipped kitchen · Parking · Air conditioning
Walhaven · 1,206 sq.ft · 2 Bedrooms · 1 Bath · Condo · Swimming pool · Balcony · Equipped kitchen · Parking · Air conditioning
Now priced to move. Garage space included. And.PLEASE NOTE: Not all condo units at Watergate come with a separate garage space. A garage space is worth approximately $30,000+ extra and can be sold separately later. Storage unit included. Lovingly designed and maintained. Stunning 1 bedroom plus den model with a BALCONY. 1211 sq ft. Beautifully updated kitchen with granite countertops and breakfast bar. Stunning hardwood flooring. Special touches like custom blinds and a custom cabinet for the stacked IN-UNIT WASHER and DRYER set. Rarely used built-in Murphy bed in den will be included if desired. Super Home Warranty provided to buyer(s) at settlement worth up to $525. HVAC (heating and a/c unit) updated in about 2020. Plus there is plenty of extra parking on site along with the garage space. Condo fee includes utilities plus fabulous amenities to enjoy such as: gated community with 24 hour security, free shuttle to metro and shops, indoor and outdoor swimming pools, indoor hot tub and
USD 369,894
1809 Kenwood Avenue # 301
View photo
Condo · for sale
USD 495,000
USD 414/sq.ft
Updated
1809 Kenwood Avenue # 301
Walhaven
· 1,195 sq.ft · 2 Bedrooms · 2 Baths · Condo
· Deck · Fireplace
Walhaven · 1,195 sq.ft · 2 Bedrooms · 2 Baths · Condo · Deck · Fireplace
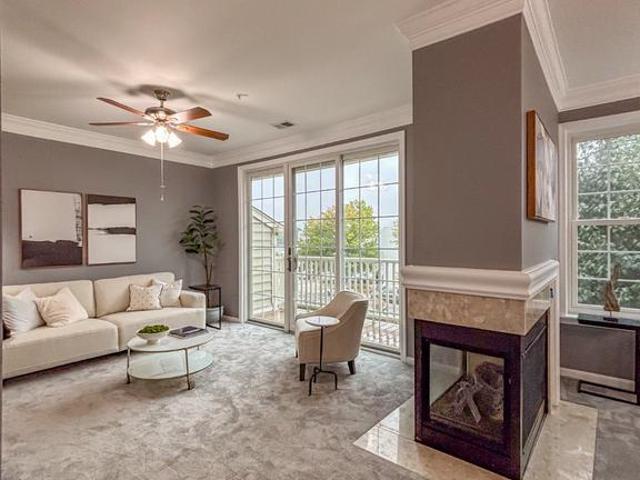
Big on space. Light on maintenance. Right in the middle of alexandria living. Open House on Sunday November 8, 1-3pm. Check out the price change too! Who says condo living means compromising on space? With 1,204 square feet of living space, more than many townhouses offer, this two-bedroom, 2.5-bath Kingsgate home delivers something buyers don't always expect from a condo: room to spread out, entertain, work, host guests, and live comfortably. And here's the beauty of it. You get the space without the endless to-do list of maintaining a house. The open living areas are anchored by a beautiful two-sided fireplace, creating warmth and character while connecting spaces for everyday living and entertaining. Two generously sized bedrooms, each with its own private bath, offer flexibility and privacy. Bedroom-level laundry adds everyday convenience, while all 2.5 bathrooms have been updated. Step outside onto your private Trex deck for morning coffee, dinner outdoors, or an evening unwinding
USD 495,000
5911 Edsall Road # 608
View photo
Condo · for sale
USD 219,994
USD 283/sq.ft
5911 Edsall Road # 608
Walhaven
· 775 sq.ft · 1 Bedroom · 1 Bath · Condo
· Gym · Balcony · Equipped kitchen · Parking · Security · Lift
Walhaven · 775 sq.ft · 1 Bedroom · 1 Bath · Condo · Gym · Balcony · Equipped kitchen · Parking · Security · Lift
OPEN HOUSE-10/23/2026 from 5 PM to 630 PM. Park out front for 15 minutes or park in side lot. Call listing agents for entry. No open house signs are permitted on the property (but there will be directionals on the public road. An agent will be waiting in the lobby to buzz you in). This unit is a hidden treasure. A tremendous buy. Dream no more. Spacious condo home on busline to metro. Big sunny private balcony. In-unit washer and dryer. GARAGE SPACE #23 included plus plenty of visitor parking. Updated kitchen with stainless steel appliances, granite countertops, and upgraded kitchen cabinets. Larger than many other one bedrooms in building. New neutral carpeting. One-Year Super Home Warranty provided to buyer(s) at settlement. Reasonable condo fee includes most utilities. Enjoy community POOL, fitness center/gym, concierge/front desk service. Immaculately maintained grounds and common areas. Convenient elevators. On bus line to metro, shops. Must see to appreciate the beauty and value!
USD 219,994
6101 Edsall Road # 1606
View photo
Condo · for sale
USD 348,000
USD 276/sq.ft
6101 Edsall Road # 1606
Walhaven
· 1,259 sq.ft · 2 Bedrooms · 2 Baths · Condo
· Office room · Balcony · Equipped kitchen
Walhaven · 1,259 sq.ft · 2 Bedrooms · 2 Baths · Condo · Office room · Balcony · Equipped kitchen
Seller Credit of $8,000 on offer to be put towards interest rate buy-down or condo fees! Ask Listing Agent for more details. Excitingly modern with a touch of class, this freshly painted 1,260+ sq ft two-bedroom, two-bath condo offers a bright, move-in-ready living experience. The fully updated and expanded cooks kitchen features newer cabinetry, stainless steel appliances, granite countertops, a tile backsplash, wine refrigerator, full-size washer and dryer, and abundant counter space and storage. A spacious, separate dining area flows into the huge, light-filled living room perfect for both everyday living and entertaining. The primary bedroom retreat includes a double-entry custom walk-in closet and a cozy private balcony. Two elegantly renovated bathrooms add a refined touch, while the roomy second bedroom doubles perfectly as a home office with built-in wardrobe and wall unit. Gleaming engineered hardwood flooring enhances the living and dining areas. Step outside to a stunning 30
USD 348,000
1017 Bernard Street
View photo
Condo · for sale
USD 999,000
USD 521/sq.ft
1017 Bernard Street
Walhaven
· 1,916 sq.ft · 4 Bedrooms · 4 Baths · Condo
· Garden · Office room · Balcony · Equipped kitchen · Parking
Walhaven · 1,916 sq.ft · 4 Bedrooms · 4 Baths · Condo · Garden · Office room · Balcony · Equipped kitchen · Parking
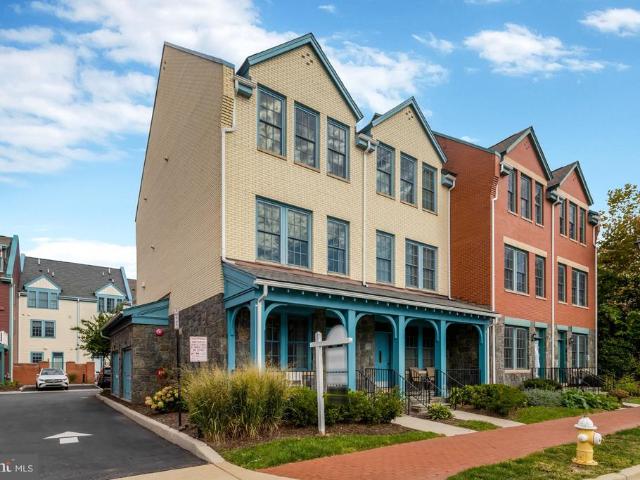
Welcome to 1017 Bernard Street, a meticulously maintained, sun-filled end-unit townhome in sought-after Powhatan at Potomac Yard, set in a leafy residential neighborhood. Built in 2017 with a handsome brick and stone exterior and a charming front porch, this contemporary 4-bedroom, 4.5-bath home offers four levels of thoughtfully upgraded living space with engineered wood floors throughout. The entry level features a bedroom with a full bath, ideal for guests or a home office, along with custom Elfa closet shelving and inside access to the garage. The bright main level showcases recessed lighting on dimmers and an open living and dining area. The kitchen is a cook's delight with upgraded countertops, a pantry, under-cabinet LED lighting, a KitchenAid gas cooktop and wall oven, and newer KitchenAid stainless steel refrigerator, dishwasher and microwave (2024). A sliding door opens to the balcony, perfect for morning coffee or evening relaxing. Upstairs, the primary suite offers a walk-i
USD 999,000
2952 S Columbus Street # A2
View photo
Condo · for sale
USD 530,000
USD 349/sq.ft
Updated
2952 S Columbus Street # A2
Walhaven
· 1,518 sq.ft · 2 Bedrooms · 2 Baths · Condo
· Garden · Deck · Equipped kitchen
Walhaven · 1,518 sq.ft · 2 Bedrooms · 2 Baths · Condo · Garden · Deck · Equipped kitchen
This home offers the rare pairing of private outdoor living and a true sense of community in the heart of Fairlington. Tucked away in Fairlington Villages yet close to everything, this two-level home sits in an area known for its tree-lined courtyards, friendly neighbors, and Sunday mornings at the Fairlington Farmers Market, just down the road at the community center. Inside, over 1,500 square feet have been thoughtfully updated over the years. The main level opens into an expansive, light-filled living and dining area, with a kitchen offering generous counter and storage space. The primary bedroom sits on this level alongside renovated full bath, while the lower level adds a bonus room with new flooring, currently being used as a guest room, a family room, a second updated full bath, and a utility room with washer and dryer. The real surprise is outside. A covered porch off the dining area opens to a large deck and garden, all fully fenced, creating a private retreat for morning coff
USD 530,000
3509 S Stafford Street # A
View photo
Condo · for sale
USD 594,900
USD 397/sq.ft
3509 S Stafford Street # A
Walhaven
· 1,496 sq.ft · 2 Bedrooms · 2 Baths · Condo
· Equipped kitchen
Walhaven · 1,496 sq.ft · 2 Bedrooms · 2 Baths · Condo · Equipped kitchen
Lovely 2-bedroom, 2-bathroom Clarendon I model townhome nestled in sought-after Fairlington Glen! This bright & inviting home welcomes you with a convenient entry coat closet and a spacious living room featuring gleaming hardwood flooring & recessed lighting that flows seamlessly into the separate dining area. The partially open kitchen features tile flooring, recessed lighting, updated cabinetry, granite countertops, a classic subway tile backsplash, & stainless steel appliances. Upstairs, hardwood flooring continues throughout the hallway & both bedrooms. The light-filled primary bedroom features a ceiling fan with overhead lighting & two closets, including a spacious walk-in closet with built-in shelving. The 2nd bedroom offers an overhead light fixture & a generously sized closet. The updated full bathroom features tile flooring, an oversized white stone-topped vanity, a mirrored medicine cabinet, & a tiled shower/tub with a sliding glass door. A hallway linen closet provides addit
USD 594,900
8528 Bauer Drive
View photo
Townhouse · for sale
USD 599,900
USD 207/sq.ft
8528 Bauer Drive
Walhaven
· 2,885 sq.ft · 3 Bedrooms · 3 Baths · Townhouse
· Patio · Garden · Deck · Fireplace · Air conditioning
Walhaven · 2,885 sq.ft · 3 Bedrooms · 3 Baths · Townhouse · Patio · Garden · Deck · Fireplace · Air conditioning
8528 Bauer Dr is a fee-simple West Springfield Mews townhouse with 3 bedrooms, 3 full baths, 1 half bath, 1,444 above-grade saft, partially finished lower-level rec room, electric heat pump/Central A/C fireplace, deck/patio, fenced rear yard, public water/sewer, and convenient West Springfield location
USD 599,900
500 S Fayette Street
View photo
Townhouse · for sale
USD 1,299,000
USD 574/sq.ft
500 S Fayette Street
Walhaven
· 2,260 sq.ft · 3 Bedrooms · 3 Baths · Townhouse
· Deck · Balcony · Parking
Walhaven · 2,260 sq.ft · 3 Bedrooms · 3 Baths · Townhouse · Deck · Balcony · Parking
Sophisticated and spacious in Old Town, this brick end townhome pairs classic architectural detail with thoughtfully updated contemporary finishes. With four beautifully finished levels, the home features three balconies plus a rooftop deck, high ceilings, fresh paint, custom dark-stained wood windows and balcony doors, and an attached two-car garage. All just a short stroll to King Street Metro, shops, restaurants, grocery stores, parks, trails, the Old Town waterfront, and more! A light-filled entry welcomes you with crown molding, chair rail, an arched window, and coat closet. Step into the inviting living room, surrounded by floor-to-ceiling windows and featuring rich hardwood floors, crown molding, recessed lighting, and access to a relaxing balcony with tree views. The custom dark-stained wood windows and doors add warmth, depth, and a distinctive architectural quality throughout. Just beyond is the elegant dining room with hardwood floors, modern lighting, wall sconces, and deta
USD 1,299,000
7227 Stover Court
View photo
Townhouse · for sale
USD 535,000
USD 257/sq.ft
7227 Stover Court
Walhaven
· 2,077 sq.ft · 3 Bedrooms · 3 Baths · Townhouse
· Deck · Fireplace · Equipped kitchen
Walhaven · 2,077 sq.ft · 3 Bedrooms · 3 Baths · Townhouse · Deck · Fireplace · Equipped kitchen
Nestled in the charming Woodstone community, this delightful 1987 traditional-style townhouse offers three bedrooms and three-and-a-half baths, blending comfort and convenience for anyone seeking a cozy yet functional retreat. Step inside to a thoughtfully designed interior that exudes warmth and character. The main level features a traditional floor plan highlighted by an inviting eat-in kitchen with energy-efficient stainless steel appliances, including a built-in range, dishwasher, and new refrigerator. A pantry provides ample storage and makes meal prep a breeze. Just off the kitchen, the deck is perfect for parties or alfresco dining. On chilly evenings, cozy up by the living room fireplace. Upstairs, a large primary bedroom has 2 large closets for your wardrobe. Getting ready is a breeze with the ensuite bath, complete with a walk-in shower. The additional bedrooms provide space for family or guests; the large hall bathroom is well-appointed and offers a tub for soaking. The full
USD 535,000
3857 Pinewood Terrace
View photo
House · for sale
USD 1,549,900
USD 262/sq.ft
3857 Pinewood Terrace
Walhaven
· 5,899 sq.ft · 5 Bedrooms · 4 Baths · House
· Terrace · Fireplace · Equipped kitchen
Walhaven · 5,899 sq.ft · 5 Bedrooms · 4 Baths · House · Terrace · Fireplace · Equipped kitchen
Location! Location! Location! This stunning contemporary residence, completed in 2024 and featuring a major renovation in 2026, offers an unparalleled blend of luxury and comfort. Nestled on a generous 0.31-acre lot, the property backs to serene trees, providing a private oasis just moments from modern conveniences. Step inside to discover an inviting open floor plan adorned with exquisite crown moldings and rich hardwood floors. The gourmet kitchen is a chef's dream, equipped with stainless steel appliances, a six-burner stove, and upgraded countertops, perfect for entertaining. The spacious family room, complete with a cozy fireplace, seamlessly connects to the dining area, creating an ideal space for gatherings. With five well-appointed bedrooms and four full bathrooms, including two half baths, this home ensures ample space for relaxation and privacy. The luxurious master suite features a walk-in closet and an en-suite bath, while additional bedrooms offer comfort and style. Enjoy
USD 1,549,900
7315 Stream Way
View photo
Townhouse · for sale
USD 560,000
USD 468/sq.ft
7315 Stream Way
Walhaven
· 1,195 sq.ft · 3 Bedrooms · 2 Baths · Townhouse
· Garden · Office room · Deck · Equipped kitchen
Walhaven · 1,195 sq.ft · 3 Bedrooms · 2 Baths · Townhouse · Garden · Office room · Deck · Equipped kitchen
10,000 seller credit toward closing costs or a rate buydown! *. Welcome to this beautifully maintained 3-level townhome in the desirable Hunter Valley community, offering space, updates, and an unbeatable commuter location. The main level features an inviting open-concept layout where the kitchen, updated in 2019, flows seamlessly into the dining and living areas, perfect for everyday living and easy entertaining. The kitchen offers plenty of room to cook and gather. Natural light fills the living area, and new carpet installed this year makes the home truly move-in ready. Step outside to the deck overlooking a private fenced yard, an ideal setting for morning coffee, summer grilling, or relaxing at the end of the day. Upstairs, youll find 3 spacious bedrooms and 2 full baths, including a primary suite with large closets and a private bath. The two additional bedrooms offer flexibility for guests, a home office, or hobbies, and are served by a full hall bath. The lower level adds valua
USD 560,000
7789 Durer Court
View photo
Townhouse · for sale
USD 499,888
USD 407/sq.ft
7789 Durer Court
Walhaven
· 1,227 sq.ft · 3 Bedrooms · 1 Bath · Townhouse
· Garden · Equipped kitchen · Parking
Walhaven · 1,227 sq.ft · 3 Bedrooms · 1 Bath · Townhouse · Garden · Equipped kitchen · Parking
Move-in ready end-unit townhome tucked away on a quiet cul-de-sac and backing to peaceful wooded and common areas. This light-filled home offers 3 bedrooms, 1 full bath and 2 half baths, with an open floor plan and hardwood flooring throughout the main level and upper hallway. The kitchen features cabinetry extending to the ceiling. The finished lower level offers a versatile den with a cozy pellet stove, abundant storage. Enjoy the peaceful setting and functional layout, with the dining room opening directly to a spacious private, fenced backyard. Additional highlights include a brick-front exterior, newer roof, ample parking, and convenient access to Fairfax County trails, major commuter routes, shopping and dining. Starbucks, Giant and neighborhood restaurants are all just minutes away
USD 499,888
1312 King Street # 308
View photo
Condo · for sale
USD 899,950
USD 1,032/sq.ft
1312 King Street # 308
Walhaven
· 872 sq.ft · 2 Bedrooms · 2 Baths · Condo
· Equipped kitchen
Walhaven · 872 sq.ft · 2 Bedrooms · 2 Baths · Condo · Equipped kitchen
Nestled in the heart of the vibrant Old Town, this exquisite penthouse unit offers a luxurious urban lifestyle that seamlessly blends contemporary elegance with traditional charm. Built in 2022, this meticulously maintained residence boasts 880 square feet of thoughtfully designed living space, perfect for those who appreciate high-end finishes and modern conveniences. Step inside to discover an open floor plan that invites natural light to dance across the rich wood floors, creating a warm and welcoming atmosphere. The gourmet kitchen is a culinary enthusiast's dream, featuring stainless steel appliances, including a built-in microwave, self-cleaning oven, and energy-efficient refrigerator. The spacious island provides ample prep space, while the breakfast area is perfect for casual dining or morning coffee. The family room, conveniently located off the kitchen, is ideal for entertaining or relaxing with loved ones. Recessed lighting enhances the ambiance, while the layout encourages
USD 899,950
3466 Little Hunting Creek Drive
View photo
House · for sale
USD 649,500
USD 511/sq.ft
3466 Little Hunting Creek Drive
Walhaven
· 1,270 sq.ft · 4 Bedrooms · 2 Baths · House
· Parking · Deck · Fireplace · Equipped kitchen
Walhaven · 1,270 sq.ft · 4 Bedrooms · 2 Baths · House · Parking · Deck · Fireplace · Equipped kitchen
Charming4 bedroom/2 bath rambler in the heart of Mount Vernon with detached 2 car garage on large level lot at the end of a cul-de-sac providing maximum privacy! Welcome home to easy living in this singlelevel home featuringa bright and airy floor plan. Some additional highlights include: beautiful hardwood floors, brick fireplace, updated Kitchen, updated baths, and 20ft x 16ft refurbished deck overlooking fully fenced rear grounds. More than adequate parking provided by expanded asphalt driveway and 23ft x 23ft detached garage. Incredible value just a short distance to Mount Vernon Estate, Fort Belvoir, Pentagon, Old Town Alexandria, DCA Airport, and all Washington DC has to offer!
USD 649,500
307 Yoakum Parkway # 622
View photo
Condo · for sale
USD 370,000
USD 284/sq.ft
307 Yoakum Parkway # 622
Walhaven
· 1,302 sq.ft · 2 Bedrooms · 2 Baths · Condo
· Balcony · Equipped kitchen
Walhaven · 1,302 sq.ft · 2 Bedrooms · 2 Baths · Condo · Balcony · Equipped kitchen
This Listing qualifies for a 1% interest rate discount paid by Lender and Seller if buyer uses Cross Country Mortgage*. Renovated condo with a 13-foot balcony, brand-new HVAC, and resort-style living at Watergate at Landmark! From the 13-foot balcony of this fully renovated 2-bedroom, 2-bath condo, you look out over a peaceful, park-like canopy of trees. It's a calm retreat that still keeps you close to everything Northern Virginia has to offer. Inside, the home has been thoughtfully updated, so you can settle in with confidence. The living and dining area stretches out in one open, airy space with wood floors. Sliding glass doors lead to the balcony, while a wide picture window frames even more of the treetop view. The modern kitchen comes with a granite countertop, a full-height granite backsplash, and stainless steel appliances. Under-cabinet lighting brightens the counters, and an extra built-in pantry adds valuable storage. Both bedrooms feature ceiling fans and wood floors, along
USD 370,000
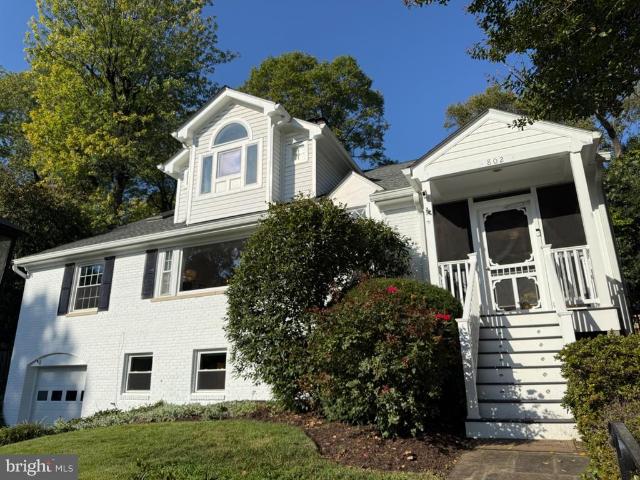
802 Parkway Terrace
View photo
House · for sale
USD 1,295,000
USD 462/sq.ft
802 Parkway Terrace
Walhaven
· 2,799 sq.ft · 5 Bedrooms · 3 Baths · House
· Patio · Garden · Terrace · Fireplace · Equipped kitchen
Walhaven · 2,799 sq.ft · 5 Bedrooms · 3 Baths · House · Patio · Garden · Terrace · Fireplace · Equipped kitchen
Nearly perfect inspection but buyer got cold feet! Their loss can be your gain! Wonderful curb appeal! This is one great buy! A rare opportunity to own a beautifully updated five-bedroom, three-bath home offering an exceptional combination of space, natural light, privacy, and seamless indoor-outdoor living. A classic entry foyer opens to a sun-filled living room anchored by an oversized picture window and fireplace. The renovated chefs kitchen offers generous workspace, a breakfast bar, and an effortless connection to the striking vaulted family room, where expansive windows and skylights create a bright, airy setting for everyday living and entertaining. Step outside to a spacious rear patio with an outdoor TV, surrounded by mature, terraced gardens and a private putting green. Thoughtfully designed for both relaxation and entertaining, the outdoor spaces offer a wonderful sense of privacy and connection to the landscape. Three well-proportioned bedrooms and a full bath are located o
USD 1,295,000
2001 S Quincy Street
View photo
House · for sale
USD 600,000
USD 705/sq.ft
2001 S Quincy Street
Walhaven
· 850 sq.ft · 2 Bedrooms · 1 Bath · House
· Patio · Garden · Equipped kitchen
Walhaven · 850 sq.ft · 2 Bedrooms · 1 Bath · House · Patio · Garden · Equipped kitchen
Welcome to 2001 S Quincy Street, a charming all-brick home tucked along a quiet South Arlington street. Southern exposure and large windows fill the home with natural light, while open city views add to the bright, airy feel. Well maintained by longtime owners, the home has been thoughtfully updated with fresh paint throughout and a refreshed kitchen featuring new quartz countertops and a classic subway tile backsplash. Beautiful hardwood floors and original solid-wood doors bring warmth and character. The functional one-level floor plan includes two spacious bedrooms and one full bath, while a large pull-down attic provides an impressive amount of additional storage. A new roof adds peace of mind. Out back, the fully fenced private yard feels like a little retreat of its own, with mature trees, a patio for dining and relaxing, room to garden, plenty of space for a dog, and a storage shed. Best of all, there is no HOA. Walk to Shirlingtons shops and restaurants, two nearby dog parks, a
USD 600,000
4122 36Th Street S
View photo
Condo · for sale
USD 699,000
USD 410/sq.ft
4122 36Th Street S
Walhaven
· 1,701 sq.ft · 2 Bedrooms · 2 Baths · Condo
· Office room · Equipped kitchen
Walhaven · 1,701 sq.ft · 2 Bedrooms · 2 Baths · Condo · Office room · Equipped kitchen
Unmatched scale and full custom restoration in historic Fairlington Glen! While renowned for its colonial brick architecture, this expansive 4-level townhome stands in a class of its own. Completely transformed by a comprehensive, head-to-toe studs-out renovation, every room features brand-new systems, appliances, flooring, drywall, electrical panel, designer surfaces, and upscale finishes. Unlike standard models in the community, this home features a spectacular fully finished 4th-level attic loft, serving as a potential 3rd bedroom, executive home office, or versatile bonus suite with abundant light (accessible via one of the bedrooms). The main level features continuous natural hardwood flooring and recessed LED lighting throughout. The open chefs kitchen is highlighted by a center prep island with quartz countertops, custom white shaker cabinetry, crisp white subway tile backsplash, and sleek stainless steel appliances. Spa-inspired baths are finished with artisan tilework, includi
USD 699,000
7808 Ridgecrest Drive
View photo
House · for sale
USD 3,300,000
USD 461/sq.ft
7808 Ridgecrest Drive
Walhaven
· 7,158 sq.ft · 6 Bedrooms · 6 Baths · House
· Parking
Walhaven · 7,158 sq.ft · 6 Bedrooms · 6 Baths · House · Parking
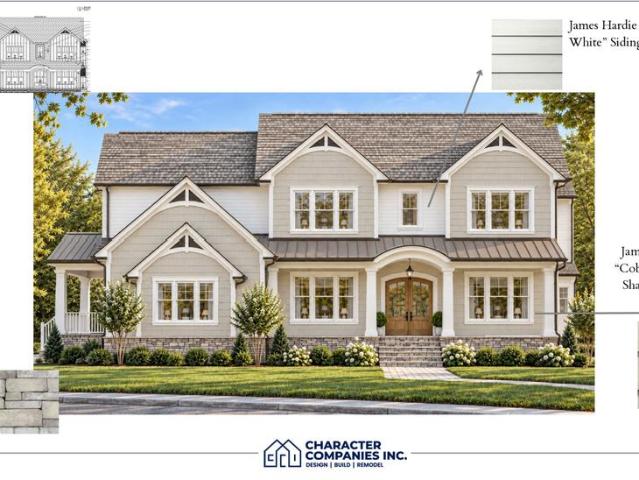
TO BE BUILT | Anticipated Completion Summer 2027 An extraordinary opportunity to own a beautifully designed new-construction home in the highly sought-after Wellington neighborhood of Alexandria's 22308 community. Designed by Kulinski and built by Character Companies, this exceptional residence will offer over 7,100 square feet of beautifully finished living space across three levels, six bedrooms (include a main level bedroom! ), six full bathrooms, two powder rooms, and an oversized three-car garage, all situated on a generous half-acre lot. Timeless architecture, designer-level finishes, and a thoughtfully designed floor plan come together to create a home that is as beautiful as it is functional. The striking exterior features classic architectural detailing, James Hardie siding, and a welcoming covered front porch. Inside, graciously proportioned rooms, soaring ceilings, beautiful wood floors, and sophisticated finishes set the tone for the exceptional spaces throughout. The main
USD 3,300,000

Get email alerts

Don't miss out: be the first to know about new properties

The alert was correctly created

On subscribing you accept the conditions of use and the privacy policy
Alert
Receive new ads in your inbox
Save this search
Receive alerts for new listings

We'll send you an email when we have new properties for: "Properties for sale in Walhaven"

The alert was correctly created

Cameron, Alexandria city Virginia
Lunt
Get email alerts and be the first to see new listings
Required field
On subscribing I accept the terms of the privacy policy
Perfect! You'll soon start receiving new listings via email
Alert
Receive an email when we have new ads for Properties for sale in Walhaven
Save this search
Filters

Bedrooms

Size (sq.ft)

sq.ft
sq.ft

Price

USD
USD

Property type

Bathrooms

Clear all filters
Receive notifications when new entries are published.