1,175 properties for sale in Walhaven

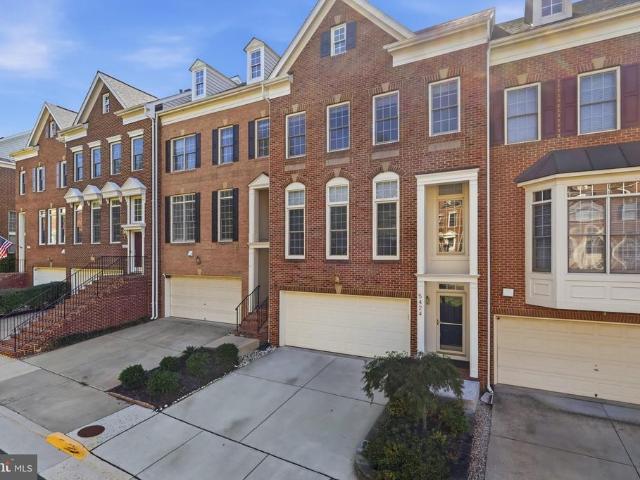
5424 Edsall Ridge Place
View photo
Townhouse · for sale
USD 839,900
USD 354/sq.ft
5424 Edsall Ridge Place
Walhaven
· 2,368 sq.ft · 3 Bedrooms · 3 Baths · Townhouse
· Patio · Garden · Deck · Fireplace · Equipped kitchen
Walhaven · 2,368 sq.ft · 3 Bedrooms · 3 Baths · Townhouse · Patio · Garden · Deck · Fireplace · Equipped kitchen
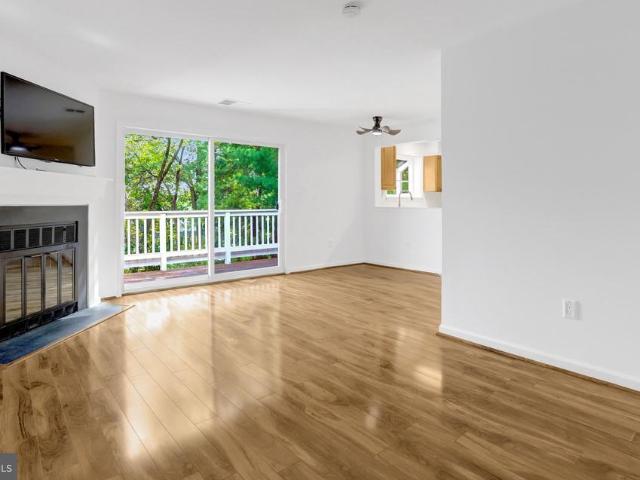
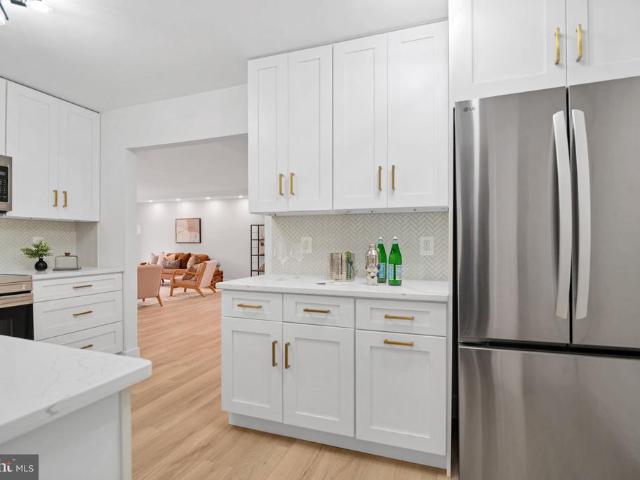
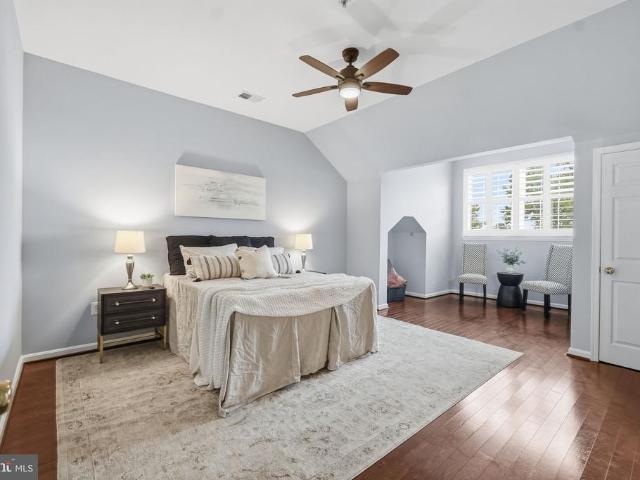
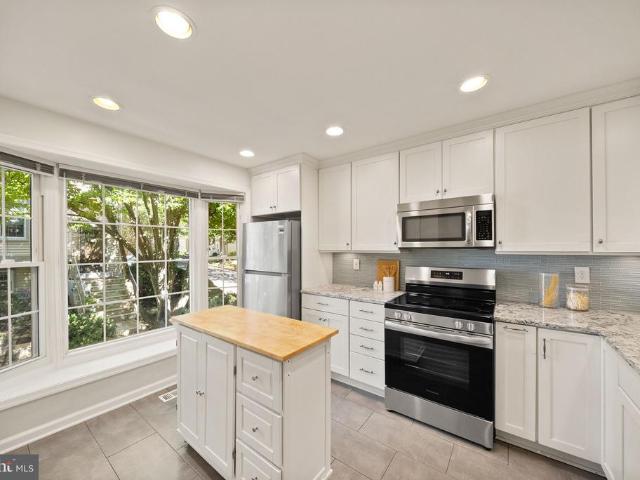
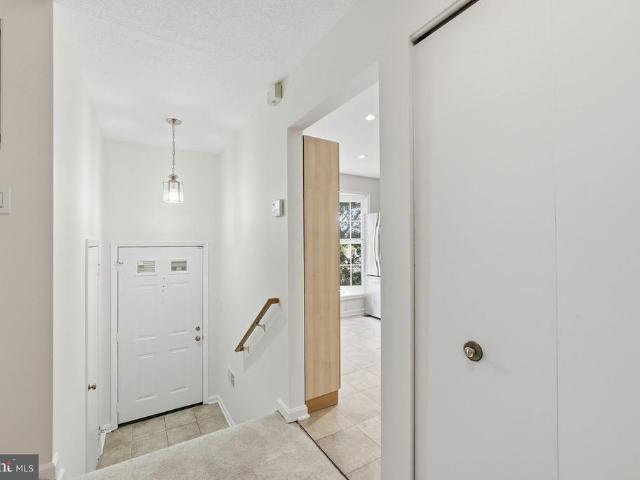
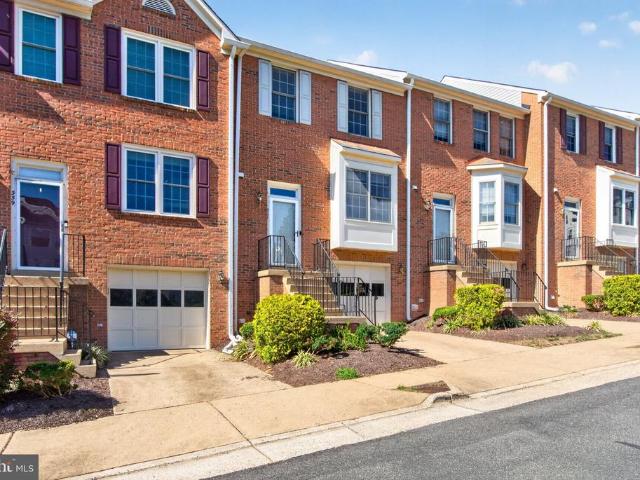
Va assumable mortgage at 2.875%! Inquire for details. Welcome to luxury living at The Ridges at Edsall! This beautifully updated, approximately 2,370-square-foot, three-level interior townhome offers 3 bedrooms, 3.5 bathrooms, and exceptional indoor-outdoor living. Move-in ready and waiting for you to call it home! The main level features hardwood flooring, a step-down living room, recessed lighting, and a three-sided gas fireplace shared with the dining area. The stunning, renovated kitchen showcases white and dark grey cabinetry with gold accents, triple-stacked cabinets, granite countertops, a large island with a gas cooktop and bar seating, pendant lighting, under-cabinet and floor illumination, stainless steel appliances, including a wall oven with convection and a built-in microwave. An adjoining sitting area provides additional flexible living space, with direct access to the spacious deck and stairs leading to the stone patio and fenced garden. Upstairs, three spacious bedrooms
USD 839,900
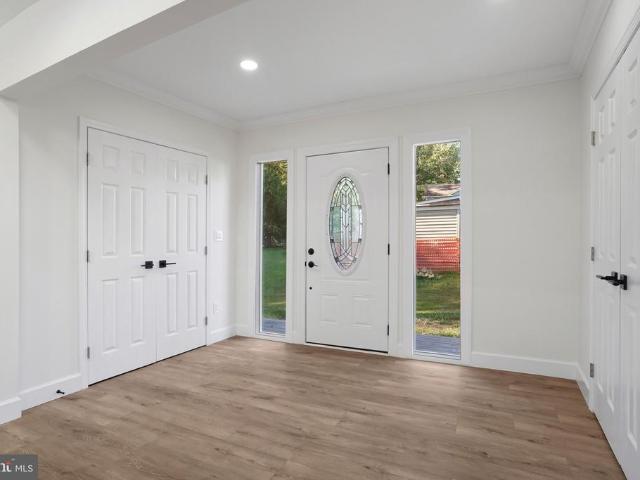
7309 Leesville Boulevard
View photo
House · for sale
USD 988,000
USD 307/sq.ft
7309 Leesville Boulevard
Walhaven
· 3,218 sq.ft · 5 Bedrooms · 4 Baths · House
· Fireplace · Equipped kitchen
Walhaven · 3,218 sq.ft · 5 Bedrooms · 4 Baths · House · Fireplace · Equipped kitchen
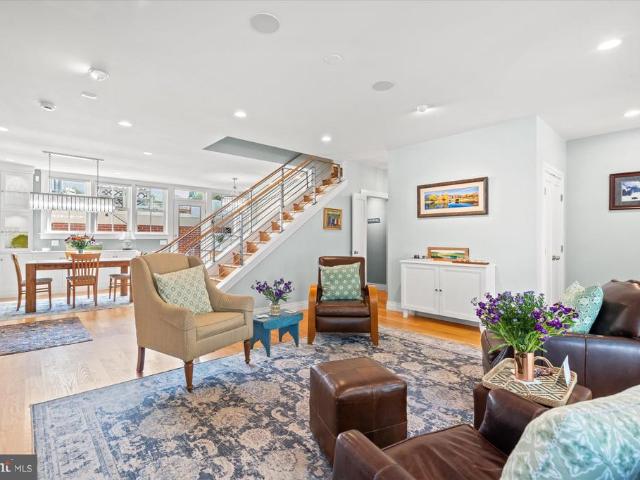
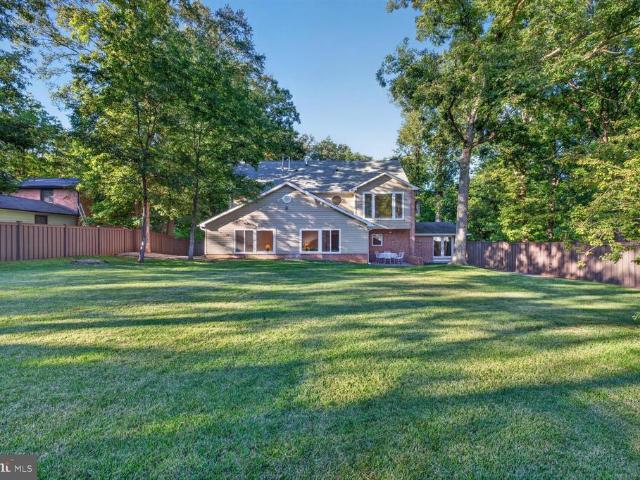
Beautifully reimagined for modern living, this extensively renovated and expanded home seamlessly blends original character with thoughtfully designed new construction. Much of the home has been newly constructed or extensively renovated. Offering 5 bedrooms, 4 full baths, and 1 half bath, the home is filled with abundant natural light and features a highly functional floor plan for both everyday living and entertaining. The original home and addition are naturally connected through a beautifully reimagined Sunroom, featuring a dramatic cathedral ceiling and skylight that create a bright, open transition between old and new. The Kitchen, Living, and Dining areas flow seamlessly together beneath soaring ceilings, creating an inviting and connected main living space. The original Living Room and Fireplace were thoughtfully preserved, while the lower level was transformed into an inviting Entertainment Space with an added Powder Room. The new addition incorporates the Kitchen, Primary Sui
USD 988,000
3701 S George Mason Drive # 2614N
View photo
Condo · for sale
USD 500,000
USD 365/sq.ft
3701 S George Mason Drive # 2614N
Walhaven
· 1,367 sq.ft · 2 Bedrooms · 2 Baths · Condo
· Terrace · Fireplace · Equipped kitchen · Parking · Lift
Walhaven · 1,367 sq.ft · 2 Bedrooms · 2 Baths · Condo · Terrace · Fireplace · Equipped kitchen · Parking · Lift
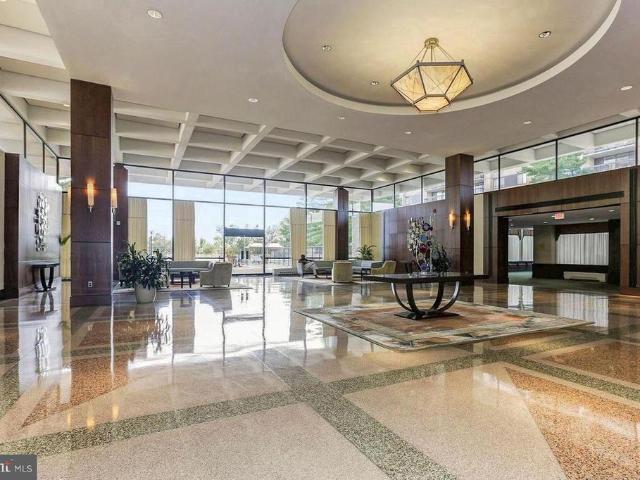
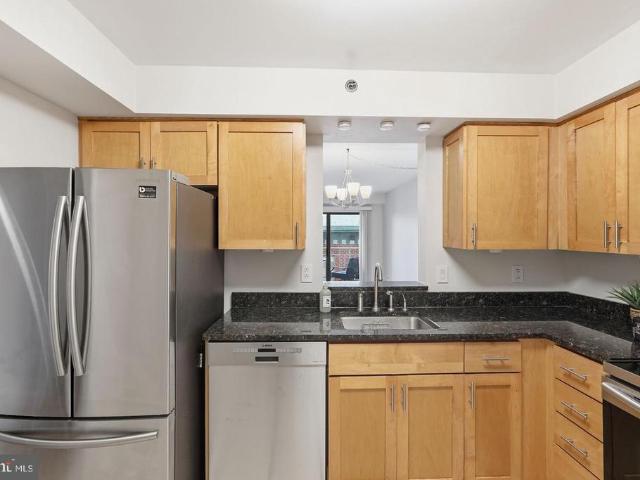
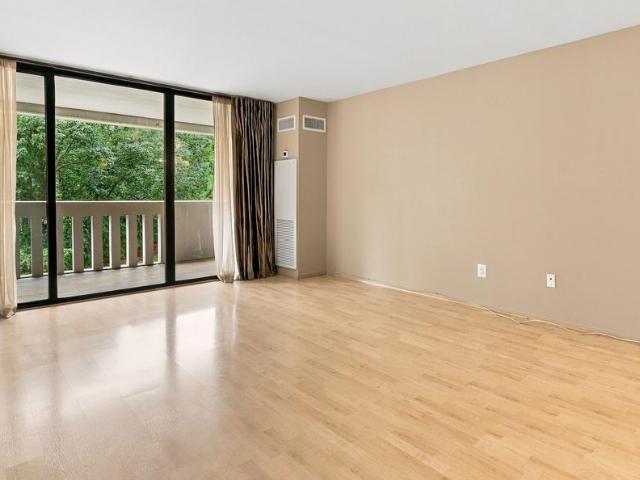
Show-stopping 26th-floor penthouse | $155k+ complete renovation. Originally designed for the buildings developer, this extraordinary residence features soaring 12-ft ceilings, wide-plank Ashland LVP flooring, and a unique double-sided fireplace with custom American Quartz granite. The state-of-the-art chefs kitchen boasts custom Tribeca cabinetry, LG Smart appliances, ZLINE hood, NewAir dual-zone beverage center, and stunning American Quartz waterfall countertops with matching full-height backsplash! High-end architectural detail abounds: custom TV entertainment center with 3D accent doors, custom walk-in closet with built-in drawers in the primary suite by MillWork Design Center, 69 NEW LED lights with touch dimmers, double French bath doors, and high-efficiency Thermal Series windows/terrace door with roller shades. Includes a secluded oversized garage parking space on B-1 (two steps from the elevator and the EXIT). Enjoy absolutely stunning views of the DC and Northern VA Skyline, i
USD 500,000
807 N Howard Street # 319
View photo
Condo · for sale
USD 309,999
USD 306/sq.ft
807 N Howard Street # 319
Walhaven
· 1,012 sq.ft · 2 Bedrooms · 2 Baths · Condo
· Office room · Balcony · Parking · Swimming pool
Walhaven · 1,012 sq.ft · 2 Bedrooms · 2 Baths · Condo · Office room · Balcony · Parking · Swimming pool
Comfort, convenience, and exceptional value come together at The Plaza in Alexandria! Offered at $309,000, this inviting two-bedroom, two-bath condo features bamboo flooring, a new HVAC system, and comfortable living and dining areas ideal for everyday living and entertaining. Step onto your private balcony for morning coffee or a relaxing evening outdoors. The primary suite offers a spacious walk-in closet and its own bathroom, while the second bedroom provides flexibility for guests or a home office. A covered garage parking space and a separate storage unit add everyday convenience. Enjoy community amenities including a swimming pool, fitness center, and community room, with a reasonable monthly condo fee. Shopping, dining, and commuting options are within easy reach, with Shoppes of Foxchase approximately half a mile away and Bradlee Shopping Center nearby. The community is approximately 2.9 miles from Van Dorn Street Metro and 3.3 miles from King StreetOld Town Metro, with nearby
USD 309,999
1204 N Pitt Street
View photo
Townhouse · for sale
USD 1,345,000
USD 694/sq.ft
1204 N Pitt Street
Walhaven
· 1,938 sq.ft · 3 Bedrooms · 3 Baths · Townhouse
· Fireplace
Walhaven · 1,938 sq.ft · 3 Bedrooms · 3 Baths · Townhouse · Fireplace
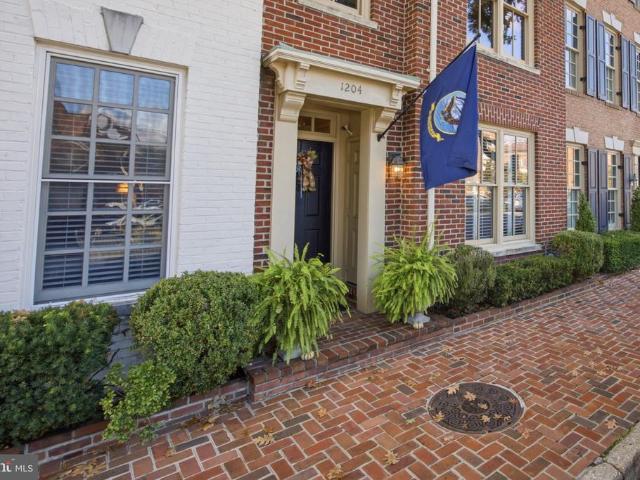
Open house cancelled. Under contract! Beautifully updated and rarely available brick townhome in the heart of Old Town Alexandria, just moments from the Potomac waterfront with an asssumable VA loan at 2.75% (see below). Nestled in the sought-after Pitt Street Station community, this four-level residence combines classic brick colonial architecture with an upgraded interior, generous living spaces, and an enviable location. With over $100,000 in seller improvements, this light-filled home offers an exceptional blend of style and comfort. Offering 3/4 spacious bedrooms (3 on the upper levels and one flex space on the entry level) and 3.5 elegant bathrooms, the home features hardwood floors throughout all four levels, a slate-tiled foyer, high ceilings, crown molding, recessed lighting, custom plantation shutters, and abundant natural light. The welcoming living room features a new gas fireplace insert installed in 2021, while the entry-level den could serve as a 4th bedroom, an ideal of
USD 1,345,000
5915 Mayflower Court # 304
View photo
Condo · for sale
USD 250,000
USD 260/sq.ft
5915 Mayflower Court # 304
Walhaven
· 958 sq.ft · 2 Bedrooms · 1 Bath · Condo
· Equipped kitchen · Swimming pool
Walhaven · 958 sq.ft · 2 Bedrooms · 1 Bath · Condo · Equipped kitchen · Swimming pool
Welcome to Mayflower Square! This beautifully updated 2-bedroom, 1-bathroom apartment features fresh paint, new flooring and carpet, and a bright, comfortable layout. The kitchen was updated in 2021 and includes stainless steel appliances, a gas range, dishwasher, and an additional refrigerator/freezer. The HVAC system was replaced in 2025 for added peace of mind. Spacious bedrooms offer walk-in closets, and washer/dryer hookups add convenience. Enjoy community amenities including an outdoor pool, clubhouse, and well-maintained grounds. Ideally located just 10 minutes from the Pentagon and approximately 20 minutes from Downtown DC, with public transportation, shopping, dining, and parks nearby. Move-in ready, thoughtfully updated, and conveniently locatedcome see it today!
USD 250,000
2614 S Arlington Mill Drive # F
View photo
Condo · for sale
USD 429,900
USD 475/sq.ft
2614 S Arlington Mill Drive # F
Walhaven
· 904 sq.ft · 2 Bedrooms · 1 Bath · Condo
· Balcony · Fireplace · Equipped kitchen · Parking
Walhaven · 904 sq.ft · 2 Bedrooms · 1 Bath · Condo · Balcony · Fireplace · Equipped kitchen · Parking
Rare opportunity to assume an existing VA loan with an incredible 2.75% interest rate! Just a short stroll from Shirlington Village, this beautifully updated top-floor condo offers the perfect blend of comfort, convenience, and location. Featuring 2 bedrooms, 1 bathroom, and 913 square feet of thoughtfully designed living space, the home welcomes you with fresh paint, brand-new carpet, an updated kitchen, and a stylish, modern bathroom. A cozy fireplace adds warmth and character to the living room, while a private balcony overlooking the trees provides a peaceful place to unwind. Additional conveniences include an in-unit washer/dryer and community parking. The monthly condo fee covers water, sewer, and trash, plus access to the community pool and tennis courts. Enjoy the best of South Arlington living with Shirlington's restaurants, shops, and entertainment just moments away, along with the popular dog park and scenic Four Mile Run trails. Easy access to I-395 makes commuting to the P
USD 429,900
6499 English Ivy Court
View photo
Townhouse · for sale
USD 669,900
USD 259/sq.ft
6499 English Ivy Court
Walhaven
· 2,583 sq.ft · 4 Bedrooms · 3 Baths · Townhouse
· Deck · Fireplace · Equipped kitchen
Walhaven · 2,583 sq.ft · 4 Bedrooms · 3 Baths · Townhouse · Deck · Fireplace · Equipped kitchen
Light-filled, spacious end unit in the desirable West Springfield High School pyramid. This home needs some updatingpaint, carpet, and bathroom upgradesbut is priced aggressively, below recent comps of $700K+. The senior seller has moved to one-level living, and the home is being sold AS-IS. Now for the good news: brand-new roof, HVAC just 2 years old, newer dishwasher and stove, and all deck boards recently replaced. This superb SABLE builder model offers two fireplaces, skylights, solid hardwood flooring on the main level, and a fourth bedroom in the walk-out basementcomplete with its own fireplace. With a little vision, this home could be a great fit. The owner is open to discussing options to have the home painted prior to settlement. Call your friendly local realtor to discusssomeone is going to win on this home! Please note: ESTATE SALE & OPEN HOUSES Starting Friday October 16th 11-3pm, Saturday 11-4pm, Sunday 12-4:30pm and Monday 1-5pm!
USD 669,900
9012 Lake Braddock Drive
View photo
House · for sale
USD 899,990
USD 284/sq.ft
9012 Lake Braddock Drive
Walhaven
· 3,165 sq.ft · 5 Bedrooms · 3 Baths · House
· Office room · Gym · Fireplace · Equipped kitchen
Walhaven · 3,165 sq.ft · 5 Bedrooms · 3 Baths · House · Office room · Gym · Fireplace · Equipped kitchen
This is the Signal Hill colonial youve been hoping for, with 5 bedrooms, 3.5 bathrooms, great curb appeal, and high-end updates throughout. Inside, the floor plan features a brand new kitchen with white quartz counters and an eat-in dining nook, plus a separate formal dining room for hosting. The family room sits right off the kitchen, with an electric fireplace that makes it an easy place to gather. At the front of the house, a formal sitting room works just as well as a home office, and it gets so much natural light, really showing off the brand new windows throughout the home. Upstairs are four bedrooms, including a spacious primary suite with its own bath and a custom closet. The hall bath has been nicely updated. The finished lower level adds a large rec room, a 5th bedroom (NTC), and a full bath, giving you room for guests, a gym, or a playroom. Close to Lake Accotink Park, Wakefield Park, and the Gerry Connolly Cross County Trail, plus shopping and dining. All just minutes to th
USD 899,990
6816 Rock Creek Court
View photo
House · for sale
USD 789,000
USD 324/sq.ft
6816 Rock Creek Court
Walhaven
· 2,433 sq.ft · 4 Bedrooms · 2 Baths · House
· Deck · Equipped kitchen · Parking
Walhaven · 2,433 sq.ft · 4 Bedrooms · 2 Baths · House · Deck · Equipped kitchen · Parking
Fantastic location and an even better price for this 4 bedroom, 2.5 bath, 2-car garage, beautifully-maintained colonial. You'll be tucked back on a cul-de-sac in a quiet neighborhood surrounded by parks, which has an HOA that does'just enough, but not too much' according to the sellers and neighbors. Talk about great commuting options. Since your home will be so close to Fort Belvoir, commuting routes and the Metro, plus it has a bus stop at the front of the neighborhood, you'll love the quick access whether you are driving or riding. The home has been very well kept up by a handy/conscientious seller. There are many new/newer systems in the home, including a 2018 roof, 2026 hot water heater, kitchen and bathroom updates and much more (see list attached). There is extensive hardscaping and landscaping around all four sides of the home. Other highlights include a deck that runs the length of the home, no home behind you peeking directly into your windows, a really-cool laundry chute, an
USD 789,000
610 N West Street # 303
View photo
Condo · for sale
USD 500,000
USD 553/sq.ft
610 N West Street # 303
Walhaven
· 904 sq.ft · 2 Bedrooms · 1 Bath · Condo
· Balcony · Equipped kitchen · Parking
Walhaven · 904 sq.ft · 2 Bedrooms · 1 Bath · Condo · Balcony · Equipped kitchen · Parking
Why pay more when you can have the location, updates, and a low condo fee? Just steps from Braddock Road Metro, this condo puts Old Town Alexandria and Del Ray right at your fingertips. Walk to your favorite coffee shop, meet friends for dinner, or explore the neighborhood without needing your car. And there's plenty to appreciate when you come home. A private balcony overlooking the courtyard offers a quiet escape, while the open living and dining area provides comfortable space to relax or entertain. Fresh paint and luxury vinyl plank flooring give the condo a clean, updated feel. Even better, some of the biggest expenses have already been addressed. The HVAC was replaced in 2023, with new windows and a hot water heater installed in 2020. The kitchen features granite countertops, stainless steel appliances, ceramic tile flooring, and a convenient pass-through to the dining area. An in-unit washer and dryer make everyday living easier. One assigned garage parking space is included, al
USD 500,000
6101 Edsall Road # 602
View photo
Condo · for sale
USD 379,900
USD 271/sq.ft
6101 Edsall Road # 602
Walhaven
· 1,399 sq.ft · 2 Bedrooms · 2 Baths · Condo
· Office room · Balcony · Equipped kitchen · Swimming pool · Parking
Walhaven · 1,399 sq.ft · 2 Bedrooms · 2 Baths · Condo · Office room · Balcony · Equipped kitchen · Swimming pool · Parking
Welcome home to your beautifully renovated 2-bedroom, 2-bath condominium with designer finishes, a private balcony, and all utilities included in the condo fee. The kitchen features quartz countertops, stainless steel appliances, a custom tile backsplash, and abundant cabinetry. Wide-plank flooring connects the open living and dining areas, while the expansive balcony extends your living space outdoorsideal for morning coffee, al fresco dining, or relaxing after a long day. The spacious primary suite features a custom walk-in closet and a spa-inspired bath with dual vanities and designer finishes. A generous second bedroom offers space for guests or a home office, complemented by a beautifully renovated guest bath with a glass-enclosed shower. In-unit laundry adds everyday convenience, and a deeded parking space conveys. Residents enjoy a swimming pool, fitness center, tennis courts, billiards room, party room, pet area, and secure app-based building access. With spaces to exercise, en
USD 379,900
4600 Duke Street # 310
View photo
Condo · for sale
USD 319,900
USD 228/sq.ft
4600 Duke Street # 310
Walhaven
· 1,399 sq.ft · 3 Bedrooms · 2 Baths · Condo
· Equipped kitchen · Security · Swimming pool · Parking
Walhaven · 1,399 sq.ft · 3 Bedrooms · 2 Baths · Condo · Equipped kitchen · Security · Swimming pool · Parking
Welcome to this beautifully refreshed condo at 4600 Duke Street, Unit 310, where style, comfort, and convenience come together in a move-in-ready Alexandria VA condo. Offering 1403 square feet of thoughtfully designed living space, this high-rise condo features attractive hardwood floors, fresh paint, generous closet space, and an inviting open layout filled with natural light and street/city views. The updated kitchen is bright and welcoming, featuring crisp white cabinetry, sleek countertops, a subway-tile backsplash, and a stainless-steel gas rangean appealing combination for everyday living and entertaining. The thoughtfully renovated bath adds a contemporary touch with stylish tile, a glass-enclosed shower, and modern fixtures. An in-unit washer and dryer and available parking add valuable everyday convenience. Residents also enjoy community amenities including a pool and concierge service. Convenient Metro access makes commuting and exploring the area easy, while the Alexandria l
USD 319,900
321 N Columbus Street
View photo
Townhouse · for sale
USD 2,325,000
USD 703/sq.ft
321 N Columbus Street
Walhaven
· 3,305 sq.ft · 4 Bedrooms · 3 Baths · Townhouse
· Terrace · Parking
Walhaven · 3,305 sq.ft · 4 Bedrooms · 3 Baths · Townhouse · Terrace · Parking
Stunning custom townhome inspired by 1850's Cast Iron architecture perfectly blends modern & classic. With over 3,300 sqft of living space offered across 4 spacious levels, including a 2 car garage with terrace above it. Designed & built, by renowned local builder William Cromley, in 2014, the homes were fitted with Geothermal heating/cooling & were certified LEED Silver. Other green features include locally sourced materials, low/zero VOC paints, fresh air returns in each room, 2x6 framing for extra insulation, green sealants, energy star rated appliances, low flow fixtures, low maintenance materials, native flora & storm management system. Altogether, this creates a very healthy & green home with a very tight envelope to allow for more efficient heating/cooling, effectively lowering your utility usage & carbon footprint. All cabinetry & built-ins are custom made & all fixtures were thoughtfully chosen. Floor to ceiling windows drench the space in natural light coupled with high ceili
USD 2,325,000
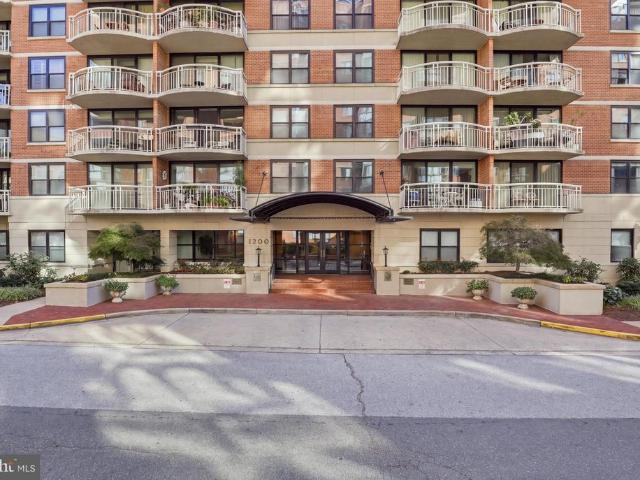
1200 Braddock Place # 206
View photo
Condo · for sale
USD 409,000
USD 613/sq.ft
1200 Braddock Place # 206
Walhaven
· 667 sq.ft · 1 Bedroom · 1 Bath · Condo
· Sauna · Balcony · Equipped kitchen · Swimming pool
Walhaven · 667 sq.ft · 1 Bedroom · 1 Bath · Condo · Sauna · Balcony · Equipped kitchen · Swimming pool
PRICE IMPROVEMENT, Open House Saturday 1:30-3:30! Two blocks from Braddock Road Metro and minutes from Old Town, this one-bedroom condo pairs an exceptionally convenient Alexandria location with a long list of meaningful recent improvements. LVP flooring now runs throughout the condo, including the bathroom, and all kitchen appliances were replaced in 2026. The bathroom was also refreshed in 2026 with new LVP flooring, lighting, mirror, and a replaced toilet valve. Additional improvements include new baseboards and shoe molding (2026), sliding glass door (2025), popcorn ceiling removal (2023), bedroom window (2022), and HVAC (2019). Plumbing improvements include updated laundry lines and a replaced kitchen ice-maker line. The living area opens to a balcony, while Braddock Place offers an outdoor pool, fitness center, sauna, and community/party room. Just two blocks away, Braddock Road Metro provides Blue and Yellow Line service, including direct access to DCA in under 10 minutes and do
USD 409,000
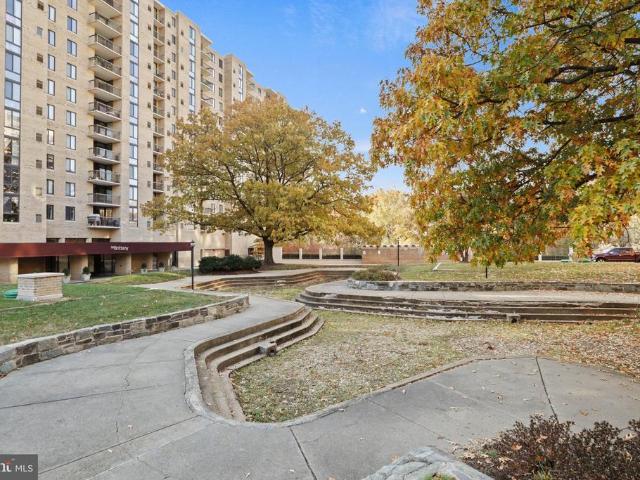
601 Wilkes Street # 202
View photo
Condo · for sale
USD 865,000
USD 692/sq.ft
601 Wilkes Street # 202
Walhaven
· 1,249 sq.ft · 2 Bedrooms · 2 Baths · Condo
· Fireplace · Equipped kitchen · Parking
Walhaven · 1,249 sq.ft · 2 Bedrooms · 2 Baths · Condo · Fireplace · Equipped kitchen · Parking
Welcome to this beautifully appointed two-bedroom, two-bath condo at Tannery House, a boutique building in Old Towns desirable Southeast Quadrant. Filled with natural light, the home features beautiful wood floors, a gracious living room with wood-burning fireplace, and a dining area that opens to the updated kitchen, complete with beautiful countertops, glass subway tile backsplash, and stainless steel appliances. The spacious primary suite offers generous closet space and a private bath with walk-in shower, while the second bedroom and full hall bath provide comfortable accommodations for guests. An in-unit washer and dryer add everyday convenience, while an assigned parking space and private storage unit offer additional value. Ideally located close to Old Towns shops, restaurants, waterfront, parks, and everything that makes this neighborhood so special
USD 865,000
4500 S Four Mile Run Drive # 927
View photo
Condo · for sale
USD 295,000
USD 347/sq.ft
4500 S Four Mile Run Drive # 927
Walhaven
· 850 sq.ft · 1 Bedroom · 1 Bath · Condo
· Office room · Balcony · Equipped kitchen · Security · Swimming pool · Parking
Walhaven · 850 sq.ft · 1 Bedroom · 1 Bath · Condo · Office room · Balcony · Equipped kitchen · Security · Swimming pool · Parking
Experience comfort in this fantastic 1-bedroom, 1-bath condo in The Brittany, featuring a versatile den and stunning views of Arlington. The residence has been freshly painted in designer colors, with attention to detail in the trim and ceiling. Spacious floor-to-ceiling windows fill the home with natural light, while a private balcony provides ample space for outdoor seating. The den, conveniently located off the kitchen, is ideal for a home office. You'll find plenty of storage with two walk-in closets and an additional storage unit. The bedroom features newly installed luxury vinyl plank (LVP) flooring for a modern touch. This unit also includes in-unit laundry and comes with a parking spot that conveys. Enjoy a wealth of amenities at The Brittany, including a refreshing pool, two tennis courts, a fully equipped fitness center, a billiards room, a club room, and a media room. With 24-hour front desk concierge service, youll experience ease and convenience. Located within walking dis
USD 295,000
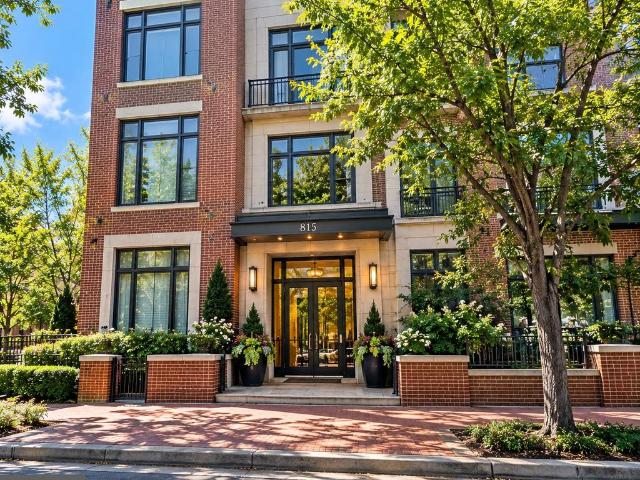
815 N Patrick Street # 212
View photo
Condo · for sale
USD 399,000
USD 607/sq.ft
815 N Patrick Street # 212
Walhaven
· 657 sq.ft · 1 Bedroom · 1 Bath · Condo
· Equipped kitchen · Parking
Walhaven · 657 sq.ft · 1 Bedroom · 1 Bath · Condo · Equipped kitchen · Parking
Drastic reduction! Golden Opportunity! Must See! Just half a mile from Braddock Road Metro and moments from Old Town and Del Ray, this stylish LEED-certified condo combines an exceptional Alexandria location with impressive smart-home technology. Enjoy Wi-Fi-enabled stainless steel appliances, including refrigerator, range, microwave and dishwasher, plus a Nest smart thermostat, Ring peephole doorbell/camera, Schlage Encode smart lock, and Wi-Fi-enabled smoke and carbon monoxide detectors. Located on the preferred side of the building overlooking Parker Gray School Way, the bright, open floor plan features beautiful wood floors, crown molding and wonderful eastern sunlight. The spacious kitchen offers a large island, maple cabinetry and granite countertops. A generous bedroom with huge walk-in closet, in-unit Bosch washer/dryer, double-pane windows and excellent insulation add comfort and convenience. Dedicated parking, secure storage and bike storage are included in the underground ga
USD 399,000
7300 Oriole Avenue
View photo
House · for sale
USD 1,100,000
USD 244/sq.ft
7300 Oriole Avenue
Walhaven
· 4,499 sq.ft · 5 Bedrooms · 5 Baths · House
· Garden · Fireplace · Equipped kitchen · Parking
Walhaven · 4,499 sq.ft · 5 Bedrooms · 5 Baths · House · Garden · Fireplace · Equipped kitchen · Parking
Tucked away among mature trees on nearly 0.8 acres, this home offers a rare sense of privacy and space that feels almost like country living, yet you are just minutes from the Springfield Mixing Bowl, shopping, dining, Metro, and major commuter routes. With 5 bedrooms, 5 full baths, 4,820 square feet across three finished levels, a three-car garage, and a fully fenced backyard, this home offers an incredible combination of space, setting, and convenience. Step inside to a dramatic two-story foyer with an open staircase, cascading pendant light, and a lighted built-in bookshelf near the entry. Wood floors extend throughout the main and upper levels, while the open and flexible floor plan provides plenty of room for everyday living, entertaining, working from home, and hosting overnight guests. The heart of the main level includes a welcoming family room with a gas fireplace, a separate dining room with double doors to the backyard, and a spacious kitchen with granite countertops and a w
USD 1,100,000
5009 7Th Road S # 301
View photo
Condo · for sale
USD 350,000
USD 331/sq.ft
5009 7Th Road S # 301
Walhaven
· 1,055 sq.ft · 2 Bedrooms · 2 Baths · Condo
· Balcony · Equipped kitchen · Cellar · Parking
Walhaven · 1,055 sq.ft · 2 Bedrooms · 2 Baths · Condo · Balcony · Equipped kitchen · Cellar · Parking
Welcome to this bright, top-floor 2-bedroom, 2-full-bathroom condo in South Arlingtons desirable Park Spring community, a rare find where most floor plans of this size feature only 1.5 baths, featuring a true en-suite primary bath alongside a second full bath in the hallway for guests, this freshly painted, hard-surface condo boasts durable laminate flooring throughout. Enjoy an open living and dining layout accented by crown molding and anchored by a functional kitchen island, or step outside to sip your morning coffee on your future balcony. Park Spring residents enjoy fantastic neighborhood amenities, including a sparkling community pool, picnic spots, and lush green grounds, best of all, the condo fee covers gas, water, sewer, trash service, and parking, complete with two parking passes, making monthly budgeting wonderfully simple and predictable, and a dedicated private storage room in the basement adds even more everyday convenience. Step outside to experience an unbeatable locat
USD 350,000
801 N Howard Street # 106
View photo
Condo · for sale
USD 315,000
USD 307/sq.ft
801 N Howard Street # 106
Walhaven
· 1,023 sq.ft · 2 Bedrooms · 2 Baths · Condo
· Balcony · Equipped kitchen
Walhaven · 1,023 sq.ft · 2 Bedrooms · 2 Baths · Condo · Balcony · Equipped kitchen
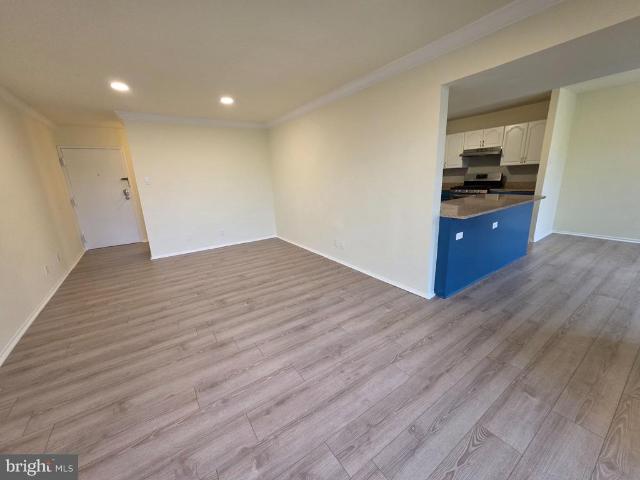
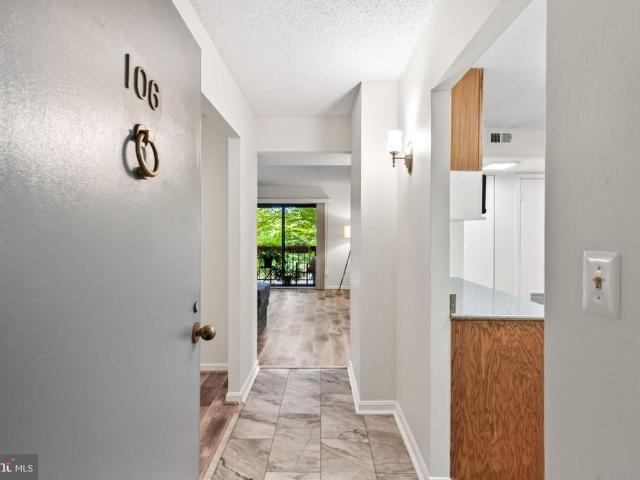
Seller paying 12 months of condo fees! Beautifully updated and move-in ready, this two-bedroom, two-bath condo features fresh paint throughout, luxury vinyl plank flooring in the living room, dining room and hallway, and updated lighting throughout. The refreshed kitchen features quartz countertops, a glass tile backsplash and additional cabinetry for extra storage and counter space. The spacious primary suite includes a beautifully updated en-suite bath with a walk-in shower, glass door and brushed nickel fixtures, while a second full bath offers convenience for guests. Together, these thoughtful improvements create a fresh, contemporary feel. From the living room, a new sliding glass door opens to a private covered balcony. The perfect spot for morning coffee, evening drinks, sunset views and a peaceful outlook into the trees. A separate dining room provides a welcoming space for everyday meals and entertaining. In the kitchen, quartz countertops and a glass tile backsplash are compl
USD 315,000
707 Massey Lane # B
View photo
Condo · for sale
USD 749,900
USD 497/sq.ft
707 Massey Lane # B
Walhaven
· 1,507 sq.ft · 2 Bedrooms · 2 Baths · Condo
· Garden · Office room · Deck · Fireplace · Equipped kitchen · Parking · Swimming pool
Walhaven · 1,507 sq.ft · 2 Bedrooms · 2 Baths · Condo · Garden · Office room · Deck · Fireplace · Equipped kitchen · Parking · Swimming pool
Soaring ceilings. Skylit light. A rare Old Town Greens floor plan. Step inside and look up. This 2-bedroom, 2-bath condo-townhome is one of the communitys rare Tidewater-style residences, where a two-story main living space and skylights flood the home with natural light all day. Renovated in 2024, the open main level pairs hardwood floors and a gas fireplace with a chefs kitchen featuring white shaker cabinetry, granite countertops, and stainless appliances. Sliding doors open to a private deck. A main-level bedroom and full bath create a flexible guest suite or home office. Upstairs, the primary retreat offers a vaulted ceiling and a spa-inspired bath with a soaking tub and frameless shower. Attached garage. Plantation shutters. A modest $548 condo fee covering exterior maintenance, pool, tennis, and grounds. Stroll to Slaters Lane dining and Potomac Yard Metro, with Old Town, Del Ray, DCA, and DC minutes away. VA, and conventional financing welcome. Schedule your private showing tod
USD 749,900
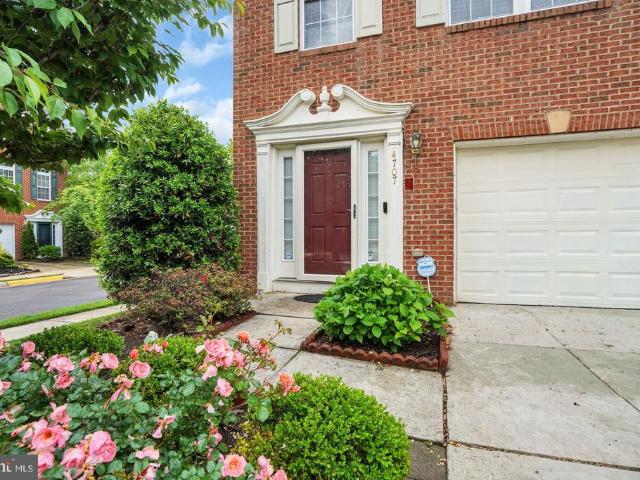
4707 Lauriefrost Court
View photo
Townhouse · for sale
USD 589,000
USD 252/sq.ft
4707 Lauriefrost Court
Walhaven
· 2,336 sq.ft · 3 Bedrooms · 2 Baths · Townhouse
· Deck
Walhaven · 2,336 sq.ft · 3 Bedrooms · 2 Baths · Townhouse · Deck
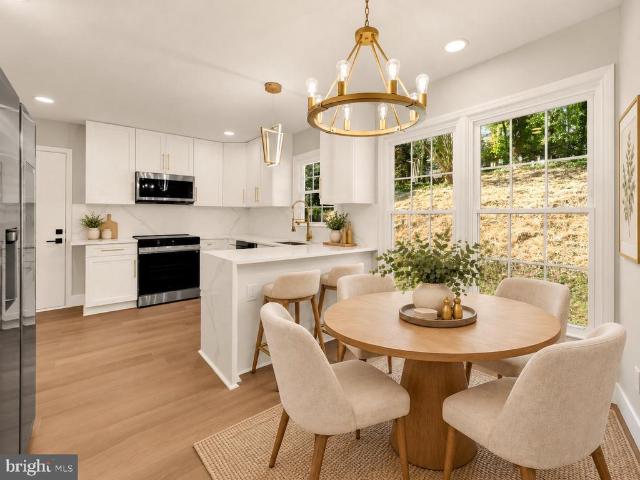
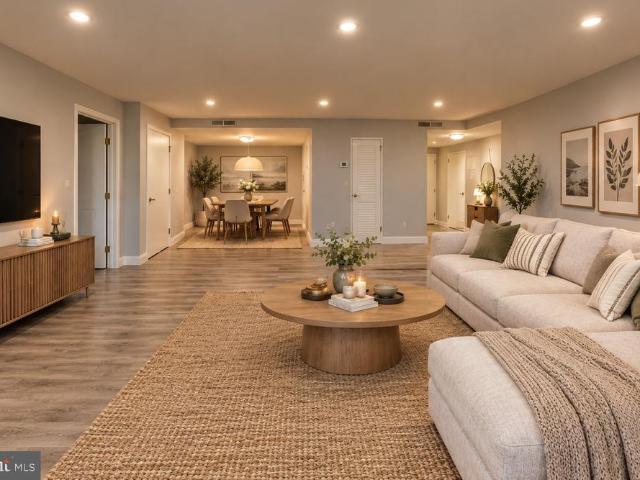
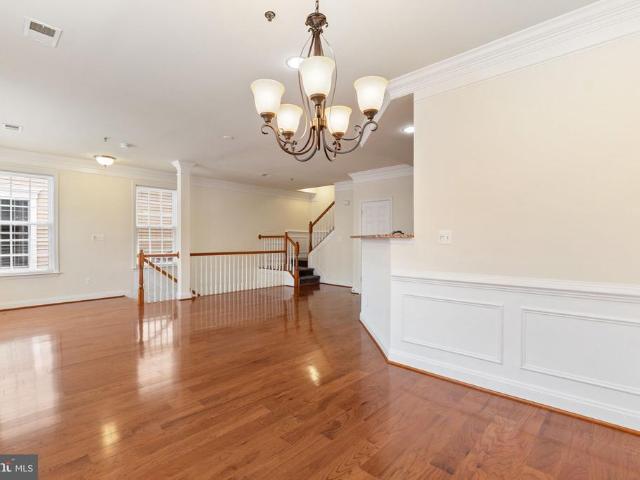
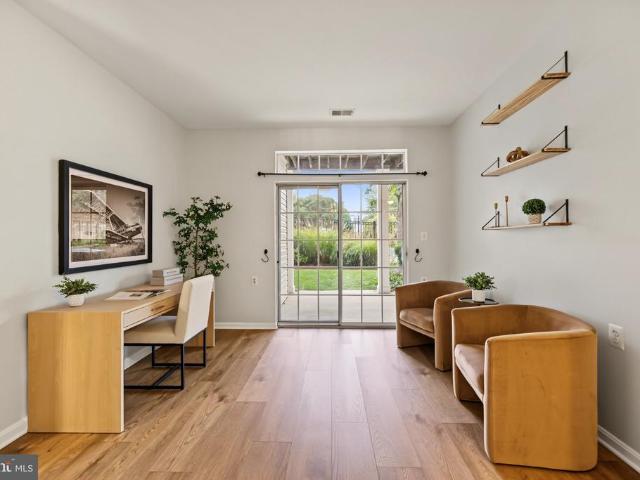
Absolutely gorgeous! Outstanding three levels end townhouse with 3 levels bump-out. Well maintained and bright with inviting curb appeal. A must see! Open space with nice living room and dining area combines. Features include 42 cherry cabinets, Island, granite countertops, SS appliances, with recess lights thru-out. Eat-in-Kitchen. Sunroom leading to nice deck. Hardwood Flooring on main level and new carpet on upper level. REC room with new carpet. Hardwood staircase. Appr about 2,342 sf but not guaranteed and should be independently verified. Furniture is only virtual staging. HVAC replaced in 2022. Intercom system is AS-IS
USD 589,000
7134 Huntley Creek Place # 71B
View photo
Condo · for sale
USD 499,900
USD 329/sq.ft
7134 Huntley Creek Place # 71B
Walhaven
· 1,518 sq.ft · 3 Bedrooms · 2 Baths · Condo
· Parking · Heating · Equipped kitchen
Walhaven · 1,518 sq.ft · 3 Bedrooms · 2 Baths · Condo · Parking · Heating · Equipped kitchen
Reduced Price to Sell Quickly! Welcome home to this beautifully maintained townhouse in Alexandrias desirable Groveton Woods community. This spacious residence combines comfortable everyday living with the convenience of an attached garage and private driveway. Inside, youll find a thoughtfully designed floor plan, attractive finishes, and all the essentials for easy living, including a full-size washer and dryer, dishwasher, built-in microwave, and central heating and cooling. Step outside and enjoy a low-maintenance lifestyle with landscaping maintained by the HOA. The location is truly one of the homes highlights, placing you just minutes from Fort Belvoir and Old Town Alexandria. Whether youre commuting to work, heading out for dinner, exploring local trails and parks, or enjoying everything Old Town has to offer, youll have it all within easy reach. Situated near Route 1, the home provides convenient access to major commuter routes, the Pentagon, Washington, DC, Huntington Metro S
USD 499,900
6620 Kerns Road
View photo
House · for sale
USD 769,500
USD 347/sq.ft
6620 Kerns Road
Walhaven
· 2,217 sq.ft · 4 Bedrooms · 2 Baths · House
· Patio · Garden · Office room · Fireplace
Walhaven · 2,217 sq.ft · 4 Bedrooms · 2 Baths · House · Patio · Garden · Office room · Fireplace
Welcome to 6620 Kerns Road, a charming raised rambler in Falls Church offering the kind of space, character, and outdoor setting that can be hard to find this close to everything Northern Virginia has to offer. Set on approximately half an acre, the home offers a wonderfully expansive yard with plenty of room to garden, play, entertain, or simply enjoy the outdoors. A backyard patio added in 2019 creates an inviting spot for morning coffee, weekend gatherings, or evenings outside, while the sunroom provides another comfortable place to relax and take in the surrounding greenery. Inside, the home combines classic character with flexible everyday living. The wood-burning fireplace creates a warm focal point for the main living area, while hardwood flooring and generous room sizes add to the home's comfortable feel. The main level includes three bedrooms, and the spacious layout provides options for a home office or other flexible-use space. The lower level adds even more versatility, wit
USD 769,500
35 Fendall Avenue
View photo
Townhouse · for sale
USD 624,900
USD 341/sq.ft
35 Fendall Avenue
Walhaven
· 1,830 sq.ft · 3 Bedrooms · 3 Baths · Townhouse
· Office room · Deck · Equipped kitchen · Parking
Walhaven · 1,830 sq.ft · 3 Bedrooms · 3 Baths · Townhouse · Office room · Deck · Equipped kitchen · Parking
A golden opportunity to enjoy the best of Alexandria living! Surrounded by mature trees and beautiful greenery, this inviting three-level townhome offers the perfect combination of comfortable living spaces, thoughtful updates, and an incredible location. Featuring three bedrooms, three full bathrooms, and one half bathroom, the home welcomes you with updated flooring, a beautifully updated kitchen, and a spacious main level designed for both everyday living and entertaining. Step outside onto the generous deck, the perfect setting for morning coffee, outdoor dining, or simply relaxing among the trees. Upstairs, youll find comfortable bedrooms offering privacy and relaxation, while the fully finished walkout lower level provides additional living space with endless possibilities for a recreation room, home office, or guest retreat. Assigned parking space #79 adds everyday convenience. Location is everything, and this one delivers! Just a short walk to the popular Port City Brewing Comp
USD 624,900
29 Fendall Avenue
View photo
Townhouse · for sale
USD 549,900
USD 452/sq.ft
29 Fendall Avenue
Walhaven
· 1,216 sq.ft · 2 Bedrooms · 2 Baths · Townhouse
· Deck · Fireplace · Equipped kitchen
Walhaven · 1,216 sq.ft · 2 Bedrooms · 2 Baths · Townhouse · Deck · Fireplace · Equipped kitchen
Open House canceled. Under Contract. Significant Price Reduction! The bright main level flows easily between the living and dining areas, creating a comfortable setting for everyday living and entertaining. South-facing bay windows fill the space with natural light, while a wood-burning fireplace adds warmth to the living room. A refreshed back deck extends the living space outdoors. The kitchen features generous cabinet storage, granite countertops, stainless steel appliances, and a cheerful breakfast area for morning coffee or casual meals. Upstairs, two spacious primary suites offer inviting places to unwind. The lower level provides flexible space for relaxing, hobbies, or gathering with friends, with a sliding glass door opening to the outdoors and potential for use as an additional bedroom. Existing piping in the utility room offers the opportunity to add a bathroom. Notable updates include a water heater replaced in 2025, a roof replaced in 2019, and an indoor air handler and ou
USD 549,900
361 S Pickett Street
View photo
Condo · for sale
USD 649,990
USD 339/sq.ft
361 S Pickett Street
Walhaven
· 1,916 sq.ft · 3 Bedrooms · 2 Baths · Condo
Walhaven · 1,916 sq.ft · 3 Bedrooms · 2 Baths · Condo
Welcome to 361 S. Pickett Street in the sought after Townes at Hillwood community of Alexandria! This charming brick-front townhome offers 3 bedrooms, 2 full bathrooms, and 2 half bathrooms, with a fantastic blend of space, exceptional natural light, and thoughtful updates. The entire home was freshly painted in September 2026, and here's another major bonus: ALL FOUR BATHROOMS WERE JUST REMODELED IN SEPTEMBER 2026! Every bathroom received a brand new vanity, countertop, faucet, mirror, lighting fixture, and fresh paint job, giving these spaces a fresh, modern feel. Beautiful hardwood floors span the main and lower levels, while the upper level features luxury vinyl plank (LVP) flooring. The HVAC system, including both interior and exterior units, was replaced in 2022, and the roof was replaced in 2018/2019 by the Condo Association. The main level welcomes you with a spacious foyer featuring high ceilings and natural light streaming through the transom window above the front door. The
USD 649,990
6101 Edsall Road # 408
View photo
Condo · for sale
USD 335,000
USD 239/sq.ft
6101 Edsall Road # 408
Walhaven
· 1,399 sq.ft · 2 Bedrooms · 2 Baths · Condo
· Balcony · Equipped kitchen
Walhaven · 1,399 sq.ft · 2 Bedrooms · 2 Baths · Condo · Balcony · Equipped kitchen
Welcome to beautifully updated unit 408 at akw. An inviting foyer guides you to the enormous living and dining areas, sunlit by floor to ceiling sliding glass doors. A stylish eat-in kitchen features modern white cabinets, granite counters, stainless steel appliances and pantry. The laundry area offers a full-size stacking washer/dryer and utility closet. Continue on to the huge primary bedroom suite with customized double walk-in closets and stunning bathroom. The spacious second bedroom/den is convenient to the also updated hall bathroom. Gleaming laminate flooring graces the entire home and all lighting, plumbing fixtures and hvac units have been modernized. The living room and bedrooms open through sliding glass doors to a 40 foot tiled balcony. Gas grilling is permitted. This is the one. What are you waitng for? Welcome home! Alexandria Knolls West is undergoing several repair and improvement projects. Our residential hallways are in the process of being redesigned (excuse our dus
USD 335,000
6481 Cheyenne Drive # 102
View photo
Condo · for sale
USD 419,900
USD 322/sq.ft
6481 Cheyenne Drive # 102
Walhaven
· 1,302 sq.ft · 2 Bedrooms · 2 Baths · Condo
· Patio · Office room · Equipped kitchen · Parking
Walhaven · 1,302 sq.ft · 2 Bedrooms · 2 Baths · Condo · Patio · Office room · Equipped kitchen · Parking
Welcome to 6481 Cheyenne Dr #102, a spacious and beautifully refreshed 2-bedroom, 2-bath condo with a bonus den and walk-out patio, offering the extra space and flexibility that make everyday living easier. Inside new luxury vinyl plank flooring, and new carpet, all completed in 2026, create a bright, move-in ready feel. The updated kitchen features new quartz countertops (2026), stainless steel appliances (2021), generous cabinetry, and plenty of prep space. The open living and dining areas extend directly to the patio, giving you an easy spot for morning coffee, al fresco dining, or unwinding at the end of the day. The primary suite offers two closets, including a walk-in, plus an updated en-suite bath with a soaking tub and separate walk-in shower. A second bedroom and full bath provide comfortable space for guests, while the bonus den is ideal for a home office, reading room, workout space, or whatever your lifestyle needs next. The home includes one assigned parking space, an addi
USD 419,900

Get email alerts

Don't miss out: be the first to know about new properties

The alert was correctly created

On subscribing you accept the conditions of use and the privacy policy
Alert
Receive new ads in your inbox
Save this search
Receive alerts for new listings

We'll send you an email when we have new properties for: "Properties for sale in Walhaven"

The alert was correctly created

Cameron, Alexandria city Virginia
Lunt
Get email alerts and be the first to see new listings
Required field
On subscribing I accept the terms of the privacy policy
Perfect! You'll soon start receiving new listings via email
Alert
Receive an email when we have new ads for Properties for sale in Walhaven
Save this search
Filters

Bedrooms

Size (sq.ft)

sq.ft
sq.ft

Price

USD
USD

Property type

Bathrooms

Clear all filters
Receive notifications when new entries are published.