1,175 properties for sale in Walhaven

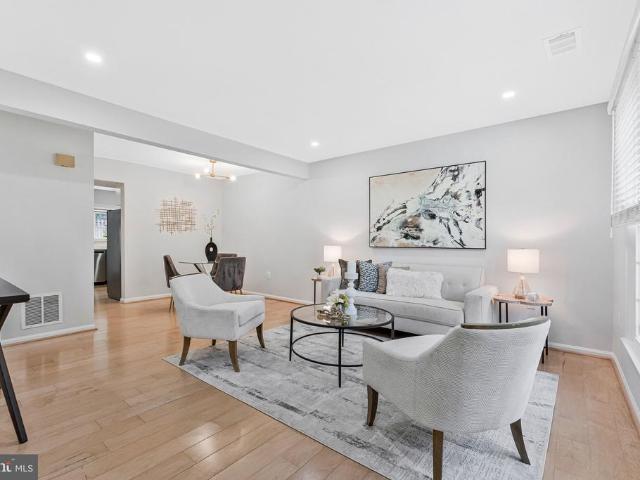
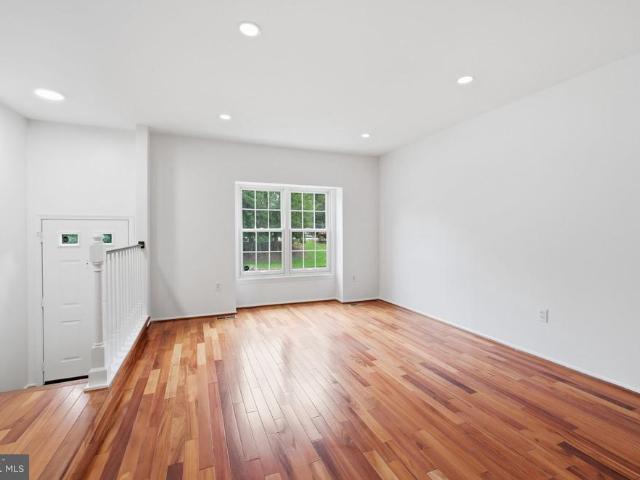
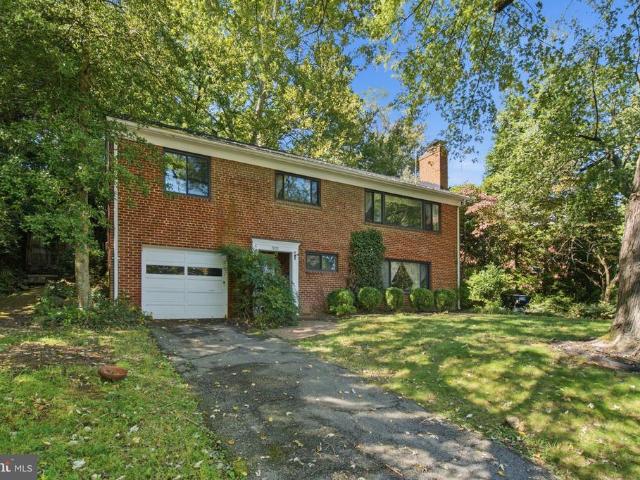
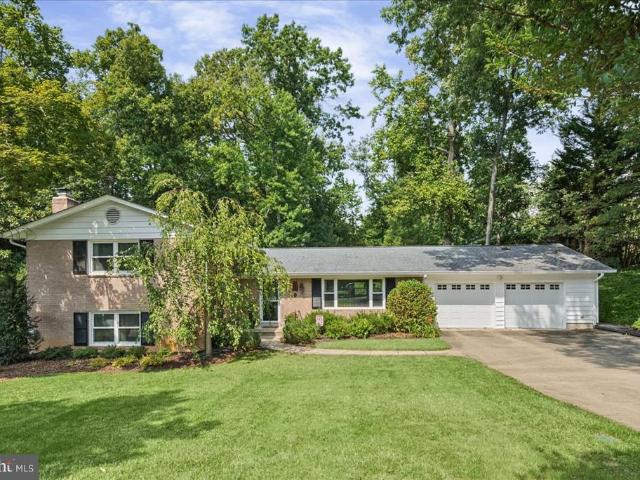
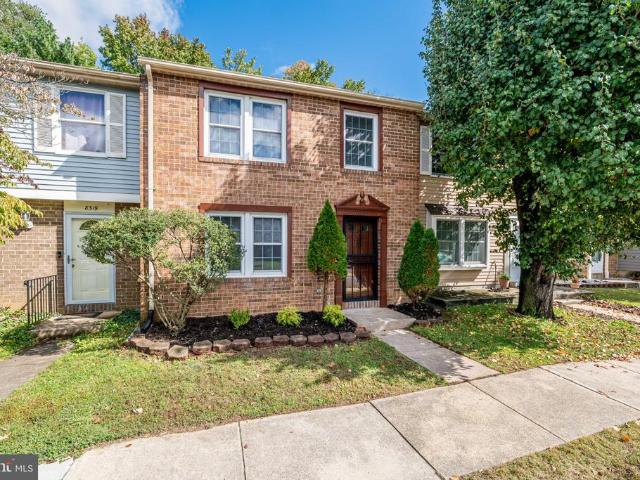
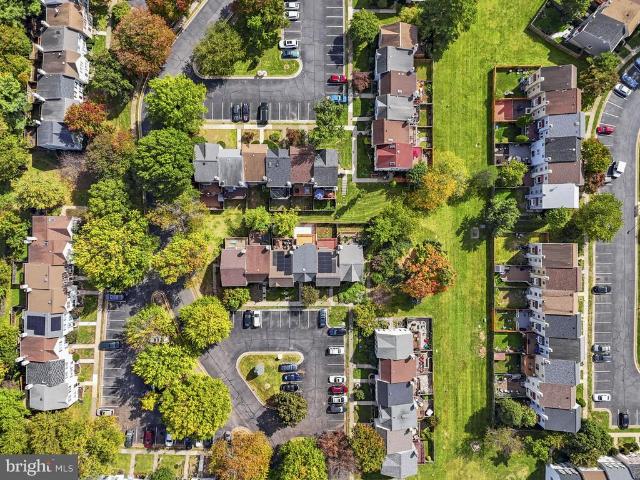
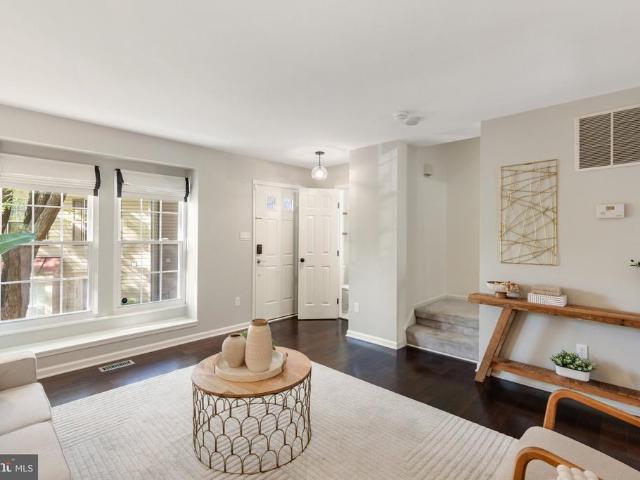
7719 Bristol Square Court
View photo
Townhouse · for sale
USD 564,900
USD 265/sq.ft
7719 Bristol Square Court
Walhaven
· 2,131 sq.ft · 3 Bedrooms · 2 Baths · Townhouse
· Deck · Equipped kitchen
Walhaven · 2,131 sq.ft · 3 Bedrooms · 2 Baths · Townhouse · Deck · Equipped kitchen
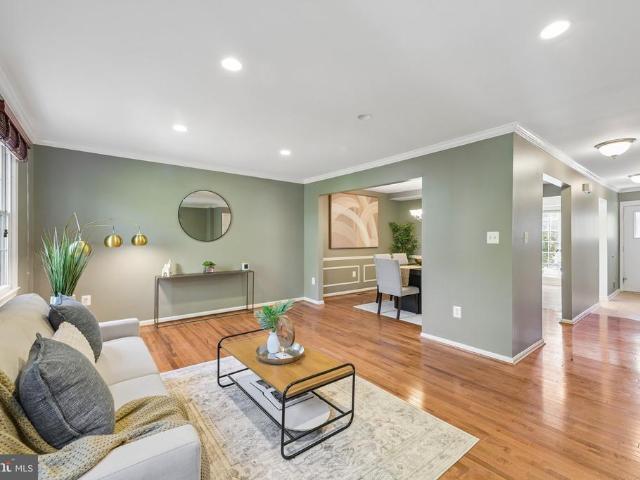
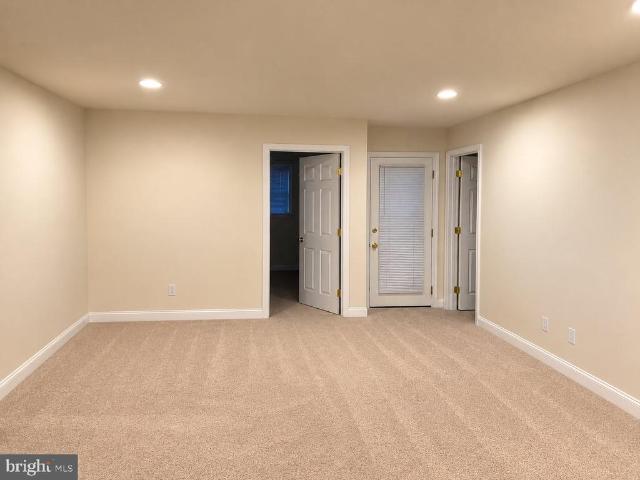
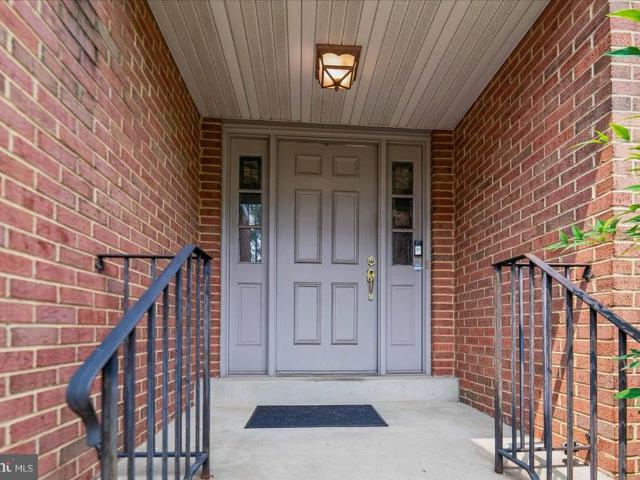
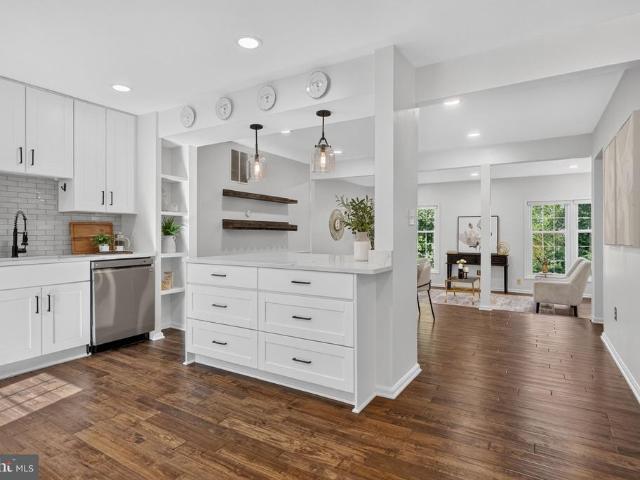
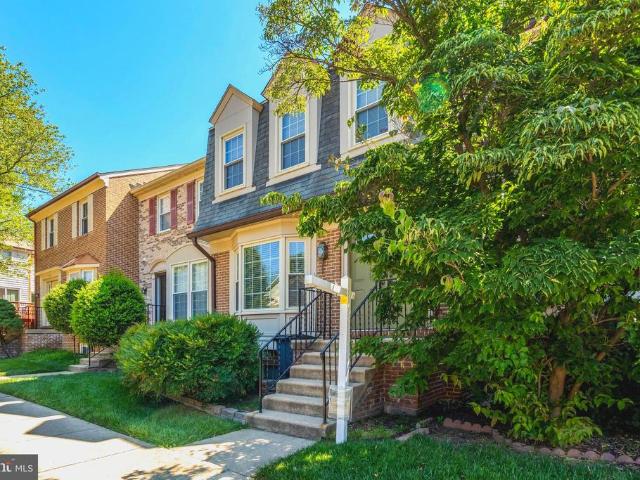
Located in the desirable Bristol Square community, this beautifully refreshed three-level townhome offers an exceptional combination of space, comfort, and convenience. With three generously sized bedrooms, two full bathrooms, and two half baths, this move-in-ready home is one you won't want to miss. Freshly professionally cleaned plush carpeting on the upper two levels, the home welcomes you with a bright and spacious living room highlighted by a charming bay window. A distinctive open den with built-in bookshelves creates an inviting transition to the dining room, adding both character and functionality. From the dining area, sliding glass doors open to a. *low-maintenance Trex deck*, creating the perfect outdoor space for dining, entertaining, or simply unwinding in a private setting. The updated powder room on the main level adds modern appeal, while elegant chair rail molding enhances the dining space. The eat-in kitchen is thoughtfully designed with beautiful cabinetry, granite c
USD 564,900
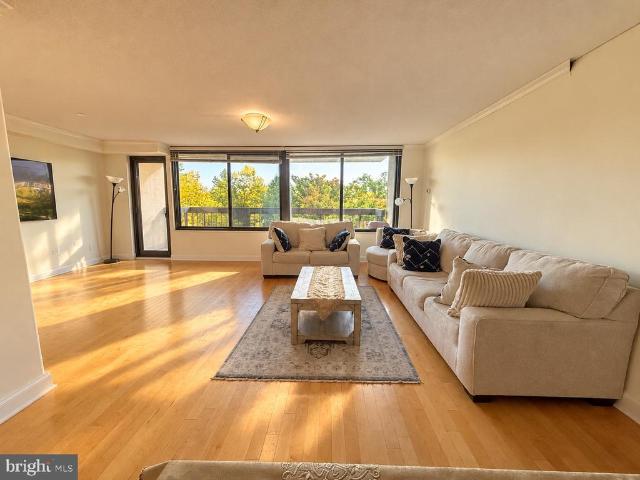
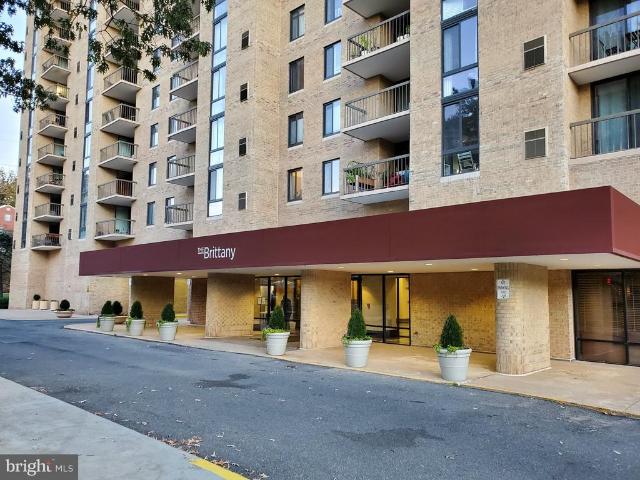
301 N Beauregard Street # 1720
View photo
House · for sale
USD 188,900
USD 269/sq.ft
301 N Beauregard Street # 1720
Walhaven
· 700 sq.ft · 1 Bedroom · 1 Bath · House
· Parking
Walhaven · 700 sq.ft · 1 Bedroom · 1 Bath · House · Parking
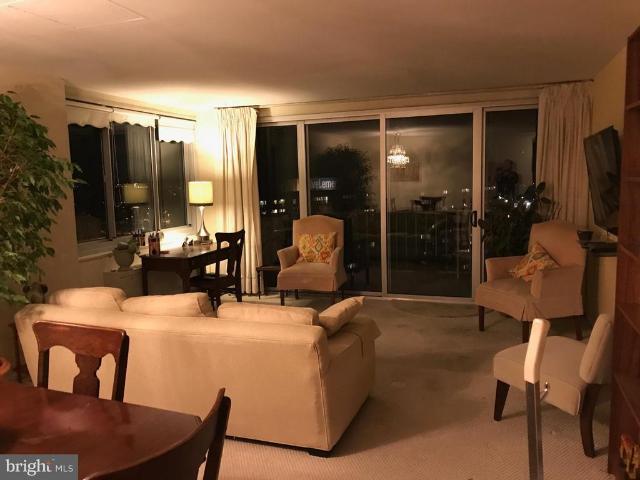
Your golden opportunity awaits with your purchase of this rarely available one-bedroom top-floor unit at The Fountains in Alexandria, Virginia. Only 2 of these units are available on each floor and this one has unobstructed views of both DC and Alexandria! Unit has great rental potential and is currently rented. That current tenant is amenable to staying with new owner. Deeded parking spot conveys. The windows and sliding doors were replaced in 2010, along with both convectors. Unit is being sold as is. Unit has great rental potential and is currently rented. That tenant is amenable to staying with new owner. Deeded parking spot conveys. The windows and sliding doors were replaced in 2010, along with both convectors. Unit is being sold as is
USD 188,900
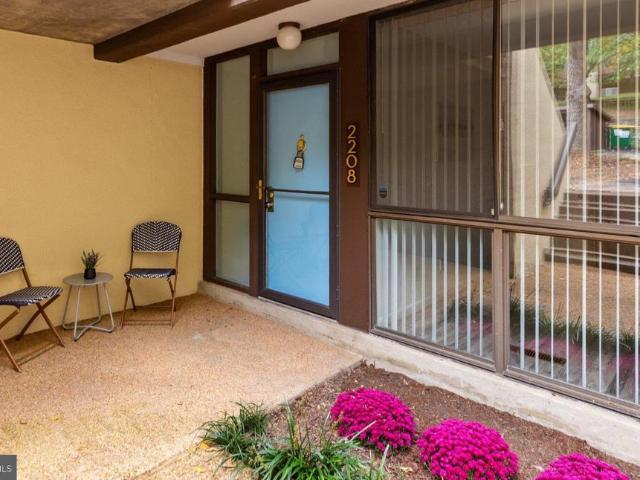
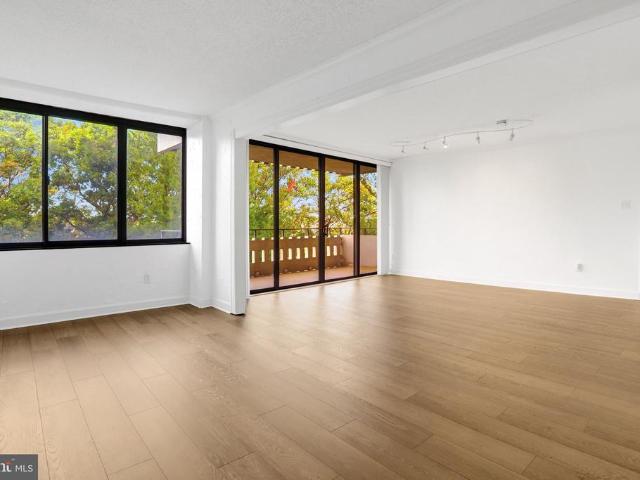
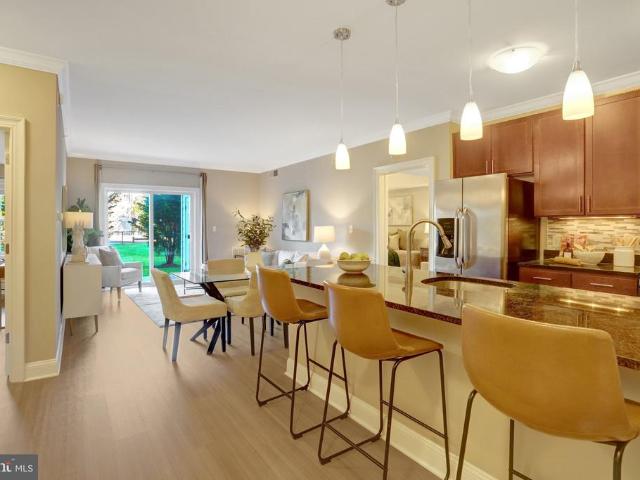
2208 S Randolph Street # 1
View photo
Condo · for sale
USD 499,900
USD 383/sq.ft
Updated
2208 S Randolph Street # 1
Walhaven
· 1,302 sq.ft · 2 Bedrooms · 2 Baths · Condo
Walhaven · 1,302 sq.ft · 2 Bedrooms · 2 Baths · Condo
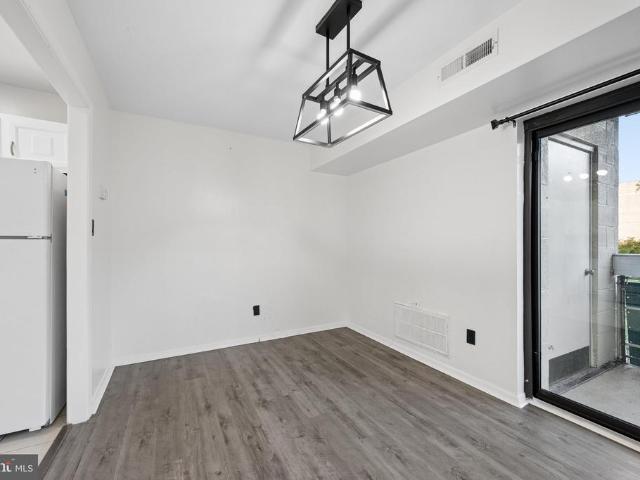
Beautiful 2-bedroom, 2.5-bathroom townhouse-style condo nestled in the sought-after Concord Mews community! Surrounded by lush greenery & peaceful wooded views, this bright & inviting home has been freshly painted throughout & offers a serene retreat just moments from The Village at Shirlington. Enter on the bedroom level, where LVP flooring flows throughout the hallway & ample closet space provides convenient storage. The spacious primary bedroom is filled with natural light from large windows overlooking the private wooded greenspace & features a ceiling fan with overhead lighting and wall-to-wall closets. The en-suite bathroom boasts an updated vanity with a vessel sink, an oversized mirrored medicine cabinet, & a beautifully tiled shower/tub with mosaic detailing & a sliding glass door. The 2nd bedroom offers a generously sized closet & a private en-suite bathroom featuring slate-look luxury vinyl tile flooring, an updated white vanity, & a sparkling white tiled shower/tub. Downsta
USD 499,900
2181 Jamieson Avenue # 403
View photo
Condo · for sale
USD 999,500
USD 595/sq.ft
2181 Jamieson Avenue # 403
Walhaven
· 1,679 sq.ft · 3 Bedrooms · 2 Baths · Condo
· Patio · Equipped kitchen · Swimming pool
Walhaven · 1,679 sq.ft · 3 Bedrooms · 2 Baths · Condo · Patio · Equipped kitchen · Swimming pool
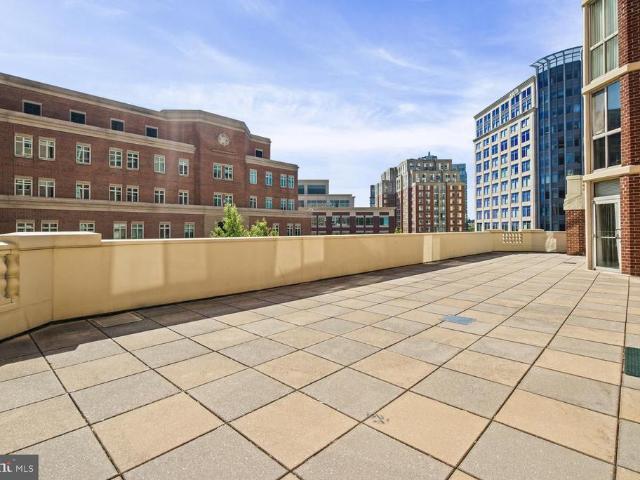
Truly a one of a kind offering across all of Old Town Alexandria! If you're looking for the convenience and amenities of condo ownership but also want private outdoor space then look no further! With over 1,600 sq ft of interior space and 1,500 of exterior patio (one of the largest in all of Old Town Alexandria! )with brick storage building ideal for a multitude of uses, this unit provides over 3,000 sq ft of seamless indoor/outdoor living. With 3 bedrooms, 2.5 baths, and a conditioned sunroom which adds approximately 100 sq ft of living space means no sacrifices need to be made while living in this unit. Extensive recent improvements include: interior paint, high end flooring, bathrooms complete with'Toto' toilets, Kitchen renovated, lighting improvements, and ceiling fans added. Other important features of this unit include: 9 foot ceilings, gas grill allowed on patio, 4th floor means same level access to fabled community amenities including pool, putting green, shuffle board, etc. A
USD 999,500
6145 Leesburg Pike # 404
View photo
Condo · for sale
USD 210,000
USD 286/sq.ft
6145 Leesburg Pike # 404
Walhaven
· 732 sq.ft · 1 Bedroom · 1 Bath · Condo
· Equipped kitchen · Swimming pool
Walhaven · 732 sq.ft · 1 Bedroom · 1 Bath · Condo · Equipped kitchen · Swimming pool
Dont miss this 1 bedroom, 1 bath condo offered at a great value. Stylish living space with stunning upgrades throughout. Enjoy new luxury vinyl plank flooring, fresh paint, along with a beautifully remodeled bathroom and kitchen. Located in a vibrant community, this condo provides access to a host of amenities, including a swimming pool, playground, tennis court, basketball court, picnic area, and a party/community room. Located in a prime area offering quick access to major commute routes and just minutes from Seven Corners, Baileys Crossroads Shopping Center, and the Falls Church Metro station. A bus stop right outside ensures an easy commute to DC or Tysons Corner, while nearby shopping, dining, and entertainment options complete the package
USD 210,000
3302 Coryell Lane
View photo
Condo · for sale
USD 298,000
USD 373/sq.ft
3302 Coryell Lane
Walhaven
· 797 sq.ft · 1 Bedroom · 1 Bath · Condo
· Parking
Walhaven · 797 sq.ft · 1 Bedroom · 1 Bath · Condo · Parking
This large upper level END UNIT filled with natural sun light. Bright and spacious living room. Bedroom with plenty of closet space. Lots of parking spaces just a step away from front door. Excellent location! Easy commute to DC, Pentagon, etc. Dash bus service 2 blocks away for transportation to Pentagon and Braddock Rd Metro. Condo fees includes: Gas, water, community pools, tennis courts, exercise room and more
USD 298,000
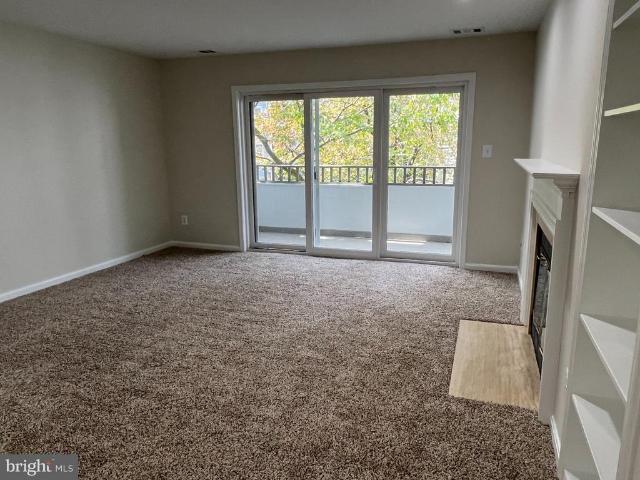
2560 A Arlington Mill Drive # 1
View photo
Condo · for sale
USD 635,000
USD 522/sq.ft
2560 A Arlington Mill Drive # 1
Walhaven
· 1,216 sq.ft · 2 Bedrooms · 2 Baths · Condo
· Fireplace · Equipped kitchen
Walhaven · 1,216 sq.ft · 2 Bedrooms · 2 Baths · Condo · Fireplace · Equipped kitchen
Welcome home to this beautifully appointed end-unit townhome, offering a bright, contemporary feel with thoughtful design and stylish finishes throughout. Its end-unit location allows for abundant natural sunlight, while the light paint colors and modern aesthetic create an inviting and airy atmosphere. The main level features engineered hardwood flooring throughout along with recessed lighting that enhances the home's contemporary feel. The living room and dining area flow seamlessly together, creating a comfortable and versatile space for relaxing, dining, and entertaining. There is also a half bath located on this level. The well-sized kitchen offers plenty of room for cooking and everyday living, with space for a kitchen table. A wood-burning fireplace in the kitchen adds warmth, charm, and character to the space. Upstairs, you'll find two bedrooms, each with its own ensuite bathroom, offering comfort and privacy. The upper level features carpeting, while the washer and dryer are c
USD 635,000
3701 S George Mason Drive # 314 N
View photo
Condo · for sale
USD 330,000
USD 241/sq.ft
3701 S George Mason Drive # 314 N
Walhaven
· 1,367 sq.ft · 2 Bedrooms · 2 Baths · Condo
· Balcony · Equipped kitchen · Security · Swimming pool
Walhaven · 1,367 sq.ft · 2 Bedrooms · 2 Baths · Condo · Balcony · Equipped kitchen · Security · Swimming pool
Welcome to this spacious 2-bedroom, 2-bath condo in Skyline Plaza! Hardwood floors and an open living and dining area create an inviting space for everyday living and entertaining. The kitchen features wood cabinetry, granite countertops, gas cooking, and convenient in-unit laundry. The primary suite includes a walk-in closet and private bathroom with a walk-in shower. Step onto the private balcony to enjoy views of the surrounding trees and cityscape. (Photos digitally modified) Community amenities include an outdoor pool, exercise room, picnic areas, and 24-hour security and concierge services. Conveniently located near shopping, dining, parks, and public transportation. Short sale; sale is subject to lender approval
USD 330,000
6301 Stevenson Avenue # 916
View photo
Condo · for sale
USD 389,000
USD 278/sq.ft
6301 Stevenson Avenue # 916
Walhaven
· 1,399 sq.ft · 3 Bedrooms · 2 Baths · Condo
· Balcony · Parking · Swimming pool
Walhaven · 1,399 sq.ft · 3 Bedrooms · 2 Baths · Condo · Balcony · Parking · Swimming pool
Welcome to the Olympus Condominium, where comfort meets convenience in this spacious 3-bedroom, 2-bathroom unit. Spanning 1,410 sq. ft. This contemporary condo offers a warm and inviting atmosphere, perfect for creating lasting memories. Enjoy the luxury of two balconies, ideal for sipping morning coffee or unwinding in the evening breeze. The community boasts an array of amenities, including an outdoor pool, fitness center, and tennis courts, ensuring there's always something to do. THE HIGHLIGHT: Two assigned underground parking spaces on A-level garage and storage unit with easy access. The condo fee covers all utilities like electricity, water, gas and maintenance, as well as all the amenities, allowing you to focus on what truly matters making this space your home. Located just minutes from public transportation and less than 10 miles from the airport, commuting is a breeze. Minutes away from the new INOVA Hospital campus expected in 2028, Pentagon City, Crystal City, Old Towne Al
USD 389,000
7707 Lafayette Forest Drive # 61
View photo
Condo · for sale
USD 359,000
USD 320/sq.ft
7707 Lafayette Forest Drive # 61
Walhaven
· 1,119 sq.ft · 2 Bedrooms · 2 Baths · Condo
· Balcony · Fireplace · Equipped kitchen · Swimming pool · Cellar · Parking
Walhaven · 1,119 sq.ft · 2 Bedrooms · 2 Baths · Condo · Balcony · Fireplace · Equipped kitchen · Swimming pool · Cellar · Parking
Unit #13*Located on!st floor, Vacant, Freshly Painted, New carpet installed, New Blinds*1,130sqft, Bright 2Bedroom /2Bathroom Contemporary unit in a prime location just inside the beltway. The living room with a fireplace opens to a spacious balcony with an open back view. Kitchen w/breakfast bar open to living room & dining room. Washer/dryer in unit. Bright MBR/ ceramic tile Bathroom, walk-in closet. An extra storage bin #4 in basement(storage door #4). Pool, tennis. Close to shops, parks, I-495 access. Lots of visitors' parking spaces are available, on the 1st floor, not the basement. There are two tags per unit and no reserved parking spaces. Hvac. New Installed on 2021, Washer & Dryer. 2020 Newer flooring master bathroom & recessed LED light fixtures, *Good condition. Sold as is
USD 359,000
7918 Brunswick Forest Pass
View photo
Townhouse · for sale
USD 625,000
USD 288/sq.ft
7918 Brunswick Forest Pass
Walhaven
· 2,164 sq.ft · 4 Bedrooms · 3 Baths · Townhouse
· Patio · Garden · Fireplace
Walhaven · 2,164 sq.ft · 4 Bedrooms · 3 Baths · Townhouse · Patio · Garden · Fireplace
Move-in ready 4 bedroom, 3.5 bath townhouse in Lafayette Village with brand new siding, new carpet and fresh paint throughout! The main level has gleaming hardwood floors across the formal living room, formal dining room and updated kitchencomplete with granite counters, stainless steel appliances and breakfast nook! Upstairs, find a primary suite with updated bath and two more bedrooms across the hall sharing a renovated hall bath. A lower level rec room with fireplace, fourth bedroom and full bath steps out to a fully fenced rear patio. All this, along with Lafayette Village community pool, tot lot, basketball court and community garden and just steps to Annandale Community Park! Quick access to Mosaic District shopping, dining and entertainment. Easy commuting with easy access to Little River Turnpike and I-495
USD 625,000
1337 Kingston Avenue
View photo
House · for sale
USD 2,700,000
USD 364/sq.ft
1337 Kingston Avenue
Walhaven
· 7,416 sq.ft · 7 Bedrooms · 5 Baths · House
· Patio · Garden · Parking · Swimming pool
Walhaven · 7,416 sq.ft · 7 Bedrooms · 5 Baths · House · Patio · Garden · Parking · Swimming pool
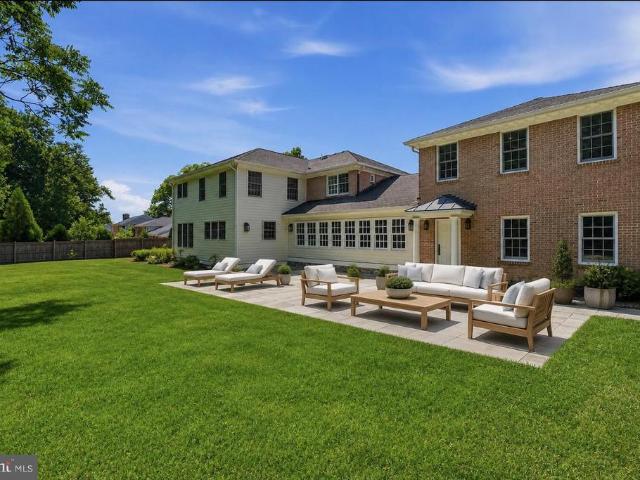
An extraordinary opportunity to own the kind of space, privacy and flexibility rarely found this close to everything Alexandria City has to offer at an exceptional price! Set beside Forest Park on a peaceful, non-through street, 1337 Kingston Avenue delivers more than 7,400 square feet designed for living on a grand scalewithout sacrificing warmth or livability. Host twenty for dinner, fill the soaring family room with friends, settle in for movie night in the theater, or let everyone spread out across seven bedrooms thoughtfully arranged in two private wings. Nearly half an acre extends the possibilities outdoors, with two stone patios, an expansive lawn and room to create the backyard youve imaginedwhether that means a pool, gardens, play space or all three. An oversized two-car garage and circular driveway make everyday life remarkably easy. And then theres the location: tucked away and private, yet just minutes from Old Town, Del Ray, Washington, D. C. and Reagan National Airport.
USD 2,700,000
4513 Fairway Downs Court
View photo
House · for sale
USD 1,800,000
USD 339/sq.ft
4513 Fairway Downs Court
Walhaven
· 5,307 sq.ft · 4 Bedrooms · 4 Baths · House
· Patio · Office room · Equipped kitchen
Walhaven · 5,307 sq.ft · 4 Bedrooms · 4 Baths · House · Patio · Office room · Equipped kitchen
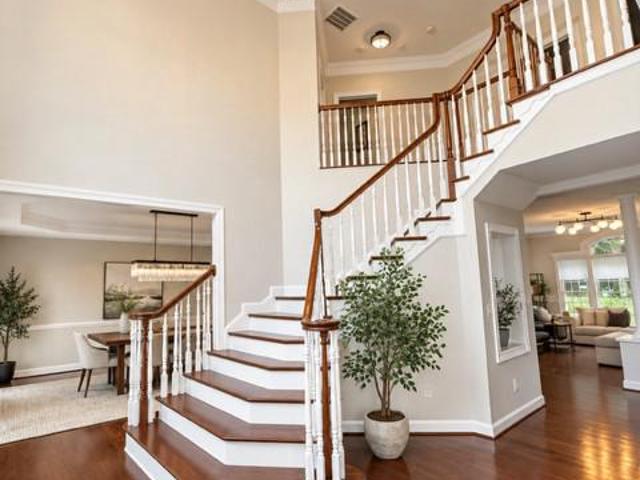
Beautiful spacious Colonial home situated on a 0.63-acre lot, one of the larger properties in the neighborhood. The home offers generous living and entertaining spaces, a private outdoor setting, and numerous updates to its interior, exterior, and major systems. The outdoor areas have been extensively improved with a new six-foot privacy fence, stone patio professionally graded to direct water away from the home, stone stairs, and landscaping. A six-zone irrigation system provides convenient watering for the grounds. The property's generous lot size offers ample space for outdoor activities, relaxation, and entertaining. The interior has been freshly painted throughout and features extensive lighting and electrical updates. New electrical connections were installed in ceilings to accommodate overhead lighting fixtures in multiple rooms. Improvements include new chandeliers in the foyer and dining room, updated lighting in the office and primary bathroom, and new fixtures in the kitchen
USD 1,800,000
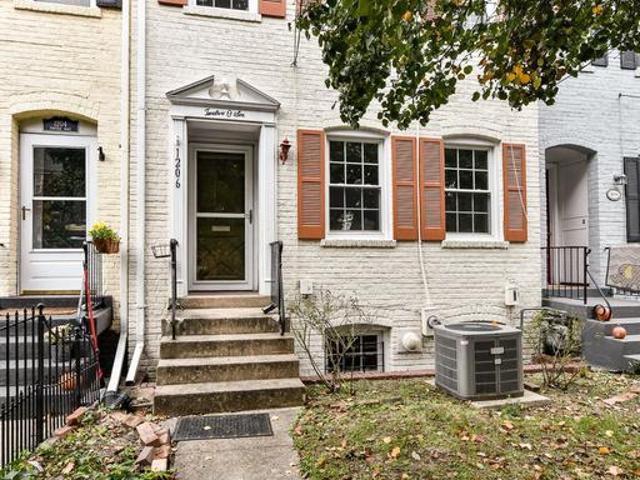
1206 Portner Road
View photo
Townhouse · for sale
USD 800,000
USD 464/sq.ft
1206 Portner Road
Walhaven
· 1,722 sq.ft · 3 Bedrooms · 2 Baths · Townhouse
· Fireplace · Equipped kitchen
Walhaven · 1,722 sq.ft · 3 Bedrooms · 2 Baths · Townhouse · Fireplace · Equipped kitchen
Nestled in the charming Virginia Village, this exquisite Colonial townhouse, originally built in 1941 and thoughtfully renovated in 1972, offers a perfect blend of classic elegance and modern comfort. With three spacious bedrooms and two full bathrooms, this home is designed to cater to a sophisticated lifestyle while providing a warm and inviting atmosphere. Step inside to discover a beautifully finished interior featuring rich wood floors that flow seamlessly throughout the main living areas. The combination dining and living space is perfect for entertaining, enhanced by the natural light streaming through the bay windows. Cozy up by one of the two wood-burning fireplaces, creating a perfect ambiance for gatherings or quiet evenings at home. The kitchen is equipped with essential appliances, including a refrigerator, washer, dryer, and disposal, ensuring convenience for everyday living. The thoughtfully designed layout includes built-ins that provide both functionality and style, ma
USD 800,000
3802 Howard Street
View photo
House · for sale
USD 575,000
USD 494/sq.ft
3802 Howard Street
Walhaven
· 1,163 sq.ft · 3 Bedrooms · 2 Baths · House
· Garden · Fireplace · Equipped kitchen · Parking
Walhaven · 1,163 sq.ft · 3 Bedrooms · 2 Baths · House · Garden · Fireplace · Equipped kitchen · Parking
This single-family bi-level is situated on a quiet dead-end street directly across from Larchmont Park, the home offers flexible living spaces and a private, fenced backyard. The main level features a brick-accent wood-burning fireplace, a full bathroom, and an oversized laundry/workshop area with storage and project space. Upstairs are three bedrooms, a full bathroom, a second living room with a bay window and an additional fireplace, the kitchen, access to the backyard, and a separate dining room with built-ins. Additional features include attic storage, a one-car garage, and driveway parking. Conveniently located near Roundtree Park with playgrounds, tennis and pickleball courts, basketball courts, athletic fields, and walking trails, plus nearby shopping, grocery stores, Inova Fairfax Hospital, Dunn Loring Metro, Mosaic District, Audrey Moore Rec Center, Tysons, and I-495. Estate sale. Property is being sold AS-IS. Seller has limited knowledge of the property and its condition
USD 575,000
4000 Mavis Court
View photo
House · for sale
USD 949,900
USD 390/sq.ft
4000 Mavis Court
Walhaven
· 2,433 sq.ft · 4 Bedrooms · 3 Baths · House
· Equipped kitchen
Walhaven · 2,433 sq.ft · 4 Bedrooms · 3 Baths · House · Equipped kitchen
Nestled in the serene enclave of Mount Vernon Forest, this exquisite split-level residence offers a harmonious blend of luxury and comfort, just minutes from Old Town Alexandria and Washington, DC, and Fort Belvoir. With four spacious bedrooms and three beautifully appointed bathrooms, this home is designed to cater to both relaxation and entertainment. Step inside to discover a warm and inviting atmosphere, accentuated by rich hardwood floors and elegant crown moldings that enhance the home's character. The gourmet kitchen is a culinary enthusiast's dream, featuring high-end stainless steel appliances, including a gas range and energy-efficient dishwasher. The expansive kitchen island provides ample space for meal preparation and casual dining, while the adjoining breakfast area invites leisurely mornings filled with natural light. The family room, conveniently located off the kitchen, is the heart of the home, perfect for gatherings or quiet evenings. With its cozy ambiance and thoug
USD 949,900
8321 Brockham Drive
View photo
Townhouse · for sale
USD 419,900
USD 330/sq.ft
8321 Brockham Drive
Walhaven
· 1,270 sq.ft · 3 Bedrooms · 2 Baths · Townhouse
· Garden · Equipped kitchen
Walhaven · 1,270 sq.ft · 3 Bedrooms · 2 Baths · Townhouse · Garden · Equipped kitchen
Prime Woodlawn Location Near Fort Belvoir! Terrific value in this Brick Front 3-bedroom, 2-bath townhome, minutes from Huntley Meadows Park, Fort Belvoir, the Mount Vernon Trail, and the Potomac River. Kitchen with granite countertops, stainless steel appliances, recessed lights. Fully fenced rear yard with shed. New updated bathrooms, Living room with refinished hardwood flooring with recessed lights. New Flooring upstairs with two updated bathrooms. Fresh Painting. Location & Commute: Minutes to Fort Belvoir, home to the National Geospatial-Intelligence Agency, with easy access to the George Washington Parkway, Route 1, the Pentagon, Reagan National Airport, and DC. Huntington Metro (Yellow Line) and Fairfax Connector/REX bus service offer added commuting options. Health & Wellness: Inova Mount Vernon Hospital on Parkers Lane serves the south Alexandria/Route 1 corridor, with Inova Alexandria Hospital also nearby. Shopping, Dining & Recreation: Costco and Route 1 shopping centers are
USD 419,900
6102 N Kings Highway
View photo
Townhouse · for sale
USD 560,000
USD 409/sq.ft
6102 N Kings Highway
Walhaven
· 1,367 sq.ft · 3 Bedrooms · 2 Baths · Townhouse
· Patio · Garden · Office room · Parking
Walhaven · 1,367 sq.ft · 3 Bedrooms · 2 Baths · Townhouse · Patio · Garden · Office room · Parking
Renovated Jefferson Manor Brick Duplex Steps to Huntington Metro*. Welcome to this beautifully updated 3/2 brick duplex in sought-after Jefferson Manor, located directly across the street from the Huntington Metro. Enjoy an exceptionally walkable, car-optional lifestyle while still having a private driveway with off-street parking for three or more vehicles. The fenced backyard is a true outdoor retreat for such a close-in location. This long, deep yard features a bubbling water feature/koi pond, container gardens, a brick patio, and a large shed for additional storage. It offers a quiet, private setting ideal for pets, gardening, entertaining, and everyday relaxation. Inside, this 3-bedroom, 2-full-bath home offers a flexible layout with a finished lower level that serves as the third bedroom. The lower-level bedroom includes a closet and egress, making it a great option for guests, a home office, or additional living space. Youll also find abundant built-in storage and practical nook
USD 560,000
6301 Edsall Road # 122
View photo
Condo · for sale
USD 399,999
USD 347/sq.ft
6301 Edsall Road # 122
Walhaven
· 1,152 sq.ft · 2 Bedrooms · 2 Baths · Condo
· Patio · Office room · Equipped kitchen · Parking · Swimming pool
Walhaven · 1,152 sq.ft · 2 Bedrooms · 2 Baths · Condo · Patio · Office room · Equipped kitchen · Parking · Swimming pool
Seller offering a $10,000 credit toward buyer closing costs or an interest rate buydown! Enjoy the convenience of condo living with your own outdoor space at The Isabella at Monticello Mews. This ground-floor, two-bedroom, two-bath home offers 1,155 square feet with an open layout connecting the kitchen, dining, and living areas. Step directly onto your patio for morning coffee or a quiet evening outdoors. The kitchen features granite countertops, stainless steel appliances, and an island with breakfast-bar seating, while brand-new flooring creates a fresh, cohesive feel throughout. The primary suite includes a walk-in closet with custom built-ins and an en suite bath with a dual-sink vanity. A second bedroom and full bath offer flexibility for guests or a home office, and in-unit laundry adds everyday convenience. Two parking spacesone garage space and one assigned surface spaceplus additional storage complete the package. Residents enjoy an outdoor pool, fitness center, community roo
USD 399,999
6507 Sunburst Way
View photo
Townhouse · for sale
USD 575,000
USD 318/sq.ft
6507 Sunburst Way
Walhaven
· 1,808 sq.ft · 2 Bedrooms · 3 Baths · Townhouse
· Patio · Garden · Deck · Fireplace · Equipped kitchen
Walhaven · 1,808 sq.ft · 2 Bedrooms · 3 Baths · Townhouse · Patio · Garden · Deck · Fireplace · Equipped kitchen
Move-in ready in Amberleigh, with two primary suites, three full baths and a finished walkout lower level. The kitchen was just redone: new Carrara Delphi quartz counters and full-height quartz backsplash, a new island, an undermount sink, and cabinets freshly painted in White Dove with brushed gold knobs and a gold faucet, plus newer appliances. Hardwood runs through the living room and both bedrooms, with tile in the kitchen and dining. Upstairs, each bedroom has its own full bath, and one suite adds a large walk-in closet. Downstairs, a wood-burning fireplace anchors the rec room, with a third full bath, laundry, a storage room and a slider to the patio and fenced yard. The deck above was newly stained. HOA is $327 a quarter, and Amberleigh offers tennis, basketball and volleyball courts, tot lots, a dog park and walking trails. About 0.7 mile on foot to the Franconia-Springfield Metro and VRE, with TSA headquarters just past it, and about 3.5 miles by car to Fort Belvoir and 5 to N
USD 575,000
3025 22Nd Street S
View photo
Townhouse · for sale
USD 699,900
USD 335/sq.ft
3025 22Nd Street S
Walhaven
· 2,088 sq.ft · 3 Bedrooms · 2 Baths · Townhouse
· Equipped kitchen · Parking
Walhaven · 2,088 sq.ft · 3 Bedrooms · 2 Baths · Townhouse · Equipped kitchen · Parking
Assumable 4.375% va mortgage for qualified buyers. Beautiful 3-bedroom, 2.5-bathroom townhome with a 2-car garage nestled in Green Valley! Freshly painted throughout, this inviting home offers thoughtful updates, modern finishes, & comfortable living across four levels. The spacious living room features rich hardwood flooring & abundant natural light, creating a warm & welcoming space to relax or entertain. The bright kitchen boasts white cabinetry, stone countertops, a tile backsplash, stainless steel appliances including a newer microwave (2023), recessed lighting, & a convenient pantry closet. A freestanding island with pendant lighting provides additional prep space & the perfect spot for casual dining. A beautifully renovated powder room with stylish hexagon tile flooring & a built-in stone-topped vanity completes this level. Upstairs, plush carpeting flows throughout the hallway & two generously sized bedrooms, each able to fit a queen size bed and featuring a modern ceiling fan
USD 699,900
4500 S Four Mile Run Drive S # 811
View photo
Condo · for sale
USD 282,500
USD 332/sq.ft
4500 S Four Mile Run Drive S # 811
Walhaven
· 850 sq.ft · 1 Bedroom · 1 Bath · Condo
· Office room · Security · Swimming pool · Parking
Walhaven · 850 sq.ft · 1 Bedroom · 1 Bath · Condo · Office room · Security · Swimming pool · Parking
Bright and spacious 1 BR 1BA condo with a den (856 sq. Ft). The den area is unique in this building and is perfect for a home office. 2 large walk-in closets, one in the living room, one in the bedroom. Bedroom walls have double layers. The additional layer was installed to ensure a quiet environment. Bathroom was remodeled in 2020 and comes with a massage bathtub and infrared lamp on top. Beautiful views and sunset can be seen from all the windows. Washer/dryer in unit. HAVC was replaced in 2020. The building, completely renovated in 2005, includes one assigned outdoor parking space and offers elite resort-style amenities, including a 24-hour concierge, a fitness center, an outdoor pool, lighted tennis courts, a media room, a business center, a luxurious club room, and a premium BBQ area with high-end gas grills. Located just minutes from the dining and entertainment of Shirlington, residents enjoy seamless commuting access to Washington, D. C. via Route 50 and I-395, while being imme
USD 282,500
3035 Manning Street
View photo
Townhouse · for sale
USD 800,000
USD 594/sq.ft
3035 Manning Street
Walhaven
· 1,345 sq.ft · 2 Bedrooms · 2 Baths · Townhouse
· Equipped kitchen
Walhaven · 1,345 sq.ft · 2 Bedrooms · 2 Baths · Townhouse · Equipped kitchen
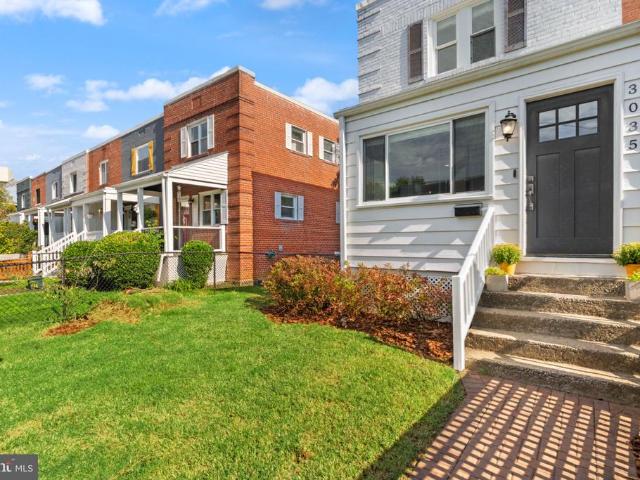
Open Saturday 11/7 & Sunday 11/8 from 12-2pm. Welcome to 3035 Manning Street, a beautifully updated end-unit townhome in the heart of Del Ray! Filled with natural light from three sides, this charming home offers an ideal combination of thoughtful updates, functional living spaces, and an unbeatable location. Inside, hardwood floors, Craftsman-style doors and trim, and upgraded lighting add warmth and character throughout. The main level features an inviting living and dining area that flows seamlessly into the updated kitchen, complete with quartz countertops, stainless steel appliances, a built-in buffet, and pantry storage. A convenient entryway drop zone adds everyday functionality. Upstairs, two generously sized bedrooms share a full hall bathroom, while the fully finished lower level offers flexible living space, a second full bathroom, additional storage, and direct access to the spacious, fully fenced patioperfect for outdoor dining and entertaining. A rear alley provides conve
USD 800,000
4915 7Th Road S # 4915
View photo
Condo · for sale
USD 17,000,000
USD 3,426/sq.ft
4915 7Th Road S # 4915
Walhaven
· 4,962 sq.ft · 2 Bedrooms · 2 Baths · Condo
· Balcony · Fireplace · Equipped kitchen
Walhaven · 4,962 sq.ft · 2 Bedrooms · 2 Baths · Condo · Balcony · Fireplace · Equipped kitchen
Beautifully renovated, three level townhouse showcasing timeless style and modern updates throughout. The light filled white kitchen features a brand new quartz countertop, stainless steel appliances, including a brand new dishwasher and microwave, creating a fresh and inviting space. The spacious main level offers hardwood floors, a cozy woodburning fireplace, and elegant living areas perfect for everyday living and entertaining. Freshly repainted throughout with recessed and dimmable lighting, the home continues to impress with a stunning third level retreat featuring skylights and a private balcony showcasing breathtaking sunset views. Additional updates include a newer washer and dryer, making this exceptional home truly move in ready
USD 17,000,000
7308 Spring View Court
View photo
Townhouse · for sale
USD 459,900
USD 263/sq.ft
7308 Spring View Court
Walhaven
· 1,744 sq.ft · 3 Bedrooms · 2 Baths · Townhouse
· Patio · Garden · Cellar
Walhaven · 1,744 sq.ft · 3 Bedrooms · 2 Baths · Townhouse · Patio · Garden · Cellar
Spacious 3 Level End Unit Townhouse Featuring Generously Sized Bedrooms, Hardwood Floors, Walk Out Basement, Patio, and Fenced Backyard. The End Unit Layout Provides Excellent Potential for Renovation, While the Walk Out Basement Offers Additional Flexible Space. Property Needs Updating and Cosmetics, Making This a Great Opportunity for Investors Looking to Renovate, Resell, or Hold as a Long Term Investment
USD 459,900
7425 Larne Lane
View photo
Townhouse · for sale
USD 500,000
USD 281/sq.ft
7425 Larne Lane
Walhaven
· 1,776 sq.ft · 3 Bedrooms · 2 Baths · Townhouse
· Garden · Equipped kitchen
Walhaven · 1,776 sq.ft · 3 Bedrooms · 2 Baths · Townhouse · Garden · Equipped kitchen
An added opportunity for buyers! A 1% lender credit is available through our preferred lender to help make your home purchase more affordable. Buyers may apply this credit toward an interest rate buydown to potentially lower their monthly mortgage payment or use it toward eligible closing costs, providing additional flexibility and savings. Subject to lender approval, loan program guidelines, and applicable restrictions. Welcome home to 7425 Larne Lane, where gorgeous updates, amazing outdoor access, and an incredibly convenient location come together! Get ready to fall in love with the completely remodeled kitchen! Thoughtfully redesigned for better flow and functionality, this beautiful space features high-end finishes, all-new stainless steel appliances, abundant workspace, and plenty of room for cooking, gathering, and entertaining. The updates continue with a fully remodeled main-level powder room, adding a fresh and stylish touch for guests. The backyard is just as special! Step
USD 500,000
2663 Centennial Court
View photo
Townhouse · for sale
USD 622,000
USD 324/sq.ft
2663 Centennial Court
Walhaven
· 1,916 sq.ft · 3 Bedrooms · 3 Baths · Townhouse
Walhaven · 1,916 sq.ft · 3 Bedrooms · 3 Baths · Townhouse
Seller offering $7,000 toward buyer closing costs or rate buy-down! This substantial incentive directly reduces your out-of-pocket expenses on closing day. Instead of paying for loan fees, title insurance, and prepaid escrow reserves yourself, use the sellers $7,000 contribution to help cover them. Alternatively, you can use this credit to contribute to purchasing discount points or fund a 2-1 temporary rate buydown to drastically reduce your mortgage payments for the first two years. *. Welcome to 2663 Centennial Court, where space, privacy, and convenience come together in this spacious three-level, 3-bedroom, 3.5-bath townhome tucked away on a quiet cul-de-sac just off Seminary Road. Designed with comfortable everyday living and entertaining in mind, this home offers generously sized rooms across all three levels. Both top level bedrooms feature their own private en-suite bath, an ideal setup for guests, roommates, or anyone who appreciates a little extra privacy. The primary suite
USD 622,000
8901 Singleleaf Circle
View photo
Townhouse · for sale
USD 725,000
USD 410/sq.ft
8901 Singleleaf Circle
Walhaven
· 1,765 sq.ft · 4 Bedrooms · 3 Baths · Townhouse
· Patio · Garden · Deck · Equipped kitchen · Swimming pool · Cellar
Walhaven · 1,765 sq.ft · 4 Bedrooms · 3 Baths · Townhouse · Patio · Garden · Deck · Equipped kitchen · Swimming pool · Cellar
Beautiful Brick Front End Unit Townhouse with three levels including bump outs. Fully finished walk-out basement with full bath and bonus room. Fantastic open kitchen with stainless steel appliances, breakfast and family room, living and dining room on main level including powder room. Master suite has a tray ceiling, walk-in closet and sitting room, separate shower and soaking tub in master bath. Upper level has two additional bedrooms and another full bath. Oversized yard with small patio and deck off main level. Walking distance to pool and close to 95 and Lorton VRE. Great Neighborhood amenities
USD 725,000
4001 W Braddock Road
View photo
House · for sale
USD 985,304
USD 308/sq.ft
4001 W Braddock Road
Walhaven
· 3,197 sq.ft · 4 Bedrooms · 3 Baths · House
· Garden · Fireplace · Parking · Cellar
Walhaven · 3,197 sq.ft · 4 Bedrooms · 3 Baths · House · Garden · Fireplace · Parking · Cellar
Welcome to 4001 W Braddock Road in Marlboro Estates! Lovingly maintained by its original owners, this 4-bed, 3.5-bath single-family home offers space, comfort, and a great location. The heart of the home is the charming breakfast nook, a bright spot for morning coffee with a beautiful view of the scenic backyard. A cozy fireplace anchors the family room for relaxing evenings. The finished basement extends your living space and features a built-in wet bar, ideal for entertaining, game nights, or unwinding after a long day. A separate unfinished section with built-in shelving provides excellent storage and workshop potential. The garage has been refinished and looks brand new, so its a standout feature for anyone who values a clean, organized space. The backyard offers a private outdoor retreat. Improvements include an irrigation system, a new sliding glass door, windows replaced in 2006, the roof replaced in 2000, the heat pump replaced in 2023, and the hot water heater replaced in 2014
USD 985,304
5008 Domain Place
View photo
Condo · for sale
USD 735,000
USD 390/sq.ft
5008 Domain Place
Walhaven
· 1,884 sq.ft · 3 Bedrooms · 3 Baths · Condo
· Deck · Fireplace · Equipped kitchen · Cellar · Parking
Walhaven · 1,884 sq.ft · 3 Bedrooms · 3 Baths · Condo · Deck · Fireplace · Equipped kitchen · Cellar · Parking
This townhome has it ALL! 3 Bed| 3.5 Bath. Beautifully renovated top to bottom. UPGRADES Include: Full Kitchen Remodel (2022); Basement Bathroom. Converted from a half bath to full bath (2023); Lower Level Floors Replaced (2022); All new Attic Insulation (2026). Other features include all hardwood on main level and upper level, fully updated primary en-suite bathroom, updated guest bath on upper level, gorgeous quartz countertops in kitchen, secondary rec space in lower level with a beautiful fireplace and walkout to nice spacious deck with private wooded backdrop. Property comes with 2 parking tags and 2 visitor tags. The home/neighborhood is also really conveniently located. Close to restaurants, grocery stores, and easy access to 395 and commuter routes!
USD 735,000

Get email alerts

Don't miss out: be the first to know about new properties

The alert was correctly created

On subscribing you accept the conditions of use and the privacy policy
Alert
Receive new ads in your inbox
Save this search
Receive alerts for new listings

We'll send you an email when we have new properties for: "Properties for sale in Walhaven"

The alert was correctly created

Cameron, Alexandria city Virginia
Lunt
Get email alerts and be the first to see new listings
Required field
On subscribing I accept the terms of the privacy policy
Perfect! You'll soon start receiving new listings via email
Alert
Receive an email when we have new ads for Properties for sale in Walhaven
Save this search
Filters

Bedrooms

Size (sq.ft)

sq.ft
sq.ft

Price

USD
USD

Property type

Bathrooms

Clear all filters
Receive notifications when new entries are published.