7,886 properties for sale in Waller County

616 Golden Aster Boulevard
View photo
House · for sale
USD 459,115
USD 153/sq.ft
616 Golden Aster Boulevard
Waller County
· 2,982 sq.ft · 4 Bedrooms · 3 Baths · House
· Patio · Parking · Equipped kitchen
Waller County · 2,982 sq.ft · 4 Bedrooms · 3 Baths · House · Patio · Parking · Equipped kitchen
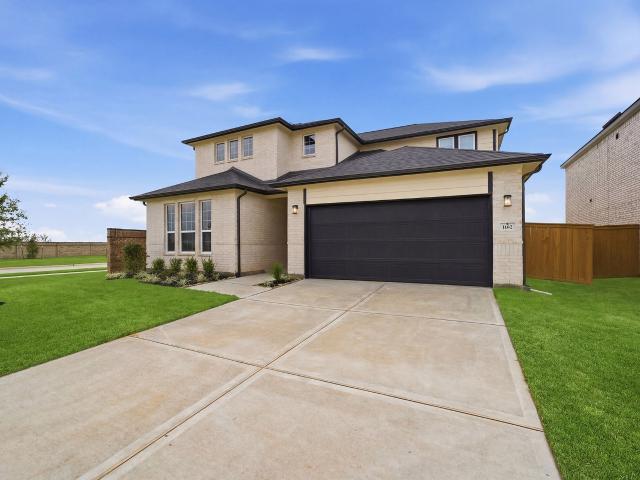
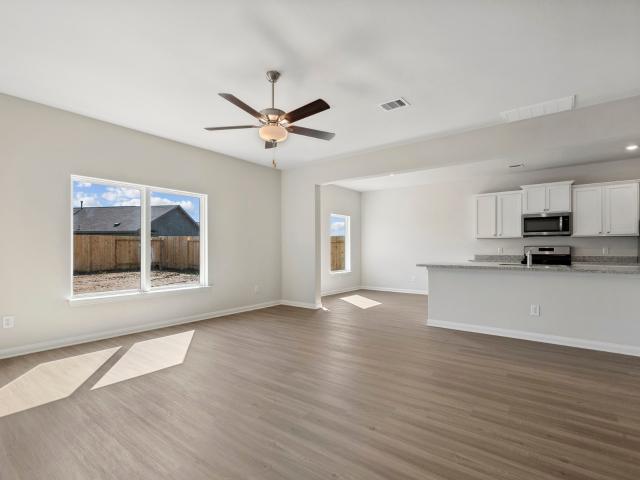
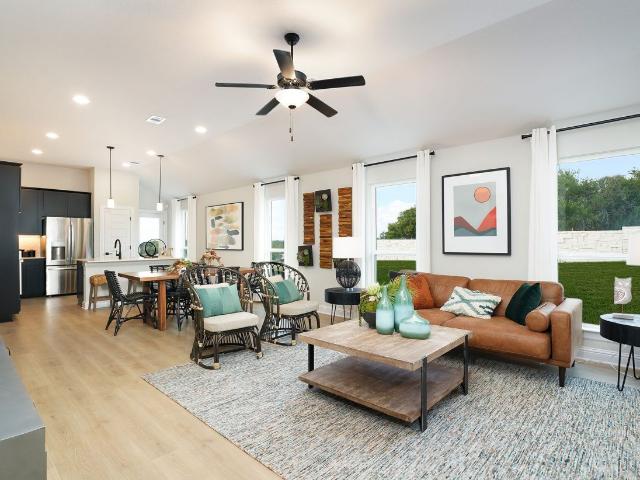
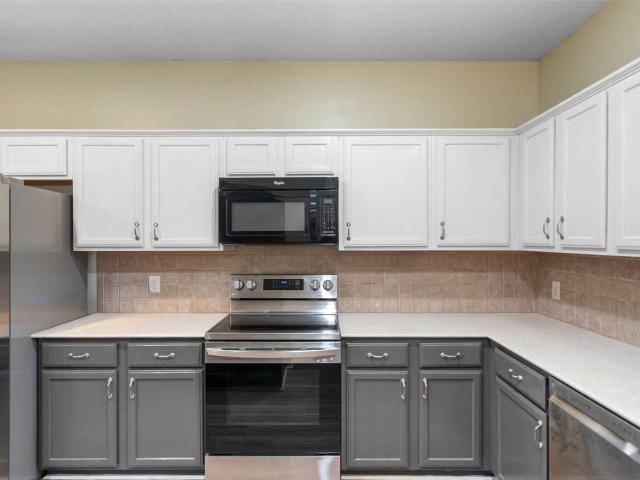
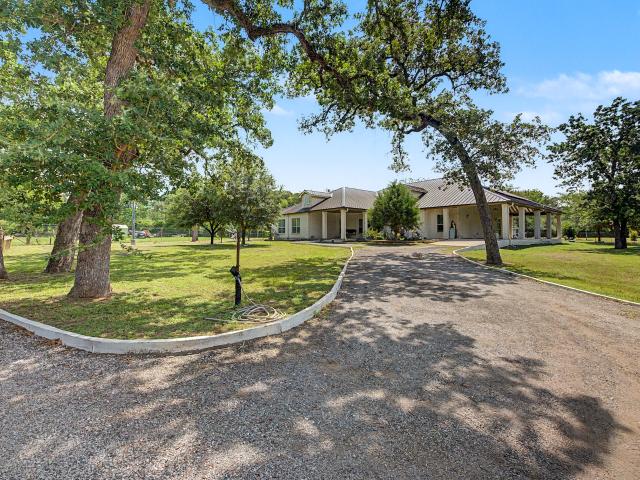
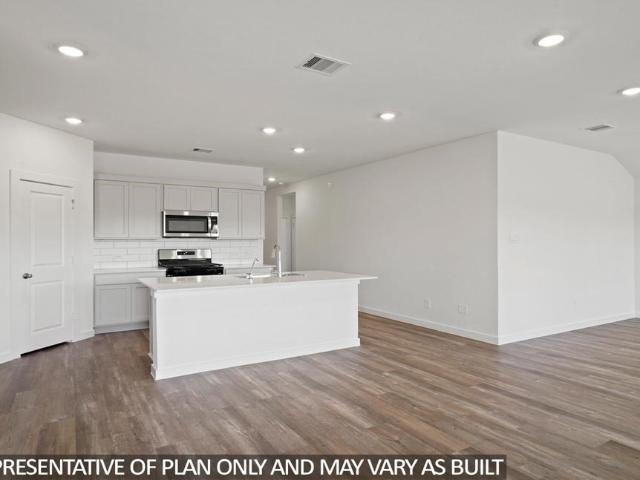
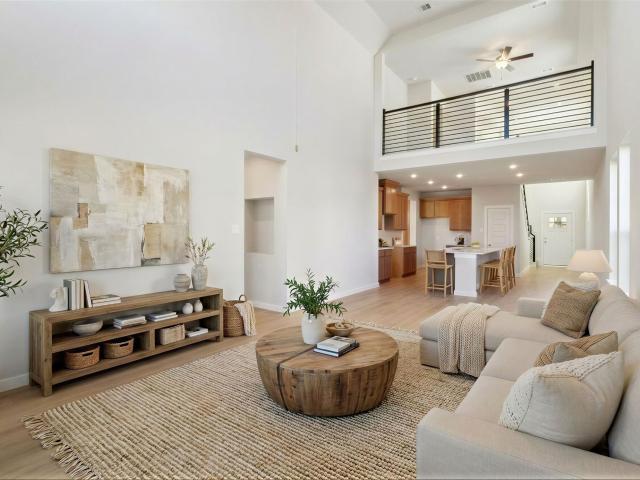
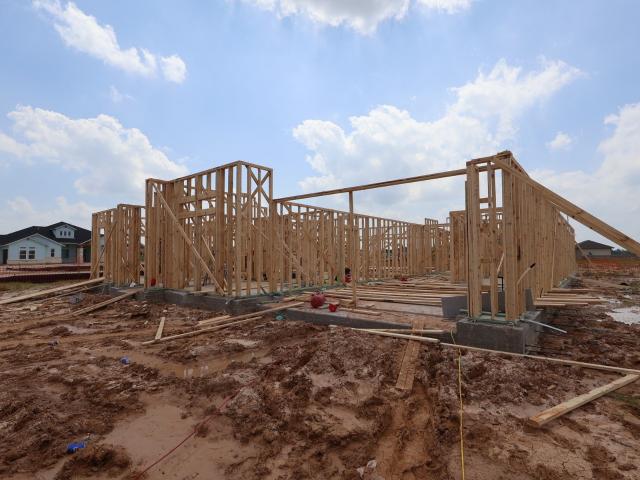
The Sweetwater Plan. Luxury kitchen! 3 car garage! Large covered patio! The Sweetwater plan offers spacious one-story living with stunning vaulted ceilings and exposed beam detail in the open-concept living area. The chef’s kitchen showcases stainless steel GE appliances, luxury finishes, and a large island that flows seamlessly into the dining and family room that looks out on to a generous covered patio
USD 459,115
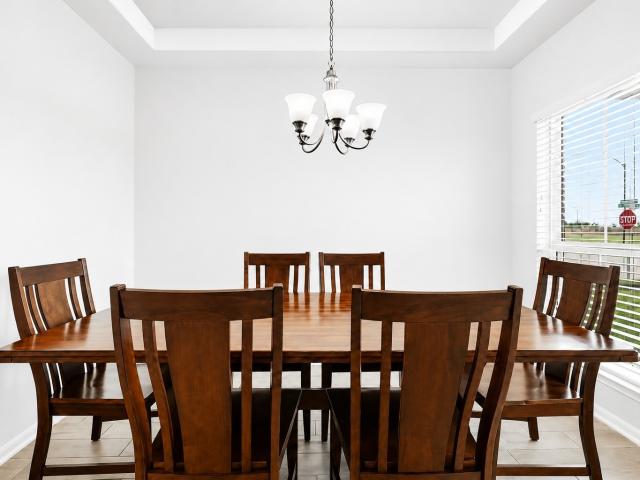
128 Shining Point Drive
View photo
House · for sale
USD 335,000
USD 157/sq.ft
128 Shining Point Drive
Waller County
· 2,131 sq.ft · 3 Bedrooms · 2 Baths · House
· Patio · Garden · Office room · Equipped kitchen · Swimming pool
Waller County · 2,131 sq.ft · 3 Bedrooms · 2 Baths · House · Patio · Garden · Office room · Equipped kitchen · Swimming pool
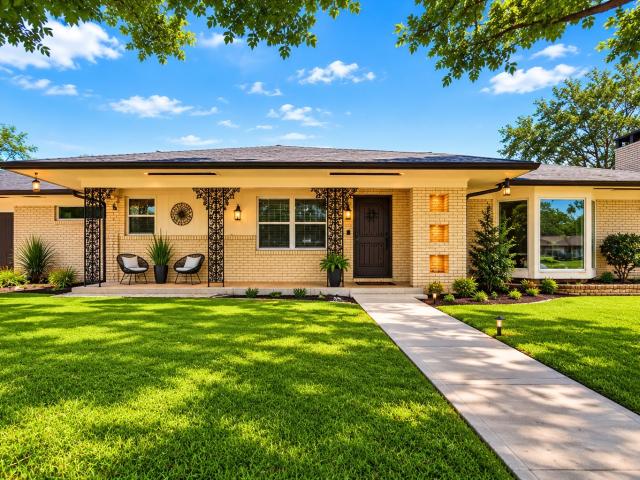
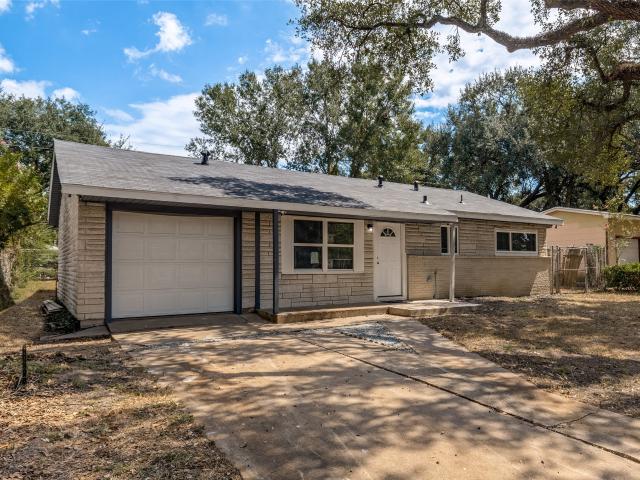
Welcome to 128 Shining Point Drive in the desirable Beacon Hill community of Waller! This beautiful two-story home offers 3 spacious bedrooms, 2.5 bathrooms, and a versatile upstairs game room perfect for movie nights, a home office, or play space. Situated on a premium corner lot, the home features an open-concept layout designed for both everyday living and entertaining. The kitchen overlooks the family room and offers generous counter space, a breakfast bar, and a walk-in pantry. Upstairs, you'll find a spacious primary suite with a relaxing ensuite bath, along with two secondary bedrooms and the game room. Enjoy the fully fenced backyard, covered patio, and the added privacy and curb appeal that comes with a corner lot. Residents of Beacon Hill enjoy fantastic neighborhood amenities, including a resort-style pool, walking trails, parks, and fishing ponds, all with convenient access to US290. His move-in-ready home offers the perfect combination of comfort, style, and location
USD 335,000
1192 Sunlit Cir, Brookshire, TX 77423 | MLS #27251
View photo
House · for sale
USD 434,653
USD 168/sq.ft
Updated
1192 Sunlit Cir, Brookshire, TX 77423 | MLS #27251
Waller County
· 2,573 sq.ft · 4 Bedrooms · 3 Baths · House
· Equipped kitchen · Parking
Waller County · 2,573 sq.ft · 4 Bedrooms · 3 Baths · House · Equipped kitchen · Parking
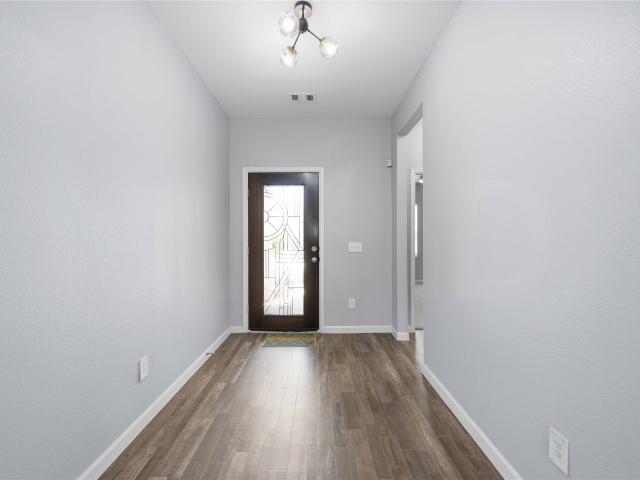
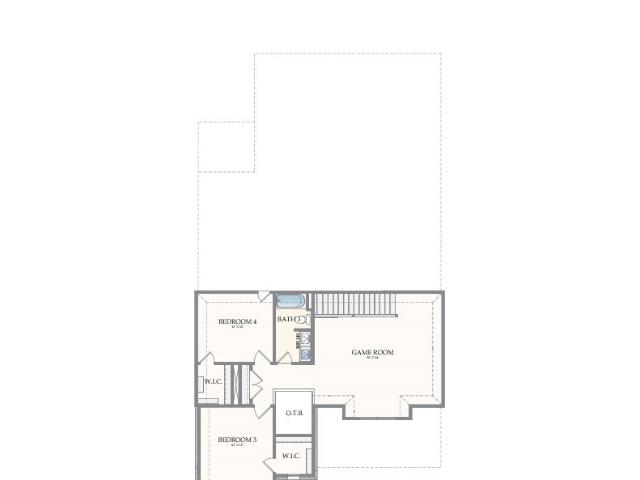
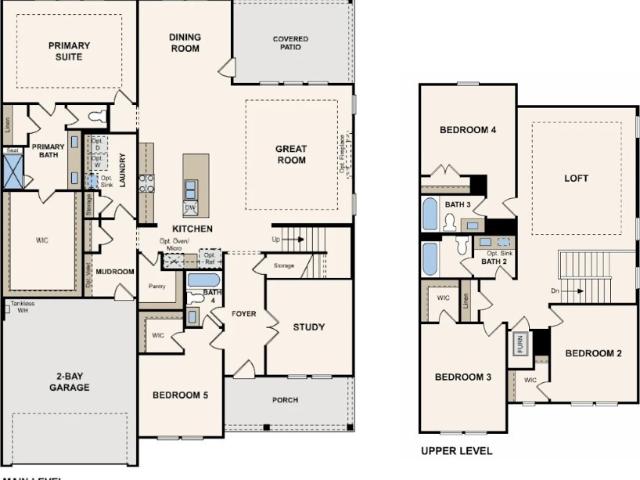
Downstairs, you are met with a private guest bedroom with a walk-in closet off the foyer. Across the hall is a full secondary bathroom and a walk-in utility room. Across the gallery is entry to your large walk-in pantry, a secluded study room, and entry to your two-car garage. Your open-concept kitchen and combined dining and family rooms are the main highlight of this desirable layout. In your kitchen, you are greeted with ample counterspace, industry-leading appliances, granite countertops, and an island. Your dream master suite is made a reality with vaulted ceilings, cultured marble countertops with dual vanities, a roomy bathtub, a separate walk-in shower and an enlarged walk-in closet. Wander upstairs to be welcomed by the spacious and bright gameroom, as well as two bedrooms with the third bathroom residing between
USD 434,653
526 14th Street
View photo
House · for sale
USD 360,000
USD 98/sq.ft
526 14th Street
Waller County
· 3,638 sq.ft · 4 Bedrooms · 4 Baths · House
· Garden · Parking
Waller County · 3,638 sq.ft · 4 Bedrooms · 4 Baths · House · Garden · Parking
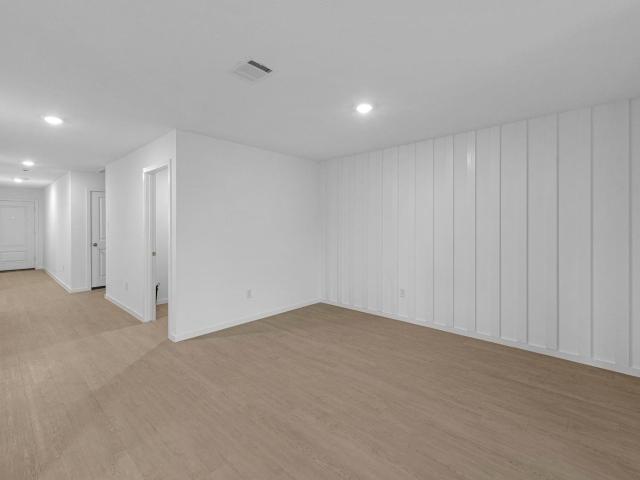
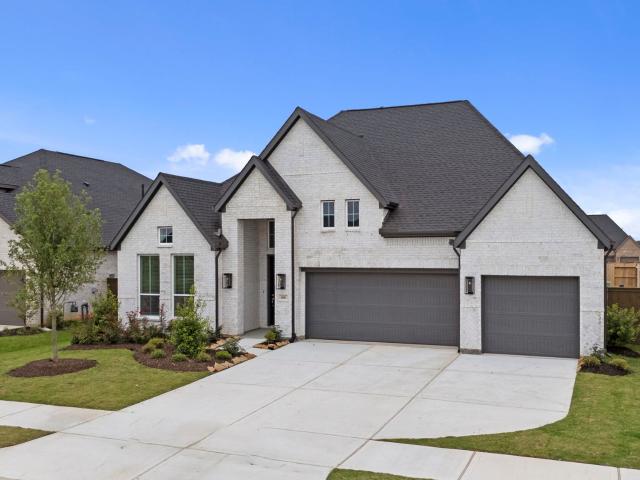
Rare opportunity in the heart of Hempstead! Situated on a spacious corner lot with one of the largest homesites in the neighborhood, this property offers exceptional versatility, space, and value. The standout feature is the detached garage apartment—perfect for multigenerational living, guest quarters, a private home office, studio, or potential income-producing rental opportunity. The main home is filled with natural light, creating a warm and welcoming atmosphere throughout. Outside, mature shade trees, a long driveway, and expansive front and backyard spaces provide plenty of room for entertaining, gardening, recreation, or future improvements. Conveniently located near Prairie View A&M University, parks, schools, shopping, dining, and major commuter routes via Hwy 290. Whether you're looking for a place to call home, additional living flexibility, or investment potential, this property delivers endless possibilities. Schedule your private showing today!
USD 360,000
Could you also be interested in
10125 Pappas Dr Drive
View photo
House · for sale
USD 295,000
USD 168/sq.ft
10125 Pappas Dr Drive
Waller County
· 1,755 sq.ft · 3 Bedrooms · 2 Baths · House
· Patio · Garden · Equipped kitchen · Parking
Waller County · 1,755 sq.ft · 3 Bedrooms · 2 Baths · House · Patio · Garden · Equipped kitchen · Parking
Welcome to 10125 Pappas Dr in Brookshire! This move-in ready home features numerous upgrades, including paid-in-full solar panels that help reduce electricity costs with no solar loan or lease to assume, plus LED lighting, added electrical outlets, a whole-home water filtration system, garage shelving, and well-maintained landscaping. The open-concept kitchen overlooks the living and dining areas and offers granite countertops, stainless steel appliances, recessed lighting, a pantry, and a large island with a double stainless steel sink. Refrigerator, washer, and dryer are included! The spacious primary suite features a private bath and oversized walk-in closet. Sliding glass doors lead to a covered patio and spacious backyard, perfect for relaxing or entertaining. Conveniently located just minutes from I-10 with easy access to shopping, dining, entertainment, and a nearby waterpark. Schedule your showing today!
USD 295,000
300 Tejas Trail
View photo
House · for sale
USD 240,000
USD 137/sq.ft
New
300 Tejas Trail
Waller County
· 1,744 sq.ft · 4 Bedrooms · 2 Baths · House
· Equipped kitchen
Waller County · 1,744 sq.ft · 4 Bedrooms · 2 Baths · House · Equipped kitchen
Former Lennar model home! This beautifully designed 4-bedroom, 2-bathroom Lennar Core Watermill “Oxford” Plan in Trails at Cochran Ranch offers a thoughtfully crafted single-level layout with stylish finishes and upgraded details throughout. The spacious open-concept floorplan seamlessly connects the kitchen, dining area, and family room—perfect for both everyday living and effortless entertaining. The private owner’s suite is tucked away in the rear corner of the home, featuring a well-appointed en-suite bathroom and a generous walk-in closet. Three additional bedrooms are located at the front of the home, providing comfortable and versatile spaces for household members, guests, or a home office. Schedule your tour today!
USD 240,000
360 Kingston Way
View photo
House · for sale
USD 304,900
USD 143/sq.ft
360 Kingston Way
Waller County
· 2,131 sq.ft · 4 Bedrooms · 2 Baths · House
· Equipped kitchen
Waller County · 2,131 sq.ft · 4 Bedrooms · 2 Baths · House · Equipped kitchen
Beautiful 4-Bedroom, 2-Story New Construction with Energy-Efficient Features. This spacious 4-bedroom, 2-story home offers the perfect blend of comfort and style. The oversized primary suite is located on the first floor and features bay windows, a soaking tub, separate shower, and a large walk-in closet. The kitchen includes all appliances, an undermount single-basin sink, and a large walk-in pantry—ideal for both everyday use and entertaining. Upstairs, you'll find three secondary bedrooms, each with walk-in closets and easy access to a full bath. Built with energy efficiency in mind, this home features spray foam insulation and a tankless water heater for added comfort and savings. Don’t miss this opportunity to own a beautifully designed home in a growing community—schedule your showing today!
USD 304,900
12146 Jacob Lane
View photo
House · for sale
USD 635,900
USD 179/sq.ft
12146 Jacob Lane
Waller County
· 3,541 sq.ft · 4 Bedrooms · 3 Baths · House
· Patio · Garden · Office room · Equipped kitchen · Parking
Waller County · 3,541 sq.ft · 4 Bedrooms · 3 Baths · House · Patio · Garden · Office room · Equipped kitchen · Parking
Two-story entry with 19-foot ceiling framed by home office with French doors. Two-story family room with a wall of windows. Island kitchen with built-in seating space and a walk-in pantry extended to the dining area with two walls of windows. Primary suite just of the family room with a wall of windows. Primary bathroom features a double door entry, dual vanities, garden tub, separate glass enclosed shower and a walk-in closet. Second floor hosts a private guest suite with a full bathroom and walk-in closet, secondary bedrooms, a large game room and a media room with French door entry. Covered backyard patio. Mud room and utility room just off the three-car garage
USD 635,900
363 Hickory Hills Drive
View photo
House · for sale
USD 230,620
USD 159/sq.ft
363 Hickory Hills Drive
Waller County
· 1,442 sq.ft · 3 Bedrooms · 2 Baths · House
· Equipped kitchen · Parking
Waller County · 1,442 sq.ft · 3 Bedrooms · 2 Baths · House · Equipped kitchen · Parking
Welcome to the 1450 Plan by Brohn Homes, a thoughtfully designed one-story home that blends comfort and functionality. Enter from the garage through a convenient mudroom and laundry area, perfect for everyday organization. The open-concept living, dining, and kitchen spaces create an inviting atmosphere, with a large center island ideal for meal prep, casual dining, and entertaining. A private hallway off the kitchen leads to two secondary bedrooms and a full bath, offering separation and privacy for family or guests. Tucked away at the back of the home, the spacious primary suite features a walk-in closet and a walk-in shower for a relaxing retreat. With a smart layout and modern design, this home is built for easy living and lasting comfort
USD 230,620
229 Spring Dr, Hockley, TX 77447 | MLS #54654
View photo
House · for sale
USD 274,900
USD 137/sq.ft
Updated
229 Spring Dr, Hockley, TX 77447 | MLS #54654
Waller County
· 2,002 sq.ft · 4 Bedrooms · 3 Baths · House
· Equipped kitchen
Waller County · 2,002 sq.ft · 4 Bedrooms · 3 Baths · House · Equipped kitchen
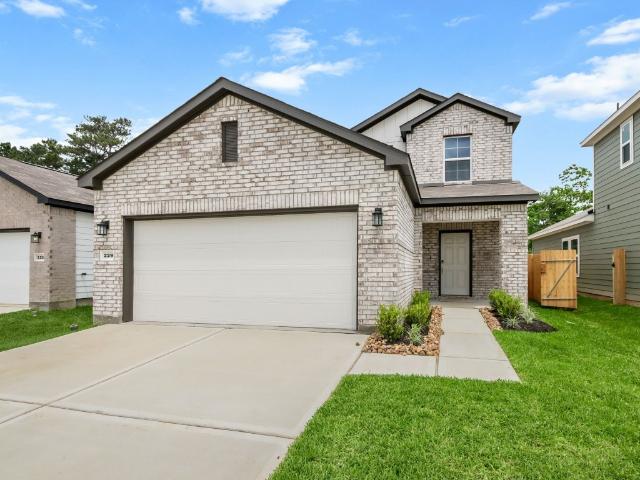
The Hampton two-story home is an open-concept floor plan featuring the primary suite privately situated on the first floor, while the secondary bedrooms are on the second floor. The gourmet island kitchen overlooks the great room and the dining room, creating a spacious entertaining area. And the upstairs game room offers a secondary entertainment space for the home. Welcome to Maple Woods by Century Communities, offering inspired homes for sale in Hockley, Texas. Beyond the endless shopping and dining experiences offered in nearby Houston, numerous recreational and outdoor destinations are within easy access. Contact us today and discover all that Maple Woods has to offer
USD 274,900
38340 Park View Drive
View photo
House · for sale
USD 259,000
USD 173/sq.ft
New
38340 Park View Drive
Waller County
· 1,496 sq.ft · 3 Bedrooms · 2 Baths · House
· Garden · Equipped kitchen
Waller County · 1,496 sq.ft · 3 Bedrooms · 2 Baths · House · Garden · Equipped kitchen
This charming 3-bedroom, 2-bathroom home is nestled within a desirable gated community, offering both comfort and peace of mind. Designed with an inviting open floor plan, the living, dining, and kitchen areas flow seamlessly together which is perfect for both everyday living and entertaining. The kitchen features elegant granite countertops, ample cabinetry, and plenty of workspace for cooking and gathering. The spacious primary suite provides a relaxing retreat, complete with a private en-suite bathroom showcasing dual sinks for added convenience. Step outside to enjoy the recently upgraded backyard, thoughtfully designed for entertaining or unwinding. Whether hosting guests or enjoying a quiet evening, this outdoor space is ready to impress. Residents of this sought-after neighborhood also enjoy access to scenic walking trails, a refreshing community pool, and a welcoming community center, enhancing both lifestyle and convenience. Zoned to Waller ISD schools
USD 259,000
525 Dogshade Lane
View photo
House · for sale
USD 485,000
USD 184/sq.ft
New
525 Dogshade Lane
Waller County
· 2,626 sq.ft · 4 Bedrooms · 3 Baths · House
· Patio · Garden · Fireplace · Equipped kitchen · Parking
Waller County · 2,626 sq.ft · 4 Bedrooms · 3 Baths · House · Patio · Garden · Fireplace · Equipped kitchen · Parking
New Construction. Est. completion September! The Malani delivers 2,632 sq. Ft. of stylish single-story living with 4 beds, 3.5 baths, a private study, covered outdoor living, and a 2-car garage with extra storage. At the heart of the home, the open kitchen features a large island, walk-in pantry, and hidden prep kitchen, all flowing into the casual dining area and vaulted family room with a cozy fireplace. The luxurious primary suite offers two walk-in closets, including direct access to the utility room, plus a spa-inspired bath with dual vanities and a walk-in shower. A dedicated study and convenient drop zone add everyday functionality, while the covered patio creates the perfect setting for relaxing or entertaining outdoors. Situated on a spacious corner lot! Security System, 2” Blinds, Zoned Sprinkler System, Tankless Water Heater, Fully Sodded Yard + Landscaping Package all included!
USD 485,000
2020 Solstice Landing Drive
View photo
House · for sale
USD 261,990
USD 146/sq.ft
2020 Solstice Landing Drive
Waller County
· 1,787 sq.ft · 3 Bedrooms · 2 Baths · House
· Equipped kitchen
Waller County · 1,787 sq.ft · 3 Bedrooms · 2 Baths · House · Equipped kitchen
New Construction Lennar Houston Home. The Beckham Floor Plan. This single-story home has everything growing families need with three bedrooms in total and an open concept living area. Two bedrooms share a hall bathroom at the front of the home, while down the hall is the family room, kitchen and dining room with access to the back porch. Tucked into the back corner is the owner’s suite, which has a private bathroom and walk-in closet. The completion date, prices and features may vary and are subject to change. Please verify with Lennar directly. Photos are for illustrative purposes only
USD 261,990
1016 Star Skye Drive
View photo
House · for sale
USD 330,800
USD 173/sq.ft
1016 Star Skye Drive
Waller County
· 1,905 sq.ft · 4 Bedrooms · 3 Baths · House
· Patio · Garden · Equipped kitchen · Parking
Waller County · 1,905 sq.ft · 4 Bedrooms · 3 Baths · House · Patio · Garden · Equipped kitchen · Parking
One-Story Living with LVP Flooring and Functional Design The Prism is a beautifully designed one-story home offering 1,911 square feet with 4 bedrooms, 3 bathrooms, and a 2-car garage. This spacious layout features LVP flooring throughout the main living areas and an open-concept kitchen, dining, and living space ideal for everyday living and entertaining. The modern kitchen includes granite countertops, a large island, soft close cabinets and drawers, and stainless steel appliances, creating a seamless flow throughout the home. A convenient Jack and Jill bathroom adds functionality, while the private primary suite offers a walk-in closet and en suite bath. A covered patio and fully fenced backyard extend the living space outdoors. Located in the Sunterra Lakes Community, this home offers modern finishes and a welcoming neighborhood designed for comfortable living
USD 330,800
118 Pin Oak Ln, Hempstead, TX 77445 | MLS #79372
View photo
House · for sale
USD 525,000
USD 278/sq.ft
Updated
118 Pin Oak Ln, Hempstead, TX 77445 | MLS #79372
Waller County
· 1,884 sq.ft · 3 Bedrooms · 2 Baths · House
· Garden · Office room · Equipped kitchen
Waller County · 1,884 sq.ft · 3 Bedrooms · 2 Baths · House · Garden · Office room · Equipped kitchen
Set on approximately 1.94 acres beneath mature trees, this thoughtfully updated single-story residence offers a refined take on country living with modern comfort and functionality. The home features an open, light-filled layout with durable wood-style flooring throughout, arched architectural details, and a seamless flow between living, dining, and kitchen spaces. A private office with French doors provides an ideal work-from-home or flex-use space. The primary suite is a true retreat, highlighted by a spa-inspired bath with dual vanities, soaking tub, and separate shower. Outdoor living is enhanced by a covered back porch overlooking the expansive yard. A detached barnu002Foutbuilding adds versatility for storage, equipment, workshop use, or hobby needs. With open lawn areas, tree coverage, and road frontage on Pin Oak Lane, the property delivers a balanced blend of ranch-style appeal and everyday livability
USD 525,000
39595 Bosque Road
View photo
House · for sale
USD 589,900
USD 155/sq.ft
39595 Bosque Road
Waller County
· 3,789 sq.ft · 4 Bedrooms · 4 Baths · House
· Fireplace · Equipped kitchen
Waller County · 3,789 sq.ft · 4 Bedrooms · 4 Baths · House · Fireplace · Equipped kitchen
Enjoy the best of country living on 3.3 acres with this spacious 4-bed, 5-bath home featuring a dedicated study, 2 living areas, and oversized rooms throughout. Large picture windows fill the home with natural light, while raised ceilings, a cozy fireplace, and concrete floors offer style and easy maintenance. The kitchen is equipped with abundant cabinetry, granite countertops, tile backsplash, a built-in oven, gas cooktop with eat-at island, and a walk-in pantry. The expansive primary suite offers room for large furniture and a sitting area, while the ensuite features dual granite vanities and a walk-in tile shower. Generous secondary bedrooms and the study provide flexibility for family, guests, or working from home. Outside, enjoy plenty of space to entertain, breathtaking Texas sunsets, and abundant wildlife in your own private country retreat
USD 589,900
1020 Cottonwoood Bend Lane
View photo
House · for sale
USD 286,000
USD 207/sq.ft
1020 Cottonwoood Bend Lane
Waller County
· 1,378 sq.ft · 3 Bedrooms · 2 Baths · House
Waller County · 1,378 sq.ft · 3 Bedrooms · 2 Baths · House
FHA Eligible Brand new 3 bed / 2 bath home on 2+ private acres in the fastest-growing county in Texas — move-in ready today. This 1,397 sq ft home sits on a permanent FHA-certified foundation with a new private well, aerobic septic, and driveway already installed. No hoa. No MUD tax. No construction delays — just keys at closing. Less than 20 minutes to Katy, 45 minutes to Houston. Waller County is adding residents faster than anywhere else in the state — this is your chance to own before prices climb further. Additional home and land packages available on adjacent lots. Call today to schedule a showing
USD 286,000
1028 Selene Sky Drive
View photo
House · for sale
USD 289,990
USD 184/sq.ft
1028 Selene Sky Drive
Waller County
· 1,572 sq.ft · 3 Bedrooms · 2 Baths · House
· Patio
Waller County · 1,572 sq.ft · 3 Bedrooms · 2 Baths · House · Patio
Ready for move-in! Welcome to Sunterra Lakes! Great location with no back neighbors for extra privacy! This new construction home features SS appliances, quartz countertops, single bowl farmhouse style sink, modern finishes and so much more! Great primary suite with spa like bathroom! Separate tub & shower! Spacious walk in closet! Solid Surface flooring, Tankless Water Heater, covered back patio, and Front Sprinkler System. DR Horton is America's #1 Homebuilder! Come to Sunterra Lakes and make this new home yours today!
USD 289,990
3069 Arrowwood Drive
View photo
House · for sale
USD 339,479
USD 160/sq.ft
3069 Arrowwood Drive
Waller County
· 2,120 sq.ft · 4 Bedrooms · 3 Baths · House
· Garden · Office room · Equipped kitchen
Waller County · 2,120 sq.ft · 4 Bedrooms · 3 Baths · House · Garden · Office room · Equipped kitchen
The Linden is a spacious and versatile 4-bedroom, 3-bathroom home designed for modern living. The open-concept downstairs layout seamlessly connects the kitchen, dining and living areas, creating the perfect space for gathering and entertaining. The large owner’s retreat features a walk-in closet and a luxury bath with a garden tub and oversized shower. Upstairs, a generous gameroom provides extra space for fun and relaxation, while the fourth bedroom can easily serve as a home office. The Linden offers the perfect combination of space, style and flexibility. Bluestem is more than a place to live, it’s a community designed for connection and quality of life. Planned amenities arriving in April 2026 include a playground, pocket parks, pickleball and multi-purpose courts, a covered pavilion, an artificial turf field and walking trails. A central plaza with shaded picnic tables will give neighbors a place to gather and enjoy the outdoors
USD 339,479
1626 Dove Run
View photo
House · for sale
USD 199,999
USD 156/sq.ft
1626 Dove Run
Waller County
· 1,281 sq.ft · 3 Bedrooms · 2 Baths · House
· Equipped kitchen · Parking
Waller County · 1,281 sq.ft · 3 Bedrooms · 2 Baths · House · Equipped kitchen · Parking
Charming home at 1626 Dove Run in Brookshire, oversized lot, offers 3 bedrooms, 2 baths, and a 2-car garage, featuring an open floor plan. Located on a quiet cul-de-sac with no neighbors on one side, it provides added privacy. The home has been freshly painted inside and boasts luxury vinyl plank flooring in all bedrooms, with tile in the living room, kitchen, dining, and bathrooms. No carpet throughout! The kitchen includes granite countertops, a large island, a GE appliances. The primary suite features an en-suite bath with two closets, and the second and third bedrooms are along a separate hallway with a full bath. Other features include an HVAC exterior unit, a GAF WindProven roofing system, and designer satin-finish door handles. Located near major employers like Amazon, Tesla, Brookwood, Ross Stores, Grundfos USA, Ferguson Distribution, Igloo, Goya Foods, and Domino’s Distribution Center, this home is both convenient and private. Well maintained home. Must see!
USD 199,999
34526 Park Green
View photo
House · for sale
USD 220,000
USD 173/sq.ft
34526 Park Green
Waller County
· 1,270 sq.ft · 3 Bedrooms · 2 Baths · House
· Garden · Equipped kitchen
Waller County · 1,270 sq.ft · 3 Bedrooms · 2 Baths · House · Garden · Equipped kitchen
Welcome to your charming 3 bed 2 bath Lakeside home! The'New Orleans' brick facade sets the tone for this private neighborhood. The open kitchen/breakfast area is perfect for cooking and entertaining. Wood-like flooring and high ceilings in the living room create a bright and airy space. All bedrooms and bathrooms are located towards the back, with the primary bedroom featuring an en-suite bathroom. The spacious backyard is a blank canvas for your creativity. Conveniently close to I-10, this home offers both accessibility and a peaceful country vibe. Don't miss out on this gem and schedule your showing today!
USD 220,000
2013 Corn Thistle Way
View photo
House · for sale
USD 524,990
USD 174/sq.ft
2013 Corn Thistle Way
Waller County
· 3,003 sq.ft · 4 Bedrooms · 3 Baths · House
· Patio · Office room · Equipped kitchen · Parking
Waller County · 3,003 sq.ft · 4 Bedrooms · 3 Baths · House · Patio · Office room · Equipped kitchen · Parking
Elevate your lifestyle in highly sought-after grand magnolia! The impressive EVEREST floor plan offers OVER 3,000 SQ. FT. of thoughtfully designed living space featuring 4 bedrooms, 3 full baths, a private first-floor primary suite, and a spacious upstairs game room perfect for movie nights, a playroom, or entertaining. A secondary bedroom and full bath on the first floor provide the ideal setup for guests or multigenerational living, while the flex room offers endless possibilities as a home office, formal dining room, or hobby space. The open-concept kitchen features a large island, walk-in pantry, and flows seamlessly into the expansive family room and dining area. Complete with high ceilings, granite countertops, energy-efficient features, a covered patio, and an oversized 2-car garage, this brand-new stonemanor home delivers the perfect blend of space, comfort, and style
USD 524,990
5001 Bluebell Way
View photo
House · for sale
USD 660,835
USD 193/sq.ft
5001 Bluebell Way
Waller County
· 3,412 sq.ft · 4 Bedrooms · 3 Baths · House
· Patio · Office room · Fireplace · Equipped kitchen · Parking
Waller County · 3,412 sq.ft · 4 Bedrooms · 3 Baths · House · Patio · Office room · Fireplace · Equipped kitchen · Parking
Welcome home to Lakeview! This stunning one-story Hayden home provides exceptional space and style, featuring 4 beds, 3 baths, and a 3-car garage on a 1+ acre corner lot. Functional features include a convenient home office, a dedicated media room, and an elegant formal dining room. The gourmet kitchen boasts quartz countertops, maple cabinets, and an undermount sink. This central space flows into an impressive great room warmed by a cozy fireplace and an adjacent dining area. The relaxing primary suite is the perfect escape, complete with a luxurious bath featuring a freestanding tub, dual sinks, and a huge walk-in closet. An expansive covered patio is great for all your outdoor entertaining. Lakeview features large estate sized lots from 1-2 acres for the ultimate country lifestyle not far from the city. Future amenities also include a 40+ acre lake, smaller lakes spread throughout and a community park. Offered by: K. Hovnanian Houston of Houston II, L. L.C
USD 660,835
200 Pine Street
View photo
House · for sale
USD 259,000
USD 114/sq.ft
200 Pine Street
Waller County
· 2,260 sq.ft · 4 Bedrooms · 3 Baths · House
· Patio · Office room · Equipped kitchen
Waller County · 2,260 sq.ft · 4 Bedrooms · 3 Baths · House · Patio · Office room · Equipped kitchen
Welcome to 200 Pine Street in Prairie View, TX—a spacious 4-bedroom, 3-bath home designed for comfort and convenience. This inviting property features an open layout with abundant natural light, a generous living area, and a functional kitchen offering plenty of counter and cabinet space. The primary suite includes its own bathroom, while three additional bedrooms provide flexibility for family, guests, or home office use. With three full baths, everyone enjoys privacy and ease. Outdoor living shines with two patio areas, ideal for gatherings, grilling, or quiet relaxation. Nestled in a convenient Prairie View location, the home offers easy access to schools, shopping, dining, and local highways. Whether as a family home, student housing, or investment opportunity, 200 Pine Street delivers space, comfort, and versatility both indoors and out
USD 259,000
2064 Blue Mar Drive
View photo
House · for sale
USD 439,900
USD 125/sq.ft
2064 Blue Mar Drive
Waller County
· 3,509 sq.ft · 5 Bedrooms · 4 Baths · House
· Patio · Equipped kitchen
Waller County · 3,509 sq.ft · 5 Bedrooms · 4 Baths · House · Patio · Equipped kitchen
Find your dream floor plan with the Finley! The foyer of this welcoming plan leads past a private study and a bedroom with a walk-in closet. The home opens into a spacious, sunlit great room, steps from a dining area and a kitchen with an island and a walk-in pantry. A covered patio is adjacent. The primary suite is secluded toward the back of the plan, boasting an oversized walk-in closet and a private bath. Upstairs, you’ll find three additional bedrooms, two baths, and a versatile loft space that can be transformed to meet your needs
USD 439,900

Get email alerts

Don't miss out: be the first to know about new properties

The alert was correctly created

On subscribing you accept the conditions of use and the privacy policy
Alert
Receive new ads in your inbox
Save this search
Receive alerts for new listings

We'll send you an email when we have new properties for: "Properties for sale in Waller County"

The alert was correctly created

Katy city
Brookshire city
Get email alerts and be the first to see new listings
Required field
On subscribing I accept the terms of the privacy policy
Perfect! You'll soon start receiving new listings via email
Alert
Receive an email when we have new ads for Properties for sale in Waller County
Save this search
Filters

Bedrooms

Size (sq.ft)

sq.ft
sq.ft

Price

USD
USD

Property type

Bathrooms

Clear all filters
Receive notifications when new entries are published.