7,886 properties for sale in Waller County

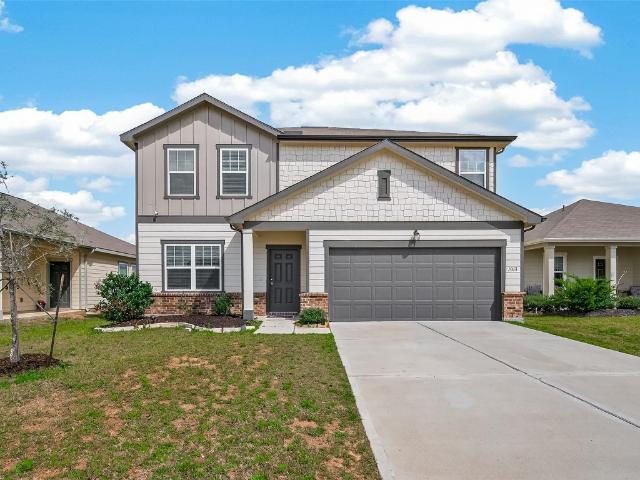
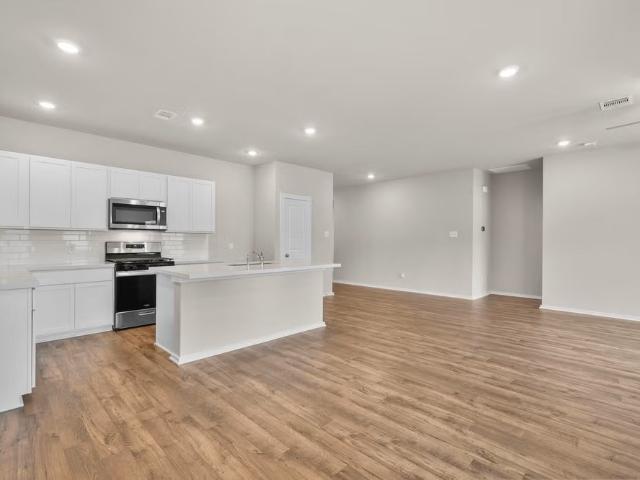
340 Palero Path, Brookshire, TX 77423 | MLS #62885
View photo
House · for sale
USD 335,900
USD 136/sq.ft
Updated
340 Palero Path, Brookshire, TX 77423 | MLS #62885
Waller County
· 2,465 sq.ft · 4 Bedrooms · 4 Baths · House
· Office room · Equipped kitchen
Waller County · 2,465 sq.ft · 4 Bedrooms · 4 Baths · House · Office room · Equipped kitchen
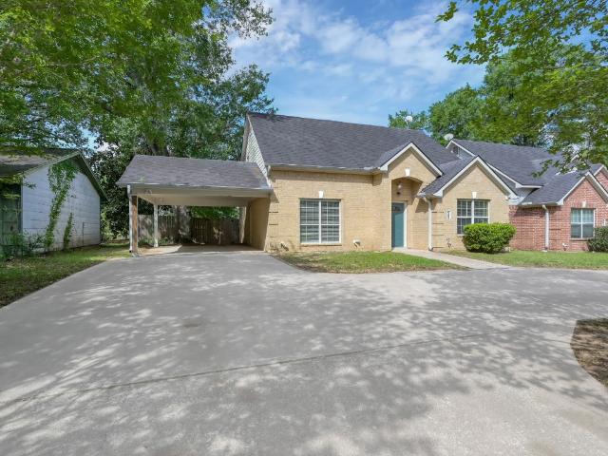
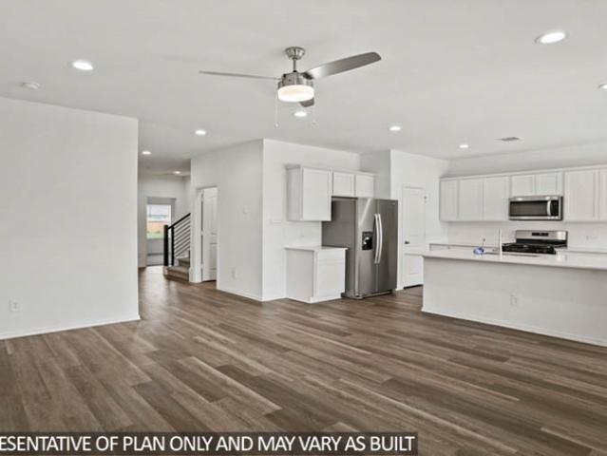
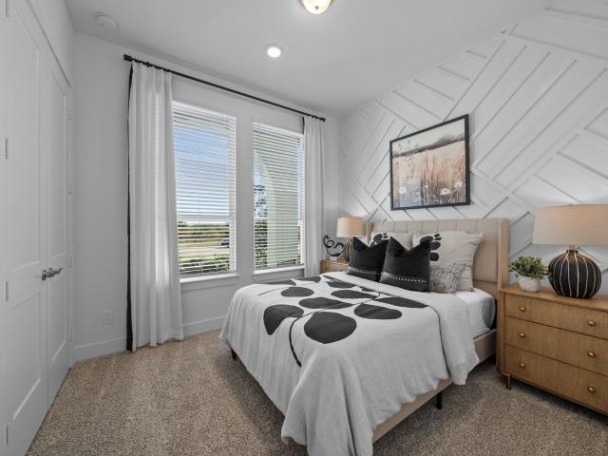
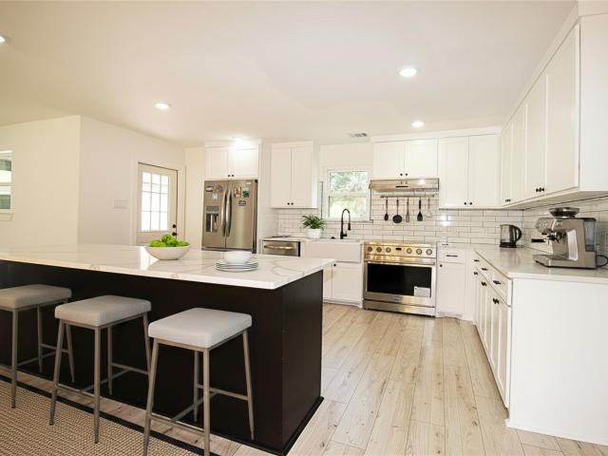
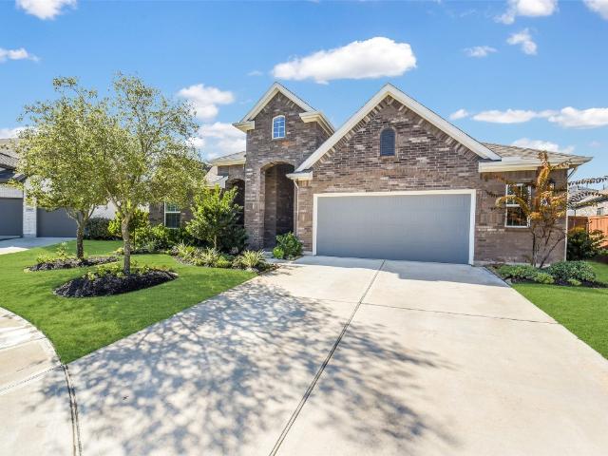
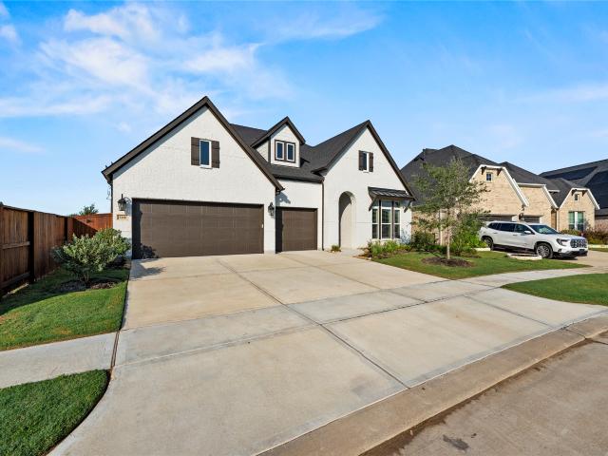
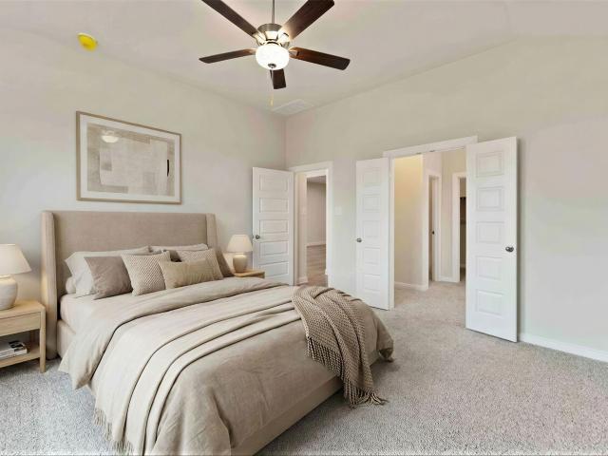
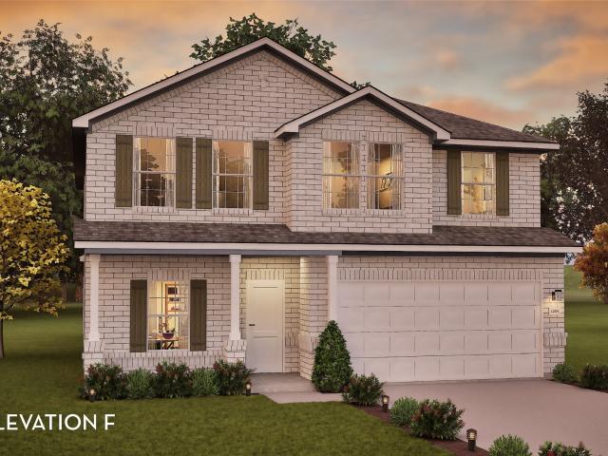
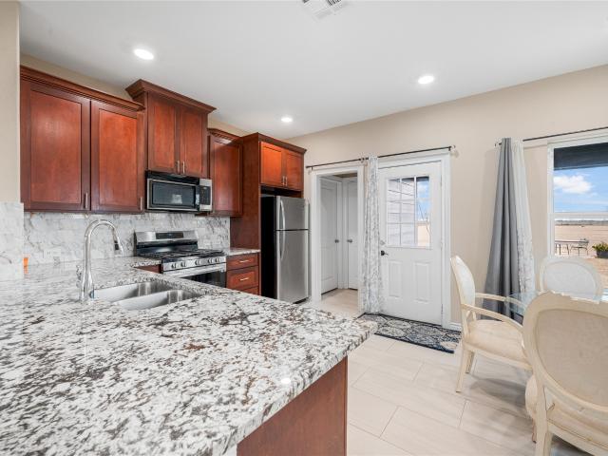
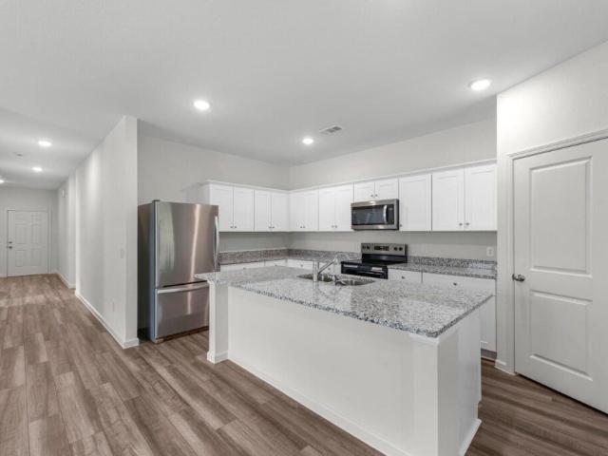
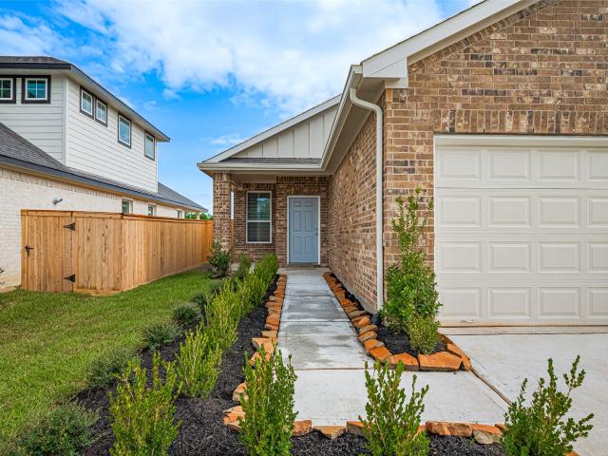
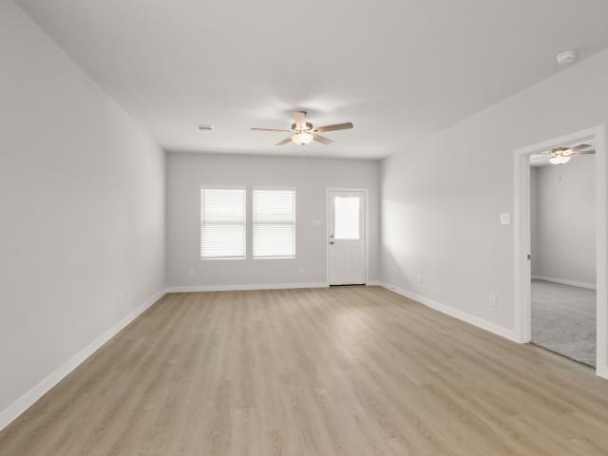
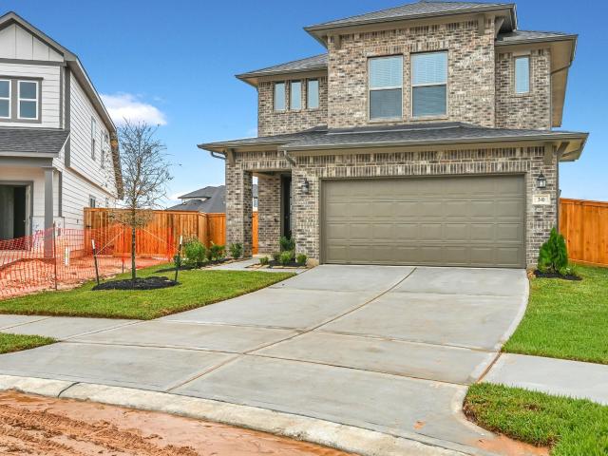
The Bandera floorplan features 2,472 square feet of spacious two-story living, offering four bedrooms and three and a half bathrooms. The main level has an open concept layout, connecting the living and dining areas to a modern kitchen with a large island. The primary suite is on the first floor, complete with a bathroom with a large shower. The secondary bedrooms are located on the upper level where you'll also find a retreat area perfect for relaxation, along with a flexible room that can serve as a home office or playroom. This well-designed layout combines comfort and functionality, making it an excellent choice for families seeking room to grow. Plans and elevations are artist's renderings only, may not accurately represent the actual condition of a home as constructed, and may contain options which are not standard on all homes. We reserve the right to make changes to these floor plans, specifications, dimensions, designs and elevations without prior notice
USD 335,900
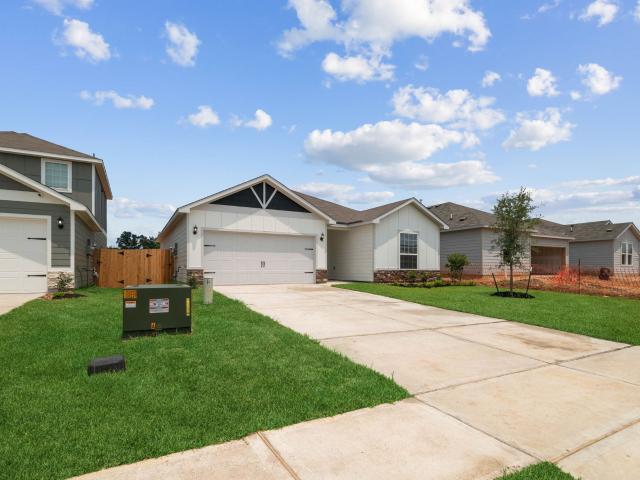
356 Fastboy Lane
View photo
House · for sale
USD 284,900
USD 178/sq.ft
356 Fastboy Lane
Waller County
· 1,593 sq.ft · 4 Bedrooms · 2 Baths · House
· Patio · Garden · Office room · Equipped kitchen
Waller County · 1,593 sq.ft · 4 Bedrooms · 2 Baths · House · Patio · Garden · Office room · Equipped kitchen
The Sabine offers the perfect combination of comfort, flexibility, and modern design. This thoughtfully designed three-bedroom, two-bath home features an open-concept layout with a spacious family room and a versatile flex room ideal for a home office, playroom, or second living area. The chef-ready kitchen includes granite countertops, stainless steel appliances, a large island, and abundant cabinet space, all overlooking the dining area and covered patio. The private owner's suite features a spacious walk-in closet, dual-sink vanity, relaxing garden tub, and separate walk-in shower, creating the perfect retreat at the end of the day
USD 284,900
345 Spruce Oak Lane
View photo
House · for sale
USD 357,990
USD 128/sq.ft
345 Spruce Oak Lane
Waller County
· 2,777 sq.ft · 4 Bedrooms · 3 Baths · House
· Fireplace · Equipped kitchen · Parking
Waller County · 2,777 sq.ft · 4 Bedrooms · 3 Baths · House · Fireplace · Equipped kitchen · Parking
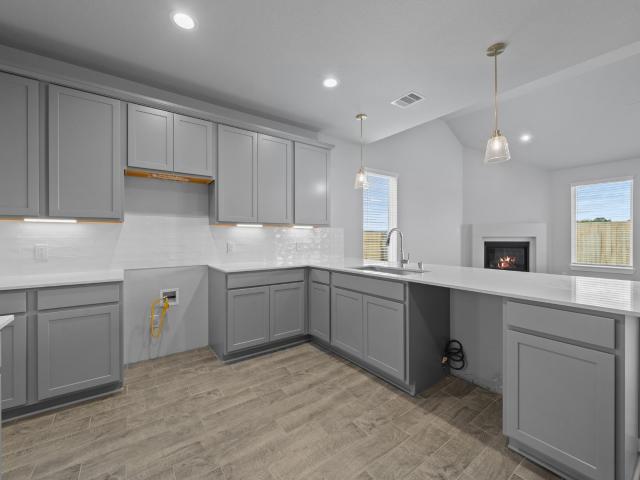
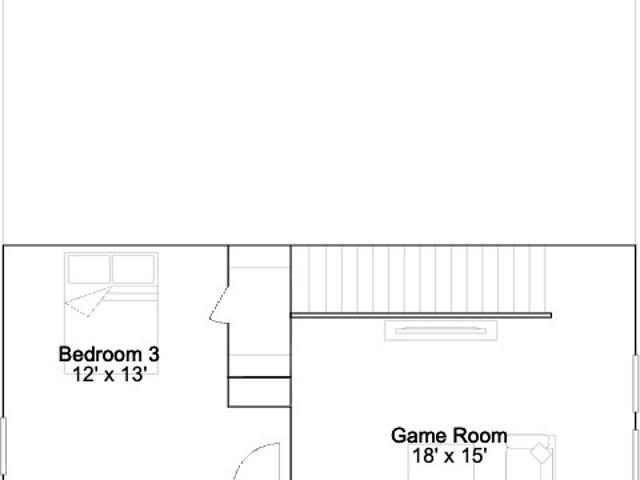
Beautiful 2 story home! 4/3.5/2.5, Fireplace, Tiles floor, Quartz kitchen countertop, Gutters, Stone Front, Irrigation systems, Stainless Steel Appliances and many more. Must see! New construction. Long Lake Plan 265, Lake Ridge Series. Impressive 2-story home with 4 bedrooms, 3.5 bathrooms, game room, and 2.5-car attached garage. Choose from 5 exterior elevations. Outstanding home with abundant living and entertainment space
USD 357,990
125 Pine Street
View photo
House · for sale
USD 270,000
USD 159/sq.ft
125 Pine Street
Waller County
· 1,690 sq.ft · 4 Bedrooms · 4 Baths · House
· Equipped kitchen
Waller County · 1,690 sq.ft · 4 Bedrooms · 4 Baths · House · Equipped kitchen
Ideal Investment Opportunity Near Prairie View A&M University! Presenting a beautifully designed 4-bedroom, 4 full bath, and 1 half bath home located just minutes from Prairie View A&M University and Highway 290. This thoughtfully designed property features a split floor plan with spacious common areas, including a welcoming living room, kitchen, and dining space—perfect for shared living. Each bedroom includes a private ensuite bathroom and individual touch/code entry, offering privacy and convenience—an ideal setup for student housing or co-living. The home also boasts modern finishes, including stainless steel appliances, in-home washer and dryer connections, and a layout designed for both comfort and functionality. Previously utilized as a shared living space, this property presents an excellent opportunity for investors looking to generate income through student housing or roommate-style occupancy. Schedule your private tour today to explore the possibilities!
USD 270,000
Could you also be interested in
680 Rusted Spur Way
View photo
House · for sale
USD 270,900
USD 206/sq.ft
680 Rusted Spur Way
Waller County
· 1,313 sq.ft · 3 Bedrooms · 2 Baths · House
· Patio · Equipped kitchen
Waller County · 1,313 sq.ft · 3 Bedrooms · 2 Baths · House · Patio · Equipped kitchen
Welcome home to the Blanco, a beautifully designed new-construction home offering three bedrooms, modern finishes, and thoughtful features throughout. The open-concept layout features hard-surface flooring in the main living areas and a spacious island kitchen with all appliances included, creating the perfect space for everyday living and entertaining. Enjoy relaxing or hosting guests on the covered back patio. A tankless water heater and spray-foam insulation provide added comfort and efficiency. Located in a growing community, residents can enjoy a scenic pond spanning more than two acres, a walking trail, and a new neighborhood park coming soon. The Blanco combines modern style, energy-conscious features, and exciting community amenities in one inviting home
USD 270,900
2028 Luminous Lane
View photo
House · for sale
USD 377,990
USD 164/sq.ft
2028 Luminous Lane
Waller County
· 2,293 sq.ft · 4 Bedrooms · 3 Baths · House
· Patio · Equipped kitchen · Swimming pool
Waller County · 2,293 sq.ft · 4 Bedrooms · 3 Baths · House · Patio · Equipped kitchen · Swimming pool
Gorgeous new d.R. horton built 2 story 4 bedroom in sunterra lakes! Great location on huge homesite! Close to community park! Fantastic Floorplan with Two Bedrooms Down! Welcoming Foyer Leads to Gourmet Island Kitchen with Abundant Cabinetry. Large Privately Located Primary Suite Features Great Bath with Separate Tub/Shower & Walk-In Closet! Generously Sized Secondary Bedrooms! Also Features Useful Gameroom Upstairs! Convenient Utility Room! Covered Patio & Sprinkler System Included! Awesome Community with Pool & Playground! Hurry and Call Today!
USD 377,990
2065 Solstice Landing Drive
View photo
House · for sale
USD 373,990
USD 127/sq.ft
2065 Solstice Landing Drive
Waller County
· 2,939 sq.ft · 5 Bedrooms · 3 Baths · House
· Patio
Waller County · 2,939 sq.ft · 5 Bedrooms · 3 Baths · House · Patio
New Construction Lennar Houston Home. The Canon Floor Plan. This new two-story home boasts a spacious and modern layout. At the back of the home on the first floor is a luxurious owner’s suite showcasing a full bathroom and walk-in closet, with a secondary bedroom located off the foyer. A convenient flex space is tucked away off the main living area, which features direct access to a covered patio for seamless indoor-outdoor transitions and entertaining. On the second floor, three additional bedrooms surround a versatile game room, ready for hosting guests or lounging at the end of the day. The completion date, prices and features may vary and are subject to change. Please verify with Lennar directly. Photos are for illustrative purposes only
USD 373,990
532 Deep Sands Drive
View photo
House · for sale
USD 364,990
USD 202/sq.ft
532 Deep Sands Drive
Waller County
· 1,798 sq.ft · 3 Bedrooms · 2 Baths · House
· Patio · Parking · Equipped kitchen
Waller County · 1,798 sq.ft · 3 Bedrooms · 2 Baths · House · Patio · Parking · Equipped kitchen
New Construction. Estimated completion September. Welcome to the Bonneville plan, a spacious single-story home with over 1,800 sq ft, 3 bedrooms, 2 baths, dedicated study, covered outdoor living area, and three car garage. Step inside the Bonneville where a front study provides the perfect work from home set up. A drop zone near the garage entry keeps everyone organized. The open concept living area features a central family room with plenty of natural light, a casual dining area that leads to the covered back patio, and the star of the home. The kitchen. With it's long center island, quartz countertops, walk-in pantry, and designer upgrades like under cabinet lighting and pendants, this kitchen is designed with your inner-chef in mind! A separate hall with both secondary bedrooms and full bath is just off the kitchen. The private primary suite is tucked in the back of the home with dual vanities, walk-in shower, linen storage, and a large walk-in closet. Make this Bonneville yours!
USD 364,990
54 Windmill Drive
View photo
House · for sale
USD 579,000
USD 184/sq.ft
54 Windmill Drive
Waller County
· 3,132 sq.ft · 5 Bedrooms · 3 Baths · House
· Office room · Equipped kitchen · Parking
Waller County · 3,132 sq.ft · 5 Bedrooms · 3 Baths · House · Office room · Equipped kitchen · Parking
Newly remodeled home offering generous living space and a versatile layout. New roof, windows, electrical, plumbing, hvac system and septic. Carport and breezeway also newly constructed. The first floor features 3 bedrooms, along with an additional flex room off the dining area—perfect for a home office or playroom. The spacious laundry room provides ample room to incorporate a folding station or additional storage. The kitchen is equipped with a highly sought-after deep farmhouse sink, combining both style and functionality. Upstairs, you’ll find a generously sized loft overlooking the living area, ideal for a second living space, game room, or media area. There are 2 additional bedrooms and guest bathroom featuring both a stand alone shower and tub/shower combo. All photos are virtually staged and digitally enhanced for illustrative purposes only. 1yr warranty included from the owner to cover the exterior and interior of the home. No portion of the property is in a flood zone!
USD 579,000
1703 Rosings Way, Katy, TX 77493 | MLS #64259
View photo
House · for sale
USD 490,000
USD 161/sq.ft
Updated
1703 Rosings Way, Katy, TX 77493 | MLS #64259
Waller County
· 3,025 sq.ft · 4 Bedrooms · 4 Baths · House
· Patio · Garden · Office room · Fireplace · Equipped kitchen
Waller County · 3,025 sq.ft · 4 Bedrooms · 4 Baths · House · Patio · Garden · Office room · Fireplace · Equipped kitchen
Stunning 1.5-story home in the master-planned community of Cane Island, set within a desirable gated section and offering 4 bedrooms, 3.5 baths, a dedicated home office, and an upstairs game room. The main level features stylish wood-look tile, an open-concept layout with soaring ceilings, and a beautifully appointed kitchen with quartz countertops, stainless steel appliances, and an oversized island perfect for gathering. The inviting living area includes a cozy gas fireplace and large windows that fill the space with natural light. The spa-like primary suite offers a soaking tub, walk-in shower, dual vanities, and a spacious walk-in closet. Upstairs provides a private retreat with a bedroom, full bath, game room, and easy attic access—ideal for guests or multigenerational living. Enjoy a covered patio and manicured backyard with room to relax or entertain. Zoned to top-rated Katy ISD schools and conveniently located near I-10, shopping, dining, and community amenities
USD 490,000
3111 Swift Way, Katy, TX 77493 | MLS #13987
View photo
House · for sale
USD 635,000
USD 204/sq.ft
Updated
3111 Swift Way, Katy, TX 77493 | MLS #13987
Waller County
· 3,111 sq.ft · 4 Bedrooms · 3 Baths · House
· Patio · Office room · Equipped kitchen · Parking
Waller County · 3,111 sq.ft · 4 Bedrooms · 3 Baths · House · Patio · Office room · Equipped kitchen · Parking
Indulge in refined living with this exquisite David Weekley Milburn plan, gracefully set on a rare 13,456 sq ft oversized lot in the prestigious Cane Island master-planned community. This all-brick, single-story residence offers 4 bedrooms, 3 full baths, and a 3-car garage, with no rear neighbors and zoning to acclaimed Katy ISD. Step through the 8' front door into a home adorned with luxury vinyl flooring and designer finishes. The gourmet kitchen showcases GE Café stainless appliances, a 36' gas range with custom vent hood, bespoke cabinetry, stunning tilework, and a pantry that redefines storage. Enjoy seamless indoor-outdoor living with a 277 sq ft covered patio featuring a gas stub and upgraded sliding glass doors. French doors enclose the elegant office, while the gameroom boasts surround sound, built-ins, and sconce-ready walls. Over $32K in premium AV equipment remains, elevating this residence to a truly turnkey luxury retreat. Home still has builder warranty available!
USD 635,000
717 Green Ash Way
View photo
House · for sale
USD 442,000
USD 184/sq.ft
717 Green Ash Way
Waller County
· 2,390 sq.ft · 4 Bedrooms · 3 Baths · House
· Parking
Waller County · 2,390 sq.ft · 4 Bedrooms · 3 Baths · House · Parking
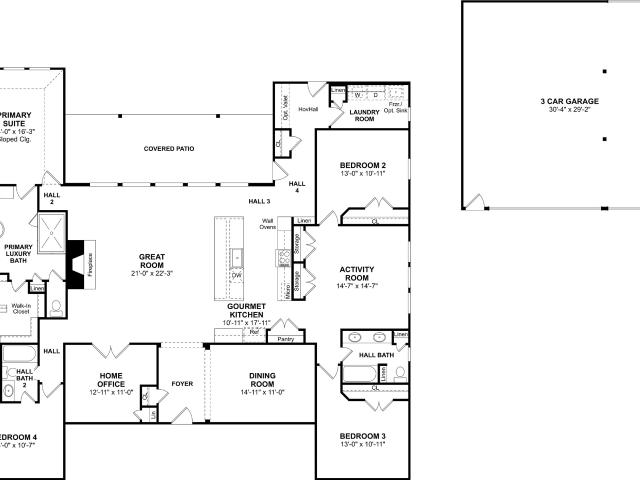
Experience comfort, versatility, and effortless living in the beautiful single-story Aspen floor plan, offering 2,400 sq. Ft. of thoughtfully designed living space with four bedrooms, three baths, and timeless four-sided brick construction. From the inviting foyer, you’ll be welcomed into a spacious open-concept living and dining area designed for seamless flow and everyday enjoyment. At the back of the home, the private primary retreat provides a peaceful sanctuary away from the main living spaces. A three-car garage provides plenty of space for vehicles, storage, and everyday convenience. Thoughtfully designed for both relaxation and functionality, the Aspen offers the perfect combination of spacious gathering areas and comfortable private spaces, making it an ideal home for families and entertaining
USD 442,000
23310 Margerstadt Road, Hockley, US, TX
View photo
House · for sale
USD 1,380,000
23310 Margerstadt Road, Hockley, US, TX
Waller County
· 2 Bedrooms · 1 Bath · House
Waller County · 2 Bedrooms · 1 Bath · House
This extraordinary property shares a border with the prestigious Clubs at Houston Oaks, has a rare and commanding 300+ acre view overlooking Houston Oaks Ranch and the surrounding area. Well-treed and thoughtfully preserved in its natural state, it affords potential Owners a strategically located, beautiful canvas to create their dream estate. The Homesite is set back from the road with a private and scenic 1,200 ft driveway passing numerous water features. The Honeybee Ag exemption supports local agriculture and preserves the natural habitat, all while reducing ownership costs. With 50% mineral rights, no deed restrictions, built-in privacy & security, open spaces, panoramic views, densely wooded areas, hidden meadows, and extensive nature trails tying them all together, this property is a uniquely Texas safe-haven which is more than an investment, it is a step into a dream of a future and your legacy of freedom and endless possibilities
USD 1,380,000
3013 El Dorado Drive
View photo
House · for sale
USD 306,214
USD 144/sq.ft
3013 El Dorado Drive
Waller County
· 2,120 sq.ft · 4 Bedrooms · 3 Baths · House
· Garden · Office room · Equipped kitchen
Waller County · 2,120 sq.ft · 4 Bedrooms · 3 Baths · House · Garden · Office room · Equipped kitchen
The Linden is a spacious and versatile 4-bedroom, 3-bathroom home designed for modern living. The open-concept downstairs layout seamlessly connects the kitchen, dining and living areas, creating the perfect space for gathering and entertaining. The large owner’s retreat features a walk-in closet and the option for a luxury bath with a garden tub and oversized shower. Upstairs, a generous gameroom provides extra space for fun and relaxation, while the fourth bedroom can easily serve as a home office. The Linden offers the perfect combination of space, style and flexibility
USD 306,214
356 Palero Path
View photo
House · for sale
USD 329,900
USD 145/sq.ft
356 Palero Path
Waller County
· 2,271 sq.ft · 3 Bedrooms · 2 Baths · House
· Office room
Waller County · 2,271 sq.ft · 3 Bedrooms · 2 Baths · House · Office room
The Wimberly floorplan spans 2,275 square feet, featuring three bedrooms and two and a half bathrooms in a well-designed two-story layout. All bedrooms are located on the upper level, including a spacious primary suite complete with a luxurious bathroom with a large shower. Upstairs, you'll also find a retreat area perfect for relaxation, along with a flexible room that can serve as a home office or playroom. The combination of functional spaces and thoughtful design makes the Wimberly ideal for families looking for both comfort and versatility. Plans and elevations are artist's renderings only, may not accurately represent the actual condition of a home as constructed, and may contain options which are not standard on all homes. We reserve the right to make changes to these floor plans, specifications, dimensions, designs and elevations without prior notice
USD 329,900
5009 Bluebell Way
View photo
House · for sale
USD 645,459
USD 218/sq.ft
5009 Bluebell Way
Waller County
· 2,960 sq.ft · 4 Bedrooms · 3 Baths · House
· Patio · Office room · Parking · Fireplace · Equipped kitchen
Waller County · 2,960 sq.ft · 4 Bedrooms · 3 Baths · House · Patio · Office room · Parking · Fireplace · Equipped kitchen
Welcome home to Lakeview! Discover this charming one-story Elin home, offering 4 bedrooms, 3.5 baths, and a 3-car detached garage on a 1.2 acre homesite! The inviting foyer leads to an elegant formal dining room. This home offers ample flexible space, including a convenient home office and a versatile activity room perfect for hobbies or play. The gourmet kitchen is a chef's delight with quartz countertops, maple cabinets, and an undermount sink. This space opens to an impressive great room featuring a cozy fireplace. The relaxing primary suite is a peaceful retreat, and its luxurious bath includes a freestanding tub, dual sinks, and a huge walk-in closet. A spacious covered patio is great for entertaining outdoors. Lakeview features large estate sized lots from 1-2 acres for the ultimate country lifestyle not far from the city. Future amenities also include a 40+ acre lake, smaller lakes spread throughout and a community park. Offered by: K. Hovnanian Houston of Houston II, L. L.C
USD 645,459
32102 Sandwedge Drive
View photo
House · for sale
USD 468,000
USD 185/sq.ft
32102 Sandwedge Drive
Waller County
· 2,519 sq.ft · 4 Bedrooms · 3 Baths · House
· Garden · Parking · Equipped kitchen
Waller County · 2,519 sq.ft · 4 Bedrooms · 3 Baths · House · Garden · Parking · Equipped kitchen
4 BR 3 BA Home with formal dining room & a study. Sitting on 2 lots totaling almost half an acre, this home is located in a great, country-style, spacious neighborhood. While surrounded by large acreage homesites providing open views, pretty scenery & the feeling of being'out in the country, the neighborhood is minutes away from the town of Waller & 290. Country living close to city amenities. Buccee's is only 6 miles away! The property includes a detached big 3 car garage (2 automatic door openers) w/ample room for storage area or workshop(includes a 220V outlet, cabinets & a sink w/cold & hot water). The back yard has space for a large garden! The home has engineered wood flooring or tile throughout, insulated double-paned windows & pex piping. Spacious rooms, ample closets & storage space, a big'cook's' kitchen, lots of bathrooms, including an en suite for the 4th BR, a beautiful, large yard & an oversized garage & driveway all add up to a great family home to enjoy!
USD 468,000
98 Pin Oak Lane
View photo
House · for sale
USD 650,000
USD 274/sq.ft
98 Pin Oak Lane
Waller County
· 2,368 sq.ft · 5 Bedrooms · 3 Baths · House
· Equipped kitchen
Waller County · 2,368 sq.ft · 5 Bedrooms · 3 Baths · House · Equipped kitchen
Fully renovated 5 bedroom, 3.5 bathroom home on 2.3 acres in Hempstead with beautiful updates throughout. This move in ready home features a spacious and functional layout with two bedrooms downstairs, including the primary suite. The property has been updated with a new roof, new HVAC system, new windows, beautifully remodeled kitchen and bathrooms, designer touches throughout, and more. The open living areas feel bright, warm, and welcoming, perfect for everyday living and entertaining. Step outside and enjoy the exterior grilling area, a great space to relax and enjoy the peaceful surroundings. Upstairs offers additional bedrooms perfect for family or guests. A great opportunity to own a fully updated home with space, privacy, and modern comfort
USD 650,000
1013 Lacebark Pine Lane
View photo
House · for sale
USD 314,900
USD 147/sq.ft
1013 Lacebark Pine Lane
Waller County
· 2,131 sq.ft · 4 Bedrooms · 2 Baths · House
· Equipped kitchen
Waller County · 2,131 sq.ft · 4 Bedrooms · 2 Baths · House · Equipped kitchen
This spacious two-story home is ideal for families. It offers 4 bedrooms, 2.5 bathrooms, and a bonus room on the first floor. The layout features an open-concept kitchen, dining area, and family room. The kitchen includes an island with a granite countertop, stainless steel appliances, and a large walk-in pantry. Conveniently located with easy access to I-10. Schedule a visit to see this beautiful home
USD 314,900
3001 Bella Hills Lane
View photo
House · for sale
USD 474,990
USD 228/sq.ft
3001 Bella Hills Lane
Waller County
· 2,077 sq.ft · 4 Bedrooms · 3 Baths · House
· Office room · Equipped kitchen · Parking
Waller County · 2,077 sq.ft · 4 Bedrooms · 3 Baths · House · Office room · Equipped kitchen · Parking
Welcome home to this beautifully designed one-story model home featuring 4 bedrooms, 3 full bathrooms, and a 2-car garage. The open-concept layout seamlessly connects the kitchen, dining, and great room, creating an inviting space perfect for entertaining and everyday living. The spacious kitchen offers ample counter space, a large island, and a pantry for added storage. A versatile flex room provides endless possibilities for a home office, playroom, or hobby space. The private primary suite offers a relaxing retreat with a luxurious en-suite bathroom and a spacious walk-in closet. Situated on an oversized cul-de-sac lot, this model home perfectly blends style, comfort, and functionality. Photos and Virtual Tours may be of the same home plan located in a different neighborhood. Features and elevations may vary
USD 474,990
3043 Winecup Street
View photo
House · for sale
USD 335,382
USD 134/sq.ft
3043 Winecup Street
Waller County
· 2,497 sq.ft · 4 Bedrooms · 2 Baths · House
· Parking · Equipped kitchen
Waller County · 2,497 sq.ft · 4 Bedrooms · 2 Baths · House · Parking · Equipped kitchen
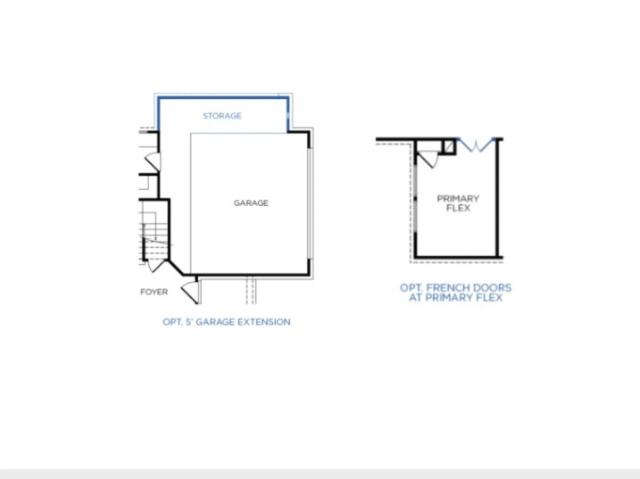
The wonderful, two-story Rio Grande home features an open-concept layout that is ideal for most any lifestyle. Upon entry, you are met with a private study room, a walk-in utility room, a closet, and access to your two-car garage. If you need extra storage space to store holiday decorations, tools, or even another car, opt to tack on an additional five feet for a two-and a half car garage or a full three-car garage! You are soon met with the soul of the home. The massive family room with two-story ceilings serving as the perfect place for entertaining, as well as the conjoined kitchen and breakfast area providing optimal convenience. The kitchen is fully equipped with sleek granite countertops, flat-panel birch cabinets, and industry-leading appliances
USD 335,382
8307 W Green Leaf Street
View photo
House · for sale
USD 697,000
USD 462/sq.ft
8307 W Green Leaf Street
Waller County
· 1,507 sq.ft · 3 Bedrooms · 2 Baths · House
· Equipped kitchen
Waller County · 1,507 sq.ft · 3 Bedrooms · 2 Baths · House · Equipped kitchen
Welcome to your home nestled on a peaceful 5-acre property in the heart of Brookshire, Texas! This stunning 3-bedroom, 2-bath residence combines modern comfort with the tranquility of country living. Step inside to find an open-concept floor plan featuring spacious living and dining areas filled with natural light. The kitchen boasts sleek countertops, custom cabinetry, and stainless steel appliances, perfect for cooking and entertaining. The primary suite offers a private retreat with a spa-inspired bath and generous walk-in closet. Two additional bedrooms and a second full bath provide ample space for family or guests. Outside, enjoy wide-open acreage ideal for farming, or simply soaking in the beautiful sunsets with plenty of room to expand or build additional structures, this property offers endless possibilities all just a short drive from Katy and West Houston
USD 697,000
1140 Sunlit Circle
View photo
House · for sale
USD 249,990
USD 131/sq.ft
1140 Sunlit Circle
Waller County
· 1,905 sq.ft · 4 Bedrooms · 3 Baths · House
· Patio · Garden · Equipped kitchen
Waller County · 1,905 sq.ft · 4 Bedrooms · 3 Baths · House · Patio · Garden · Equipped kitchen
BRAND NEW SINGLE STORY HOME WITH VERSATILE LAYOUT Introducing the Prism floorplan, a thoughtfully designed one story home offering 4 bedrooms, 3 bathrooms, and approximately 1,912 square feet of modern living space. The open concept design connects the kitchen, dining, and living areas, creating a comfortable flow for everyday living and entertaining. The kitchen features granite countertops, a large island, and soft close cabinets and drawers, with stainless steel appliances included for added convenience. The home includes a convenient Jack and Jill bath serving the secondary bedrooms, while the private primary suite offers a walk in closet and an en suite bathroom. A covered patio and fully fenced backyard complete this inviting home in Sunterra Lakes, which provides a comfortable setting designed for modern living and everyday ease
USD 249,990
340 Stone Placa Trail
View photo
House · for sale
USD 275,990
USD 200/sq.ft
340 Stone Placa Trail
Waller County
· 1,378 sq.ft · 3 Bedrooms · 2 Baths · House
· Patio · Equipped kitchen
Waller County · 1,378 sq.ft · 3 Bedrooms · 2 Baths · House · Patio · Equipped kitchen
Don’t miss this beautiful single-story home featuring 3 bedrooms and 2 baths! The open-concept layout is perfect for entertaining, with a spacious living area that flows seamlessly into the kitchen, complete with granite countertops and 42” cabinets. Enjoy durable vinyl flooring throughout the main areas and cozy carpet in all bedrooms. Step outside to a covered patio—ideal for relaxing or hosting gatherings. Energy-efficient double-pane windows add comfort and savings. Photos are representative!
USD 275,990
1361 Ravenna Place
View photo
House · for sale
USD 314,900
USD 129/sq.ft
New
1361 Ravenna Place
Waller County
· 2,433 sq.ft · 5 Bedrooms · 2 Baths · House
· Office room · Equipped kitchen
Waller County · 2,433 sq.ft · 5 Bedrooms · 2 Baths · House · Office room · Equipped kitchen
The two-story Bristol floor plan is the answer for the home buyer looking for a spacious home to meet their needs. The primary suite is privately situated on the first floor, separate from the secondary bedrooms in the home. The 5th bedroom is also located on the first floor, offering flexibility in how to use the space. If not an additional bedroom, a home office or nursery are some ideas that come to mind! Combined formals with an island kitchen make the Bristol a modern open-concept design that is so popular with today's home buyer. And the upstairs gameroom offers a secondary entertainment space for the home. Home complete 11/30/26
USD 314,900

Get email alerts

Don't miss out: be the first to know about new properties

The alert was correctly created

On subscribing you accept the conditions of use and the privacy policy
Alert
Receive new ads in your inbox
Save this search
Receive alerts for new listings

We'll send you an email when we have new properties for: "Properties for sale in Waller County"

The alert was correctly created

Katy city
Brookshire city
Get email alerts and be the first to see new listings
Required field
On subscribing I accept the terms of the privacy policy
Perfect! You'll soon start receiving new listings via email
Alert
Receive an email when we have new ads for Properties for sale in Waller County
Save this search
Filters

Bedrooms

Size (sq.ft)

sq.ft
sq.ft

Price

USD
USD

Property type

Bathrooms

Clear all filters
Receive notifications when new entries are published.