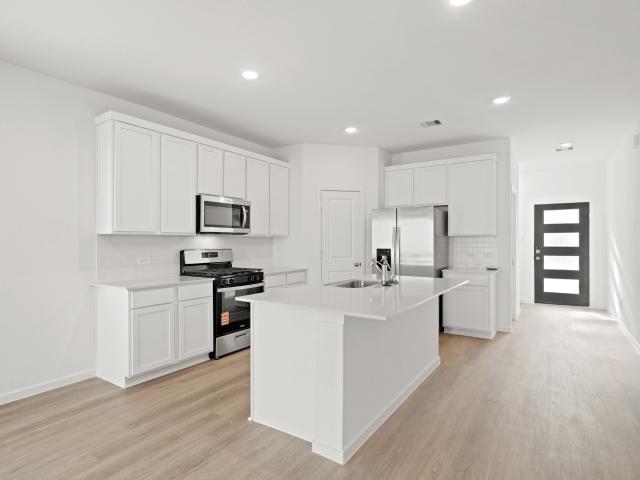
6,906 properties for sale in Waller County

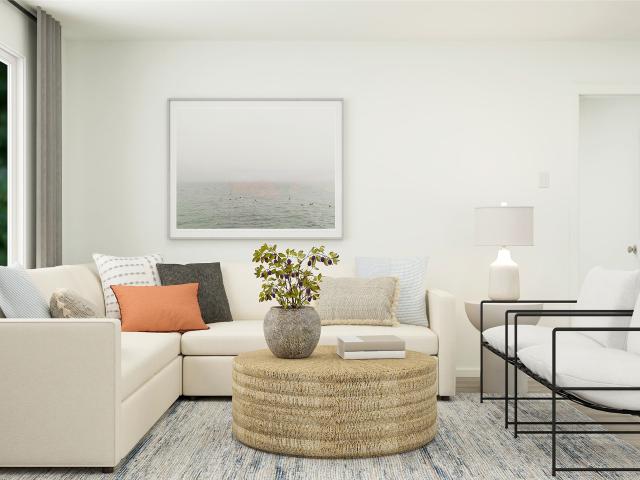
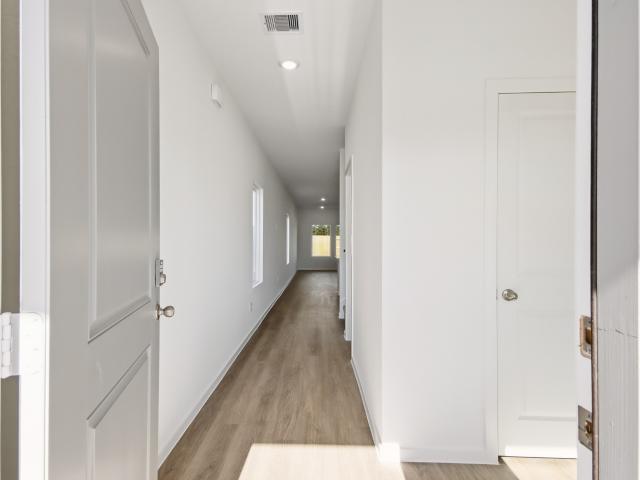
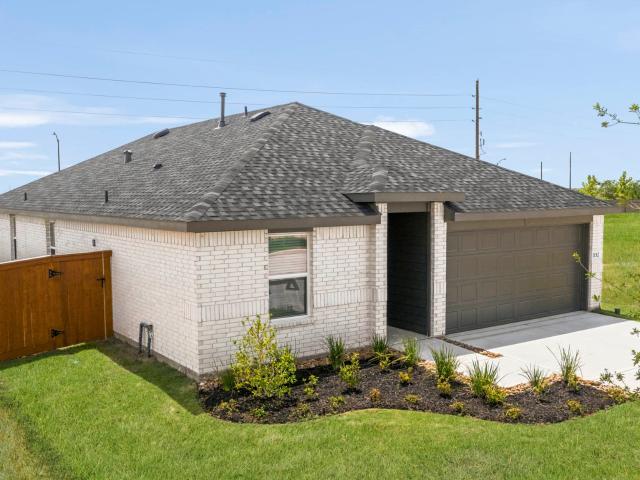
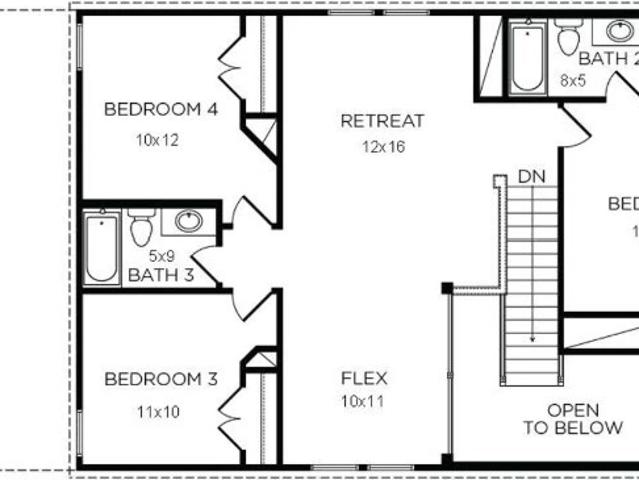
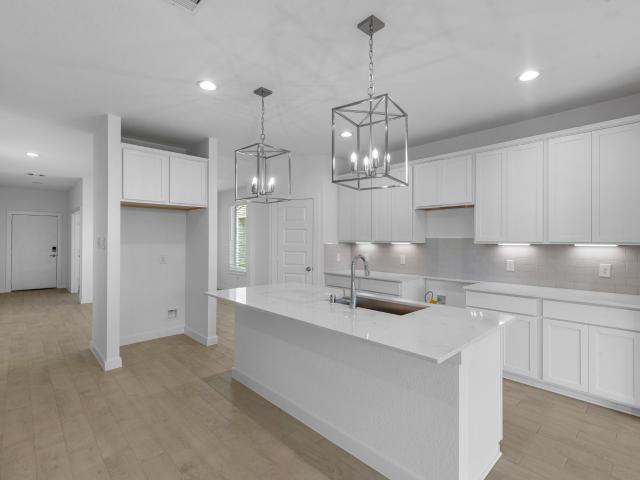
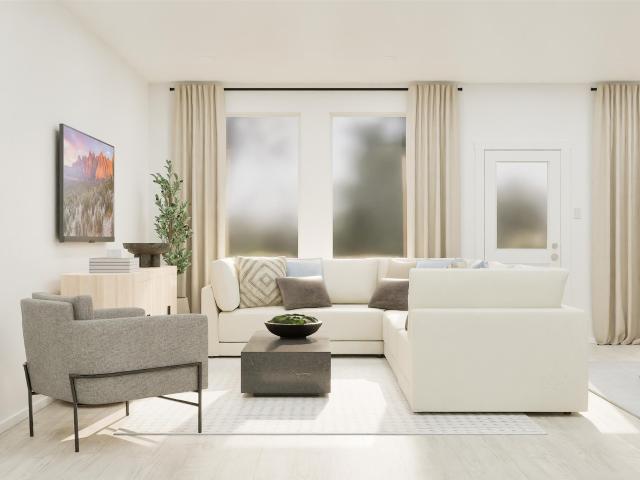
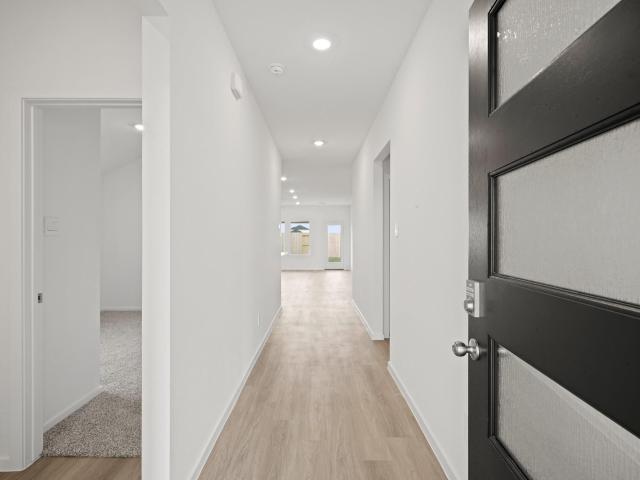
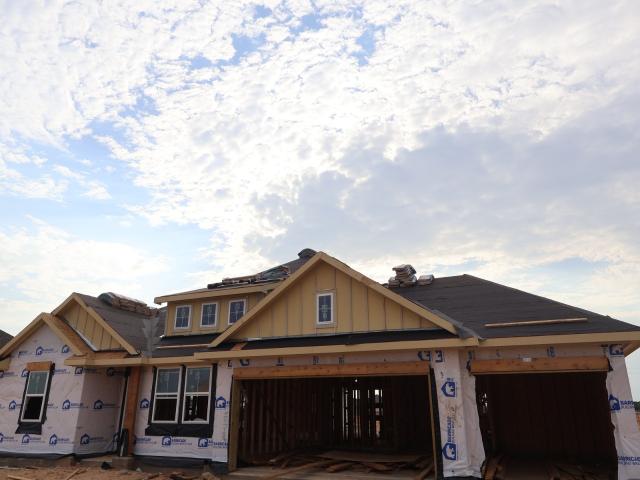
4040 Sun Burst Lane
View photo
House · for sale
USD 334,990
USD 154/sq.ft
4040 Sun Burst Lane
Waller County
· 2,164 sq.ft · 4 Bedrooms · 2 Baths · House
· Patio · Parking · Equipped kitchen · Swimming pool
Waller County · 2,164 sq.ft · 4 Bedrooms · 2 Baths · House · Patio · Parking · Equipped kitchen · Swimming pool
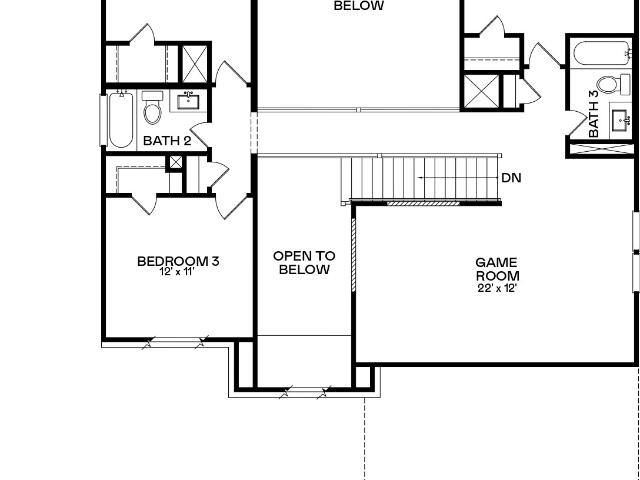
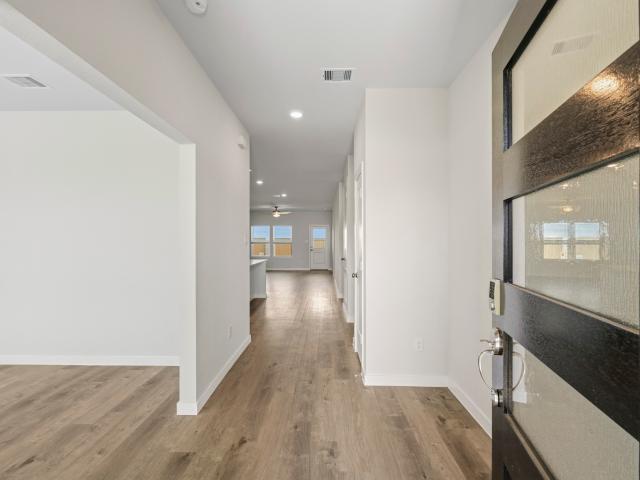
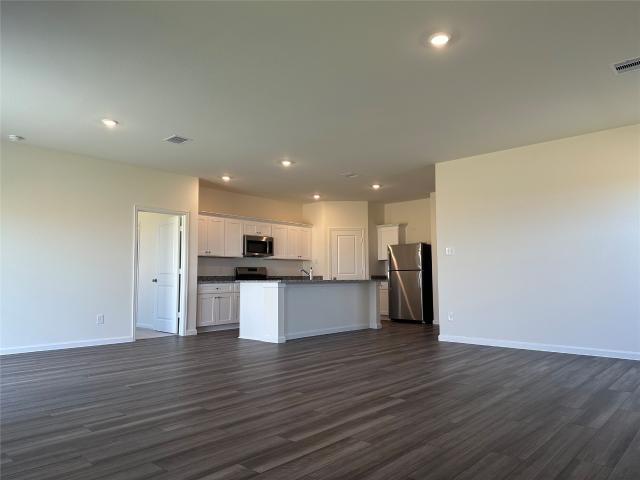
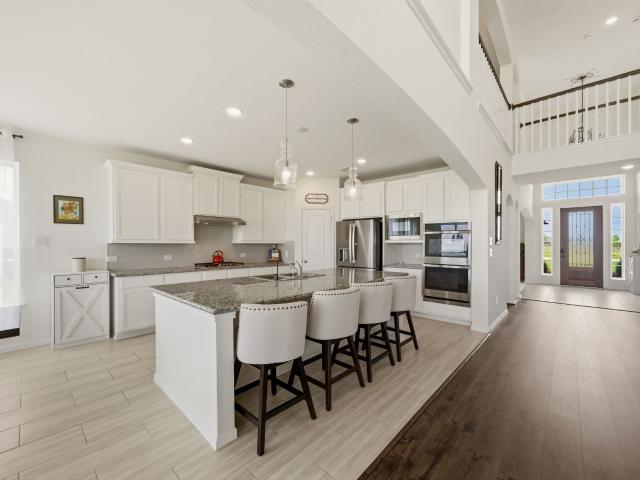
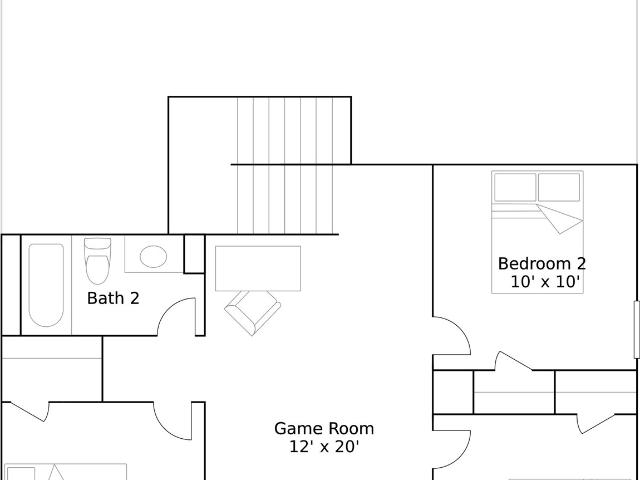
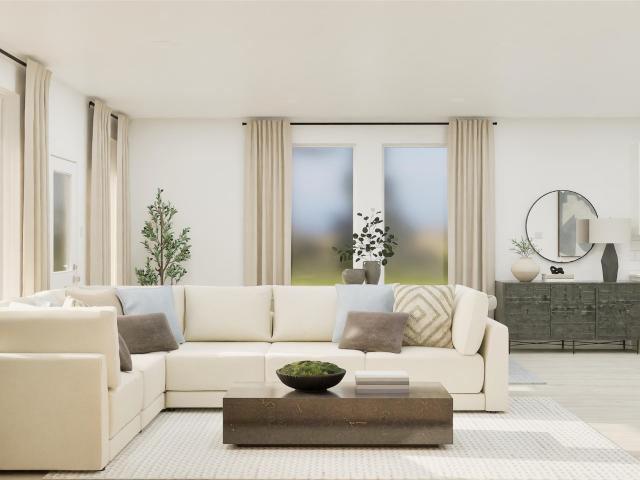
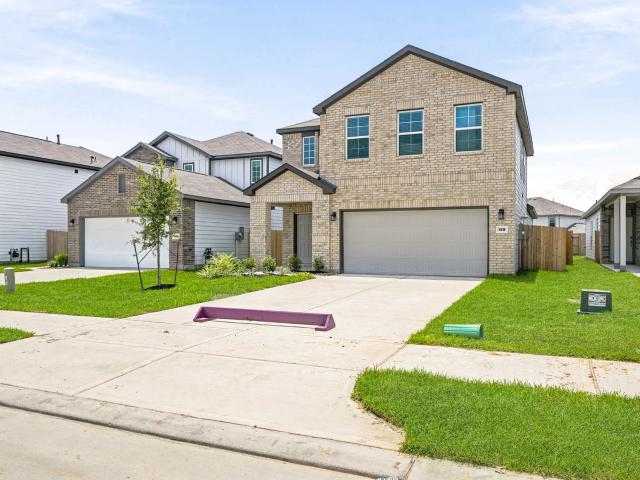
Gorgeous new d.R. horton built 2 story in sunterra lakes! Great location! Three car garage! Fantastic Floorplan! Welcoming Foyer Leads to Gourmet Island Kitchen with Abundant Cabinetry. Large Privately Located Primary Suite Features Great Bath with Oversized Shower & Walk-In Closet! Generously Sized Secondary Bedrooms! Also Features Useful Gameroom Upstairs! Convenient Utility Room! Covered Patio & Sprinkler System Included! Awesome Community with Pool & Playground! Hurry and Call Today! Move In Ready!
USD 334,990
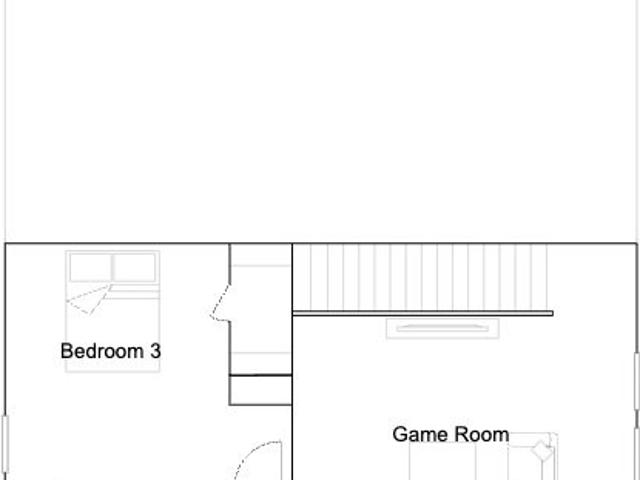
1045 Lost Pines Lane
View photo
House · for sale
USD 373,990
USD 127/sq.ft
1045 Lost Pines Lane
Waller County
· 2,939 sq.ft · 5 Bedrooms · 3 Baths · House
· Patio
Waller County · 2,939 sq.ft · 5 Bedrooms · 3 Baths · House · Patio
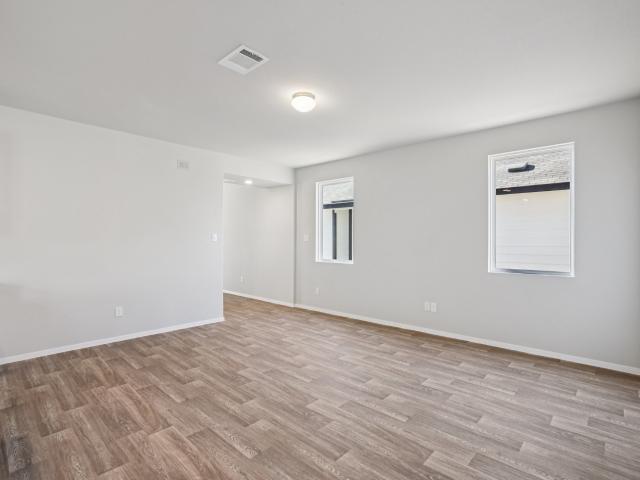
New Construction Lennar Houston Home. The Canon Floor Plan. This new two-story home boasts a spacious and modern layout. At the back of the home on the first floor is a luxurious owner’s suite showcasing a full bathroom and walk-in closet, with a secondary bedroom located off the foyer. A convenient flex space is tucked away off the main living area, which features direct access to a covered patio for seamless indoor-outdoor transitions and entertaining. On the second floor, three additional bedrooms surround a versatile game room, ready for hosting guests or lounging at the end of the day. The completion date, prices and features may vary and are subject to change. Please verify with Lennar directly. Photos are for illustrative purposes only
USD 373,990
3033 Poplar Bluff Road
View photo
House · for sale
USD 439,990
USD 170/sq.ft
3033 Poplar Bluff Road
Waller County
· 2,583 sq.ft · 4 Bedrooms · 3 Baths · House
· Patio · Equipped kitchen · Parking
Waller County · 2,583 sq.ft · 4 Bedrooms · 3 Baths · House · Patio · Equipped kitchen · Parking
Space to live, work & entertain in highly sought-after grand magnolia! This thoughtfully designed TWO-STORY StoneManor Home offers 4 BEDROOMS, 3 FULL BATHS, and over 2,500 SQ. FT. of versatile living space. The first-floor primary suite provides a private retreat, while an additional bedroom and full bath downstairs are ideal for guests or multigenerational living. Upstairs, you'll find TWO MORE BEDROOMS and an OVERSIZED GAME ROOM perfect for a media room, play space, or second living area. The open-concept kitchen features quartz countertops, a large island, walk-in pantry, and overlooks the family room for effortless entertaining. Complete with high ceilings, energy-efficient construction, a covered patio, full sprinkler system, and an attached 2-car garage, this brand-new home offers the flexibility today's buyers are looking for
USD 439,990
28080 Bridle Avenue
View photo
House · for sale
USD 650,000
USD 287/sq.ft
28080 Bridle Avenue
Waller County
· 2,260 sq.ft · 3 Bedrooms · 2 Baths · House
· Patio · Office room · Fireplace · Equipped kitchen
Waller County · 2,260 sq.ft · 3 Bedrooms · 2 Baths · House · Patio · Office room · Fireplace · Equipped kitchen
3-Year Young Custom Home on 2.83 Private Acres in Gated Saddle Creek Forest! This stunning 3/4 bedroom, plus office or 4th bedroom optional, 2-bath custom one-story home offers approximately 2,200+ sq ft on a breathtaking 2.83-acre cul-de-sac lot — with no neighbors! Inside, enjoy a beautiful kitchen island with wraparound stone, a cozy gas fireplace, and quality finishes throughout. The covered patio features ceiling fans and outdoor electrical outlets, plus home wired with fiber optic internet, perfect for entertaining year-round. Outdoor flood lights and gutters with charming rain chains complete the exterior. Saddle Creek Forest amenities include stocked fishing lakes, nature trails, equestrian riding trails, arena, community pool, tennis and volleyball courts, and a pavilion — a true horse lover's paradise surrounded by wildlife and peaceful natural beauty. Low tax rate, Waller ISD. Near Magnolia shopping with easy access to Conroe, The Woodlands, and College Station
USD 650,000
Could you also be interested in
1069 Havenhill Way
View photo
House · for sale
USD 682,531
USD 195/sq.ft
1069 Havenhill Way
Waller County
· 3,488 sq.ft · 4 Bedrooms · 3 Baths · House
· Equipped kitchen · Parking
Waller County · 3,488 sq.ft · 4 Bedrooms · 3 Baths · House · Equipped kitchen · Parking
The Windchime by David Weekley Homes is an impressive estate-style home designed for those who want space, flexibility, and effortless entertaining on a 100’ wide homesite in Lakeview. This thoughtfully designed one-story plan features 4 bedrooms, 3.5 baths, a private study, and dual 2-car garages. The heart of the home is a stunning open-concept kitchen, family room, and dining area that flows seamlessly to an expansive covered porch with sliding glass door, creating the perfect indoor-outdoor living experience. The private owner’s retreat offers a luxurious escape with a spa-inspired shower and oversized walk-in closet, while generously sized secondary bedrooms provide comfort for family and guests. With abundant storage, flexible living spaces, and exceptional curb appeal, The Windchime combines luxury, functionality, and the space
USD 682,531
533 Stone Placa Trail
View photo
House · for sale
USD 283,990
USD 159/sq.ft
533 Stone Placa Trail
Waller County
· 1,776 sq.ft · 3 Bedrooms · 3 Baths · House
· Equipped kitchen
Waller County · 1,776 sq.ft · 3 Bedrooms · 3 Baths · House · Equipped kitchen
This beautiful one-story, 1,784 sq ft home offers an open-concept layout with 3 bedrooms and 3 full baths—one in each bedroom for added convenience. The stunning kitchen features luxury granite countertops, a subway tile backsplash, a stainless undermount sink, and a Frigidaire appliance package including a dishwasher, microwave, and 5-burner gas range. Wood-look flooring flows throughout the entry, kitchen, dining, family room, hallways, utility room, and all baths. The spacious primary suite boasts a large walk-in closet, double sinks with vanity space, and a separate tub and shower for a spa-like feel. Ready now!
USD 283,990
1033 Thistlewood Trail
View photo
House · for sale
USD 392,990
USD 140/sq.ft
1033 Thistlewood Trail
Waller County
· 2,788 sq.ft · 4 Bedrooms · 3 Baths · House
· Patio · Equipped kitchen
Waller County · 2,788 sq.ft · 4 Bedrooms · 3 Baths · House · Patio · Equipped kitchen
New Construction Lennar Houston Home. The Wakefield II Floor Plan. The first level of this two-story home is host to a generous open floorplan shared between the family room, kitchen and dining area, with access to a covered patio. A versatile study is situated at the front of the home off the foyer. The owner’s suite can be found at the back of the home, which is made up of a restful bedroom, en-suite bathroom and generous walk-in closet. Three secondary bedrooms surround a game room on the home’s second floor. The completion date, prices and features may vary and are subject to change. Please verify with Lennar directly. Photos are for illustrative purposes only
USD 392,990
2121 Soriah Court
View photo
House · for sale
USD 279,900
USD 157/sq.ft
2121 Soriah Court
Waller County
· 1,776 sq.ft · 3 Bedrooms · 2 Baths · House
· Equipped kitchen · Parking
Waller County · 1,776 sq.ft · 3 Bedrooms · 2 Baths · House · Equipped kitchen · Parking
The single-story Champlain plan boasts an open, inviting central layout, with a spacious great room overlooking a dining area and a kitchen with a center island and built-in pantry. The primary suite is adjacent, showcasing a walk-in closet and private bath with dual vanities and a walk-in shower. Two secondary bedrooms each offer a walk-in closet. You’ll also find a private study in this plan. 2-bay garage included. Discover new Brookshire homes for sale at the Liberty Collection at Mirabella! This exciting new community offers a range of modern floor plans, each showcasing open-concept layouts and stylish finishes. Located 37 miles from Houston, the Liberty Collection Mirabella boasts a peaceful setting with easy access to big-city conveniences. Let us help you find your dream home here! Self-tour Now! Visit our website or call to schedule
USD 279,900
1013 Star Skye Drive
View photo
House · for sale
USD 315,040
USD 173/sq.ft
1013 Star Skye Drive
Waller County
· 1,819 sq.ft · 4 Bedrooms · 2 Baths · House
· Garden · Equipped kitchen · Parking
Waller County · 1,819 sq.ft · 4 Bedrooms · 2 Baths · House · Garden · Equipped kitchen · Parking
Spacious One-Story Living with Four Bedrooms The Firefly is a beautifully designed one-story home offering 1,827 square feet with 4 bedrooms, 2 bathrooms, and a 2-car garage. A large living room anchors the open-concept layout, creating a comfortable space for everyday living and entertaining. The modern kitchen features granite countertops, a large island, soft close cabinets and drawers, and stainless steel appliances, all flowing seamlessly into the dining and living areas. The private primary suite includes a walk-in closet and en suite bath, while a fully fenced backyard provides inviting outdoor space. Located in the Sunterra Lakes Community, this home combines modern finishes with a spacious layout in a welcoming neighborhood setting
USD 315,040
28659 Double Culvert Road
View photo
House · for sale
USD 4,500,000
USD 797/sq.ft
28659 Double Culvert Road
Waller County
· 5,640 sq.ft · 5 Bedrooms · 4 Baths · House
· Balcony · Equipped kitchen
Waller County · 5,640 sq.ft · 5 Bedrooms · 4 Baths · House · Balcony · Equipped kitchen
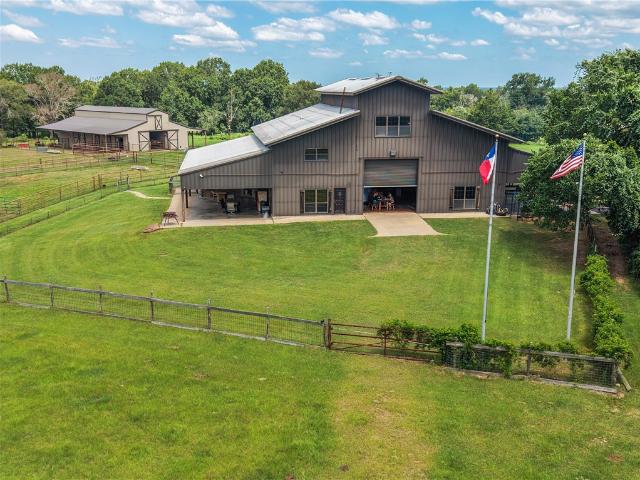
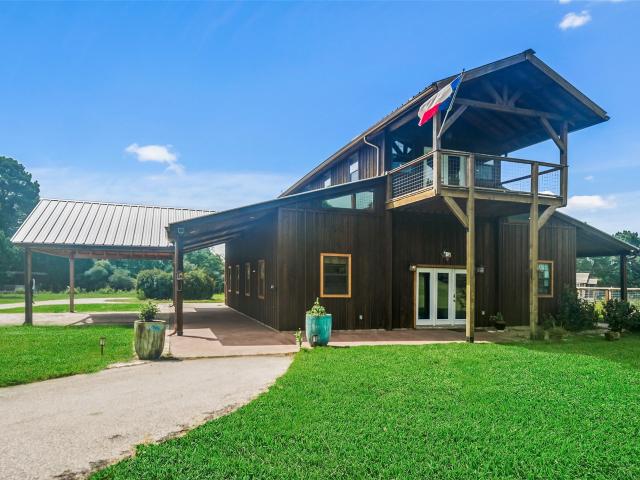
Exceptional 97± acre unrestricted ranch featuring a custom barndominium designed with quality craftsmanship and premium finishes. The home offers reinforced construction, barnwood ceilings, hickory wood and stained concrete floors, granite countertops, copper sinks, a spacious primary suite with private balcony, sitting area, oversized walk-in closet, and luxury bath with double shower. Property improvements include a separate guest home, horse barn, RV barn, tractor barn, workshop, deer processing building, dog kennels, chicken pens, livestock facilities, cross-fenced pastures, and multiple covered outdoor living areas with an outdoor kitchen and pizza oven. Additional features include underground utilities, one 1,000-gallon and one 500-gallon propane tank, 26 kW whole-property generator, storm shelter, two water softeners, camera system, and two well houses. Private setting approximately 3/10 mile from the road with convenient access to College Station
USD 4,500,000
652 Rusted Spur Way
View photo
House · for sale
USD 227,990
USD 129/sq.ft
652 Rusted Spur Way
Waller County
· 1,755 sq.ft · 4 Bedrooms · 2 Baths · House
· Equipped kitchen
Waller County · 1,755 sq.ft · 4 Bedrooms · 2 Baths · House · Equipped kitchen
New Construction Lennar Houston Home. The Oxford Floor Plan. This single-level home showcases a spacious open floorplan shared between the kitchen, dining area and family room for easy entertaining. An owner’s suite enjoys a private location in a rear corner of the home, complemented by an en-suite bathroom and walk-in closet. There are three secondary bedrooms at the front of the home, which are comfortable spaces for household members and overnight guests. The completion date, prices and features may vary and are subject to change. Please verify with Lennar directly. Photos are for illustrative purposes only
USD 227,990
416 Pine Branch Lane
View photo
House · for sale
USD 259,990
USD 127/sq.ft
416 Pine Branch Lane
Waller County
· 2,034 sq.ft · 4 Bedrooms · 2 Baths · House
· Patio · Equipped kitchen
Waller County · 2,034 sq.ft · 4 Bedrooms · 2 Baths · House · Patio · Equipped kitchen
Lovely New D.R. Horton Two-Story Home in Maple Woods! Welcoming curb appeal! Spacious four-bedroom, two-and-a-half-bath layout designed for comfort and functionality. The open-concept family room and dining area flow seamlessly into the island kitchen—perfect for everyday living and effortless entertaining. The kitchen features 42” white shaker cabinetry and a large corner walk-in pantry for exceptional storage. The privately located primary suite offers a generously sized walk-in closet and a beautifully appointed bathroom with a glass encased oversized shower. Upstairs, enjoy a versatile game room ideal for gatherings, hobbies, or relaxation. Additional highlights include a convenient indoor utility room, a covered patio, and a full landscape package. Zoned to WISD! D.R. Horton—America’s #1 Homebuilder! Visit Maple Woods and make this stunning new home yours today!
USD 259,990
1152 Selene Sky Drive
View photo
House · for sale
USD 273,990
USD 145/sq.ft
1152 Selene Sky Drive
Waller County
· 1,884 sq.ft · 5 Bedrooms · 2 Baths · House
· Equipped kitchen
Waller County · 1,884 sq.ft · 5 Bedrooms · 2 Baths · House · Equipped kitchen
Welcome to your dream home! This open single-story floor plan offers the perfect blend of space and comfort. Featuring 5 bedrooms and 2 bathrooms, this home is designed for modern living. The heart of the home is the spacious family area seamlessly connected to the kitchen, creating a warm and inviting atmosphere for family gatherings and entertaining friends. Each bedroom comes with its own closet, providing ample storage space and privacy for everyone in the family. But that's not all – this home is equipped with blinds throughout and includes a Smart Home package, adding convenience and style to your daily life. Experience the ease of controlling your home's features at your fingertips. Don't miss the opportunity! Move in Ready!
USD 273,990
340 Palero Path
View photo
House · for sale
USD 335,900
USD 136/sq.ft
340 Palero Path
Waller County
· 2,465 sq.ft · 4 Bedrooms · 3 Baths · House
· Office room · Equipped kitchen
Waller County · 2,465 sq.ft · 4 Bedrooms · 3 Baths · House · Office room · Equipped kitchen
The Bandera floorplan features 2,472 square feet of spacious two-story living, offering four bedrooms and three and a half bathrooms. The main level has an open concept layout, connecting the living and dining areas to a modern kitchen with a large island. The primary suite is on the first floor, complete with a bathroom with a large shower. The secondary bedrooms are located on the upper level where you'll also find a retreat area perfect for relaxation, along with a flexible room that can serve as a home office or playroom. This well-designed layout combines comfort and functionality, making it an excellent choice for families seeking room to grow. Plans and elevations are artist's renderings only, may not accurately represent the actual condition of a home as constructed, and may contain options which are not standard on all homes. We reserve the right to make changes to these floor plans, specifications, dimensions, designs and elevations without prior notice
USD 335,900
4012 Edgewater Terrace Lane
View photo
House · for sale
USD 775,000
USD 181/sq.ft
4012 Edgewater Terrace Lane
Waller County
· 4,273 sq.ft · 5 Bedrooms · 3 Baths · House
· Patio · Garden · Terrace · Fireplace · Parking · Swimming pool
Waller County · 4,273 sq.ft · 5 Bedrooms · 3 Baths · House · Patio · Garden · Terrace · Fireplace · Parking · Swimming pool
Country living, refined. Waterfront on a 45-acre stocked lake, set on 1.16 acres. Have your coffee and a book in the sitting area of the first-floor primary, where the bay window looks across the lawn to the water. Soaring ceilings open up the first floor, a gas fireplace warms the evenings, and a wide stone island with seating keeps everyone enjoying the views. Built in 2024 and already complete, down to the details: full fencing, sprinkler system, established landscaping, water softener, tankless water heater, a three-car garage with a double-wide drive, and a covered patio on the water. The rest of the yard is a clean slate, room for a garden or a pool and entertaining space. Out the door: community boat slip, clubhouse, tennis and pickleball courts, splash pad, playground and trails. Weekends run to Dewberry Farm, the Blue Bell factory and Stephen F. Austin State Park. Eight miles to 290, eleven to I-10 and the Grand Parkway. Waller ISD
USD 775,000
2024 Solstice Landing Drive
View photo
House · for sale
USD 256,990
USD 127/sq.ft
2024 Solstice Landing Drive
Waller County
· 2,013 sq.ft · 4 Bedrooms · 2 Baths · House
· Equipped kitchen
Waller County · 2,013 sq.ft · 4 Bedrooms · 2 Baths · House · Equipped kitchen
New Construction Lennar Houston Home. The Littleton Floor Plan. On the first floor of this spacious two-story home is a convenient and modern layout seamlessly connecting the kitchen, dining room and family room together. In a private corner is the tranquil owner’s suite with an attached bathroom and walk-in closet. Upstairs is a sprawling central game room made for gatherings of all sizes, along with three secondary bedrooms to provide sleeping accommodations to family members and guests. The completion date, prices and features may vary and are subject to change. Please verify with Lennar directly. Photos are for illustrative purposes only
USD 256,990
43910 Highway 290 Business
View photo
House · for sale
USD 625,000
USD 208/sq.ft
Updated
43910 Highway 290 Business
Waller County
· 2,992 sq.ft · 3 Bedrooms · 2 Baths · House
· Patio · Office room · Equipped kitchen · Swimming pool · Parking
Waller County · 2,992 sq.ft · 3 Bedrooms · 2 Baths · House · Patio · Office room · Equipped kitchen · Swimming pool · Parking
Set on approximately 2.47 unrestricted acres, this elegant two-story residence offers nearly 3,000 square feet of thoughtfully designed living space with refined finishes throughout. A dramatic glass stairway, high ceilings, and a formal entry create a striking first impression. The kitchen is beautifully appointed with granite countertops, double ovens, breakfast bar, and self-closing cabinetry, marble walls and tile through out. The first-floor primary suite provides a private retreat with en-suite bath and separate shower. Upstairs, additional bedrooms and flexible spaces include a media room, game room, and home office or playroom. Outdoors, enjoy resort-style living with a covered patio, gourmet outdoor kitchen, and a gunite pool with attached spa and waterslide. A detached structure with game room, restroom, and shower adds exceptional versatility. Ample parking, circular drive, and convenient access to US-290 complete this impressive offering
USD 625,000
301 Gambels Quail Road
View photo
House · for sale
USD 380,990
USD 174/sq.ft
301 Gambels Quail Road
Waller County
· 2,185 sq.ft · 4 Bedrooms · 3 Baths · House
· Patio · Garden · Office room · Equipped kitchen
Waller County · 2,185 sq.ft · 4 Bedrooms · 3 Baths · House · Patio · Garden · Office room · Equipped kitchen
Welcome to 301 Gambels Quail Road located in the beautiful Attwater community. Experience single story living at its best in a home designed for comfort and connection. Inside, you’ll be greeted with premium features such as wood-look vinyl flooring in the main living areas, 8-foot interior doors, and an abundance of natural lighting. Enter the spacious kitchen where you’ll be greeted with a center island, quartz countertops, 42-inch upper cabinets, stainless-steel appliances with a gas cooktop, and a spacious butlers pantry. At the front of the home, a designated study room offers the perfect space for a home office. The primary suite serves as a relaxing retreat and features a walk-in closet, private water closet, dual vanity, walk-in shower, and a separate garden tub to soak the day away. Enjoy walk-in closets in the secondary bedrooms, marble bathroom vanities, and a rear covered patio perfect for enjoying morning coffee or evening sunsets
USD 380,990
301 Hill Street 305
View photo
House · for sale
USD 222,900
USD 116/sq.ft
301 Hill Street 305
Waller County
· 1,916 sq.ft · 4 Bedrooms · 2 Baths · House
· Garden · Office room · Equipped kitchen · Parking · Air conditioning
Waller County · 1,916 sq.ft · 4 Bedrooms · 2 Baths · House · Garden · Office room · Equipped kitchen · Parking · Air conditioning
Spacious 3-bedroom, 2-bath home with an office, situated on two lots totaling approximately 24,750 square feet in Hempstead. Offering 1,926 square feet of living space, this well-maintained home provides plenty of room for comfortable living, working from home, and entertaining. The layout features generously sized living areas, a functional kitchen and bathrooms that are in good condition, and a dedicated office that provides valuable flex space. The home also features an attached two-car garage, providing convenient parking and additional storage. Major peace-of-mind updates include a roof replaced approximately one year ago, while the AC is in good condition and the home is equipped with gas heating. Outside, the two lot property provides an expansive yard with plenty of room for outdoor activities, gardening, additional parking, or creating your own backyard retreat. A great opportunity for buyers looking for a spacious home with a large amount of land, and functional living space
USD 222,900
2619 Siena Court
View photo
House · for sale
USD 329,900
USD 124/sq.ft
2619 Siena Court
Waller County
· 2,648 sq.ft · 4 Bedrooms · 2 Baths · House
· Equipped kitchen
Waller County · 2,648 sq.ft · 4 Bedrooms · 2 Baths · House · Equipped kitchen
Welcome to Savannah! This two-story plan boasts an open-concept layout on the main floor, with an airy great room overlooking a dining area and a kitchen with a wraparound counter and a spacious island. You’ll also find a private study and a convenient mud room on this level! The second floor features an expansive loft with ample space to customize for your lifestyle. The primary suite showcases a luxurious private bath with a walk-in shower and dual vanities. Three additional secondary bedrooms all offer walk-in closets. Home complete 6/30/26. Discover new Brookshire homes for sale at the Liberty Collection at Mirabella! This exciting new community offers a range of modern floor plans, each showcasing open-concept layouts and stylish finishes. Located 37 miles from Houston, the Liberty Collection Mirabella boasts a peaceful setting with easy access to big-city conveniences. Let us help you find your dream home here!
USD 329,900
4056 Sun Burst Lane
View photo
House · for sale
USD 33,000,000
USD 18,581/sq.ft
4056 Sun Burst Lane
Waller County
· 1,776 sq.ft · 4 Bedrooms · 2 Baths · House
· Patio · Office room · Equipped kitchen · Parking · Swimming pool
Waller County · 1,776 sq.ft · 4 Bedrooms · 2 Baths · House · Patio · Office room · Equipped kitchen · Parking · Swimming pool
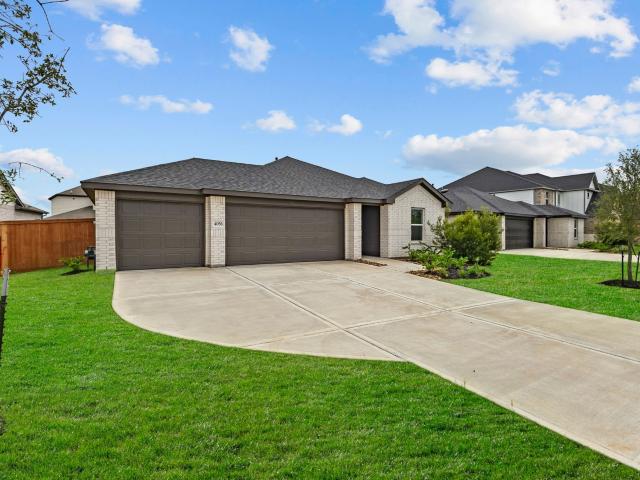
Fantastic new d.R. horton 1-story home in sunterra lakes! This beautiful 4-bedroom, 2-bath home offers a popular split-bedroom floorplan, modern finishes, and a spacious 3-car garage. The welcoming foyer opens to a bright living area with high ceilings and an open-concept layout. The gourmet island kitchen features abundant cabinetry, large walk-in pantry, breakfast bar, and plenty of workspace. The privately located primary suite offers an oversized shower, separate tub, double vanity, and generous walk-in closet. Three spacious secondary bedrooms provide flexibility for family, guests, or a home office. Additional features include an interior utility room, covered patio, sprinkler system, programmable thermostat, ceiling fans, tankless water heater, cellulose insulation, and HERS-rated construction. Enjoy Sunterra Lakes amenities including a pool, playground, tennis, and more. Move-in ready and waiting for you!
USD 33,000,000
26534 Mitchell Road
View photo
House · for sale
USD 1,150,000
USD 339/sq.ft
26534 Mitchell Road
Waller County
· 3,391 sq.ft · 4 Bedrooms · 3 Baths · House
· Patio · Office room · Swimming pool · Balcony · Equipped kitchen · Air conditioning
Waller County · 3,391 sq.ft · 4 Bedrooms · 3 Baths · House · Patio · Office room · Swimming pool · Balcony · Equipped kitchen · Air conditioning
Beautiful 11 ac property in Waller County offers the perfect blend of rural charm and natural beauty. Enter thru auto gate onto asphalt drive. Open concept kitchen/living area with vaulted pine ceilings, wood flooring and stone walls. Kitchen has 6 burner stove w/ griddle, pantry, refrigerator. Utility room w/built ins. Downstairs bedroom with a loft, shared bathroom with travertine flooring, double sinks with granite vanity. Oversized primary bedroom, walk in closet, bathroom with jetted tub, double vanity with granite, separate shower, and door to access pool patio area. Upstairs game room/office with double doors open to balcony with breathtaking views of the property, bedroom and bathroom with shower/tub, quartz counters. Whole home generator, heated salt water Leisure pool/hot tub, porte-cochère and covered porch area. Future outdoor kitchen has been plumbed for water and gas hook ups. 40x52 building, fishing pond w/ dock. Adjacent 10 acres avail MLS#70461
USD 1,150,000
1036 Lost Pines Lane
View photo
House · for sale
USD 315,990
USD 151/sq.ft
1036 Lost Pines Lane
Waller County
· 2,088 sq.ft · 4 Bedrooms · 3 Baths · House
· Patio
Waller County · 2,088 sq.ft · 4 Bedrooms · 3 Baths · House · Patio
New Construction Lennar Houston Home. The Clearwater Floor Plan. This new single-level home is host to an inviting open-concept floorplan with convenient access to a covered patio, ready for seamless entertaining and multitasking. Three secondary bedrooms are located off the foyer, with the luxe owner’s suite tucked into a private rear corner, complete with a spa-inspired bathroom and walk-in closet. The completion date, prices and features may vary and are subject to change. Please verify with Lennar directly. Photos are for illustrative purposes only
USD 315,990
396 Hickory Hills Drive
View photo
House · for sale
USD 299,990
USD 142/sq.ft
396 Hickory Hills Drive
Waller County
· 2,099 sq.ft · 4 Bedrooms · 2 Baths · House
· Patio · Garden · Office room · Equipped kitchen · Parking
Waller County · 2,099 sq.ft · 4 Bedrooms · 2 Baths · House · Patio · Garden · Office room · Equipped kitchen · Parking
Welcome to the 2107 Plan by Brohn Homes! Upon entry, you're greeted by a long foyer that leads into the spacious living room, creating an inviting flow throughout the home. The kitchen features ample counter and cabinet space, along with a large island that offers additional seating and is perfect for entertaining. A convenient mudroom off the garage connects directly to the laundry room for everyday ease. The private primary suite is tucked away on the main floor and includes a double-sink vanity, walk-in shower, and generous walk-in closet. Upstairs, you'll find three well-sized secondary bedrooms with plenty of space for family, guests, or a home office. Step outside to enjoy the covered back patio overlooking a backyard with no rear neighbors, providing added privacy and a peaceful outdoor retreat
USD 299,990
27851 Kresdorn Road
View photo
House · for sale
USD 995,000
USD 438/sq.ft
27851 Kresdorn Road
Waller County
· 2,271 sq.ft · 3 Bedrooms · 2 Baths · House
Waller County · 2,271 sq.ft · 3 Bedrooms · 2 Baths · House
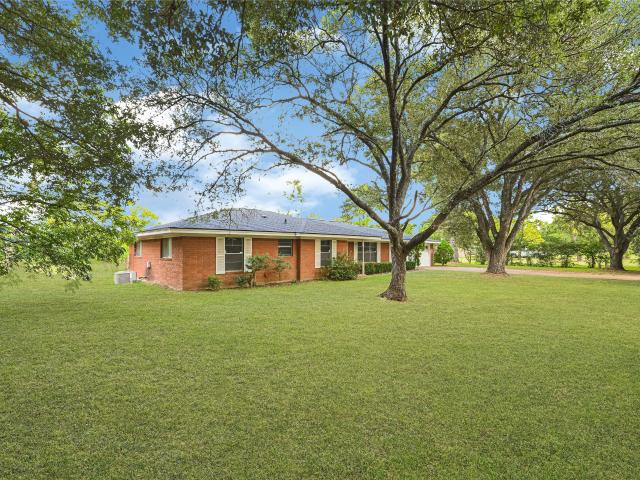
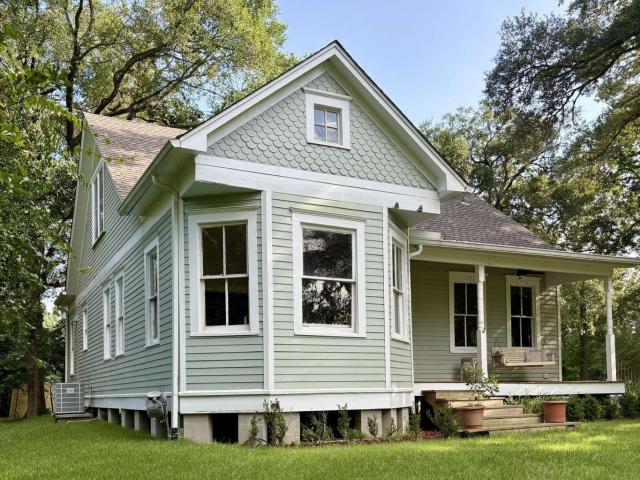
Discover a truly distinctive property offering historic character, modern comfort, privacy, and acreage in Hockley. Situated on approximately 3.5 acres, this thoughtfully renovated, turn-of-the-century Victorian home offers a sense of character that simply cannot be replicated in new construction. Original architectural character is complemented by extensive renovation and attention to detail, creating a warm and inviting residence with a unique blend of historic charm and modern livability. The approximately 2,280-square-foot residence features three bedrooms, two full baths, tall ceilings, oversized windows, and period-inspired details. A finished second floor provides additional living space and expansive views of the surrounding property. Located just off Hegar Road near Houston Oaks Country Club. It is a rare opportunity to own a piece of Houston history, thoughtfully given new life in Hockley, while remaining within convenient reach of the greater Houston area
USD 995,000
128 Rising Cedar Lane
View photo
House · for sale
USD 306,900
USD 126/sq.ft
128 Rising Cedar Lane
Waller County
· 2,433 sq.ft · 5 Bedrooms · 3 Baths · House
· Office room · Equipped kitchen
Waller County · 2,433 sq.ft · 5 Bedrooms · 3 Baths · House · Office room · Equipped kitchen
The two-story Bristol floor plan is the answer for the home buyer looking for a spacious home to meet their needs. The primary suite is privately situated on the first floor, separate from the secondary bedrooms in the home. The 5th bedroom is also located on the first floor, offering flexibility in how to use the space. If not an additional bedroom, a home office or nursery are some ideas that come to mind! Combined formals with an island kitchen make the Bristol a modern open-concept design that is so popular with today's home buyer. And the upstairs game room offers a secondary entertainment space for the home
USD 306,900
76 Shining Point Drive
View photo
House · for sale
USD 391,990
USD 135/sq.ft
Updated
76 Shining Point Drive
Waller County
· 2,895 sq.ft · 5 Bedrooms · 3 Baths · House
· Office room · Equipped kitchen · Parking
Waller County · 2,895 sq.ft · 5 Bedrooms · 3 Baths · House · Office room · Equipped kitchen · Parking
Welcome to this stunning NEW CONSTRUCTION home by Long Lake, featuring the highly sought-after Plan 270! This spacious 5-bedroom, 3.5-bath residence with a 3-car garage offers a thoughtfully designed layout and an open-concept floor plan perfect for modern living. Enjoy effortless entertaining in the expansive living area that flows seamlessly into the kitchen and dining space, creating a bright and inviting atmosphere. A dedicated study provides the perfect space for a home office, library, or quiet retreat. Schedule your private tour today and experience this beautiful home for yourself!
USD 391,990
2165 Gleaming Grove Drive
View photo
House · for sale
USD 323,990
USD 155/sq.ft
2165 Gleaming Grove Drive
Waller County
· 2,088 sq.ft · 4 Bedrooms · 3 Baths · House
· Patio
Waller County · 2,088 sq.ft · 4 Bedrooms · 3 Baths · House · Patio
New Construction Lennar Houston Home. The Clearwater Floor Plan. This new single-level home is host to an inviting open-concept floorplan with convenient access to a covered patio, ready for seamless entertaining and multitasking. Three secondary bedrooms are located off the foyer, with the luxe owner’s suite tucked into a private rear corner, complete with a spa-inspired bathroom and walk-in closet. The completion date, prices and features may vary and are subject to change. Please verify with Lennar directly. Photos are for illustrative purposes only
USD 323,990
4068 Sun Burst Lane
View photo
House · for sale
USD 320,000
USD 190/sq.ft
4068 Sun Burst Lane
Waller County
· 1,679 sq.ft · 4 Bedrooms · 2 Baths · House
· Patio · Garden · Office room · Parking · Equipped kitchen · Swimming pool
Waller County · 1,679 sq.ft · 4 Bedrooms · 2 Baths · House · Patio · Garden · Office room · Parking · Equipped kitchen · Swimming pool
Wonderful new d.R. horton built 1 story in sunterra lakes! Great location! Three car garage! This fantastic 4-bedroom, 2-bath home features an inviting foyer that leads into a spacious open-concept living area. The gourmet island kitchen offers abundant cabinetry, a walk-in pantry, breakfast bar, and plenty of counter space, making it perfect for everyday living and entertaining. The privately located primary suite features a spacious bedroom, oversized bath with separate tub and shower, double vanity, and a generous walk-in closet. Three additional bedrooms provide plenty of space for family, guests, or a home office. Enjoy the convenience of all bedrooms downstairs, high ceilings, an interior, and a comfortable living and dining combination. Step outside to the covered patio and spacious backyard, complete with a sprinkler system. Sunterra Lakes offers wonderful community amenities including a pool and playground. Tankless water heater and energy-efficient features included
USD 320,000
5005 Bluebell Way
View photo
House · for sale
USD 598,772
USD 209/sq.ft
5005 Bluebell Way
Waller County
· 2,852 sq.ft · 4 Bedrooms · 3 Baths · House
· Patio · Office room · Fireplace · Equipped kitchen · Parking
Waller County · 2,852 sq.ft · 4 Bedrooms · 3 Baths · House · Patio · Office room · Fireplace · Equipped kitchen · Parking
Welcome home to Lakeview, featuring K. Hovnanian's Looks: professionally curated interiors. The gorgeous one-story Geneva home in our Farmhouse Look, offers 4 beds, 3.5 baths, and 4-car tandem garage, all on an over 1 acre lot! The layout includes a dedicated media room, a private home office, and a flexible activity room. The Extra Suite is great for multi-gen living. The island kitchen boasts light stain cabinets, quartz counters, and floating shelves. The impressive great room and dining area boasts a cozy fireplace and soaring ceilings with stained beams. The luxurious primary suite includes 2 walk-in closets and a luxurious bath. A covered patio offers the perfect spot for relaxation. Lakeview features large estate sized lots from 1-2 acres for the ultimate country lifestyle not far from the city. Future amenities also include a 40+ acre lake, smaller lakes spread throughout and a community park. Offered by: K. Hovnanian Houston of Houston II, L. L.C
USD 598,772

Get email alerts

Don't miss out: be the first to know about new properties

The alert was correctly created

On subscribing you accept the conditions of use and the privacy policy
Alert
Receive new ads in your inbox
Save this search
Receive alerts for new listings

We'll send you an email when we have new properties for: "Properties for sale in Waller County"

The alert was correctly created

Katy city
Brookshire city
Get email alerts and be the first to see new listings
Required field
On subscribing I accept the terms of the privacy policy
Perfect! You'll soon start receiving new listings via email
Alert
Receive an email when we have new ads for Properties for sale in Waller County
Save this search
Filters

Bedrooms

Size (sq.ft)

sq.ft
sq.ft

Price

USD
USD

Property type

Bathrooms

Clear all filters
Receive notifications when new entries are published.