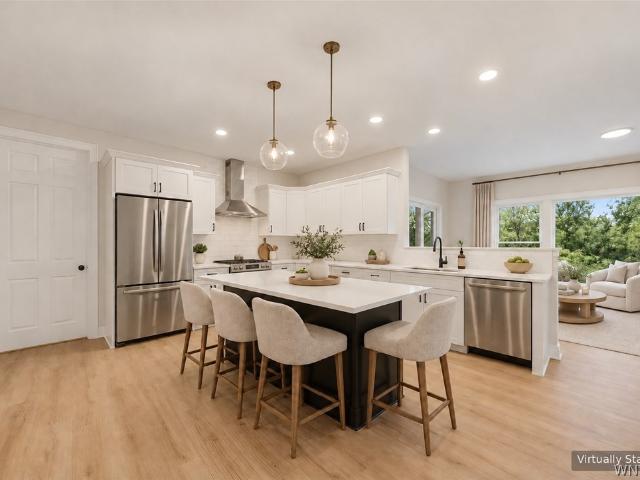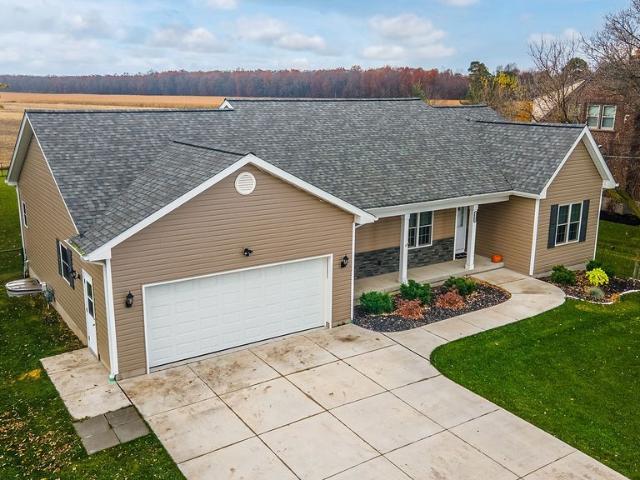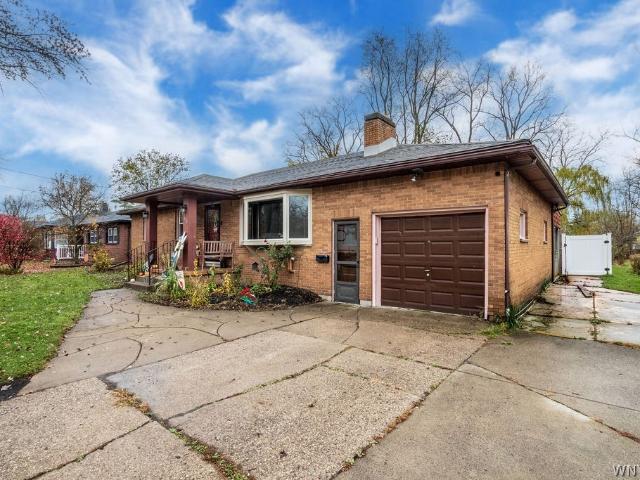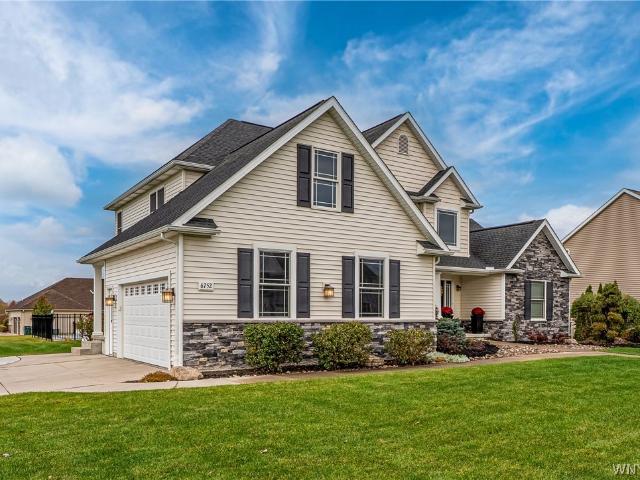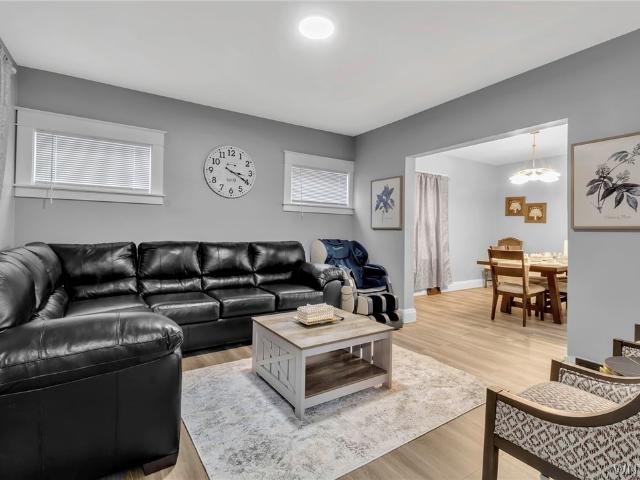
450 properties for sale in Walmore

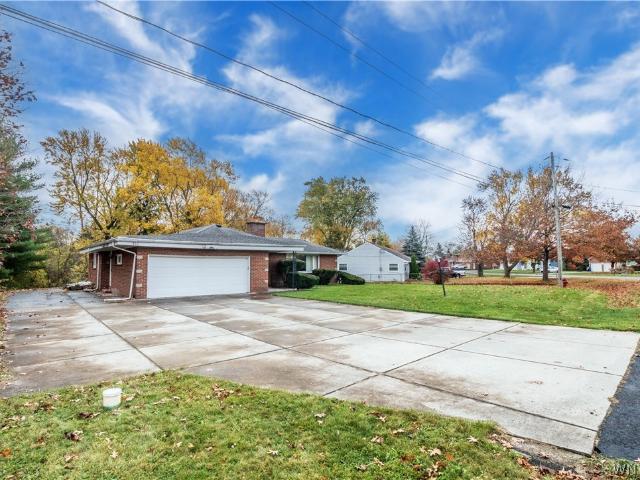
1086 Niagara Falls Boulevard
View photo
House · for sale
USD 264,900
USD 100/sq.ft
1086 Niagara Falls Boulevard
Walmore
· 2,648 sq.ft · 4 Bedrooms · 3 Baths · House
· Parking
Walmore · 2,648 sq.ft · 4 Bedrooms · 3 Baths · House · Parking
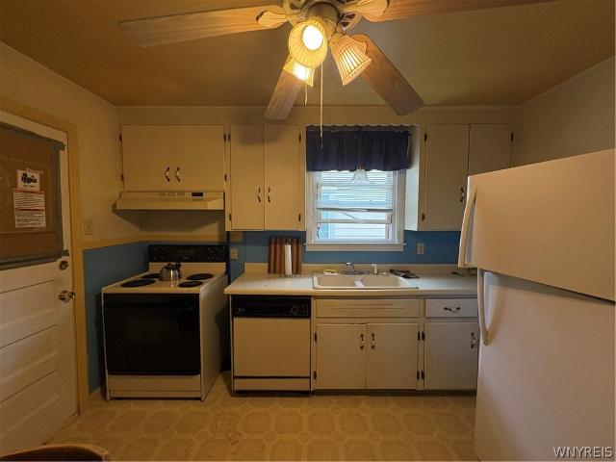
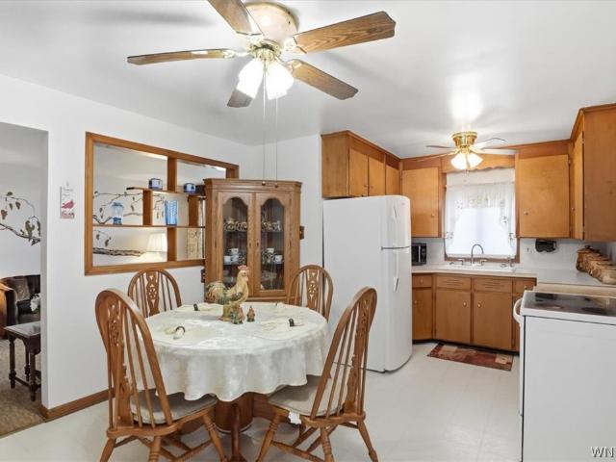
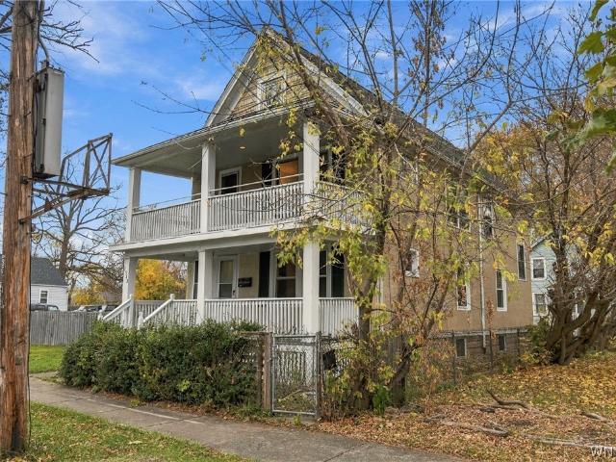
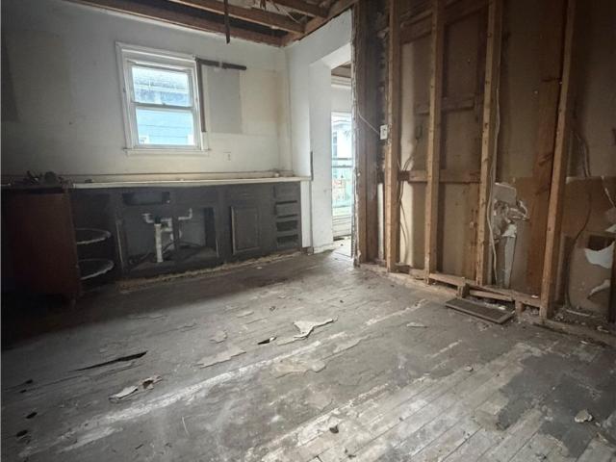
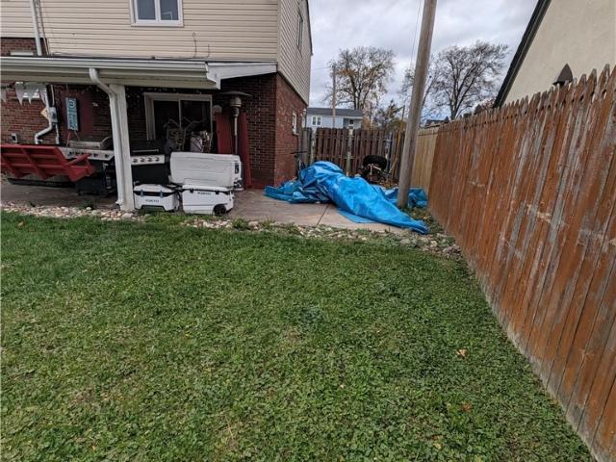
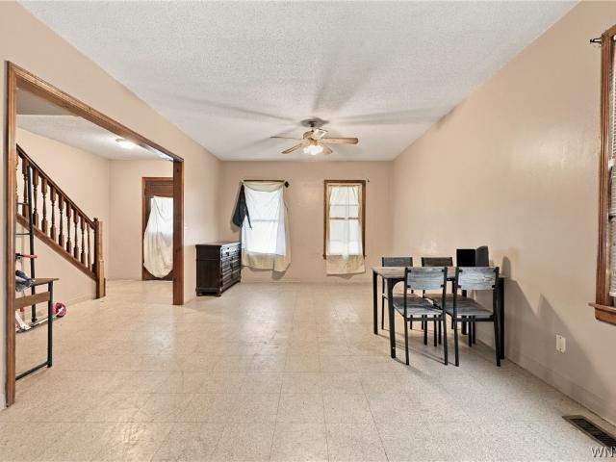
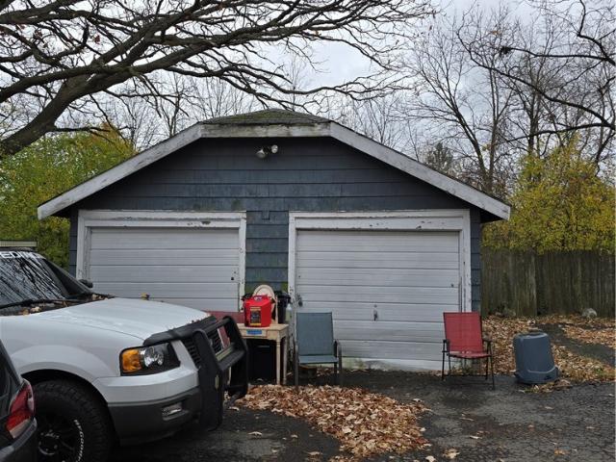
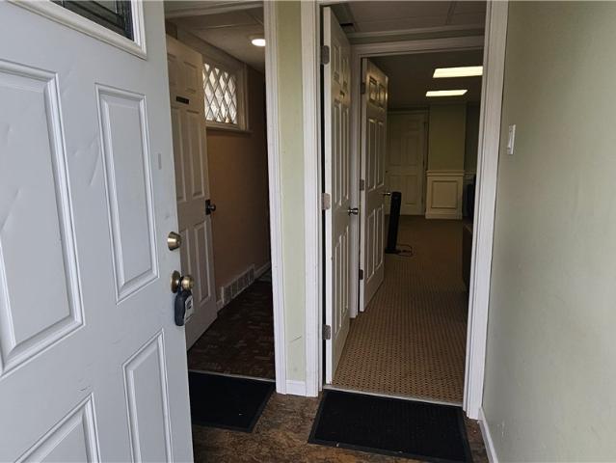
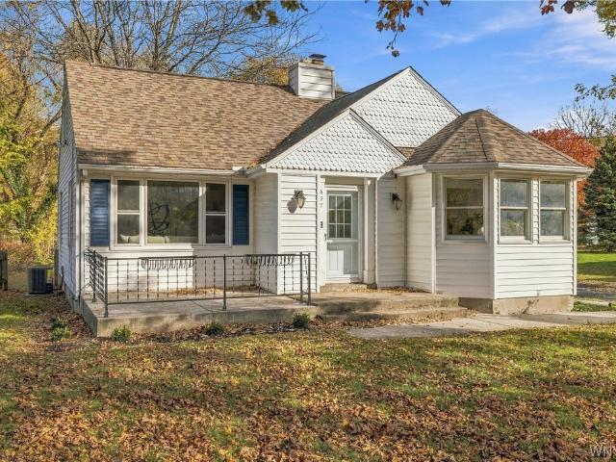
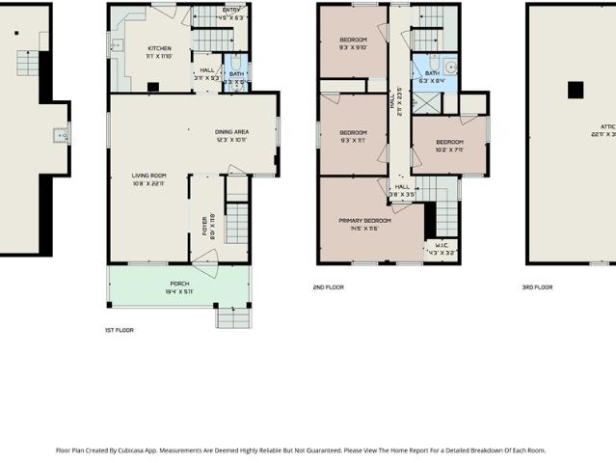
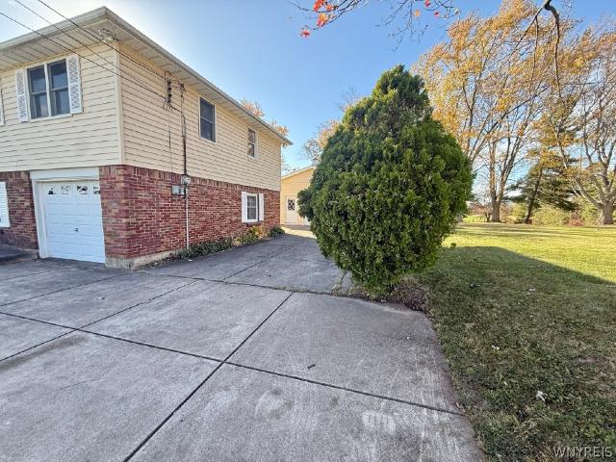
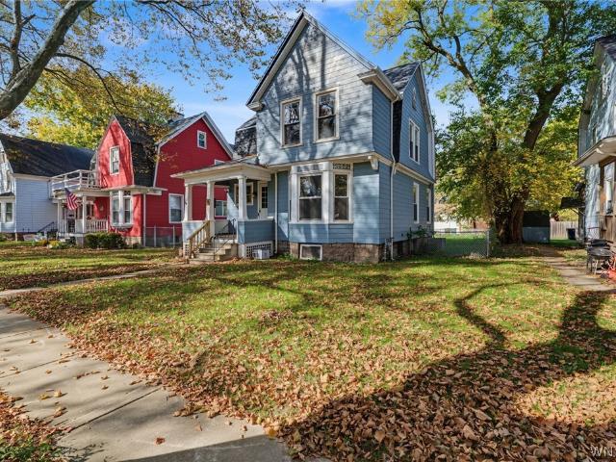
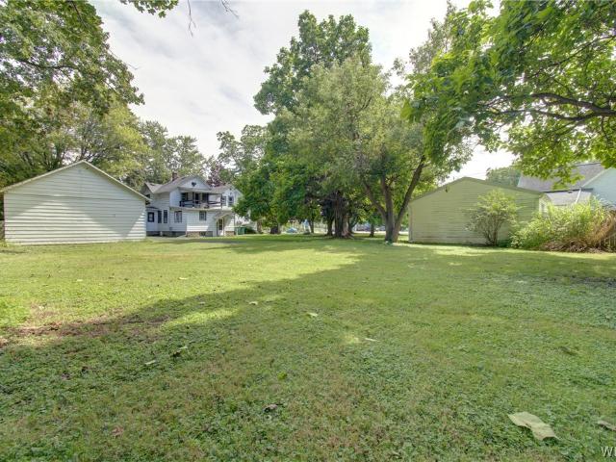
Opportunity comes in more than one form at 1086 Niagara Falls Boulevard—a distinctive 1879 home offering the flexibility to remain a three-unit investment property, become an owner-occupied home with rental income helping paying the mortgage, or potentially be reimagined back into the spacious single-family residence it once was. Set on an impressive corner lot in North Tonawanda, this 2,648 sq. Ft. property currently offers three separate apartments totaling four bedrooms and three full baths. The first unit features two bedrooms, a living room, formal dining room and covered porch, while the second and third units each offer one bedroom and their own living spaces. Separate gas and electric meters and three heating units add practicality for investors and owner-occupants alike. Outside, the expansive 279’ x 285’ lot provides a surprising amount of green space along with a blacktop driveway and detached two-car garage. Original character remains throughout, including natural woodwork
USD 264,900
3764 Moyer Road
View photo
House · for sale
USD 359,900
USD 218/sq.ft
3764 Moyer Road
Walmore
· 1,647 sq.ft · 3 Bedrooms · 2 Baths · House
· Patio · Garden · Swimming pool · Equipped kitchen
Walmore · 1,647 sq.ft · 3 Bedrooms · 2 Baths · House · Patio · Garden · Swimming pool · Equipped kitchen
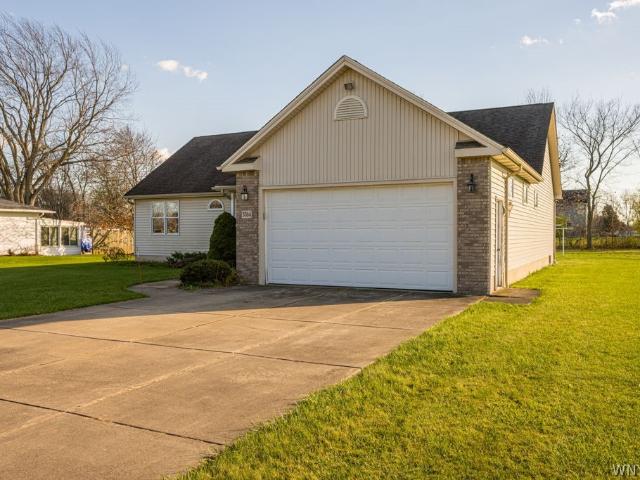
Welcome to this custom-built, one-owner ranch built in 2001, offering 1,650 sq. Ft. of convenient first-floor living in the desirable Starpoint School District! Enjoy the ease of patio home-style living without the HOA fees! An inviting covered front porch leads into a spacious foyer with generous coat closet. The impressive great room features soaring cathedral ceilings and flows seamlessly into the kitchen and dining area with breakfast bar, creating an open layout ideal for everyday living and entertaining. Sliding glass doors lead to a delightful 13’ x 10’ three-season sunroom surrounded by windows overlooking the expansive backyard. The thoughtfully designed floor plan features a spacious primary bedroom with walk-in closet, additional closet, and access to a full bath with Jacuzzi tub and separate walk-in shower. A versatile bedroom/den offers space for a nursery or home office, while the third bedroom is situated on the opposite side of the home with its own full bathroom. Addit
USD 359,900
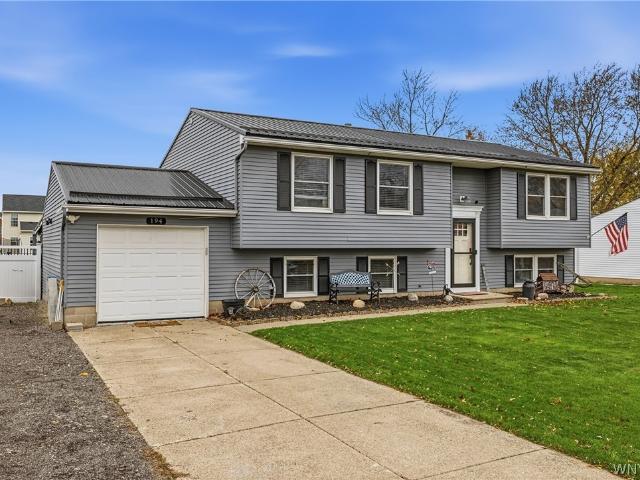
194 Laurie Lane
View photo
House · for sale
USD 379,900
USD 252/sq.ft
194 Laurie Lane
Walmore
· 1,507 sq.ft · 4 Bedrooms · 1 Bath · House
· Garden · Air conditioning · Swimming pool · Cellar
Walmore · 1,507 sq.ft · 4 Bedrooms · 1 Bath · House · Garden · Air conditioning · Swimming pool · Cellar
Welcome to 194 Laurie Lane! This 4-bedroom, 1.5-bath home in Grand Island offers comfortable living, numerous valuable updates, and a backyard perfect for enjoying the warmer months. The full bathroom was updated in 2023, and the home features a metal roof installed in 2019, along with a 2022 furnace and central air for year-round comfort. The finished basement provides additional living space, including a second living room area perfect for entertaining, relaxing, or creating a separate hangout space. Outside, enjoy the privacy of a vinyl fence installed in 2022 and your own backyard oasis featuring a saltwater in-ground pool. The pool heater and filter were both replaced in 2022, allowing you to make the most of the summer season. With four bedrooms, a finished basement, numerous updates, and fantastic outdoor amenities, this home is a wonderful opportunity to enjoy all that Grand Island living has to offer!
USD 379,900
1564 Benjamin Drive
View photo
House · for sale
USD 339,900
USD 211/sq.ft
Updated
1564 Benjamin Drive
Walmore
· 1,604 sq.ft · 4 Bedrooms · 2 Baths · House
· Patio · Garden · Equipped kitchen · Parking · Swimming pool
Walmore · 1,604 sq.ft · 4 Bedrooms · 2 Baths · House · Patio · Garden · Equipped kitchen · Parking · Swimming pool
Nothing to do but move right into this LaSalle home that is close to everything. Located on a quiet cul-de-sac street this home has everything on your wishlist and more! This 4 bedroom 2 full bath home is great for entertaining, its floor plan allows for multi-generational living or possible in law set up. You will be impressed with the quality of this home and how well maintained the owner has taken care of it and quality can be seen everywhere. Updates include roof, siding, garage door 5 years, new concert driveway 2yrs, broiler 5 yrs, pool liner 2yrs, updated kitchen with breakfast bar, stainless steel appliances, new vinyl plank flooring, both bathrooms updated as well. This home features a generous sunroom overlooking rear yard with inground pool, shed and a patio to enjoy those summer months. Tons of storage and natural light to help make this home a joy to live in, thoughtfully designed with todays style in mind, generous sized rooms and open spaces help give plenty of room to e
USD 339,900
900 Sycamore Drive
View photo
House · for sale
USD 34,900
USD 29/sq.ft
Updated
900 Sycamore Drive
Walmore
· 1,195 sq.ft · 3 Bedrooms · 2 Baths · House
· Equipped kitchen · Parking
Walmore · 1,195 sq.ft · 3 Bedrooms · 2 Baths · House · Equipped kitchen · Parking
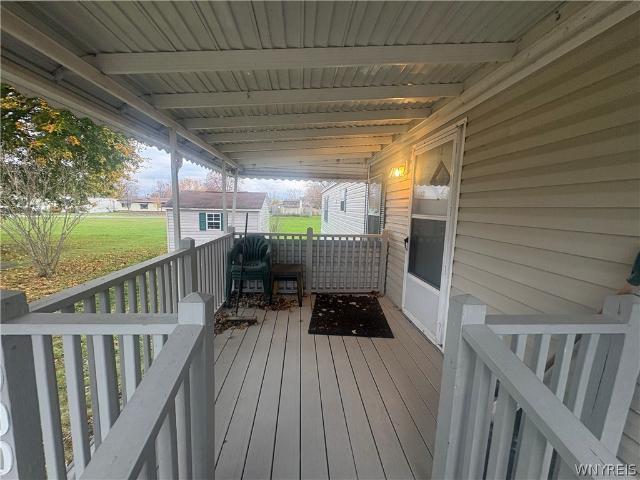
Welcome to Cayuga Park! This spacious three-bedroom mobile home sits on a larger lot offering extra parking and a large storage shed with plenty of room for all your storage needs. Enjoy the covered porch with vinyl roof, currently equipped with a ramp for easy access. Prefer stairs? They’re still underneath and the ramp can be removed. Inside, you’ll find a large eat-in kitchen, a great-sized living room, and three nicely sized bedrooms with ample closet space. The primary bedroom features a private bathroom complete with a walk-in tub, separate walk-in shower, and double vanity. With its generous lot, convenient parking, spacious layout, and added features, this home has so much to offer!
USD 34,900
3039 Niagara Falls Boulevard
View photo
House · for sale
USD 499,000
USD 289/sq.ft
3039 Niagara Falls Boulevard
Walmore
· 1,722 sq.ft · 4 Bedrooms · 3 Baths · House
· Garden · Equipped kitchen · Cellar
Walmore · 1,722 sq.ft · 4 Bedrooms · 3 Baths · House · Garden · Equipped kitchen · Cellar
LIVE WHERE YOU WORK A rare opportunity to combine your home, business, and lifestyle all in one location. Welcome to 3039 Niagara Falls Boulevard, North Tonawanda, NY 14120! Located within the Niagara-Wheatfield School District, this unique property offers 6.8 acres of opportunity with a residentially zoned parcel featuring a beautifully remodeled 4-bedroom, 3.5-bath home and a heated pole barn. Imagine living in your own home while having the convenience of operating your business right in your backyard! The 1,728-square-foot home was remodeled in 2023 and offers a fresh, updated feel while maintaining its original character and charm. Interior features include a freshly painted interior, a brand-new kitchen with granite countertops, tile flooring, and a butler's pantry (appliances negotiable). Enjoy hardwood floors throughout, beautiful period woodworking, remodeled bathrooms, a waterproofed basement with sump pump, and a boiler and hot water tank installed in 2016. The home also off
USD 499,000
3540 Sherwood Avenue
View photo
House · for sale
USD 150,000
USD 151/sq.ft
3540 Sherwood Avenue
Walmore
· 990 sq.ft · 4 Bedrooms · 1 Bath · House
· Office room · Equipped kitchen
Walmore · 990 sq.ft · 4 Bedrooms · 1 Bath · House · Office room · Equipped kitchen
Discover the charm of Cape Cod living with the benefits of modern updates! This recently refreshed home offers an updated kitchen featuring beautiful quartz countertops, newer windows, and several important mechanical improvements. The furnace and hot water heater are approximately three years old, and PEX plumbing throughout the home adds another practical update. With two bedrooms located on the second floor, this home offers flexibility to suit your lifestyle. Whether you need extra sleeping accommodations, a home office, a hobby room, or a creative retreat, these versatile spaces provide plenty of possibilities With its classic Cape Cod character, thoughtful updates, and versatile floor plan, this Niagara Falls home is ready for its next chapter. Open House Saturday Nov 14 1:00-3:00 PM
USD 150,000
165 Community Drive
View photo
House · for sale
Request Details
Updated
165 Community Drive
Walmore
· 1,528 sq.ft · 3 Bedrooms · 1 Bath · House
· Equipped kitchen · Air conditioning · Cellar
Walmore · 1,528 sq.ft · 3 Bedrooms · 1 Bath · House · Equipped kitchen · Air conditioning · Cellar
Welcome home to your truly MOVE IN READY RANCH 3br, 1.5 bth w/over 1500 sq. Ft. of living space above grade (per owner total square footage is 366 sq. Ft. more than tax records) and an additional 600+ sq. Ft. in finished basement on double lot! Updates include: high efficiency furnace and AC(24), tankless on demand hot water(24), new vinyl gridded windows though out, tear off arch roof 9 years young, electric service, maintenance free exterior siding, sewer line to the street, gravity back up sump(26), six panel solid core doors, fresh paint and more! This meticulously cared for home boasts a bright and airy open floor plan from the living room to the formal dining area to the updated kitchen w/antiqued brick wall and backsplash, cabinets and counters, beautiful oak hardwoods throughout most of first floor, updated full bath, 3 generous sized brs w/primary br w/ closet built ins that also opens up to a stunning 4 season room w/entire cultured stone wall, double paned windows, vaulted c
Request Details
2704 Stenzel Avenue
View photo
House · for sale
USD 219,900
USD 214/sq.ft
2704 Stenzel Avenue
Walmore
· 1,023 sq.ft · 2 Bedrooms · 1 Bath · House
· Parking · Equipped kitchen
Walmore · 1,023 sq.ft · 2 Bedrooms · 1 Bath · House · Parking · Equipped kitchen
Welcome home to 2704 Stenzel Ave, a cozy 2 bedroom Ranch in the heart of Wheatfield. It's a peaceful setting as home is set back on large front lot. The living room has plenty of sunlight from large picture window and also features an office or play area on the side. The roomy kitchen comes with appliances and first floor laundry includes washer and dryer. Both bedrooms are a good size and primary has two closets. Large bathroom comes with wall of storage space right outside the door. 2 car garage with attic storage complete this home for you. This is a great opportunity in a desirable location
USD 219,900
6924 Deborah Lane
View photo
House · for sale
USD 280,000
USD 265/sq.ft
6924 Deborah Lane
Walmore
· 1,055 sq.ft · 3 Bedrooms · 1 Bath · House
· Garden · Deck · Equipped kitchen · Parking · Air conditioning · Cellar
Walmore · 1,055 sq.ft · 3 Bedrooms · 1 Bath · House · Garden · Deck · Equipped kitchen · Parking · Air conditioning · Cellar
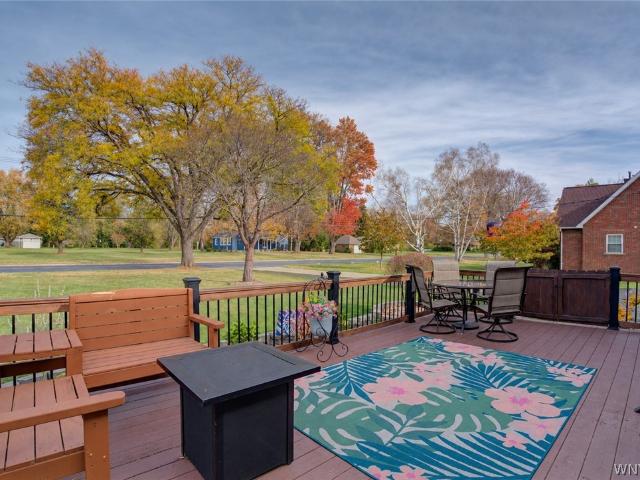
Set in a quiet Wheatfield development within the Niagara-Wheatfield Central School District, this ranch is just down the street from Mario Park & less than a mile from all shopping & amenities on Niagara Falls Boulevard. The original owners have meticulously maintained the home and completed several major capital improvements including a new roof in 2023, a new furnace and central A/C in 2016, new vinyl siding, replacement windows and a three-year-old hot water tank. All appliances, including the stainless steel kitchen appliances, are included. The bathroom has been completely remodeled and features a walk-in shower. The full basement offers a large finished area, (essentially doubling the listed square footage! ), and two separate unfinished rooms. There is ample storage space in the 2 unfinished portions on the basement, in the attached garage, and shed. Out back, the deck overlooks a large, low maintenance yard. With the major updates complete, the only thing left to do is make thi
USD 280,000
556 28th Street
View photo
House · for sale
USD 89,900
USD 80/sq.ft
556 28th Street
Walmore
· 1,119 sq.ft · 4 Bedrooms · 2 Baths · House
· Parking · Equipped kitchen
Walmore · 1,119 sq.ft · 4 Bedrooms · 2 Baths · House · Parking · Equipped kitchen
Cash in, equity awaits! This house is perfect for owner occupied or investment. Bring some tools and a paint brush and give this home a little TLC. Four bedroom, 2 bath home with a 2 car garage. Hardwood floors throughout. Large kitchen with eat in area. Newer windows, furnace 2011, glass block windows, to name a few updates. Are this house your home! Tons of grants and buyer incentives available!
USD 89,900
742 60th Street
View photo
House · for sale
USD 199,900
USD 199/sq.ft
Updated
742 60th Street
Walmore
· 1,001 sq.ft · 3 Bedrooms · 2 Baths · House
· Garden · Parking · Equipped kitchen · Air conditioning · Cellar
Walmore · 1,001 sq.ft · 3 Bedrooms · 2 Baths · House · Garden · Parking · Equipped kitchen · Air conditioning · Cellar
Lived in and loved by one owner, this 3 bedroom, 2 full bath single story ranch in Niagara Falls has the big items already handled: new central air in July 2025, a new furnace in February 2026 that comes with a warranty, and a 30 year roof put on around 2016. Inside, the eat-in kitchen has plenty of room for everyday meals. The large front porch was recently poured and is a nice spot to sit out in the warmer months. Out back you’ll find a fully fenced yard and a 1.5 car detached garage. Downstairs, the basement is large, dry and partially finished, with room for a rec area, storage or a workshop. All appliances are included. Minutes from the I-190 and close to Target, Tops, Starbucks, Home Depot and the Fashion Outlets. A solid, well kept ranch ready for its next owner
USD 199,900
1542 Pierce Avenue
View photo
House · for sale
USD 139,000
USD 52/sq.ft
Updated
1542 Pierce Avenue
Walmore
· 2,648 sq.ft · 5 Bedrooms · 3 Baths · House
· Garden · Cellar · Parking
Walmore · 2,648 sq.ft · 5 Bedrooms · 3 Baths · House · Garden · Cellar · Parking
Updated 3-unit property in Niagara Falls, delivered vacant. Two 2BR/1BA apartments in the main house plus a separate 1BR/1BA cottage in the rear. Updates include new roofs on both buildings, a new furnace, a new hot water tank, fresh paint throughout, refreshed bathrooms in the main house, and a waterproofed basement. Outside, there’s a welcoming front porch, an upstairs porch, and a private backyard. Off-street parking for one unit. A park next door adds a surprising amount of open space and privacy. Close to groceries, the library, and bus routes. Investors can set rents and select tenants from day one. Owner-occupants can live in one unit while rental income from the others helps offset housing costs
USD 139,000
1323 Ontario Avenue
View photo
House · for sale
USD 45,000
USD 26/sq.ft
1323 Ontario Avenue
Walmore
· 1,711 sq.ft · 4 Bedrooms · 2 Baths · House
Walmore · 1,711 sq.ft · 4 Bedrooms · 2 Baths · House
Charming investment opportunity! This multi-family house, located at 1323 Ontario is a fixer-upper enthusiast's dream. This property is in need of full rehabilitation, allowing you to customize it to your liking
USD 45,000
3917 Wheatfield Crossing
View photo
House · for sale
USD 849,900
USD 285/sq.ft
3917 Wheatfield Crossing
Walmore
· 2,982 sq.ft · 4 Bedrooms · 2 Baths · House
· Office room · Equipped kitchen
Walmore · 2,982 sq.ft · 4 Bedrooms · 2 Baths · House · Office room · Equipped kitchen
New construction without the wait! Anticipated completion may 2027! *. An exciting opportunity to own a stunning Modern Farmhouse Crestwood by Forbes Capretto Homes in the highly sought-after Starpoint School District! Offering nearly 3,000 square feet of thoughtfully designed living space, this 4-bedroom, 2.5-bath home delivers the perfect combination of timeless architecture, modern comfort, and exceptional functionality. The impressive open-concept main level seamlessly connects the spacious great room, kitchen, and dining area, while a beautiful sunroom adds even more space to relax, entertain, and enjoy an abundance of natural light. A formal dining room provides the perfect setting for special gatherings, while a versatile flex room off the foyer offers ideal space for a home office, den, or playroom. Upstairs, retreat to the spacious primary suite, expansive walk-in closet, and private bath. Three additional bedrooms, a full bath, and a thoughtfully designed layout offering adde
USD 849,900
3067 Dorchester Road
View photo
House · for sale
USD 279,900
USD 129/sq.ft
3067 Dorchester Road
Walmore
· 2,164 sq.ft · 3 Bedrooms · 1 Bath · House
· Patio · Garden · Swimming pool
Walmore · 2,164 sq.ft · 3 Bedrooms · 1 Bath · House · Patio · Garden · Swimming pool
Fall in love with this gorgeous, sun-drenched dream home! Located in one of the city's most desirable neighborhoods, this spacious 2,168-square-foot retreat brings the perfect blend of style and comfort. The beautifully laid-out floor plan features 3 bedrooms, 1.5 baths, a cozy living room complete with a pellet stove, and a massive family room. Pull open the sliding glass doors to your covered patio—the ultimate setup for summer entertaining or hosting unforgettable Buffalo Bills game days! Step outside into your private oasis, boasting a huge rear yard featuring an inground pool and covered patio. This home offers all the space you need to kick back, entertain effortlessly, and live in style!
USD 279,900
1128 Grove Avenue
View photo
House · for sale
USD 170,000
USD 62/sq.ft
1128 Grove Avenue
Walmore
· 2,723 sq.ft · 4 Bedrooms · 2 Baths · House
· Equipped kitchen · Cellar
Walmore · 2,723 sq.ft · 4 Bedrooms · 2 Baths · House · Equipped kitchen · Cellar
Welcome to this spacious 4-bedroom, 2.5-bath home offering 2,732 square feet of living space and plenty of possibilities! The first floor features a large living room and formal dining room, along with a generously sized eat-in kitchen. A small adjoining room off the kitchen offers the opportunity to create a walk-in pantry or additional storage space. The versatile rear family room provides several options, including the potential for a first-floor primary suite, complete with double closets and a full bathroom. A convenient first floor half bath and adjoining mudroom provide even more flexibility. Upstairs, you will find 4 Bedrooms and a full bathroom with the added convenience of 2 separate staircases leading to the second floor. The full basement offers abundant storage, two staircases for access, and Bilco doors providing direct access to the outdoors. Additional features include a newer furnace and hot water tank (2023), some replacement windows, and pull-down attic access. Outsi
USD 170,000
2911 Mckoon Avenue
View photo
House · for sale
USD 85,000
USD 55/sq.ft
2911 Mckoon Avenue
Walmore
· 1,539 sq.ft · 4 Bedrooms · 2 Baths · House
Walmore · 1,539 sq.ft · 4 Bedrooms · 2 Baths · House
Welcome to 2911 McKoon Avenue in Niagara Falls! Discover the potential this property has to offer, whether you're searching for your next home or an opportunity to expand your real estate portfolio. Conveniently situated in an established residential neighborhood, this property provides an opportunity to bring your personal vision to life. Enjoy access to shopping, dining, schools such as Niagara University (NU), and the many attractions throughout the Niagara Falls area. Whether you're looking to make it your own or explore its investment potential, this property deserves a closer look
USD 85,000
2502 Upper Mountain Road
View photo
House · for sale
USD 469,900
USD 301/sq.ft
2502 Upper Mountain Road
Walmore
· 1,561 sq.ft · 3 Bedrooms · 2 Baths · House
· Equipped kitchen
Walmore · 1,561 sq.ft · 3 Bedrooms · 2 Baths · House · Equipped kitchen
Stop! Don’t build until you see this turn-key 2025 custom home! Skip the construction delays and enjoy a fully upgraded, move-in-ready property loaded with premium features. Why buy a new build and wait for the upgrades when this 2025 masterpiece has them all? Crafted by Standard Builders, this custom-built ranch perfectly blends open-concept living with premium, post-construction additions. The heart of the home features a seamless flow between the living room, dining area, and a chef-ready kitchen boasting rich cherrywood cabinetry, a functional center island, granite countertops, and upscale appliances. Designed with a desirable split-bedroom layout, the private primary suite offers a spacious walk-in closet and a step-in shower, while two additional bedrooms share a beautifully appointed full bath. Convenience is key with a dedicated first-floor laundry room complete with a washer and dryer. Since its completion, the sellers have elevated the property with high-end upgrades, includ
USD 469,900
1473 Birch Drive
View photo
House · for sale
USD 299,900
USD 211/sq.ft
Updated
1473 Birch Drive
Walmore
· 1,421 sq.ft · 3 Bedrooms · 2 Baths · House
· Fireplace · Equipped kitchen · Swimming pool · Cellar
Walmore · 1,421 sq.ft · 3 Bedrooms · 2 Baths · House · Fireplace · Equipped kitchen · Swimming pool · Cellar
Beautiful brick ranch offering 3 bedrooms and 2 full baths! This home features a formal dining room overlooking a lovely three-season room, perfect for enjoying your morning coffee or entertaining guests. A spacious living area showcases a recently updated gas fireplace and newer carpeting, creating a warm and inviting space to relax. Additional updates include new windows in all three bedrooms, vinyl flooring in the basement, kitchen and bathroom, a hot water tank approximately 3 years old, furnace approximately 2 years old, privacy fence approximately 5 years old, and a pool just 3 years old! The basement offers amazing bonus space with endless possibilities, along with plenty of additional storage. A wonderful opportunity to own a well-maintained brick ranch with great living space inside and out!
USD 299,900
6752 Kassie Ct
View photo
House · for sale
USD 750,000
USD 247/sq.ft
6752 Kassie Ct
Walmore
· 3,035 sq.ft · 5 Bedrooms · 3 Baths · House
· Garden · Office room · Fireplace · Equipped kitchen
Walmore · 3,035 sq.ft · 5 Bedrooms · 3 Baths · House · Garden · Office room · Fireplace · Equipped kitchen
Luxury living meets backyard paradise! Welcome to this stunning Rosal Custom-Built Colonial in the desirable Parkside Estates! Offering 5 bedrooms and 3.5 baths, this exceptional home combines luxury, comfort, and an incredible backyard retreat! Step inside to discover a beautiful open floor plan boasting soaring ceilings, grand 2 story foyer, custom windows, and custom blinds throughout. The stunning chef's kitchen is an entertainer's dream featuring all the bells & whistles, gorgeous granite countertops, beautiful breakfast island and spacious eat-in dinning area. The kitchen opens seamlessly to the inviting family room, complete with a beautiful gas fireplace. The FIRST-FLOOR PRIMARY SUITE offers a spacious walk-in closet, gorgeous ensuite bath complemented by a relaxing soaking tub, and its own private entrance leading directly to the backyard oasis! Also on the first floor, you'll find a private office, convenient mudroom, & first-floor laundry. Upstairs offers three additional be
USD 750,000
549 15th Street
View photo
House · for sale
USD 270,000
USD 197/sq.ft
549 15th Street
Walmore
· 1,367 sq.ft · 4 Bedrooms · 1 Bath · House
· Parking · Air conditioning · Heating
Walmore · 1,367 sq.ft · 4 Bedrooms · 1 Bath · House · Parking · Air conditioning · Heating
Welcome to 549 15th St, Niagara Falls! This fully furnished single family home 4 bedrooms 10 guess can stay is situated in a legal Airbnb zoning area—perfect for investors or homeowners looking to generate passive income. Currently operated as a successful short-term rental, this property comes turnkey with all furniture included in the sale. Central heating & central AC 2 CAR Garage. The neighboring twin property at 545 15th St, (MLS#B1615-) also owned by the seller, is available for purchase—offering a rare opportunity to own two side-by-side Airbnb-ready homes as a package deal. Just minutes from Niagara Falls, this is an exceptional opportunity you won’t want to miss
USD 270,000
2906 Pine Avenue
View photo
House · for sale
USD 110,000
USD 95/sq.ft
2906 Pine Avenue
Walmore
· 1,152 sq.ft · 2 Bedrooms · 1 Bath · House
Walmore · 1,152 sq.ft · 2 Bedrooms · 1 Bath · House
Move-in ready with added value! Whether you're a homeowner or investor, this property is great potential in a desirable Niagara Falls location. Close to schools, shopping, dining, and local attractions. Furniture is included with the sale (excluding the washer and dryer). Sold strictly AS IS
USD 110,000
697 Walker Drive
View photo
House · for sale
USD 339,900
USD 182/sq.ft
697 Walker Drive
Walmore
· 1,862 sq.ft · 3 Bedrooms · 2 Baths · House
· Equipped kitchen · Cellar
Walmore · 1,862 sq.ft · 3 Bedrooms · 2 Baths · House · Equipped kitchen · Cellar
Welcome to 697 Walker, ideally located just minutes from the Village of Lewiston! This beautifully renovated 3-bedroom, 2-full-bath home sits on a quiet street and offers over half an acre of property. From the moment you arrive, you'll appreciate the inviting curb appeal, charming front porch, and mature lot. Step inside to a freshly painted interior featuring a spacious living room with recessed lighting and luxury vinyl plank flooring that flows throughout the first floor. The kitchen offers an abundance of cabinet and quartz counter space, a convenient eat-in peninsula, dedicated space for a dining table, and all-new stainless steel appliances. Two generously sized bedrooms and a beautifully updated full bathroom with new tile complete the first floor. Upstairs, you'll find an impressive primary suite featuring recessed lighting, plush luxury carpeting, a walk-in closet, additional closet and storage space, and a beautifully updated private bathroom. The basement offers high ceilin
USD 339,900
1307 Niagara Avenue
View photo
House · for sale
USD 109,900
USD 71/sq.ft
1307 Niagara Avenue
Walmore
· 1,528 sq.ft · 4 Bedrooms · 1 Bath · House
· Equipped kitchen
Walmore · 1,528 sq.ft · 4 Bedrooms · 1 Bath · House · Equipped kitchen
Turn-Key 4-Bedroom Gem! An Air BnB opportunity Welcome to 1307 Niagara Ave—a beautifully renovated 4-bedroom, 1.5-bathroom single-family home offering 1,536 square feet of modern comfort. Big-ticket updates are already done for you, featuring a brand-new tear-off roof, new siding, stylish luxury vinyl flooring throughout, and updated lighting fixtures. The spacious main floor boasts an open-concept flow connecting a large living and dining area to a sleek, contemporary kitchen. Upstairs, you'll find generous bedrooms and updated bathrooms with clean, modern finishes. Situated in a designated Airbnb zone, this property presents a fantastic opportunity for an owner-occupant or a smart addition to your investment portfolio. Don't miss out—schedule your private tour today!
USD 109,900
6702 Nash Road
View photo
House · for sale
USD 349,900
USD 184/sq.ft
Updated
6702 Nash Road
Walmore
· 1,894 sq.ft · 3 Bedrooms · 1 Bath · House
· Patio · Garden · Parking · Fireplace · Cellar
Walmore · 1,894 sq.ft · 3 Bedrooms · 1 Bath · House · Patio · Garden · Parking · Fireplace · Cellar
This 3-bedroom, 1.5-bath home offers plenty of space, both inside and out, with an opportunity to make it your own. The spacious living room leads to an additional family room with access to a covered patio overlooking a beautiful, park-like backyard. The property features two fireplaces, a boiler system with three separate flues, a spacious full basement with concrete flooring, an attached one-car garage, and an impressive 28’ x 28’ detached garage, complete with a concrete driveway extending all the way back. A new roof was installed in December 2025 and includes a transferable warranty. Conveniently located just minutes from Fairmont Park and the shopping, dining, and amenities along Niagara Falls Boulevard, this home is situated within the Wheatfield school district. With some cosmetic updates and remodeling, this property has the potential to truly shine. Whether you’re looking to create your own space or build equity through improvements, this home offers a great combination of s
USD 349,900
960 N Hewitt Drive
View photo
House · for sale
USD 240,000
USD 136/sq.ft
960 N Hewitt Drive
Walmore
· 1,755 sq.ft · 3 Bedrooms · 2 Baths · House
· Patio · Equipped kitchen · Parking · Cellar
Walmore · 1,755 sq.ft · 3 Bedrooms · 2 Baths · House · Patio · Equipped kitchen · Parking · Cellar
Attention cash buyers! This 3-bedroom ranch in Lewiston offers incredible potential and is ready for your vision. The home features a large center kitchen island and oversized pantry, generously sized bedrooms and ample closet space throughout. Enjoy the covered screened-in patio, perfect for relaxing, as well as the attached 2.5-car garage with a new garage door (2024). Additional highlights include a basement wet bar, boiler and hot water tank replaced in 2016, and plenty of opportunity to make this property your own. Property is an estate and is being sold in'as is' condition. *Sellers are highly motivated and will consider cash offers only. Don't miss this opportunity to invest in a home with endless possibilities!
USD 240,000
2526 Pine Avenue
View photo
House · for sale
USD 219,900
USD 53/sq.ft
2526 Pine Avenue
Walmore
· 4,133 sq.ft · 4 Bedrooms · 3 Baths · House
Walmore · 4,133 sq.ft · 4 Bedrooms · 3 Baths · House
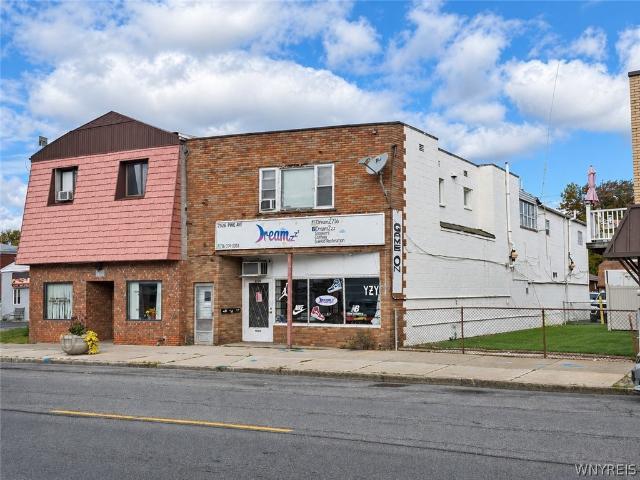
Opportunity to own a brick mixed-use building at 2526 Pine Avenue in Niagara Falls’ Little Italy neighborhood. The property combines a commercial storefront with three upper-level residential apartments, offering multiple rental income sources. The commercial space houses a business with a 61-year history on Pine Avenue. All three apartments have long-term tenants who pay their own heat and electricity. Located near Niagara Falls attractions, shops, and restaurants, this property offers an option for buyers looking to begin or expand their investment portfolio. Also listed as COMM, see ML#B1726
USD 219,900
9 C Street
View photo
House · for sale
USD 174,900
USD 114/sq.ft
9 C Street
Walmore
· 1,528 sq.ft · 3 Bedrooms · 1 Bath · House
· Fireplace · Equipped kitchen
Walmore · 1,528 sq.ft · 3 Bedrooms · 1 Bath · House · Fireplace · Equipped kitchen
Seller will entertain offers between $174,900–$199,900. Original craftsmanship meets a full 2025–2026 renovation in this move-in-ready 1893 Victorian at 9 C St in Niagara Falls. Previously leased for $2,000/mo before renovation. This 3-bdrm, 1.5-bath home offers 1,530 sq ft, oversized windows & a sunny living room w/ a bay window. The foyer features original woodwork, a coat closet w/ original doors & a preserved staircase w/ carved newel post. Working original pocket doors separate the living & formal dining rooms, accented by brass & travertine sconces, statement lighting & a decorative fireplace. New 3/4' Ipe hardwood floors ('26), custom 8' solid red oak baseboards, window casings & pocket door trim, whole-home Sherwin-Williams Emerald paint & working vintage hardware highlight the period details. The renovated kitchen features fingerprint-resistant leathered granite w/ a waterfall edge, dimensional white tile backsplash, Restoration Hardware pulls & handcrafted wood hardware. New'
USD 174,900
176 Warner Avenue
View photo
House · for sale
USD 219,900
USD 167/sq.ft
Updated
176 Warner Avenue
Walmore
· 1,313 sq.ft · 2 Bedrooms · 1 Bath · House
· Parking · Deck · Fireplace · Equipped kitchen · Air conditioning
Walmore · 1,313 sq.ft · 2 Bedrooms · 1 Bath · House · Parking · Deck · Fireplace · Equipped kitchen · Air conditioning
Looking for a house where all you need to do is unpack? Check out this 2 bed, 1.5 bath home in North Tonawanda! The current owners have completely redone every part of this house over the years. From removing walls & opening up the floorplan, to changing out the ceilings, flooring, light fixtures, windows, bathrooms, Kitchen, furnace, hot water tank, central air and roof. The list goes on and on. Classic Raised Ranch layout with 2 bedrooms and large full bath with walk-in shower upstairs. Spacious Living Room (with bay window) and eat-in Kitchen (appliances included) are on the main level and connect to either the attached 2 car garage or the sliding door to the rear deck. The lower level is the Family Room (but also could easily be converted into a 3rd bedroom) and includes an electric fireplace with modern stone exterior. The half bath is on this floor along with the laundry (convenient space-saving stackable in the closet) and utilities. The garage is a perfect'Man Cave' area that h
USD 219,900

Get email alerts

Don't miss out: be the first to know about new properties

The alert was correctly created

On subscribing you accept the conditions of use and the privacy policy
Alert
Receive new ads in your inbox
Save this search
Receive alerts for new listings

We'll send you an email when we have new properties for: "Properties for sale in Walmore"

The alert was correctly created

Green Acres Valley
Willow Ridge Estates
Get email alerts and be the first to see new listings
Required field
On subscribing I accept the terms of the privacy policy
Perfect! You'll soon start receiving new listings via email
Alert
Receive an email when we have new ads for Properties for sale in Walmore
Save this search
Filters

Bedrooms

Size (sq.ft)

sq.ft
sq.ft

Price

USD
USD

Property type

Bathrooms

Clear all filters
Receive notifications when new entries are published.