450 properties for sale in Walmore

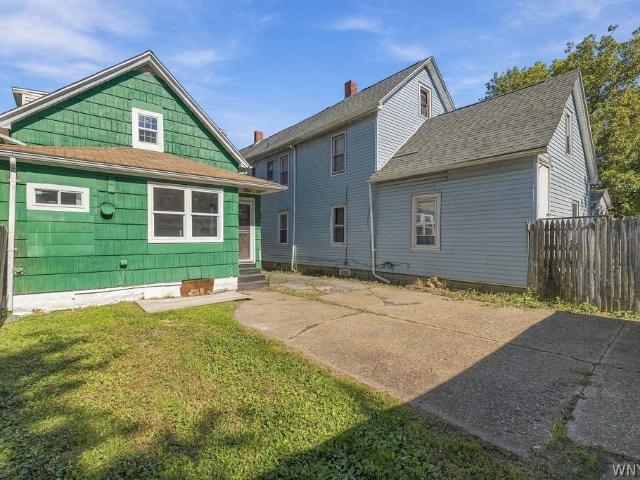
526 18th Street
View photo
House · for sale
USD 119,900
USD 68/sq.ft
526 18th Street
Walmore
· 1,755 sq.ft · 4 Bedrooms · 2 Baths · House
· Garden
Walmore · 1,755 sq.ft · 4 Bedrooms · 2 Baths · House · Garden
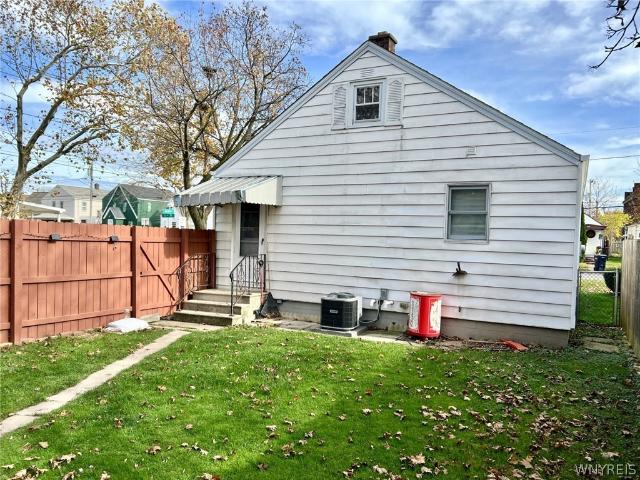
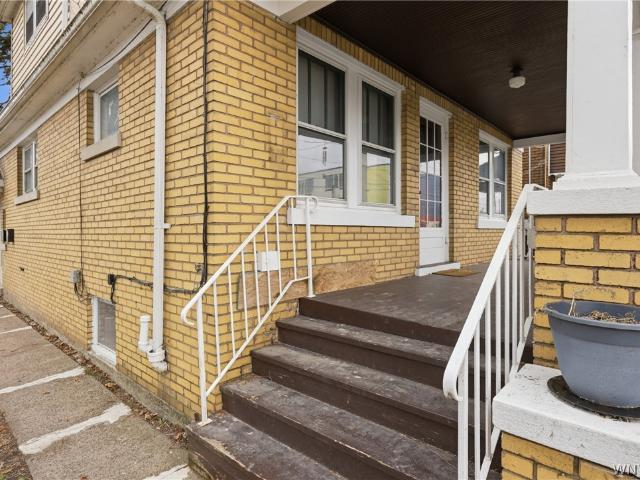
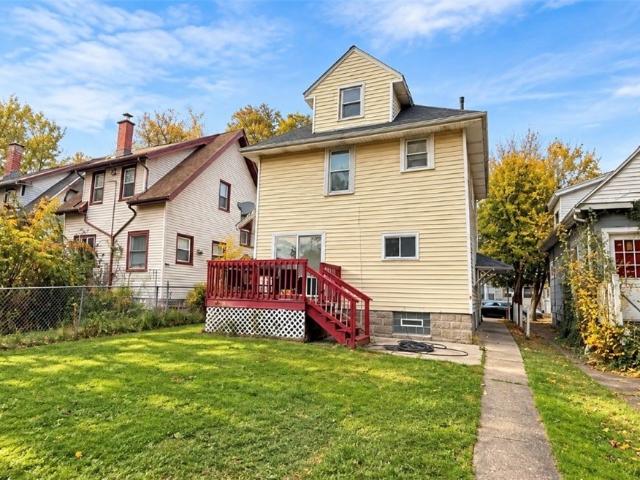
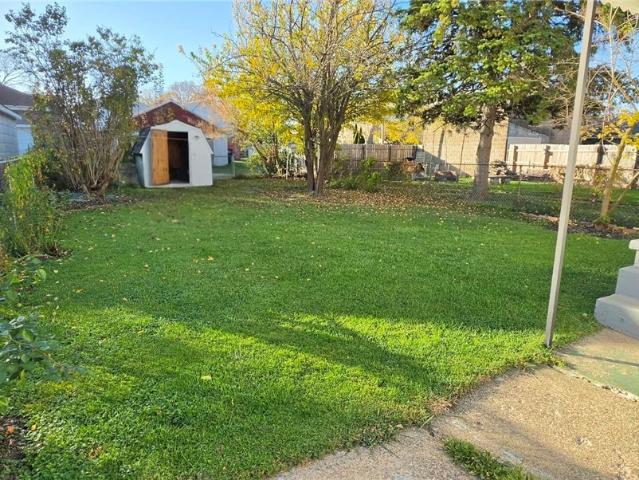
A fantastic investment opportunity! This well-maintained two-family home offers an excellent opportunity to add to your rental portfolio. Featuring great tenants, separate utilities for each unit, and a quiet street, this property offers the convenience and potential investors are looking for. Enjoy the spacious, fully fenced backyard, complete with a storage shed, providing additional outdoor space and functionality. The home is in great condition and ready for its next owner to enjoy the benefits of owning an income-producing property. Don't miss your chance to own your newest investment!
USD 119,900
752 Wilson Avenue
View photo
House · for sale
USD 219,999
USD 229/sq.ft
752 Wilson Avenue
Walmore
· 958 sq.ft · 2 Bedrooms · 1 Bath · House
· Garden
Walmore · 958 sq.ft · 2 Bedrooms · 1 Bath · House · Garden
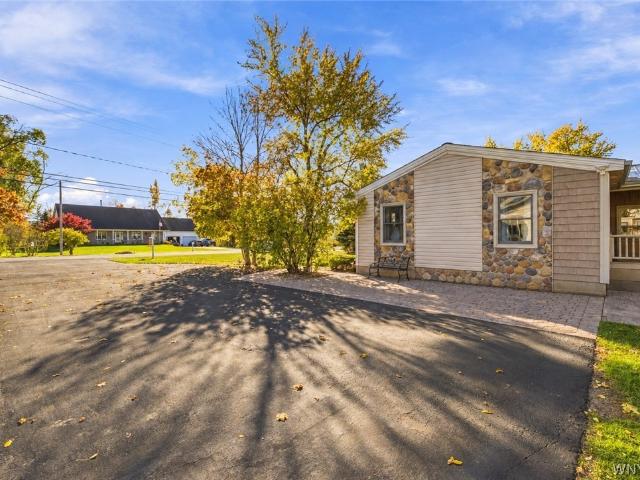
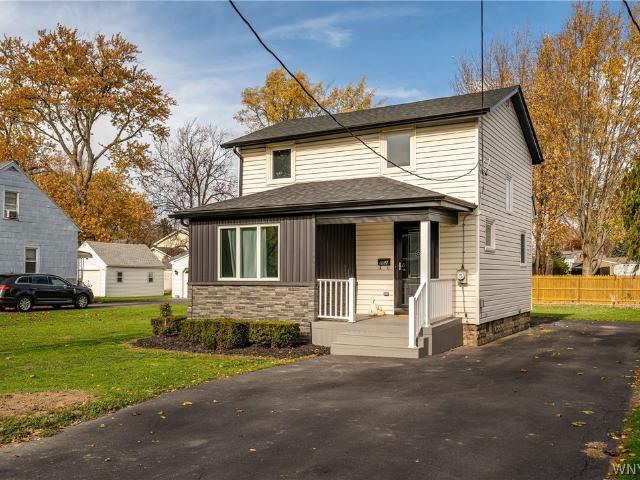
Freshly updated and sitting on a double lot, 752 Wilson Avenue is the kind of North Tonawanda find that makes the rest of the market look complicated. This 2 bedroom, 1 bath, 964 square foot two story pairs a wide, open side yard with room to breathe, room to garden, and room to dream up whatever comes next. Curb appeal starts the moment you pull in. Stone veneer and dark board and batten accents give the front a clean, modern look, framed by crisp vinyl siding, a covered front porch, and a leaded glass door that feels custom. The roof is brand new, literally months old, with new gutters to match, and new Andersen windows let in great light while keeping energy costs in check. A whole house Generac generator means a Western New York winter storm is a non event, a rare piece of peace of mind at any price point. Inside, the heavy lifting is done. New laminate flooring, fresh paint, and plush new carpet run throughout, and an updated full bath features a new vanity, modern black fixtures,
USD 219,999
564 31st Street
View photo
House · for sale
USD 110,000
USD 164/sq.ft
564 31st Street
Walmore
· 667 sq.ft · 2 Bedrooms · 1 Bath · House
· Garden · Parking
Walmore · 667 sq.ft · 2 Bedrooms · 1 Bath · House · Garden · Parking
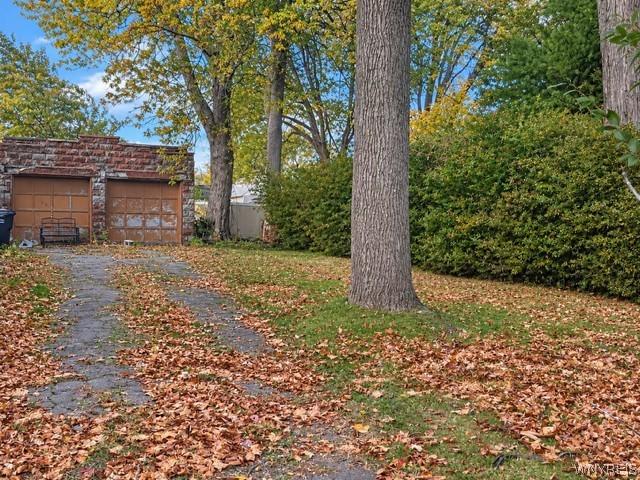
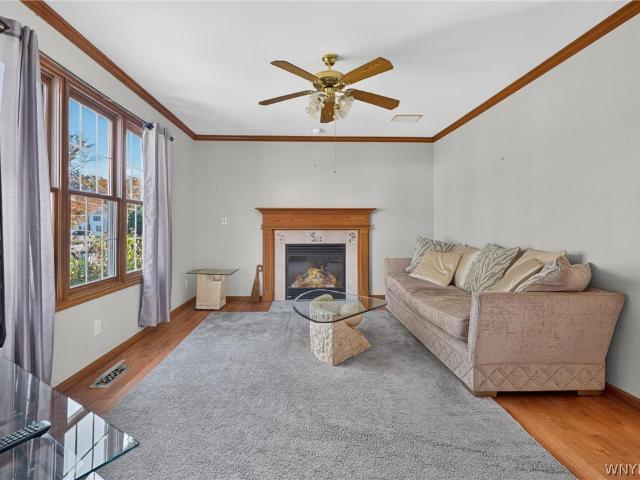
Affordable homeownership with location, convenience & value. Looking for an affordable alternative to renting? This 672 square-foot home offers an opportunity to own your own property & start building equity instead of paying rent with no ownership benefit. Featuring a maintenance-free exterior this ranch home offers practical living with added convenience. Ideally located near shops, restaurants, & everyday conveniences of Pine Avenue, with Hyde Park nearby for walking, recreation, & enjoying the outdoors. Take advantage of Niagara Falls' unique location, with the world-famous Niagara Falls attractions, the scenic Niagara Gorge, & Canadian border all within convenient reach. Whether you're looking for a place to call your own, downsizing, or exploring an investment opportunity, this property offers an affordable path toward homeownership. Why rent when you can invest in yourself & own your own home. Bigger than you think! Affordable 2. Bedroom home with garage & fenced yard. Don't let
USD 110,000
484 22nd Street
View photo
House · for sale
USD 99,900
USD 116/sq.ft
Updated
484 22nd Street
Walmore
· 861 sq.ft · 2 Bedrooms · 1 Bath · House
· Garden · Parking · Equipped kitchen · Cellar
Walmore · 861 sq.ft · 2 Bedrooms · 1 Bath · House · Garden · Parking · Equipped kitchen · Cellar
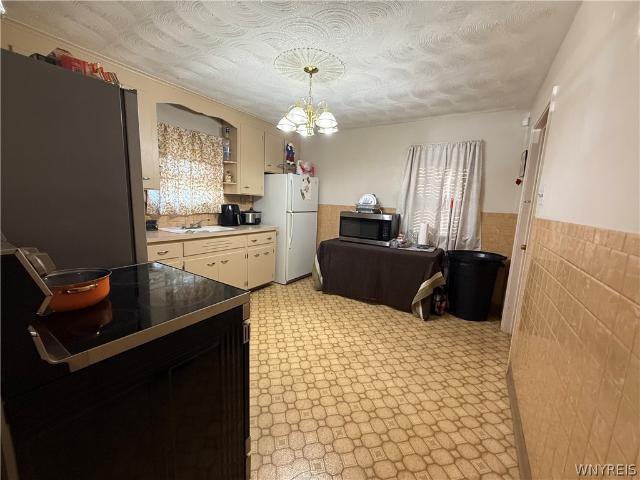
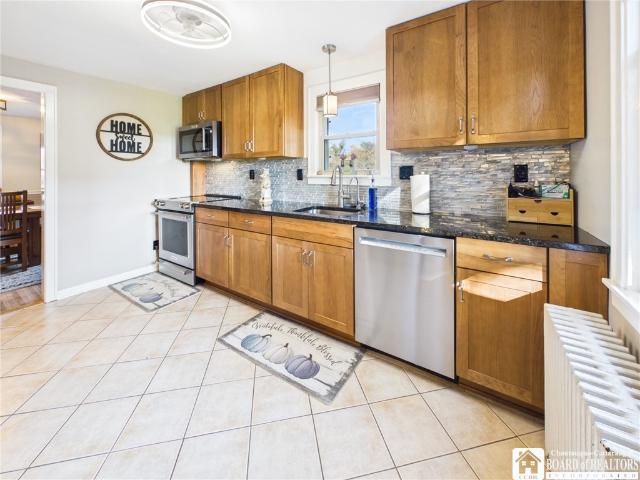
Very well cared for 2 bedroom ranch with a spacious attic that can easily be converted into additional bedrooms or added living space. Good sized living room complete with hardwoods and original wood work. Cozy eat in kitchen with recently painted cabinets and back door leading out to the quaint backyard space. Maintenance free exterior, some copper plumbing, glass block windows and newer electrical panel are but just a few of the upgrades. Clean and dry basement with pour concrete walls. Nice front porch sitting area with recently painted awning. Detached one car garage. All this and more! Come and check this home out and make it your own
USD 99,900
3627 Chapin Avenue
View photo
House · for sale
USD 169,900
USD 151/sq.ft
3627 Chapin Avenue
Walmore
· 1,119 sq.ft · 3 Bedrooms · 1 Bath · House
· Garden · Gym · Equipped kitchen · Cellar
Walmore · 1,119 sq.ft · 3 Bedrooms · 1 Bath · House · Garden · Gym · Equipped kitchen · Cellar
Centrally located and filled with natural light, this charming 3-bedroom, 1.5-bathroom Cape Cod offers the perfect blend of modern updates and everyday convenience! The bright, beautiful kitchen serves as the heart of the home, boasting crisp white cabinetry, solid-surface countertops, stainless steel appliances, and an integrated water filtration system. Upon entry, you are greeted by a cozy living room on your left and a formal dining area on your right. The seamless main-floor layout flows effortlessly into the kitchen, a full bathroom, and a desirable first-floor bedroom. Upstairs, you will find two additional well-appointed bedrooms and a convenient half bath. The clean, dry basement expands your living space, currently configured as a home gym and dedicated laundry area. Step outside to enjoy your morning coffee in the beautiful sunroom (added in 2024), which overlooks a spacious, newly fully fenced backyard (2023). Situated just minutes from premium shopping, dining, and enterta
USD 169,900
414 72nd Street
View photo
House · for sale
USD 114,900
USD 56/sq.ft
414 72nd Street
Walmore
· 2,045 sq.ft · 5 Bedrooms · 2 Baths · House
· Equipped kitchen · Cellar · Parking
Walmore · 2,045 sq.ft · 5 Bedrooms · 2 Baths · House · Equipped kitchen · Cellar · Parking
Handyman Special! Great opportunity for investors or buyers looking to bring their vision to life. This two-family property features two separate units, one offering three bedrooms, a spacious living room, large dining room, enclosed front porch, and bonus storage. The second unit includes two bedrooms, a kitchen, living room, and additional storage area. Full basement and plenty of off-street parking add to the potential. With the right updates and improvements, this property could be a great investment opportunity. Property is being sold as-is. Bring your ideas and make this one your next project!
USD 114,900
2080 River Road # 52
View photo
House · for sale
USD 79,900
USD 103/sq.ft
2080 River Road # 52
Walmore
· 775 sq.ft · 2 Bedrooms · 1 Bath · House
· Fireplace
Walmore · 775 sq.ft · 2 Bedrooms · 1 Bath · House · Fireplace
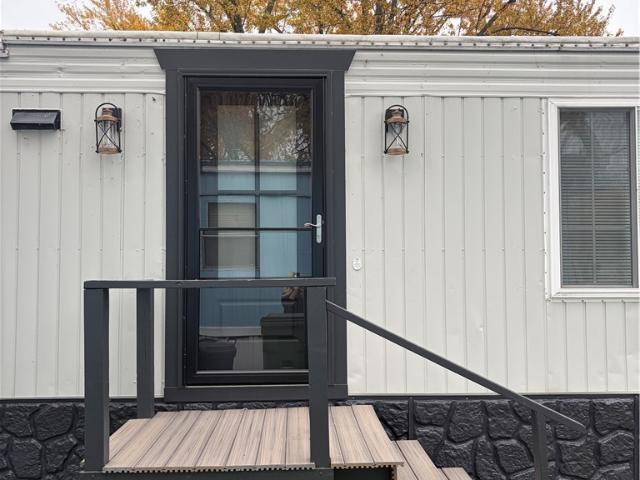
Enjoy this newly updated Ranch style House. All appliances are included such as the stackable washer and dryer, new stove and refrigerator. This beautiful house has brand new ceiling fixtures and fans, a newly renovated bathroom, and bedrooms. Get cozy with the electric fireplace this winter. All applicants must apply to the park for final approval
USD 79,900
2442 Long Road
View photo
House · for sale
USD 339,900
USD 230/sq.ft
2442 Long Road
Walmore
· 1,475 sq.ft · 3 Bedrooms · 1 Bath · House
· Patio · Garden · Deck · Equipped kitchen · Parking · Swimming pool · Cellar
Walmore · 1,475 sq.ft · 3 Bedrooms · 1 Bath · House · Patio · Garden · Deck · Equipped kitchen · Parking · Swimming pool · Cellar
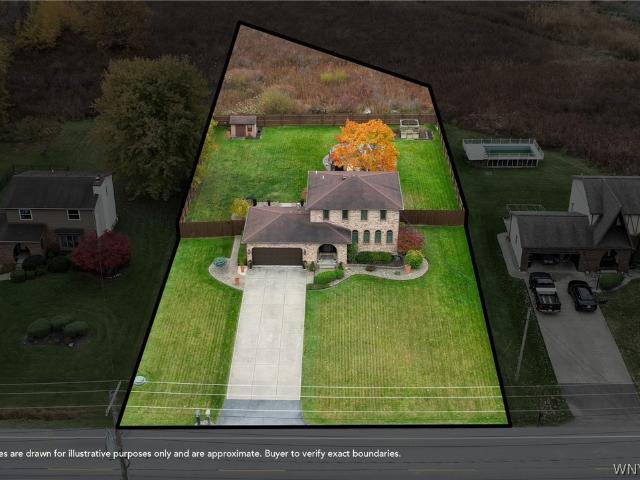
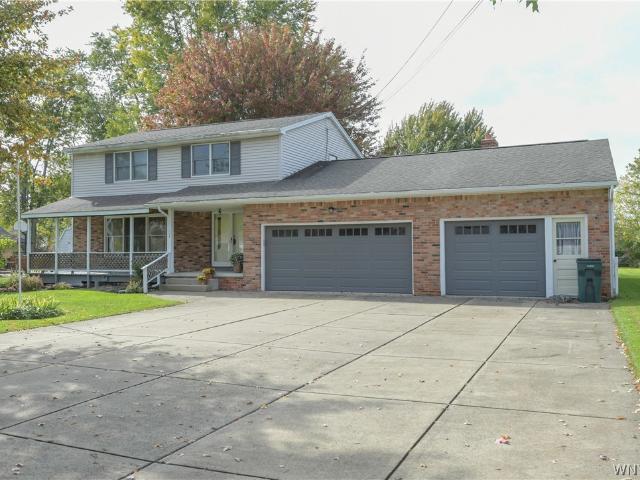
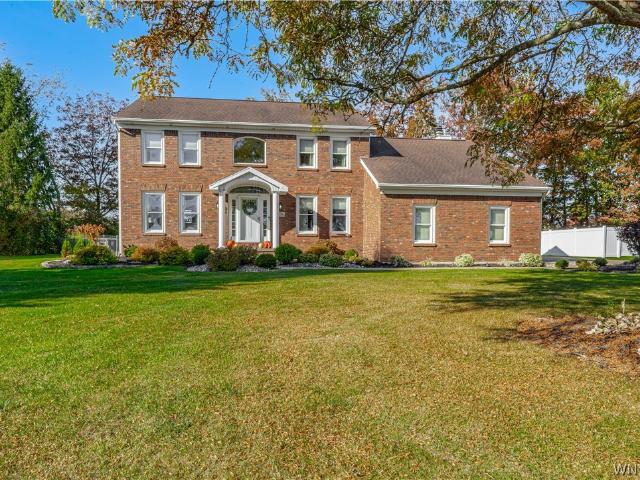
Welcome to 2442 Long Rd in Grand Island! Built in 1987, this extremely well-maintained 3-bedroom, 1.5-bath brick-front colonial offers 1,478 sq ft on over 2/3 of an acre, nicely set back from the road with great curb appeal and a wide concrete driveway. Step inside from the covered front porch to a welcoming foyer with plenty of natural light. The first floor features a bright living room, formal dining room, half bath, and an eat-in kitchen with a peninsula, pantry cabinets, and a dining area with direct access to the backyard. All kitchen appliances are included. Upstairs offers 3 bedrooms, including a primary with vaulted ceilings and exposed wood beams, plus a full bath with a tub and separate shower. The dry, partially finished basement adds two rooms of flexible space, along with laundry and storage. Outside, enjoy a fully fenced backyard with no rear neighbors, a large stamped concrete patio, an above ground pool with an elevated deck, a shed, and an attached 2-car garage. Recen
USD 339,900
3624 Mapleton Road
View photo
House · for sale
USD 274,900
USD 166/sq.ft
3624 Mapleton Road
Walmore
· 1,647 sq.ft · 3 Bedrooms · 1 Bath · House
· Patio · Garden · Equipped kitchen
Walmore · 1,647 sq.ft · 3 Bedrooms · 1 Bath · House · Patio · Garden · Equipped kitchen
Full of charm and welcoming character, this Cape Cod offers over 1,600 square feet, 3 bedrooms, and beautifully landscaped grounds in the Starpoint School District. Stone patios at the front and rear create inviting outdoor gathering spaces and complement the home’s charming curb appeal. Inside, the kitchen features granite countertops, beautiful cabinetry, and 2024 KitchenAid appliances, with the kitchen renovation completed in 2017. The adjoining dining room connects to a comfortable living room and an inviting three-season room overlooking the front yard. Whether enjoying morning coffee, settling in with a favorite book, or spending a leisurely evening with guests, this delightful space offers a welcoming place to enjoy the changing seasons. Its metal roof was replaced in 2025. A first-floor bedroom adds convenience, while two upstairs bedrooms include a primary bedroom with a spacious adjoining dressing room. The backyard offers a private-feeling setting with no neighboring homes d
USD 274,900
630 15th Street
View photo
House · for sale
USD 55,000
USD 27/sq.ft
630 15th Street
Walmore
· 1,991 sq.ft · 4 Bedrooms · 2 Baths · House
Walmore · 1,991 sq.ft · 4 Bedrooms · 2 Baths · House
Fantastic investment opportunity in Niagara Falls! This duplex offers tremendous potential at a price that's hard to beat. The upper unit is currently vacant and ready for renovation, providing the perfect opportunity to add value and maximize rental income. The lower unit is tenant-occupied, offering immediate income while you complete improvements. Whether you're looking to expand your investment portfolio or take on your next value-add project, opportunities at this price point don't come around often. Don't miss your chance to own a duplex with excellent upside potential at an unbeatable value!
USD 55,000
647 20th Street
View photo
House · for sale
USD 45,000
USD 43/sq.ft
647 20th Street
Walmore
· 1,023 sq.ft · 3 Bedrooms · 1 Bath · House
· Garden
Walmore · 1,023 sq.ft · 3 Bedrooms · 1 Bath · House · Garden
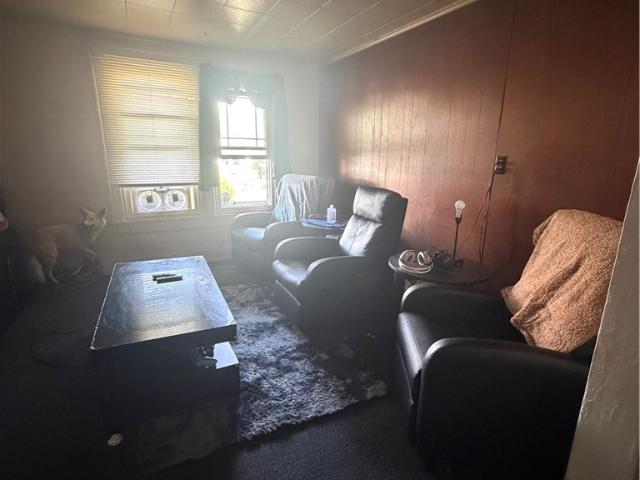
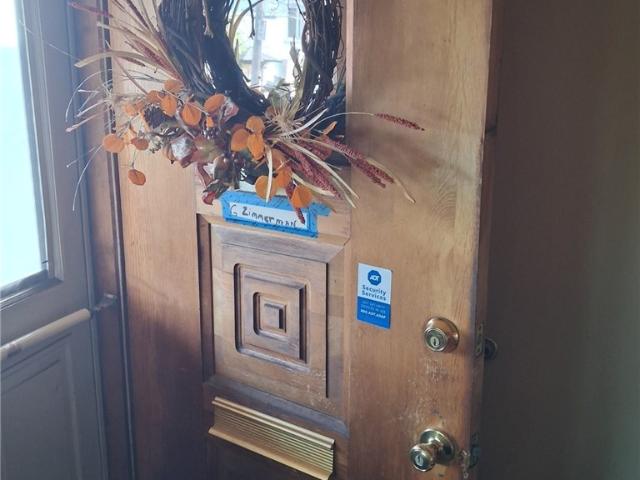
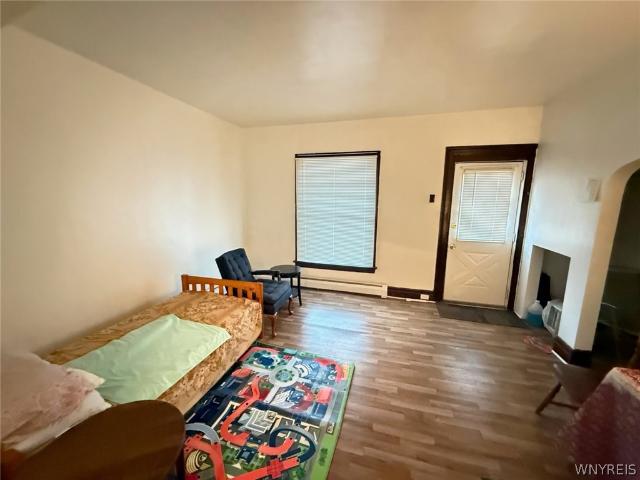
Three-bedroom, one-bath home with a covered front porch, light-colored siding and a grass-covered front yard with a mature tree. Interior spaces include living and dining areas, wood trim, a wide pass-through with pendant lighting, and a bedroom with a built-in closet and overhead cabinets. Renovation and finish work remain. Property is sold as-is. Seller is assisted by an Attorney in Fact. BR is owner verified
USD 45,000
2621 Welch Avenue
View photo
House · for sale
USD 129,900
USD 94/sq.ft
2621 Welch Avenue
Walmore
· 1,378 sq.ft · 3 Bedrooms · 2 Baths · House
· Parking · Cellar
Walmore · 1,378 sq.ft · 3 Bedrooms · 2 Baths · House · Parking · Cellar
Check out this well maintained, fully updated 2/1 multi unit located in Niagara Falls. Perfect for an investor or owner occupant to live in one unit and generate income from the other. Currently this house is generating $1,650 a month in rents which can be increased. The lower unit features 2 bedrooms and 1 bathroom and the upper unit features 1 bedroom and 1 bathroom. Updates include: Hot water tank (2021), updated copper plumbing, updated electric (2 separate meters). Full walk up attic. Full dry basement. 2 car garage offering ample parking
USD 129,900
1601 Pine Avenue
View photo
House · for sale
USD 219,900
USD 38/sq.ft
1601 Pine Avenue
Walmore
· 5,769 sq.ft · 5 Bedrooms · 3 Baths · House
Walmore · 5,769 sq.ft · 5 Bedrooms · 3 Baths · House
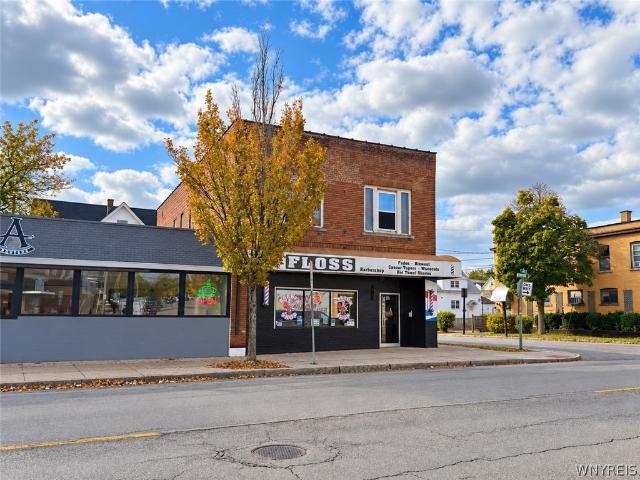
Mixed-use investment opportunity at 1601 Pine Avenue in Niagara Falls! This 5,778-square-foot building features a ground-floor storefront currently operating as a barbershop and three upper-level apartments, totaling 5 bedrooms and 4 bathrooms. The combination of commercial and residential spaces offers multiple rental income opportunities under one roof. One apartment is currently occupied, while two are vacant, allowing the next owner to select tenants and establish rents for the available units. The storefront offers direct exposure along Pine Avenue. Whether you are starting an investment portfolio or expanding your holdings, this property offers the opportunity to bring the vacant apartments into service while maintaining its existing occupied spaces. Also listed as COMM, see ML#B1726
USD 219,900
709 Powell Lane
View photo
House · for sale
USD 389,000
USD 282/sq.ft
709 Powell Lane
Walmore
· 1,378 sq.ft · 4 Bedrooms · 2 Baths · House
· Parking · Cellar
Walmore · 1,378 sq.ft · 4 Bedrooms · 2 Baths · House · Parking · Cellar
Welcome to this beautiful move in ready brick ranch home located in a desirable Lewiston neighborhood. Featuring 4 bedrooms, 2 full bathrooms, first floor laundry and updates throughout. Enjoy the convenience of being 3 minutes from the village of Lewiston, where you’ll find charming shops, coffee shops, and restaurants. Additional features include updated windows and gutters, a new garage door, and fully finished basement with the potential to add an additional bathroom. The home offers a 2 car garage with keypad entry and remote access. Estimated annual taxes are $6,000. Don’t miss your opportunity to own this beautiful brick home
USD 389,000
71 8th Avenue
View photo
House · for sale
USD 148,800
USD 136/sq.ft
71 8th Avenue
Walmore
· 1,087 sq.ft · 3 Bedrooms · 1 Bath · House
· Equipped kitchen
Walmore · 1,087 sq.ft · 3 Bedrooms · 1 Bath · House · Equipped kitchen
Taken down to the studs and rebuilt for today, 71 8th Ave offers a fresh start in North Tonawanda. This extensive renovation goes well beyond the finishes, with new plumbing, new electrical, a new boiler, a new hot water tank, and new windows. Inside, new flooring and carpeting pair with fresh paint to create a clean, welcoming feel throughout. The upgraded kitchen and bathroom bring modern style to the spaces you use every day. With so much work already completed, you can focus on moving in and making the home your own. If you’ve been looking for an updated home with improvements you can see and major systems that have also been addressed, 71 8th Ave is worth a closer look
USD 148,800
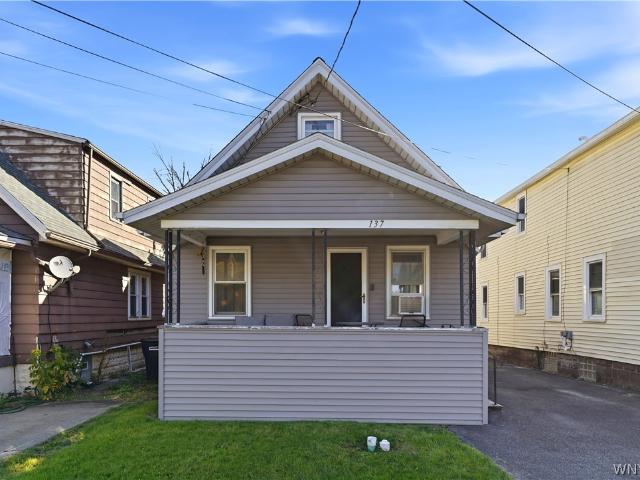
137 71st Street
View photo
House · for sale
USD 140,000
USD 118/sq.ft
137 71st Street
Walmore
· 1,184 sq.ft · 3 Bedrooms · 2 Baths · House
· Patio · Garden · Office room · Equipped kitchen · Cellar · Parking
Walmore · 1,184 sq.ft · 3 Bedrooms · 2 Baths · House · Patio · Garden · Office room · Equipped kitchen · Cellar · Parking
Welcome to 137 71st Street! A covered front porch sets the tone for this charming Niagara Falls home, offering 3 bedrooms, 2 full baths, and approximately 1,190 square feet of living space. Inside, the bright, spacious living room flows into a separate dining room with a bay window, creating a comfortable layout for everyday living and entertaining. White trim, generous windows, and wood-look flooring add warmth and character throughout the main living areas. The kitchen features wood cabinetry and convenient access to the backyard, while a bonus room on the first floor offers space for a home office, hobbies, or additional storage. Upstairs, you'll find the bedrooms and a second full bath. Outside, enjoy a fenced backyard, covered rear patio, and storage shed, plus a paved driveway for off-street parking. A full basement provides additional storage and laundry space. Offered at $140,000, this home brings together inviting living spaces, outdoor enjoyment, and room to make it your own
USD 140,000
7127 Buffalo Avenue
View photo
House · for sale
USD 275,000
USD 176/sq.ft
7127 Buffalo Avenue
Walmore
· 1,561 sq.ft · 2 Bedrooms · 1 Bath · House
· Office room · Deck · Equipped kitchen
Walmore · 1,561 sq.ft · 2 Bedrooms · 1 Bath · House · Office room · Deck · Equipped kitchen
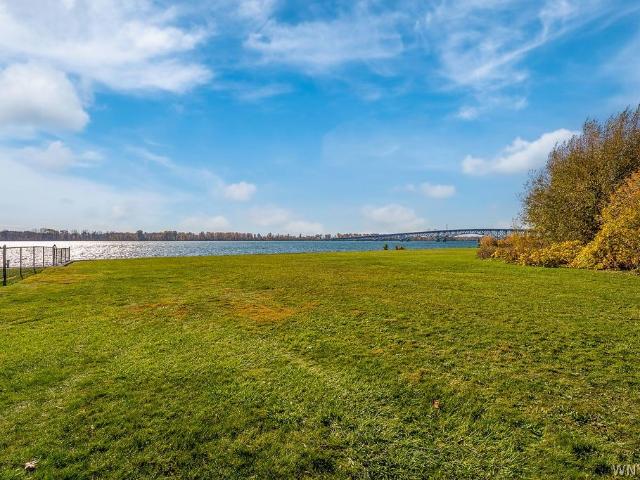
Prepare to be impressed by this exceptional custom-built home offering fabulous views of the Niagara River and breathtaking sunsets! Featuring an open, inviting layout, attractive curb appeal, and meticulous care throughout, this well-built home is truly move-in ready. The spacious foyer welcomes you with ceramic tile flooring and opens to the kitchen, featuring a charming bay window, abundant cabinetry, a tile backsplash, luxury vinyl flooring, and includes the stove, refrigerator, dishwasher and disposal. The inviting living room also offers luxury vinyl flooring and sliding glass doors leading to a covered deck—perfect for relaxing and enjoying the beautiful surroundings. A convenient half bath and large storage closet complete the first floor. Upstairs, you'll find two generously sized bedrooms with ample closet space, along with a versatile loft/flex area that can easily accommodate your home office, reading nook, hobby space, or additional living area. The convenient second-floor
USD 275,000
7106 Mavis Drive
View photo
House · for sale
USD 299,999
USD 199/sq.ft
7106 Mavis Drive
Walmore
· 1,507 sq.ft · 4 Bedrooms · 2 Baths · House
· Fireplace · Equipped kitchen · Cellar
Walmore · 1,507 sq.ft · 4 Bedrooms · 2 Baths · House · Fireplace · Equipped kitchen · Cellar
Opportunity is knocking! Don't miss out! This solid, well-built, one-owner Wheatfield home offers 4 bedrooms, 2 full baths, and an incredible amount of space and potential at a price that's hard to ignore! The sweat equity from a handy buyer willing to tackle some cosmetic updates will be rewarded with a home that will be worth considerably more than your investment once completed. Other than some carpeting and paint, it's ready to move right in and make improvements at your own pace. The covered front porch welcomes you into a foyer that opens to the living room on the left, or continue straight ahead to the spacious kitchen. From there, you'll find a formal dining room to the left and a second living room to the right, complete with a wood (or coal) burning fireplace insert. There's a full bath on each level, with all 4 bedrooms conveniently located upstairs. The basement is also partially finished, offering additional space. The documented square footage does not include the 2nd liv
USD 299,999
1821 Linwood Avenue
View photo
House · for sale
USD 128,000
USD 111/sq.ft
1821 Linwood Avenue
Walmore
· 1,152 sq.ft · 3 Bedrooms · 1 Bath · House
· Garden · Parking · Deck · Cellar
Walmore · 1,152 sq.ft · 3 Bedrooms · 1 Bath · House · Garden · Parking · Deck · Cellar
Welcome to this beautifully updated home, where classic charm meets modern comfort! Recent updates throughout give the interior a fresh, contemporary feel, while newer windows fill the living spaces with abundant natural light, creating a bright and inviting atmosphere. Sliding glass doors provide easy access to the rear deck, perfect for outdoor dining, entertaining, or simply relaxing. The spacious backyard provides plenty of room for recreation, gardening, and enjoying the outdoors. A partially finished basement adds valuable bonus space with flexibility for a recreation area, hobby room, or additional storage. A detached garage provides added convenience and functionality. Located in a quiet area near grocery stores, places of worship, and restaurants
USD 128,000
1287 Swann Road
View photo
House · for sale
USD 279,900
USD 262/sq.ft
1287 Swann Road
Walmore
· 1,066 sq.ft · 3 Bedrooms · 1 Bath · House
· Garden · Deck · Fireplace · Equipped kitchen · Air conditioning · Cellar
Walmore · 1,066 sq.ft · 3 Bedrooms · 1 Bath · House · Garden · Deck · Fireplace · Equipped kitchen · Air conditioning · Cellar
Welcome home to this beautifully updated ranch in the Lewiston-Porter School District. Offering 1,074 sq ft plus a partially finished basement, this inviting home blends comfortable living with extensive updates throughout. Enjoy an updated kitchen and bath, newer windows, and the convenience of first-floor laundry. A gas fireplace adds warmth and charm to the living room, creating a cozy space to relax and unwind. Major improvements include a brand-new roof installed in October 2026, a new 96% high-efficiency furnace and new central air in 2026, and a hot water tank replaced in 2024. The partially finished basement provides additional living space and includes a third bedroom with an egress window. Outside, the private, partially fenced 0.55-acre yard offers plenty of room to relax, garden, or entertain. A spacious, maintenance-free covered rear deck creates a welcoming spot to enjoy the outdoors, while a maintenance-free front porch adds to the home’s charm. Thoughtful updates inside
USD 279,900
7044 Witmer Road
View photo
House · for sale
USD 325,000
USD 232/sq.ft
7044 Witmer Road
Walmore
· 1,399 sq.ft · 3 Bedrooms · 1 Bath · House
· Patio · Garden · Swimming pool · Deck · Fireplace · Equipped kitchen
Walmore · 1,399 sq.ft · 3 Bedrooms · 1 Bath · House · Patio · Garden · Swimming pool · Deck · Fireplace · Equipped kitchen
Built by its original owners, this 3 bedroom 1.5 bath home in Wheatfield welcomes you into the living room with hardwood floors and a fireplace, open to the dining area and spacious kitchen. Kitchen appliances are included, and a conveniently located half bath complete the first floor. The home features fresh paint in 2025 and six panel wood interior doors throughout! Upstairs, the primary bedroom offers double closets and a tray ceiling. The two additional bedrooms are both generously sized and offer ample closet space. The full bathroom features two sinks, a stand up shower, a Jacuzzi tub and a large linen closet. Sliding glass doors lead to the deck and heated 24 foot above ground pool, the liner was replaced in 2020 and heater new in 2025. The fully fenced yard also features an apple tree, grapevines, gooseberries, rhubarb, a fish pond, firepit and a shed. A stamped concrete patio and walkway, concrete landscaping curbing throughout, a concrete driveway and an attached two car gara
USD 325,000
1011 19th Street
View photo
House · for sale
USD 80,000
USD 61/sq.ft
1011 19th Street
Walmore
· 1,292 sq.ft · 3 Bedrooms · 2 Baths · House
· Equipped kitchen · Parking
Walmore · 1,292 sq.ft · 3 Bedrooms · 2 Baths · House · Equipped kitchen · Parking
Beautifully and tastefully updated 3-bedroom, 2-bath single-family home in the heart of Niagara Falls! The current owners have taken care of the big-ticket items, including a solid boiler and upgraded lines, so you can move in. Inside, vinyl and luxury vinyl tile run throughout for easy, low-maintenance living. Character shines with a striking built-in ornate bookshelf, a charming detail you won't find in most homes at this price. The layout offers a comfortable living room, a separate dining room, and an eat-in kitchen, plus room to grow, expand, and make the home your own. Step out to the outdoor sunroom to relax and enjoy the seasons. An on-site garage adds storage and convenience. Very affordably priced, this home may cost you less each month than renting. Opportunities made for you! Equal Housing Opportunity!
USD 80,000
509 75th Street
View photo
House · for sale
USD 144,500
USD 174/sq.ft
Updated
509 75th Street
Walmore
· 829 sq.ft · 2 Bedrooms · 1 Bath · House
· Garden · Parking · Cellar
Walmore · 829 sq.ft · 2 Bedrooms · 1 Bath · House · Garden · Parking · Cellar
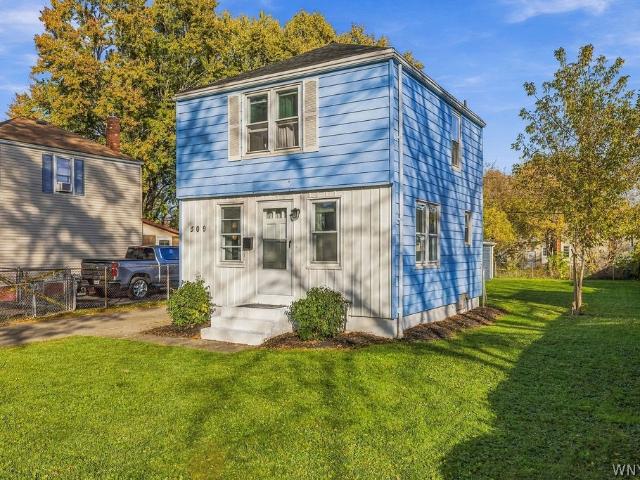
Welcome to this affordable and well-maintained 2-bedroom, 1-bath home offering comfort, convenience, and plenty of value! Featuring fresh paint, updated trim, freshly painted stairs, railings, and basement flooring, this home offers a clean and inviting atmosphere. The property includes an oversized 1.5 car insulated garage, complete with updated siding, new gutters, and exterior lighting, providing exceptional space for storage, hobbies, or a workshop. Enjoy a generously sized yard with plenty of room for outdoor activities, entertaining, or relaxing. Additional improvements include newly installed exterior lighting on the home, updated interior accessories, and thoroughly cleaned gutters. All appliances are included, adding even more convenience and value! Whether you're looking for a primary residence or an investment opportunity, this property offers an affordable option with practical updates, an oversized garage, and excellent outdoor space. Open house Saturday, November 7th from
USD 144,500
1330 Maple Avenue
View photo
House · for sale
USD 150,000
USD 126/sq.ft
1330 Maple Avenue
Walmore
· 1,184 sq.ft · 3 Bedrooms · 1 Bath · House
· Garden · Equipped kitchen
Walmore · 1,184 sq.ft · 3 Bedrooms · 1 Bath · House · Garden · Equipped kitchen
Loved by the same family for over 65 years, this move-in-ready DeVeaux home is ready for its next chapter! Priced significantly below the neighborhood median sale price, it offers an affordable opportunity in a desirable location. A charming front porch welcomes you, while the spacious, fully fenced yard provides room to enjoy the outdoors. The interior features a spacious kitchen, connected living/dining area, three second-floor bedrooms and a fully finished attic with potential for a large fourth bedroom. Within walking distance of Maple Avenue School and playground, Whirlpool State Park and Devil’s Hole State Park, the location puts hiking trails and stunning Niagara Gorge views close to home. Enjoy shops, restaurants and festivals in the Village of Lewiston just minutes away, along with convenient access to the Canadian border and Niagara Falls State Park. Updates include a roof replaced in 2023, a hot water tank in 2022, numerous plumbing improvements including a new sewer stack,
USD 150,000
209 65th Street
View photo
House · for sale
USD 95,000
USD 93/sq.ft
209 65th Street
Walmore
· 1,012 sq.ft · 3 Bedrooms · 1 Bath · House
Walmore · 1,012 sq.ft · 3 Bedrooms · 1 Bath · House
Great investment opportunity in Niagara Falls! This 3-bedroom, 1-bath ranch offers convenient single-level living and plenty of potential. Whether you're looking to expand your investment portfolio or take on your next renovation project, this property is worth a look. Property is being sold as-is, where-is, via assignment of contract. Cash buyers only
USD 95,000
2117 Ridge Road
View photo
House · for sale
USD 279,900
USD 155/sq.ft
2117 Ridge Road
Walmore
· 1,798 sq.ft · 4 Bedrooms · 2 Baths · House
· Deck · Fireplace · Equipped kitchen · Parking
Walmore · 1,798 sq.ft · 4 Bedrooms · 2 Baths · House · Deck · Fireplace · Equipped kitchen · Parking
Welcome to 2117 Ridge Road in Lewiston, a truly unique hillside ranch that lives and functions like an expansive two-story home, perfectly situated within the highly regarded Lewiston-Porter School District. From the moment you arrive, the curb appeal stands out with pristine, professional landscaping, an attached two-car garage, and an impressive detached two-story, 1.5-car garage that offers incredible potential for a workshop, studio, or extra storage. Step inside through the welcoming double front doors into a dedicated foyer that leads you into the heart of the main level. To your left, the inviting living room showcases rustic beamed ceilings and a cozy wood-burning fireplace, creating the perfect gathering space. Adjacent to the living room is a spacious eat-in kitchen complete with a breakfast bar, seamlessly connecting to a bright dining area. Sliding glass doors open out to a generous back deck, where you can unwind while taking in sweeping, scenic views of neighboring vineya
USD 279,900
3018 Marc Drive
View photo
House · for sale
USD 699,900
USD 249/sq.ft
3018 Marc Drive
Walmore
· 2,809 sq.ft · 4 Bedrooms · 3 Baths · House
· Fireplace · Equipped kitchen
Walmore · 2,809 sq.ft · 4 Bedrooms · 3 Baths · House · Fireplace · Equipped kitchen
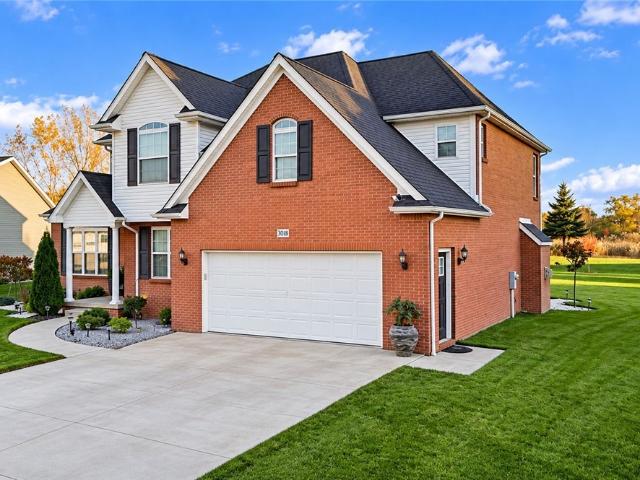
Some homes make an impression before you ever step inside. With its striking four-sided brick exterior, distinctive rooflines, and beautifully maintained landscaping, this home stands apart as the only one of its kind on the street! Offering 2,811 square feet of living space according to the builder's plans, this property showcases an exceptional combination of architectural character, custom craftsmanship, and versatile living spaces. Inside, hardwood flooring flows throughout the home, leading to a completely custom kitchen featuring granite countertops and soft-close cabinetry. The family room's fireplace creates a welcoming focal point, while impressive ceiling designs elevate the home's architectural appeal. The primary bedroom features a vaulted ceiling, while another bedroom boasts a cathedral ceiling, adding dimension and character. With 4 bedrooms, 3 full bathrooms, and 1 half bathroom, the thoughtfully appointed interior offers both space and functionality. An additional bonu
USD 699,900
3136 Woodland Court S
View photo
House · for sale
USD 599,900
USD 228/sq.ft
3136 Woodland Court S
Walmore
· 2,626 sq.ft · 4 Bedrooms · 2 Baths · House
· Fireplace · Equipped kitchen
Walmore · 2,626 sq.ft · 4 Bedrooms · 2 Baths · House · Fireplace · Equipped kitchen
Welcome to this stunning brick front center entrance Colonial, offering over 2,600 square feet of thoughtfully upgraded living space on a quiet cul-de-sac in the highly desirable Niagara Wheatfield school District. Framed by lush, meticulously maintained landscaping, the home greets you with an impressive 2 story foyer flanked by an elegant formal living room and a refined dining room. Throughout the interior, fresh paint graces the doors and trim, complemented by stylish new light fixtures and rich cherry hardwoods that flow seamlessly from room to room. At the heart of the first floor is a newly updated chef’s kitchen featuring crisp white cabinetry, sleek quartz countertops, a herringbone tile backsplash, premium stainless steel appliances, and pantry. Adjacent to the kitchen, the dramatic family room impresses with soaring beamed vaulted ceilings and a cozy fireplace, making it the perfect gathering hub. The main level also provides everyday convenience with a dedicated laundry roo
USD 599,900
1509 Lafayette Avenue
View photo
House · for sale
USD 30,000
USD 25/sq.ft
1509 Lafayette Avenue
Walmore
· 1,163 sq.ft · 3 Bedrooms · 1 Bath · House
Walmore · 1,163 sq.ft · 3 Bedrooms · 1 Bath · House
Great rehab opportunity minutes from Niagara University! House needs full rehab! There are no utilities on and they will not be turned on prior to closing. There is also no water meter and there will not be one installed prior to closing as seller does not have heat on and has no idea about the condition of the plumbing. Any items left inside the house or outside on the property will not be removed by the seller prior to closing
USD 30,000
1069 Upper Mountain Road
View photo
House · for sale
USD 380,000
USD 250/sq.ft
1069 Upper Mountain Road
Walmore
· 1,518 sq.ft · 3 Bedrooms · 3 Baths · House
· Garden · Office room · Equipped kitchen · Cellar
Walmore · 1,518 sq.ft · 3 Bedrooms · 3 Baths · House · Garden · Office room · Equipped kitchen · Cellar
Welcome to 1069 Upper Mountain Road! This spacious 3-bedroom, 3-full-bath home offers a wonderful combination of comfortable living, thoughtful updates, and inviting indoor and outdoor spaces. Step inside to discover a functional, spacious layout with plenty of room to relax, entertain, and make your own. The updated kitchen features beautiful granite countertops, ample cabinetry, and a sliding glass door that provides easy access to the backyard. The home’s inviting living spaces provide flexibility for everyday living and entertaining. The mostly finished basement adds valuable additional space, complete with brand-new carpeting, making it ideal for a recreation room, entertainment area, home office, or hobby space. One of the home’s standout features is its beautiful, private, partially fenced backyard! Enjoy your own outdoor retreat with plenty of space for relaxing, entertaining, gardening, or simply enjoying the peaceful surroundings. The backyard features a retractable awning fo
USD 380,000

Get email alerts

Don't miss out: be the first to know about new properties

The alert was correctly created

On subscribing you accept the conditions of use and the privacy policy
Alert
Receive new ads in your inbox
Save this search
Receive alerts for new listings

We'll send you an email when we have new properties for: "Properties for sale in Walmore"

The alert was correctly created

Green Acres Valley
Willow Ridge Estates
Get email alerts and be the first to see new listings
Required field
On subscribing I accept the terms of the privacy policy
Perfect! You'll soon start receiving new listings via email
Alert
Receive an email when we have new ads for Properties for sale in Walmore
Save this search
Filters

Bedrooms

Size (sq.ft)

sq.ft
sq.ft

Price

USD
USD

Property type

Bathrooms

Clear all filters
Receive notifications when new entries are published.