217 properties for sale in Wardensville town

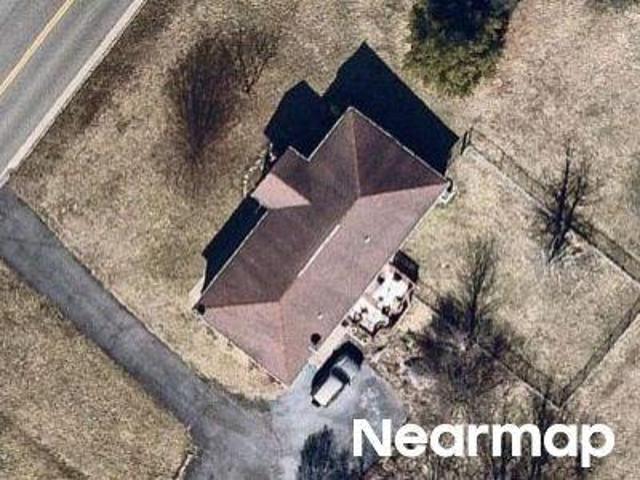
29674 Old Valley Pike
12 pictures
House · for sale
USD 479,000
USD 358/sq.ft
29674 Old Valley Pike
Wardensville town
· 1,335 sq.ft · 2 Bedrooms · 1 Bath · House
· Garden · Equipped kitchen
Wardensville town · 1,335 sq.ft · 2 Bedrooms · 1 Bath · House · Garden · Equipped kitchen
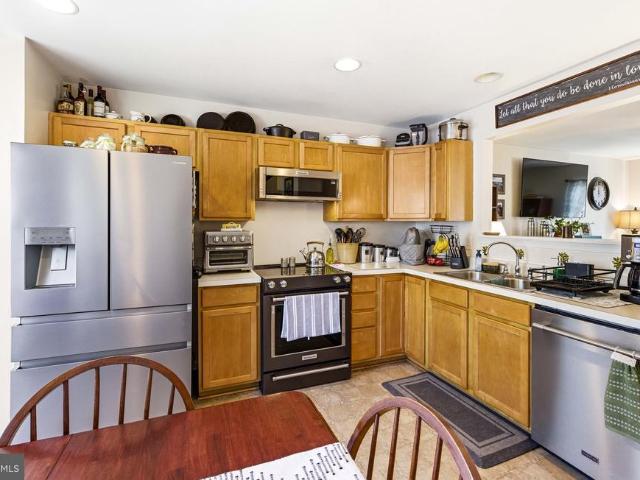
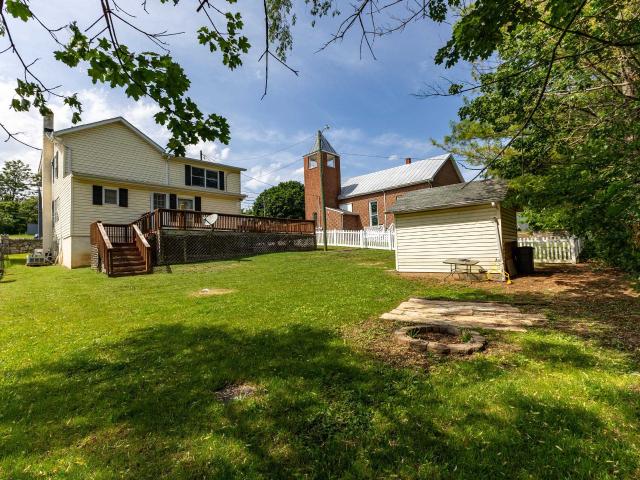
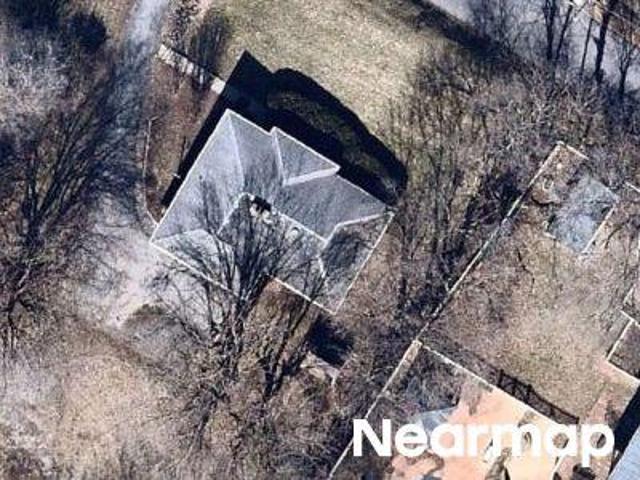
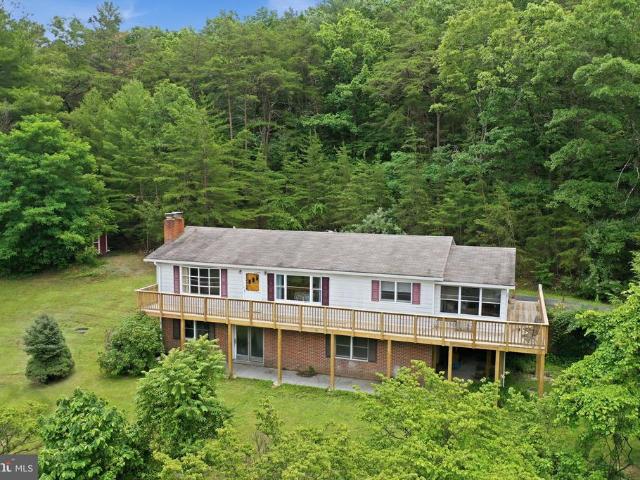
Welcome to the Fisher's Hill area of Strasburg, VA! This charming 1940s farmhouse offers the best of country living on 9 private acres with stunning Shenandoah Valley mountain views and a hidden private driveway off Route 11. Step inside to find beautiful hardwood floors and natural light throughout, with remote control skylights bringing the outdoors in. The property is fully self-sufficient with a private well, dual upstairs and downstairs HVAC systems, and two propane tanks that convey. Outside you'll find a productive and established landscape with peach, walnut, fig, persimmon, and pear trees, perennials for all seasons, a fenced kitchen garden, and a fenced paddock. Multiple outbuildings offer storage, workshop, or hobby space. Surrounded by cedar trees and adjacent to conservation land, the setting offers genuine privacy and peace. Recent updates include a new standing seam metal roof (2024), gutters (2024), dual HVAC systems (2024), and septic upgrades (2026). Septic, radon, an
USD 479,000
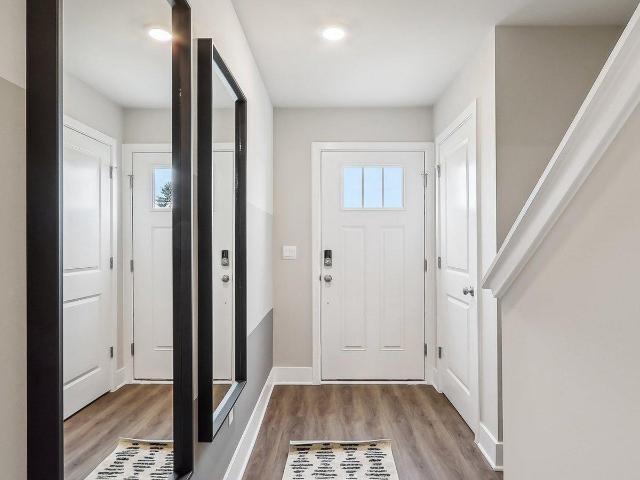
480 Sophie St, Strasburg, VA 22657 | MLS #VASH2014
View photo
Townhouse · for sale
USD 389,990
USD 207/sq.ft
480 Sophie St, Strasburg, VA 22657 | MLS #VASH2014
Wardensville town
· 1,884 sq.ft · 4 Bedrooms · 4 Baths · Townhouse
· Office room · Parking · Equipped kitchen
Wardensville town · 1,884 sq.ft · 4 Bedrooms · 4 Baths · Townhouse · Office room · Parking · Equipped kitchen
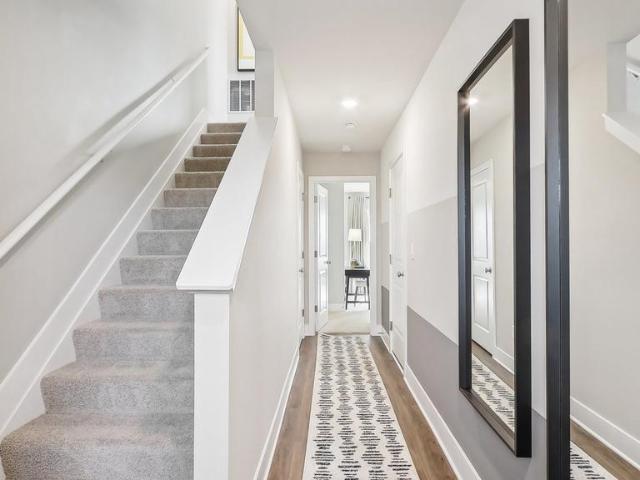
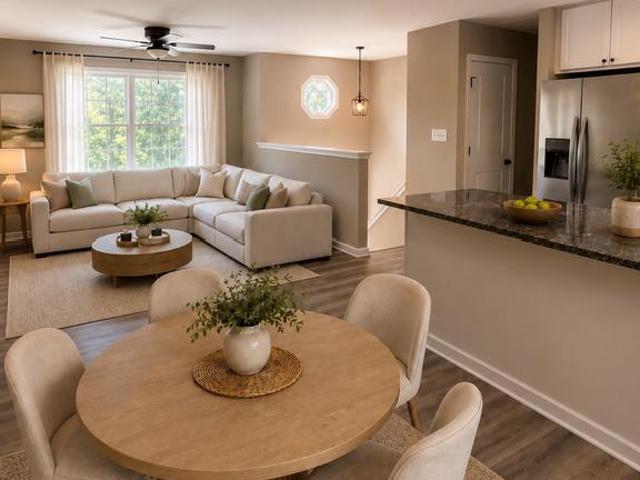
Brand New Floorplan being offered is the new community of Meadowbrook. This 3 level townhome comes included with 4 bedrooms, 3.5baths and a 1 car garage. This spacious and modern townhome features an open-concept main level with a bright living and dining area that flows into a stylish kitchen with stainless steel appliances, large island. Upstairs offers convenient laundry on bedroom level. The entry level includes a fourth bedroom or flex room with full bath. Ideal for guests or a home office. Enjoy the convenience of a 1 car garage and easy access to shopping, dining, and major commuter routes. Ready for move-in! Photos, 3D tours, and videos are representative of plan only and may vary as built
USD 389,990
123 Killbuck Trail, Winchester, VA 22602 | MLS #VAFV2040
View photo
House · for sale
USD 409,900
USD 247/sq.ft
Updated
123 Killbuck Trail, Winchester, VA 22602 | MLS #VAFV2040
Wardensville town
· 1,658 sq.ft · 3 Bedrooms · 3 Baths · House
· Equipped kitchen · Cellar
Wardensville town · 1,658 sq.ft · 3 Bedrooms · 3 Baths · House · Equipped kitchen · Cellar
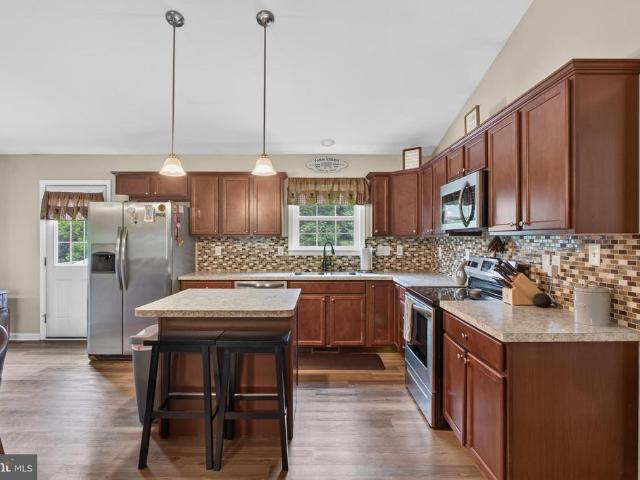
Under construction and same home completed 211 Inca Trail Premium Finishes: Enjoy a builder-upgraded interior featuring gleaming hardwood floors throughout the entire home (including all bedrooms) and elegant tile in all bathrooms. Gourmet Kitchen: Equipped with upgraded cabinetry, sleek granite countertops, a central island, and a sunny breakfast nook. Modern Layout: An airy, open floor plan connects the family room to a formal separate dining room. Owner’s Retreat: The spacious primary suite boasts two walk-in closets and a 'true' master bath with a soaker tub and separate shower. Expansion Potential: The full basement is ready for finishing with a rough-in for a future bath and a pre-installed radon mitigation pipe. Xfinity available
USD 409,900
3356 S Main St, Toms Brook, VA 22660 | MLS #VASH2013
View photo
House · for sale
USD 359,000
USD 143/sq.ft
3356 S Main St, Toms Brook, VA 22660 | MLS #VASH2013
Wardensville town
· 2,508 sq.ft · 4 Bedrooms · 2 Baths · House
· Patio · Garden · Office room · Swimming pool · Equipped kitchen
Wardensville town · 2,508 sq.ft · 4 Bedrooms · 2 Baths · House · Patio · Garden · Office room · Swimming pool · Equipped kitchen
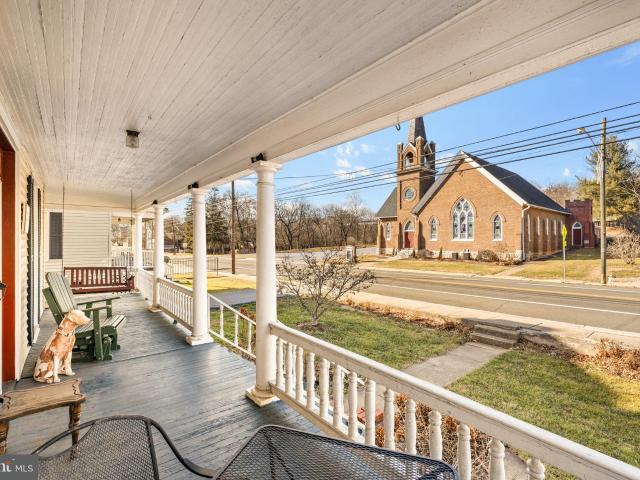
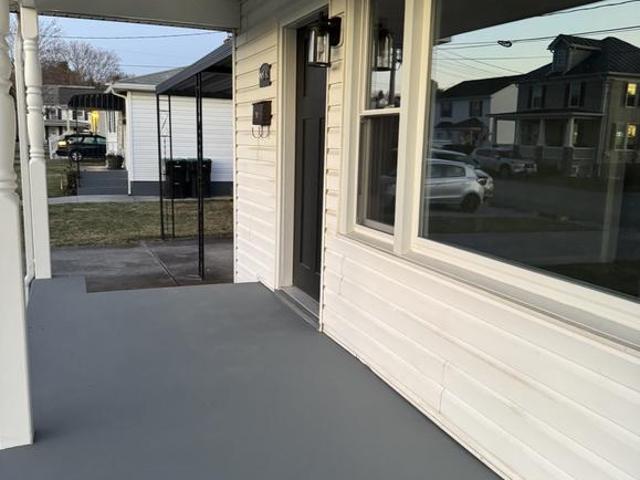
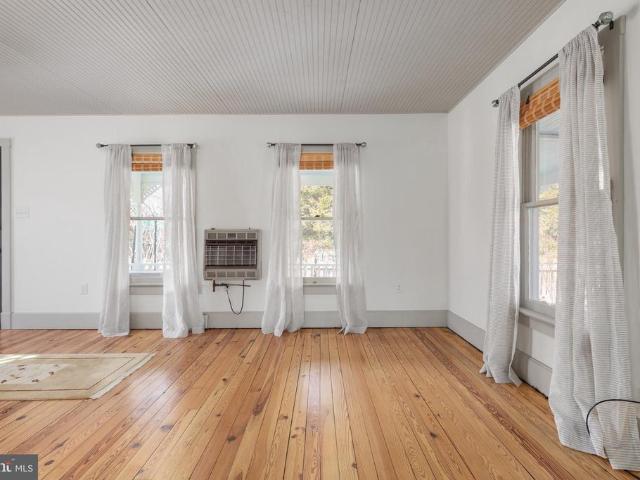
A classic wrap-around front porch sets the tone for the 1915 beauty, rich with character. Step inside to original wood floors and an expanded layout that offers a spacious feeling in this grand ole home. Formal living and dining rooms flow easily to the den and kitchen, which has plenty of room to entertain and create with built-in's and adjacent walk in pantryu002Flaundry area. A flexible first floor bedroomu002F work from home office space with attached half bath complete the first floor. Upstairs, you’ll find 4 comfortable bedrooms, full bath and enclosed dressing porch that exudes the home’s comfort and charm. Step outside, leaving the kitchen via a covered breezeway, is a connected two-story shed, adding exceptional versatility. An inspiring space for a future art or craft studio or guest cottage. Adjacent to the shed is a covered hot tub patio designed for year-round enjoyment, and a raised-bed garden area ready for your green thumb. Don't forget the detached workshop with electr
USD 359,000
700 Tomahawk Trail
12 pictures
House · for sale
USD 290,000
USD 264/sq.ft
700 Tomahawk Trail
Wardensville town
· 1,098 sq.ft · 3 Bedrooms · 1 Bath · House
· Deck · Equipped kitchen
Wardensville town · 1,098 sq.ft · 3 Bedrooms · 1 Bath · House · Deck · Equipped kitchen
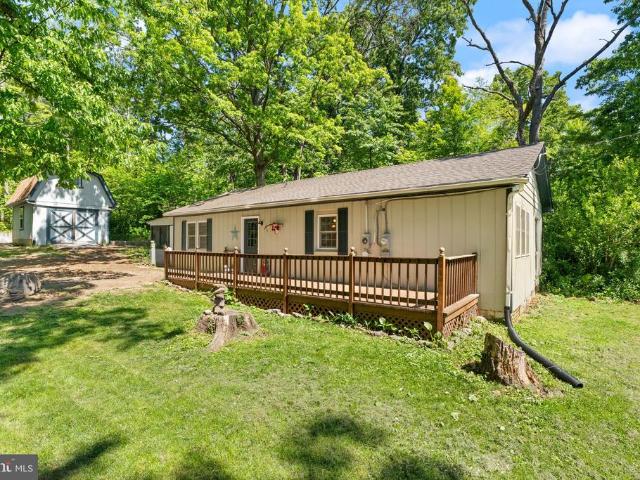
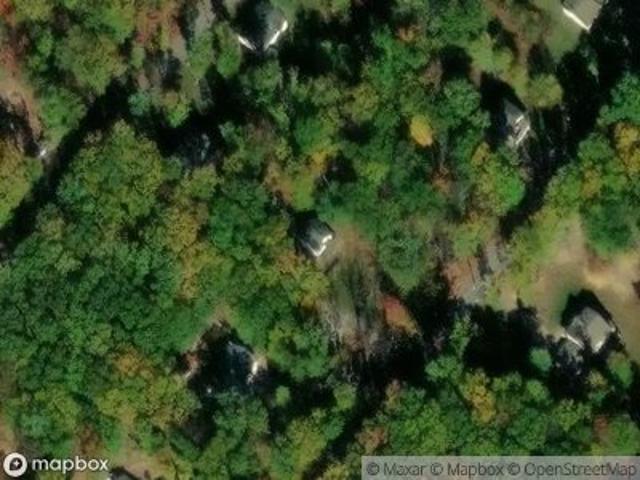
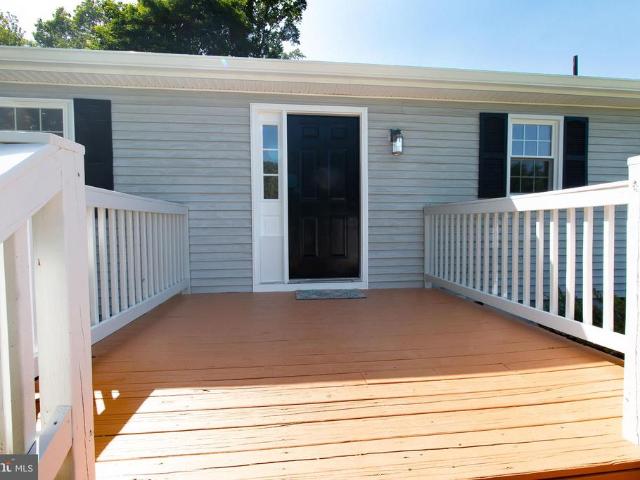
Welcome to this charming ranch-style home situated on a spacious. 44-acre corner lot in the desirable Shawneeland community. Thoughtfully updated and well maintained, this home offers comfort, functionality, and modern touches throughout. The kitchen has been enhanced with a newly added pantry (2026) making everyday living and entertaining effortless. The primary bedroom features French doors (2023) that add elegance and provide a beautiful connection to the outdoors. Comfort is a priority with mini-split systems added in 2024, offering efficient heating and cooling year-round. Step outside to enjoy a refreshed deck (2026) perfect for relaxing or hosting gatherings along with the covered screened porch creating the perfect outdoor spaces to relax or entertain. This property also offers exceptional functionality with a detached two-story garage-style outbuilding situated on a concrete slab with space for one car, additional storage, hobbies, or workshop flexibility. The property provide
USD 290,000
207 S Loudoun Street
View photo
House · for sale
USD 370,000
USD 260/sq.ft
207 S Loudoun Street
Wardensville town
· 1,421 sq.ft · 3 Bedrooms · 2 Baths · House
· Garden · Deck · Equipped kitchen
Wardensville town · 1,421 sq.ft · 3 Bedrooms · 2 Baths · House · Garden · Deck · Equipped kitchen
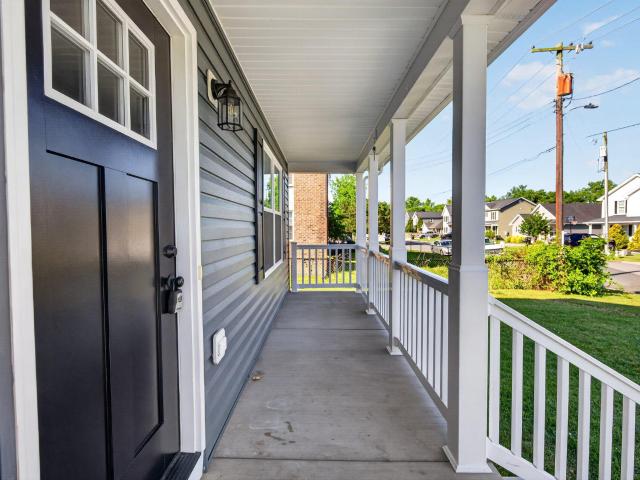
Welcome to this beautifully maintained 2024-built single-family home in Strasburg, VA, offering 3 bedrooms, 2.5 bathrooms, and 1,430 square feet of modern, move-in-ready living space. The open-concept main level features a bright living room, dining area, convenient half bath, and a stylish kitchen with a center island, modern cabinetry, and stainless steel appliances, including a refrigerator with ice maker, oven, microwave, washer, and dryer. Energy-efficient swing-out windows and dual-zone HVAC with separate thermostats for each level provide year-round comfort and efficiency. Upstairs, you'll find three spacious bedrooms, including a generously sized primary bedroom with a ceiling fan, along with two full bathrooms. Enjoy outdoor living from the covered front porch or the 12' x 12' rear deck overlooking the backyard. The property also includes a private two-car driveway and a 10' x 8' storage shed, perfect for lawn equipment and extra storage. Conveniently located with quick access
USD 370,000
LOT 0082 Reid Street
12 pictures
Townhouse · for sale
USD 342,990
USD 239/sq.ft
LOT 0082 Reid Street
Wardensville town
· 1,432 sq.ft · 3 Bedrooms · 2 Baths · Townhouse
· Equipped kitchen
Wardensville town · 1,432 sq.ft · 3 Bedrooms · 2 Baths · Townhouse · Equipped kitchen
Introducing the Adams a spacious three-bedroom, two and a half bath townhouse spread across three levels. The home features an unfinished lower level with a rough-in for an additional bathroom and bedroom, offering the flexibility to expand and personalize your living space. Modern stainless steel appliances grace the kitchen, and a convenient washer and dryer are located on the bedroom level for easy access. This model is to be built, so you have the opportunity to get in early and choose from a variety of options to make it truly your own. Close to I-81 and I-66 for an easy commute. Photos, 3D tours, and videos are representative of plan only and may vary as built
USD 342,990
412 Pendleton Lane
View photo
Townhouse · for sale
USD 30,500,000
USD 18,518/sq.ft
412 Pendleton Lane
Wardensville town
· 1,647 sq.ft · 2 Bedrooms · 2 Baths · Townhouse
· Equipped kitchen
Wardensville town · 1,647 sq.ft · 2 Bedrooms · 2 Baths · Townhouse · Equipped kitchen
Are you ready for this? New roof, new HVAC, plus all new kitchen appliances = ready for a new owner. This owner occupied unit features 2 large bedrooms and a full bath upstairs, half bath on the main level and a full bath on the lower level. A 3rd bedroom could easily be made from the living space downstairs. Hupps Ridge is a perfect commuter location with easy access to I-81 and just minutes from downtown Strasburg and all it has to offer. Ready to own your own home? Now is the time
USD 30,500,000
156 N Funk Street
12 pictures
House · for sale
USD 338,000
USD 141/sq.ft
156 N Funk Street
Wardensville town
· 2,390 sq.ft · 2 Bedrooms · 2 Baths · House
· Garden · Equipped kitchen · Cellar
Wardensville town · 2,390 sq.ft · 2 Bedrooms · 2 Baths · House · Garden · Equipped kitchen · Cellar
Motivated Seller. MAJOR Price Reduction! Welcome home to this remodeled 2 bedroom, 2 full bathroom ranch with beautiful moutain views! Lots of space to spread out, inside and outside! Master bedroom has attached bathroom. Kitchen is spacious with granite counters, ss appliances, large barn door pantry, and space for a table. Laundry on the main level. Full basement offers lots of space for storage or recreation or. Both! Nice front porch. In the fenced backyard, there is a pergola and swings with a cozy firepit. You can sit and relax while taking in the fresh moutain air and beautiful views! Also in the backyard, there is a large shed. This house will make a wonderful HOME for your family. As Is Items: Shed, fence, pergola, swings, firepit, Ring keypads/window sensors
USD 338,000
3508 main st n
View photo
House · for sale
USD 260,000
USD 138/sq.ft
3508 main st n
Wardensville town
· 1,873 sq.ft · 4 Bedrooms · 2 Baths · House
· Equipped kitchen
Wardensville town · 1,873 sq.ft · 4 Bedrooms · 2 Baths · House · Equipped kitchen
Welcome to Toms Brook! This spacious 4-bedroom, 2-bath home offers generously sized rooms and a functional layout with plenty of flexibility for everyday living. The updated kitchen features new cabinetry and stainless-steel appliances, creating a fresh and inviting space to gather. Recent improvements also include a newer roof (2021) and a mini-split system for added comfort and efficiency. Conveniently located just minutes from I-81, this property offers easy access for commuters while enjoying the charm of small-town Shenandoah County living
USD 260,000
192 Stony Pointe Way
View photo
House · for sale
USD 365,000
USD 308/sq.ft
192 Stony Pointe Way
Wardensville town
· 1,184 sq.ft · 2 Bedrooms · 2 Baths · House
· Patio · Equipped kitchen · Parking
Wardensville town · 1,184 sq.ft · 2 Bedrooms · 2 Baths · House · Patio · Equipped kitchen · Parking
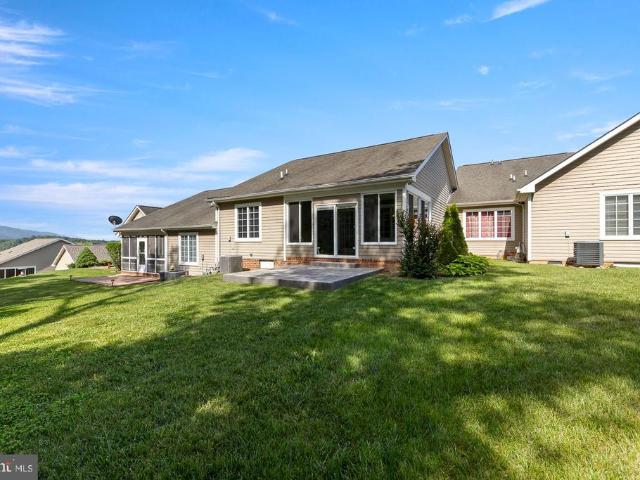
Welcome to sought-after Stony Pointe! This beautifully maintained one-level attached home offers the perfect blend of comfort, convenience, and quality updates. Featuring 2 bedrooms and 2 full baths, this home boasts hardwood flooring throughout most of the living areas, with lux plank flooring in the bathrooms. The kitchen has been tastefully updated with quartz countertops, refaced cabinetry that looks brand new, and upgraded appliances. The primary bath has been completely remodeled and also features quartz countertops. Enjoy peaceful mountain views from the front and a private, tree-lined backdrop from the rear. Relax year-round in the enclosed patio/sunroom or entertain on the stamped concrete patio. Additional highlights include a two-car garage, and a stamped concrete driveway that adds to the home's curb appeal. Conveniently located in-town with easy access to shopping, dining, medical facilities, and this move-in ready home offers easy living in one of the area's most desirabl
USD 365,000
Arkansaw Rd
View photo
House · for sale
Request Details
Updated
Arkansaw Rd
Wardensville town
· 1,001 sq.ft · 3 Bedrooms · 1 Bath · House
Wardensville town · 1,001 sq.ft · 3 Bedrooms · 1 Bath · House
This home is in preforeclosure, which means the homeowner is in default (missed payments). Therefore, there could be an opportunity to strike a great deal with the owner and the bank
Request Details
Hollingsworth Rd
View photo
House · for sale
Request Details
Updated
Hollingsworth Rd
Wardensville town
· 1,141 sq.ft · 3 Bedrooms · 2 Baths · House
Wardensville town · 1,141 sq.ft · 3 Bedrooms · 2 Baths · House
This home is in preforeclosure, which means the homeowner is in default (missed payments). Therefore, there could be an opportunity to strike a great deal with the owner and the bank
Request Details
Old Valley Pike
View photo
House · for sale
Request Details
Updated
Old Valley Pike
Wardensville town
· 2,486 sq.ft · 4 Bedrooms · 1 Bath · House
Wardensville town · 2,486 sq.ft · 4 Bedrooms · 1 Bath · House
This is a Real Estate-Owned (REO)/post-foreclosure home owned or managed by a bank. All offers are considered; however, the highest and best will most likely be accepted
Request Details
S Water St
View photo
House · for sale
Request Details
Updated
S Water St
Wardensville town
· 1,173 sq.ft · 3 Bedrooms · 2 Baths · House
Wardensville town · 1,173 sq.ft · 3 Bedrooms · 2 Baths · House
This home is in preforeclosure, which means the homeowner is in default (missed payments). Therefore, there could be an opportunity to strike a great deal with the owner and the bank
Request Details
State Road 55
View photo
House · for sale
Request Details
Updated
State Road 55
Wardensville town
· House
Wardensville town · House
This is a Real Estate-Owned (REO)/post-foreclosure home owned or managed by a bank. All offers are considered; however, the highest and best will most likely be accepted
Request Details
Readus Rd
View photo
House · for sale
Request Details
Updated
Readus Rd
Wardensville town
· 958 sq.ft · 2 Bedrooms · 1 Bath · House
Wardensville town · 958 sq.ft · 2 Bedrooms · 1 Bath · House
This home is in preforeclosure, which means the homeowner is in default (missed payments). Therefore, there could be an opportunity to strike a great deal with the owner and the bank
Request Details
Puma Trl
View photo
House · for sale
Request Details
Updated
Puma Trl
Wardensville town
· 614 sq.ft · 1 Bedroom · House
Wardensville town · 614 sq.ft · 1 Bedroom · House
This is a Real Estate-Owned (REO)/post-foreclosure home owned or managed by a bank. All offers are considered; however, the highest and best will most likely be accepted
Request Details
E South St
View photo
House · for sale
Request Details
Updated
E South St
Wardensville town
· 1,184 sq.ft · 3 Bedrooms · 2 Baths · House
Wardensville town · 1,184 sq.ft · 3 Bedrooms · 2 Baths · House
This is a Real Estate-Owned (REO)/post-foreclosure home owned or managed by a bank. All offers are considered; however, the highest and best will most likely be accepted
Request Details
Fawn Dr
View photo
House · for sale
Request Details
Updated
Fawn Dr
Wardensville town
· 840 sq.ft · 2 Bedrooms · 1 Bath · House
Wardensville town · 840 sq.ft · 2 Bedrooms · 1 Bath · House
This is a Real Estate-Owned (REO)/post-foreclosure home owned or managed by a bank. All offers are considered; however, the highest and best will most likely be accepted
Request Details
503 Grouse
View photo
House · for sale
USD 350,000
USD 338/sq.ft
503 Grouse
Wardensville town
· 1,033 sq.ft · 3 Bedrooms · 2 Baths · House
· Office room · Equipped kitchen · Parking
Wardensville town · 1,033 sq.ft · 3 Bedrooms · 2 Baths · House · Office room · Equipped kitchen · Parking
Why wait to build? This beautifully finished, move-in-ready home offers all the benefits of new construction without the wait. Offering modern style, quality craftsmanship, and low-maintenance living a short distance from Winchester this new home is nestled on a beautiful lot in Wilde Acres. This thoughtfully designed 3-bedroom, 2-bath home features an open floor plan with luxury vinyl plank flooring and todays most sought-after finishes. The spacious kitchen is the heart of the home, showcasing granite countertops, a large peninsula, stainless steel appliances, white shaker cabinetry, and black fixtures. The primary suite offers a private bath with granite countertops and a walk-in shower, while two additional bedrooms provide space for family, guests, or a home office. The finished lower-level family room offers flexible living space for entertaining, recreation, or remote work, and the oversized garage provides great storage. Enjoy the peace and privacy of mountain living with conve
USD 350,000
86 Hampshire House Drive
View photo
House · for sale
USD 335,000
USD 273/sq.ft
86 Hampshire House Drive
Wardensville town
· 1,227 sq.ft · 3 Bedrooms · 2 Baths · House
· Garden · Office room · Deck · Equipped kitchen · Cellar
Wardensville town · 1,227 sq.ft · 3 Bedrooms · 2 Baths · House · Garden · Office room · Deck · Equipped kitchen · Cellar
Welcome home to peaceful country living with the convenience of being just 25 minutes from Winchester! Situated on a beautiful 1-acre lot, this well-maintained ranch-style home offers comfortable one-level living with room to grow. Step inside to an inviting open-concept floor plan where the kitchen flows seamlessly into the dining area and spacious family room, creating the perfect space for everyday living and entertaining. The private primary suite features its own full bath, while two additional bedrooms share a second full bathroom. The full unfinished basement provides endless possibilities with a bathroom rough-in, walk-out access, and partial daylight, making it ideal for future expansion, a recreation room, home office, or additional living space. Enjoy your morning coffee on the charming covered front porch or unwind on the back deck overlooking the spacious backyard. With plenty of outdoor space for gardening, pets, or play, this property offers the perfect balance of countr
USD 335,000
8922 Carpers Pike
View photo
House · for sale
USD 349,900
USD 168/sq.ft
8922 Carpers Pike
Wardensville town
· 2,077 sq.ft · 3 Bedrooms · 2 Baths · House
· Balcony · Fireplace · Equipped kitchen · Parking
Wardensville town · 2,077 sq.ft · 3 Bedrooms · 2 Baths · House · Balcony · Fireplace · Equipped kitchen · Parking
Run don't walk Completely REMODELED 3 bedrooms 2.5 bathrooms. Spacious ranch-style home offering over 2,000 square feet of one-level living on nearly a half-acre in Hampshire County. New Roof, New gutters with gutter guards, New HVAC central system, New Stainless steel Appliances, New Quartz Counter tops with backsplash, New kitchen cabinets, New garbage disposal, New LED lights, New water heater, New double-hung windows, Fresh Paint interior and exterior, 2.5 fully renovated bathrooms with shower set panel and shower glass doors with new water proof flooring, Jack and Jill bathroom between master bedroom and bedroom 2, Pellet Burning Fireplace, Wood burning fireplace (option) in dining and storage areas, New Garage Doors with Remote Openers, New Garage Concrete Floor, New siding door and exterior door of workshop, New storage area door, A detached two-car garage with an upper-level workshop and balcony, plus additional kennel space, provides plenty of utility. No HOA, Septic pump-out
USD 349,900
3704 Cedar Creek Road
View photo
House · for sale
USD 425,000
USD 343/sq.ft
3704 Cedar Creek Road
Wardensville town
· 1,238 sq.ft · 2 Bedrooms · 2 Baths · House
· Garden · Cellar
Wardensville town · 1,238 sq.ft · 2 Bedrooms · 2 Baths · House · Garden · Cellar
Nestled on 10 fairly level acres and bordering beautiful Cedar Creek, this charming country property offers mountain views, the perfect blend of privacy, nature, and potential. The home features 2 bedrooms and 2 full baths with comfortable living spaces and peaceful views. An unfinished basement provides excellent opportunity for future expansion, whether you're dreaming of additional living space, a recreation room, workshop, or storage area. Enjoy the tranquility of creek while still having room to explore, garden, or simply relax and take in the natural beauty of this unique property
USD 425,000
16230 State Road 55
View photo
House · for sale
USD 260,000
USD 152/sq.ft
16230 State Road 55
Wardensville town
· 1,701 sq.ft · 3 Bedrooms · 2 Baths · House
· Equipped kitchen · Air conditioning · Heating · Cellar · Parking
Wardensville town · 1,701 sq.ft · 3 Bedrooms · 2 Baths · House · Equipped kitchen · Air conditioning · Heating · Cellar · Parking
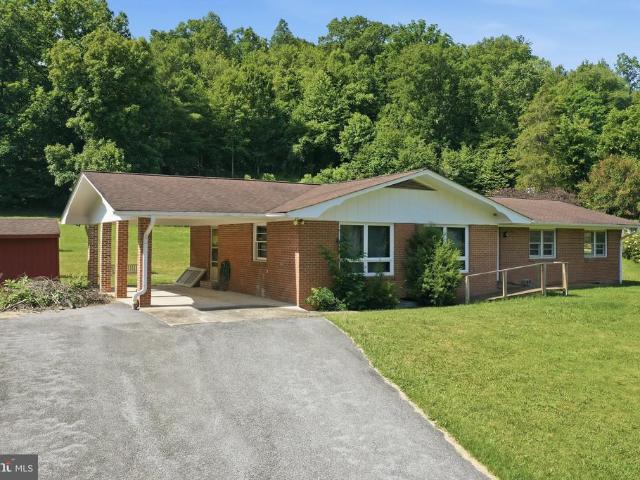
A good home should make sense from the start. This one does. Well-built, well-kept, and incredibly practical, this brick ranch in Baker offers the kind of value buyers are still hoping to find in Hardy County. The home features approximately 1,700 square feet of living space, 3 bedrooms, 2 full baths, a full basement, an attached carport, paved driveway, and 0.90 acres with no subdivision. Inside, the home is clean, comfortable, and easy to appreciate. Hardwood floors run through much of the main level, the rooms are nicely sized, and the kitchen offers good cabinet and counter space with a simple, functional layout. The home is served by a forced-air heat pump with central air conditioning, giving you year-round comfort. The full basement adds a major layer of utility, with partially finished areas, improved walls and ceilings, a wood stove, and plenty of room for storage, hobbies, workshop space, or future expansion. It is exactly the kind of extra space that makes a home more useful
USD 260,000

Get email alerts

Don't miss out: be the first to know about new properties

The alert was correctly created

On subscribing you accept the conditions of use and the privacy policy
Alert
Receive new ads in your inbox
Save this search
Receive alerts for new listings

We'll send you an email when we have new properties for: "Properties for sale in Wardensville town"

The alert was correctly created

Boyce town, White Post district Clarke County Virginia
Shenandoah Farms, Shenandoah district Warren County Virginia
Get email alerts and be the first to see new listings
Required field
On subscribing I accept the terms of the privacy policy
Perfect! You'll soon start receiving new listings via email
Alert
Receive an email when we have new ads for Properties for sale in Wardensville town
Save this search
Filters

Bedrooms

Size (sq.ft)

sq.ft
sq.ft

Price

USD
USD

Property type

Bathrooms

Clear all filters
Receive notifications when new entries are published.