149 properties for sale in Warsaw town, District 3 Richmond County Virginia

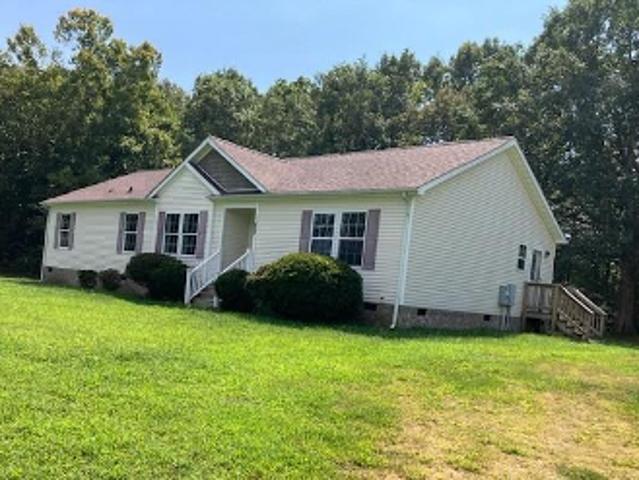
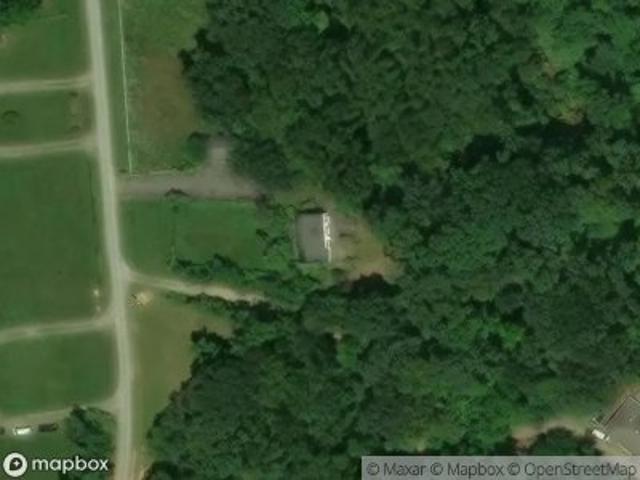
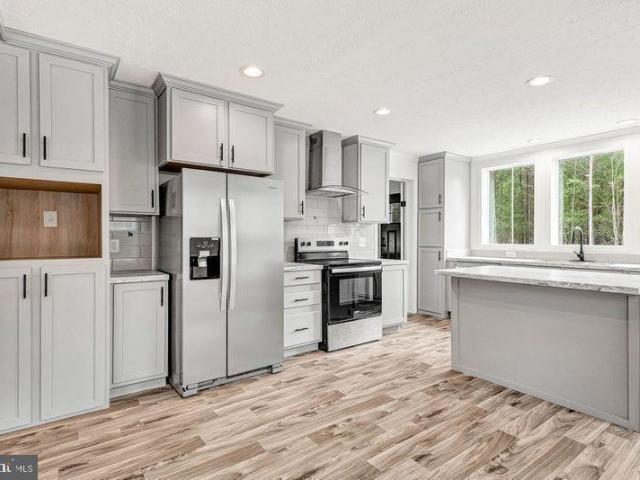
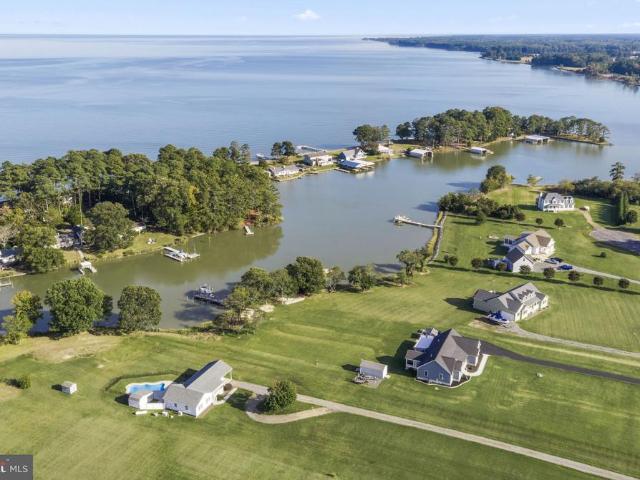
Rich Neck Rd
View photo
House · for sale
Request Details
Updated
Rich Neck Rd
Warsaw town, District 3 Richmond County Virginia
· 2,336 sq.ft · 4 Bedrooms · 1 Bath · House
Warsaw town, District 3 Richmond County Virginia · 2,336 sq.ft · 4 Bedrooms · 1 Bath · House
This is a Real Estate-Owned (REO)/post-foreclosure home owned or managed by a bank. All offers are considered; however, the highest and best will most likely be accepted
Request Details
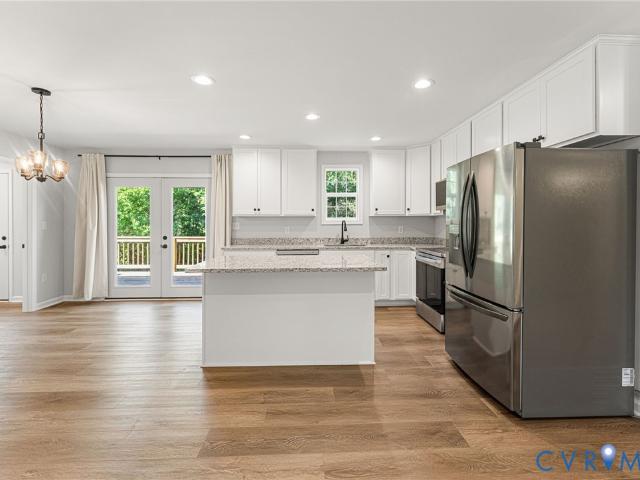
Daingerfield Lndg
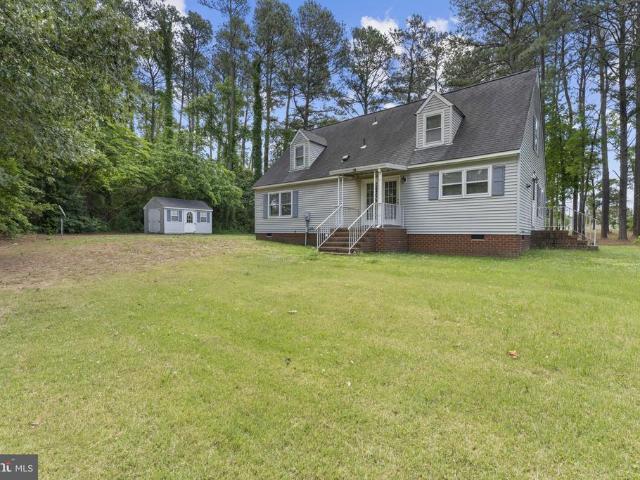
View photo
House · for sale
USD 287,900
USD 164/sq.ft
Updated
Daingerfield Lndg
Warsaw town, District 3 Richmond County Virginia
· 1,755 sq.ft · 3 Bedrooms · 2 Baths · House
Warsaw town, District 3 Richmond County Virginia · 1,755 sq.ft · 3 Bedrooms · 2 Baths · House
This is a Real Estate-Owned (REO)/post-foreclosure home owned or managed by a bank. All offers are considered; however, the highest and best will most likely be accepted
USD 287,900
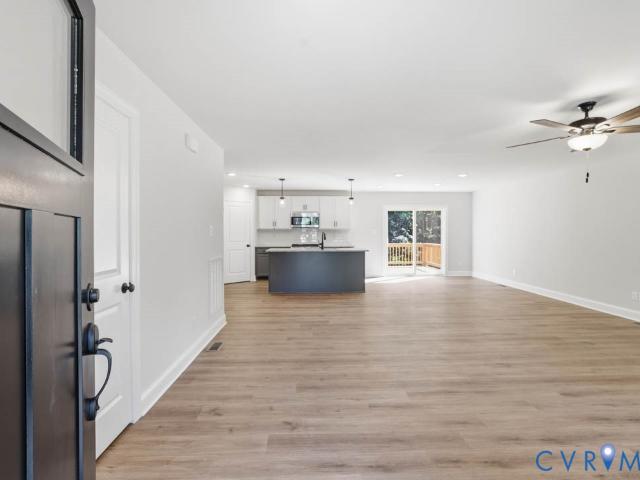
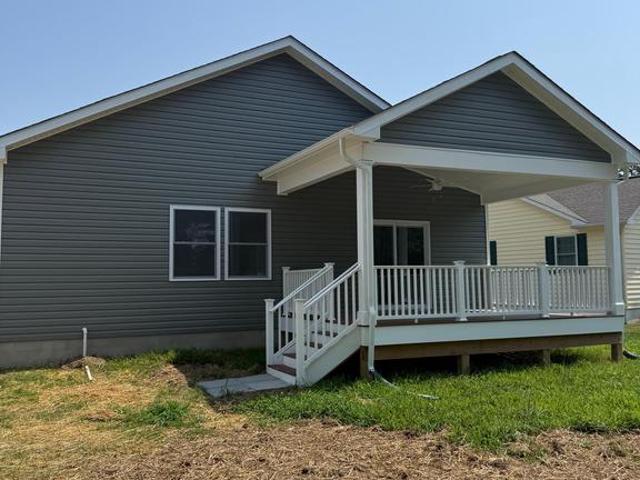
Sandy Point Rd
View photo
House · for sale
Request Details
Updated
Sandy Point Rd
Warsaw town, District 3 Richmond County Virginia
· 1 Bath · House
Warsaw town, District 3 Richmond County Virginia · 1 Bath · House
This is a Real Estate-Owned (REO)/post-foreclosure home owned or managed by a bank. All offers are considered; however, the highest and best will most likely be accepted
Request Details
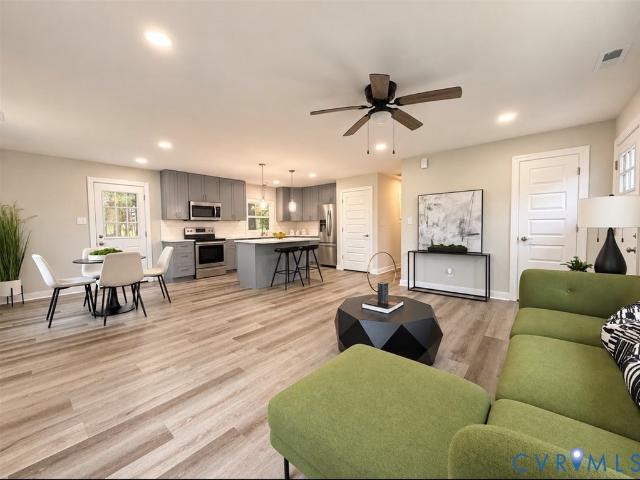
Smith Ln
View photo
House · for sale
Request Details
Updated
Smith Ln
Warsaw town, District 3 Richmond County Virginia
· 1,787 sq.ft · 3 Bedrooms · 2 Baths · House
Warsaw town, District 3 Richmond County Virginia · 1,787 sq.ft · 3 Bedrooms · 2 Baths · House
This is a Real Estate-Owned (REO)/post-foreclosure home owned or managed by a bank. All offers are considered; however, the highest and best will most likely be accepted
Request Details
Heaggans Rd
View photo
House · for sale
Request Details
Updated
Heaggans Rd
Warsaw town, District 3 Richmond County Virginia
· House
Warsaw town, District 3 Richmond County Virginia · House
This is a Real Estate-Owned (REO)/post-foreclosure home owned or managed by a bank. All offers are considered; however, the highest and best will most likely be accepted
Request Details
Bluebird Rd
View photo
House · for sale
USD 310,000
USD 124/sq.ft
Updated
Bluebird Rd
Warsaw town, District 3 Richmond County Virginia
· 2,486 sq.ft · 3 Bedrooms · 2 Baths · House
Warsaw town, District 3 Richmond County Virginia · 2,486 sq.ft · 3 Bedrooms · 2 Baths · House
This is a Real Estate-Owned (REO)/post-foreclosure home owned or managed by a bank. All offers are considered; however, the highest and best will most likely be accepted
USD 310,000
Pirates Blf
View photo
House · for sale
Request Details
Updated
Pirates Blf
Warsaw town, District 3 Richmond County Virginia
· House
Warsaw town, District 3 Richmond County Virginia · House
This is a Real Estate-Owned (REO)/post-foreclosure home owned or managed by a bank. All offers are considered; however, the highest and best will most likely be accepted
Request Details
0 History Land Highway
View photo
House · for sale
USD 279,990
USD 218/sq.ft
New
0 History Land Highway
Warsaw town, District 3 Richmond County Virginia
· 1,281 sq.ft · 3 Bedrooms · 2 Baths · House
· Office room · Equipped kitchen
Warsaw town, District 3 Richmond County Virginia · 1,281 sq.ft · 3 Bedrooms · 2 Baths · House · Office room · Equipped kitchen
Discover comfortable, affordable living on a spacious 0.50-acre lot in Richmond County! This beautiful home offers approximately 1,280 square feet of thoughtfully designed living space with 3 bedrooms and 2 full bathrooms. The open-concept living and dining area flows into a well-appointed kitchen featuring 42-inch overhead cabinets, ample storage, and a convenient breakfast bar. The primary bedroom includes a walk-in closet and private bathroom, while two additional bedrooms offer flexible space for family, guests, or a home office. Additional highlights include recessed LED lighting throughout, energy-efficient Low-E windows, upgraded insulation, and a dedicated utility area with washer and dryer hookups. Enjoy the convenience of single-level living with the added benefit of a half-acre lot offering room for outdoor activities, gardening, and relaxation. A wonderful opportunity to enjoy country living in the Warsaw area!
USD 279,990
38 E Jefferson Avenue
View photo
House · for sale
USD 359,900
USD 257/sq.ft
38 E Jefferson Avenue
Warsaw town, District 3 Richmond County Virginia
· 1,399 sq.ft · 3 Bedrooms · 2 Baths · House
· Garden · Gym · Deck · Equipped kitchen · Cellar
Warsaw town, District 3 Richmond County Virginia · 1,399 sq.ft · 3 Bedrooms · 2 Baths · House · Garden · Gym · Deck · Equipped kitchen · Cellar
Welcome home to this beautifully crafted ranch style home built in 2024 in the heart of the Town of Warsaw! Offering 1,365 square feet of living space, this 3-bedroom, 2-bath home features a full unfinished basement with both interior and exterior access, providing endless possibilities for additional living space, a workshop, home gym, or ample storage. Step outside to enjoy the 48-foot covered front porch, ideal for relaxing with your morning coffee, or unwind on the spacious 10' x 16' rear deck overlooking the fully fenced backyard, a great space for pets, gardening, or hosting family and friends. Inside, you'll find an open-concept floor plan with durable luxury vinyl plank flooring throughout the main living areas, tile flooring in the bathrooms, and quality finishes throughout. The kitchen features granite countertops, stainless steel appliances, and a large center island ideal for meal prep, dining, and entertaining. Conveniently located in the Town of Warsaw, this home offers t
USD 359,900
TBD Woodland Heights Road
View photo
House · for sale
USD 338,295
USD 224/sq.ft
TBD Woodland Heights Road
Warsaw town, District 3 Richmond County Virginia
· 1,507 sq.ft · 3 Bedrooms · 2 Baths · House
· Garden · Equipped kitchen · Parking
Warsaw town, District 3 Richmond County Virginia · 1,507 sq.ft · 3 Bedrooms · 2 Baths · House · Garden · Equipped kitchen · Parking
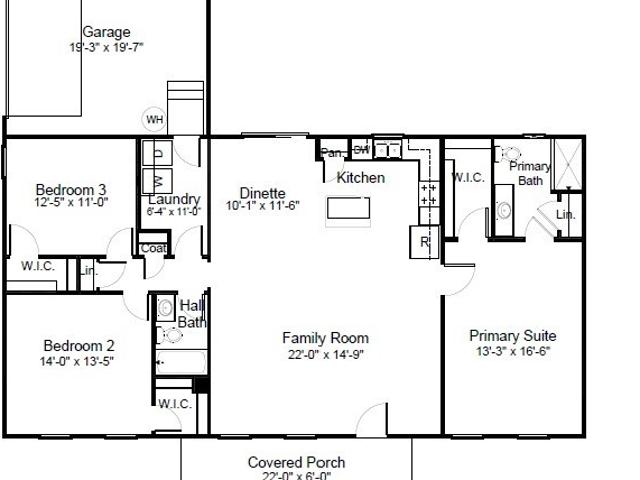
True ranch home/open concept family rm, kitchen, dinette/1-car front load garage/primary ensuite: tile shower large wic. The price includes updated design features. Contact our Sales Agent for more information. The ABBOTT is a thoughtfully designed one-level home. This cozy design offers an open family room/kitchen/dinette for easy living. The well-appointed kitchen features QUARTZ countertops, an island and corner, WALK-IN pantry. Just off the kitchen, the dinette can fit a sizable table for family gatherings. In this area a sliding door leads to the back yard. Near the kitchen is a dedicated laundry room on the bedroom hall. The first-floor primary suite boasts a large walk-in closet, tiled shower and WALK-IN Closet. To complete the home there are 2 additional bedrooms and an easily accessible full bath. Construction is to start September/October'26 in Woodland Heights. Easy access to Warsaw main street, Warsaw Park and pavilion. Local restaurants, shopping and seasonal farmers marke
USD 338,295
TBD Woodland Heights Road
View photo
House · for sale
USD 323,039
USD 215/sq.ft
TBD Woodland Heights Road
Warsaw town, District 3 Richmond County Virginia
· 1,496 sq.ft · 3 Bedrooms · 2 Baths · House
· Garden · Deck · Equipped kitchen
Warsaw town, District 3 Richmond County Virginia · 1,496 sq.ft · 3 Bedrooms · 2 Baths · House · Garden · Deck · Equipped kitchen
True ranch/open concept family rm, kitchen, dining/large primary. Call/Text our Sales Agent for more information. The Harper II is a home that blends a rustic twist with a modern platform, offering 1,501 sq ft of living space. This intuitively designed floor plan delivers both comfort and character, making it an ideal choice for families and more. Step from the covered front porch into the spacious family room (vaulted ceiling) that transitions seamlessly into the kitchen and dining area. The kitchen boasts an ISLAND, QUARTZ tops, Stainless Steel dishwasher, microwave, stove and pantry. Adjacent to the kitchen is the dinette area, with access to the backyard for a seamless indoor-outdoor living experience. Off the dining area is the 12X12 rear deck. Continuing through the hallway, located between the family room and dining areas, you’ll find a dedicated laundry room and linen closet. On this hall are two secondary bedrooms, each featuring its own walk-in closet and a full bathroom with
USD 323,039
7626 Richmond Road
View photo
House · for sale
USD 220,000
USD 137/sq.ft
7626 Richmond Road
Warsaw town, District 3 Richmond County Virginia
· 1,604 sq.ft · 3 Bedrooms · 1 Bath · House
· Garden · Office room · Equipped kitchen · Parking
Warsaw town, District 3 Richmond County Virginia · 1,604 sq.ft · 3 Bedrooms · 1 Bath · House · Garden · Office room · Equipped kitchen · Parking
Discover the perfect blend of modern updates, comfortable living, and peaceful surroundings. Situated on 1.397 acres, this remodeled 3-bed 1-bath home offers a retreat with plenty of space to enjoy both indoors and out. Extensive renovations in 2023–2024, including the kitchen, roof, siding, flooring, drywall, trim, and solid surface countertops. A main primary bedroom and an additional bedroom on the main level. Upstairs, a spacious loft provides flexible space and a the third bedroom, making it ideal for a home office or entertaining. Step outside and enjoy the possibilities offered by the expansive backyard, complete with a peaceful creek toward the rear of the property and partial fencing. The driveway, covered carport, and storage shed are practical and convenient, while the lower-level recreation space with exterior access offers additional flexibility
USD 220,000
216 Millstone Way
View photo
House · for sale
USD 399,950
USD 249/sq.ft
216 Millstone Way
Warsaw town, District 3 Richmond County Virginia
· 1,604 sq.ft · 3 Bedrooms · 2 Baths · House
· Equipped kitchen · Parking · Air conditioning
Warsaw town, District 3 Richmond County Virginia · 1,604 sq.ft · 3 Bedrooms · 2 Baths · House · Equipped kitchen · Parking · Air conditioning
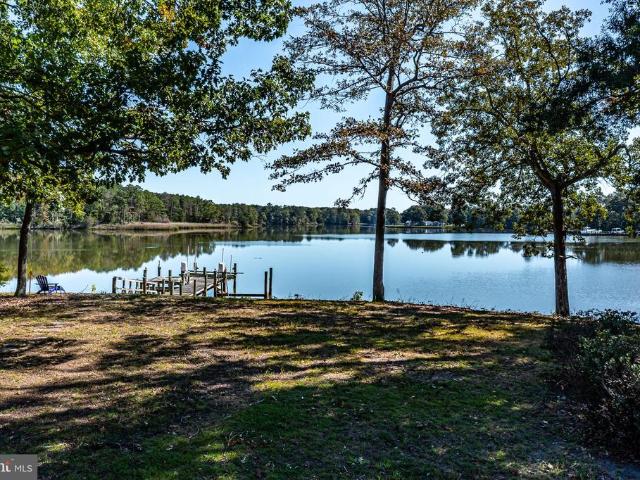
Lake Front / Access community of Garland Lake. Garland Lake offers a fully stocked +/-62ac lake with private access. Community offers private boat ramp and pier along with additional common areas. This newly completed custom home offers open concept with LVP flooring through all common areas. Upgraded kitchen with white cabinets, soft close drawer/doors, corian counters, stainless appliance package, pantry and a very spacious utility room. Primary suite offers tray ceiling, dual vanity in bathroom. 9' ceilings throughout and upgraded trim package. The rear covered porch offers an area of private relaxation. The attached garage offers an abundance of storage. Schedule your appointment today!
USD 399,950
TBD Millstone Lot 18 Way
View photo
House · for sale
USD 409,920
USD 225/sq.ft
TBD Millstone Lot 18 Way
Warsaw town, District 3 Richmond County Virginia
· 1,819 sq.ft · 3 Bedrooms · 2 Baths · House
· Garden · Equipped kitchen · Parking
Warsaw town, District 3 Richmond County Virginia · 1,819 sq.ft · 3 Bedrooms · 2 Baths · House · Garden · Equipped kitchen · Parking
Home is under construction. Expected completion dec/jan*. True ranch/open concept family rm, kitchen, dining/2 car side-load garage/large primary. The homesite will not have water views but, there is access to launch a kayak or canoe from the lot. The lot is 7.5 acres. Easy access to parks and the town of Warsaw. The Harper III is a home that blends a rustic twist with a modern platform, offering 1,624 sq ft of living space. This intuitively designed floor plan delivers both comfort and character, making it an ideal choice for families and more. Stepping inside, you’ll find a spacious family room that transitions seamlessly into the kitchen and dining area. The kitchen boasts granite tops, Stainless Steel dishwasher, range and microwave. Adjacent to the kitchen is the dinette area, with access to the backyard for a seamless indoor-outdoor living experience. Continuing through the central hallway, located between the living and dining areas, you’ll find a walk-in laundry room that acts
USD 409,920
TBD E Sunrise Lot 43 Drive
View photo
House · for sale
USD 462,950
USD 235/sq.ft
TBD E Sunrise Lot 43 Drive
Warsaw town, District 3 Richmond County Virginia
· 1,970 sq.ft · 3 Bedrooms · 2 Baths · House
· Fireplace · Equipped kitchen · Parking
Warsaw town, District 3 Richmond County Virginia · 1,970 sq.ft · 3 Bedrooms · 2 Baths · House · Fireplace · Equipped kitchen · Parking
First floor living/open concept family, kitchen, dining/large kitchen with island/2-car garage/option: bonus over garage. This is a to be built home! Check out the Oakdale, a unique one-story home offering 1,980+ sqft of carefully crafted living space. Step inside and you find a beautifully designed dining room just off the entryway, perfect for formal gatherings. Continuing further, you’ll discover the living room, a spacious and open area that seamlessly connects the family room, kitchen, and dinette. The family room provides a comfortable setting for gatherings and can be upgraded with a fireplace in multiple configurations to make the space even cozier. The family room opens to the covered back porch, which creates a large outdoor entertaining space. Adjacent to the family room, the kitchen features a streamlined open-air layout with ample counter space and pantry. Tucked away for privacy, the primary suite is located at the rear of the home. This peaceful retreat features a spacio
USD 462,950
405 Courtney Lane
View photo
House · for sale
USD 885,000
USD 268/sq.ft
New
405 Courtney Lane
Warsaw town, District 3 Richmond County Virginia
· 3,294 sq.ft · 4 Bedrooms · 4 Baths · House
· Parking
Warsaw town, District 3 Richmond County Virginia · 3,294 sq.ft · 4 Bedrooms · 4 Baths · House · Parking
Enjoy the beauty of Virginias Northern Neck with scenic views of Mill Creek and the Yeocomico River! Set on 2.1 acres, this spacious 4-bedroom, 4-bath home offers approximately 3,296 square feet of living space, a versatile floor plan, and room to spread out both indoors and out. The home features two separate living areas and two primary bedroom suites, offering flexibility for a variety of living arrangements. The main portion of the home includes a primary suite and two additional bedrooms, while the expanded living area features an upstairs primary suite of its own. A generously sized dining room provides the perfect setting for family gatherings, holiday meals, and entertaining friends. Outside, enjoy the expansive lawn, peaceful surroundings, and beautiful water views that make this property so special. With four garage spaces, ample outdoor room, and the charm of the Northern Neck, this property offers an appealing combination of space, versatility, and scenic surroundings. Disc
USD 885,000
586 Riverside Drive
View photo
Townhouse · for sale
USD 579,000
USD 231/sq.ft
New
586 Riverside Drive
Warsaw town, District 3 Richmond County Virginia
· 2,497 sq.ft · 3 Bedrooms · 2 Baths · Townhouse
· Patio · Garden · Fireplace · Equipped kitchen
Warsaw town, District 3 Richmond County Virginia · 2,497 sq.ft · 3 Bedrooms · 2 Baths · Townhouse · Patio · Garden · Fireplace · Equipped kitchen
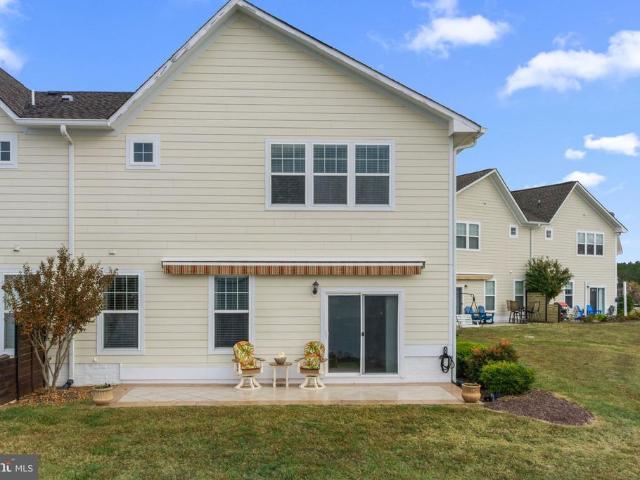
Welcome to 586 Sloop Pointe on the beautiful Rappahannock River! Enjoy waterfront living at its finest in this beautifully maintained 3-bedroom, 2.5-bath townhome featuring stunning river views from every window! The inviting great room features a gas log fireplace, crown molding, chair railing, and recessed lighting. The spacious kitchen offers granite countertops, stainless steel appliances, a gas stove, center island, and pantry. Step outside onto the ceramic tile patio featuring a 20-foot motorized retractable awning, privacy wall, and gorgeous waterfront views. Enjoy morning sunrises and evening sunsets! The shoreline is protected by riprap, and the property is NOT located in a flood zone! Upstairs, the primary suite features a tray ceiling, two closets, and a private bath with double vanity, garden tub, and separate shower. Two additional bedrooms share a Jack-and-Jill full bath, with a conveniently located laundry closet nearby. Additional features include a utility room and att
USD 579,000
13530 Richmond Road
View photo
House · for sale
USD 188,000
USD 111/sq.ft
13530 Richmond Road
Warsaw town, District 3 Richmond County Virginia
· 1,690 sq.ft · 3 Bedrooms · 2 Baths · House
· Deck · Equipped kitchen
Warsaw town, District 3 Richmond County Virginia · 1,690 sq.ft · 3 Bedrooms · 2 Baths · House · Deck · Equipped kitchen
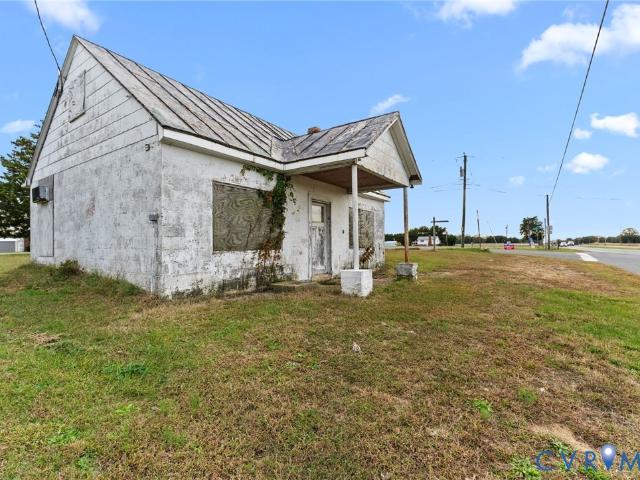
Classic 1948 Cape Cod on 1.39 Acres on the corner of Richmond Road and Canal Road approximately 10 Miles from Warsaw. 3 Bedrooms. 2 Baths, formal Living Room & Dining Room, eat-in Kitchen, Family Room, 2 upstairs Bonus Rooms (could be used as additional bedrooms even though septic is a 3 Bedroom system), pine floors, wide molding, solid doors, enclosed front porch, open rear porch & deck on rear. Old Store on property with it's own water, electric & septic. Old Store being used as storage but possible business venture or rental. Central gas heat & air & artesian well. School System is Richmond County Public Schools. Short run to Warsaw for Town's amenities, shops, restaurants and health care facilities. Discover the Northern Neck's vast history. Many facilities to access the Creeks and Rivers for great freshwater and saltwater fishing. VCU Health Hospital is short drive to Town of Tappahannock
USD 188,000
8605 Howerton Road
View photo
House · for sale
USD 314,500
USD 224/sq.ft
8605 Howerton Road
Warsaw town, District 3 Richmond County Virginia
· 1,399 sq.ft · 3 Bedrooms · 2 Baths · House
· Deck · Equipped kitchen
Warsaw town, District 3 Richmond County Virginia · 1,399 sq.ft · 3 Bedrooms · 2 Baths · House · Deck · Equipped kitchen
Welcome to this well maintained home nestled on just over an acre. Home offers three spacious bedrooms, an expansive 13x23 living room, 13x14 eat in kitchen and a 5x13 utility/mudroom with direct access outside. Generous sized rear deck replaced in 2025 offering an abundance of space for entertaining and the HVAC is less than 5yrs old. Enjoy rural sunsets on your front porch with panoramic views each evening. Perfectly located for easy commuting between route 360 and route 17
USD 314,500
17230 Kings Highway
View photo
House · for sale
USD 235,000
USD 189/sq.ft
17230 Kings Highway
Warsaw town, District 3 Richmond County Virginia
· 1,238 sq.ft · 2 Bedrooms · 1 Bath · House
· Garden · Equipped kitchen
Warsaw town, District 3 Richmond County Virginia · 1,238 sq.ft · 2 Bedrooms · 1 Bath · House · Garden · Equipped kitchen
Welcome home to 17230 Kings Hwy! The front porch is calling your name after a long day of work or play! This 2 bedroom 1 bath home sits on 3/4 of an acre and is perfect for first time home buyers or if you are looking to downsize. It was recently renovated to have all of todays modern comforts of home. The kitchen has newer cabinets, appliances and flooring. There is a pulldown stairway in the kitchen that leads to a bonus room in the attic. The updated bathroom has wainscoting on the walls to add a splash of cottage charm. The HVAC system was recently serviced and is less than 7 yrs old. Large backyard features a shed and mature trees/bushes. Schedule a showing today
USD 235,000
336 American Drive
View photo
House · for sale
USD 275,000
USD 201/sq.ft
336 American Drive
Warsaw town, District 3 Richmond County Virginia
· 1,367 sq.ft · 3 Bedrooms · 2 Baths · House
· Equipped kitchen
Warsaw town, District 3 Richmond County Virginia · 1,367 sq.ft · 3 Bedrooms · 2 Baths · House · Equipped kitchen
Discover the perfect blend of modern living and serene natural beauty in this stunning new construction home located in the desirable Stratford Harbour community. This raised ranch-style residence boasts a thoughtful design that caters to today's lifestyle, offering both comfort and elegance. You will love being just minutes from the Potomac River, and a short drive to colonial beach, ferry landing pier, and more! Step inside to find an inviting open floor plan that seamlessly connects the living, dining, and kitchen areas, creating an ideal space for entertaining or relaxing with loved ones. The gourmet kitchen is a chef's dream, featuring upgraded countertops, a spacious eat-in area, and modern appliances including a built-in microwave, electric oven/range, dishwasher, and refrigerator. Enjoy the convenience of a breakfast nook bathed in natural light, perfect for casual meals or morning coffee. This home offers three generously sized bedrooms, including a primary suite with a luxuri
USD 275,000
10424 Tidewater Trail
View photo
House · for sale
USD 150,000
USD 188/sq.ft
10424 Tidewater Trail
Warsaw town, District 3 Richmond County Virginia
· 797 sq.ft · 2 Bedrooms · 1 Bath · House
Warsaw town, District 3 Richmond County Virginia · 797 sq.ft · 2 Bedrooms · 1 Bath · House
Location, acreage & opportunity! Situated directly along Route 17 in Essex County, this property offers an excellent location with convenient access to Tappahannock, Fredericksburg, and the greater Washington, DC area. Featuring an estimated 2.5 to 3 acres of mostly cleared land with mature trees, the property offers an established homesite with an EXISTING WELL AND SEPTIC SYSTEM already in place! The 2-bedroom, 1-bath cottage offers approximately 1,000 square feet and requires complete rehabilitation. Whether you’re an investor looking for your next renovation project or a buyer interested in exploring the possibility of removing the existing home and building something new, this property offers several possibilities. Enjoy the space and privacy of a rural setting while maintaining convenient access to Route 17 and surrounding areas. Property is being sold strictly AS-IS
USD 150,000
298 Warrens Lane
View photo
House · for sale
USD 425,000
USD 349/sq.ft
298 Warrens Lane
Warsaw town, District 3 Richmond County Virginia
· 1,216 sq.ft · 2 Bedrooms · 2 Baths · House
· Garden · Fireplace · Equipped kitchen
Warsaw town, District 3 Richmond County Virginia · 1,216 sq.ft · 2 Bedrooms · 2 Baths · House · Garden · Fireplace · Equipped kitchen
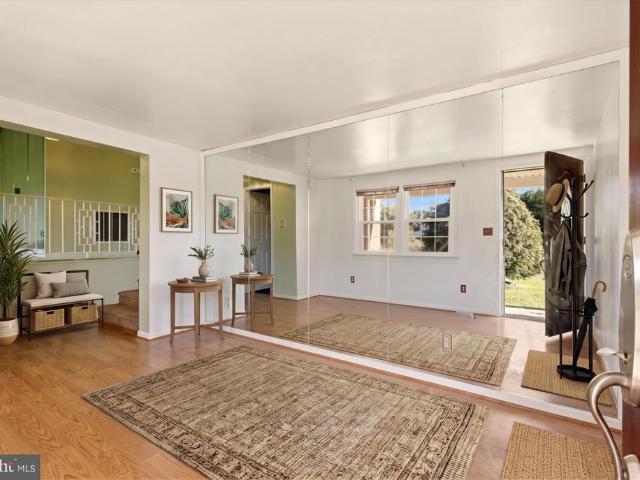
Built in 1975, this all-brick split-level home is full of character and poised for thoughtful updates. Inviting features include an upper-level living room with a cozy brick fireplace and large bay window overlooking the front yard. See included documents: Plat 68.579 total acres, (2) additional lots are included w/home sale! The primary bedroom includes a remote-controlled ceiling fan for air circulation & cooling, a full bathroom, and a walk-in closet. It also features direct access to a w 8x12 wood sundeck overlooking the backyard. Just five steps down, the main-level living room welcomes you with a floor-to-ceiling mirrored wall, front door entry, and another large window that brings in natural light. Continuing through the home, you will find a kitchen featuring a breakfast island with overhead glass front-cabinets, durable black slate countertops, an electric stove and oven, and a large overhead microwave. The second bedroom is located just off the kitchen, with a second full bat
USD 425,000
356 Buckner Creek Road
View photo
House · for sale
USD 574,000
USD 350/sq.ft
356 Buckner Creek Road
Warsaw town, District 3 Richmond County Virginia
· 1,636 sq.ft · 3 Bedrooms · 2 Baths · House
· Garden · Equipped kitchen · Parking · Lift
Warsaw town, District 3 Richmond County Virginia · 1,636 sq.ft · 3 Bedrooms · 2 Baths · House · Garden · Equipped kitchen · Parking · Lift
Enjoy the quiet beauty of Virginias Northern Neck from this one-level waterfront home, set on almost 2 acres with 260 feet of shoreline along Buckner Creek. Because the creek leads directly to the Potomac River, boating, fishing, and short trips to nearby islands are within easy reach. The interior offers three bedrooms and two bathrooms in a practical, comfortable layout. Hardwood floors bring warmth to the living spaces, while the custom gourmet kitchen combines granite countertops, a generous island, a built-in bar, and a wine refrigerator. The living room provides a natural gathering place, and the waterside sunroom and screened porch keeps peaceful water views in focus throughout the year. Outside, the fenced yard offers defined space for outdoor activities, and riprap protects the shoreline. A Boat ramp, Boat Lift & Pier make for attractive Features as well! An attached garage covers daily parking and storage, while the substantial 42-by-24-foot detached building has room for boa
USD 574,000
Lot 255 Armed Forces Drive
View photo
House · for sale
USD 314,900
USD 241/sq.ft
Lot 255 Armed Forces Drive
Warsaw town, District 3 Richmond County Virginia
· 1,302 sq.ft · 3 Bedrooms · 2 Baths · House
· Deck · Equipped kitchen · Parking
Warsaw town, District 3 Richmond County Virginia · 1,302 sq.ft · 3 Bedrooms · 2 Baths · House · Deck · Equipped kitchen · Parking
New Home to be built in popular waterfront community! One level living 3 bedroom, 2 full baths, One Car Built-in Garage w garage door opener. Stainless Kitchen Appliances with hard surface counters and Island Hard surface flooring in common areas and bathrooms Asphalt Driveway Concrete front Porch Screened rear deck with steps to grade. Located in water front community of Glebe Harbor only a short drive to the Town of Montross See Floor Plan and Elevation in Documents. Floor Plans and Photos may show optional extras not included in th property offering. Photos shown are of the same plan built on another parcel in Glebe Harbor. Home to be built
USD 314,900
4479 Coles Point Road
View photo
House · for sale
USD 450,000
USD 370/sq.ft
4479 Coles Point Road
Warsaw town, District 3 Richmond County Virginia
· 1,216 sq.ft · 3 Bedrooms · 2 Baths · House
· Fireplace · Equipped kitchen
Warsaw town, District 3 Richmond County Virginia · 1,216 sq.ft · 3 Bedrooms · 2 Baths · House · Fireplace · Equipped kitchen
This charming cottage-style home, built in 1955, offers a unique blend of character and modern comforts, making it an excellent investment opportunity. (Photos coming Thursday or Friday). Nestled on a generous 1.1-acre lot in a serene rural setting, this property boasts a well-maintained exterior with inviting wood siding and a practical gutter system, ensuring longevity and ease of maintenance. Step inside to discover a warm and inviting interior featuring three spacious bedrooms and two full bathrooms. The country-style kitchen is a delightful centerpiece, equipped with essential appliances including an electric oven/range, built-in microwave, dishwasher, and refrigerator, making it perfect for both everyday living and entertaining. The cozy living area is enhanced by a wood-burning fireplace, creating a perfect ambiance for relaxation during cooler months. The home features a thoughtful layout with an entry-level bedroom, ideal for guests or those seeking convenience. Additional hig
USD 450,000
569 Safe Harbor Lndg
View photo
House · for sale
USD 749,000
USD 490/sq.ft
569 Safe Harbor Lndg
Warsaw town, District 3 Richmond County Virginia
· 1,528 sq.ft · 3 Bedrooms · 2 Baths · House
· Equipped kitchen · Swimming pool · Lift
Warsaw town, District 3 Richmond County Virginia · 1,528 sq.ft · 3 Bedrooms · 2 Baths · House · Equipped kitchen · Swimming pool · Lift
Lovely updated waterfront home in Safe Harbor Landing Community, inground pool, dock with boat lift and two jet ski lifts. Updated kitchen and new kitchen appliances, updated bathrooms, new roof in 2026. Three bedrooms, new flooring in house
USD 749,000
50 Flagstaff Road
View photo
House · for sale
USD 489,000
USD 264/sq.ft
50 Flagstaff Road
Warsaw town, District 3 Richmond County Virginia
· 1,851 sq.ft · 4 Bedrooms · 2 Baths · House
Warsaw town, District 3 Richmond County Virginia · 1,851 sq.ft · 4 Bedrooms · 2 Baths · House
Located on 3.62 acres with 188 feet of water frontage on Lancaster Creek, 50 Flagstaff Road offers the perfect blend of privacy, space, and waterfront living in the heart of Lancaster, Virginia. This 4 bedroom, 2 bath home features approximately 1,885 square feet of comfortable living space with peaceful water views and plenty of room to enjoy both indoors and out. The expansive property provides endless possibilities for boating, kayaking, fishing, gardening, or simply relaxing while taking in the tranquil creek setting. Surrounded by mature trees and natural beauty, the property offers a rare sense of seclusion while still being conveniently located near the Northern Necks charming towns, marinas, restaurants, and amenities. Whether you are searching for a full time residence, weekend retreat, or investment opportunity, this waterfront property delivers exceptional potential and the relaxed lifestyle that makes Virginias Northern Neck so desirable. Clean Home Inspection Report. Avail
USD 489,000
119 Merganser Street
View photo
House · for sale
USD 299,900
USD 209/sq.ft
119 Merganser Street
Warsaw town, District 3 Richmond County Virginia
· 1,432 sq.ft · 3 Bedrooms · 2 Baths · House
· Deck · Swimming pool
Warsaw town, District 3 Richmond County Virginia · 1,432 sq.ft · 3 Bedrooms · 2 Baths · House · Deck · Swimming pool
Construction has Started House in Drywall Stages Now and can be Completed in 60-90 days +. Purchaser still has time to pick some interior and exterior Finishes Located in Westmoreland County, in the charming, up-and-coming community of Glebe Harbor positioned on the Potomac River. This 3 bedroom, 2 bath has 1435 Square feet and features a 13x8 Front Porch and 12x19 Covered Deck with ample space for an evening grill or morning cup of coffee. Just few minutes to the beach and community centre featuring; a pool, tennis courts, boat ramp, clubhouse, and 4 sandy beaches. The home design features;, an open floor plan, Tray Ceiling in the Living Area and 9ft ceilings throughout the rest of the House, SS Appliances, Quartz counter tops, Luxury Vinyl Planks, Recessed Light, and few more options all included in the Price. Builder has other Lots and Model Homes that can be Built from 1120 SQF to 2500 SQF and more Let us know what the needs are and we might be able to Help
USD 299,900
2800 Harris Hill Road
View photo
House · for sale
USD 239,995
USD 239/sq.ft
2800 Harris Hill Road
Warsaw town, District 3 Richmond County Virginia
· 1,001 sq.ft · 3 Bedrooms · 1 Bath · House
· Equipped kitchen
Warsaw town, District 3 Richmond County Virginia · 1,001 sq.ft · 3 Bedrooms · 1 Bath · House · Equipped kitchen
Welcome home to beautiful dunnsville! Discover the perfect combination of modern elegance, peaceful country living, and everyday convenience in this beautifully renovated 3-bedroom, 1-bath ranch-style home, nestled on a spacious 1/2 acre lot in the charming community of Dunnsville! From the moment you arrive, you’ll appreciate the inviting atmosphere and thoughtful upgrades that make this home truly special. Step inside to discover a bright, refreshed interior featuring stylish luxury vinyl plank flooring, beautiful finishes, and a warm, welcoming ambiance that makes you feel right at home. The stunning kitchen is sure to impress! Thoughtfully redesigned with gorgeous quartz countertops, custom wood cabinetry, and sleek stainless steel appliances, this space offers the perfect balance of beauty and functionality. Whether preparing your favorite meals or gathering with family and friends, this kitchen was designed to be enjoyed! And the improvements don’t stop there! Enjoy the added com
USD 239,995

Get email alerts

Don't miss out: be the first to know about new properties

The alert was correctly created

On subscribing you accept the conditions of use and the privacy policy
Alert
Receive new ads in your inbox
Save this search
Receive alerts for new listings

We'll send you an email when we have new properties for: "Properties for sale in Warsaw town, District 3 Richmond County Virginia"

The alert was correctly created

Leonardtown town
Dahlgren, Dahlgren district King George County Virginia
Get email alerts and be the first to see new listings
Required field
On subscribing I accept the terms of the privacy policy
Perfect! You'll soon start receiving new listings via email
Alert
Receive an email when we have new ads for Properties for sale in Warsaw town, District 3 Richmond County Virginia
Save this search
Filters

Bedrooms

Size (sq.ft)

sq.ft
sq.ft

Price

USD
USD

Property type

Bathrooms

Clear all filters
Receive notifications when new entries are published.