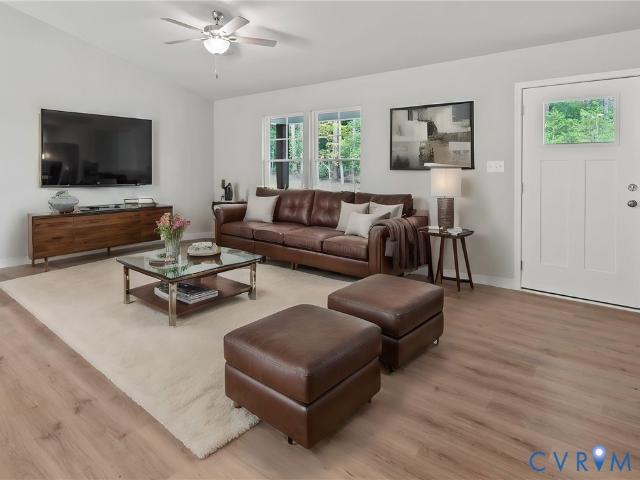
View photo
House
·
for sale
USD 367,950
USD 227/sq.ft
TBD Woodland Heights Lot 4 Road
Warsaw town, District 3 Richmond County Virginia
· 1,615 sq.ft · 3 Bedrooms · 2 Baths · House
· Garden · Parking · Equipped kitchen
Warsaw town, District 3 Richmond County Virginia · 1,615 sq.ft · 3 Bedrooms · 2 Baths · House · Garden · Parking · Equipped kitchen
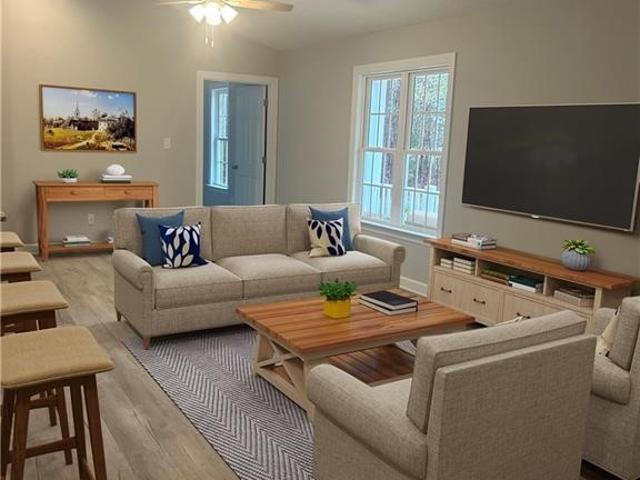
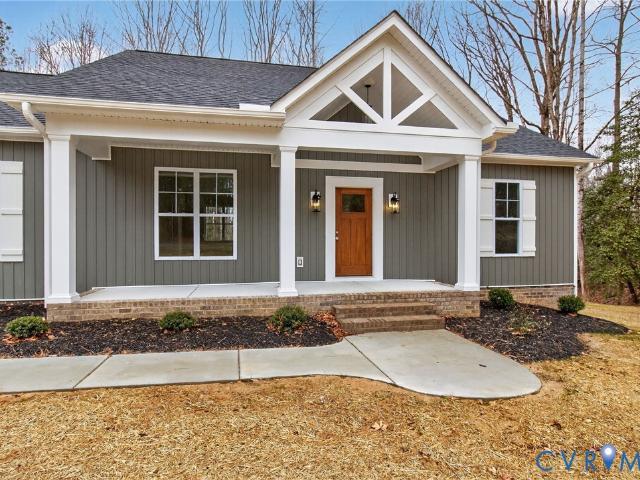
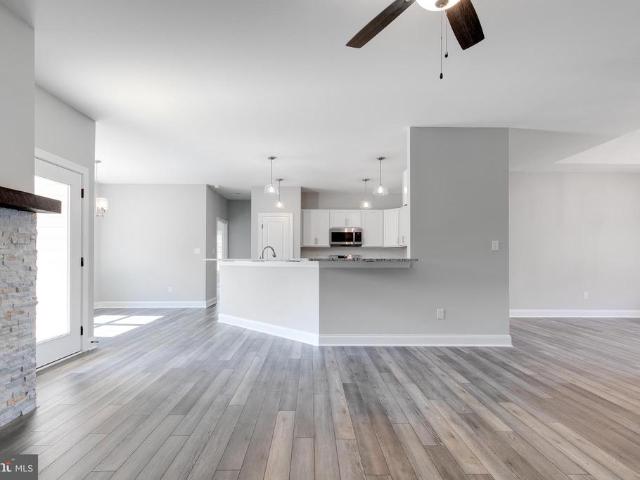
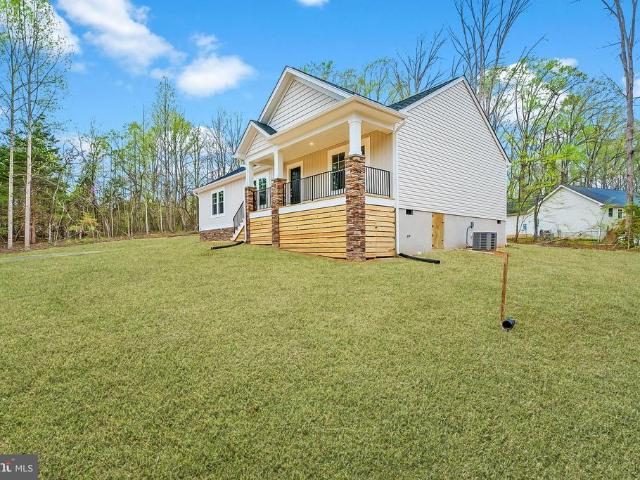
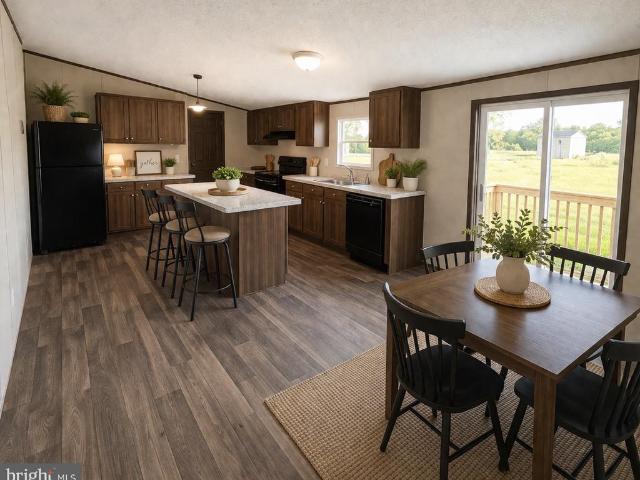
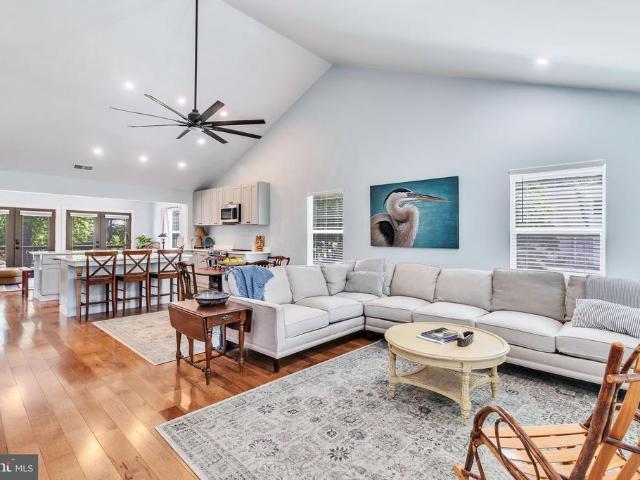
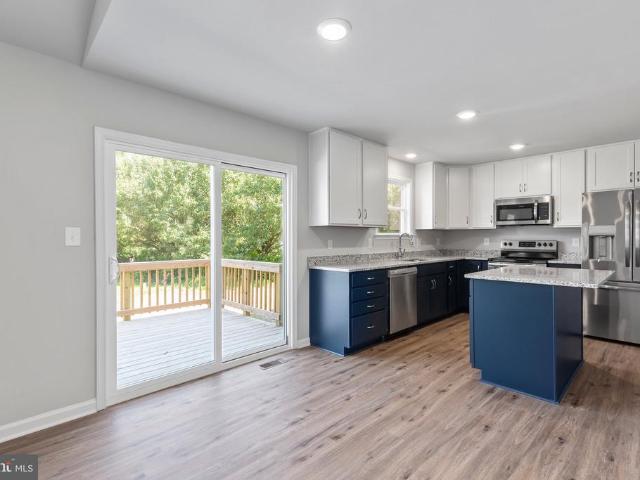
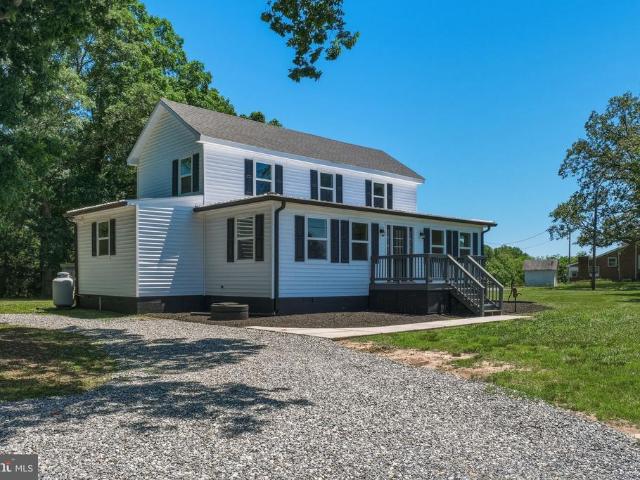
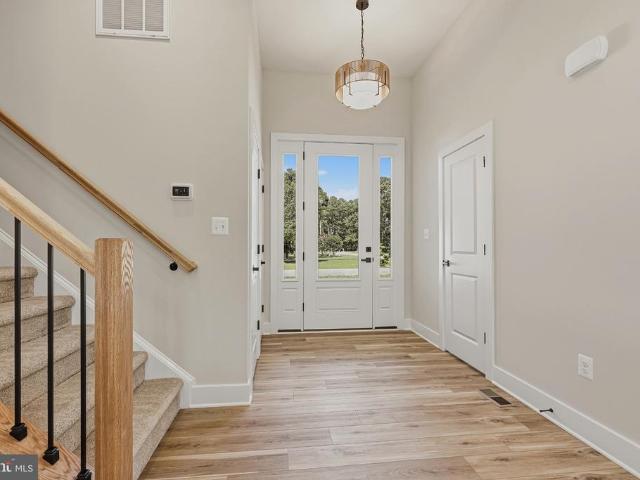
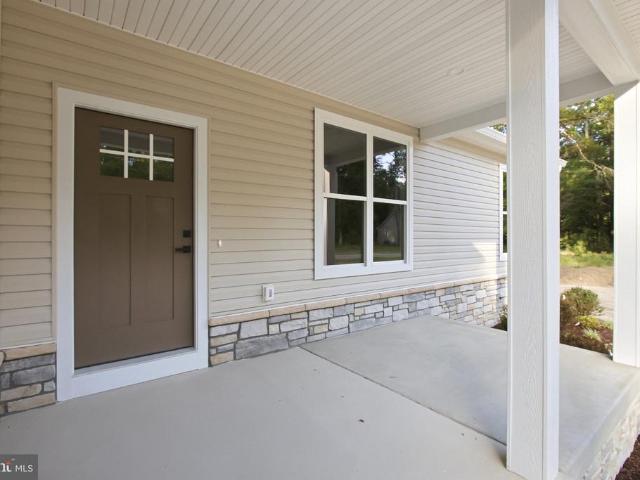
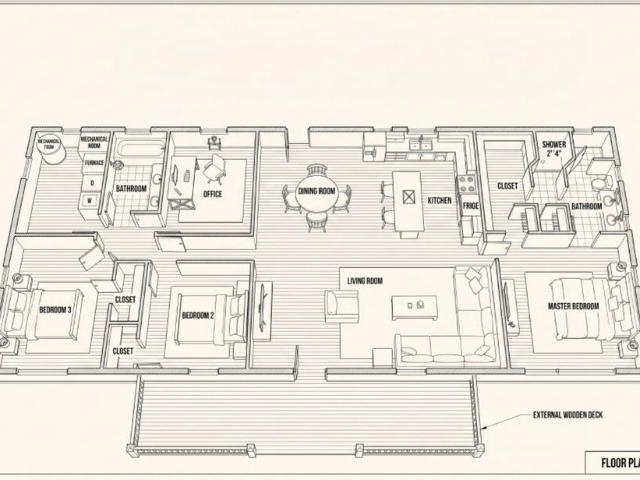
The plan for this home has changed to a harper 3, garage added. The Harper III is a home that blends a rustic twist with a modern platform, offering 1,624 sq ft of living space on one level. This intuitively designed floor plan delivers both comfort and character, making it an ideal choice for families and more. Stepping inside, you’ll find a spacious family room that transitions seamlessly into the kitchen and dining area. The kitchen boasts an eat-at island and a pantry for added storage as well as a stainless steel range, dishwasher and microwave. Adjacent to the kitchen is the dinette area, with access to the back yard for a seamless indoor-outdoor living experience. Continuing through the central hallway, located between the living and dining areas, you’ll find a walk-in laundry room with access to the 2 car garage. Further down the hall, you’ll find two secondary bedrooms, each featuring its own walk-in closet and a nearby full bathroom. Across the home lies the primary suite, a
The plan for this home has changed to a harper 3, garage added. The Harper III is a home that blends a rustic twist with a modern platform, offering 1,624 sq ft of living space on one level. This intuitively designed floor plan delivers both comfort and character, making it an ideal choice for families and more. Stepping inside, you’ll find a spacious family room that transitions seamlessly into the kitchen and dining area. The kitchen boasts an eat-at island and a pantry for added storage as well as a stainless steel range, dishwasher and microwave. Adjacent to the kitchen is the dinette area, with access to the back yard for a seamless indoor-outdoor living experience. Continuing through the central hallway, located between the living and dining areas, you’ll find a walk-in laundry room with access to the 2 car garage. Further down the hall, you’ll find two secondary bedrooms, each featuring its own walk-in closet and a nearby full bathroom. Across the home lies the primary suite, a
USD 367,950