120 apartments for sale in Warwick Acres

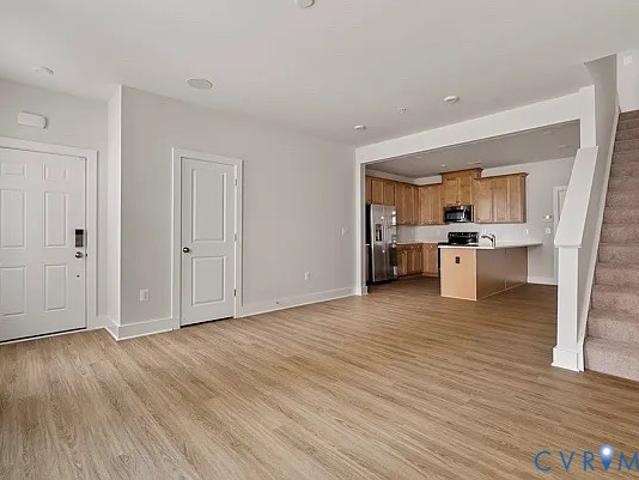
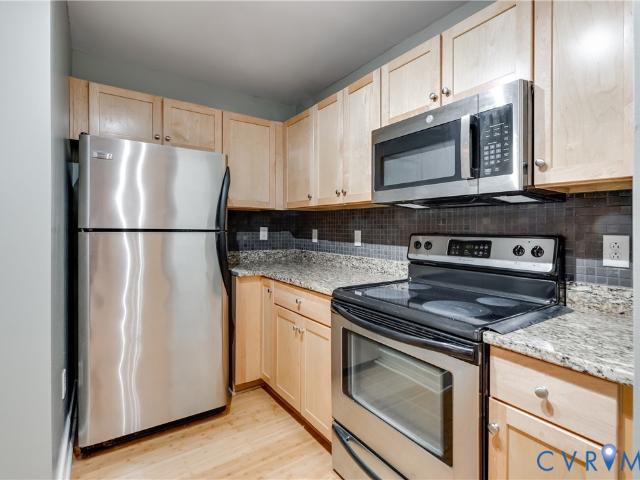
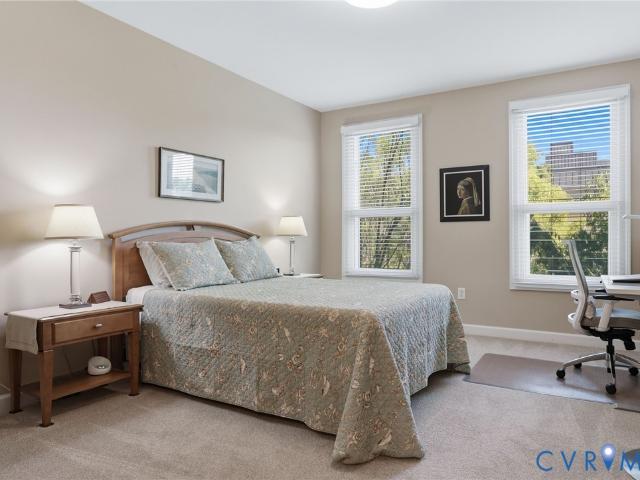
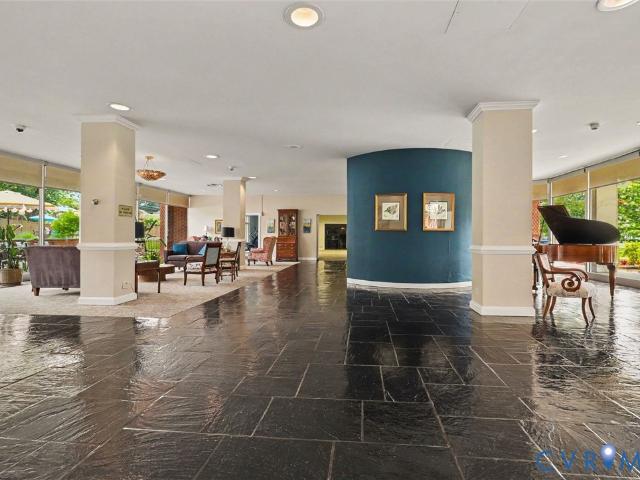
612 W Franklin Street 5E
View photo
Condo · for sale
USD 225,000
USD 290/sq.ft
New
612 W Franklin Street 5E
Warwick Acres
· 775 sq.ft · 1 Bedroom · 1 Bath · Condo
· Garden · Cellar · Parking
Warwick Acres · 775 sq.ft · 1 Bedroom · 1 Bath · Condo · Garden · Cellar · Parking
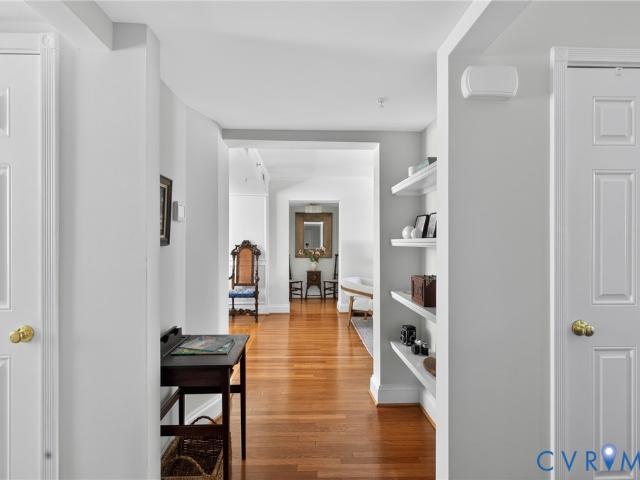
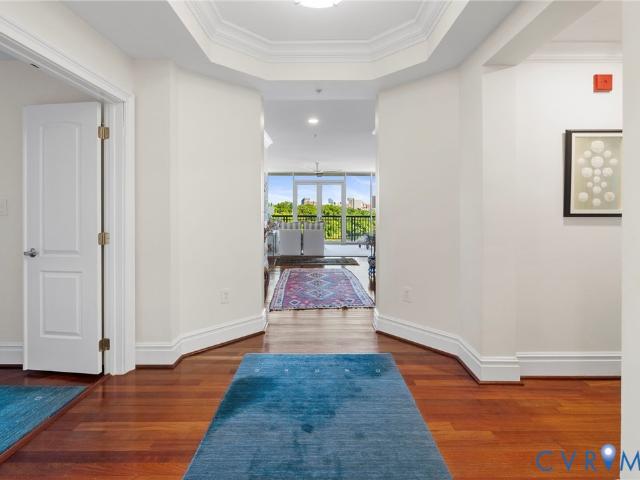
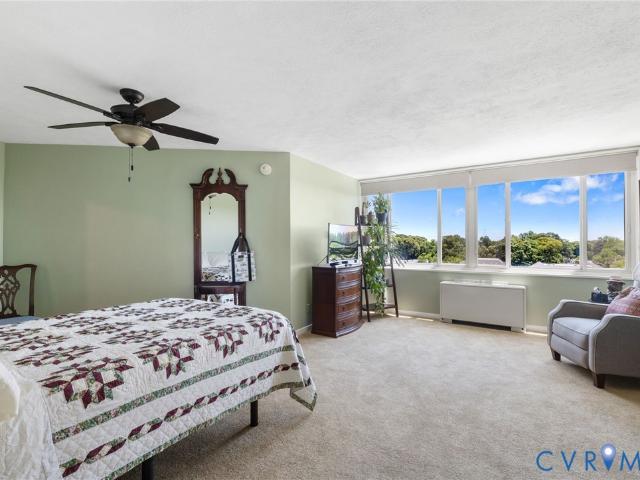
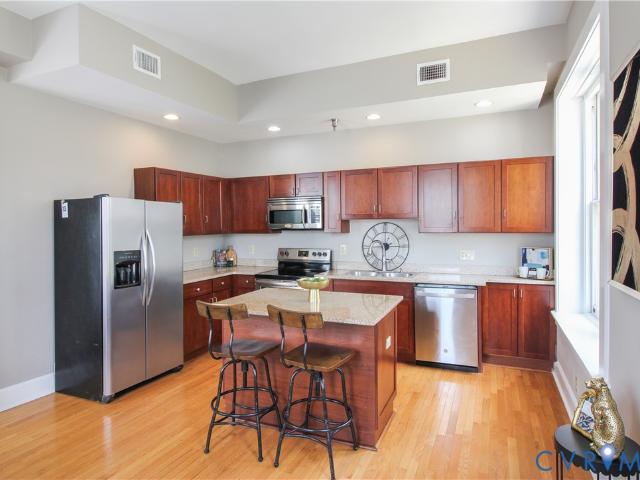
Welcome to the Prestwould, Richmond's only New York style downtown condominium tower. This 5th floor unit boasts 10 ft ceilings, large windows and an expansive north facing view. While you are in the middle of it all, located across the street from Monroe Park and mere steps from the Altria Theater, you can also enjoy the quiet retreat of the large courtyard and garden and the convenience and security of gated parking and on-site management. HOA covers water, heat, gas, building management, trash removal, and 24 hr security and reserves. Also included is a secure basement storage locker, and one deeded parking space. Schedule your showing today!
USD 225,000
212 W Franklin Street U109
View photo
Condo · for sale
USD 225,000
USD 275/sq.ft
New
212 W Franklin Street U109
Warwick Acres
· 818 sq.ft · 1 Bedroom · 1 Bath · Condo
· Equipped kitchen
Warwick Acres · 818 sq.ft · 1 Bedroom · 1 Bath · Condo · Equipped kitchen
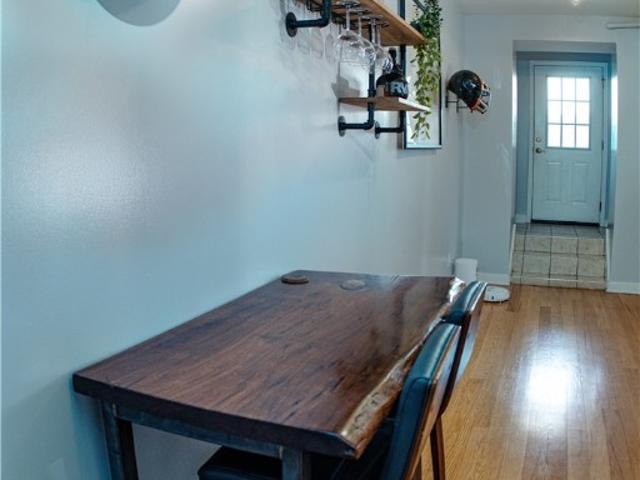
Welcome to Presidential Court — Your Front Door to Downtown Richmond. Imagine stepping out your front door and having the iconic Jefferson Hotel right across the street, world-class dining and coffee shops just around the corner, and your commute to work measuring in city blocks, not highway miles. That's everyday life at 212 West Franklin Street, nestled in the heart of Richmond's Monroe Ward. Inside this one bedroom, one bathroom condo, you'll find soaring ceilings and gleaming hardwood floors that give the main living space a warmth and richness that sets it apart. Large windows flood the home with natural light, and the open flow makes it easy to picture your life here. The kitchen features granite countertops and stainless steel appliances, and the convenience of an in-unit washer/dryer combo means one less errand on your list. When you're ready to stretch beyond your front door without actually leaving home, the building delivers. Residents enjoy a community recreation room — per
USD 225,000
24 W Locke Lane U5
View photo
Condo · for sale
USD 429,000
USD 390/sq.ft
New
24 W Locke Lane U5
Warwick Acres
· 1,098 sq.ft · 2 Bedrooms · 2 Baths · Condo
· Office room · Equipped kitchen
Warwick Acres · 1,098 sq.ft · 2 Bedrooms · 2 Baths · Condo · Office room · Equipped kitchen
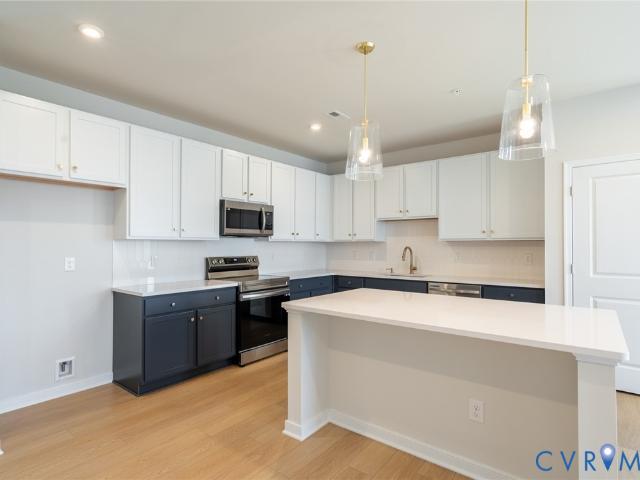
This updated 2-bedroom condo on the 2nd floor is move-in ready in the landmark Locke Lane Condominiums. Beautiful, walkable, in the heart of Westhampton. The Seller has meticulously brought this unit to current standards. Enter through the welcoming Foyer that has wood floors, bookshelves and a coat closet. The renovated kitchen (in 2025, new LVP flooring, soft grey painted cabinets, new quartz counter top, bar and backsplash, new stainless sink and LG stainless appliances). The full Guest Bath is opposite the Kitchen. The spacious Living Room and Dining Area with wood floors feels airy and bright. The Primary Bedroom has a large closet, a ceiling fan and is carpeted, plus there is an ensuite bath with a gorgeous new bathroom vanity top. The second bedroom is also carpeted, has a newer ceiling fan and is perfect as a bedroom, office space or exercise room. Elfa closet systems from The Container Store, similar to'California Closets, in bedroom closets. Ruud hvac unit 2025. PLUS, Locke L
USD 429,000
1101 Haxall Point 815
View photo
Condo · for sale
USD 535,000
USD 432/sq.ft
New
1101 Haxall Point 815
Warwick Acres
· 1,238 sq.ft · 2 Bedrooms · 2 Baths · Condo
· Office room · Balcony · Fireplace · Equipped kitchen · Parking
Warwick Acres · 1,238 sq.ft · 2 Bedrooms · 2 Baths · Condo · Office room · Balcony · Fireplace · Equipped kitchen · Parking
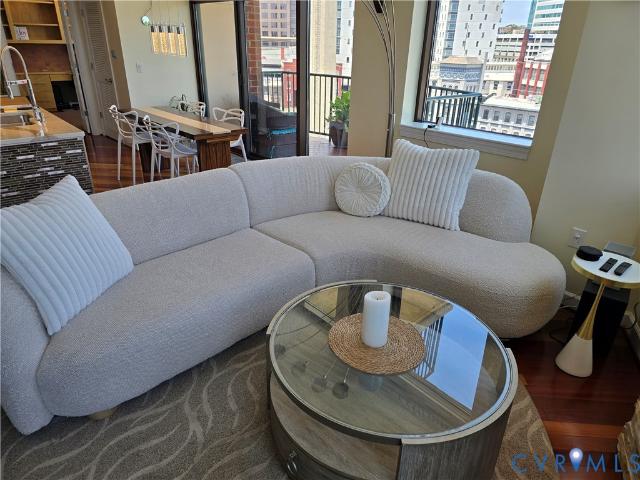
Welcome home to your renovated modern urban escape between the canal and river! Unit 815 has 2 BR, 2 Baths, 2 parking spaces and 2 storage units (one is double height). This unit has been delightfully updated with high end fixtures, wood floors and modern appliances, and a gorgeous feature stone fireplace and MannKidwell automatic blinds. But why cover the views of the downtown skyline, Church Hill and down the James River? Enjoy your kitchen updated with full peninsula, marble counters, solid wood cabinets, convection stove and oven, microwave and dishwasher. Principal BR has views downriver and walk in closet, and its ensuite bath has lovely tiled shower and counter, double designer sinks and a coveted extra large closet. Large laundry closet and pantry. Second BR has gorgeous solid wood built in desk and cabinets for dream home office, with space for bed or pull out sofa, and its own ensuite bath. Professional lighting throughout to display your artwork. Outdoor balcony to take in t
USD 535,000
301 Virginia Street 1706/1
View photo
Condo · for sale
USD 1,069,000
USD 459/sq.ft
New
301 Virginia Street 1706/1
Warwick Acres
· 2,325 sq.ft · 2 Bedrooms · 2 Baths · Condo
· Office room · Balcony · Equipped kitchen
Warwick Acres · 2,325 sq.ft · 2 Bedrooms · 2 Baths · Condo · Office room · Balcony · Equipped kitchen
Rare completely renovated offering at Vistas on the James featuring unparalleled views! This extraordinary, one-of-a-kind residence combines two units to offer over 2,300 square feet of luxurious living space. Thoughtfully renovated in 2022, this 2-bedroom, 2 1/2-bath home boasts breathtaking views of the James River and Richmond's skyline, complemented by high-end finishes throughout, including custom Restoration Hardware fixtures. The chef’s kitchen is equipped with JennAir appliances, sleek quartz countertops, and a custom bar area, ideal for both everyday living and entertaining. The open concept design flows effortlessly into the dining room and living room spaces bathed in natural light from the floor to ceiling windows. The primary suite boasts stunning panoramic views, two custom walk-in closets, and a spa-inspired bath. A dedicated office space offers privacy for working from home, while two private balconies—one off the living room and another off both bedrooms—provide the pe
USD 1,069,000
601 Roseneath Road U1
View photo
Condo · for sale
USD 315,000
USD 379/sq.ft
New
601 Roseneath Road U1
Warwick Acres
· 829 sq.ft · 2 Bedrooms · 1 Bath · Condo
· Patio · Balcony
Warwick Acres · 829 sq.ft · 2 Bedrooms · 1 Bath · Condo · Patio · Balcony
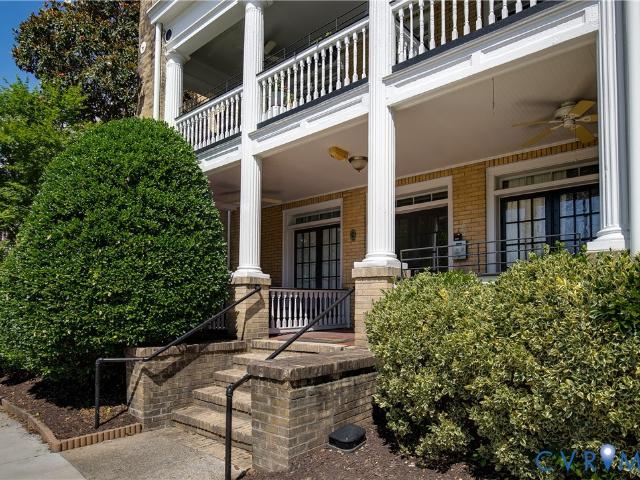
Don’t miss the opportunity to own this charming first-level condo in the heart of Richmond’s sought-after Museum District. Perfectly positioned with easy access to downtown, major highways, shopping, dining, museums, and all the vibrant restaurants, boutiques, and nightlife of both the Museum District and The Fan. The historic Ambrata Condominium showcases timeless 1920s architecture, featuring classic brick construction, a distinctive green terracotta tile roof, and an elegant three-story balcony façade that adds to its undeniable curb appeal. Just a few steps up from the sidewalk, Unit #1 welcomes you with a private patio nestled behind mature hedges—an ideal spot to enjoy your morning coffee or unwind with a glass of wine in the evening. Inside, the thoughtfully designed 829-square-foot floor plan blends historic character with modern convenience. Beautiful hardwood floors flow throughout the home, while the spacious living room features original glass French doors that open directl
USD 315,000
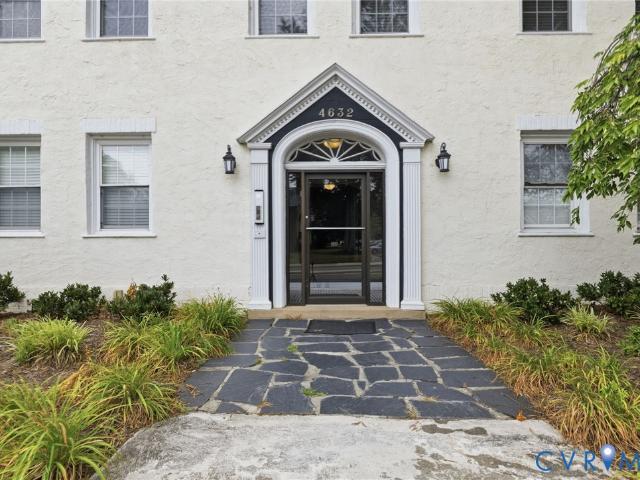
4632 Grove Avenue 5
View photo
Condo · for sale
USD 265,000
USD 410/sq.ft
New
4632 Grove Avenue 5
Warwick Acres
· 646 sq.ft · 1 Bedroom · 1 Bath · Condo
· Parking · Equipped kitchen · Cellar
Warwick Acres · 646 sq.ft · 1 Bedroom · 1 Bath · Condo · Parking · Equipped kitchen · Cellar
Welcome home to this stylish 1-bedroom, 1-bath condo offering 650 square feet of comfortable city living. Featuring beautiful hardwood floors throughout and a modern kitchen with stainless steel appliances, this inviting home combines classic charm with contemporary finishes. The efficient layout maximizes every square foot, creating a bright and functional living space that's perfect for relaxing or entertaining. Conveniently located in the heart of Grove Avenue you'll enjoy easy access to dining, shopping, entertainment, and public transportation. Rear gravel lot offers off street parking and a shared basement allows for locked storage. Whether you're a first-time buyer, investor, or looking for a low-maintenance urban retreat, this condo is an exceptional opportunity
USD 265,000
4524 Grove Avenue U11
View photo
Condo · for sale
USD 282,500
USD 380/sq.ft
New
4524 Grove Avenue U11
Warwick Acres
· 743 sq.ft · 2 Bedrooms · 1 Bath · Condo
· Equipped kitchen · Parking
Warwick Acres · 743 sq.ft · 2 Bedrooms · 1 Bath · Condo · Equipped kitchen · Parking
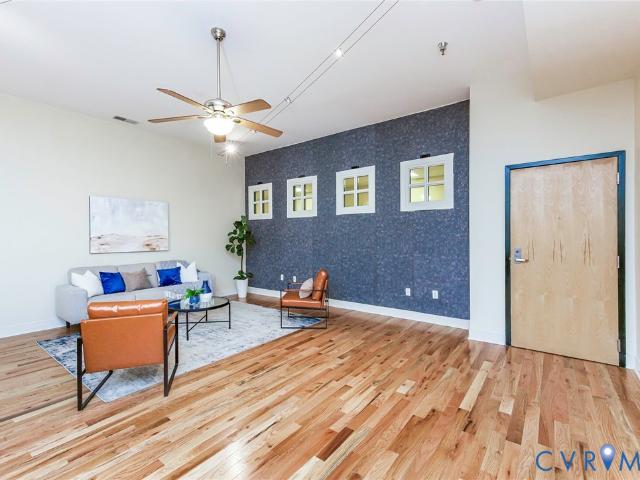
Charming Near West End Condo offering effortless, maintenance-free living in a prime location! This 2 bedroom, 1 bath home features hardwood floors throughout and an open concept layout that creates a bright and inviting living space. The spacious kitchen is equipped with granite countertops and stainless steel appliances. The bedrooms share a Jack n Jill style bathroom. Generous closet space and a combo washer/dryer adds to the home’s functionality and convenience. There's also rear parking provided for residents. Enjoy low-maintenance condo living just minutes from popular restaurants, local markets, and nearby parks!
USD 282,500
301 Virginia Street U714
View photo
Condo · for sale
USD 539,950
USD 447/sq.ft
New
301 Virginia Street U714
Warwick Acres
· 1,206 sq.ft · 2 Bedrooms · 2 Baths · Condo
· Balcony · Equipped kitchen
Warwick Acres · 1,206 sq.ft · 2 Bedrooms · 2 Baths · Condo · Balcony · Equipped kitchen
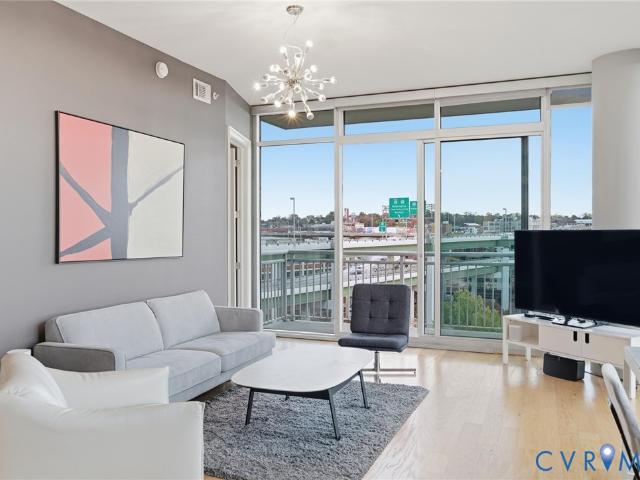
WELCOME TO VISTAS AT JAMES RIVER UNIT 714: The ultimate urban living experience designed for the modern professional. Positioned perfectly on the 7th floor, this rare corner 2-bedroom, 2-bathroom high-rise residence delivers a sun-drenched floor plan wrapped in floor-to-ceiling glass, offering breathtaking, panoramic views of the James River and the downtown Richmond skyline from two private balconies. This is one of the only units in the building featuring premium flooring throughout the main living areas, newly refinished for a sleek, contemporary feel, complemented by brand-new, plush carpet in both bedrooms. The open-concept layout flows seamlessly from the expansive living and dining areas into a gourmet kitchen equipped with granite countertops and stainless steel appliances, making it ideal for both daily living and effortless entertaining. The primary suite serves as a true private retreat, complete with its own exclusive balcony, a generous walk-in closet, and a spa-like bath
USD 539,950
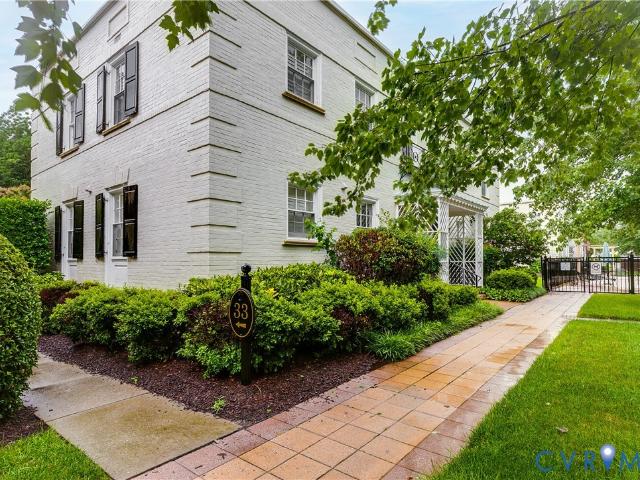
33 W Locke Lane U3
View photo
Condo · for sale
USD 385,000
USD 477/sq.ft
New
33 W Locke Lane U3
Warwick Acres
· 807 sq.ft · 2 Bedrooms · 2 Baths · Condo
· Equipped kitchen
Warwick Acres · 807 sq.ft · 2 Bedrooms · 2 Baths · Condo · Equipped kitchen
Location, location, location! This street-level corner two bedroom, two bath condo in Lock Lane Condos with private first floor entrance is a must see. Inside, you'll find beautiful hardwood floors throughout, a well-appointed kitchen with granite countertops, stainless steel appliances, and gas cooking, plus a cozy living room perfect for relaxing or entertaining. The spacious primary suite includes an en-suite bath and ceiling fan, while the second bedroom also features a ceiling fan and easy access to the second full bath. Recent updates include fresh paint, a new refrigerator, and a new in-unit stackable washer and dryer. The community offers beautifully maintained grounds, a stunning community pool, and a fitness center just steps away from the front door. Don't miss this opportunity to own a move-in-ready gem in one of Richmond's most sought-after locations!
USD 385,000
110 W Marshall Street 36
View photo
Condo · for sale
USD 325,000
USD 279/sq.ft
New
110 W Marshall Street 36
Warwick Acres
· 1,163 sq.ft · 2 Bedrooms · 2 Baths · Condo
· Patio · Deck · Equipped kitchen · Parking
Warwick Acres · 1,163 sq.ft · 2 Bedrooms · 2 Baths · Condo · Patio · Deck · Equipped kitchen · Parking
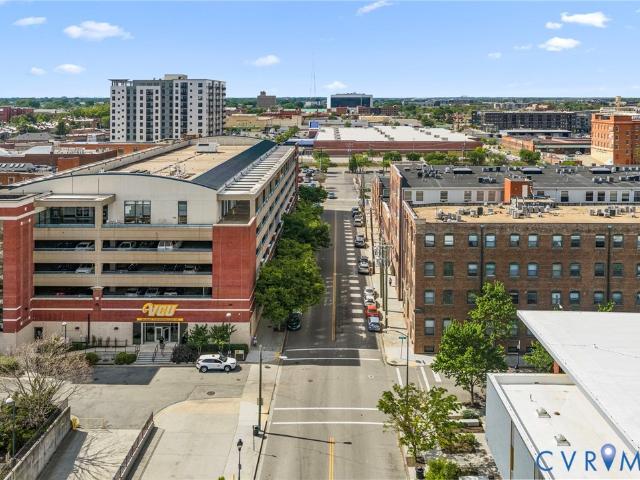
Welcome to 110 W Marshall St #36, a beautifully updated 2-bedroom, 2-bath condo in the heart of Richmond’s vibrant Jackson Ward Arts District. Walking distance (less than 1 mile) to VCU and VCU School of Medicine. Located in the historic Marshall Street Bakery, this residence combines timeless character with modern comfort. Featuring exposed brick, tall ceilings, and rich oak hardwood floors throughout. The open-concept living area flows seamlessly into a stylish kitchen with granite countertops, maple cabinetry, tile backsplash, and a bar top perfect for entertaining. Off the living room, step onto your private third-story patio. A rare urban retreat ideal for morning coffee or evening gatherings above the city. Both bedrooms are generously sized, and the bathrooms feature clean, modern finishes. Enjoy exceptional amenities including garage parking, shared courtyard, rooftop deck with city skyline views, and secure fob access. Fully remodeled and with new hardwood floors (2023), new s
USD 325,000
4820 Old Main Street 407
View photo
Condo · for sale
USD 865,000
USD 390/sq.ft
New
4820 Old Main Street 407
Warwick Acres
· 2,217 sq.ft · 2 Bedrooms · 2 Baths · Condo
· Office room · Balcony · Equipped kitchen · Parking · Swimming pool
Warwick Acres · 2,217 sq.ft · 2 Bedrooms · 2 Baths · Condo · Office room · Balcony · Equipped kitchen · Parking · Swimming pool
Luxury townhome in Richmond’s riverfront community, Rocketts Landing. Highly desirable Unit G floor plan in the Skyline Building with stunning views of the James River and downtown Richmond. This spacious condo features two generous living areas plus a dedicated office. The kitchen offers abundant cabinetry, a pantry, and stainless steel appliances, with a dining area perfectly positioned to take in the river views. The primary bedroom offers private balcony access along with two walk-in closets, one customized with Container Store built-ins. The ensuite bath features a dual vanity, soaking tub, and separate shower. A second bedroom across the hall offers a walk-in closet and its own full bath. Additional highlights include a laundry room with built-in cabinetry, updated HVAC (2023) and hot water heater (2023), and a convenient storage unit just down the hall. Two covered garage parking spaces – a tremendous value. Community amenities include pool, a fitness center, volleyball courts a
USD 865,000
1041 N Lombardy Street A
View photo
Condo · for sale
USD 399,000
USD 253/sq.ft
New
1041 N Lombardy Street A
Warwick Acres
· 1,572 sq.ft · 2 Bedrooms · 2 Baths · Condo
· Equipped kitchen · Parking
Warwick Acres · 1,572 sq.ft · 2 Bedrooms · 2 Baths · Condo · Equipped kitchen · Parking
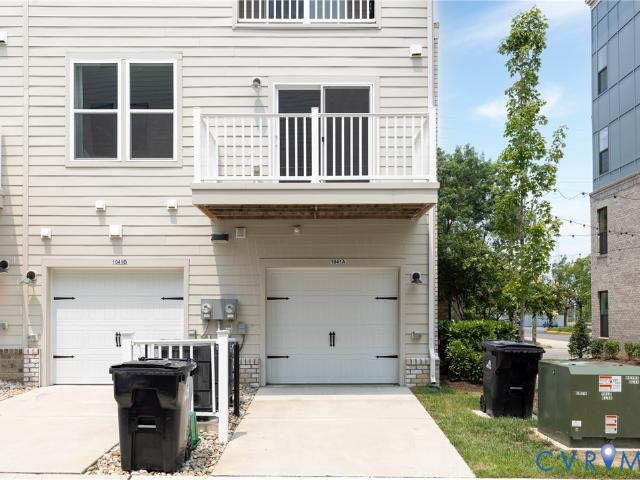
Welcome to 1041 N Lombardy St #A, a sought after end unit townhome-style condo in the Carver Square community. Originally built as the builder's model home and never occupied as a residence, this home offers a rare opportunity to own a like-new property in one of Richmond's most convenient locations. The open-concept first floor features luxury vinyl plank flooring, oversized windows that fill the home with natural light, and a spacious living area that flows seamlessly into the dining space and designer kitchen. The kitchen showcases quartz countertops, subway tile backsplash, custom light wood cabinetry, stainless steel appliances, a large center island with seating, generous pantry storage, and abundant cabinet space. A convenient powder room, under-stair storage, and direct access to the finished one-car garage (also one parking space in the garage driveway) complete the main level. Upstairs, a versatile loft with an exposed brick accent wall provides the perfect space for a home o
USD 399,000
1414 W Marshall Street U301
View photo
Condo · for sale
USD 365,500
USD 276/sq.ft
New
1414 W Marshall Street U301
Warwick Acres
· 1,324 sq.ft · 3 Bedrooms · 3 Baths · Condo
Warwick Acres · 1,324 sq.ft · 3 Bedrooms · 3 Baths · Condo
Parents looking for a smart investment for your college student? This could be the perfect setup! Purchase a move-in ready condo in a secure building for your student to live in, rent out the other two bedrooms to help offset expenses, and potentially build equity while they’re in school. Then, when graduation rolls around, you can sell and possibly benefit from appreciation! Why throw money away on rent when you could invest in your future wealth instead? Two primary suites Walkable to VCU BRAND NEW HVAC (2026) This updated 3rd-floor condo is set up perfectly for roommates/students, featuring 3 bedrooms including TWO primary suites with private baths plus a 3rd full bath in the hall, beside the 3rd bedroom. Natural light pours in through HUGE windows, and it’s completely move-in ready with a washer/dryer, refrigerator, and microwave already in place. Located directly across from VCU’s Cutting Edge Baseball Facility and just minutes to campus and the Siegel Center, you’ll also love bei
USD 365,500
1509 Moore Street A
View photo
Condo · for sale
USD 412,000
USD 262/sq.ft
New
1509 Moore Street A
Warwick Acres
· 1,572 sq.ft · 2 Bedrooms · 1 Bath · Condo
· Office room · Balcony
Warwick Acres · 1,572 sq.ft · 2 Bedrooms · 1 Bath · Condo · Office room · Balcony
Welcome to 1509 Moore Street, Unit A; a beautifully maintained 2-bedroom, 2.5-bath townhome offering the perfect blend of comfort and convenience. This home features a spacious layout with bright, open living areas and a well-designed floor plan ideal for both everyday living and entertaining. Enjoy the added bonus of a private balcony, perfect for morning coffee or unwinding in the evening, along with a generous loft area provides extra living space, this could be converted to an office, rec room, 3rd bedroom or kept as is. This townhome is in the heart of the city conveniently located near shopping, dining, and major commuter routes, this home truly has it all
USD 412,000
110 W Marshall Street U25
View photo
Condo · for sale
USD 249,950
USD 290/sq.ft
New
110 W Marshall Street U25
Warwick Acres
· 861 sq.ft · 1 Bedroom · 1 Bath · Condo
· Gym · Deck · Equipped kitchen · Parking
Warwick Acres · 861 sq.ft · 1 Bedroom · 1 Bath · Condo · Gym · Deck · Equipped kitchen · Parking
Stylish 1-Bedroom Condo in the Heart of Jackson Ward Live in one of Richmond’s most vibrant and historic neighborhoods! This beautifully maintained 1-bedroom, 1-bath condo in Jackson Ward offers the perfect blend of character, comfort, and convenience. Step inside to an open-concept layout with modern finishes, tall ceilings, and natural light. The well-appointed kitchen features stainless steel appliances and ample cabinet space, opening to a spacious living area ideal for relaxing or entertaining. Enjoy premium community amenities including a rooftop deck with stunning city views, a peaceful courtyard, and a nicely equipped fitness room and deeded secure garage parking. Located just steps from dining, galleries, parks, cafes, and the arts and cultural scene that make Jackson Ward one of Richmond’s most sought-after neighborhoods. This condo offers unbeatable value and lifestyle in the heart of the city
USD 249,950
5260 Old Main Street A
View photo
Condo · for sale
USD 589,980
USD 299/sq.ft
New
5260 Old Main Street A
Warwick Acres
· 1,970 sq.ft · 3 Bedrooms · 2 Baths · Condo
· Equipped kitchen
Warwick Acres · 1,970 sq.ft · 3 Bedrooms · 2 Baths · Condo · Equipped kitchen
Experience elevated city living in this exceptional modern 3 Bed 3 Bath townhouse, where striking design meets an unbeatable location along the scenic riverfront. Perfectly positioned overlooking the Virginia Capital Trail, this home offers a rare blend of urban energy and natural beauty, just steps from top-rated restaurants, local breweries, and boutique shops. From the moment you enter, you’re greeted by a thoughtfully designed, open-concept layout filled with natural light and framed by'unbelievable James River and skyline views'. Expansive windows showcase wide water view from nearly every level, creating a seamless connection between indoor living and the breathtaking surroundings. The main living level is an entertainer’s dream, featuring a sleek, modern kitchen with quartz countertops, premium stainless steel appliances, custom cabinetry, and a generous island that flows effortlessly into the living and dining areas, all set against a stunning river and city backdrop. Upstairs,
USD 589,980
4940 Old Main Street 304
View photo
Condo · for sale
USD 447,000
USD 261/sq.ft
New
4940 Old Main Street 304
Warwick Acres
· 1,711 sq.ft · 2 Bedrooms · 2 Baths · Condo
· Equipped kitchen
Warwick Acres · 1,711 sq.ft · 2 Bedrooms · 2 Baths · Condo · Equipped kitchen
There’s something special about waking up where the river meets the skyline—and this beautifully refreshed corner residence in Rocketts Landing captures it effortlessly. With peaceful views, thoughtful upgrades, and a sense of quiet comfort throughout, this home offers a lifestyle that feels both elevated and easy. Inside, rich hardwood floors and freshly painted interiors set a warm, refined tone, while soundproof windows create a calm retreat from the outside world. A brand new HVAC system (2026) ensures year-round comfort and efficiency. End unit provides ample natural light throughout the home. The kitchen is both stylish and functional, featuring granite countertops and backsplash, along with a full suite of appliances including a brand new wall oven. A new water heater adds peace of mind and long-term value. The primary suite is a true place to unwind, complete with brand new carpet, custom drapes, and a partially updated bath that brings a fresh, modern touch and TWO WIC Thought
USD 447,000
5100 Monument Avenue 214
View photo
Condo · for sale
USD 319,000
USD 246/sq.ft
New
5100 Monument Avenue 214
Warwick Acres
· 1,292 sq.ft · 2 Bedrooms · 2 Baths · Condo
· Equipped kitchen · Swimming pool
Warwick Acres · 1,292 sq.ft · 2 Bedrooms · 2 Baths · Condo · Equipped kitchen · Swimming pool
Highly desirable 2-bedroom, 2-bath, CORNER unit located at Willow Lawn, within walking distance of many restaurants & shops, including Kroger. Conveniently situated on the 2nd floor, this light-filled condo has been freshly painted throughout and features wood floors, distinctive crown moulding, updated kitchen, and walls of windows offering a perfect view of the POOL. The huge living room has built-in bookcases and is attached to a welcoming dining area. The kitchen has been updated and has a classic black & white tile floor, granite countertops, tile backsplash, and offers plenty of room for a table in front of the large picture window. Wonderful butler's pantry area with double closets, shelving, and a granite prep area, all offering an abundance of storage. The primary bedroom has a walk-in-closet and a gorgeous, attached bath, beautifully updated with a walk-in shower. Each floor in the building provides a laundry and trash chute. The charm and convenience of the 5100 Monument bui
USD 319,000
219 N 19th Street U11
View photo
Condo · for sale
USD 255,950
USD 270/sq.ft
New
219 N 19th Street U11
Warwick Acres
· 947 sq.ft · 1 Bedroom · 1 Bath · Condo
· Sauna
Warwick Acres · 947 sq.ft · 1 Bedroom · 1 Bath · Condo · Sauna
Experience the convenience of downtown living in this charming ground-floor one-bedroom, one-bath condo located in the heart of historic Richmond. Offering a thoughtful blend of comfort and style, this home features beautiful hardwood floors, granite countertops, stainless steel appliances, and the added convenience of an in-unit washer and dryer. As an added bonus, the sauna may convey, offering a unique opportunity to enjoy your own private wellness retreat at home. Step outside and enjoy easy access to some of Richmond's most popular destinations, including Shockoe Slip, the Richmond Farmers Market, Main Street Station, VCU Medical Center, and an outstanding variety of local restaurants, cafés, breweries, shops, and entertainment. Whether you're looking for a vibrant urban lifestyle or a convenient place to call home, this location delivers. With quick access to I-95, I-64, and other major roadways, commuting throughout the Richmond region is a breeze. Perfect for a first-time buyer
USD 255,950
5100 Monument Avenue 1212
View photo
Condo · for sale
USD 195,000
USD 421/sq.ft
New
5100 Monument Avenue 1212
Warwick Acres
· 463 sq.ft · 1 Bedroom · 1 Bath · Condo
· Patio · Deck · Equipped kitchen · Security · Swimming pool · Parking
Warwick Acres · 463 sq.ft · 1 Bedroom · 1 Bath · Condo · Patio · Deck · Equipped kitchen · Security · Swimming pool · Parking
Absolutely pristine, highly desirable EFFICIENCY UNIT with the best views in the landmark building, 5100 Monument. Within walking distance of numerous restaurants and shopping, including Kroger. Everything in this unit has been either renovated, updated, and/or improved. The kitchen, with new flooring, cabinets, granite countertops, backsplash, lighting, gas oven, and microwave. The bathroom, with new tile floor, vanity, tile surround, and STEP-IN SHOWER. The separate walk-through closet/dressing area, has extensive shelving. New carpeting and freshly painted throughout. All utilities are included in the incredibly low monthly dues, except phone/cable/internet. Each floor provides a laundry and trash chute. There is a 24-hour concierge desk, key-fob entry, lovely lobby, library, work-out room, common areas, salon, rooftop deck with 360 degree views, and a recently renovated POOL area with decking, patio, and landscaping. Off-street parking is available for up to 2 cars in the adjacent
USD 195,000
3406 Carlton Street 2 4A
View photo
Condo · for sale
USD 587,895
USD 234/sq.ft
3406 Carlton Street 2 4A
Warwick Acres
· 2,508 sq.ft · 4 Bedrooms · 3 Baths · Condo
· Garden · Balcony · Equipped kitchen · Parking
Warwick Acres · 2,508 sq.ft · 4 Bedrooms · 3 Baths · Condo · Garden · Balcony · Equipped kitchen · Parking
Ready now! All appliances included! Welcome to Mason Yards — New homes with resort-style amenities and garages located in the heart of Richmond's Scott's Addition neighborhood. Find drinks with friends, food destinations, and endless entertainment are all within an easy walk. Spend your summer in walking distance to the brand new Carmax Park, home of the Flying Squirrels. At a glance, this Providence home features 4 bedrooms, 3 bathrooms, an open floor plan, 1-car garage, and professionally designed interior (featuring Myers selections), and craftsman trim. On the main level, enjoy entertaining in your open, eat-in designer kitchen featuring a built-in wall oven, microwave, and hood vent w/ white quartz countertops, white cabinets, & stainless steel appliances — all seamlessly connecting to your spacious family room and coat closet. There is a bedroom w/full bathroom, and 22x10 rear balcony that complete the first-floor. Upstairs, relax in your owner's suite with a large walk-in closet
USD 587,895
215 N 19th Street U42
View photo
Condo · for sale
USD 325,000
USD 251/sq.ft
New
215 N 19th Street U42
Warwick Acres
· 1,292 sq.ft · 2 Bedrooms · 1 Bath · Condo
· Balcony · Equipped kitchen
Warwick Acres · 1,292 sq.ft · 2 Bedrooms · 1 Bath · Condo · Balcony · Equipped kitchen
Embrace the epitome of urban chic loft living with this sophisticated fourth-floor, top-level residence, perfectly positioned on the coveted cusp of Richmond’s historic Church Hill and vibrant Shockoe Bottom. Boasting a western-facing orientation and grand high ceilings, this stunning two-bedroom, one-bathroom retreat offers unparalleled, panoramic city views and breathtaking nightly sunsets over the iconic Main Street Train Station from a spacious, private balcony that features a newly waterproofed lining. Inside, the bright, airy ambiance is enhanced by freshly painted walls and an inviting blend of pristine hardwood floors in the main living areas and durable, new scratch-resistant engineered hardwood with premium sound dampening in the primary bedroom and large walk-in closet. The renovated culinary kitchen is a chef’s dream, showcasing sleek granite countertops, an abundance of counter space, a walk-in pantry, stainless steel appliances, a convenient breakfast bar, and an advanced
USD 325,000
2600 E Grace Street U2
View photo
Condo · for sale
USD 385,000
USD 364/sq.ft
New
2600 E Grace Street U2
Warwick Acres
· 1,055 sq.ft · 2 Bedrooms · 2 Baths · Condo
· Equipped kitchen
Warwick Acres · 1,055 sq.ft · 2 Bedrooms · 2 Baths · Condo · Equipped kitchen
Welcome to St. Patrick’s Place Condominiums, one of Richmond’s most distinctive historic conversions, located in the heart of Church Hill. Housed in a beautifully restored 1914 schoolhouse and home to just 15 exclusive residences, this property offers a rare blend of architectural character and sophisticated city living. This elegant 1,058 sq. Ft. lower-level condo features 2 bedrooms and 2 full bathrooms with a thoughtfully designed open-concept layout that seamlessly connects the living, dining, and kitchen spaces—ideal for both everyday living and entertaining. The interior showcases a modern, elevated aesthetic with polished concrete floors, plantation shutters throughout, granite countertops, a large center island, gas cooking, and a brand-new refrigerator. The spacious primary suite offers a walk-in closet and a well-appointed en-suite bath with double vanities, combining comfort and functionality. Additional highlights include a new full-size stackable washer and dryer, as well
USD 385,000
1900 Roseneath Road 5A
View photo
Condo · for sale
USD 579,950
USD 231/sq.ft
New
1900 Roseneath Road 5A
Warwick Acres
· 2,508 sq.ft · 3 Bedrooms · 2 Baths · Condo
· Equipped kitchen · Parking
Warwick Acres · 2,508 sq.ft · 3 Bedrooms · 2 Baths · Condo · Equipped kitchen · Parking
Must see this Luxury condo w/over $25K of custom upgrades in the heart of Scott's Addition, one of Richmond's most vibrant & sought-after walkable neighborhoods! Move-in-ready! LG refrigerator & GE washer/dryer convey! Every detail has been thoughtfully enhanced. The luxurious primary suite includes 2 custom closets by Inspired Closets. Other custom upgrades include: wood accent walls in stairways, upgraded light fixtures, motorized window shades, dimmer switches, upgraded paint in main living area, stairs & primary bedroom, custom vanity mirrors, and optional ceiling fans in two bedrooms. Garage has a custom FloorTech concrete coating & includes additional storage space. 9+ ft ceilings & an open-concept layout create an inviting space of 2,516 sq ft for everyday living & entertaining. Gourmet kitchen features white granite countertops, abundant cabinetry, stainless steel appliances & oversized island w/ seating. Adjoining dining area, living room & flex sitting space provide exception
USD 579,950

Get email alerts

Don't miss out: be the first to know about new properties

The alert was correctly created

On subscribing you accept the conditions of use and the privacy policy
Alert
Receive new ads in your inbox
Save this search
Receive alerts for new listings

We'll send you an email when we have new properties for: "Apartments for sale in Warwick Acres"

The alert was correctly created

Chesterfield Village, Manchester Midlothian district Chesterfield County Virginia
Midlothian, Richmond city Virginia
Get email alerts and be the first to see new listings
Required field
On subscribing I accept the terms of the privacy policy
Perfect! You'll soon start receiving new listings via email
Alert
Receive an email when we have new ads for Apartments for sale in Warwick Acres
Save this search
Filters

Bedrooms

Size (sq.ft)

sq.ft
sq.ft

Price

USD
USD

Property type

Bathrooms

Clear all filters
Receive notifications when new entries are published.