120 apartments for sale in Warwick Acres

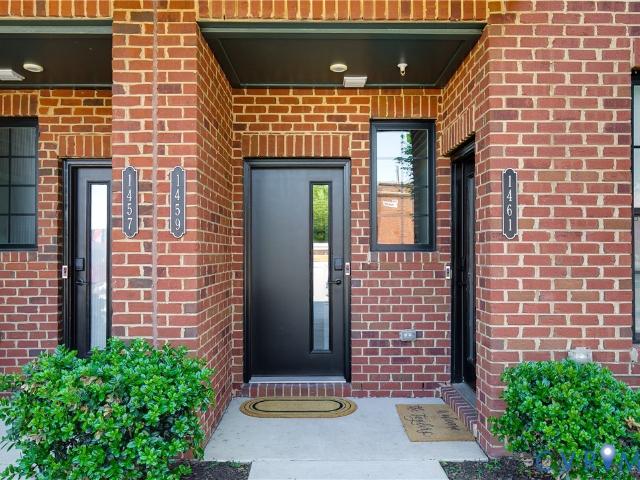
1459 Overbrook Road
View photo
Condo · for sale
USD 568,000
USD 226/sq.ft
1459 Overbrook Road
Warwick Acres
· 2,508 sq.ft · 3 Bedrooms · 2 Baths · Condo
· Office room · Equipped kitchen
Warwick Acres · 2,508 sq.ft · 3 Bedrooms · 2 Baths · Condo · Office room · Equipped kitchen
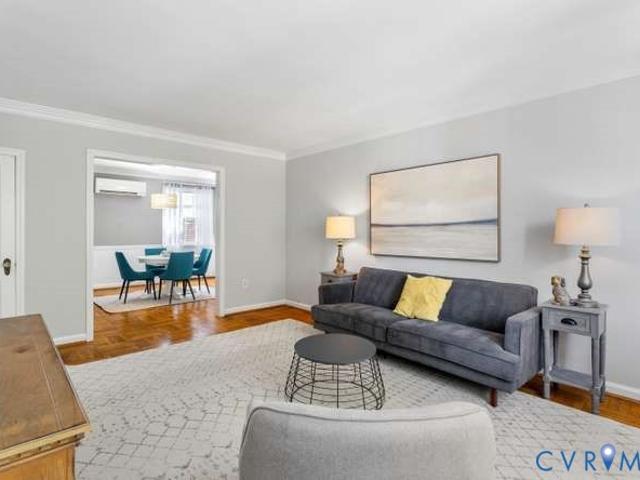
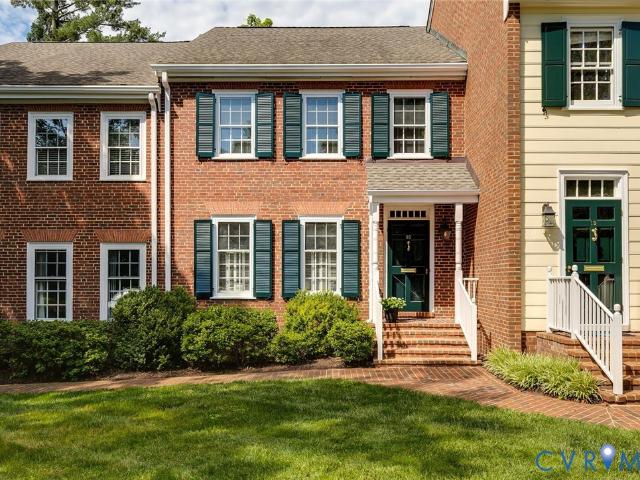
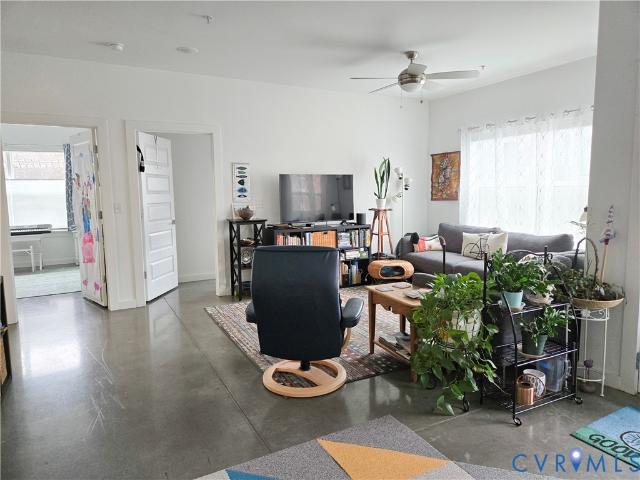
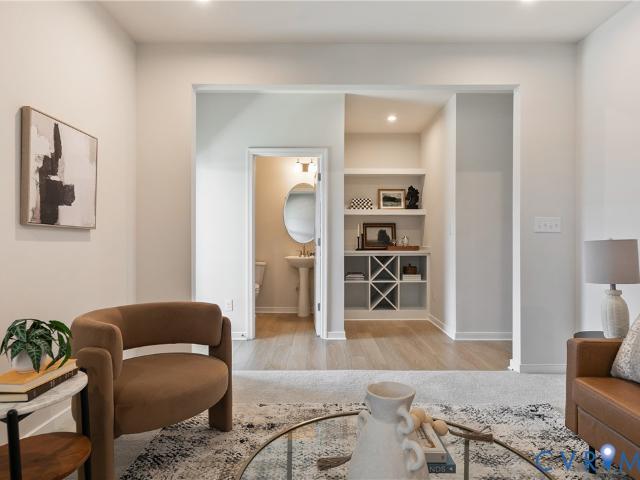
5,000 credit towards closing costs or rate buydown! Welcome to 1459 Overbrook Rd. An elevated, design-forward condo in the boutique Outpost at Brewers Row, right in the heart of Richmond’s most exciting growth corridor. Built in 2022, this low-maintenance home places you steps from the energy of Scott’s Addition, the charm of the Fan, & the buzz of CarMax Park, making everyday life feel effortlessly connected & full of options. The main living level is bright, open, & intentionally designed for both entertaining and unwinding. Expansive windows flood the front living space with natural light, while the open dining area flows seamlessly into a thoughtfully upgraded kitchen featuring quartz countertops, a seated island, stylish backsplash, stainless appliances, & a walk-in pantry. A tucked-away pocket office adds convenience without sacrificing living space. Just beyond, a second living area offers incredible flexibility. Ideal as a lounge, reading room, or play space, and complete with
USD 568,000
1729 Grubbs Lane A
View photo
Condo · for sale
USD 234,990
USD 253/sq.ft
1729 Grubbs Lane A
Warwick Acres
· 926 sq.ft · 2 Bedrooms · 2 Baths · Condo
· Patio
Warwick Acres · 926 sq.ft · 2 Bedrooms · 2 Baths · Condo · Patio
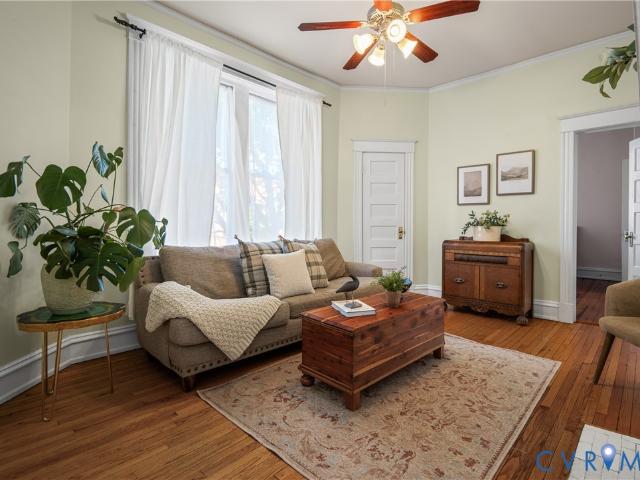
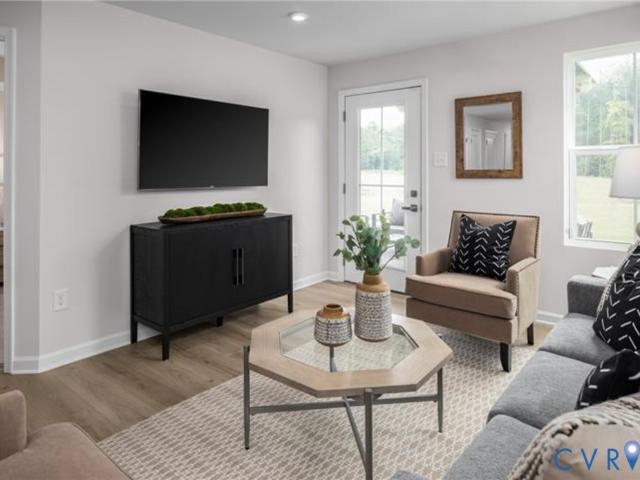
Own for Less Than Rent – Priced in the Low $200s! An exceptional opportunity to stop renting and own brand-new construction in the City of Richmond at a monthly cost that can be less than rent. This modern, single level condo features the popular Beech floor plan, offering 2 bedrooms, 2 full baths, and 931 square feet of thoughtfully designed living space. The open concept layout includes stainless steel appliances, upgraded cabinetry, and an included washer and dryer, providing move in ready convenience. Included Waterproof Flooring in all common areas and bathrooms. A private covered outdoor patio extends the living space, while the low maintenance lifestyle makes this home ideal for today’s homeowner. Located in South Richmond near Boushall Middle, the community offers convenient access to major roadways, downtown Richmond, shopping, dining, and employment centers. Enjoy city living while building equity in a brand-new home—an increasingly rare opportunity at this price point. Perfe
USD 234,990
5621 Cary Street Road U405
View photo
Condo · for sale
USD 689,500
USD 388/sq.ft
5621 Cary Street Road U405
Warwick Acres
· 1,776 sq.ft · 2 Bedrooms · 2 Baths · Condo
· Fireplace
Warwick Acres · 1,776 sq.ft · 2 Bedrooms · 2 Baths · Condo · Fireplace
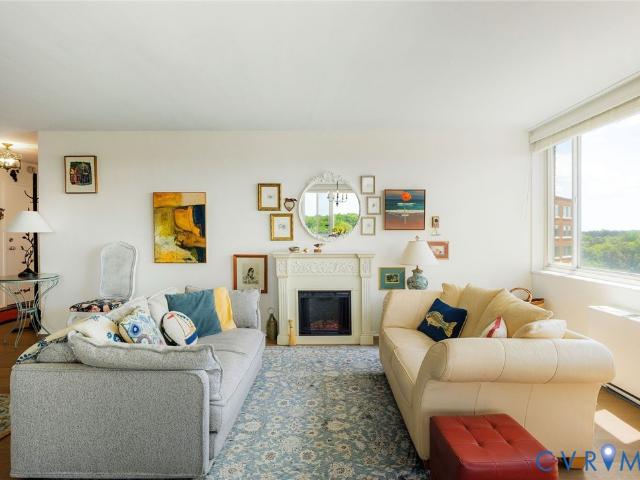
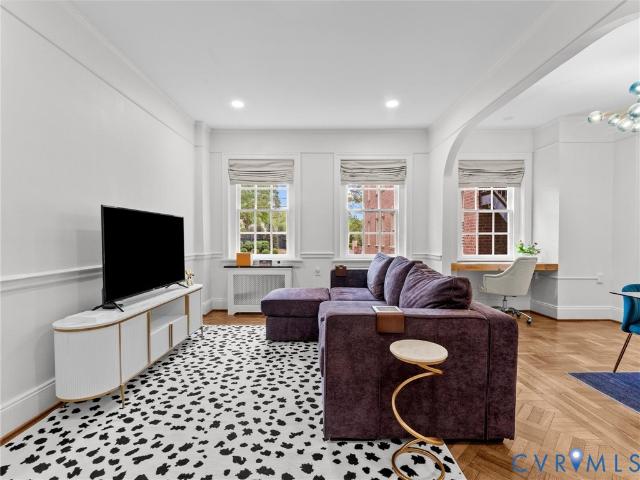
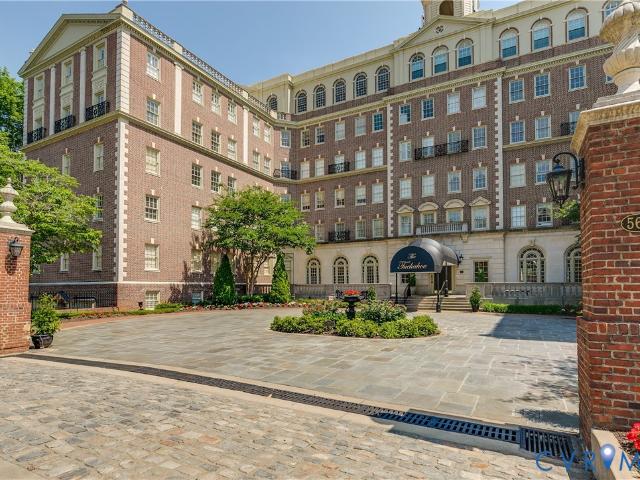
Welcome to The Tuckahoe, one of Richmond’s most distinguished architectural landmarks, designed by renowned architect Duncan Lee in 1926. Ideally located within walking distance of the vibrant Avenues of Libbie and Grove, residents enjoy exceptional dining, shopping, places of worship, schools, and easy access to major transportation routes. The grand main entrance features striking black-and-white marble floors, soaring 12-foot ceilings, exquisite chandeliers, intricate crown molding, and elegant common parlors that reflect the building’s timeless sophistication. Unit 405 welcomes you with a spacious foyer and coat closet. The central hallway features custom built-in bookcases and cabinetry, plus an oversized storage closet. Filled with natural light, the formal dining room offers generous wall space for art and large-scale furnishings. Adjacent to the dining room, the spectacular living room showcases parquet floors, a charming Dimplex fireplace, and breathtaking western and northern
USD 689,500
2606 Park Avenue U4
View photo
Condo · for sale
USD 275,000
USD 323/sq.ft
2606 Park Avenue U4
Warwick Acres
· 850 sq.ft · 2 Bedrooms · 1 Bath · Condo
· Patio · Equipped kitchen · Cellar · Parking
Warwick Acres · 850 sq.ft · 2 Bedrooms · 1 Bath · Condo · Patio · Equipped kitchen · Cellar · Parking
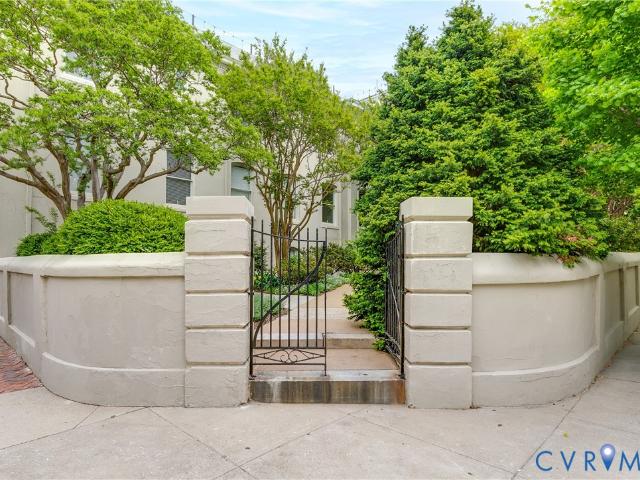
Don't miss this incredible opportunity to own an affordable and charming first-floor condo in the Historic Fan District. Nestled in a quiet building surrounded by beautiful historic architecture, this sun-filled 2-bedroom, 1-bath home offers comfort, convenience, and classic city living. Step inside to find hardwood parquet floors, abundant natural light, and a surprisingly spacious open-concept layout. The renovated kitchen features stainless steel appliances, a gas range, subway tile backsplash, a double sink, a chef-style faucet, and ample cabinet space. Two generously sized bedrooms with a shared full bath. Community patio with grilling area. Shared off-street parking in the rear of the building. Three mini-split systems for efficient heating and cooling. The HOA covers water, sewer, trash, gas heat, and exterior maintenance, making ownership easy and affordable. Private storage room in the basement. Shared bike storage. Enjoy an unbeatable location just steps from the Virginia Mus
USD 275,000
5100 Monument Avenue 1103
View photo
Condo · for sale
USD 325,000
USD 251/sq.ft
5100 Monument Avenue 1103
Warwick Acres
· 1,292 sq.ft · 2 Bedrooms · 2 Baths · Condo
· Equipped kitchen
Warwick Acres · 1,292 sq.ft · 2 Bedrooms · 2 Baths · Condo · Equipped kitchen
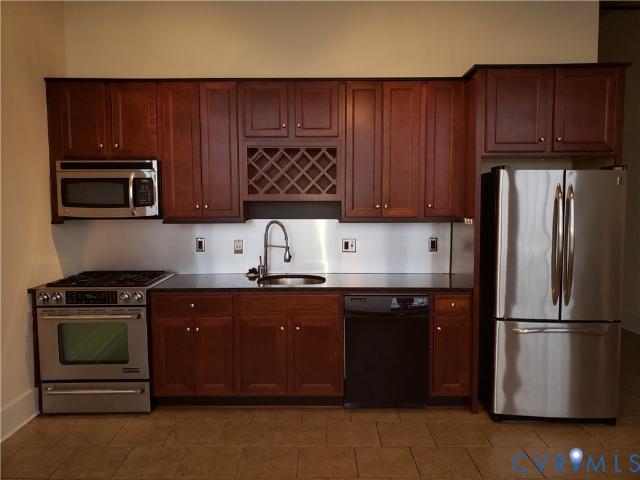
Spectacular 11th-floor corner condo offering abundant natural light and expansive, panoramic views from every room! Located in the highly desirable Near West End of Henrico County, this beautifully updated unit features brand-new flooring, and fresh paint throughout and is completely move-in ready. Upon entering, you are greeted by an ample foyer which flows into a spacious living room complete with a cozy reading nook, open to a large dining room perfect for entertaining. Just off the dining area is a bright, eat-in kitchen featuring plentiful cabinet space, a brand-new stainless steel LG refrigerator, GE Microwave, and 16 feet of pass through shelved storage. The home boasts two bedrooms and two beautifully renovated full baths, including a primary suite that serves as a private retreat with two closets, one of which is a generous walk-in. The 2nd bedroom also has a walk-in closet. Sellers have also outfitted all of the windows with UV film, new blinds, and blackout shades for both b
USD 325,000
1508 Moore Street B
View photo
Condo · for sale
USD 520,000
USD 205/sq.ft
1508 Moore Street B
Warwick Acres
· 2,530 sq.ft · 3 Bedrooms · 2 Baths · Condo
· Office room · Equipped kitchen
Warwick Acres · 2,530 sq.ft · 3 Bedrooms · 2 Baths · Condo · Office room · Equipped kitchen
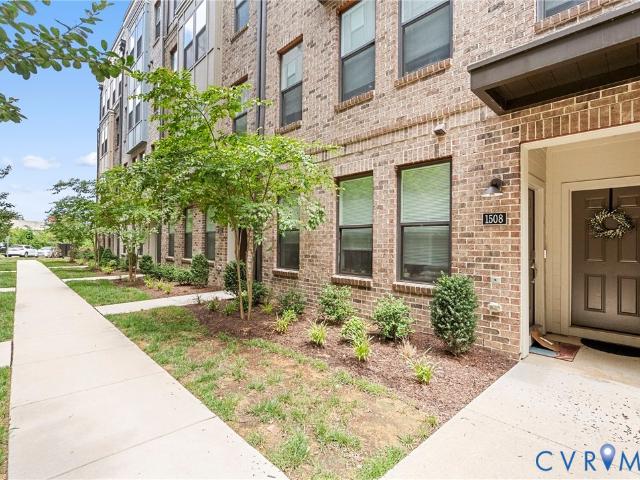
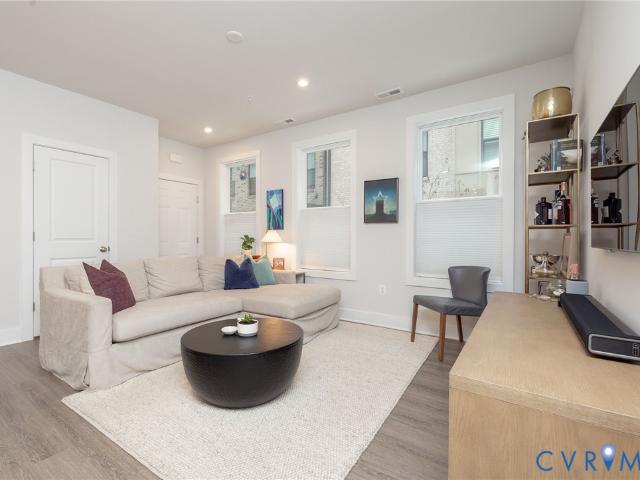
Experience modern city living at its finest in this stunning 2023-built townhome-style condo in the heart of Richmond's vibrant Carver neighborhood. Offering approximately 2,500 square feet of thoughtfully designed living space, this like-new residence features three spacious bedrooms, two full bathrooms, and a convenient first-floor powder room. The open-concept main level is designed for both everyday living and entertaining, highlighted by an expansive gourmet kitchen with granite countertops, sleek finishes, abundant cabinetry, and an oversized center island that serves as the heart of the home. Natural light fills the living and dining areas, creating a bright and welcoming atmosphere throughout. Upstairs, the spacious primary suite provides a private retreat, complemented by a well-appointed en-suite bathroom. Two additional bedrooms offer flexibility for guests, a home office, or additional living space. Modern conveniences include a stackable washer and dryer, zoned HVAC, fiber
USD 520,000
1548 Moore Street A
View photo
Condo · for sale
USD 409,000
USD 260/sq.ft
1548 Moore Street A
Warwick Acres
· 1,572 sq.ft · 2 Bedrooms · 2 Baths · Condo
· Office room · Balcony · Equipped kitchen · Parking
Warwick Acres · 1,572 sq.ft · 2 Bedrooms · 2 Baths · Condo · Office room · Balcony · Equipped kitchen · Parking
Welcome to this stylish 2-bedroom plus office/possible third bedroom, 2.5-bath condo, offering modern living in a vibrant urban setting, walkable to the fan. The open-concept first floor features a seamless flow between the living room, dining area, and eat-in kitchen, highlighted by luxury vinyl plank floors, recessed and cabinet lighting, and dual-control window shades. A one-car garage with direct access to the home adds everyday convenience, and you'll find an ample storage area under the stairs. Furniture (most from Pottery Barn) could convey for an additional $10,000.00. The upgraded kitchen boasts quartz countertops, upgraded stainless steel appliances (refrigerator conveys), enhanced light fixtures, above and below-cabinet lighting, stylish cabinet hardware, and a pantry—perfect for both everyday living and entertaining. Upstairs, you’ll find a versatile office with balcony access that can easily be converted into a third bedroom, along with a spacious primary suite with two wa
USD 409,000
300 N Ridge Road 20
View photo
Condo · for sale
USD 530,000
USD 309/sq.ft
300 N Ridge Road 20
Warwick Acres
· 1,711 sq.ft · 3 Bedrooms · 2 Baths · Condo
· Deck · Parking
Warwick Acres · 1,711 sq.ft · 3 Bedrooms · 2 Baths · Condo · Deck · Parking
Located in popular condominium area of Westham Green, Unit # 20, has been recently painted, is vacant, and is in move-in condition. Enjoy outside living area on rear deck overlooking lovely maintained green spaces. Westham Green offers maintained roads, Lending library in Gate House, an assigned parking space, and an outdoor gathering spot for residents. Tuckahoe Elementary School is very close to Westham Green. Also, this area is close to restaurants, shops, and other amenities in the nearby Tuckahoe Shopping Center. Westham Green has been a popular destination for many years
USD 530,000
701 N Allison Street U8
View photo
Condo · for sale
USD 308,750
USD 434/sq.ft
701 N Allison Street U8
Warwick Acres
· 710 sq.ft · 2 Bedrooms · 1 Bath · Condo
· Fireplace · Equipped kitchen
Warwick Acres · 710 sq.ft · 2 Bedrooms · 1 Bath · Condo · Fireplace · Equipped kitchen
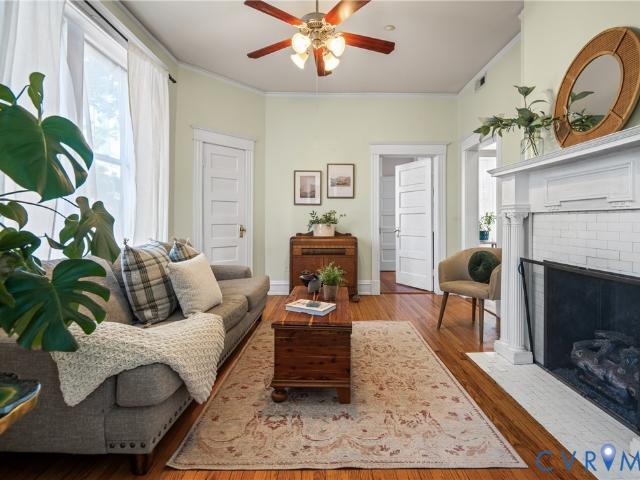
New price, classic historic charm, and unbeatable location with the convenience of the city at your fingertips! Plus a brand new HVAC for future peace of mind! Set within a historic 1912 building in the sought-after Fan District, this renovated 2BR/1BA condo offers refined city living within steps of the forthcoming Diamond District. Timeless Arts & Crafts architecture meets a polished, stylish aesthetic, highlighted by soaring 10 ft tall ceilings, substantial original trim and molding, and original oak hardwood floors throughout. Large windows on three sides fill the home with natural light, enhancing both comfort and sophistication. The living room is anchored by a gas fireplace with its original mantel, creating an inviting yet elegant focal point. The updated eat-in kitchen features granite countertops, maple cabinetry, ceramic tile flooring and backsplash, and stainless steel appliances. Two evenly sized bedrooms are complemented by an updated full bath and excellent storage, prov
USD 308,750
1657 W Broad St, Unit U12, Richmond, VA 23220 | MLS #2533
View photo
Condo · for sale
USD 31,000,000
USD 38,413/sq.ft
1657 W Broad St, Unit U12, Richmond, VA 23220 | MLS #2533
Warwick Acres
· 807 sq.ft · 2 Bedrooms · 1 Bath · Condo
· Parking · Equipped kitchen
Warwick Acres · 807 sq.ft · 2 Bedrooms · 1 Bath · Condo · Parking · Equipped kitchen
Location location location. Attention Investors. This is a secure building, steps away from shopping, restaurants, and VCU in the desirable Fan district. This 2 bedroom, 1 bath Condo offers ceramic flooring throughout, gourmet kitchen with stainless steel appliances including a commercial grade Jenn-air gas range & granite counters. The Virginia Museum of Fine Arts, The Science Museum, VCU and Scotts Addition are all conveniently located within walking distance. This area is full of desirable shopping and restaurant options with a walk score of 95! Plus off Street parking! No showings until 12u002F20u002F2025. New photos to come
USD 31,000,000
301 Virginia Street U1214
View photo
Condo · for sale
USD 549,950
USD 456/sq.ft
301 Virginia Street U1214
Warwick Acres
· 1,206 sq.ft · 2 Bedrooms · 2 Baths · Condo
· Balcony · Equipped kitchen · Parking
Warwick Acres · 1,206 sq.ft · 2 Bedrooms · 2 Baths · Condo · Balcony · Equipped kitchen · Parking
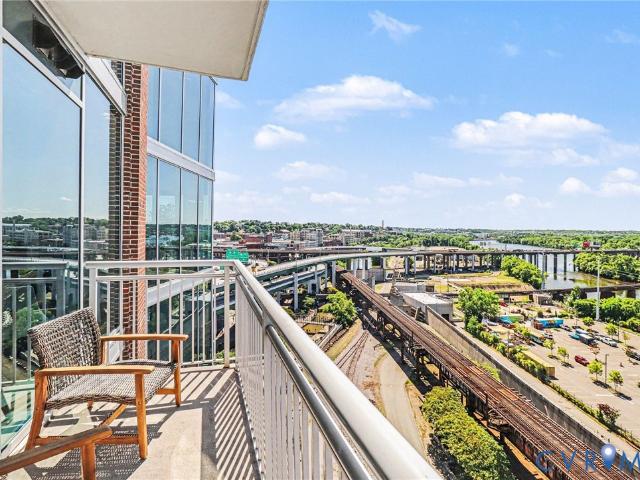
Vistas on the James corner condo on the 12th floor with James river views from every window and 2 balconies. Whether you are having your coffee watching the sun rise or your glass of wine watching the sunset. This 2 BDR 2BA condo has excellent lighting from floor to ceiling windows, HVAC replaced 2023, new LVT in kitchen. Check out the Virtual Tour. Just beautiful. The main living space of the living room and kitchen are open. Every window in condo has a river view. The condo has two designated parking spaces in the secured garage plus a fantastic storage ROOM, yes a 15'11x9'11' room that you do not share with anyone. Vistas on the James has 24-hour staffed security, fitness center, and a residents’ club room plus providing you with fiber-optic internet, cable-steaming Verizon FIOS and HBO Max & Showtime. The surrounding area of the Canal District is the heart of Richmond’s most dynamic riverfront neighborhood. Walk or jog the Canal Walk, kayak at Brown’s Island, play pickle ball at th
USD 549,950
2956 Hathaway Rd, Unit U901, Richmond, VA 23225 | MLS #2610
View photo
Condo · for sale
USD 250,000
USD 145/sq.ft
2956 Hathaway Rd, Unit U901, Richmond, VA 23225 | MLS #2610
Warwick Acres
· 1,722 sq.ft · 3 Bedrooms · 2 Baths · Condo
· Balcony · Swimming pool
Warwick Acres · 1,722 sq.ft · 3 Bedrooms · 2 Baths · Condo · Balcony · Swimming pool
Perched on the 9th floor, this expansive 3-bedroom, 2-bath condo offers an opportunity to curate a home that is entirely your own. Spanning an impressive 1,729 square feet, this sought-after Hathaway Tower floor plan provides the perfect foundation for a custom transformation. Priced thoughtfully at $280,000, the unit invites you to bring your vision and select the modern finishes that reflect your personal style, turning a classic space into a contemporary Richmond retreat. The living area is already anchored by newer Pella sliding glass doors blinds that open to your private 36' balcony. You'll enjoy peaceful views overlooking the pool and front-row seats to vibrant evening sunsets. Located in the heart of Stratford Hills, the location offers an unparalleled balance of nature and urban convenience; you are just blocks from the James River Park System and literally across the street from some of the area's most popular local dining spots. With major grocery stores just minutes away, t
USD 250,000
5329 Old Main Street B
View photo
Condo · for sale
USD 515,000
USD 205/sq.ft
5329 Old Main Street B
Warwick Acres
· 2,508 sq.ft · 3 Bedrooms · 2 Baths · Condo
· Terrace · Balcony · Equipped kitchen · Parking
Warwick Acres · 2,508 sq.ft · 3 Bedrooms · 2 Baths · Condo · Terrace · Balcony · Equipped kitchen · Parking
This beautifully designed two-story townhome style condo with a rooftop terrace offers the perfect blend of style, comfort, and low-maintenance living in the heart of Rocketts Landing. Featuring approximately 2,500 square feet, 3 bedrooms, 2.5 baths, an attached garage, and multiple outdoor living spaces, this home is filled with natural light and thoughtfully curated finishes throughout. The sun-filled main level showcases an expansive open-concept layout with a spacious living area flowing seamlessly into the dining space and chef’s kitchen. Designed for both everyday living and entertaining, the kitchen features granite countertops, two-tone cabinetry, custom pendant lighting, stainless steel appliances, a massive center island, pantry storage, and abundant workspace. Upstairs, the spacious primary suite offers a relaxing retreat with a large walk-in closet, dual vanities, and an oversized walk-in shower. An additional private balcony and the stunning rooftop terrace with custom til
USD 515,000
5226 Castlewood Rd, Unit E, Richmond, VA 23234 | MLS #2609
View photo
Condo · for sale
USD 139,900
USD 164/sq.ft
5226 Castlewood Rd, Unit E, Richmond, VA 23234 | MLS #2609
Warwick Acres
· 850 sq.ft · 2 Bedrooms · 1 Bath · Condo
· Balcony · Equipped kitchen · Swimming pool
Warwick Acres · 850 sq.ft · 2 Bedrooms · 1 Bath · Condo · Balcony · Equipped kitchen · Swimming pool
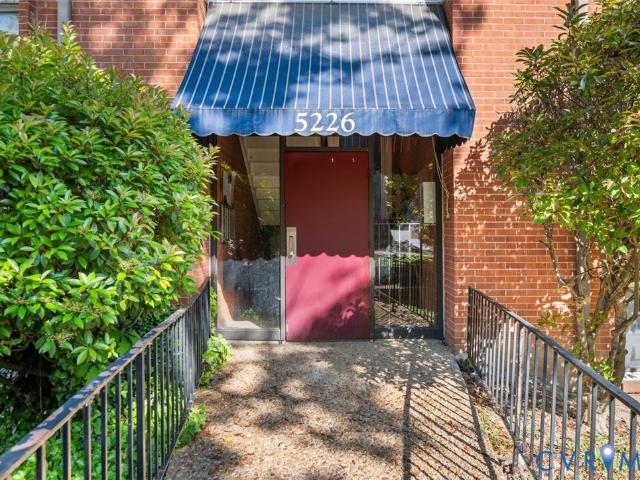
Welcome to 5226 Castlewood Road, Unit E. This two bedroom one bath condo boasts a balcony with views of the pool, woods and Falling Creek. The wooden ceiling features recessed lighting and a tray ceiling; the living space features a brick wall as well as wooden wall features The kitchen has abundant cabinet and counter space including an eat in breakfast bar and island. The carpet is brand new. This little gem exudes character and is a must see!
USD 139,900
1205 E Main Street U2E
View photo
Condo · for sale
USD 340,000
USD 235/sq.ft
1205 E Main Street U2E
Warwick Acres
· 1,442 sq.ft · 2 Bedrooms · 2 Baths · Condo
· Equipped kitchen · Lift
Warwick Acres · 1,442 sq.ft · 2 Bedrooms · 2 Baths · Condo · Equipped kitchen · Lift
Don’t miss this chance to live in a stylishly renovated 1,449 sq ft condo in the heart of Richmond, featuring large windows for sunlight, fresh paint, window treatments, ceiling fans, updated light fixtures, Heat Pump interior and exterior (2025), along with LVP flooring throughout. The primary bedroom offers a cozy sitting area, private bath, and customized closets with lighting, while the spacious second bedroom has direct access to a full bathroom. The open living/family room is perfect for entertaining and soaking up city life. The kitchen boasts newer stainless-steel appliances, backsplash, granite countertops, and light-colored cabinets with plenty of space. There is also a flex/dining room/3rd bedroom attached to the kitchen. Modern security features include mobile app-controlled entry to both the building and unit. A convenient elevator opens right into your front door, making moving groceries or furniture a breeze. Perfectly situated between the Capitol and Shockoe Slip, you’r
USD 340,000
901 Porter St, Unit U104, Richmond, VA 23224 | MLS #2608
View photo
Condo · for sale
USD 349,000
USD 270/sq.ft
901 Porter St, Unit U104, Richmond, VA 23224 | MLS #2608
Warwick Acres
· 1,292 sq.ft · 3 Bedrooms · 2 Baths · Condo
· Office room · Equipped kitchen · Security
Warwick Acres · 1,292 sq.ft · 3 Bedrooms · 2 Baths · Condo · Office room · Equipped kitchen · Security
Looking for a stronger sense of community — a chance to live with intention and be part of something bigger? Welcome to Unit 104 at Richmond Cohousing — a spacious three-bedroom condo in Richmond’s only cohousing community, nestled in the heart of Manchester. This home offers a rare blend of privacy, modern design, and meaningful community connection. With its generous open-concept layout, Unit 104 is ideal for families, remote professionals, or anyone who is seeking to add both community and spacious living to your life. The flexible floor plan places a large open-flow living and dining area between the primary and secondary bedrooms, maximizing privacy throughout the home. A modern kitchen with an oversized pantry delivers serious storage, and the primary suite features a spacious walk-in closet. Both secondary bedrooms are generously sized to fit queen beds or convert into a home office, art studio, or workout room. Natural light pours in from windows on three sides, and 9’ ceilings
USD 349,000
701 N Allison St, Unit U8, Richmond, VA 23220 | MLS #2614
View photo
Condo · for sale
USD 299,999
USD 422/sq.ft
701 N Allison St, Unit U8, Richmond, VA 23220 | MLS #2614
Warwick Acres
· 710 sq.ft · 2 Bedrooms · 1 Bath · Condo
· Fireplace · Equipped kitchen
Warwick Acres · 710 sq.ft · 2 Bedrooms · 1 Bath · Condo · Fireplace · Equipped kitchen
New price, classic historic charm, and unbeatable location with the convenience of the city at your fingertips! Plus a brand new HVAC for future peace of mind! Set within a historic 1912 building in the sought-after Fan District, this renovated 2BRu002F1BA condo offers refined city living within steps of the forthcoming Diamond District. Timeless Arts & Crafts architecture meets a polished, stylish aesthetic, highlighted by soaring 10 ft tall ceilings, substantial original trim and molding, and original oak hardwood floors throughout. Large windows on three sides fill the home with natural light, enhancing both comfort and sophistication. The living room is anchored by a gas fireplace with its original mantel, creating an inviting yet elegant focal point. The updated eat-in kitchen features granite countertops, maple cabinetry, ceramic tile flooring and backsplash, and stainless steel appliances. Two evenly sized bedrooms are complemented by an updated full bath and excellent storage,
USD 299,999
5621 Cary Street Road U206
View photo
Condo · for sale
USD 415,000
USD 397/sq.ft
5621 Cary Street Road U206
Warwick Acres
· 1,044 sq.ft · 2 Bedrooms · 1 Bath · Condo
· Garden · Equipped kitchen
Warwick Acres · 1,044 sq.ft · 2 Bedrooms · 1 Bath · Condo · Garden · Equipped kitchen
You’ve driven past it a hundred times… now’s your chance to become a resident! Welcome to Unit 206 at The Tuckahoe on Cary Street, a 1920’s landmark across from the Country Club of Virginia (CCV) Westhampton and just minutes to Libbie and Grove, River Road Shopping Center, Carytown, the University of Richmond, St Christopher’s, and St Catherine’s. This updated two bedroom, one and a half bath condo blends classic architecture with modern updates. Parquet floors, high ceilings, arched doorways, recessed lighting and detailed mouldings throughout! The open living and dining areas flow seamlessly into the kitchen, creating an easy, functional layout. The dining space includes a built-in desk overlooking the garden, offering a smart solution for work and everyday organization. The kitchen features granite countertops, stainless appliances, and updated finishes. Both bedrooms include custom built-ins and efficient storage. A renovated full bath and NEW half bath complete the layout. The bui
USD 415,000
212 W Franklin Street UP01
View photo
Condo · for sale
USD 275,000
USD 381/sq.ft
212 W Franklin Street UP01
Warwick Acres
· 721 sq.ft · 1 Bedroom · 1 Bath · Condo
· Equipped kitchen · Parking
Warwick Acres · 721 sq.ft · 1 Bedroom · 1 Bath · Condo · Equipped kitchen · Parking
Offered for the first time since 2006, welcome to the Penthouse at the historic Presidential Court Condos. Part of the original mansion built in 1806, this pied-à-terre boasts 12-foot ceilings and enormous windows that fill the space with natural light. Enjoy sweeping city views alongside the stunning beauty of magnificent magnolia trees. The oversized kitchen is equipped with Sub-Zero and Frigidaire appliances, perfect for culinary enthusiasts. The large primary suite boasts a large closet and a full bath; the convenience of an in-unit washer and dryer enhances daily living. Situated in a private wing on the third floor, this residence provides a peaceful and secluded environment. Unique to this property are a dedicated parking space and a storage closet located directly outside the condo in the hallway. The building's fully walled exterior encloses serene landscaped areas, creating a tranquil urban oasis in the heart of Richmond's vibrant downtown. Located just steps from the Jeffers
USD 275,000
6 N 6th St, Unit U4A, Richmond, VA 23219 | MLS #2609
View photo
Condo · for sale
USD 234,999
USD 239/sq.ft
6 N 6th St, Unit U4A, Richmond, VA 23219 | MLS #2609
Warwick Acres
· 980 sq.ft · 1 Bedroom · 2 Baths · Condo
· Equipped kitchen · Parking
Warwick Acres · 980 sq.ft · 1 Bedroom · 2 Baths · Condo · Equipped kitchen · Parking
This entirely unique Downtown condo now fresh on the market. Located on the 4th floor of a historic Financial District mid-rise, Unit 4A offers a thoughtfully designed one-bedroom, one and a half bath layout that blends character with modern comfort. The home retains its open-concept feel, soaring ceilings, rich wood floors, while introducing a full bath, a sleek modern kitchen, and a comfortable bedroom with great city views. Perfectly positioned in the heart of Richmond, this central location is walkable to music venues, dining, riverfront attractions, the Virginia Capital Trail, and more. Metered street parking is available, and several nearby garages provide affordable long-term options. Come experience what true city living is all about!
USD 234,999
1101 Haxall Point U514
View photo
Condo · for sale
USD 545,000
USD 440/sq.ft
1101 Haxall Point U514
Warwick Acres
· 1,238 sq.ft · 2 Bedrooms · 2 Baths · Condo
· Office room
Warwick Acres · 1,238 sq.ft · 2 Bedrooms · 2 Baths · Condo · Office room
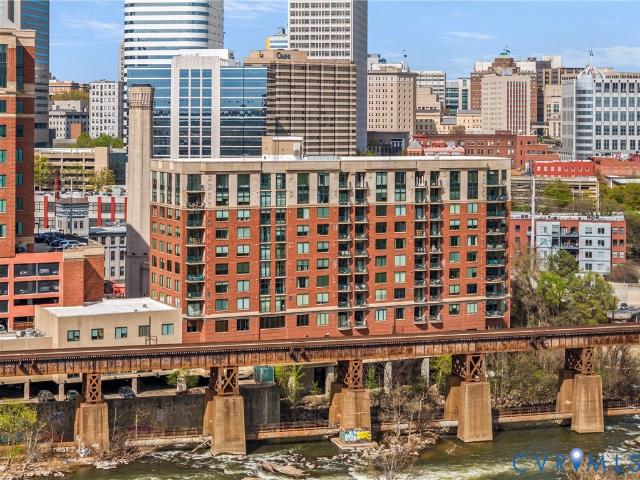
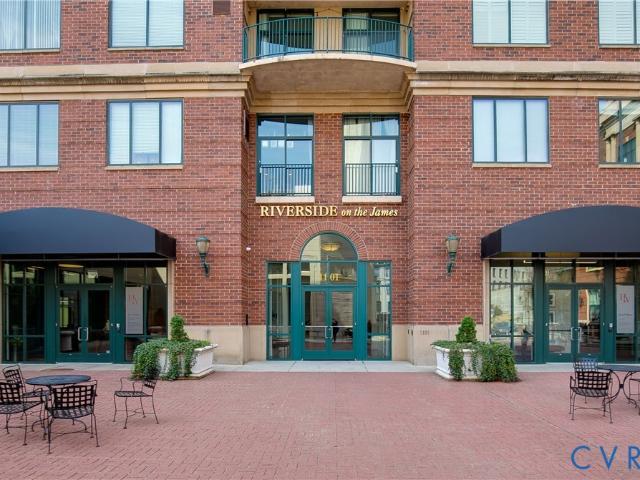
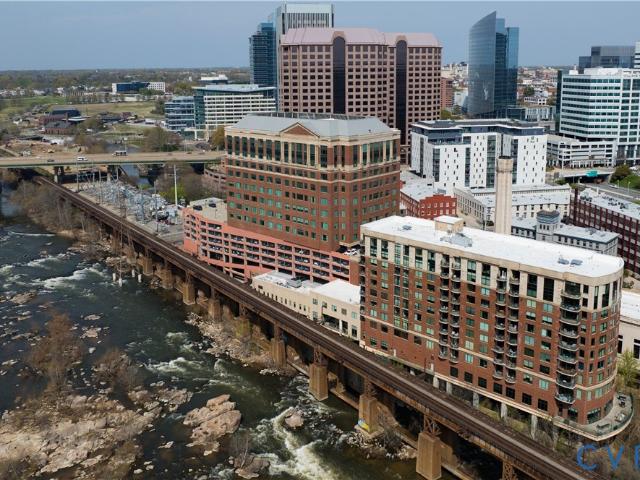
Situated on the fifth floor of Riverside on the James, this beautifully updated corner residence offers a rare combination of expansive natural light and sweeping views of the James River. With windows on multiple sides, the home is constantly filled with sunlight, creating a bright, airy atmosphere that evolves throughout the day. Inside, the interiors are clean-lined and thoughtfully updated, striking a balance between modern sophistication and everyday comfort. Rich hardwood floors flow throughout the open-concept design enhancing both livability & flow. The primary suite includes a spacious walk-in closet and a well-appointed en-suite bath, with a double vanity, glass shower, and soaking tub. An additional bedroom & full bath offer flexibility, ideal for guests or home office. As a corner unit with exceptional light & views in one of Richmond’s most sought-after waterfront buildings, this residence also presents a compelling opportunity—offering a level of setting and perspective t
USD 545,000
1101 Haxall Point U801
View photo
Condo · for sale
USD 489,000
USD 420/sq.ft
1101 Haxall Point U801
Warwick Acres
· 1,163 sq.ft · 2 Bedrooms · 2 Baths · Condo
Warwick Acres · 1,163 sq.ft · 2 Bedrooms · 2 Baths · Condo
Waterfront Living in Richmond! Welcome to Riverside on the James: effortless, elevated, and walkable luxury living. Perched on the 8th floor, this residence offers the kind of views that rarely come available. To one side, the Richmond skyline. To the other, the James River. It’s a home that feels both energized and grounded, depending on where you stand. Inside, the space is clean, modern, and tastefully updated. Hardwood floors run throughout, complemented by granite countertops and a full suite of brand new Samsung appliances. The open layout creates an inspiring, light-filled space during the day, and a moody, cinematic retreat at night as the glow of the Richmond skyline comes alive just beyond your windows. The primary suite is a calm, private retreat with a walk-in closet and an en suite bath featuring a double vanity, glass-enclosed shower, and tub to wind down at the end of the day. The additional bedroom and full bath offer flexible space, easily adapting to the way you live
USD 489,000
1101 Haxall Point, Unit U801, Richmond, VA 23219 | MLS #2606
View photo
Condo · for sale
USD 489,000
USD 420/sq.ft
1101 Haxall Point, Unit U801, Richmond, VA 23219 | MLS #2606
Warwick Acres
· 1,163 sq.ft · 2 Bedrooms · 2 Baths · Condo
Warwick Acres · 1,163 sq.ft · 2 Bedrooms · 2 Baths · Condo
Waterfront Living in Richmond! Welcome to Riverside on the James: effortless, elevated, and walkable luxury living. Perched on the 8th floor, this residence offers the kind of views that rarely come available. To one side, the Richmond skyline. To the other, the James River. It’s a home that feels both energized and grounded, depending on where you stand. Inside, the space is clean, modern, and tastefully updated. Hardwood floors run throughout, complemented by granite countertops and a full suite of brand new Samsung appliances. The open layout creates an inspiring, light-filled space during the day, and a moody, cinematic retreat at night as the glow of the Richmond skyline comes alive just beyond your windows. The primary suite is a calm, private retreat with a walk-in closet and an en suite bath featuring a double vanity, glass-enclosed shower, and tub to wind down at the end of the day. The additional bedroom and full bath offer flexible space, easily adapting to the way you live
USD 489,000
1459 Overbrook Rd, Richmond, VA 23220 | MLS #2617
View photo
Condo · for sale
USD 568,000
USD 226/sq.ft
1459 Overbrook Rd, Richmond, VA 23220 | MLS #2617
Warwick Acres
· 2,508 sq.ft · 3 Bedrooms · 3 Baths · Condo
· Office room · Equipped kitchen
Warwick Acres · 2,508 sq.ft · 3 Bedrooms · 3 Baths · Condo · Office room · Equipped kitchen
5,000 credit towards closing costs or rate buydown! Welcome to 1459 Overbrook Rd. An elevated, design-forward condo in the boutique Outpost at Brewers Row, right in the heart of Richmond’s most exciting growth corridor. Built in 2022, this low-maintenance home places you steps from the energy of Scott’s Addition, the charm of the Fan, & the buzz of CarMax Park, making everyday life feel effortlessly connected & full of options. The main living level is bright, open, & intentionally designed for both entertaining and unwinding. Expansive windows flood the front living space with natural light, while the open dining area flows seamlessly into a thoughtfully upgraded kitchen featuring quartz countertops, a seated island, stylish backsplash, stainless appliances, & a walk-in pantry. A tucked-away pocket office adds convenience without sacrificing living space. Just beyond, a second living area offers incredible flexibility. Ideal as a lounge, reading room, or play space, and complete with
USD 568,000
1333 W Broad St, Unit U302, Richmond, VA 23220 | MLS #2600
View photo
Condo · for sale
USD 270,000
USD 250/sq.ft
1333 W Broad St, Unit U302, Richmond, VA 23220 | MLS #2600
Warwick Acres
· 1,076 sq.ft · 2 Bedrooms · 2 Baths · Condo
· Equipped kitchen
Warwick Acres · 1,076 sq.ft · 2 Bedrooms · 2 Baths · Condo · Equipped kitchen
Welcome to Unit 302, a beautifully updated 2-bedroom, 2-bath condo located just steps from VCU’s Monroe Park Campus and directly across from the Siegel Center. Nestled off West Broad Street in the vibrant Fan District, this spacious third-floor unit offers approximately 1,083 square feet of stylish urban living. Originally built in 1915, the building blends timeless architecture with contemporary updates. Inside, you’ll find an open-concept layout featuring soaring 12-foot ceilings, gleaming hardwood floors, and oversized windows that flood the space with natural light. The kitchen is outfitted with stainless steel appliances, laminate countertops, a breakfast bar, and plenty of cabinetry—ideal for everyday living and entertaining. The primary suite offers a walk-in closet and a spa-like en-suite bath with a separate soaking tub and standing shower. The second bedroom includes generous closet space and easy access to a full hall bathroom. Recent upgrades include a NEW stacked washeru00
USD 270,000

Get email alerts

Don't miss out: be the first to know about new properties

The alert was correctly created

On subscribing you accept the conditions of use and the privacy policy
Alert
Receive new ads in your inbox
Save this search
Receive alerts for new listings

We'll send you an email when we have new properties for: "Apartments for sale in Warwick Acres"

The alert was correctly created

Chesterfield Village, Manchester Midlothian district Chesterfield County Virginia
Midlothian, Richmond city Virginia
Get email alerts and be the first to see new listings
Required field
On subscribing I accept the terms of the privacy policy
Perfect! You'll soon start receiving new listings via email
Alert
Receive an email when we have new ads for Apartments for sale in Warwick Acres
Save this search
Filters

Bedrooms

Size (sq.ft)

sq.ft
sq.ft

Price

USD
USD

Property type

Bathrooms

Clear all filters
Receive notifications when new entries are published.