120 apartments for sale in Warwick Acres

1101 Haxall Point U801
View photo
Condo · for sale
USD 489,000
USD 420/sq.ft
1101 Haxall Point U801
Warwick Acres
· 1,163 sq.ft · 2 Bedrooms · 2 Baths · Condo
Warwick Acres · 1,163 sq.ft · 2 Bedrooms · 2 Baths · Condo
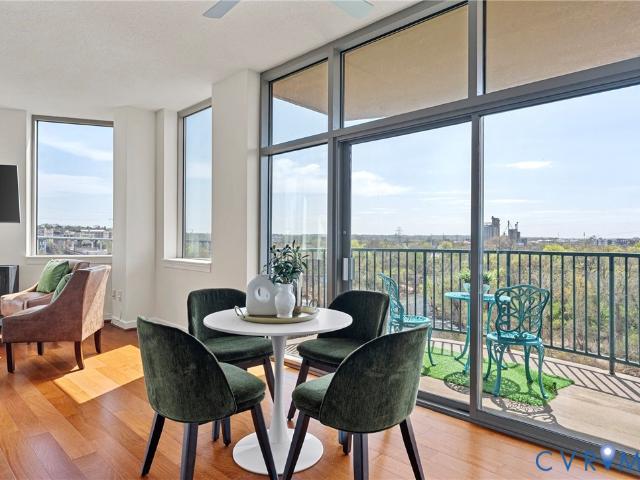
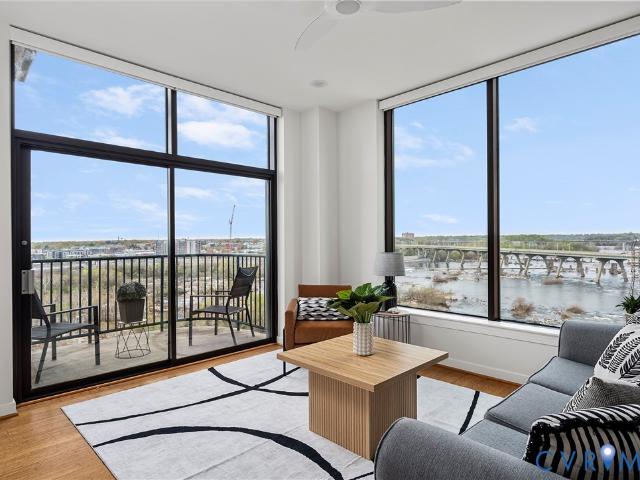
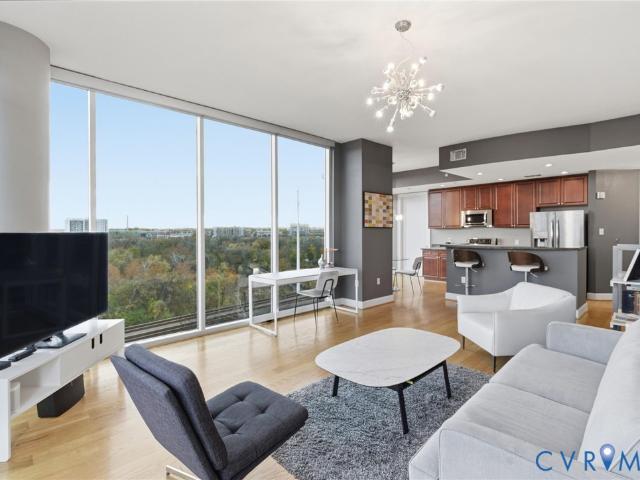
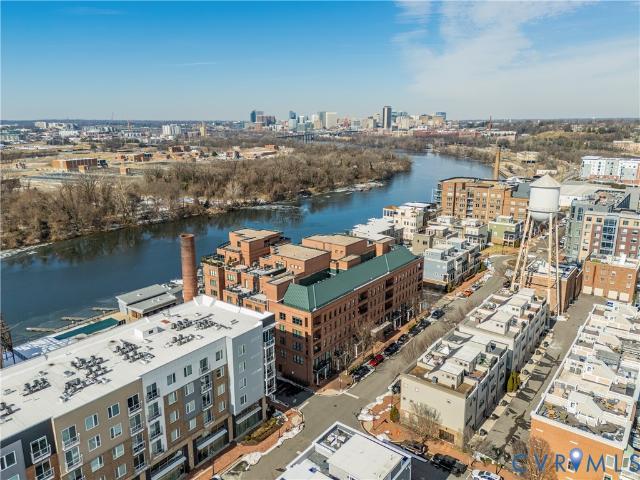
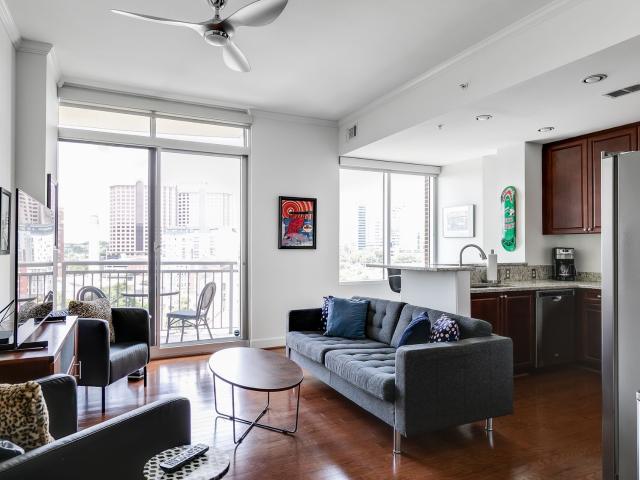
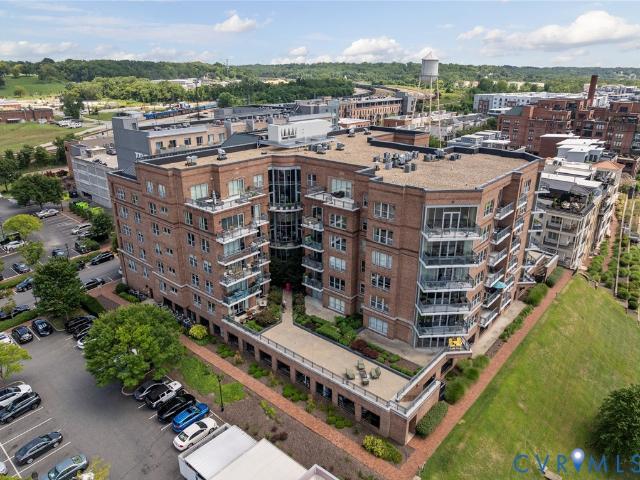
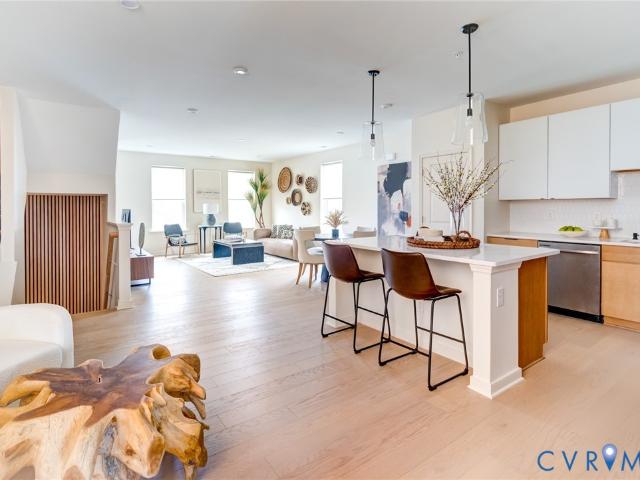
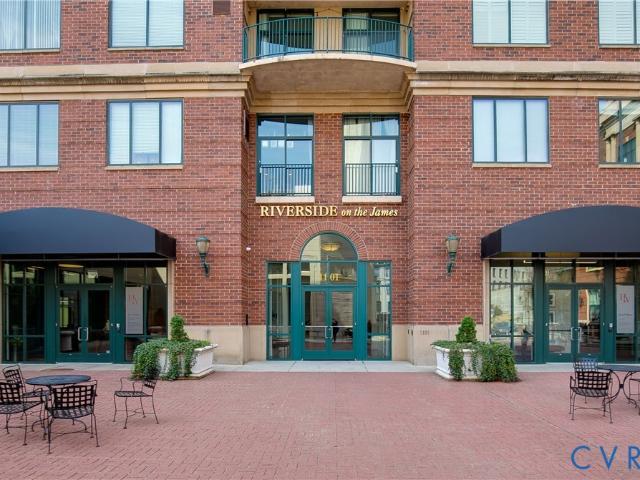
Waterfront Living in Richmond! Welcome to Riverside on the James: effortless, elevated, and walkable luxury living. Perched on the 8th floor, this residence offers the kind of views that rarely come available. To one side, the Richmond skyline. To the other, the James River. It’s a home that feels both energized and grounded, depending on where you stand. Inside, the space is clean, modern, and tastefully updated. Hardwood floors run throughout, complemented by granite countertops and a full suite of brand new Samsung appliances. The open layout creates an inspiring, light-filled space during the day, and a moody, cinematic retreat at night as the glow of the Richmond skyline comes alive just beyond your windows. The primary suite is a calm, private retreat with a walk-in closet and an en suite bath featuring a double vanity, glass-enclosed shower, and tub to wind down at the end of the day. The additional bedroom and full bath offer flexible space, easily adapting to the way you live
USD 489,000
1101 Haxall Point, Unit U801, Richmond, VA 23219 | MLS #2606
View photo
Condo · for sale
USD 489,000
USD 420/sq.ft
1101 Haxall Point, Unit U801, Richmond, VA 23219 | MLS #2606
Warwick Acres
· 1,163 sq.ft · 2 Bedrooms · 2 Baths · Condo
Warwick Acres · 1,163 sq.ft · 2 Bedrooms · 2 Baths · Condo
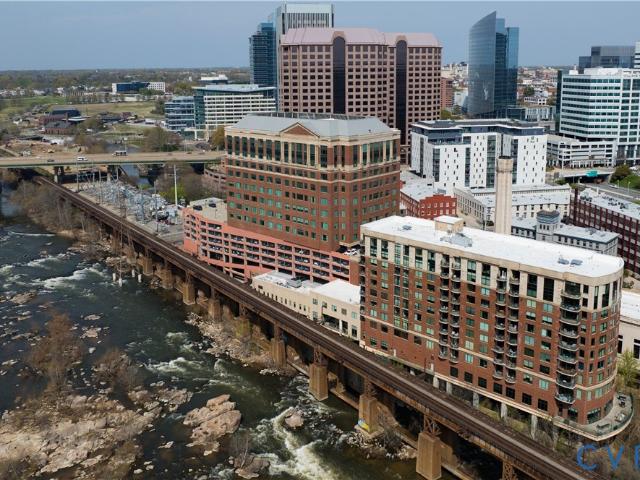
Waterfront Living in Richmond! Welcome to Riverside on the James: effortless, elevated, and walkable luxury living. Perched on the 8th floor, this residence offers the kind of views that rarely come available. To one side, the Richmond skyline. To the other, the James River. It’s a home that feels both energized and grounded, depending on where you stand. Inside, the space is clean, modern, and tastefully updated. Hardwood floors run throughout, complemented by granite countertops and a full suite of brand new Samsung appliances. The open layout creates an inspiring, light-filled space during the day, and a moody, cinematic retreat at night as the glow of the Richmond skyline comes alive just beyond your windows. The primary suite is a calm, private retreat with a walk-in closet and an en suite bath featuring a double vanity, glass-enclosed shower, and tub to wind down at the end of the day. The additional bedroom and full bath offer flexible space, easily adapting to the way you live
USD 489,000
1333 W Broad St, Unit U302, Richmond, VA 23220 | MLS #2600
View photo
Condo · for sale
USD 270,000
USD 250/sq.ft
1333 W Broad St, Unit U302, Richmond, VA 23220 | MLS #2600
Warwick Acres
· 1,076 sq.ft · 2 Bedrooms · 2 Baths · Condo
· Equipped kitchen
Warwick Acres · 1,076 sq.ft · 2 Bedrooms · 2 Baths · Condo · Equipped kitchen
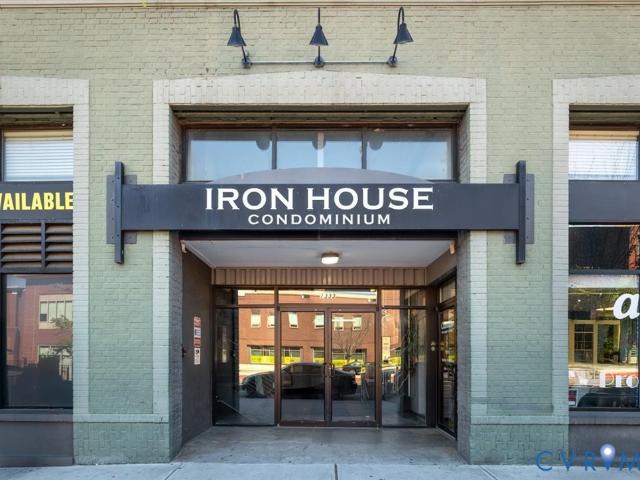
Welcome to Unit 302, a beautifully updated 2-bedroom, 2-bath condo located just steps from VCU’s Monroe Park Campus and directly across from the Siegel Center. Nestled off West Broad Street in the vibrant Fan District, this spacious third-floor unit offers approximately 1,083 square feet of stylish urban living. Originally built in 1915, the building blends timeless architecture with contemporary updates. Inside, you’ll find an open-concept layout featuring soaring 12-foot ceilings, gleaming hardwood floors, and oversized windows that flood the space with natural light. The kitchen is outfitted with stainless steel appliances, laminate countertops, a breakfast bar, and plenty of cabinetry—ideal for everyday living and entertaining. The primary suite offers a walk-in closet and a spa-like en-suite bath with a separate soaking tub and standing shower. The second bedroom includes generous closet space and easy access to a full hall bathroom. Recent upgrades include a NEW stacked washeru00
USD 270,000
1414 W Marshall St, Unit U402, Richmond, VA 23220 | MLS #2532
View photo
Condo · for sale
USD 183,500
USD 354/sq.ft
1414 W Marshall St, Unit U402, Richmond, VA 23220 | MLS #2532
Warwick Acres
· 517 sq.ft · 1 Bedroom · 1 Bath · Condo
· Patio · Equipped kitchen · Lift
Warwick Acres · 517 sq.ft · 1 Bedroom · 1 Bath · Condo · Patio · Equipped kitchen · Lift
Welcome to 1414 West Marshall Street, Unit 402 — a modern, light-filled condo in the heart of one of Richmond’s most vibrant neighborhoods. This upper-floor unit, with elevator access, offers unmatched convenience in one of the city’s most walkable pockets. Inside, you’ll find an open-concept living space with large windows, tall ceilings, and plenty of natural light. The galley kitchen features double sinks, stainless steel appliances, granite countertops, and a bar for seating. The private bedroom provides a quiet retreat, while the open living area makes the home ideal for both relaxing and entertaining. A washer and dryer are included within the unit. Step outside to your own private patio. Perfectly situated just steps from VCU (right behind the Siegel Center), this condo is walkable to restaurants like The Village Cafe, Sugar Shack Donuts, and Kuba Kuba, as well as shopping at Whole Foods or Kroger, and is easily accessible to the Pulse bus line. Whether you're looking for a low-
USD 183,500
1101 Haxall Point, Unit U514, Richmond, VA 23219 | MLS #2608
View photo
Condo · for sale
USD 545,000
USD 440/sq.ft
1101 Haxall Point, Unit U514, Richmond, VA 23219 | MLS #2608
Warwick Acres
· 1,238 sq.ft · 2 Bedrooms · 2 Baths · Condo
· Office room
Warwick Acres · 1,238 sq.ft · 2 Bedrooms · 2 Baths · Condo · Office room
Situated on the fifth floor of Riverside on the James, this beautifully updated corner residence offers a rare combination of expansive natural light and sweeping views of the James River. With windows on multiple sides, the home is constantly filled with sunlight, creating a bright, airy atmosphere that evolves throughout the day. Inside, the interiors are clean-lined and thoughtfully updated, striking a balance between modern sophistication and everyday comfort. Rich hardwood floors flow throughout the open-concept design enhancing both livability & flow. The primary suite includes a spacious walk-in closet and a well-appointed en-suite bath, with a double vanity, glass shower, and soaking tub. An additional bedroom & full bath offer flexibility, ideal for guests or home office. As a corner unit with exceptional light & views in one of Richmond’s most sought-after waterfront buildings, this residence also presents a compelling opportunity—offering a level of setting and perspective t
USD 545,000
1101 Haxall Point, Unit U1002, Richmond, VA 23219 | MLS #2608
View photo
Condo · for sale
USD 775,000
USD 666/sq.ft
1101 Haxall Point, Unit U1002, Richmond, VA 23219 | MLS #2608
Warwick Acres
· 1,163 sq.ft · 2 Bedrooms · 2 Baths · Condo
· Equipped kitchen
Warwick Acres · 1,163 sq.ft · 2 Bedrooms · 2 Baths · Condo · Equipped kitchen
Introducing the crown jewel of Riverside on the James—an exceptional penthouse residence offering some of the most commanding views in the entire building. From this top-floor vantage point, the James River unfolds in a breathtaking panorama, where sunsets paint the sky and even the occasional bald eagle becomes part of your daily backdrop. This two-bedroom, two-bath home has been completely reimagined and renovated through a thoughtful collaboration between VMAX Custom Homes and Circle Design Studio, resulting in a space that feels both architecturally intentional and effortlessly livable. Featured in Richmond Magazine, the residence stands as a showcase of modern design and elevated craftsmanship. At the heart of the home, the kitchen makes a striking impression. A massive island anchored by leathered quartz countertops creates a bold focal point, complemented by sleek flat-panel cabinetry and a suite of integrated Bosch appliances. A dedicated wine or coffee bar adds a layer of refi
USD 775,000
301 Virginia St, Unit U714, Richmond, VA 23219 | MLS #2616
View photo
Condo · for sale
USD 539,950
USD 447/sq.ft
301 Virginia St, Unit U714, Richmond, VA 23219 | MLS #2616
Warwick Acres
· 1,206 sq.ft · 2 Bedrooms · 2 Baths · Condo
· Balcony · Equipped kitchen
Warwick Acres · 1,206 sq.ft · 2 Bedrooms · 2 Baths · Condo · Balcony · Equipped kitchen
WELCOME TO VISTAS AT JAMES RIVER UNIT 714: The ultimate urban living experience designed for the modern professional. Positioned perfectly on the 7th floor, this rare corner 2-bedroom, 2-bathroom high-rise residence delivers a sun-drenched floor plan wrapped in floor-to-ceiling glass, offering breathtaking, panoramic views of the James River and the downtown Richmond skyline from two private balconies. This is one of the only units in the building featuring premium flooring throughout the main living areas, newly refinished for a sleek, contemporary feel, complemented by brand-new, plush carpet in both bedrooms. The open-concept layout flows seamlessly from the expansive living and dining areas into a gourmet kitchen equipped with granite countertops and stainless steel appliances, making it ideal for both daily living and effortless entertaining. The primary suite serves as a true private retreat, complete with its own exclusive balcony, a generous walk-in closet, and a spa-like bath
USD 539,950
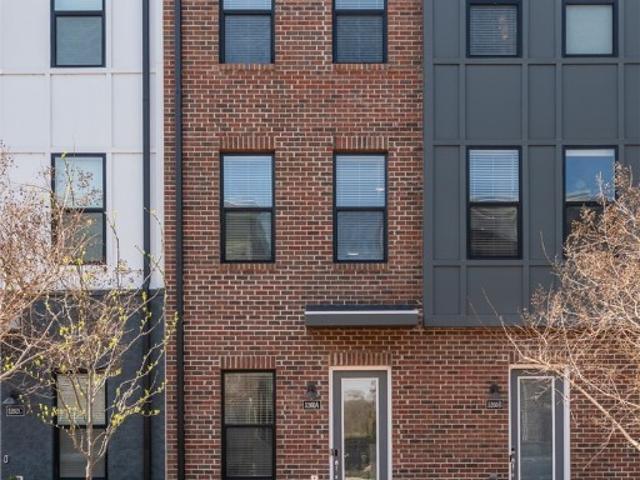
5260 Old Main St, Unit A, Henrico, VA 23231 | MLS #2606
View photo
Condo · for sale
USD 589,980
USD 299/sq.ft
5260 Old Main St, Unit A, Henrico, VA 23231 | MLS #2606
Warwick Acres
· 1,970 sq.ft · 3 Bedrooms · 3 Baths · Condo
· Equipped kitchen
Warwick Acres · 1,970 sq.ft · 3 Bedrooms · 3 Baths · Condo · Equipped kitchen
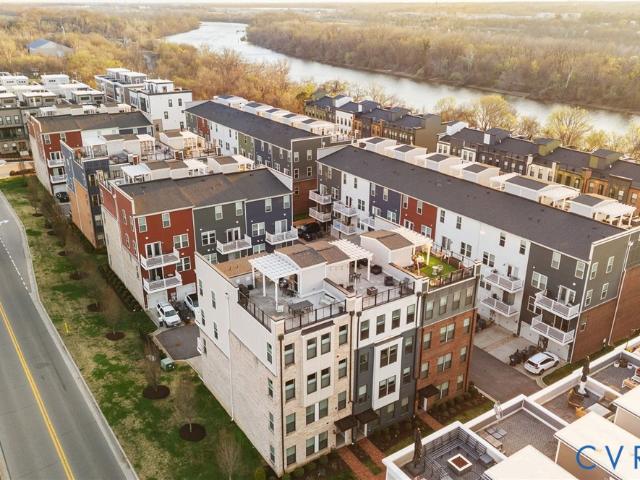
Experience elevated city living in this exceptional modern 3 Bed 3 Bath townhouse, where striking design meets an unbeatable location along the scenic riverfront. Perfectly positioned overlooking the Virginia Capital Trail, this home offers a rare blend of urban energy and natural beauty, just steps from top-rated restaurants, local breweries, and boutique shops. From the moment you enter, you’re greeted by a thoughtfully designed, open-concept layout filled with natural light and framed by 'unbelievable James River and skyline views'. Expansive windows showcase wide water view from nearly every level, creating a seamless connection between indoor living and the breathtaking surroundings. The main living level is an entertainer’s dream, featuring a sleek, modern kitchen with quartz countertops, premium stainless steel appliances, custom cabinetry, and a generous island that flows effortlessly into the living and dining areas, all set against a stunning river and city backdrop. Upstairs
USD 589,980
4940 Old Main St, Unit 303, Henrico, VA 23231 | MLS #2602
View photo
Condo · for sale
USD 424,950
USD 253/sq.ft
4940 Old Main St, Unit 303, Henrico, VA 23231 | MLS #2602
Warwick Acres
· 1,679 sq.ft · 2 Bedrooms · 2 Baths · Condo
· Balcony · Equipped kitchen
Warwick Acres · 1,679 sq.ft · 2 Bedrooms · 2 Baths · Condo · Balcony · Equipped kitchen
Welcome to Unit 303 at 4940 Old Main St. A stunning condo in the sought-after Fall Line Condominiums of Rocketts Landing, located right on the James River! This incredible home offers a blend of luxury, convenience, and community amenities that make it a standout opportunity. Step into a bright and spacious floor plan featuring a gourmet kitchen with granite countertops, stainless steel appliances, a gas range, abundant storage, and a breakfast bar. The dining area, accented by a stylish chandelier, flows seamlessly into the living space, where sliding doors lead to your private balcony. The primary suite is a true retreat, boasting two walk-in closets, hardwood floors, and an en suite bath with a jetted tub, double vanity, and shower stall. With a total of 7 closets throughout the condo, including a private laundry room with ample storage, you'll never run out of space. The secondary bedroom and guest bathroom are equally inviting, and there is a storage unit down the hall for additio
USD 424,950
301 Virginia Street, #1003, Richmond, US, VA
View photo
Condo · for sale
USD 279,900
301 Virginia Street, #1003, Richmond, US, VA
Warwick Acres
· 1 Bedroom · 1 Bath · Condo
· Balcony
Warwick Acres · 1 Bedroom · 1 Bath · Condo · Balcony
Welcome to Unit 1003 at Vistas On The James, a wonderful residence offering sophisticated urban living with an expansive water view and unrivaled access to Richmond’s vibrant riverfront lifestyle. This beautifully appointed home boasts sweeping James River views from the units balcony, bringing in natural light and a daily connection to the serene flow of the river and the dynamic energy of the city. Step inside to discover an open and thoughtfully designed floor plan where modern finishes and panoramic vistas take center stage. Floor-to-ceiling windows frame views that stretch across the river’s rippling surface, providing a daily backdrop of beauty and tranquility. Located in Richmond’s Shockoe Slip, this residence places you conveniently near dining and entertainment, including the exciting new Allianz Amphitheater rising along the riverfront, set to become a premier venue for concerts and community gatherings. Easy access to the James River Park System, Belle Isle, the Capital Trai
USD 279,900
212 E Clay St, Unit UB1, Richmond, VA 23219 | MLS #2600
View photo
Condo · for sale
USD 234,900
USD 320/sq.ft
212 E Clay St, Unit UB1, Richmond, VA 23219 | MLS #2600
Warwick Acres
· 732 sq.ft · 1 Bedroom · 1 Bath · Condo
· Equipped kitchen
Warwick Acres · 732 sq.ft · 1 Bedroom · 1 Bath · Condo · Equipped kitchen
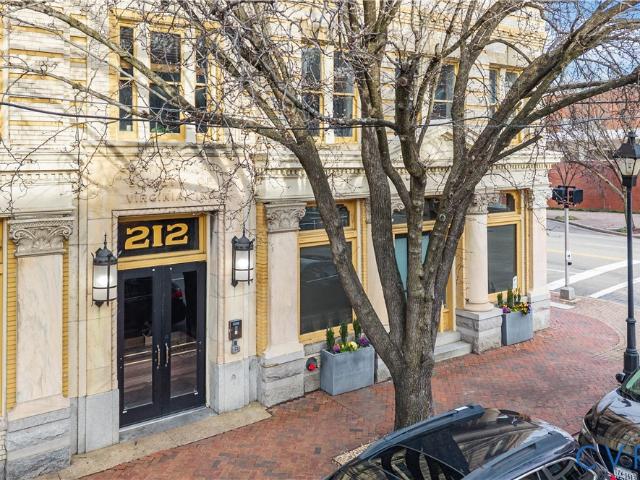
Once home to Mechanics Savings Bank and later Southern Aid Insurance Company around the turn of the 20th century, 212 E Clay St is a special building filled with history and expert craftsmanship. And that craftsmanship and attention to detail spills over into unit B1! Stroll downstairs where you’ll find an exceptional renovation that’s unlike any condo you’ve likely seen in RVA. Completed just a few years ago, you’ll enjoy new hardwood floors throughout the living room, kitchen, and bedroom. Inside you’ll note the custom trim package including crown molding that runs the length of the main living area and into the kitchen. And there you’ll enjoy 42” upper cabinets, soft-closeu002Fdovetail features, a huge peninsula with pendant lights, granite counters, tile backsplash, and SS appliances! The bedroom sits just off the kitchen and offers picture and chair rail trim and more crown molding. Recessed lighting, a double closet and in-bedroom laundry closet complete the bedroom. A stunning b
USD 234,900
4820 Old Main Street 402
View photo
Condo · for sale
USD 399,000
USD 233/sq.ft
4820 Old Main Street 402
Warwick Acres
· 1,711 sq.ft · 2 Bedrooms · 2 Baths · Condo
· Balcony · Equipped kitchen · Swimming pool
Warwick Acres · 1,711 sq.ft · 2 Bedrooms · 2 Baths · Condo · Balcony · Equipped kitchen · Swimming pool
This sun-drenched corner unit in the sought-after Skyline Building at Rocketts Landing has been beautifully refreshed and is truly move-in ready. Thoughtful updates include a freshly painted interior, brand new carpet in the bedrooms, new microwave, new dining light fixture, and a BRAND new HVAC system! HUGE closets throughout, along with a private owner’s storage unit. Storage is no problem here! The open-concept design is filled with natural light and features hardwood floors throughout the main living areas, seamlessly connecting the living, dining, and kitchen spaces. The kitchen flows effortlessly into the dining area and out to a private balcony—perfect for morning coffee, evening grilling, or unwinding with views of the community. Enjoy the ease of resort-style living with an impressive array of amenities including two pools, a fitness center, kayak storage, a dog park, volleyball court, grilling stations, and expansive terraces overlooking the river. All of this, just steps fro
USD 399,000
1509 W Moore St, Unit A, Richmond, VA 23220 | MLS #2616
View photo
Condo · for sale
USD 429,000
USD 272/sq.ft
1509 W Moore St, Unit A, Richmond, VA 23220 | MLS #2616
Warwick Acres
· 1,572 sq.ft · 2 Bedrooms · 2 Baths · Condo
· Office room · Balcony
Warwick Acres · 1,572 sq.ft · 2 Bedrooms · 2 Baths · Condo · Office room · Balcony
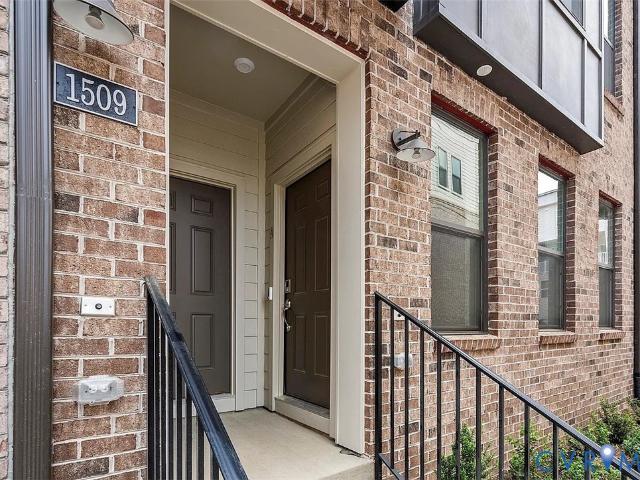
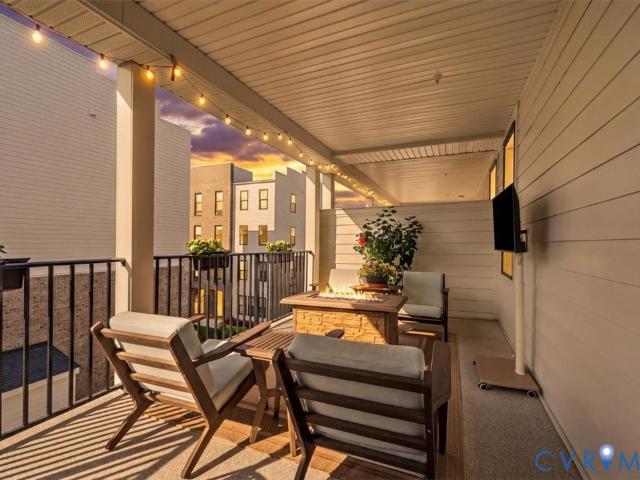
Welcome to 1509 Moore Street, Unit A; a beautifully maintained 2-bedroom, 2.5-bath townhome offering the perfect blend of comfort and convenience. This home features a spacious layout with bright, open living areas and a well-designed floor plan ideal for both everyday living and entertaining. Enjoy the added bonus of a private balcony, perfect for morning coffee or unwinding in the evening, along with a generous loft area provides extra living space, this could be converted to an office, rec room, 3rd bedroom or kept as is. This townhome is in the heart of the city conveniently located near shopping, dining, and major commuter routes, this home truly has it all
USD 429,000
1900 Roseneath Rd, Unit 5A, Richmond, VA 23230 | MLS #2618
View photo
Condo · for sale
USD 579,950
USD 231/sq.ft
1900 Roseneath Rd, Unit 5A, Richmond, VA 23230 | MLS #2618
Warwick Acres
· 2,508 sq.ft · 3 Bedrooms · 3 Baths · Condo
· Equipped kitchen · Parking
Warwick Acres · 2,508 sq.ft · 3 Bedrooms · 3 Baths · Condo · Equipped kitchen · Parking
Must see this Luxury condo wu002Fover $25K of custom upgrades in the heart of Scott's Addition, one of Richmond's most vibrant & sought-after walkable neighborhoods! Move-in-ready! LG refrigerator & GE washeru002Fdryer convey! Every detail has been thoughtfully enhanced. The luxurious primary suite includes 2 custom closets by Inspired Closets. Other custom upgrades include: wood accent walls in stairways, upgraded light fixtures, motorized window shades, dimmer switches, upgraded paint in main living area, stairs & primary bedroom, custom vanity mirrors, and optional ceiling fans in two bedrooms. Garage has a custom FloorTech concrete coating & includes additional storage space. 9+ ft ceilings & an open-concept layout create an inviting space of 2,516 sq ft for everyday living & entertaining. Gourmet kitchen features white granite countertops, abundant cabinetry, stainless steel appliances & oversized island wu002F seating. Adjoining dining area, living room & flex sitting space provi
USD 579,950
17 Flatwater Row, Unit A, Henrico, VA 23231 | MLS #2618
View photo
Condo · for sale
USD 399,950
USD 265/sq.ft
17 Flatwater Row, Unit A, Henrico, VA 23231 | MLS #2618
Warwick Acres
· 1,507 sq.ft · 2 Bedrooms · 3 Baths · Condo
· Equipped kitchen
Warwick Acres · 1,507 sq.ft · 2 Bedrooms · 3 Baths · Condo · Equipped kitchen
Freshly painted and exceptionally well cared for, this end-unit townhome offers the perfect blend of low-maintenance living, modern finishes, and an unbeatable location in Rocketts Landing. Step inside to an open, light-filled interior where tall ceilings, oversized windows, and luxury vinyl plank flooring create an inviting atmosphere throughout the main level. The kitchen is both stylish and functional with white cabinetry, Quartz countertops, stainless steel appliances, a subway tile backsplash, and a peninsula with plenty of seating for casual meals or entertaining. Upstairs, the spacious primary suite is a true retreat featuring two walk-in closets and a private bath with a double vanity, tile flooring, a glass-enclosed walk-in shower, and a separate water closet. A second generously sized bedroom is complemented by another full bath with tile surround and a tubu002Fshower combination. Just off the hallway, a flexible bonus room with a sliding barn door opens to the private balcon
USD 399,950
1041 N Lombardy St, Unit A, Richmond, VA 23220 | MLS #2611
View photo
Condo · for sale
USD 434,000
USD 276/sq.ft
1041 N Lombardy St, Unit A, Richmond, VA 23220 | MLS #2611
Warwick Acres
· 1,572 sq.ft · 2 Bedrooms · 3 Baths · Condo
· Equipped kitchen
Warwick Acres · 1,572 sq.ft · 2 Bedrooms · 3 Baths · Condo · Equipped kitchen
Price Improvement! Now offered with all furniture included! With the price reduction that is a $15,000 value. Welcome to 1041 N Lombardy St #A—where modern city living meets comfort and convenience in the heart of Richmond. This thoughtfully designed two-level condo offers the perfect blend of open-concept living and functional space. The main level is bright and inviting, featuring a seamless flow between the kitchen, dining, and living areas—ideal for entertaining or simply enjoying a cozy night in. Large windows bring in plenty of natural light, giving the space an airy, welcoming feel. Upstairs, you’ll find well-appointed bedrooms that provide a peaceful retreat from the energy of the city, along with modern finishes that make everyday living feel just a little more elevated. Located in the sought-after Carver Square community, you’re just minutes from VCU, the Siegel Center, Scott’s Addition, Carytown, and some of Richmond’s best dining, coffee shops, and nightlife. Whether you're
USD 434,000
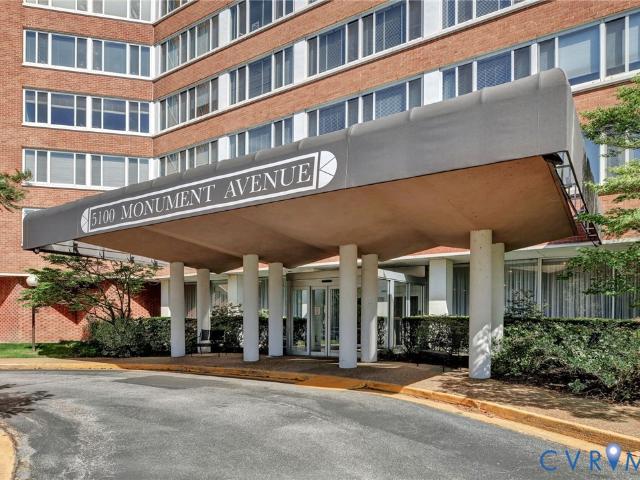
5100 Monument Ave, Unit 1213, Richmond, VA 23230 | MLS #2607
View photo
Condo · for sale
USD 239,000
USD 292/sq.ft
5100 Monument Ave, Unit 1213, Richmond, VA 23230 | MLS #2607
Warwick Acres
· 818 sq.ft · 1 Bedroom · 1 Bath · Condo
· Equipped kitchen · Security
Warwick Acres · 818 sq.ft · 1 Bedroom · 1 Bath · Condo · Equipped kitchen · Security
AMAZING PENTHOUSE VIEWS from the top floor in this cozy, renovated one bedroomu002Fone bath condo in the historic 5100 Monument building. The expansive, carpeted living room and dining areas are bathed in natural light from the wall of windows with new decorative shades. Completely renovated kitchen with gorgeous floor, stainless steel appliances, granite counter tops, and an enormous pantry with decorative barn door. The primary bedroom is large with a ceiling fan, double closet, new shades and some more INCREDIBLE VIEWS! Terrific storage throughout. The condo building is conveniently located near St. Mary's Hospital and next to the Willow Lawn shopping center, within walking distance of many restaurants and retail, including Kroger. All utilities are included in the low monthly HOA dues, except phoneu002Fcableu002Finternet. Each floor provides a laundry and a trash chute. There is a 24-hour concierge desk, key-fob entry, lovely lobby, library, work-out room, common area, salon, rooft
USD 239,000
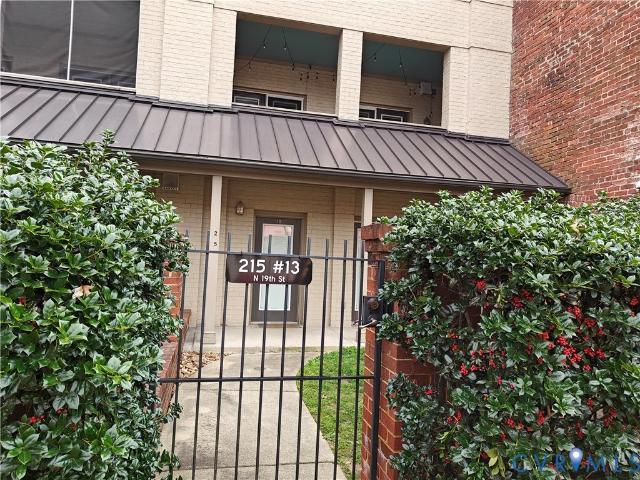
215 N 19th Street U13
View photo
Condo · for sale
USD 350,000
USD 182/sq.ft
215 N 19th Street U13
Warwick Acres
· 1,916 sq.ft · 2 Bedrooms · 1 Bath · Condo
· Equipped kitchen
Warwick Acres · 1,916 sq.ft · 2 Bedrooms · 1 Bath · Condo · Equipped kitchen
Unbelievable opportunity to own the largest condo in this building at the best square foot price. At almost 2000 square feet, you have plenty of space for entertaining. The family room opens up to your own fenced in courtyard. There is a large kitchen with a pantry, stone countertops, stove, microwave and a dishwasher. There is a washer/dryer in the unit. Great location and in walking distance from entertainment and all your needs. There is on street parking, with no parking pass needed. Come and take a look before someone else snatches up this property!
USD 350,000
5268 Old Main St # 303 # Richmond, VA
View photo
Condo · for sale
USD 560,000
5268 Old Main St # 303 # Richmond, VA
Warwick Acres
· 2 Bedrooms · 3 Baths · Condo
· Parking · Equipped kitchen
Warwick Acres · 2 Bedrooms · 3 Baths · Condo · Parking · Equipped kitchen
Reduced! Welcome to Southeastern Richmond! Rocketts Landing offers urban amenities on the north bank of the James River. This trendy, beautiful home is available for a quick move in. You will enjoy the convenience of being close to the river, desired restaurants, scenic walking trails, public transportation, biking and a host of other out door activities. If you are a home body, no problem. This sanctuary offers maximum comfort and relaxation from the moment you step inside. Enjoy a private front entrance with a modern foyer and spacious one car garage. There is additional off street parking a short walk from the unit. Once inside you will be in awe of the thoughtful details and character throughout. Neutral paint framed by high luxury vinyl floors in most spaces, adorned with exquisite recessed lighting and upgraded fixtures. Luxury ceramic tile floors installed in the bathrooms. A spacious secondary bedroom with generous windows and beautiful views. Large gourmet kitchen with impress
USD 560,000
3406 Carlton St, Unit 24A, Richmond, VA 23230 | MLS #2615
View photo
Condo · for sale
USD 587,895
USD 234/sq.ft
3406 Carlton St, Unit 24A, Richmond, VA 23230 | MLS #2615
Warwick Acres
· 2,508 sq.ft · 4 Bedrooms · 3 Baths · Condo
· Garden · Balcony · Equipped kitchen · Parking
Warwick Acres · 2,508 sq.ft · 4 Bedrooms · 3 Baths · Condo · Garden · Balcony · Equipped kitchen · Parking
Ready now! All appliances included! Welcome to Mason Yards — New homes with resort-style amenities and garages located in the heart of Richmond's Scott's Addition neighborhood. Find drinks with friends, food destinations, and endless entertainment are all within an easy walk. Spend your summer in walking distance to the brand new Carmax Park, home of the Flying Squirrels. At a glance, this Providence home features 4 bedrooms, 3 bathrooms, an open floor plan, 1-car garage, and professionally designed interior (featuring Myers selections), and craftsman trim. On the main level, enjoy entertaining in your open, eat-in designer kitchen featuring a built-in wall oven, microwave, and hood vent wu002F white quartz countertops, white cabinets, & stainless steel appliances — all seamlessly connecting to your spacious family room and coat closet. There is a bedroom wu002Ffull bathroom, and 22x10 rear balcony that complete the first-floor. Upstairs, relax in your owner's suite with a large walk-i
USD 587,895

Get email alerts

Don't miss out: be the first to know about new properties

The alert was correctly created

On subscribing you accept the conditions of use and the privacy policy
Alert
Receive new ads in your inbox
Save this search
Receive alerts for new listings

We'll send you an email when we have new properties for: "Apartments for sale in Warwick Acres"

The alert was correctly created

Chesterfield Village, Manchester Midlothian district Chesterfield County Virginia
Midlothian, Richmond city Virginia
Get email alerts and be the first to see new listings
Required field
On subscribing I accept the terms of the privacy policy
Perfect! You'll soon start receiving new listings via email
Alert
Receive an email when we have new ads for Apartments for sale in Warwick Acres
Save this search
Filters

Bedrooms

Size (sq.ft)

sq.ft
sq.ft

Price

USD
USD

Property type

Bathrooms

Clear all filters
Receive notifications when new entries are published.