2,848 properties for sale in Warwick Village

923 17Th Street S
View photo
House · for sale
USD 2,250,000
USD 572/sq.ft
923 17Th Street S
Warwick Village
· 3,929 sq.ft · 5 Bedrooms · 4 Baths · House
· Office room · Gym · Equipped kitchen · Swimming pool · Cellar
Warwick Village · 3,929 sq.ft · 5 Bedrooms · 4 Baths · House · Office room · Gym · Equipped kitchen · Swimming pool · Cellar
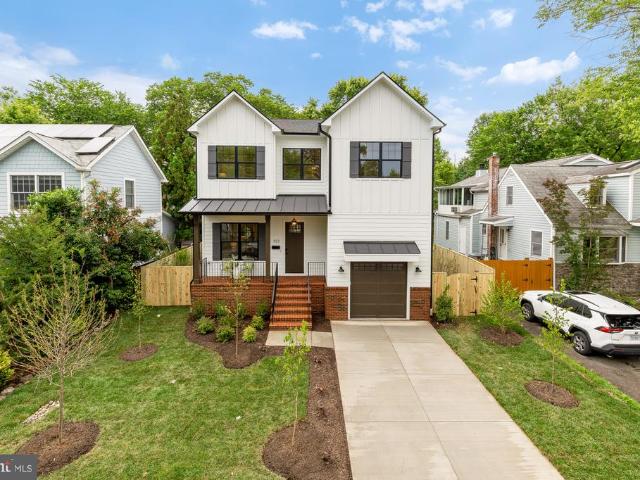
Best New Construction Home with a Pool in Arlington! Welcome to 923 17th Street S, a stunning home constructed by locally renowned Old Creek Homes, nestled in one of Arlington's most vibrant and connected neighborhoods. Known for their exceptional craftsmanship and high-quality builds, Old Creek Homes has crafted a residence designed for both everyday comfort and effortless entertaining. Offering 5 bedrooms, 4.5 baths, and a fully finished basement with a dedicated gym/bonus room, this home delivers the very best of modern Arlington living. At the heart of the home is a designer kitchen showcasing high-end appliances, custom cabinetry, and premium finishes perfectly suited for hosting family gatherings, holidays, and casual get-togethers. Open living spaces flow seamlessly, offering the ideal balance of connection and privacy. The main level features 10-foot ceilings and a light-filled open layout, complemented by a separate office perfect for working from home. A thoughtfully designed
USD 2,250,000
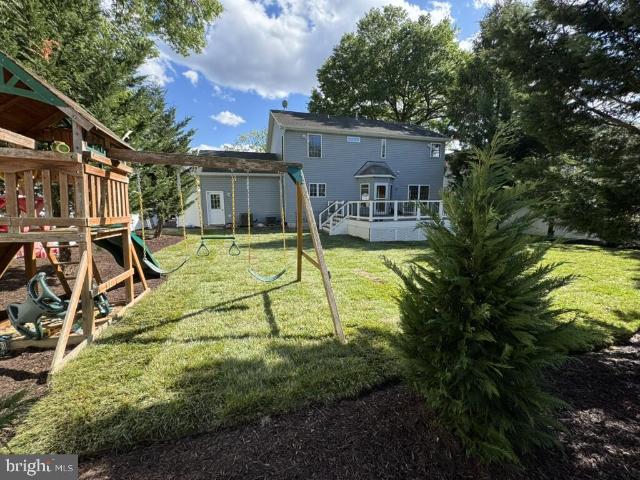
909 19Th Street S
12 pictures
House · for sale
USD 1,785,000
USD 519/sq.ft
909 19Th Street S
Warwick Village
· 3,434 sq.ft · 5 Bedrooms · 3 Baths · House
· Garden · Deck
Warwick Village · 3,434 sq.ft · 5 Bedrooms · 3 Baths · House · Garden · Deck
Rare 9,000 sq ft flat triple lot in Aurora Highlands (22202). Renovated 5 BR / 3.5 BA, 3,500 sq ft home with a large covered front porch, rear deck, and real yard front and back one block to Pentagon City. 70K in invoice-backed 20222- improvements. Suburban-scale yard inside an urban walkshed. All improvements and refresh decisions on this home were made by the seller in consultation heavily with AI tooling. WALKABILITY & LOCATION Walkable to Crystal City Metro, Pentagon City Metro, Amazon HQ2, Virginia Tech Innovation Campus, Costco, Whole Foods, Pentagon City mall, and the Pentagon itself. Long Bridge Park and the Mt. Vernon Trail within walking distance. OUTDOOR LIVING Large covered front porch and a rear deck off the back of the house. Three original 25' 120' platted lots (9,000 sq ft total) give you a proper front yard and backyard scale that simply doesn't exist in most of 22202. East-facing front with morning light. Professionally landscaped front and back with new sod, new tree
USD 1,785,000
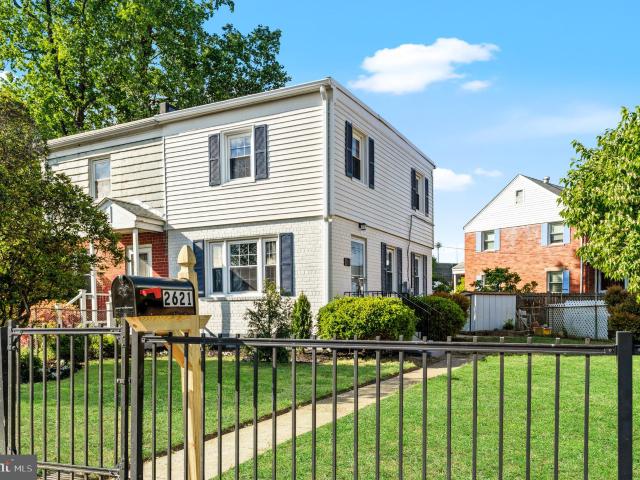
2621 S Four Mile Run Dr, Arlington, VA 22206 | MLS #VAAR2072
View photo
Townhouse · for sale
USD 499,000
USD 565/sq.ft
2621 S Four Mile Run Dr, Arlington, VA 22206 | MLS #VAAR2072
Warwick Village
· 883 sq.ft · 2 Bedrooms · 2 Baths · Townhouse
Warwick Village · 883 sq.ft · 2 Bedrooms · 2 Baths · Townhouse
2 level duplex with 2 bedrooms and 1.5 bathrooms in one of the most convenient locations in Arlington, VA. If you are searching for a home for sale in Arlington VA near Washington DC, this is a strong option. This home offers a functional layout, low maintenance living, and a location that keeps you close to everything. Located just minutes from Shirlington Village, you will have easy access to restaurants, coffee shops, grocery stores, and everyday essentials. Commuters will appreciate quick access to I 395, Route 7, public transportation, the Pentagon, Amazon HQ2, and Downtown DC. Surrounded by parks, trails, and community amenities, this location offers both convenience and lifestyle, which is exactly what today’s buyers are looking for. Financing options available including low down payment programs and potential grant assistance for qualified buyers. First Look Weekend. Get in early before the competition. Schedule your private tour today
USD 499,000
4500 S Four Mile Run Drive # 1219
12 pictures
Condo · for sale
USD 355,000
USD 308/sq.ft
4500 S Four Mile Run Drive # 1219
Warwick Village
· 1,152 sq.ft · 2 Bedrooms · 2 Baths · Condo
· Security · Swimming pool
Warwick Village · 1,152 sq.ft · 2 Bedrooms · 2 Baths · Condo · Security · Swimming pool
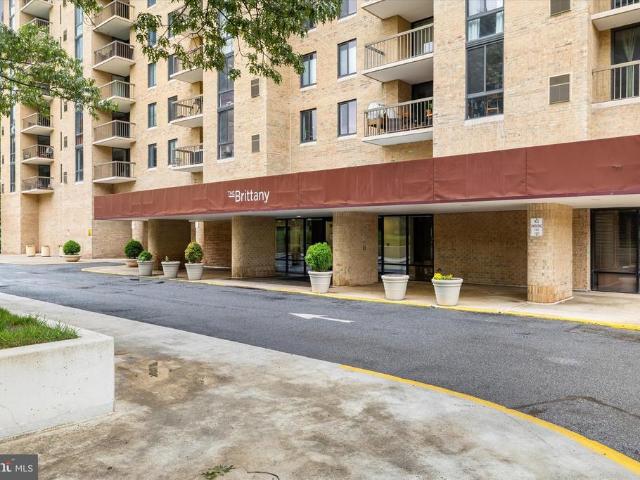
4500 S Four Mile Run Dr #1219, Arlington, VA 22204 Rare upper-level residence in The Brittany offering elevated Arlington living with exceptional convenience, lifestyle amenities, and long-term value. Located on the 12th floor, this spacious 2-bedroom, 2-bath condominium provides comfortable living space in one of South Arlingtons most amenity-rich communities. Residents of The Brittany enjoy resort-style amenities including a 24-hour concierge, outdoor pool, fitness center, tennis courts, party room, media room, secure building access, and direct access to the Four Mile Run Trail for walking, running, and biking. Located just minutes from Shirlington Village, Columbia Pike, Pentagon City, Amazon HQ2, National Landing, and Washington DC, this location is ideal for commuters and buyers seeking accessibility throughout Northern Virginia and the DMV. Convenient access to I-395, Route 7, public transportation, Reagan National Airport, shopping, dining, grocery stores, parks, and entertainm
USD 355,000
3311 Wyndham Circle # 2195
12 pictures
Condo · for sale
USD 267,500
USD 414/sq.ft
3311 Wyndham Circle # 2195
Warwick Village
· 646 sq.ft · 1 Bedroom · 1 Bath · Condo
· Equipped kitchen · Parking
Warwick Village · 646 sq.ft · 1 Bedroom · 1 Bath · Condo · Equipped kitchen · Parking
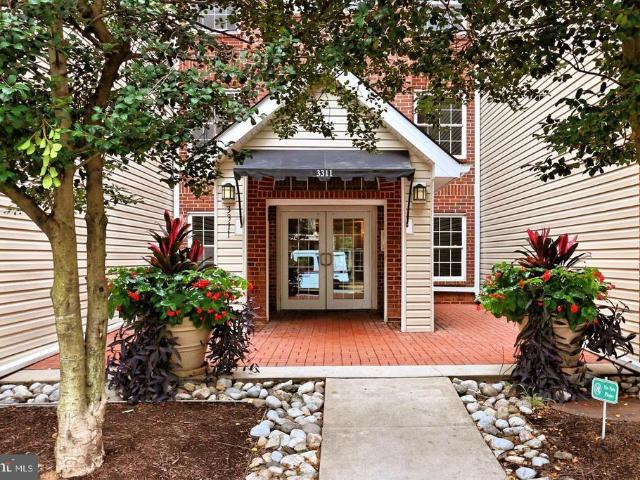
Newly replaced HVAC and Water Heater. (2024) Completely renovated in October 2019, this enchanting 1-bedroom, 1-bath garden-style condo with sunroom backs to peaceful wooded views in the secure, elevator-equipped Pointe at Park Center community. Ideally located just minutes from the shopping, dining, and entertainment of historic Old Town Alexandria, this home offers modern comfort paired with exceptional convenience. The open floor plan features generously sized rooms, a neutral color palette, in-unit laundry, garage parking, and impressive community amenities. Fresh, on-trend paint, new luxury vinyl plank flooring throughout, and a fully remodeled kitchen and bath make this home truly move-in ready. Adding to the value and peace of mind, both the HVAC system and water heater were brand new installations in 2024. A welcoming foyer leads to the spacious living area, highlighted by hardwood-style floors and sliding glass doors that open to a versatile sunroom or den with a closet and tw
USD 267,500
4847 27Th Road S
12 pictures
Condo · for sale
USD 622,000
USD 451/sq.ft
4847 27Th Road S
Warwick Village
· 1,378 sq.ft · 2 Bedrooms · 2 Baths · Condo
· Balcony · Equipped kitchen
Warwick Village · 1,378 sq.ft · 2 Bedrooms · 2 Baths · Condo · Balcony · Equipped kitchen
Owner's pride! One of the best maintained homes in Fairlington Village. Lovely 2 bedroom plus Den, 2 bathroom Clarendon I, End Unit located on the cul-de-sac. Light-filled main living level, accented with beautiful natural hardwood flooring and open space. The kitchen features upgraded white cabinetry with modern hardware, granite countertops and stainless-steel appliances. Dishwasher, Stove and Microwave (2021); hvac (2019). Has been continuesly professionally maintained twice a year. Air Ducts professionally cleaned in 2024. The upper level features two bedrooms, both with hardwood flooring; equiped closets and a full bathroom. The lower living level, can be used as a guest suite, or a rec room, plus a bonus room which can be used as an office, spare bedroom or an exercise room. Updated full bathroom with enclosed shower, washer and dryer in the lower bathroom. The property is backing to the parkline setting, proving privacy and serene nuture. Access large balcony with RARE spiral ir
USD 622,000
2584 B S Arlington Mill Drive # 2
12 pictures
Condo · for sale
USD 359,900
USD 586/sq.ft
2584 B S Arlington Mill Drive # 2
Warwick Village
· 614 sq.ft · 1 Bedroom · 1 Bath · Condo
· Deck · Fireplace · Equipped kitchen · Swimming pool · Parking
Warwick Village · 614 sq.ft · 1 Bedroom · 1 Bath · Condo · Deck · Fireplace · Equipped kitchen · Swimming pool · Parking
ELEVATE your lifestyle in this dramatic top floor, 3-sides corner unit, combining modern upgrades with the charm and tranquility of a park-like setting that make this community so desirable. The renovated kitchen features Calacatta Piana quartz countertops, new white appliances, and a newer washer/dryer, creating a stylish and functional living space. Modern paint and designer touches throughout! Bamboo-style flooring flows throughout the home, adding warmth and continuity. Enjoy abundant natural light from multiple exposures and step outside to your private deck overlooking the lush, beautifully landscaped grounds. The peaceful green views provide a rare sense of privacy and serenity in the heart of Arlington. A wood-burning fireplace adds to the ambiance. Windgate is known for its picturesque courtyards, mature trees, winding pathways, and exceptional community amenities, including a swimming pool, tennis courts, ample parking, and professionally maintained common areas. Super pet-fr
USD 359,900
1101 S Arlington Ridge Road # 706
12 pictures
Condo · for sale
USD 725,000
USD 451/sq.ft
1101 S Arlington Ridge Road # 706
Warwick Village
· 1,604 sq.ft · 2 Bedrooms · 2 Baths · Condo
· Balcony · Equipped kitchen · Parking
Warwick Village · 1,604 sq.ft · 2 Bedrooms · 2 Baths · Condo · Balcony · Equipped kitchen · Parking
Have you been looking for the perfect unit at The Representative? This is it. The'Rep' is the grande dame of Arlington. With its exquisite lobby and units with actual hallways (no walking right into the kitchen), this is your chance for a wonderful unit. Two generous bedrooms, a separate workspace in the primary suite, 2.5 baths and a fully updated kitchen with a separate entrance make for a wonderful living experience. In addition to the generous storage unit on the same floor, there is also a storage cage on P-1. Enjoy the 4th of July fireworks from the balcony. Across the street from the Pentagon and just two blocks from the Metro and Pentagon City Mall. Enjoy the variety of dining options nearby. Leave your car in one of the two assigned parking spaces and metro or rideshare into DC. Plenty of street parking for your guests. 24 hour front desk security
USD 725,000
4500 S Four Mile Run Drive # 732
12 pictures
Condo · for sale
USD 363,000
USD 312/sq.ft
4500 S Four Mile Run Drive # 732
Warwick Village
· 1,163 sq.ft · 2 Bedrooms · 2 Baths · Condo
· Balcony · Equipped kitchen · Swimming pool · Parking
Warwick Village · 1,163 sq.ft · 2 Bedrooms · 2 Baths · Condo · Balcony · Equipped kitchen · Swimming pool · Parking
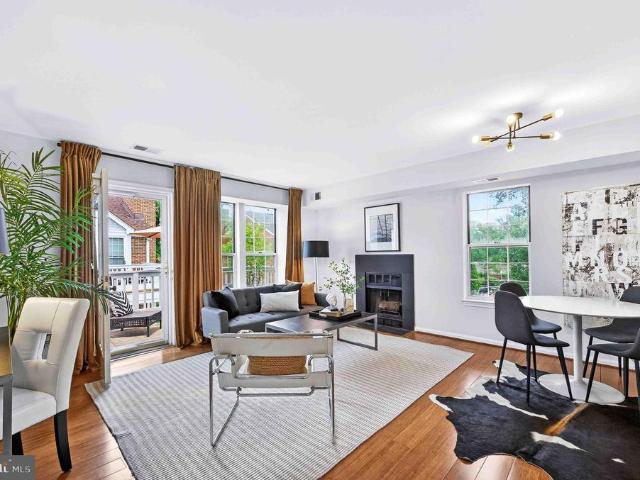
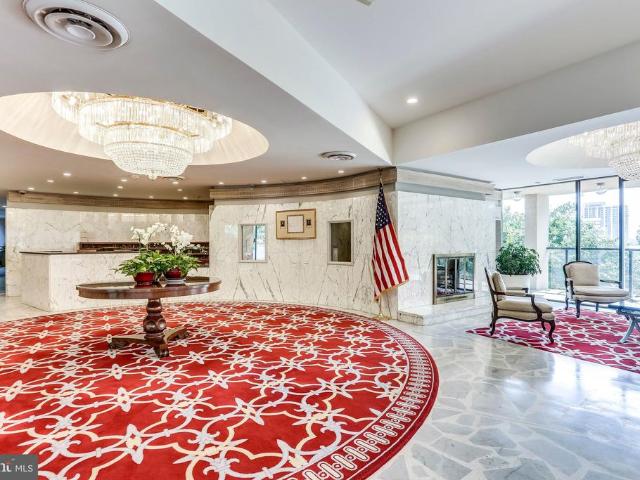
Huge Price Drop! This spacious, newly-painted condo with neutral colors offers modern living and thoughtful upgrades throughout. With Two bedrooms and two full bathrooms, this home is both versatile and inviting. The gourmet kitchen features gleaming granite countertops, Floor-to-ceiling windows in the living room fill the space with natural light and Solid Hardwood Floor in the entire living and dinning room, while oversized sliding doors lead to a private balcony with gorgeous views of Arlington. The primary bedroom suite with new carpet offers ample space with a walk-in closet and a full ensuite bathroom. The second bedroom with new carpet is conveniently located near the hallway, along with a full bathroom featuring a tub and shower. Youll also find a newer stackable washer and dryer for added convenience. Hvac 2023. Enjoy the ease of an indoor parking space. Take advantage of the exceptional amenities, including: 24/7 front desk service/security, outdoor pool, recently renovated s
USD 363,000
3101 Circle Hill Road
12 pictures
House · for sale
USD 1,450,000
USD 647/sq.ft
3101 Circle Hill Road
Warwick Village
· 2,239 sq.ft · 4 Bedrooms · 3 Baths · House
· Patio · Garden · Balcony · Fireplace · Equipped kitchen · Parking
Warwick Village · 2,239 sq.ft · 4 Bedrooms · 3 Baths · House · Patio · Garden · Balcony · Fireplace · Equipped kitchen · Parking
A Beverely Hills knockout. 4 bed, 3 full bath single family home with a picturesque white picket fence on a beautiful corner lot. Long driveway with space for two cars with wrap around street parking. Private backyard has a patio, new shed, and backs to Monticello Park. Kitchen and bathrooms remodeled in 2018. Main level bedroom, full bathroom, endless built-ins, gas fireplace, coffee/wine bar, bay window, and all of the Serena & Lily finishes. Kitchen has a long island, stainless steel appliances, gas cooking, pendant lights, pot filler, custom backsplash, and farmhouse sink. Upper level has three full bathrooms with ample closets and multiple eave storage spaces. Primary has two closets (one walk-in), vaulted ceilings, double vanities, heated floors, skylight, and Juliet balcony. Spacious side and front yard will be in full Spring bloom soon! Updates include Roof, HVAC (2018), water heater (2025)
USD 1,450,000
4500 S Four Mile Run Drive S # 910
12 pictures
Condo · for sale
USD 300,000
USD 352/sq.ft
4500 S Four Mile Run Drive S # 910
Warwick Village
· 850 sq.ft · 1 Bedroom · 1 Bath · Condo
· Security · Swimming pool · Parking
Warwick Village · 850 sq.ft · 1 Bedroom · 1 Bath · Condo · Security · Swimming pool · Parking
Brand-new HVAC and carpet and TWO deeded parking spacesa rare and valuable bonus! This east-facing unit offers abundant natural light and peaceful treetop views overlooking Four Mile Run Trail. Spacious open layout with 856 sq ft, ideal for both comfortable living and entertaining. Well-maintained 2005 building with strong amenities and solid reservesgreat for both owner-occupants and investors. Condo fee includes water, sewer, trash, and access to resort-style amenities: 24/7 concierge, fitness center, outdoor pool, tennis courts, media room, party room, and more. Pet-friendly building with nearby trails and green space. Prime South Arlington location with easy access to Columbia Pike, I-395, Ballston Metro (1.5 mi), Pentagon, and DC. Strong rental potential and long-term value in a high-demand area. Priced to sellshows well and wont last. Schedule online and go & show!
USD 300,000
4600 S Four Mile Run Drive S # 802
12 pictures
Condo · for sale
USD 184,500
USD 211/sq.ft
4600 S Four Mile Run Drive S # 802
Warwick Village
· 872 sq.ft · 1 Bedroom · 1 Bath · Condo
· Sauna · Balcony · Security · Swimming pool · Lift · Parking
Warwick Village · 872 sq.ft · 1 Bedroom · 1 Bath · Condo · Sauna · Balcony · Security · Swimming pool · Lift · Parking
1 Bedroom Condo with Premier Arlington Location! Investors or the person who wants some sweat equity. This unit needs a complete remodel which is why the unit is being sold as-is and why price is so low! Priced far less than the assessed value! (34K) Welcome to The Carlton where unit 802 offers bright comfortable living space in the heart of Arlington. Featuring a thoughtful layout with generous living spaces and a private balcony that brings in abundant natural lightperfect for relaxing or entertaining. The condos generous bedroom and functional living area create an open, welcoming environment. Key Highlights. Spacious interior with comfortable flow between living, dining, and sleeping areas. Private balcony with pleasant views and outdoor space. 1 assigned parking space included. Well-maintained building with elevator access. Residents of The Carlton enjoy a full suite of lifestyle amenities, including: 24-hour concierge and security, outdoor swimming pool, fitness center & sauna, t
USD 184,500
3486 Gunston Road # 721 3
View photo
Condo · for sale
USD 410,000
USD 442/sq.ft
3486 Gunston Road # 721 3
Warwick Village
· 926 sq.ft · 2 Bedrooms · 1 Bath · Condo
· Equipped kitchen
Warwick Village · 926 sq.ft · 2 Bedrooms · 1 Bath · Condo · Equipped kitchen
Move in ready! Welcome home to this beautifully updated Madison model 2BR/1BA where abundant natural light, stylish updates, and an open, inviting floor plan create the perfect place to call home. The renovated kitchen features warm wood cabinetry, granite countertops, and stainless steel appliances, flowing seamlessly into the spacious living and dining areasideal for everyday living and entertaining. A beautifully remodeled bath with designer tile, fresh paint throughout, and thoughtful finishes make this home truly move-in ready
USD 410,000
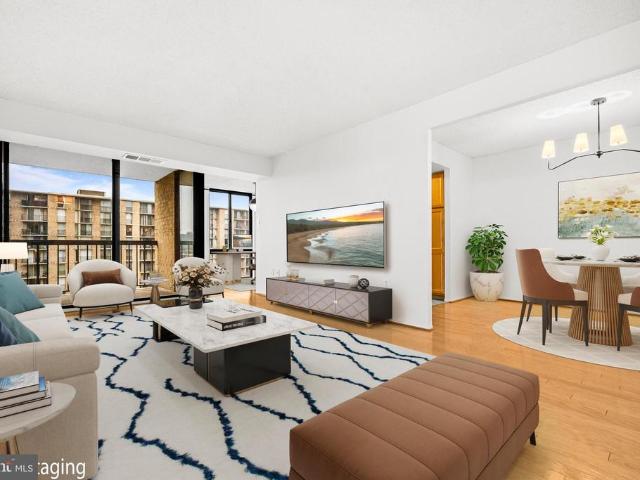
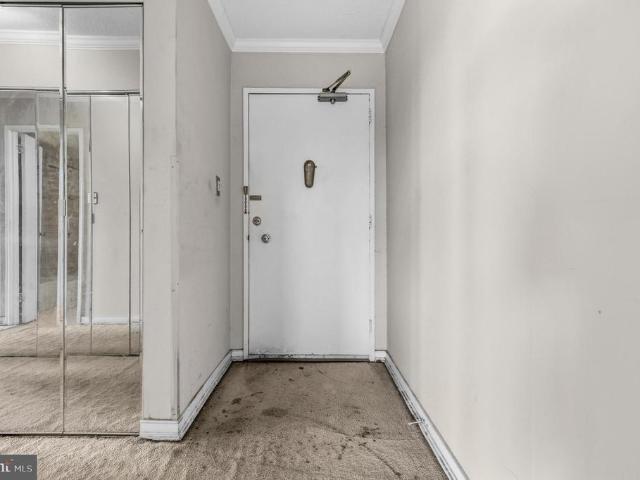
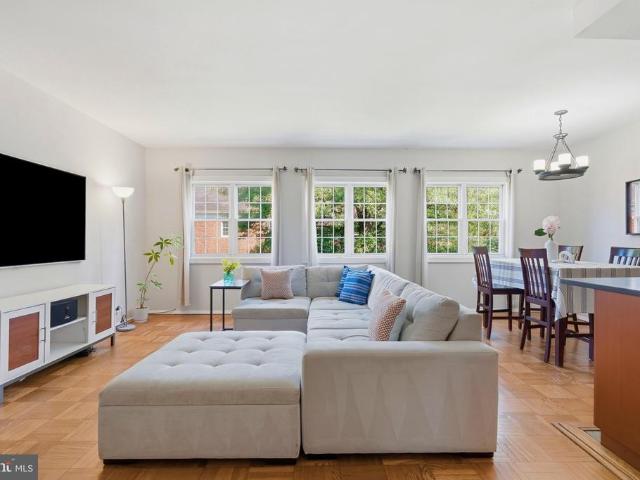
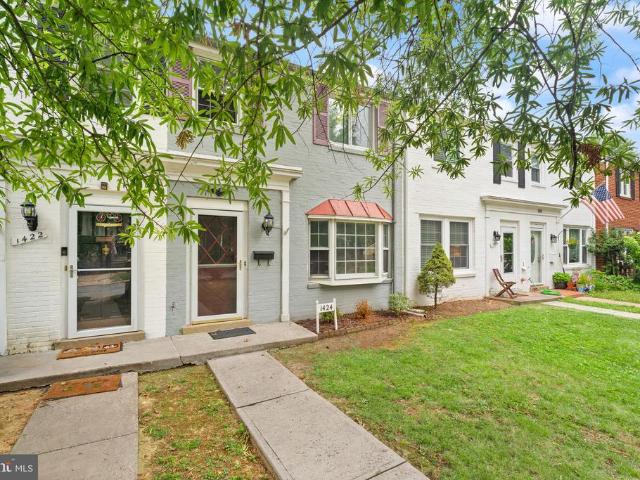
1424 Dogwood Drive
View photo
Townhouse · for sale
USD 659,000
USD 446/sq.ft
1424 Dogwood Drive
Warwick Village
· 1,475 sq.ft · 3 Bedrooms · 1 Bath · Townhouse
· Garden · Fireplace
Warwick Village · 1,475 sq.ft · 3 Bedrooms · 1 Bath · Townhouse · Garden · Fireplace
1424 Dogwood Drive delivers the perfect blend of space and location. *priced at the real estate tax assessed value*, making it one of the best buys on the market right now. At over 300 square feet larger than comparable homes in the subdivision, you get what others don't an additional family room with a wood-burning fireplace, a half bath on the main level, and a private fenced backyard. *no hoa. No condo fees. *. Minutes from Old Town Alexandria and just one light from I-395, commuting anywhere in Washington DC is effortless. Walkable to local restaurants, shops, and Shirlington. This one checks all the boxes. Come see it before someone else does
USD 659,000
4065 S Four Mile Run Drive # 302
12 pictures
Condo · for sale
USD 510,000
USD 451/sq.ft
4065 S Four Mile Run Drive # 302
Warwick Village
· 1,130 sq.ft · 2 Bedrooms · 2 Baths · Condo
· Office room · Equipped kitchen · Swimming pool · Parking
Warwick Village · 1,130 sq.ft · 2 Bedrooms · 2 Baths · Condo · Office room · Equipped kitchen · Swimming pool · Parking
Located within West Village of Shirlington, this 2-bed, 2-bath condo offers a bright, comfortable layout with a sunroom that adds meaningful flexibility to the space. Inside, an open floor plan filled with natural light creates an easy, cohesive feel throughout the main living areas. The kitchen has been updated with refreshed cabinetry and new pendant lighting, while the sought-after sunroom extends the living spaceideal for a home office, reading nook, or a quiet place to unwind. Both bedrooms are well-sized with ceiling fans and ample closet space, including a primary walk-in closet with built-in cabinetry. The bathrooms have also been improved, highlighted by a renovated shower. Replaced major systems, like the HVAC and water heater, offer added peace of mind. Off-street parking is available for residents, and a large storage unit conveys for added convenience. West Village residents enjoy a range of amenities, including parking, an outdoor pool with sundeck, clubhouse, fitness cen
USD 510,000
2206 S Grant St, Arlington, VA 22202 | MLS #VAAR2070
View photo
House · for sale
USD 1,275,000
USD 684/sq.ft
2206 S Grant St, Arlington, VA 22202 | MLS #VAAR2070
Warwick Village
· 1,862 sq.ft · 3 Bedrooms · 3 Baths · House
· Office room · Equipped kitchen · Cellar
Warwick Village · 1,862 sq.ft · 3 Bedrooms · 3 Baths · House · Office room · Equipped kitchen · Cellar
Investor oppourtunity, great rental income from 3 units Info on rental income potential available upon request. 12 month utility history also available. Unbeatable location — meticulously maintained property ideal for investors or owner-occupants. Excellent opportunity to live in the main residence while generating income from separate rental units. Strong rental potential, low-maintenance condition, and turnkey readiness for immediate occupancy or leasing. Lot zoned R-5 — 3 separate areas in the property. Features 2 kitchens (main level and upper) + a basement kitchenette with separate living quarters and entrance. Full kitchens feature granite counters and stainless-steel appliances. Three full baths with custom showers. Three separate entrances — ideal for a professional office combined with residence or for multi-tenant rental income. Separate gas and electric meters: one meter serves the main level and basement; the second services the upper level
USD 1,275,000
2356 Pierce Street
12 pictures
House · for sale
USD 1,595,000
USD 498/sq.ft
2356 Pierce Street
Warwick Village
· 3,197 sq.ft · 4 Bedrooms · 3 Baths · House
· Patio · Parking · Equipped kitchen · Cellar
Warwick Village · 3,197 sq.ft · 4 Bedrooms · 3 Baths · House · Patio · Parking · Equipped kitchen · Cellar
Huge lot with great sunset views on top of Arlington Ridge! Excellent location close to Oak Ridge Elementary School, Pentagon City and two metro stations. Four bedrooms and three renovated full bathrooms. Renovated kitchen with stainless steel appliances, granite countertops and recessed lighting. Large dining room with bar area off kitchen. Very grand living room with large windows. Fantastic sunroom with sliding glass windows off of living room. Huge renovated basement recreation room with recessed lighting. Separate laundry room and large workshop or storage room. Fully floored attic with full staircase for more great storage. Large flagstone patio with great wilderness setting and lots of trees. One car garage and more parking in long driveway. Tons of potential. Pop the roof, build an upper level or do a complete tear down and make the most majestic home on top of Arlington Ridge! Lot is huge and potentially divisible with county approval. Thanks for looking!
USD 1,595,000
4127 S Four Mile Run Dr, Unit 304, Arlington, VA 22204 | MLS #VAAR2064
View photo
Condo · for sale
USD 354,900
USD 417/sq.ft
4127 S Four Mile Run Dr, Unit 304, Arlington, VA 22204 | MLS #VAAR2064
Warwick Village
· 850 sq.ft · 1 Bedroom · 1 Bath · Condo
· Balcony · Equipped kitchen · Swimming pool
Warwick Village · 850 sq.ft · 1 Bedroom · 1 Bath · Condo · Balcony · Equipped kitchen · Swimming pool
Enjoy the fantastic amenities and convenience of West Village of Shirlington! This light-filled 1BR, BA condo features an open floor plan, a modern kitchen with granite counters, hardwood floors, in-unit washer and dryer, and private balcony. The bedroom opens to a spacious walk-in closet. The West Village community boasts a clubhouse with an outdoor swimming pool, fitness center, yoga studio, game room, business center, grilling stations, and EV charging station. A community shuttle provides easy access to the Pentagon City Metro. West Village is just minutes to the theatres, restaurants, and shops of Shirlington Village, and just steps to the W&OD Trail. Proximity to Barcroft Recreation center, parks, dog parks and so much more!
USD 354,900
2880 S Abingdon Street # C2
12 pictures
Condo · for sale
USD 310,000
USD 436/sq.ft
2880 S Abingdon Street # C2
Warwick Village
· 710 sq.ft · 1 Bedroom · 1 Bath · Condo
· Equipped kitchen
Warwick Village · 710 sq.ft · 1 Bedroom · 1 Bath · Condo · Equipped kitchen
Inside this beautifully maintained 1 bedroom / 1 bath condo, a bright and spacious layout features an inviting, light-filled open floor plan with newly refinished pristine hardwood floors, fresh paint, and large windows that overlook the lush, landscaped common grounds. The generous living and dining areas provide ample versatility for relaxation or hosting guests. Recent upgrades include: (2026) Refinished floors and paint, (2016) heat pump complete with an auxiliary heater package, an updated (2024) hot water tank, a (2022) dishwasher, and a new (2026) stackable washer and dryer. And best of all, enjoy the peace and quiet that comes with this desirable top-floor location, along with the added bonus of attic space above. Offering a rare opportunity for extra storage or the potential to create additional living space while adding value in the future! Located in the highly sought-after, historic community of Fairlington Villages, this condo offers an exceptional living experience in one
USD 310,000
3380 Gunston Road
12 pictures
Condo · for sale
USD 425,000
USD 458/sq.ft
3380 Gunston Road
Warwick Village
· 926 sq.ft · 2 Bedrooms · 1 Bath · Condo
· Equipped kitchen · Air conditioning · Swimming pool
Warwick Village · 926 sq.ft · 2 Bedrooms · 1 Bath · Condo · Equipped kitchen · Air conditioning · Swimming pool
An assumable 2.75% VA loan is available for qualified buyers. Beautifully updated 2BR/1BA condo in highly desirable Parkfairfax. This lightfilled home features a renovated kitchen, newer windows, classic parquet hardwood floors, new dual heating and A/C wall units, and a brandnew inunit washer and dryer. Enjoy peaceful views of mature treesespecially vibrant in the warmer monthswhich create a private, serene atmosphere throughout the home. Parkfairfax offers exceptional amenities, including multiple pools, tennis courts, fitness centers, basketball courts, walking paths, and expansive green spaces. Ideally located just minutes from Shirlingtons shops and dining, with seamless access to I395, Old Town, and D. C. this home is truly a commuters dream. A perfect blend of historic charm and modern convenience
USD 425,000
4600 S Four Mile Run Dr, Unit 927, Arlington, VA 22204 | MLS #VAAR2073
View photo
Condo · for sale
USD 264,999
USD 246/sq.ft
4600 S Four Mile Run Dr, Unit 927, Arlington, VA 22204 | MLS #VAAR2073
Warwick Village
· 1,076 sq.ft · 2 Bedrooms · 1 Bath · Condo
· Office room · Sauna · Balcony · Equipped kitchen · Parking · Security · Swimming pool
Warwick Village · 1,076 sq.ft · 2 Bedrooms · 1 Bath · Condo · Office room · Sauna · Balcony · Equipped kitchen · Parking · Security · Swimming pool
Welcome to The Carlton! This beautifully refreshed 2-bedroom, 1-bath condo on the 9th floor is filled with natural light and offers lovely skyline views. The thoughtfully updated kitchen features a farmhouse sink, soft-close cabinetry, built-in pantry, and a separate dining area, along with a cozy space perfect for a home office. Relax on your private balcony and enjoy the convenience of one assigned garage parking space plus an additional surface parking pass. The Carlton offers outstanding amenities including 24-hour concierge and security, fitness center, sauna, Olympic-sized pool, tennis courts, and more. Condo fee covers all utilities except cable and internet. Ideally located near Shirlington Village, restaurants, shopping, and the W&OD Trail. Don’t miss this wonderful opportunity!
USD 264,999
4600 S Four Mile Run Drive # 226
12 pictures
Condo · for sale
USD 229,500
USD 263/sq.ft
4600 S Four Mile Run Drive # 226
Warwick Village
· 872 sq.ft · 1 Bedroom · 1 Bath · Condo
· Balcony · Equipped kitchen · Swimming pool · Lift · Parking
Warwick Village · 872 sq.ft · 1 Bedroom · 1 Bath · Condo · Balcony · Equipped kitchen · Swimming pool · Lift · Parking
Spacious, light-filled 1BR/1BA corner condothe largest one-bedroom in The Carlton at 881 sq ft! Enjoy abundant natural light, low-maintenance laminate flooring throughout, and a smart, open layout designed for comfortable living. The updated kitchen features granite countertops, upgraded cabinetry with soft-close drawers, and stainless steel appliances. The refreshed bath adds a clean, modern touch. The generously sized primary bedroom offers two walk-in closets, providing exceptional storage rarely found in one-bedroom homes. Step out onto your private balcony overlooking the beautifully maintained common area and the W&OD bike trailperfect for morning coffee or evening unwinding. Monthly rent includes all utilities (except cable) plus one assigned underground parking space, offering outstanding value and convenience. Residents enjoy a full suite of amenities including a 24/7 front desk, secure building access, elevator, fitness center, outdoor pool, and laundry facilities located jus
USD 229,500
5009 23Rd Street S
4 pictures
House · for sale
USD 675,000
USD 526/sq.ft
5009 23Rd Street S
Warwick Village
· 1,281 sq.ft · 3 Bedrooms · 2 Baths · House
Warwick Village · 1,281 sq.ft · 3 Bedrooms · 2 Baths · House
Excellent renovation opportunity in the coveted Claremont neighborhood of Arlington. Bring your contractor, architect, and your vision. Three level colonial sited on 8,127 square foot lot. Home is sold strictly As-Is by special warranty deed
USD 675,000
2055 26Th Street S # 5 203
12 pictures
Condo · for sale
USD 475,000
USD 450/sq.ft
2055 26Th Street S # 5 203
Warwick Village
· 1,055 sq.ft · 2 Bedrooms · 2 Baths · Condo
· Balcony · Equipped kitchen
Warwick Village · 1,055 sq.ft · 2 Bedrooms · 2 Baths · Condo · Balcony · Equipped kitchen
Step into a home that feels instantly uplifting, where natural light spills across every room and everyday living is wrapped in comfort, style, and ease. This beautifully appointed 2-bedroom, 2-full-bath condo in The Grove at Arlington offers more than a place to live it offers a lifestyle that feels effortless, connected, and wonderfully inviting. The heart of the home is the gourmet kitchen, a bright and polished space designed to make daily routines feel special. Stainless steel appliances, gleaming granite countertops, and a charming breakfast bar create the perfect setting for slow morning coffee, lively conversation, and easy weeknight meals. Open to the living and dining areas, the kitchen keeps everything connected, giving the home a warm, airy flow that makes gathering feel natural. The living room is filled with light and framed by large sliding glass doors that lead to your private balcony. This outdoor retreat adds a peaceful extension of the home a place to unwind with fre
USD 475,000
1665 Francis Hammond Parkway
12 pictures
House · for sale
USD 975,000
USD 559/sq.ft
1665 Francis Hammond Parkway
Warwick Village
· 1,744 sq.ft · 3 Bedrooms · 2 Baths · House
· Fireplace · Equipped kitchen
Warwick Village · 1,744 sq.ft · 3 Bedrooms · 2 Baths · House · Fireplace · Equipped kitchen
3.38% va assumable loan. Reach out to the listing agent for more details! Set in one of Alexandria Citys highly desirable neighborhoods, this classic all-brick 2 level home offers timeless architecture paired with thoughtful updates and exceptional commuter convenience! This 3 bedroom/2 full bathroom floor plan feels bright and open: vaulted ceilings, two skylights in the living room, and large windows let sunlight move through the main rooms from morning to early evening. Natural light is enhanced by the open layout and lighter finishes, while mature trees around the lot create a pleasant dappled canopy. Three bedrooms on the main level and a large renovated bathroom with a double vanity and glass-enclosed walk-in shower. A second fully updated bathroom is on the lower level. The kitchen (renovated in 2013) has white cabinets, stainless appliances, and generous granite counter space for cooking and entertaining. The living room centers on a wood-burning fireplace and benefits from the
USD 975,000

Get email alerts

Don't miss out: be the first to know about new properties

The alert was correctly created

On subscribing you accept the conditions of use and the privacy policy
Alert
Receive new ads in your inbox
Save this search
Receive alerts for new listings

We'll send you an email when we have new properties for: "Properties for sale in Warwick Village"

The alert was correctly created

Addison Heights, Arlington County Virginia
Virginia Highlands, Arlington County Virginia
Get email alerts and be the first to see new listings
Required field
On subscribing I accept the terms of the privacy policy
Perfect! You'll soon start receiving new listings via email
Alert
Receive an email when we have new ads for Properties for sale in Warwick Village
Save this search
Filters

Bedrooms

Size (sq.ft)

sq.ft
sq.ft

Price

USD
USD

Property type

Bathrooms

Clear all filters
Receive notifications when new entries are published.