2,856 properties for sale in Warwick Village

3712 Valley Drive
View photo
Condo · for sale
USD 344,777
USD 464/sq.ft
3712 Valley Drive
Warwick Village
· 743 sq.ft · 1 Bedroom · 1 Bath · Condo
· Patio · Deck · Equipped kitchen · Swimming pool
Warwick Village · 743 sq.ft · 1 Bedroom · 1 Bath · Condo · Patio · Deck · Equipped kitchen · Swimming pool
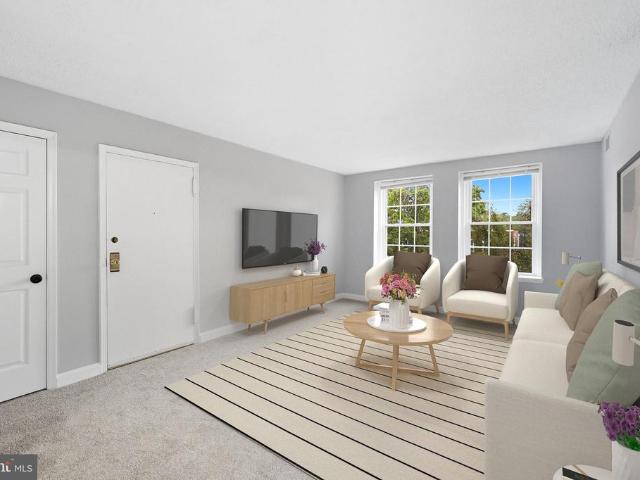
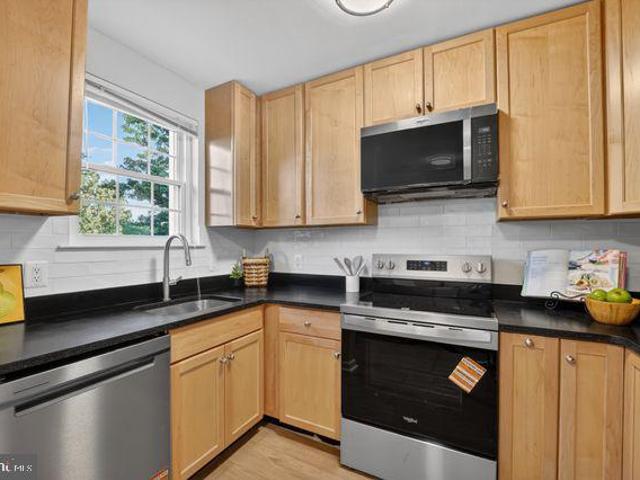
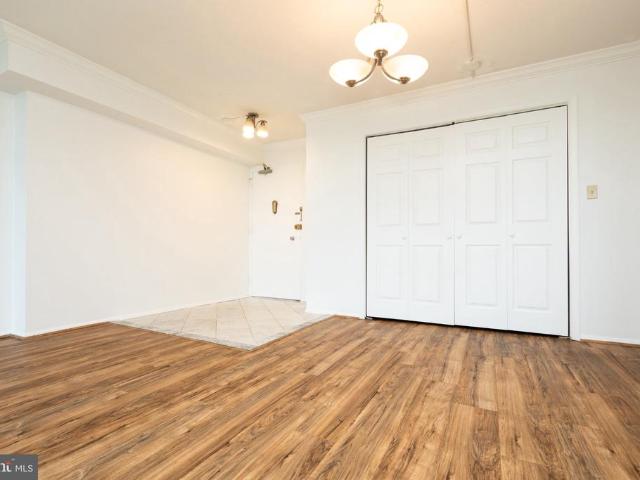
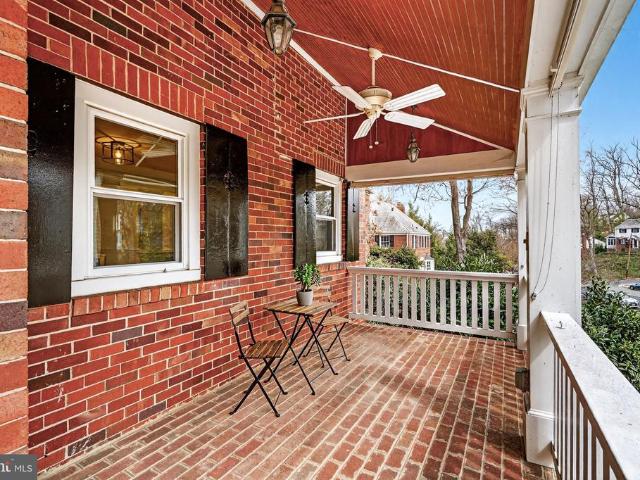
Open house saturday, june 27, 2026 from 3 pm to 5 pm. Now priced to move. Also Seller will consider help with Buyer's closing costs. For the buyer who wants a beautiful and unique condo home. Sunny corner condo home with plenty of windows. Elegant home of yesteryear. Splendid backdrop for your antiques. Polished parquet floors. Antique fixtures. Special farmhouse sink. Immaculate vintage stainless steel kitchen cabinets. Built in dining room seating. Walk out to a spectacular finished patio. Patio is in wooden deck form and has been approved by condo management-roomier than other decks. Spacious bedroom with built in shelving in closet. Washer and dryer in unit. Reasonable condo fee includes most utilities, and fabulous condo amenities such as swimming pools, tennis, lush landscaping, pickle ball, etc. This particular unit has a'grandfathered in' storage unit at no extra cost per month. The electric panel was all updated in 2014. New heating/cooling unit in living room area in 2025. Ne
USD 344,777
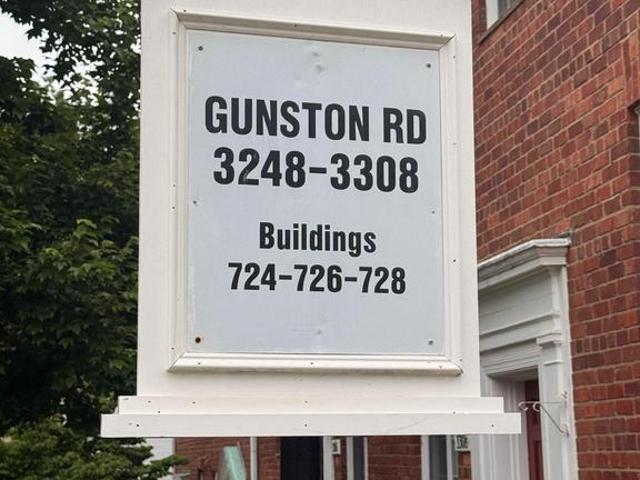
3304 Gunston Road
View photo
Condo · for sale
USD 389,900
USD 421/sq.ft
3304 Gunston Road
Warwick Village
· 926 sq.ft · 2 Bedrooms · 1 Bath · Condo
Warwick Village · 926 sq.ft · 2 Bedrooms · 1 Bath · Condo
News flash! Seller are offering a $7,800 credit at closing to pay for ONE YEAR of condo fees, or to be used for closing costs, or to help buy your interest rate down! This beautiful unit is avail NOW! Centrally located is this two-level, all-brick townhome featuring 2 bedrooms, gleaming hardwood floors, fresh paint, warm wood cabinetry, granite counters and a gas range. Enjoy an upgraded bath, upstairs stacked washer/dryer, multiple ceiling fans, sparkling replacement windows, and excellent attic storage. Quiet and serene setting with direct bus to the Pentagon (10 minute ride) and a quick stroll to Shirlingtons restaurants and shops. Water, sewer, gas and trash are included in the monthly condo fee! Did you know? Park Fairfax was developed between 19411- as wartime housing. The development sits on about 132 wooded acres and contains 1,684 condo units in more than 200 low-rise brick buildings. It was designed in the Colonial Revival style and is listed as a historic district. What make
USD 389,900
2856 S Buchanan Street # B1
12 pictures
Condo · for sale
USD 420,000
USD 481/sq.ft
2856 S Buchanan Street # B1
Warwick Village
· 872 sq.ft · 2 Bedrooms · 1 Bath · Condo
· Balcony · Equipped kitchen · Swimming pool
Warwick Village · 872 sq.ft · 2 Bedrooms · 1 Bath · Condo · Balcony · Equipped kitchen · Swimming pool
Welcome to historic Fairlington, a fantastic community with an abundance of character. This home is fully renovated and offers that new-home feel. A brand-new kitchen features luxury-vinyl tile floors, quartz countertops, white shaker cabinets and shiny, stainless-steel appliances, while the bathroom showcases a stylish vanity, new tile floors, and a modern feel with white-quartz countertops brightened by a stunning mirror and overhead, light fixture. New carpet and fresh paint run throughout the spacious floor plan, which also provides for wonderful natural light from three directions with the home's position on the end of the building. Off the dining space is a private balcony, overlooking the pool. The living room and bedrooms provide ample space for furniture arrangements. A bonus, large storage room on the lower level belongs exclusively to this home and can be used for many purposes beyond storage. Fairlington has convenient access to Metrobus (less than a block away) and connect
USD 420,000
4626 28Th Road S # D
12 pictures
Condo · for sale
USD 412,600
USD 517/sq.ft
4626 28Th Road S # D
Warwick Village
· 797 sq.ft · 2 Bedrooms · 1 Bath · Condo
· Balcony · Swimming pool · Parking
Warwick Village · 797 sq.ft · 2 Bedrooms · 1 Bath · Condo · Balcony · Swimming pool · Parking
If you've been searching for a condo that offers peace, privacy, and convenience, this beautifully renovated 2-bedroom, 1-bath home deserves a look. Ideally situated away from parking lot views, pool and tennis court activity, major traffic noise, and excessive stairs, this inviting residence provides a comfortable retreat in a highly desirable Arlington location. Step inside to discover fresh paint, luxury vinyl plank flooring throughout, stainless steel appliances, granite countertops, and a stylish tile backsplash that create a clean, modern feel. Whether you're enjoying your morning coffee, an evening snack, or simply relaxing outdoors, the private balcony offers a quiet space to unwind. The thoughtfully updated bathroom complements the home's contemporary design, while custom Elfa closet systems in both bedrooms provide exceptional storage and organization. A dedicated laundry closet accommodates a washer and dryer, adding everyday convenience. Condo fees include water, and the ho
USD 412,600
4600 S Four Mile Run Drive # 1207
View photo
Condo · for sale
USD 219,900
USD 268/sq.ft
New
4600 S Four Mile Run Drive # 1207
Warwick Village
· 818 sq.ft · 1 Bedroom · 1 Bath · Condo
· Equipped kitchen
Warwick Village · 818 sq.ft · 1 Bedroom · 1 Bath · Condo · Equipped kitchen
Welcome to elevated living at The Carlton! Perched on the TOP floor12th floorthis beautifully maintained 1-bedroom, 1-bathroom condo offers breathtaking panoramic views, abundant natural light, and an unbeatable location in the heart of South Arlington. A major upgrade includes a ceiling-to-floor full wall sliding glass door and two ceiling-to-floor windowsa nearly $25,000 investment that enhances energy efficiency, comfort, and perfectly frames the spectacular TOP-floor views. Freshly painted throughout, the spacious, open-concept living and dining area provides the perfect setting for both everyday living and entertaining, while the expansive windows create a bright, airy atmosphere throughout the home. The well-appointed kitchen features granite countertops, ample cabinetry, generous counter space, a brand-new microwave, and a brand-new dishwasher. The bedroom features an entire wall of closet space and offers a comfortable retreat at the end of the day. Step onto your private balco
USD 219,900
705 Chalfonte Drive
12 pictures
House · for sale
USD 1,695,000
USD 562/sq.ft
705 Chalfonte Drive
Warwick Village
· 3,014 sq.ft · 5 Bedrooms · 4 Baths · House
Warwick Village · 3,014 sq.ft · 5 Bedrooms · 4 Baths · House
Welcome to 705 Chalfonte Drive a beautifully transformed Beverley Hills residence offering refined living, exceptional versatility, and over $500,000 in thoughtfully curated improvements completed within the last five years. Set along one of the neighborhoods most picturesque, sidewalk-lined, tree-canopied streets, this home pairs timeless charm with high-end modern enhancements in one of Alexandrias most desirable settings. Beverley Hills is known for its scenic streets, rolling landscape, and everyday walkability. Enjoy easy access to neighborhood favorites like The Pit, along with longer strolls to the shops and dining of Del Ray and Shirlington. With close proximity to I-395, Reagan National Airport, and major employment centers, the location offers both convenience and connectivity. Inside, hardwood floors, recessed lighting, and classic millworkincluding chair rail and wainscotingcreate a sophisticated yet welcoming backdrop. The spacious living room features a wood-burning firep
USD 1,695,000
2932 S Columbus Street # A2
12 pictures
Condo · for sale
USD 524,900
USD 369/sq.ft
2932 S Columbus Street # A2
Warwick Village
· 1,421 sq.ft · 2 Bedrooms · 2 Baths · Condo
· Patio · Deck · Balcony · Equipped kitchen
Warwick Village · 1,421 sq.ft · 2 Bedrooms · 2 Baths · Condo · Patio · Deck · Balcony · Equipped kitchen
Gorgeous two-bedroom home in sought after Fairlington Village! This home checks all the boxes! Freshly painted, all-new kitchen appliances, high-efficiency HVAC replaced less than two years ago, and both a deck and patio with gate entry for outdoor living! Additional updates include polished hardwood floors, newer windows, renovated bathrooms, and fresh new carpet throughout the lower level. The spacious dining area opens to the private balcony while the primary bedroom easily fits a king-size bed and has a large closet with built-in organizers. The spacious lower level offers a second bedroom space and an additional living area/family room. The lower level full bathroom has been beautifully renovated. Additionally, enjoy a full size washer and dryer and significant storage space. Added bonus: the lower level offers a separate entryway with private access should you decide to rent it out or invite guests who would appreciate the private entry. Fairlington community amenities include po
USD 524,900
2877 S Buchanan Street # A2
View photo
Condo · for sale
USD 549,900
USD 362/sq.ft
2877 S Buchanan Street # A2
Warwick Village
· 1,518 sq.ft · 1 Bedroom · 2 Baths · Condo
· Balcony · Equipped kitchen
Warwick Village · 1,518 sq.ft · 1 Bedroom · 2 Baths · Condo · Balcony · Equipped kitchen
Beautiful 1-bedroom, 2-bathroom Hermitage model home nestled in sought-after Fairlington Villages! Boasting just over 1,500 square feet across two living levels, this spacious residence combines timeless charm with modern updates throughout. The bright & inviting upper level features original hardwood flooring throughout the spacious living room, dining area, hallway, & bedroom. The dining area is accented by a stylish oversized pendant light & French door access to the covered balcony. The perfect spot to enjoy your morning coffee or unwind at the end of the day. The renovated kitchen offers both style & functionality with oversized gray tile flooring, white soft-close cabinetry with modern black hardware, custom pull-out shelving, under-cabinet lighting, quartz countertops, stainless steel appliances, & a classic white subway tile backsplash with decorative accent tile behind the stove/range hood. Down the hall, you'll find a convenient closet complete with Elfa shelving for exceptio
USD 549,900
3607 25Th Street S
View photo
Townhouse · for sale
USD 620,000
USD 702/sq.ft
3607 25Th Street S
Warwick Village
· 883 sq.ft · 2 Bedrooms · 2 Baths · Townhouse
· Office room · Equipped kitchen
Warwick Village · 883 sq.ft · 2 Bedrooms · 2 Baths · Townhouse · Office room · Equipped kitchen
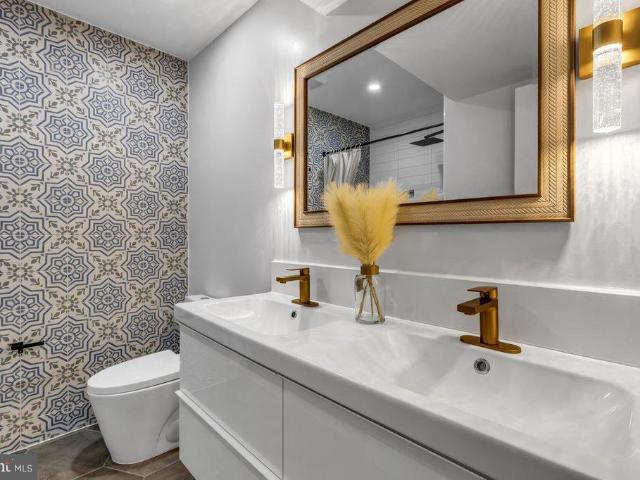
Welcome to 3607 25th Street South, a beautifully renovated brick duplex offering three finished levels with extensive updates from top to bottom. This move-in-ready home features two upper-level bedrooms and 2.5 beautifully updated bathrooms, including a stunning upper-level full bath with stylish large-format tile, LED medicine cabinet, new fixtures, and elegant gold accent hardware. The spacious main level welcomes you into a bright living room with recessed lighting, a convenient half bath, and a beautifully renovated kitchen featuring new Samsung stainless steel appliances, new cabinetry, new hardware, quartz countertops, and a designer backsplash. Additional improvements include recessed lighting on all three levels, new HVAC, new water heater, new washer and dryer, beautifully refinished hardwood flooring throughout, and a roof approximately three years old. The finished lower level offers exceptional flexibility with a bonus room ideal for a family room, home office, or guest sp
USD 620,000
308 Wesmond Drive
View photo
Townhouse · for sale
USD 770,000
USD 595/sq.ft
308 Wesmond Drive
Warwick Village
· 1,292 sq.ft · 2 Bedrooms · 2 Baths · Townhouse
· Garden · Office room · Equipped kitchen · Parking
Warwick Village · 1,292 sq.ft · 2 Bedrooms · 2 Baths · Townhouse · Garden · Office room · Equipped kitchen · Parking
Beautifully updated 2-bedroom, 2-bath townhome in an unbeatable location! This charming home features a stunning, fully remodeled kitchen that truly stands out with stylish finishes and thoughtful upgrades. The sun-filled living room showcases gleaming hardwood floors and provides a warm, inviting space for everyday living and entertaining. Upstairs, you'll find two spacious bedrooms and a beautifully remodeled full bath. The fully finished lower level offers additional living space, a second full bathroom, and the perfect setting for a family room, home office, or relaxation area. Outside, enjoy one of the largest yards in the neighborhood along with two off-street parking spacesa rare find! Location, location, location! Ideally situated near Potomac Yard, this cozy row house is within walking distance of shopping, restaurants, and bus service. Just minutes from Metro access with an easy commute to Washington, DC, making it perfect for both convenience and lifestyle. Don't miss this e
USD 770,000
2118 S Quincy Street
12 pictures
Condo · for sale
USD 525,000
USD 403/sq.ft
2118 S Quincy Street
Warwick Village
· 1,302 sq.ft · 2 Bedrooms · 2 Baths · Condo
· Patio · Garden · Balcony · Equipped kitchen
Warwick Village · 1,302 sq.ft · 2 Bedrooms · 2 Baths · Condo · Patio · Garden · Balcony · Equipped kitchen
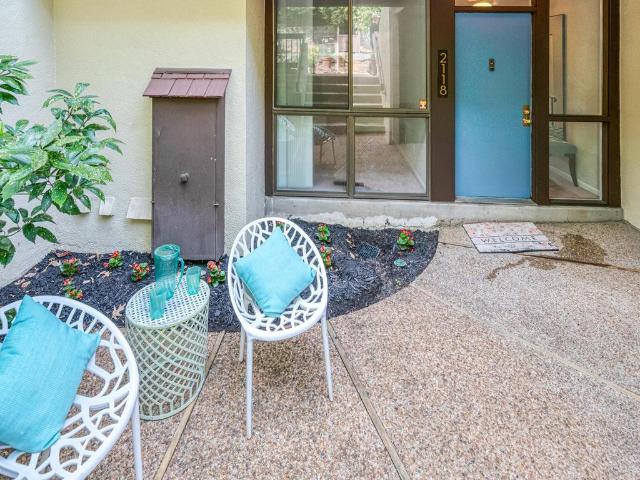
Concord mews is a special find. Tucked in a quiet, tree-filled community yet close to it all only blocks to both Shirlington Village & the hip Columbia Pike Corridor plus right off the hugely popular W&OD Bike Trail! Contemporary Two-Level Townhome-Style Condo with VERY SPACIOUS & OPEN floor plan. With soaring ceilings, floor-to-ceiling & wall-to-wall BRAND NEW sliding glass door to large balcony w/ views of trees. Two oversized primary BRs, each w/ updated en-suite BA, huge windows for natural light & views, plus excellent closet space. Large kitchen w/ plentiful cabinets & counters opens to large living area, dining area & balcony. Great for entertaining! Also enjoy a welcoming front patio w/ garden beds + XL outdoor storage area. Unbeatable locationin addition to Shirlington & the Columbia Pike Corridor, it's minutes to even more shops, eateries & activities in Del Ray & Old Town Alexandria. Easy commuting & convenient to everywhere including the Pentagon, Amazon HQ, DC & more! Just
USD 525,000
4600 S Four Mile Run Drive # 1228
12 pictures
Condo · for sale
USD 350,000
USD 325/sq.ft
4600 S Four Mile Run Drive # 1228
Warwick Village
· 1,076 sq.ft · 2 Bedrooms · 1 Bath · Condo
· Security · Swimming pool · Parking
Warwick Village · 1,076 sq.ft · 2 Bedrooms · 1 Bath · Condo · Security · Swimming pool · Parking
Welcome to this beautiful high-rise penthouse condo on the 9th floor at 4600 S Four Mile Run Dr, located in the popular The Carlton Condominiums. This light-filled unit offers beautiful views, abundant sunlight, and a spacious layout, perfect for comfortable everyday living. The condo is in great condition, featuring a well-designed floor plan, generous square footage, and large windows that fill the home with natural light throughout. For added convenience, the laundry room is located right next to the unit. Residents of The Carlton enjoy a wide range of amenities, including a swimming pool, fitness center, tennis courts, concierge service, and beautifully maintained common areas. The building also offers plenty of parking and a welcoming community atmosphere. Ideally located just minutes from Washington, DC, this home provides easy access to major commuter routes, including I-395. Enjoy being close to the shops, restaurants, and entertainment of Shirlington, as well as nearby parks,
USD 350,000
2465 Army Navy Drive # 104
12 pictures
Condo · for sale
USD 345,000
USD 492/sq.ft
2465 Army Navy Drive # 104
Warwick Village
· 700 sq.ft · 1 Bedroom · 1 Bath · Condo
· Balcony · Equipped kitchen
Warwick Village · 700 sq.ft · 1 Bedroom · 1 Bath · Condo · Balcony · Equipped kitchen
Lovely 1-bedroom, 1-bathroom home at The Grove, a luxury condo community in Arlington! A tiled entry welcomes you into this freshly painted home, offering a clean and inviting feel throughout. Just off the entry, youll find a convenient laundry closet with a full-sized washer & dryer plus overhead shelving for added storage. The kitchen is well-appointed with granite countertops, ample cabinetry, and stainless steel appliances. Perfect for everyday cooking and entertaining. The spacious living room features gleaming hardwood flooring, crown molding, and a sliding glass door that opens to your private balcony, creating a seamless indoor-outdoor living experience. The bedroom offers a comfortable retreat with plush carpeting, a ceiling fan with overhead lighting, and a walk-in closet. The bathroom is thoughtfully designed with tile flooring, an oversized stone-topped vanity, a medicine cabinet, and a sparkling white tiled shower with tub. A linen closet provides additional storage and co
USD 345,000
1624 S Taylor Street
View photo
Townhouse · for sale
USD 650,000
USD 314/sq.ft
1624 S Taylor Street
Warwick Village
· 2,067 sq.ft · 4 Bedrooms · 3 Baths · Townhouse
· Parking
Warwick Village · 2,067 sq.ft · 4 Bedrooms · 3 Baths · Townhouse · Parking
Seller Accepted an offer. Open House is cancelled. This home has been occupied by lovely original owner, now ready to down size and retire. A great opportunity for an investor or owner occupant who wants to put in sweat equity. However, this Brick End Unit 1 Car Garage town home boasts recent major upgrades such as New Roof(23), New HVAC(20), Exterior Paint(23). It sits on a quiet street and is next to 3 visitors parking. Has hardwood throughout on the main level and upper bedroom level. As you enter on the garage level, there is a full bath(could be in-law suite) and another level below(walk-out) for more storage and flex space
USD 650,000
3637 Edison Street
12 pictures
Townhouse · for sale
USD 609,999
USD 596/sq.ft
3637 Edison Street
Warwick Village
· 1,023 sq.ft · 3 Bedrooms · 1 Bath · Townhouse
· Garden · Equipped kitchen
Warwick Village · 1,023 sq.ft · 3 Bedrooms · 1 Bath · Townhouse · Garden · Equipped kitchen
The best of DelRay awaits in this updated, move-in ready 3 bedroom, 1.5 bath townhome with NO HOA fees. Park your car and live the dream of walking to shops, restaurants and biking the GW Parkway trail. The entire home was renovated in 2023 and it still feels brand new! As you enter, youll love the open concept and bright light from the new windows and recessed lighting. The main level includes a living room, dining room, dream kitchen, half bath and laundry. The kitchen is a perfect for cooking and entertaining guests with shaker cabinets, quartz counters, tile backsplash, stainless steel appliances and plenty of room for the everyday or gourmet chef. After youre done cooking, youll be able to enjoy your meal at either the dining room table or outside in the back yard. The outdoor space is perfect for grilling, relaxing with your fire pit, growing vegetables or dining alfresco. Upstairs includes plush carpet, three bedrooms and an updated full bath with double vanity. Additional updat
USD 609,999
2747 S Uhle Street S
View photo
Townhouse · for sale
USD 865,000
USD 467/sq.ft
2747 S Uhle Street S
Warwick Village
· 1,851 sq.ft · 3 Bedrooms · 2 Baths · Townhouse
Warwick Village · 1,851 sq.ft · 3 Bedrooms · 2 Baths · Townhouse
Discover an exceptional opportunity to own one of the largest duplexes in the neighborhood. Beautifully appointed with timeless crown molding and classic architectural details, this spacious home offers the perfect blend of character, comfort, and value. Designed for everyday living and effortless entertaining, the generous floor plan features oversized living spaces filled with natural light and a seamless flow from room to room. Whether you're gathering with friends or enjoying a quiet evening at home, the layout lives far larger than most duplexes in the area. Ideally located with convenient access to shopping, dining, parks, commuter routes, and everything the surrounding community has to offer, this home delivers an outstanding lifestyle at an exceptional price point. At this price, opportunities to own a home without condo or HOA fees of this size and quality are increasingly rare. Don't miss your chance to make it yours
USD 865,000
2905 Maplewood Place
12 pictures
House · for sale
USD 1,395,000
USD 464/sq.ft
2905 Maplewood Place
Warwick Village
· 3,003 sq.ft · 4 Bedrooms · 4 Baths · House
· Garden · Equipped kitchen
Warwick Village · 3,003 sq.ft · 4 Bedrooms · 4 Baths · House · Garden · Equipped kitchen
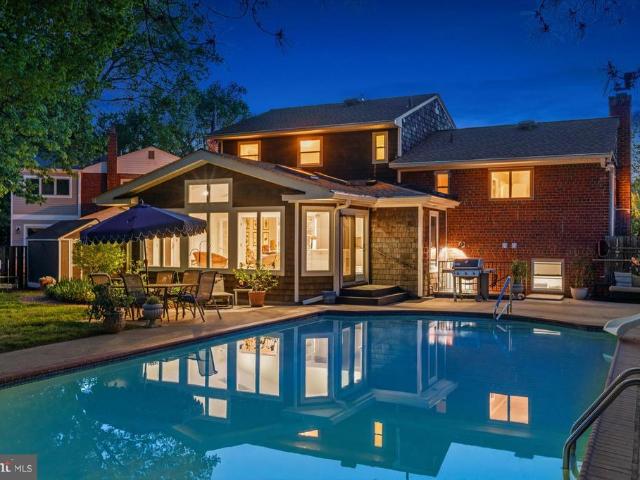
Tucked at the end of a quiet cul-de-sac in sought-after North Ridge, 2905 Maplewood Place has long been the home where everyone gathersthe backdrop for summer evenings, poolside laughter, and a true sense of community. A pillar of the neighborhood, this special property has been filled with connection, celebration, and effortless indoor-outdoor living. Step inside to a welcoming formal living room, where a large bay window frames views of the cul-de-sac and fills the space with natural light. From there, continue through the updated kitchen, featuring crisp white cabinetry, stainless steel appliances, and quartz countertops. Just beyond, the rear great room is a true showstopper, with vaulted ceilings, expansive windows, and a light, airy feel that seamlessly connects you to the backyardyour future setting for garden gatherings and poolside parties. A newly added full bathroom on this level adds both convenience and flexibility. Upstairs, youll find four well-proportioned bedrooms, two
USD 1,395,000
745 26Th Street S
View photo
House · for sale
USD 1,225,000
USD 643/sq.ft
745 26Th Street S
Warwick Village
· 1,905 sq.ft · 4 Bedrooms · 2 Baths · House
· Office room · Fireplace · Equipped kitchen
Warwick Village · 1,905 sq.ft · 4 Bedrooms · 2 Baths · House · Office room · Fireplace · Equipped kitchen
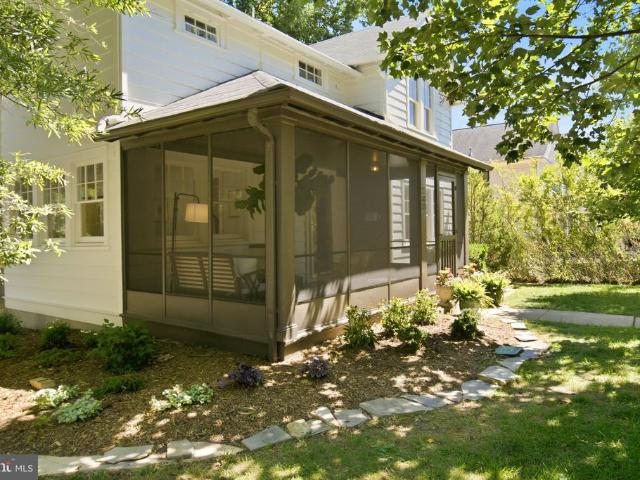
Assumable 3.75% VA loan available for eligible, qualified purchasers! Open Saturday and Sunday, July 18 and 19, 2-4pm! Set on an expansive corner lot along coveted 26th St, 745 26th St S is a beautifully expanded Craftsman that blends timeless character with modern updates. Refinished original hardwood floors showcase the homes historic charm, while fresh interior and exterior paint, designer lighting, and generous room proportions throughout provide exceptional comfort and livability. A screened front porch serves as an inviting entry into the house. To the left of the foyer is a main floor bedroom and full bath, perfect for guests, multigenerational living, or a home office. Across the entryway is a spacious living room anchored by a wood-burning fireplace, custom built-ins, and south-facing windows. Just beyond, the formal dining room features a beautiful bay window and 8.5-foot ceilings. The kitchen offers stainless steel appliances, granite countertops, and ample cabinetry; it ope
USD 1,225,000
1011 Beverley Drive # 117 10
12 pictures
Condo · for sale
USD 418,000
USD 451/sq.ft
1011 Beverley Drive # 117 10
Warwick Village
· 926 sq.ft · 2 Bedrooms · 1 Bath · Condo
· Patio · Parking
Warwick Village · 926 sq.ft · 2 Bedrooms · 1 Bath · Condo · Patio · Parking
Open house sat, 5/23 (1-3pm) and sun, 5/24 (1-3pm). Move fast on this rarely available 2 BR, with fully remodeled full bath condo home in the heart of Alexandria. This elegantly finished and updated 2-level home is located in the sought-after Parkfairfax Community, in the most secluded and private section of the community. Nestled among the trees in this premier section of Parkfairfax (next to Beverley Hills), this home is adjacent to blocks of historic single family homes on picturesque streets. This section affords a dedicated parking area solely for this enclave of homes within Parkfairfax, just steps from the front door. The main level of this light-filled home features gleaming hardwood flooring throughout, and offers an open living room and dining area, with a walk out to an enchanting patio. Escape the daily hustle and take in the tranquility with your own private patio surrounded by mature trees and flowers. Enjoy your coffee in the morning or dine al fresco in the evening, sur
USD 418,000
2919 S Columbus Street # B2
12 pictures
Condo · for sale
USD 339,000
USD 484/sq.ft
2919 S Columbus Street # B2
Warwick Village
· 700 sq.ft · 1 Bedroom · 1 Bath · Condo
· Balcony · Equipped kitchen
Warwick Village · 700 sq.ft · 1 Bedroom · 1 Bath · Condo · Balcony · Equipped kitchen
Just south of the Nations Capital, this beautifully maintained residence is nestled within the highly sought-after Fairlington community. Rarely available, this top-floor one-bedroom with attic combines privacy and convenienceno neighbors above and fewer stairs to navigate. Step onto your private balcony and enjoy tranquil views of a lush, tree-lined ravine, where the scenery evolves beautifully with each season. Inside, the home offers timeless appeal with hardwood floors, neutral paint, smooth ceilings, plantation shutters, and energy-efficient windows, creating a warm, inviting atmosphere throughout. Exceptional storage sets this home apart, featuring attic space and multiple generous closetsincluding a walk-in coat closet, a spacious walk-in bedroom closet, and two additional versatile storage areas. The updated kitchen is both stylish and functional, showcasing crisp white cabinetry, white quartzite countertops, and a seamless matching backsplashclean, modern, and built to last. I
USD 339,000
17 Auburn Court # B
12 pictures
Condo · for sale
USD 284,900
USD 407/sq.ft
17 Auburn Court # B
Warwick Village
· 700 sq.ft · 1 Bedroom · 1 Bath · Condo
· Garden · Equipped kitchen
Warwick Village · 700 sq.ft · 1 Bedroom · 1 Bath · Condo · Garden · Equipped kitchen
Remodeled and spacious 1BR condo in a lush courtyard setting! This turn-key unit features gleaming hardwoods and a top-to-bottom designer kitchen with custom white Shaker cabinets, quartz counter tops, and stainless steel appliances. The bathroom is a showstopper with marble mosaic floors and custom tile. Large primary bedroom includes a custom walk-in closet. Unbeatable Location: Steps to the Potomac Yard Metro, Del Ray, and Potomac Yard shopping. Minutes to Amazon HQ2, Crystal City, and DC. Enjoy all the walkability this location has to offer!
USD 284,900
2905 S Woodley Street # A
12 pictures
Condo · for sale
USD 399,900
USD 431/sq.ft
2905 S Woodley Street # A
Warwick Village
· 926 sq.ft · 2 Bedrooms · 1 Bath · Condo
· Patio · Garden · Parking
Warwick Village · 926 sq.ft · 2 Bedrooms · 1 Bath · Condo · Patio · Garden · Parking
REDUCED*Excellent opportunity to get in to this sought after community. *. Welcome to 2905 S Woodley St Unit #A, Arlington. This 2-Bedroom, 1 Full Bathroom + 1 Half-Bathroom garden-style condominium offers a perfect blend of comfort and convenience. Nestled in walkable Courtbridge community, enjoy easy access to local transportation (bus/metro) and the vibrant Village at Shirlington, perfect for shopping, dining and entertainment. The thoughtful layout strikes the perfect balance, providing a cozy yet spacious environment which includes 1 Full Bathroom, an additional Powder room upgrade within the Primary Bedroom, which is unique in this floor plan, adds additional privacy and perfect when guests visit, freshly painted throughout, stainless steel appliances, in-unit full size washer & dryer, wood flooring, spacious closets, covered garden Patio, and 1 parking permit, plus community pool. Wherever you are on your home buying journey, find your way home to this inviting space!
USD 399,900
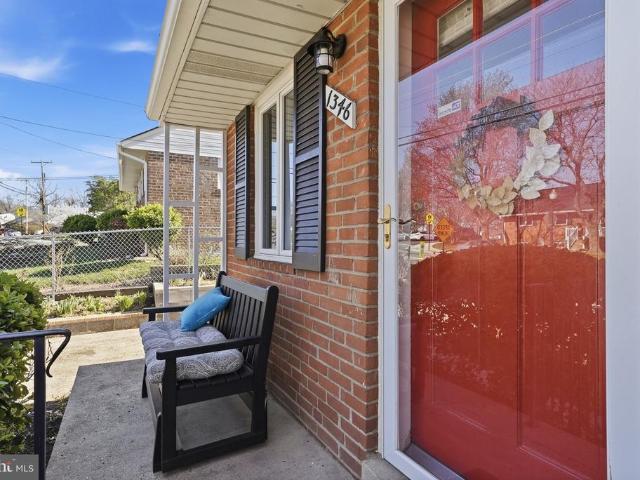
1346 S Columbus Street
12 pictures
House · for sale
USD 674,000
USD 437/sq.ft
1346 S Columbus Street
Warwick Village
· 1,539 sq.ft · 3 Bedrooms · 1 Bath · House
· Patio · Garden · Deck · Equipped kitchen
Warwick Village · 1,539 sq.ft · 3 Bedrooms · 1 Bath · House · Patio · Garden · Deck · Equipped kitchen
Welcome home to this rare opportunityan updated, move-in-ready ranch in Arlington offering exceptional value and thoughtful improvements throughout. Situated on a flat lot with a long multi-car driveway that extends to a basketball half-court, this home also features a fully fenced, flat backyard with a custom flagstone patioperfect for everyday living and entertaining. Inside, youll find two meticulously maintained levels with a bright, open layout that seamlessly connects the living, dining, and kitchen spaces. The custom kitchen, fully renovated in 2017 with updated appliances and granite countertops, opens directly to the new rear deck, custom Flagstone Patio with a fenced yardideal for grilling and hosting. The main level includes Hickory Hardwood floors (2019), fresh paint, and offers three versatile bedrooms. Bedroom 3 could be a home office, library, or flex space with custom built-in shelving. The Bathroom, fully renovated in 2019 and painted in 2026 is a beautiful space with
USD 674,000
2055 26Th Street S # 5 302
12 pictures
Condo · for sale
USD 475,000
USD 450/sq.ft
2055 26Th Street S # 5 302
Warwick Village
· 1,055 sq.ft · 2 Bedrooms · 2 Baths · Condo
· Balcony · Equipped kitchen · Parking · Air conditioning · Swimming pool · Lift · Cellar
Warwick Village · 1,055 sq.ft · 2 Bedrooms · 2 Baths · Condo · Balcony · Equipped kitchen · Parking · Air conditioning · Swimming pool · Lift · Cellar
Should be'live' by the 30th*. Welcome to your 2 Bed/ 2 Full Baths, 1056 sf home with FABULOUS POOL views from the Balcony! Kitchen has granite counter tops, Tile Backsplash and Stainless-Steel Appliances. Both Spacious bedrooms have Large Walk-in Closets (Yup, really! )and Ensuite Full Baths! Control your Heat/AC thru your Nest App! There is Carpet in the Bedrooms and Hardwoods in the Living/Dining areas. In the hallway you have 2 closets: Coat closet + Shoe closet. Oh, and no more lugging your laundry to the basement as Washer/Dryer are both in unit! You also have your own Storage Unit (see Pic). Building has Awesome Amenities: Outdoor Pool, Club room, Fitness Center, Media/Movie room, Elevator, a Grilling area, etc. Tired of dealing with rain and snow when you get home? No worries! Park your car in your Reserved spot in the covered garage. You have a furry friend? No problem; Maximum of 1 dog OR 2 cats. And yes, the Dog park is down the street. And what a location! With easy access t
USD 475,000
4500 S Four Mile Run Drive # 732
12 pictures
Condo · for sale
USD 349,900
USD 300/sq.ft
4500 S Four Mile Run Drive # 732
Warwick Village
· 1,163 sq.ft · 2 Bedrooms · 2 Baths · Condo
· Balcony · Equipped kitchen · Parking · Security
Warwick Village · 1,163 sq.ft · 2 Bedrooms · 2 Baths · Condo · Balcony · Equipped kitchen · Parking · Security
Ignore dom. New listing with new price. Motivated Seller, bring offer! Discover comfort, convenience, style, luxury, and Location in this sunlit, spacious 1,152 sq. Ft. 2-bedroom, 2-bath condo perfectly designed for modern living. This beautifully maintained home includes a garage parking and extra storage. Step into a bright, separate dining and living room highlighted by floor-to-ceiling windows that flood the space with natural light. Hardwood floors run throughout the main areas. The entire home has been freshly painted in neutral colors, creating a warm and inviting ambiance. The galley kitchen shines with The home features a Front Load washer and dryer along with a 2023 installed HVAC system for year-round comfort and efficiency. Enjoy relaxing outdoors on the large private balcony overlooking the Barcroft trail and views of river perfect for morning coffee or unwinding after a long day. This full-service community offers 24-hour concierge and security and an impressive suite of
USD 349,900

Get email alerts

Don't miss out: be the first to know about new properties

The alert was correctly created

On subscribing you accept the conditions of use and the privacy policy
Alert
Receive new ads in your inbox
Save this search
Receive alerts for new listings

We'll send you an email when we have new properties for: "Properties for sale in Warwick Village"

The alert was correctly created

Addison Heights, Arlington County Virginia
Virginia Highlands, Arlington County Virginia
Get email alerts and be the first to see new listings
Required field
On subscribing I accept the terms of the privacy policy
Perfect! You'll soon start receiving new listings via email
Alert
Receive an email when we have new ads for Properties for sale in Warwick Village
Save this search
Filters

Bedrooms

Size (sq.ft)

sq.ft
sq.ft

Price

USD
USD

Property type

Bathrooms

Clear all filters
Receive notifications when new entries are published.