140 properties for sale in Waterloo Heights

114 Latigo Court
View photo
House · for sale
USD 625,000
USD 176/sq.ft
114 Latigo Court
Waterloo Heights
· 3,541 sq.ft · 4 Bedrooms · 2 Baths · House
· Garden · Fireplace · Cellar
Waterloo Heights · 3,541 sq.ft · 4 Bedrooms · 2 Baths · House · Garden · Fireplace · Cellar
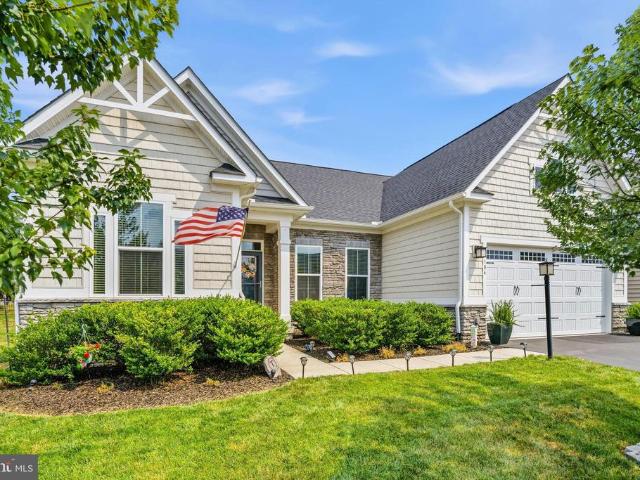
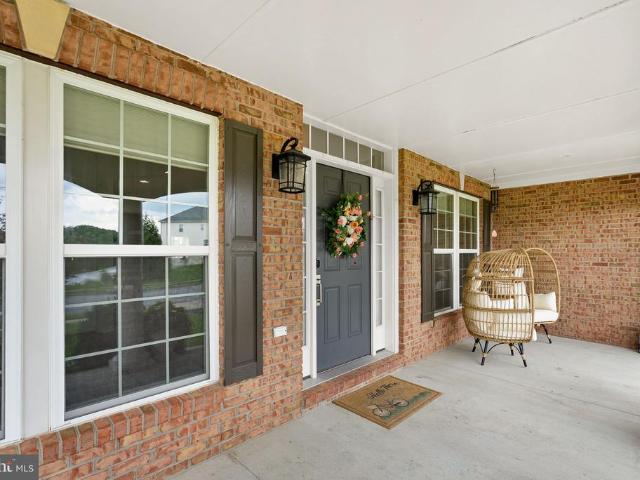
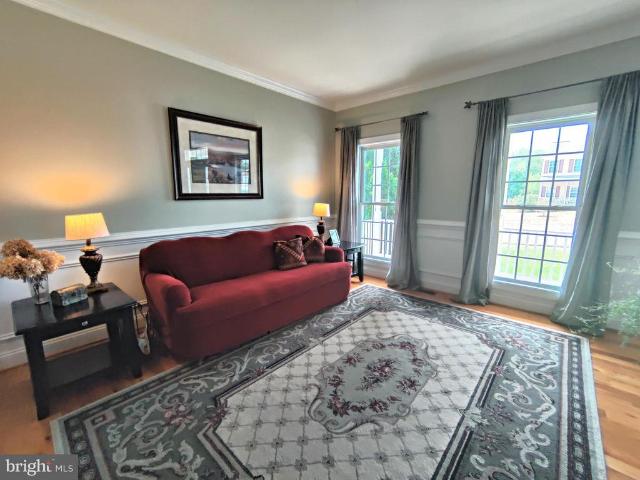
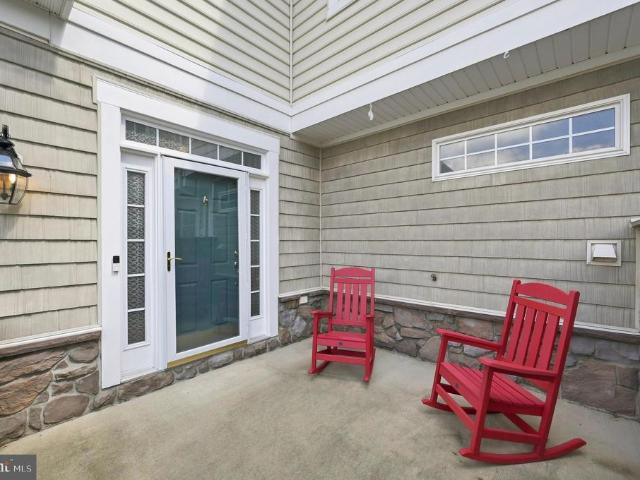
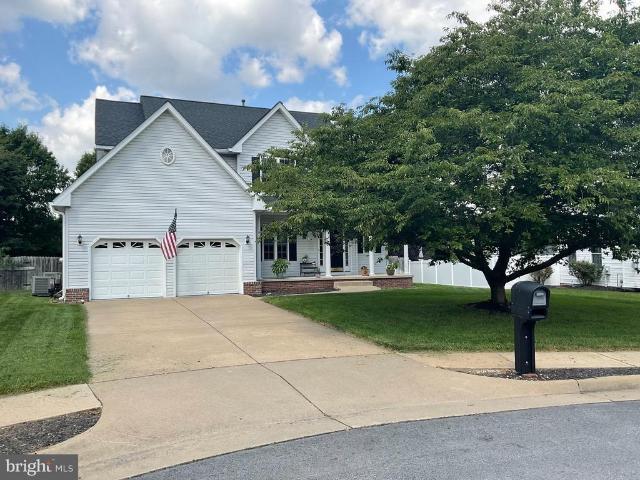
This well maintained home is located in established Canter Estates tucked back in a cul-de-sac. Complete with mature trees and an irrigation system for both the front and back yard. The main floor is bright and welcoming with large windows, an enclosed porch good for all seasons, an eat-kitchen, laundry room with new washer and dryer, and a cozy living room with gas fireplace. The fully finished basement provides generous storage areas and entertaining space complete with a wet bar. Upstairs you will find 4 bedrooms and 2 full bathrooms. Updates include a new roof and gutters and second-floor HVAC replaced in 2020. Schedule your showing and come see all this home and community has to offer
USD 625,000

294 Milton Valley Lane
View photo
House · for sale
USD 4,250,000
USD 840/sq.ft
294 Milton Valley Lane
Waterloo Heights
· 5,059 sq.ft · 4 Bedrooms · 3 Baths · House
· Fireplace
Waterloo Heights · 5,059 sq.ft · 4 Bedrooms · 3 Baths · House · Fireplace
Milton Valley is an elegant manor house of historical significance, located in an area of Clarke County known for its fine estate properties. A private lane brings visitors to the residence's lush grounds, filled with tall, stately trees and mature landscaping. Built in 1782 in the Federal style, the house is limestone with beautifully proportioned rooms and expansive views of farmland and the Blue Ridge mountains to the east. The lofty ceilings, eighteen inch thick walls, decorative moldings, original heart pine flooring, and fireplaces with period mantels in the formal rooms, a living room/music room and grand dining room, convey an air of prosperity in this rural setting. Up the inviting staircase in the center entry hall are two lovely large bedrooms, each with a full bath and ample closet space. The third floor has two bedrooms, a sitting room, and a full bath, with views of the countryside from dormer windows on both sides. A wide porch facing south on the main level has been rec
USD 4,250,000
101 Poe Drive
View photo
House · for sale
USD 624,990
USD 224/sq.ft
101 Poe Drive
Waterloo Heights
· 2,788 sq.ft · 4 Bedrooms · 2 Baths · House
· Garden · Equipped kitchen · Cellar
Waterloo Heights · 2,788 sq.ft · 4 Bedrooms · 2 Baths · House · Garden · Equipped kitchen · Cellar
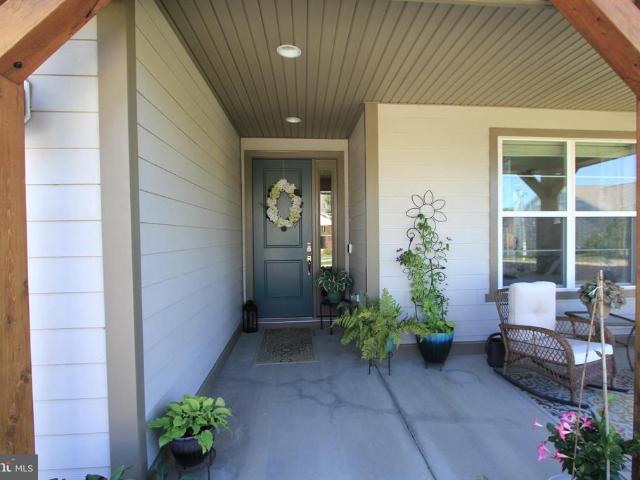
Welcome to this lovely 4 Bedroom, 2.5 Bath Craftsman Style Home where modern design meets everyday comfort! This beautifully maintained home & unique designs include an Upper-Level Loft and offers flexibility to expand the Large Basement to meet all of your needs. Positioned on a desirable Corner Lot, this home offers an expansive yard and backs to a cul-de-sac providing for extra privacy. The charming front porch which welcomes you is a great space to enjoy and unwind any time of day. The Open-Concept Main Level with LVT Flooring throughout, greets you with a Private Home-Office and an Expansive Kitchen with Island that flows seamlessly into the dining room and family room. The Kitchen offers Quartz countertops with SS Appliances and a large walk-in pantry. In addition to the Upper-Level Loft area, you will find 4 generously sized bedrooms with a convenient UL Laundry. The Primary Suite offers a Spa-Like Bathroom with an Expansive Walk-In Shower and a sizeable Walk-in Closet. The Base
USD 624,990
132 Vincent Drive
View photo
House · for sale
USD 499,900
USD 251/sq.ft
132 Vincent Drive
Waterloo Heights
· 1,991 sq.ft · 3 Bedrooms · 2 Baths · House
· Fireplace · Equipped kitchen
Waterloo Heights · 1,991 sq.ft · 3 Bedrooms · 2 Baths · House · Fireplace · Equipped kitchen
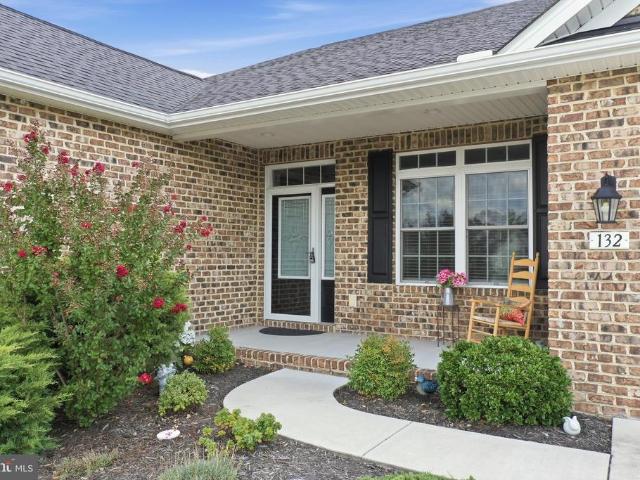
Beautiful one-level living in sought-after Wakeland Manor! Built in 2019, this spacious 3-bedroom, 2-bath home offers over 2,000 square feet with a light-filled floor plan, hardwood floors throughout the main living areas and neutral finishes. The home feels welcoming from the moment you step inside. The heart of the home is the open kitchen featuring quartz countertops, a large center island, gas cooking, stainless steel appliances, pantry and wine cooler, all flowing seamlessly into the impressive living room with vaulted ceiling and cozy gas fireplace. A separate dining/sitting area provides additional flexibility for everyday living or entertaining. The spacious primary suite features a tray ceiling, walk-in closet and private bath with double vanity, tiled walk-in shower and separate water closet. One of the home's most thoughtful details is a pocket door connecting the primary closet directly to the laundry room. Two additional bedrooms and a full bath complete the well-designed
USD 499,900
105 Wythe Avenue
View photo
House · for sale
USD 450,000
USD 204/sq.ft
105 Wythe Avenue
Waterloo Heights
· 2,196 sq.ft · 4 Bedrooms · 3 Baths · House
· Deck · Equipped kitchen
Waterloo Heights · 2,196 sq.ft · 4 Bedrooms · 3 Baths · House · Deck · Equipped kitchen
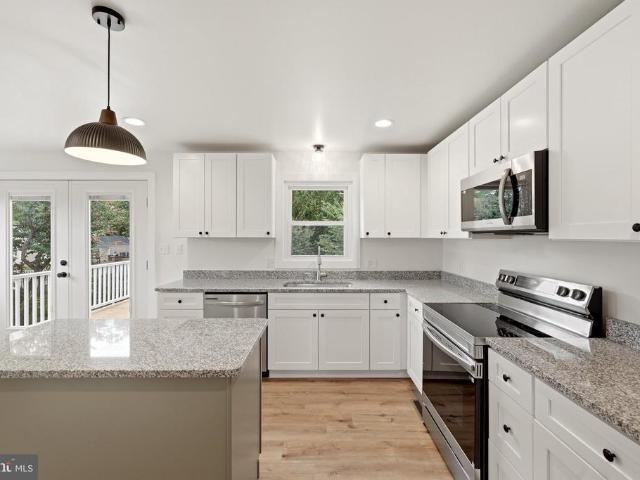
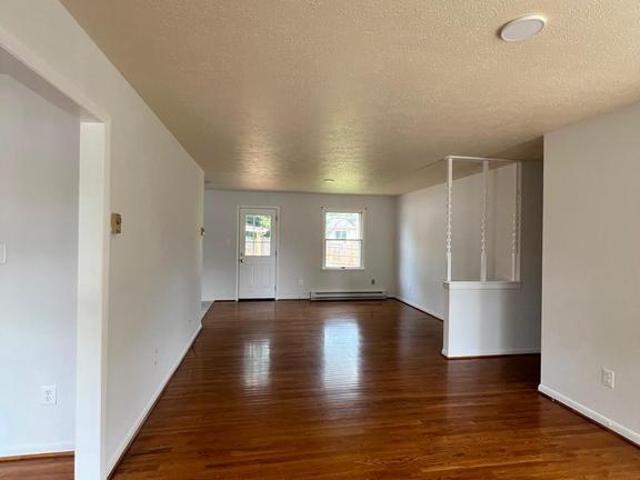
Completely renovated inside and out, 105 Wythe Avenue is ready to impress! Set in an established Fredericktowne neighborhood, this beautifully updated split-foyer combines the charm of a mature community with the fresh, modern finishes of a top-to-bottom renovation. Nearly every detail has been touched! Inside, you'll find a brand-new kitchen, beautifully updated bathrooms, new flooring throughout, new windows, new HVAC, and more. Outside, the improvements continue with a new deck and additional updates designed to make this home truly move-in ready. Ask for the full list of improvements to see just how extensive this renovation has been! Enjoy comfortable living spaces, stylish finishes, and a convenient location close to parks, trails, shopping, dining, and everyday amenities. With the work already done, all that's left to do is move in, settle in, and enjoy everything this home has to offer
USD 450,000
101 Tunis Court
View photo
House · for sale
USD 410,000
USD 212/sq.ft
101 Tunis Court
Waterloo Heights
· 1,927 sq.ft · 3 Bedrooms · 2 Baths · House
· Garden · Parking · Swimming pool
Waterloo Heights · 1,927 sq.ft · 3 Bedrooms · 2 Baths · House · Garden · Parking · Swimming pool
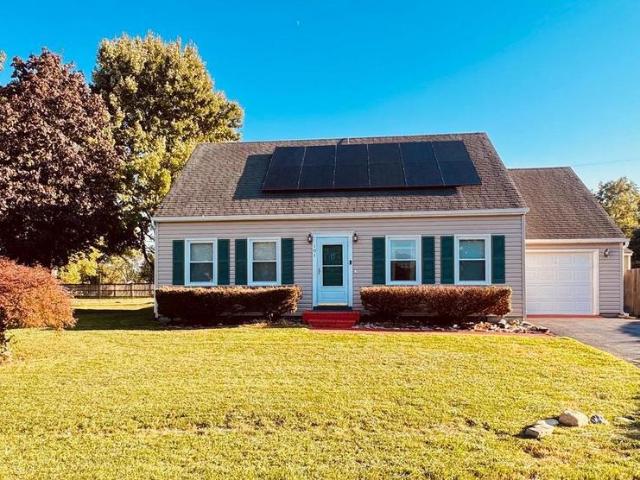
Welcome to 101 Tunis Court, a beautifully maintained, move-in-ready Home tucked away on a quiet cul-de-sac in the established Albin Village community of Stephens City. Offering 3 bedrooms, 2.5 baths and spacious living spaces throughout, this home has been lovingly cared for and is ready for its next owners to move in and start enjoying from day one. The backyard is where summer memories are made! Enjoy your own private in-ground pool, fenced outdoor space and plenty of room for relaxing, entertaining and spending sunny afternoons at Home. The property also features a leased solar panel system, giving the next owner the opportunity to continue enjoying the benefits of solar energy by assuming the existing lease, subject to the solar provider's transfer requirements. Inside, you'll find a traditional and functional floor plan with flexible space for everyday living, entertaining or working from home, plus a bonus room above the garage for even more possibilities. The cul-de-sac setting
USD 410,000
141 Poe Drive
View photo
House · for sale
USD 589,900
USD 221/sq.ft
141 Poe Drive
Waterloo Heights
· 2,669 sq.ft · 4 Bedrooms · 3 Baths · House
· Fireplace · Equipped kitchen
Waterloo Heights · 2,669 sq.ft · 4 Bedrooms · 3 Baths · House · Fireplace · Equipped kitchen
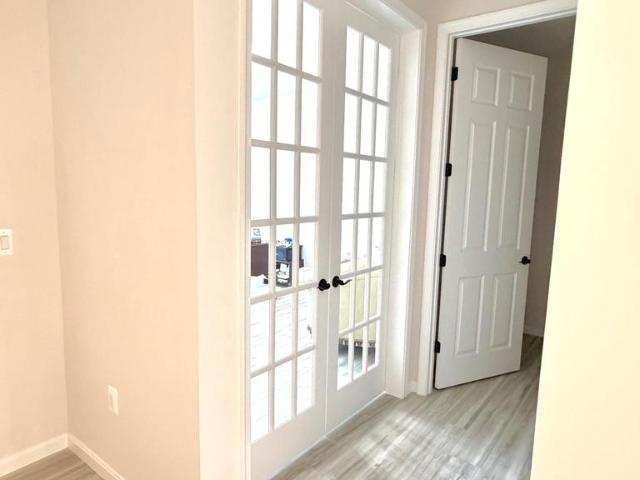
Discover this impressive Hopewell home, ready for quick move-in! Included features: a quiet study with French doors; a spacious great room with an electric fireplace; a dining nook; an open kitchen with a center island; a main-floor powder room; a convenient laundry; a luxurious primary suite showcasing added windows, a private bath with double sinks and an immense walk-in closet; and an extra bedroom and bath in lieu of a loft. This could be your dream home! Raven Oaks amenities include a community pool, pickleball/basketball court and playgrounds. Residents will appreciate easy access to a variety of unique shopping, dining and recreation options, including Winchester Country Club and Apple Blossom Mall. Close proximity to Shenandoah University, I-81 and SR-7 provides added convenience. *Sellers Need Short Rent Back
USD 589,900
179 Sioux Loop
View photo
Townhouse · for sale
USD 404,160
USD 214/sq.ft
179 Sioux Loop
Waterloo Heights
· 1,884 sq.ft · 4 Bedrooms · 3 Baths · Townhouse
· Deck · Parking
Waterloo Heights · 1,884 sq.ft · 4 Bedrooms · 3 Baths · Townhouse · Deck · Parking
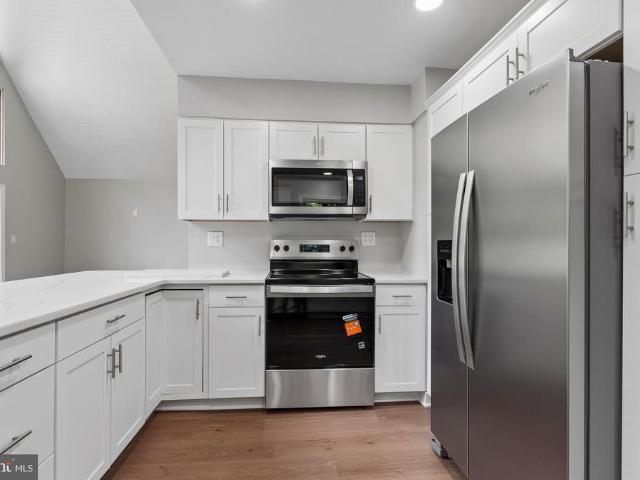
Move into your new home this September/October and enjoy a fresh start this fall in the beautiful Adams end-unit townhome! Featuring a stylish green exterior and designer gray cabinetry, this home offers 4 bedrooms, 3.5 baths, a 1-car garage, and 1,889 square feet of living space across three finished levels. The open-concept main level showcases 9-foot ceilings, luxury vinyl plank flooring, quartz countertops, and Whirlpool stainless steel appliances. Included features such as a deck, washer and dryer, blinds, and smart home technology add everyday convenience and value, making your move-in experience seamless. As an end-unit, you'll enjoy added privacy, extra natural light, and enhanced curb appeal. Don't miss your opportunity to own this stunning new home, ready just in time for the crisp days and colorful scenery of fall. Photos, 3D tours, and videos are representative of plan only and may vary as built
USD 404,160
171 Sioux Loop
View photo
Townhouse · for sale
USD 389,160
USD 206/sq.ft
171 Sioux Loop
Waterloo Heights
· 1,884 sq.ft · 4 Bedrooms · 3 Baths · Townhouse
· Deck · Equipped kitchen · Parking
Waterloo Heights · 1,884 sq.ft · 4 Bedrooms · 3 Baths · Townhouse · Deck · Equipped kitchen · Parking
This Adams interior unit features 4 bedrooms, 3.5 baths, and a 1-car garage. With a total of 1,889 sq. Ft. there is plenty of space to entertain and live comfortably. Enjoy 9' ceilings and luxury vinyl plank flooring on the main level. The kitchen features gray cabinets with quartz countertops along with stainless steel appliances by Whirlpool. Relax on your 8'x14' rear deck and take advantage of the built-in Smart Home features. Washer and dryer plus whole house blinds included! Set for October closing! Photos, 3D tours, and videos are representative of plan only and may vary as built
USD 389,160
169 Sioux Loop
View photo
Townhouse · for sale
USD 402,160
USD 213/sq.ft
169 Sioux Loop
Waterloo Heights
· 1,884 sq.ft · 4 Bedrooms · 3 Baths · Townhouse
· Deck · Parking
Waterloo Heights · 1,884 sq.ft · 4 Bedrooms · 3 Baths · Townhouse · Deck · Parking
Move into your new home this October and enjoy the best of fall in this stunning Adams end-unit townhome! Featuring a classic white siding exterior and bright, timeless white cabinetry, this home offers 4 bedrooms, 3.5 baths, a 1-car garage, and 1,889 square feet of thoughtfully designed living space across three levels. The main level showcases 9-foot ceilings, luxury vinyl plank flooring, quartz countertops, and Whirlpool stainless steel appliances. Included features such as a deck, washer and dryer, blinds, and smart home technology make moving in easy and convenient. Monitor and control your home from almost anywhere with built-in smart home features. Don't miss this beautiful end-unit opportunity, ready just in time for a perfect fall move-in! Photos, 3D tours, and videos are representative of plan only and may vary as built
USD 402,160
139 Wappinger Terrace
View photo
House · for sale
USD 519,990
USD 226/sq.ft
139 Wappinger Terrace
Waterloo Heights
· 2,293 sq.ft · 5 Bedrooms · 3 Baths · House
· Office room · Terrace · Equipped kitchen
Waterloo Heights · 2,293 sq.ft · 5 Bedrooms · 3 Baths · House · Office room · Terrace · Equipped kitchen
The Deerfield offers a thoughtfully designed floor plan with five bedrooms and four-and-a-half baths, ideal for both everyday living and entertaining. The open-concept kitchen features a large center island, quartz countertops, stainless steel Whirlpool appliances, and a walk-in pantry, flowing seamlessly into the dining area and great room. Upstairs, you'll find four spacious bedrooms, a convenient laundry room complete with washer and dryer, and a private primary suite with a well-appointed en-suite bath and expansive walk-in closet. The finished walkout lower level provides additional living space, including a recreation room, fifth bedroom, and full bath. Perfect for guests, a home office, or multigenerational living. Enjoy added privacy from a homesite backing to trees. Perfect timing for a summer move-in! (Photos are of a similar home and may not depict the actual property)
USD 519,990
108 Viceroy Way
View photo
House · for sale
USD 589,900
USD 229/sq.ft
108 Viceroy Way
Waterloo Heights
· 2,573 sq.ft · 3 Bedrooms · 3 Baths · House
· Office room · Equipped kitchen
Waterloo Heights · 2,573 sq.ft · 3 Bedrooms · 3 Baths · House · Office room · Equipped kitchen
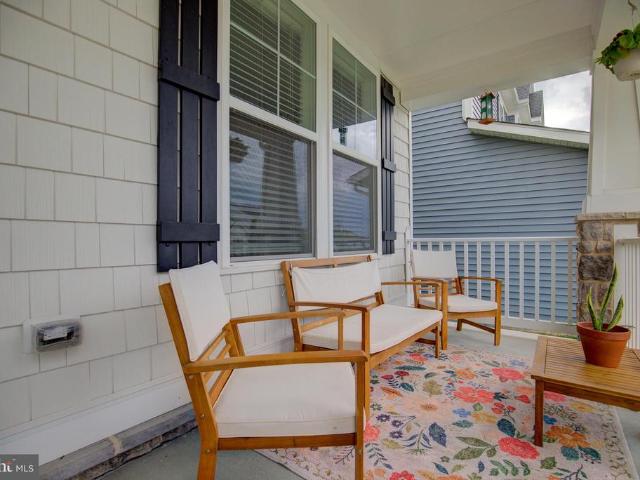
Open house sunday 1pm. 3pm. Come by for dessert and a look*Theres an ease to this home that you feel almost immediately. Everyday living is comfortably arranged on the main level, with bright, open spaces that flow naturally together and a full loft upstairs when you want more room. The covered front porch sets a welcoming tone. Inside, a flexible room can serve as a home office, den, quiet place to read or enjoy a favorite hobby. Engineered hardwood floors connect the kitchen, dining area, and living room, while large windows fill the space with natural light. The kitchen opens naturally to the dining area and living room, with an island that creates an easy place for morning coffee, casual meals, and conversation while dinner comes together. Two bedrooms and two full baths are located on the main level, including a primary suite tucked away from the gathering spaces. Everything you need day to day is right here on one floor. And then theres the loft. Upstairs feels like a retreat of
USD 589,900
123 Fairfax Drive
View photo
House · for sale
USD 449,000
USD 203/sq.ft
123 Fairfax Drive
Waterloo Heights
· 2,207 sq.ft · 3 Bedrooms · 2 Baths · House
· Garden · Deck · Fireplace · Equipped kitchen
Waterloo Heights · 2,207 sq.ft · 3 Bedrooms · 2 Baths · House · Garden · Deck · Fireplace · Equipped kitchen
This well-maintained, one-owner home offers over 2,000 finished square feet and is conveniently located in Fredericktowne Estates, just minutes from Route 522 and I-81. Step inside to a bright and inviting open living/dining room featuring cathedral ceilings, hardwood floors, and fresh paint. The eat-in kitchen offers tile flooring along with new countertops, a new kitchen faucet, and a brand-new refrigerator. All three main-level bedrooms have been freshly painted and feature brand-new carpet. The spacious primary bedroom includes a walk-in closet and private bath with a new vanity top and faucet, while a second full bath is conveniently located off the hallway. Sliding doors from the living room lead to a nice deck overlooking the lovely backyard, with stairs providing easy access to the yard below. The finished lower level adds plenty of flexible living space, starting with a spacious family room featuring a gas fireplace. You'll also find an additional room that could serve as a be
USD 449,000
113 Pintail Way
View photo
House · for sale
USD 809,000
USD 194/sq.ft
113 Pintail Way
Waterloo Heights
· 4,155 sq.ft · 3 Bedrooms · 3 Baths · House
· Office room · Fireplace · Equipped kitchen
Waterloo Heights · 4,155 sq.ft · 3 Bedrooms · 3 Baths · House · Office room · Fireplace · Equipped kitchen
What if your next home gave you more freedom without asking you to give up the space, finishes and features you love? Welcome to 113 Pintail Way, a thoughtfully designed Shea Homes Engage model in Trilogy at Lake Frederick, an amenity-rich 55+ community. Built with an impressive collection of selected options and expanded living spaces, this home offers comfortable main-level living with plenty of room to entertain, host guests and enjoy life at home. At the heart of the home is a kitchen designed to bring people together, featuring two islands, Silestone countertops, abundant cabinetry, under-cabinet lighting and a GE Profile appliance package with a 36-inch gas cooktop, built-in wall ovens and microwave/convection oven. The open living spaces flow into the added sunroom, while a see-through fireplace creates a warm connection between the living areas. The owners suite provides a comfortable retreat with a frameless shower, while a den offers flexible space for a home office, reading
USD 809,000
1024 Front Royal Pike
View photo
House · for sale
USD 239,000
USD 236/sq.ft
1024 Front Royal Pike
Waterloo Heights
· 1,012 sq.ft · 2 Bedrooms · 1 Bath · House
· Office room · Deck · Equipped kitchen · Parking
Waterloo Heights · 1,012 sq.ft · 2 Bedrooms · 1 Bath · House · Office room · Deck · Equipped kitchen · Parking
A great lot in a great location! 1024 Front Royal Pike is a prime opportunity packed with potential on a huge, nearly one-acre lot! Located in a highly desirable and convenient location, this property offers a rare opportunity to renovate, add value, and build significant equity. Bring your tools, contractor, and big ideas to transform this diamond in the rough into a standout home or a high-performing rental property. The existing floor plan features a large kitchen and living space, along with one bedroom and a full bathroom on the main level. Upstairs, a versatile second bedroom provides excellent additional space that can easily serve as a primary suite, home office, playroom, or exercise area. Outside, the expansive lot offers a large covered front porch, a rear deck, a handy storage shed, and plenty of off-street parking for multiple vehicles. Commuters will love the unbeatable position close to major transit routes, as well as local shopping, dining, and schools. Bring your visi
USD 239,000
100 Scoter Court
View photo
House · for sale
USD 1,049,900
USD 247/sq.ft
100 Scoter Court
Waterloo Heights
· 4,241 sq.ft · 3 Bedrooms · 3 Baths · House
· Garden · Fireplace · Equipped kitchen
Waterloo Heights · 4,241 sq.ft · 3 Bedrooms · 3 Baths · House · Garden · Fireplace · Equipped kitchen
Immaculate, gently lived-in Baldwin floor plan backing to trees in the premier 55+ active adult community of Trilogy at Lake Frederick! This like-new home sits on a premium lot and offers main-level luxury living with warm Oakwood floors flowing throughout the entire main level. The gourmet kitchen is a chefs dream, featuring upgraded soft close cabinetry stacked to the ceiling, rich soapstone countertops, modern stainless steel appliances, a large pantry, and a sunlit breakfast room overlooking the backyard. For formal occasions, enjoy a separate dining room area. The open family room features a cozy gas fireplace and a 3-panel sliding door that opens the inside to the outdoors. The main-level primary suite overlooks the wooded backdrop and includes a large walk-in closet and a spa-like bath with dual vanities, a walk-in shower, and a separate soaking tub. A main-level guest suite features its own attached full bath and walk-in closet, while a separate den with French doors offers the
USD 1,049,900
179 Westwood Drive
View photo
House · for sale
Request Details
179 Westwood Drive
Waterloo Heights
· 1,313 sq.ft · 3 Bedrooms · 3 Baths · House
· Garden · Fireplace · Equipped kitchen · Cellar
Waterloo Heights · 1,313 sq.ft · 3 Bedrooms · 3 Baths · House · Garden · Fireplace · Equipped kitchen · Cellar
All brick ranch home in an excellent location. The property is adorned with mature landscaping and flowers, trees and bushes that bloom all year long to constantly keep your yard full of color and life. Enjoy their beauty from the covered front or back porches. As you enter the home, you will be pleased by the generous size of the living room and the light from the picture window. There's a separate dining room that provides sliding door access to the rear covered and screened in porch. The sizable kitchen space allows for a table if desired. The washer and dryer are currently located off of the kitchen and can be relocated back to the basement. Three bedrooms on the main level that can each accommodate a queen size bed and lots of closet space. Original Hardwood floors down the hallway and into each bedroom. The basement consists of a large unfinished storage area that also has an entrance from the backyard and an extra large size family room with a brick fireplace. Also located downs
Request Details
307 Canyon Road
View photo
House · for sale
USD 42,400,000
USD 32,292/sq.ft
307 Canyon Road
Waterloo Heights
· 1,313 sq.ft · 4 Bedrooms · 2 Baths · House
· Patio · Gym · Fireplace · Equipped kitchen · Parking
Waterloo Heights · 1,313 sq.ft · 4 Bedrooms · 2 Baths · House · Patio · Gym · Fireplace · Equipped kitchen · Parking
Welcome to 307 Canyon Road in Winchesters sought-after Senseny Glen community. This move-in-ready ranch style home offers open-concept main-level living boasting hardwood floors, plush carpet, a cozy gas fireplace, and an abundance of natural light throughout! The kitchen includes ample cabinetry and pantry storage, a large island for breakfast seating, all positioned perfectly with the dining and living areas. The thoughtful split bedroom layout features two spacious guest rooms with a full bath on one side, and a private primary suite on the other, complete with a generous ensuite full bath and dual walk-in closets. Upstairs, a finished bonus bedroom above the 2-car garage provides flexible space for living, home office, gym, or media room. Outside, enjoy a welcoming front porch and a private side patio just off the kitchen, perfect for quiet mornings or casual gatherings on this beautiful. 29 acre corner lot. Ideally positioned for easy commuter access to Rte. 7, 81 & beyond. Meticu
USD 42,400,000
106 Fringetree Court
View photo
House · for sale
USD 667,000
USD 165/sq.ft
106 Fringetree Court
Waterloo Heights
· 4,036 sq.ft · 4 Bedrooms · 3 Baths · House
· Fireplace · Equipped kitchen · Parking
Waterloo Heights · 4,036 sq.ft · 4 Bedrooms · 3 Baths · House · Fireplace · Equipped kitchen · Parking
New price. Welcome to 106 Fringetree Court in Lake Frederick, an impressive 4-bedroom, 3-full-bath home offering 4,047 square feet of beautifully finished living space, a two-car garage, and a lower level featuring two additional bonus rooms. Thoughtfully upgraded inside and out, this home combines generous living spaces with custom finishes and exceptional outdoor entertaining areas. The main level immediately stands out with extensive crown molding, upgraded trim and door openings, hardwood flooring, and custom architectural details. The dining room features a striking decorative ceiling with coordinating accent wall and ceiling panels, while the spacious great room offers a gas fireplace, two additional windows for enhanced natural light, crown molding, and a custom-built wall bookcase. The gourmet kitchen is equipped with upgraded GE Profile appliances, including a double oven and convection microwave, and opens naturally to the homes main gathering spaces. The primary suite featur
USD 667,000
142 Milkweed Drive
View photo
House · for sale
USD 554,900
USD 314/sq.ft
142 Milkweed Drive
Waterloo Heights
· 1,765 sq.ft · 3 Bedrooms · 2 Baths · House
· Patio · Fireplace · Equipped kitchen
Waterloo Heights · 1,765 sq.ft · 3 Bedrooms · 2 Baths · House · Patio · Fireplace · Equipped kitchen
Welcome to 142 Milkweed Drive. You can start living your'Best Trilogy Life' now in this popular Aspen Model which is located in the sought-after Trilogy at Lake Frederick 55+ Active Adult Resort Style Living Community and was built by award-winning Shea Homes. As you step inside, you will notice that the tasteful finishes, including Custom Paint, Granite Fireplace Surround, and neutral Hardwood Floors, give a pleasant vibe, while the appealing Open Floor Plan is light and bright, featuring Main Level Living at its finest. You can whip up your favorite recipes in the Gourmet Kitchen which is equipped with Stainless Steel Appliances, an abundance of counter space and a generous sized Granite Island; curl up by the cozy Gas Fireplace in the Great Room; entertain neighbors and friends in the Dining area: enjoy relaxing on your choice of the Covered Front or Enclosed Back Porch; or fire up the grill on the open Back Patio. In the privacy of the Primary Ensuite, you will find two separate si
USD 554,900
303 Hackberry Drive
View photo
House · for sale
USD 375,000
USD 280/sq.ft
303 Hackberry Drive
Waterloo Heights
· 1,335 sq.ft · 3 Bedrooms · 2 Baths · House
· Garden · Deck · Equipped kitchen · Parking
Waterloo Heights · 1,335 sq.ft · 3 Bedrooms · 2 Baths · House · Garden · Deck · Equipped kitchen · Parking
Welcome Home to Lakeside in Stephens City! Welcome to this charming, well-maintained 3 bedroom, 2 bath home in the desirable Lakeside community of Stephens City. Beautiful hardwood floors flow throughout the home, complemented by a cozy kitchen, separate dining area, and spacious living room perfect for relaxing or entertaining. The interior has been freshly painted and features newer light fixtures, creating a bright and inviting atmosphere. Step outside onto the beautiful deck overlooking the large, flat, fully fenced backyard an ideal setting for outdoor gatherings, play, pets, or simply enjoying your morning coffee. The powered shed provides excellent additional space for storage, hobbies, or a workshop. A large driveway offers parking for up to six vehicles, and with no HOA, youll enjoy added freedom and flexibility. Conveniently located near area schools, less than one mile from Routes 81 and 37, and within two miles of shopping and grocery stores, this home combines comfort, con
USD 375,000
576 Manor Road
View photo
House · for sale
USD 599,990
USD 281/sq.ft
576 Manor Road
Waterloo Heights
· 2,131 sq.ft · 4 Bedrooms · 2 Baths · House
· Equipped kitchen
Waterloo Heights · 2,131 sq.ft · 4 Bedrooms · 2 Baths · House · Equipped kitchen
Open house Saturday 8/29, 12-2pm! Welcome to 576 Manor Road, a beautifully updated 4-bedroom, 2.5-bath home situated on approximately 5.15 acres in Front Royal. Offering the perfect combination of comfortable living, modern updates, privacy, and plenty of room to enjoy the outdoors, this property is an excellent opportunity for a primary residence, weekend retreat, or short-term rental/Airbnb. Priced below the recent appraisal, this property offers an exceptional opportunity for buyers looking to maximize value while enjoying a home that has already received numerous updates. Recent improvements include new windows, a renovated kitchen with new stainless-steel appliances, updated bathrooms throughout, new LVP flooring on the main level and in all bathrooms, and new carpet throughout the upstairs. Fresh interior paint and additional exterior improvements complete the home's refreshed look and feel. The spacious owner's suite offers a private retreat with direct access to a recently pour
USD 599,990
103 Renee Lane
View photo
House · for sale
USD 710,000
USD 156/sq.ft
103 Renee Lane
Waterloo Heights
· 4,532 sq.ft · 5 Bedrooms · 3 Baths · House
· Fireplace · Equipped kitchen
Waterloo Heights · 4,532 sq.ft · 5 Bedrooms · 3 Baths · House · Fireplace · Equipped kitchen
Welcome to this gorgeous single family home with custom details galore in the lovely Lynnehaven community! Approaching the home you are welcomed by a spacious front porch with columns perfect for enjoying your morning coffee on the porch swing. Upon entering you will love the impressive two-story foyer, the luxury vinyl plank flooring throughout the entire main level and the sun flooding through all the windows. The entryway offers an elegant formal living room and a formal dining room which is the perfect place for hosting gatherings along with a dry bar great for entertaining. The spacious great room features a decorative custom wall and a stone fireplace. The expansive kitchen is a true showstopper offering an abundance of space with granite counters, custom painted cabinetry, stainless appliances, double ovens, gas cooking and a custom pantry. This chef's kitchen overlooks the morning room that seamlessly extends the kitchen and offers a warm, welcoming setting for everyday living.
USD 710,000
104 Murphy Court
View photo
House · for sale
USD 555,900
USD 160/sq.ft
104 Murphy Court
Waterloo Heights
· 3,455 sq.ft · 4 Bedrooms · 3 Baths · House
· Patio · Garden · Swimming pool · Deck · Fireplace · Equipped kitchen
Waterloo Heights · 3,455 sq.ft · 4 Bedrooms · 3 Baths · House · Patio · Garden · Swimming pool · Deck · Fireplace · Equipped kitchen
Gorgeous 4-Bedroom Colonial in Sought-After Sovereign Village! This beautifully maintained home is nestled on a large cul-de-sac, offering privacy, space, and comfort both inside and out. This home boasts a well-designed layout perfect for everyday living and entertaining. The bright, open main level with shining hardwood floors creates a warm and inviting atmosphere. Cozy up by the gas fireplace in the living area or enjoy meals in the spacious bay window style dining area overlooking the backyard. The chef's kitchen with large island, granite countertops and stainless steel appliances (brand new refrigerator) opens seamlessly to the living spaces and offers plenty of room for meal prep and gatherings. Step outside to the fantastic Private Deck, Patio and Backyard, ideal for outdoor entertaining, gardening, or simply relaxing in your own Peaceful Oasis. On the second level, the spacious primary suite has a large walk-in closet, ensuite with a jacuzzi tub and recessed high ceilings tha
USD 555,900
107 Osprey Drive
View photo
Townhouse · for sale
USD 519,900
USD 173/sq.ft
107 Osprey Drive
Waterloo Heights
· 3,003 sq.ft · 3 Bedrooms · 3 Baths · Townhouse
· Patio · Office room · Fireplace · Equipped kitchen · Swimming pool · Cellar
Waterloo Heights · 3,003 sq.ft · 3 Bedrooms · 3 Baths · Townhouse · Patio · Office room · Fireplace · Equipped kitchen · Swimming pool · Cellar
Here is your chance to live in the exclusive Trilogy at Lake Frederick 55+. Main level living with a main bedroom, walk-in tub/shower, kitchen, great room with a gas fireplace, and a massive screened in porch all on the entry level. On the second level you will find two more bedrooms, an office or den, and an open lounge that connects to a craft/hobby room. The large basement with an egress offers abundant storage and a workshop. Multiple upgrades in the last four years include: (2022) new roof, (2024) whole house professionally painted, new patio with landscaping, new plantation shutters on main level, all hardwood floors sanded and refinished. (2025) Leaf Guard gutters installed, radon mitigation system installed, new upstairs HVAC system installed, new driveway. Lake Frederick Trilogy offers and abundance of amenities. The restaurant, Regions 117, is recognized as one of the top places to eat in the area. An indoor and outdoor pool allow for swimming year round. Tennis courts and pi
USD 519,900

Get email alerts

Don't miss out: be the first to know about new properties

The alert was correctly created

On subscribing you accept the conditions of use and the privacy policy
Alert
Receive new ads in your inbox
Save this search
Receive alerts for new listings

We'll send you an email when we have new properties for: "Properties for sale in Waterloo Heights"

The alert was correctly created

Bufflick Heights
Miller Heights, Shawnee district Frederick County Virginia
Get email alerts and be the first to see new listings
Required field
On subscribing I accept the terms of the privacy policy
Perfect! You'll soon start receiving new listings via email
Alert
Receive an email when we have new ads for Properties for sale in Waterloo Heights
Save this search
Filters

Bedrooms

Size (sq.ft)

sq.ft
sq.ft

Price

USD
USD

Property type

Bathrooms

Clear all filters
Receive notifications when new entries are published.