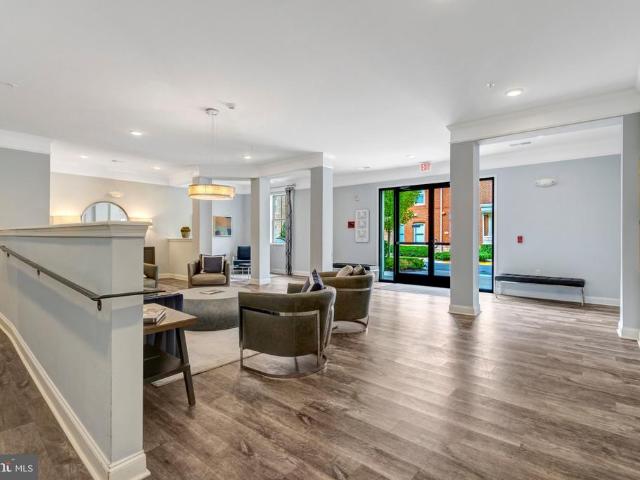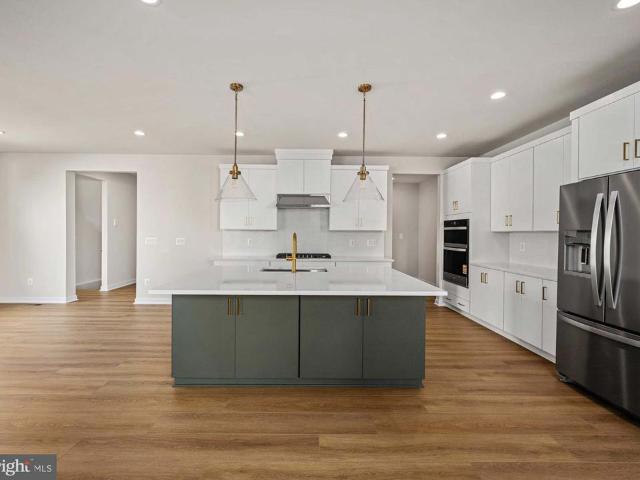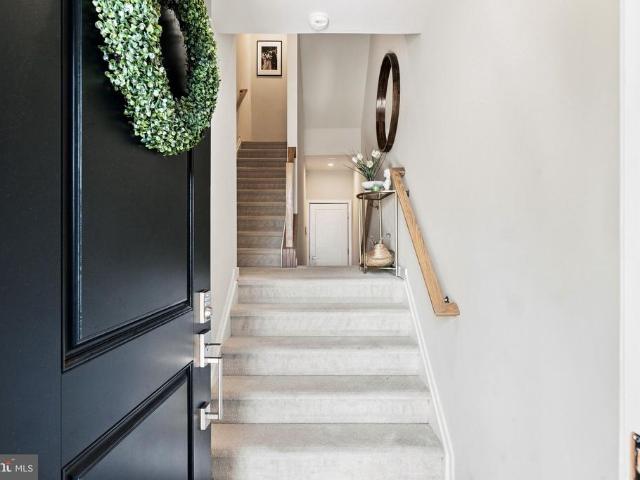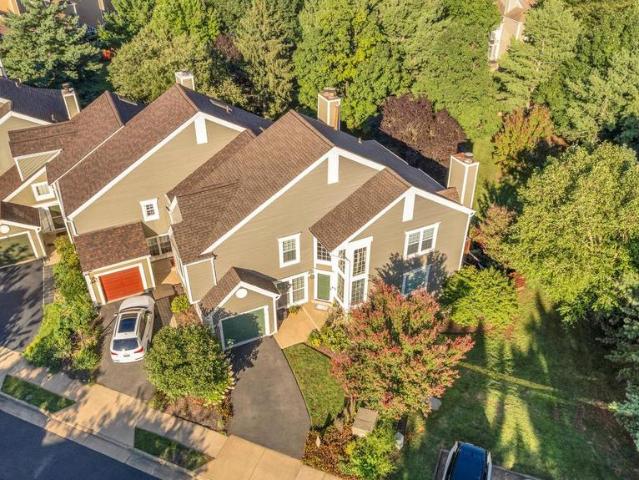
461 properties for sale in Waxpool

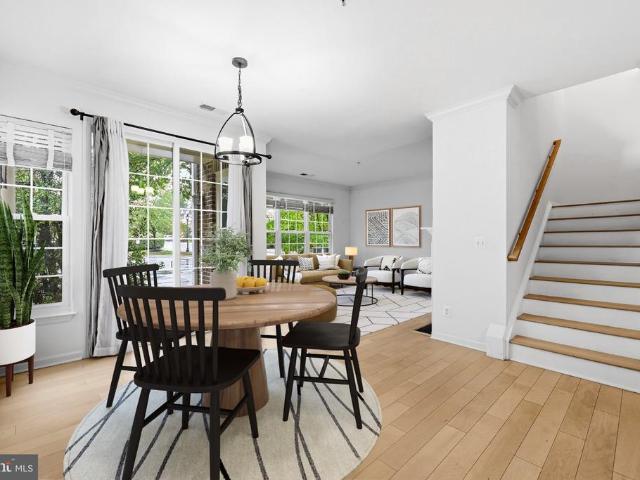
41788 Quail Meadows Court # HOMESITE 3519
View photo
House · for sale
USD 1,293,740
USD 280/sq.ft
41788 Quail Meadows Court # HOMESITE 3519
Waxpool
· 4,607 sq.ft · 6 Bedrooms · 5 Baths · House
· Equipped kitchen · Parking
Waxpool · 4,607 sq.ft · 6 Bedrooms · 5 Baths · House · Equipped kitchen · Parking
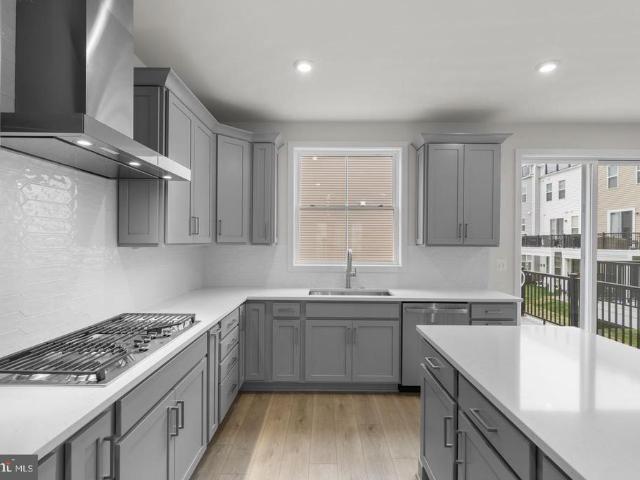
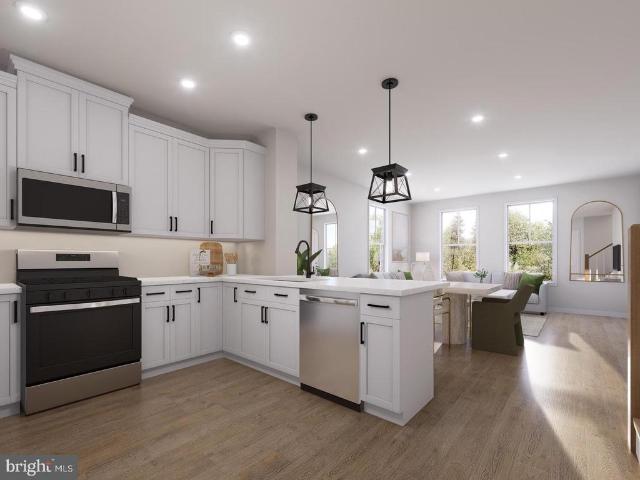
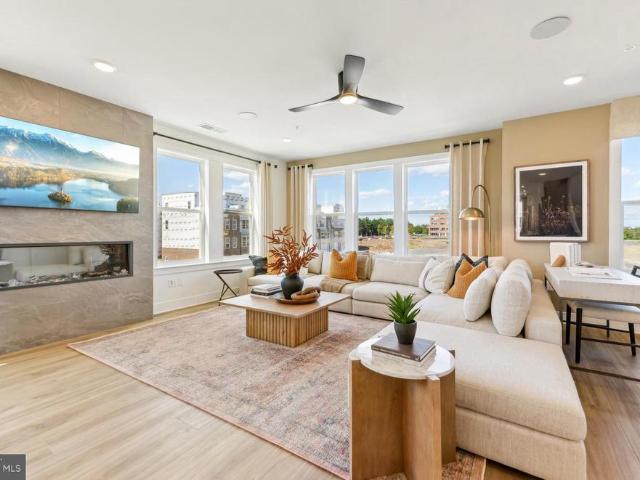
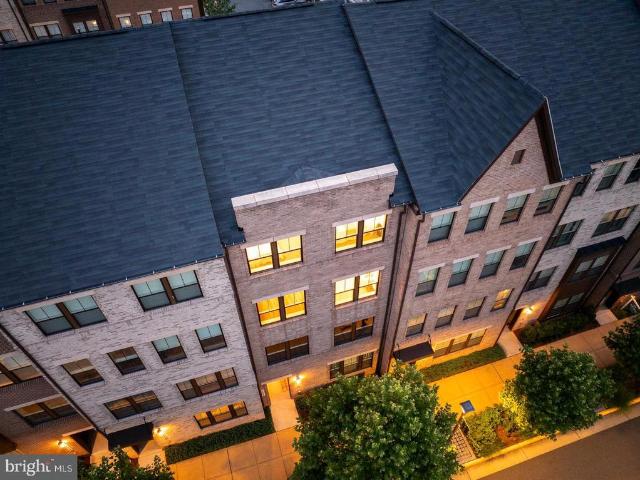
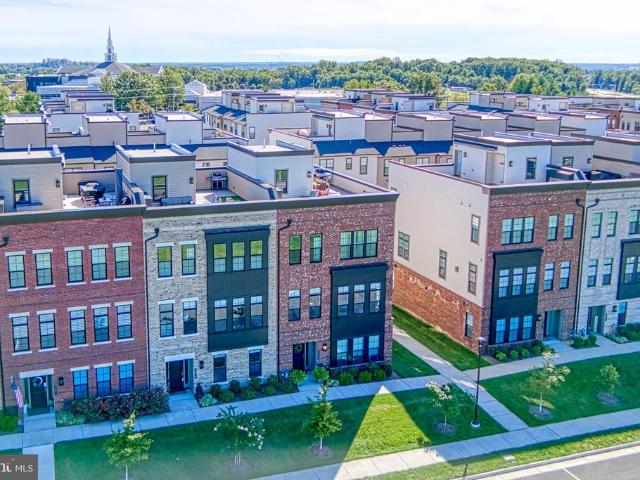
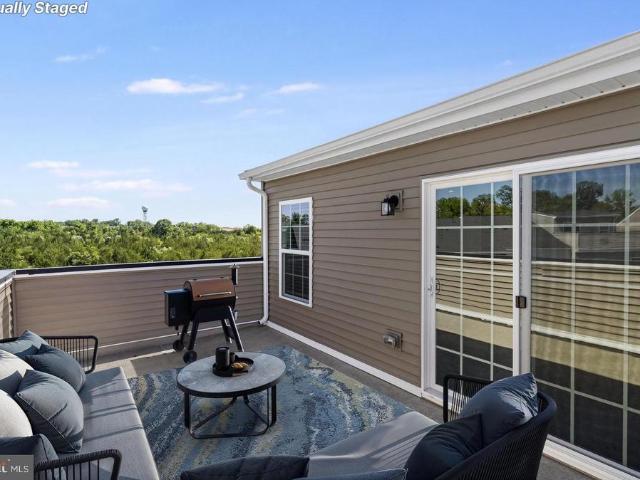
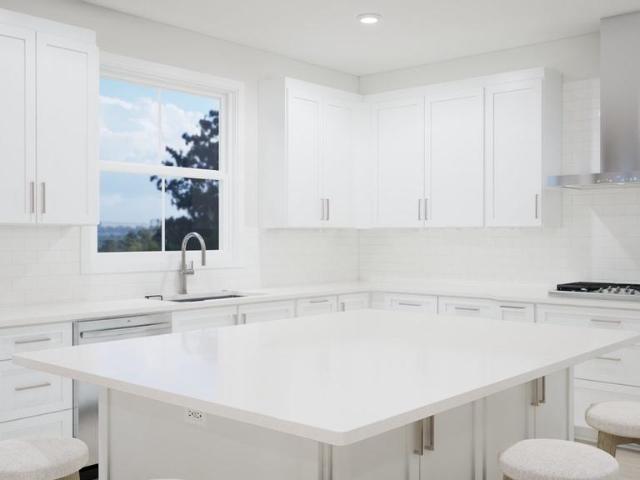
Discover a brand new SINGLE FAMILY HOME in Loudoun County, just minutes from Brambleton Town Center in West Park IV by Van Metre Homes. Homesite 3519 (Samson 36-F2) is nearing completion, with an estimated NOVEMBER 2026 move-in. Offering 4,615 finished square feet across four levels, this home features a two-car front-load garage with a 50 AMP EV charging circuit, six bedrooms, five full bathrooms, and one half bathroom. A covered front porch leads inside to 9 ft ceilings on the first three levels, oak stairs on the main and loft levels, and Luxury Vinyl Plank (LVP) flooring in the main living areas, retreat, and loft. The all-white kitchen features a large island, quartz countertops, a walk-in pantry, and GE stainless steel gas appliances, and opens to the dining room and a great room with enhanced windows for added natural light. A private study with double glass doors and a family foyer with built-in cubbies and a walk-in closet off the garage complete the main level. Upstairs, the
USD 1,293,740
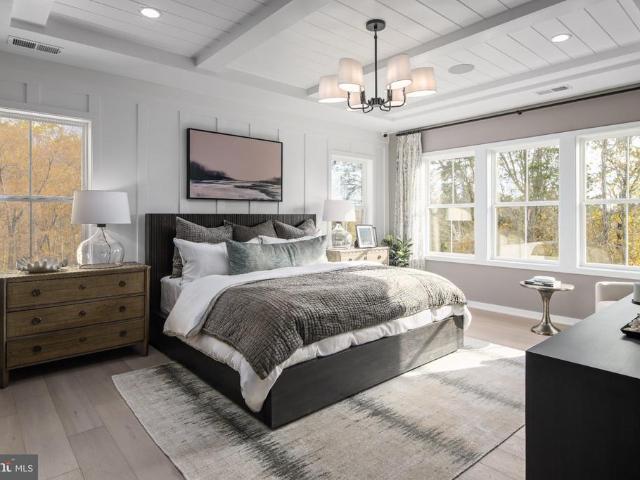
23246 Minerva Drive
View photo
House · for sale
USD 1,249,000
USD 250/sq.ft
23246 Minerva Drive
Waxpool
· 4,984 sq.ft · 5 Bedrooms · 4 Baths · House
· Patio · Garden · Equipped kitchen
Waxpool · 4,984 sq.ft · 5 Bedrooms · 4 Baths · House · Patio · Garden · Equipped kitchen
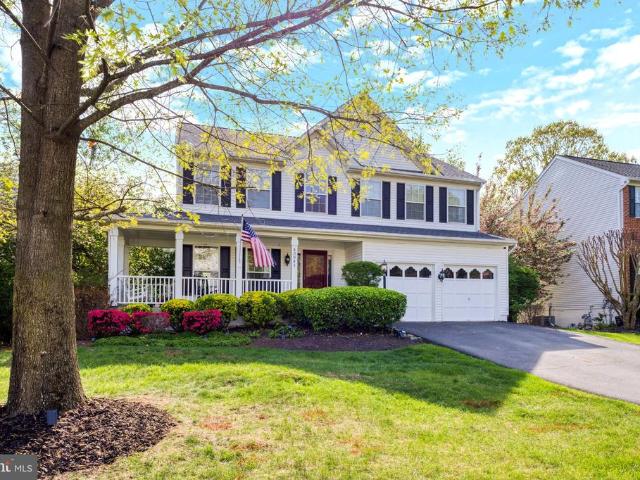
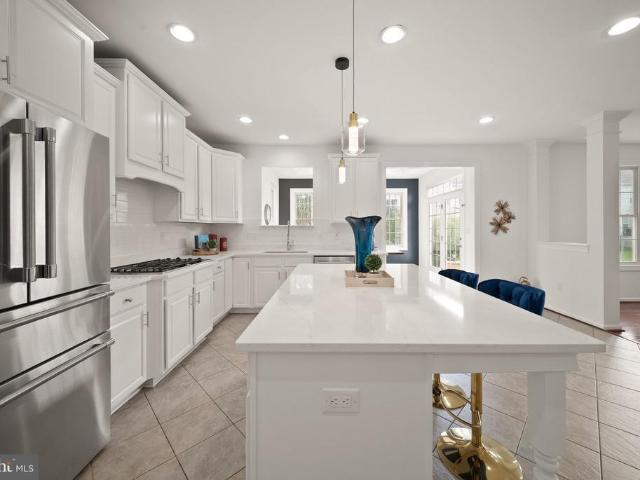
Located in the heart of Brambleton, 23246 Minerva Dr offers approximately 4,987 total finished square feet, 5 bedrooms and 4.5 bathrooms across three finished levels. The main and upper levels feature Brazilian cherry hardwood flooring, while the fully finished lower level offers luxury vinyl plank flooring, a wet bar, and dedicated theater room. 23246 Minerva Dr, Brambleton, VA. The kitchen features upgraded quartz surfaces and upgraded appliances, while the backyard is highlighted by a custom patio designed for entertaining and relaxation. Additional features include a 2017 roof, whole-home water treatment system, dedicated EV charging station, irrigation system, and established fruit garden with Asian pear, apple, plum, peach, and fig plantings. 23246 Minerva Dr, Brambleton, VA. Enjoy the convenience of Brambleton living with nearby trails, parks, shopping, dining, and community amenities. Monthly HOA is approximately $207.53 and includes FiOS internet and TV service
USD 1,249,000
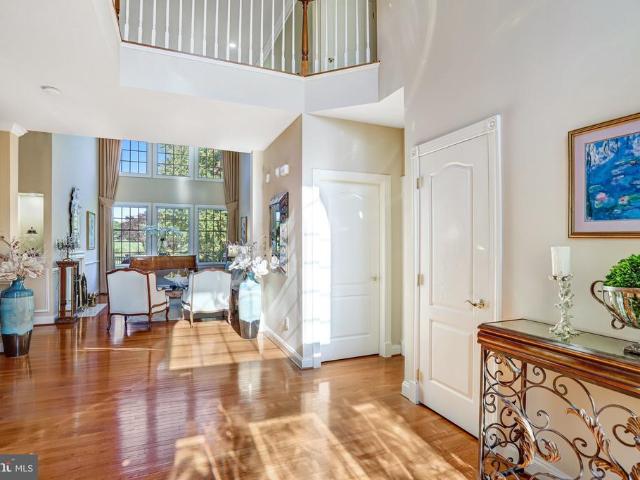
20075 Crew Square
View photo
Townhouse · for sale
USD 585,000
USD 250/sq.ft
20075 Crew Square
Waxpool
· 2,336 sq.ft · 4 Bedrooms · 3 Baths · Townhouse
· Equipped kitchen
Waxpool · 2,336 sq.ft · 4 Bedrooms · 3 Baths · Townhouse · Equipped kitchen
Welcome to 20075 Crew Square, a beautifully updated four-level end-unit townhome offering 4 bedrooms, 3.5 baths, abundant natural light, and an exceptional location in the heart of sought-after Ashburn Village. With the extra windows and privacy that come with an end-unit setting, this spacious home combines a flexible multi-level floor plan with an impressive list of recent improvements. Step inside to beautiful hardwood floors and bright, inviting living spaces. The sun-filled kitchen features granite countertops, freshly painted cabinetry, modern recessed lighting, and stainless-steel appliances, including a Bosch dishwasher, refrigerator, and newer gas range and microwave. Fresh interior paint and brand-new carpet throughout make the home feel truly move-in ready. Major improvements provide added comfort and peace of mind, including all-new Energy Star-rated windows installed in 2024 with a transferable lifetime warranty, new fiberglass exterior and Andersen storm doors, new siding
USD 585,000
21140 Winding Brook Square
View photo
Townhouse · for sale
USD 585,000
USD 292/sq.ft
21140 Winding Brook Square
Waxpool
· 2,002 sq.ft · 3 Bedrooms · 3 Baths · Townhouse
· Fireplace · Equipped kitchen
Waxpool · 2,002 sq.ft · 3 Bedrooms · 3 Baths · Townhouse · Fireplace · Equipped kitchen
Nestled in the desirable Ashburn Farm community, this exquisite Colonial townhouse offers a harmonious blend of luxury and comfort, perfect for those seeking an elevated lifestyle. With a major renovation completed in 2026, this home boasts modern elegance while retaining its classic charm. Step inside to discover a thoughtfully designed interior that spans 2,010 square feet. The spacious layout features a combination dining and living area, ideal for both intimate gatherings and entertaining guests. The formal dining room invites you to host memorable dinners, while the eat-in kitchen, equipped with stainless steel appliances, provides a warm space for casual meals. The inviting living room is enhanced by a stunning gas fireplace with glass doors, creating a cozy ambiance for chilly evenings. Plush carpeting throughout adds a touch of warmth, while the traditional floor plan ensures a seamless flow from room to room. This home offers three generously sized bedrooms, each designed for
USD 585,000
44118 Natalie Terrace # 302
View photo
Condo · for sale
USD 399,000
USD 301/sq.ft
44118 Natalie Terrace # 302
Waxpool
· 1,324 sq.ft · 3 Bedrooms · 2 Baths · Condo
· Terrace · Deck · Balcony · Fireplace · Equipped kitchen · Cellar · Parking
Waxpool · 1,324 sq.ft · 3 Bedrooms · 2 Baths · Condo · Terrace · Deck · Balcony · Fireplace · Equipped kitchen · Cellar · Parking
A True'Wow' & $10k Towards Your Buyer's Closing Costs/Rate Buydown! Absolutely Lovely 3BR, 2BA Lakeshore Condo Penthouse in Ashburn Village. This unit is extraordinary. Fresh, Neutral Paint*Gleaming Hardwood Floors*3 Spacious Bedrooms*2 Full Baths*Primary BR Balcony*Wrap Around Deck off of Living Area*Updated Kitchen w/Upgraded Cabinets, Stainless Appliances, Pantry, Granite Counters & Breakfast Bar/Pass Thru to Dining Area*Living Area w/Cozy Gas Fireplace*Updated Primary Bathroom*Loads of Closets*Stunning Pond View*Adjacent to Ashburn Sports Pavilion & Shopping Center*Mere Minutes to Additional Shopping, Dining, Commuter Routes/Metro & Inova Loudoun Hospital*One Assigned Parking Space & Loads of Visitor Parking*Secure Basement Storage Space Conveys w/Unit. This truly stunning penthouse condo lives like a dream. A comfortable, smart layout with fresh paint, incredible outdoor living space, amazing location and so much storage. Truly move in ready. Seller is offer $10k for rate buydown/
USD 399,000
43349 Chokeberry Square
View photo
Townhouse · for sale
USD 599,000
USD 331/sq.ft
43349 Chokeberry Square
Waxpool
· 1,808 sq.ft · 3 Bedrooms · 2 Baths · Townhouse
· Equipped kitchen · Cellar
Waxpool · 1,808 sq.ft · 3 Bedrooms · 2 Baths · Townhouse · Equipped kitchen · Cellar
Nestled in the charming Ashburn Farm community, this exquisite colonial townhouse offers a perfect blend of modern updates and cozy comfort. With 1,810 square feet of thoughtfully designed living space, this home is a sanctuary for those seeking an easy lifestyle. Step inside to discover an inviting open floor plan that seamlessly connects the living and dining areas, enhanced by warm bamboo flooring and new lighting that creates an ambiance of sophistication. The heart of the home is the country-style kitchen, featuring newer stainless steel appliances, including a built-in microwave, dishwasher, refrigerator, and stove all designed to elevate your dining experiences. The kitchen's layout is perfect for entertaining, allowing for effortless interaction with guests while preparing meals. Retreat to the spacious primary suite, complete with a luxurious walk-in closet and an en-suite bathroom that boasts a relaxing tub/shower. The full basement, accessible from both inside and outside, o
USD 599,000
45090 Brae Terrace # 105
View photo
Condo · for sale
USD 459,900
USD 311/sq.ft
45090 Brae Terrace # 105
Waxpool
· 1,475 sq.ft · 2 Bedrooms · 2 Baths · Condo
· Terrace · Balcony · Fireplace · Equipped kitchen · Parking
Waxpool · 1,475 sq.ft · 2 Bedrooms · 2 Baths · Condo · Terrace · Balcony · Fireplace · Equipped kitchen · Parking
Back on the market! New price and completely refreshed and freshly painted! Motivated seller! Welcome Home to this spacious 2-bedroom, 2.5-bath town-home style condo located in the highly desirable Chelsea Courts community. This charming end-of-row townhouse offers a perfect blend of comfort and modern living. The home was tastefully renovated from top to bottom in 2018 and the roof, windows, HVAC, and appliances were all replaced at that time. The main level features luxury vinyl plank flooring, 9' ceilings, a cozy gas fireplace and a well-appointed kitchen. A covered porch off the dining room is ideal for hosting gatherings or relaxing after a long day. Enjoy the convenience of a powder room and front-load laundry, both located on the main level for your ease and comfort. The Upper Level boasts two large bedrooms with en-suite bathrooms in each room and the primary suite also features a private balcony for added comfort. An attached one-car garage with a driveway for extra parking pr
USD 459,900
43841 Venetian Square
View photo
Condo · for sale
USD 559,999
USD 358/sq.ft
43841 Venetian Square
Waxpool
· 1,561 sq.ft · 3 Bedrooms · 2 Baths · Condo
· Parking · Equipped kitchen
Waxpool · 1,561 sq.ft · 3 Bedrooms · 2 Baths · Condo · Parking · Equipped kitchen
New construction. Special All-In Price, home of the week for immediate move in! Enjoy a monthly payment as low as $3,735. Using a 5.25% 5/1 ARM [5.59% apr] FHA & VA Rate with a Choice Lender on Quick Move-In Homes! See New Home Counselor for details. Introducing this Monroe, a brand-new stacked townhome condo in the highly desirable Belmont Park community in Ashburn, VA ready for immediate move in. This 2-level luxury home with a 1. Car garage is perfect for those ready to move quickly! Featuring 3 bedrooms and 2.5 baths, this thoughtfully designed floor plan offers an open-concept layout ideal for modern living. The chef-inspired kitchen boasts 42 cabinets, LED lighting, quartz countertops, and stainless-steel Whirlpool appliancesperfect for entertaining or everyday convenience. Upstairs, the spacious primary suite includes a generous walk-in closet and a luxury bathroom with double vanities and a walk-in spa shower. Hometown heroes get $2,500 (restrictions apply; see New Home Counsel
USD 559,999
41541 DOGWOOD PARK Parkside Village Circle
View photo
House · for sale
USD 1,399,000
USD 384/sq.ft
41541 DOGWOOD PARK Parkside Village Circle
Waxpool
· 3,638 sq.ft · 5 Bedrooms · 4 Baths · House
· Patio · Garden · Deck · Equipped kitchen · Swimming pool · Cellar
Waxpool · 3,638 sq.ft · 5 Bedrooms · 4 Baths · House · Patio · Garden · Deck · Equipped kitchen · Swimming pool · Cellar
Exclusive opportunity to own a Toll Brothers model home. The Wistman Modern Farmhouse is now for sale. Step inside this exceptional model home and experience the custom design features and premium finishes and extensive upgrades. This entire home has luxury upgrades, custom details and professionally curated furnishings and dcor throughout. Hight lights include a professionally appointed kitchen with casual dining area for entertaining. 4 bedrooms and 3 full bath upstairs with a fully finished basement, wet bar, bedroom and full bath in the lower level that walk out to a patio, fenced in yard and pool! The deck overlooking the pool on the main level is simply spectacular. This model home is located within our model home park, adjacent to a community park and backing to trees. This is your opportunity to own a designer selected fully furnished model home. With ample time to plan your move, the Wistman Modern Farmhouse promises a fresh start in a home that truly reflects your lifestyle.
USD 1,399,000
43468 Foxgrove Court
View photo
House · for sale
USD 1,467,000
USD 415/sq.ft
43468 Foxgrove Court
Waxpool
· 3,531 sq.ft · 4 Bedrooms · 3 Baths · House
· Deck · Fireplace · Equipped kitchen
Waxpool · 3,531 sq.ft · 4 Bedrooms · 3 Baths · House · Deck · Fireplace · Equipped kitchen
Imagine beginning the day with coffee on the deck, watching the light settle across the golf course, and ending it with friends gathered around the table. From the moment you enter, soaring ceilings and abundant natural light draw your eye through the home to the views beyond. Walls of windows frame the golf course, while an open, flowing floor plan connects inviting gathering spaces. The two-story Family room and Living Room w/ custom two story drapery offer a fireplace for quieter evenings and a beautiful backdrop for conversation, celebrations and everyday moments. In the heart of the home, the spacious kitchen features a breakfast peninsula, updated counters and appliances, with room to prepare a favorite meal while staying connected to those gathered nearby. The adjoining breakfast room offers a place to ease into the morning, while the formal living and dining rooms provide additional space to host, linger and enjoy good company. When the day winds down, the Main-Level Rrimary su
USD 1,467,000
23630 Havelock Walk Terrace # 410
View photo
Condo · for sale
USD 465,000
USD 385/sq.ft
23630 Havelock Walk Terrace # 410
Waxpool
· 1,206 sq.ft · 2 Bedrooms · 2 Baths · Condo
· Terrace · Parking · Swimming pool
Waxpool · 1,206 sq.ft · 2 Bedrooms · 2 Baths · Condo · Terrace · Parking · Swimming pool
This stylish 2-bedroom, 2-bathroom unit offers 1,212 sq. Ft. of thoughtfully designed space, blending comfort with elegance in the vibrant 55+ community. Built in 2019, the open layout invites natural light and tranquility. Enjoy exclusive access to a wealth of amenities, including an outdoor pool, a modern clubhouse, and beautifully maintained common grounds. Engage in community activities at the recreation facility or unwind on scenic bike trails. With convenient features like an attached garage and in-unit laundry room, every detail has been considered for your ease and enjoyment. Experience a lifestyle of sophistication and connection, where luxury meets community in this peaceful setting. Relax in the perfect blend of comfort and elegance in your new home
USD 465,000
41708 Carefree Court
View photo
House · for sale
USD 999,000
USD 305/sq.ft
41708 Carefree Court
Waxpool
· 3,272 sq.ft · 6 Bedrooms · 5 Baths · House
· Office room · Equipped kitchen
Waxpool · 3,272 sq.ft · 6 Bedrooms · 5 Baths · House · Office room · Equipped kitchen
Gifford Fairview this beautifully designed home offers exceptional versatility and space for modern living. The main level features a sophisticated open-concept layout perfect for guests or family members. The gourmet kitchen impresses with a center island, ideal for both everyday use and entertaining. The upper level includes four spacious bedrooms. The loft offers additional space for a home office, media room or additional family room and also includes an adjoining bedroom and full bath. The lower level expands your living space with a large recreation room, an additional bedroom and full bath. This home sits on a wooded home site, on a cul de sac offering more privacy. This home will be ready for move-in February 2027
USD 999,000
43539 Moorefield Boulevard
View photo
Condo · for sale
USD 714,900
USD 266/sq.ft
43539 Moorefield Boulevard
Waxpool
· 2,680 sq.ft · 3 Bedrooms · 2 Baths · Condo
· Equipped kitchen
Waxpool · 2,680 sq.ft · 3 Bedrooms · 2 Baths · Condo · Equipped kitchen
Welcome to 43539 Moorefield Blvd, a beautifully designed and thoughtfully customized home in Metro Walk at Moorefield Station, offering modern style, exceptional finishes, and an unbeatable location just a short stroll from the Ashburn Metro. Built in 2025, this spacious 3-bedroom, 2.5-bath home offers approximately 2,500 square feet of beautifully finished living space. The main living level is bright and inviting, with wide-plank floors, an open-concept layout, and a stunning kitchen featuring upgraded cabinetry hardware, KitchenAid appliances, upgraded pendant lighting, and beautiful finishes throughout. A custom chandelier adds a distinctive touch to the dining area, while thoughtfully placed sconces and wall lighting enhance the home's warm, sophisticated feel. Custom details continue throughout the home, including shiplap accents, carefully selected paint colors, custom Roman shades, and designer-inspired lighting. The great room opens through sliding glass doors to a covered dec
USD 714,900
21178 Wildflower Square
View photo
Townhouse · for sale
USD 650,000
USD 282/sq.ft
21178 Wildflower Square
Waxpool
· 2,303 sq.ft · 4 Bedrooms · 3 Baths · Townhouse
· Equipped kitchen
Waxpool · 2,303 sq.ft · 4 Bedrooms · 3 Baths · Townhouse · Equipped kitchen
Freshly painted entire exterior (2026) | polybutylene plumbing replaced with cpvc with permits (2026) | roof (2021) | hvac updates | remodeled kitchen & bathrooms | 4 bedrooms | 3.5 BATHS | OVER 2,300 FINISHED SQ FT Beautifully refreshed and thoughtfully updated, this spacious 4-bedroom, 3.5-bath end-unit townhome offers an exceptional blend of comfort, functionality, and convenience in the established Ashburn Farm community. Situated on a corner lot along a quiet, non-through street, the home features a distinctive staggered design, additional windows, and an abundance of natural light across three finished levels. A dramatic two-story foyer with soaring windows creates an impressive welcome. The main level offers an inviting flow between the living and dining spaces, complemented by durable ceramic tile flooring with the appearance of hardwood. The remodeled kitchen features shaker-style cabinetry, granite countertops, a decorative backsplash, stainless steel appliances, a pantry, br
USD 650,000
4 Picasso Square # TURNER 22 F2 RT
View photo
Townhouse · for sale
USD 840,990
USD 295/sq.ft
4 Picasso Square # TURNER 22 F2 RT
Waxpool
· 2,842 sq.ft · 3 Bedrooms · 2 Baths · Townhouse
· Terrace · Deck · Parking
Waxpool · 2,842 sq.ft · 3 Bedrooms · 2 Baths · Townhouse · Terrace · Deck · Parking
Discover brand NEW buildable TOWNHOMES with personalization options by Van Metre Homes at West Park III in Brambleton, VA. Ready for you to move in SUMMER 2027 based on build time. Step into the Turner 22-F2-RT at West Park IIIa two-car, front-load garage townhome with up to four bedrooms, up to three full bathrooms, and up to three half bathrooms. Built for flexibility and function, this floorplan offers a rec room or lower-level multi-gen suite, the choice is yours! Additionally, the home is complete with a cafe/breakfast area on the main level, a loft for entertaining, and seamless outdoor living with a deck and roof terrace, making room for every moment, indoors and out. The Turner 22-F2-RT offers build-to-order opportunities on select homesites, allowing you to personalize your new home. Explore a variety of professionally curated interior design packages at different price points to match your style and budget. Certain homesites also offer optional structural enhancements. Contac
USD 840,990
43941 Championship Place
View photo
House · for sale
USD 979,900
USD 304/sq.ft
43941 Championship Place
Waxpool
· 3,218 sq.ft · 5 Bedrooms · 3 Baths · House
· Deck · Fireplace · Equipped kitchen
Waxpool · 3,218 sq.ft · 5 Bedrooms · 3 Baths · House · Deck · Fireplace · Equipped kitchen
Welcome to this must-see home in the heart of Ashburn! Situated on a beautifully treed. 20-acre lot backing to an expansive open common area, this well-designed single-family home offers exceptional space, comfort, and versatility. Fresh paint and new carpet throughout, along with gorgeous, durable new laminate flooring on the main level, create a fresh, move-in-ready feel. An inviting wraparound front porch sets the tone, leading to a stunning two-story foyer and an open, light-filled floor plan. The spacious kitchen features a center island, breakfast room, and an adjacent nook with a wet bar, making entertaining effortless. The expansive family room, complete with a gas fireplace, provides the perfect gathering space, while easy access to the deck makes outdoor dining and summer barbecues a breeze. Upstairs, the impressive owner's suite offers vaulted ceilings, two walk-in closets, and a spa-inspired bath featuring vaulted ceilings, two skylights, a soaking tub, walk-in shower, and
USD 979,900
23650 Havelock Walk Terrace # 405
View photo
Condo · for sale
USD 625,000
USD 403/sq.ft
23650 Havelock Walk Terrace # 405
Waxpool
· 1,550 sq.ft · 2 Bedrooms · 2 Baths · Condo
· Terrace · Parking · Equipped kitchen · Swimming pool
Waxpool · 1,550 sq.ft · 2 Bedrooms · 2 Baths · Condo · Terrace · Parking · Equipped kitchen · Swimming pool
Welcome to our gorgeous & magnificently appointed, top floor, 1550 sq ft home in The Birchwood at Brambleton! The Birchwood is an active adult 55+ community and is known for its vibrant lifestyle and beautiful lakeside setting along with terrific amenities. The building interior is welcoming and elegant, professionally designed and decorated. An important feature of the community is the abundant exterior parking just outside, offering exceptional convenience for everyday living and visiting friends and family. Unit 405 has a private one car garage with ample storage area, and convenient 1 car driveway. At the heart of the community, is a stunning lakeside clubhouse, offering an impressive collection of amenities including indoor and outdoor swimming pools, a demonstration kitchen, indoor and outdoor bars, theatre and game rooms, an exercise room, art studio, golf simulator, and expansive social gathering spaces for classes, events, and community activities. Residents also enjoy pickleb
USD 625,000
HOMESITE 9 Atwater Drive
View photo
Condo · for sale
USD 629,990
USD 390/sq.ft
HOMESITE 9 Atwater Drive
Waxpool
· 1,615 sq.ft · 3 Bedrooms · 2 Baths · Condo
· Deck · Equipped kitchen · Parking
Waxpool · 1,615 sq.ft · 3 Bedrooms · 2 Baths · Condo · Deck · Equipped kitchen · Parking
2 Level Condo with Deck! End of year delivery. Discover the Rosslyn floor plan, a perfect blend of luxury, comfort, and functionality designed for modern living. Located in the sought-after One Loudoun community, this low-maintenance, 2-level condo offers both a welcoming front entrance and private access through the rear 1-car garage. The main level is thoughtfully designed with a rear kitchen featuring stainless GE appliances, a spacious walk-in pantry and peninsula island, providing open views to the expansive great room. A conveniently located powder room adds to the ease and comfort of this space. Upstairs, the luxurious primary suite stands out with two separate walk-in closets and an ensuite bathroom that includes a dual sink vanity, walk-in Roman shower with two shower heads, frameless doors and tiled seat and floor in addition to a private water closet. The second level also includes two generously sized secondary bedrooms, a full bathroom with a dual sink vanity, a convenient
USD 629,990
19792 Lavender Dust Square
View photo
Condo · for sale
USD 688,569
USD 271/sq.ft
19792 Lavender Dust Square
Waxpool
· 2,540 sq.ft · 3 Bedrooms · 2 Baths · Condo
· Balcony · Fireplace · Equipped kitchen · Parking
Waxpool · 2,540 sq.ft · 3 Bedrooms · 2 Baths · Condo · Balcony · Fireplace · Equipped kitchen · Parking
Ready now! This 2-level Sydney is the largest Condo at Belmont Overlook at 2,548 square feet, offering the space of a single-family home where every space is thoughtfully considered. The home offers 3 Bedrooms, 2.5 Bathrooms, 1-Car Garage & 1 Car Driveway, a Covered Balcony off of the Kitchen with a Balcony Extension, a Fireplace on the Balcony, Whirlpool Appliances, White Cabinets with Carrara Breve Quartz Countertops, Cascade Island with Stainless Steel 9' Single Bowl Sink, Oak Stairs and 7' LVP Ryman, Whirlpool Washer and Dryer, Brushed Gold Pulls
USD 688,569
20721 Heron Landing Drive
View photo
Condo · for sale
USD 565,000
USD 238/sq.ft
20721 Heron Landing Drive
Waxpool
· 2,368 sq.ft · 3 Bedrooms · 2 Baths · Condo
· Office room · Fireplace · Equipped kitchen
Waxpool · 2,368 sq.ft · 3 Bedrooms · 2 Baths · Condo · Office room · Fireplace · Equipped kitchen
2/1 buydown on your rate with 10k seller help. This penthouse level condo in Kincora gives you over 2,300 square feet spread across two levels, with 3 bedrooms and 2.5 baths and a layout that just makes sense day to day. The main level is open, with the family room sitting right off the kitchen and built ins that add character without taking over the space, plus a breakfast nook for quick mornings and a formal dining room that could just as easily work as a home office or a second seating area, anchored by a contemporary fireplace and a custom built in bar / coffee station with beverage cooler. The kitchen is the kind you want to cook in, with white shaker cabinets, granite counters, a subway tile backsplash, and a long island with pendant lighting overhead thats big enough for prep, homework, or just hanging out while dinner's going, stainless appliances include a french door fridge and a slide in gas range, and LVP flooring runs throughout the main level along with recessed lighting
USD 565,000
19820 Bodmer Drive
View photo
Townhouse · for sale
USD 1,075,000
USD 330/sq.ft
19820 Bodmer Drive
Waxpool
· 3,251 sq.ft · 3 Bedrooms · 3 Baths · Townhouse
· Equipped kitchen · Lift
Waxpool · 3,251 sq.ft · 3 Bedrooms · 3 Baths · Townhouse · Equipped kitchen · Lift
Welcome to 19820 Bodmer Drive, an exceptional end-unit elevator townhome in Regency at Belmont, Ashburns sought-after 55+ active-adult community. This highly upgraded Dylan Virginian model blends sophisticated design, thoughtful customization, and low-maintenance living across four beautifully finished levels. A private elevator provides convenient access throughout the home, while the end-unit location offers additional privacy and abundant natural light. *. The main living level is designed for both comfortable everyday living and effortless entertaining. The gourmet kitchen showcases elegant Carrara marble countertops, upgraded cabinetry, premium KitchenAid appliances, designer pendant lighting, and a statement Kallista Quincy faucet with side spray in unlacquered brass. An extensively upgraded pantry adds painted wood shelving and quartz countertops, providing exceptional storage and workspace. *The adjoining great room features custom padded window seats with built-in storage, des
USD 1,075,000
19410 Paiute Terrace
View photo
Townhouse · for sale
USD 749,900
USD 297/sq.ft
19410 Paiute Terrace
Waxpool
· 2,519 sq.ft · 5 Bedrooms · 3 Baths · Townhouse
· Office room · Terrace · Deck · Equipped kitchen
Waxpool · 2,519 sq.ft · 5 Bedrooms · 3 Baths · Townhouse · Office room · Terrace · Deck · Equipped kitchen
Welcome to 19410 Paiute Terrace, a beautifully designed nearly new 4-level end-unit townhome in the sought-after Tuscarora Crossing community of Leesburg, offering modern comfort, flexible living space, and abundant natural light throughout. The entry level features a private bedroom with a full bath, ideal for guests, a home office, or multigenerational living, along with additional storage space. Upstairs, the open-concept main living level is perfect for both everyday living and entertaining, highlighted by a stunning kitchen with quartz countertops, high-end appliances, generous cabinetry, pantry storage, and an oversized center island with seating. The adjoining dining area opens to a rear deck, creating a seamless indoor-outdoor space for relaxing or dining al fresco. The upper level includes a spacious primary suite with a walk-in closet and a well-appointed en-suite bath featuring a soaking tub, separate shower, and dual vanity, along with two additional bedrooms, a full hall b
USD 749,900
23650 Havelock Walk Terrace # 308
View photo
Condo · for sale
USD 642,500
USD 387/sq.ft
23650 Havelock Walk Terrace # 308
Waxpool
· 1,658 sq.ft · 2 Bedrooms · 2 Baths · Condo
· Office room · Terrace · Balcony · Fireplace · Equipped kitchen
Waxpool · 1,658 sq.ft · 2 Bedrooms · 2 Baths · Condo · Office room · Terrace · Balcony · Fireplace · Equipped kitchen
Welcome to comfort, style, and unparalleled elegance in the highly desirable Birchwood at Brambleton 55+ active adult community. This exceptional 2 bedroom, 2.5 bath corner end-unit residence includes over $55,000 in builder upgrades, an abundance of natural light, and a spacious wraparound covered balcony, perfect for outdoor relaxation and enjoyment. From the moment you enter, the welcoming foyer leads to a beautifully appointed gourmet kitchen, designed with an expansive 11 foot quartz countertop, stainless steel appliances, abundant cabinetry, and two spacious pantries. The bright and inviting living room provides a wonderful space to relax and unwind, highlighted by a stylish Scion electric fireplace that adds warmth and ambiance. A versatile den provides the perfect space for an office, or additional living space. The luxurious primary suite offers a spacious primary bath and two custom walk-in closets, each enhanced with built-in closet systems for exceptional organization. The
USD 642,500
24857 Coats Square
View photo
Condo · for sale
USD 599,000
USD 304/sq.ft
24857 Coats Square
Waxpool
· 1,970 sq.ft · 3 Bedrooms · 3 Baths · Condo
· Office room · Parking
Waxpool · 1,970 sq.ft · 3 Bedrooms · 3 Baths · Condo · Office room · Parking
Open house saturday october 24 from 10:30-12pm! Welcome to 24857 Coats Square, a beautifully maintained four-level townhome-style condominium in the sought-after Westridge at Dulles Farms community! Offering approximately 1,938 square feet of thoughtfully designed living space, this home combines modern finishes, flexible living areas, and the convenience of low-maintenance living in an exceptional Loudoun County location. From the moment you enter, you'll appreciate the versatility this home has to offer. The entry level features a spacious bonus room currently utilized as a bedroom, providing the perfect opportunity for a home office, guest retreat, fitness space, or additional living area. A convenient half bathroom and direct access to the attached garage complete this level. Head upstairs to the heart of the home, where beautiful hardwood flooring, abundant natural light, and an open-concept design create a warm and inviting atmosphere. The spacious family room flows seamlessly in
USD 599,000
20105 Blackwolf Run Place
View photo
House · for sale
USD 1,089,990
USD 247/sq.ft
20105 Blackwolf Run Place
Waxpool
· 4,402 sq.ft · 4 Bedrooms · 3 Baths · House
· Office room · Deck · Fireplace · Equipped kitchen · Parking
Waxpool · 4,402 sq.ft · 4 Bedrooms · 3 Baths · House · Office room · Deck · Fireplace · Equipped kitchen · Parking
Located within the prestigious gated community of Belmont Country Club, this impressive east-facing brick Colonial offers over 4,300 finished square feet, 4 bedrooms, 4 bathrooms, a two-car garage, and a spacious, flexible floor plan across three finished levels. A dramatic two-story foyer welcomes you into a bright main level featuring hardwood floors, extensive moulding, formal living and dining rooms, and a private home office. At the heart of the home is the updated gourmet kitchen featuring quartz countertops, a marble backsplash, stainless steel appliances, gas cooking, ample cabinetry, and a spacious breakfast area. The adjoining sunroom provides additional space for dining, relaxing, or entertaining while bringing in an abundance of natural light. The inviting family room features a wall of windows and a gas fireplace, creating a comfortable gathering space for everyday living. Step outside to the large deck overlooking a peaceful and private setting, with plenty of room for ou
USD 1,089,990
20332 Beechwood Terrace # 201
View photo
Condo · for sale
USD 345,000
USD 314/sq.ft
20332 Beechwood Terrace # 201
Waxpool
· 1,098 sq.ft · 2 Bedrooms · 2 Baths · Condo
· Terrace · Swimming pool · Parking
Waxpool · 1,098 sq.ft · 2 Bedrooms · 2 Baths · Condo · Terrace · Swimming pool · Parking
Wow. amazing value priced below all comparable sales from the past few years! *. Spacious 2-bedroom, 2-bath condo at Southglen at University Center in an incredible Ashburn location. Just minutes to One Loudoun, Dulles Airport, Route 7, Route 28, Loudoun County Parkway and the Potomac River, with access to highly sought-after Ashburn/Loudoun schools. Freshly painted throughout and ready for new carpet/flooring. HVAC motor replaced in 2016, water heater in 2015, and refrigerator within the last few years. Sold as-is. Community amenities include a swimming pool and exercise room, while the condo fee includes water, amenities and exterior maintenance. Plus, plenty of parking! An exceptional opportunity at a hard-to-find price
USD 345,000
25090 Lomax Terrace
View photo
Condo · for sale
USD 498,900
USD 317/sq.ft
25090 Lomax Terrace
Waxpool
· 1,572 sq.ft · 3 Bedrooms · 3 Baths · Condo
· Office room · Terrace · Parking · Equipped kitchen
Waxpool · 1,572 sq.ft · 3 Bedrooms · 3 Baths · Condo · Office room · Terrace · Parking · Equipped kitchen
Beautiful three level brick front townhome featuring a premium two car garage being offered in the highly sought-after Amberlea at South Riding neighborhood. This home built more recently in 2010 and being presented in excellent condition with loads of fresh paint, new carpet downstairs, and recently replaced HVAC in 2025, offers a modern layout with luxurious features and refined aesthetics, successfully balancing both architectural appeal and optimal functionality. Whether entering directly into the spacious hallway through the convenient 2 car garage, or into the formal hardwood foyer from the front door, you are introduced to the lovely lower level which also features the private third bedroom with an ensuite bath perfect for those family members or guests wanting a little more privacy, or could also serve as a perfect home office away from the main living areas. Up the stairs to the main level, you are welcomed into a large, open concept combination kitchen, dining, and living roo
USD 498,900
43682 Lees Mill Square
View photo
Townhouse · for sale
USD 1,125,000
USD 244/sq.ft
43682 Lees Mill Square
Waxpool
· 4,596 sq.ft · 4 Bedrooms · 4 Baths · Townhouse
· Garden · Office room · Gym · Deck · Fireplace · Equipped kitchen · Parking
Waxpool · 4,596 sq.ft · 4 Bedrooms · 4 Baths · Townhouse · Garden · Office room · Gym · Deck · Fireplace · Equipped kitchen · Parking
Welcome to 43682 Lees Mill Square, a spacious end-unit townhome in sought-after Lansdowne on the Potomac offering 4 bedrooms, 4.5 baths, a 2-car garage, and more than 4,600 finished square feet across three levels. The bright main level features hardwood floors, a spacious kitchen with cherry cabinetry, granite countertops, and walk-in pantry, plus a sunroom opening to the deck with beautiful sunset and distant mountain views. A private office with custom built-ins and a living area highlighted by a stone fireplace add both character and functionality. Upstairs, the expansive primary suite includes a sitting area, new custom walk-in closet, dual vanities, soaking tub, and separate shower. Two additional bedrooms and a conveniently located laundry room complete the upper level. The finished walk-out lower level offers a large recreation room, fourth bedroom, full bath, and flexible bonus room ideal for a gym, playroom, office, or additional storage. Outside, enjoy a fenced backyard with
USD 1,125,000
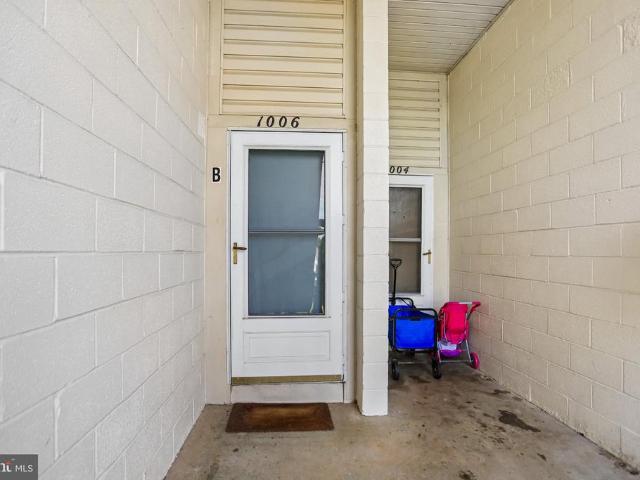
1006 Warwick Court # B
View photo
Condo · for sale
USD 325,000
USD 287/sq.ft
1006 Warwick Court # B
Waxpool
· 1,130 sq.ft · 2 Bedrooms · 1 Bath · Condo
· Equipped kitchen · Swimming pool
Waxpool · 1,130 sq.ft · 2 Bedrooms · 1 Bath · Condo · Equipped kitchen · Swimming pool
Price reduced! Don't miss the opportunity to own this property, completely Remodeled! New kitchen including stainless steel appliances, Laminated wood floor throughout all levels of the home with frest paint throughout the home. Main level features living/dining room and kitchen, with Washer and Dryer, and a Half Bathroom. From the living room you can enjoy the view to the Common area with the Beautiful playground throughout the sliding glass door leads out to the Porch. Second level Offers 2 spacious Bedrooms with closets and 1 full renovated bathroom, Close access to shoppingg center, dining'ss places and mayor roads, 11 minutes to Dulles Airport. Conveniently located close to Route7, Route 28, Dulles Town center. This turn-key home is part of a community that prioritizes ease of living, with condo fees covering water, sewer, trash, snow removal, and exterior maintenance. Residents also enjoy fantastic amenities, including a community center, swimming pool, and outdoor recreation fac
USD 325,000
40420 Diggins Court
View photo
House · for sale
USD 1,550,000
USD 233/sq.ft
40420 Diggins Court
Waxpool
· 6,641 sq.ft · 4 Bedrooms · 4 Baths · House
· Fireplace · Equipped kitchen · Lift
Waxpool · 6,641 sq.ft · 4 Bedrooms · 4 Baths · House · Fireplace · Equipped kitchen · Lift
Custom Estate on an Acre with Pond Views, Cul-de-Sac Setting Set on a private acre at the end of a quiet cul-de-sac, this custom-built 4-bedroom, 4.5-bath home pairs generous space with serene pond views. A marble foyer opens to gleaming hardwood floors and ceramic tile throughout, and an elevator serves every level for easy living from top to bottom. The gourmet kitchen is built for real cooking and gathering, with ample workspace and a sunny breakfast room for casual meals. Upstairs, all four bedrooms have their own full baths. The primary suite is a true retreat, with a private fireplace, double walk-in closets, and a spa-style bath featuring a deep soaking tub and a steam shower with multiple shower heads. Space, privacy, and a setting that feels miles away, all in one exceptional home
USD 1,550,000

Get email alerts

Don't miss out: be the first to know about new properties

The alert was correctly created

On subscribing you accept the conditions of use and the privacy policy
Alert
Receive new ads in your inbox
Save this search
Receive alerts for new listings

We'll send you an email when we have new properties for: "Properties for sale in Waxpool"

The alert was correctly created

Canterbury, Ashburn Broad Run district Loudoun County Virginia
Wild Meadow, Ashburn Broad Run district Loudoun County Virginia
Get email alerts and be the first to see new listings
Required field
On subscribing I accept the terms of the privacy policy
Perfect! You'll soon start receiving new listings via email
Alert
Receive an email when we have new ads for Properties for sale in Waxpool
Save this search
Filters

Bedrooms

Size (sq.ft)

sq.ft
sq.ft

Price

USD
USD

Property type

Bathrooms

Clear all filters
Receive notifications when new entries are published.