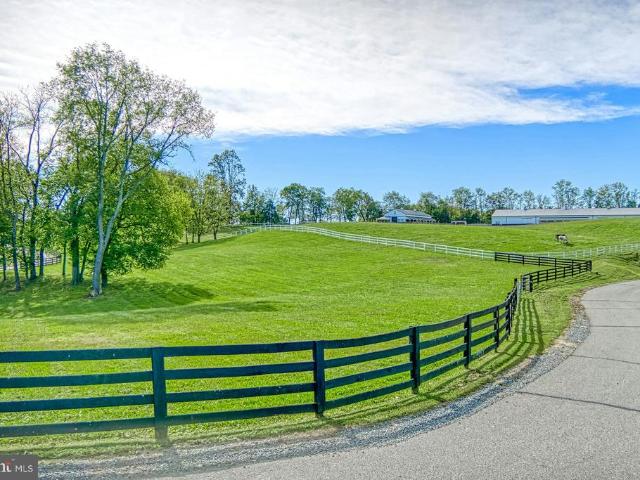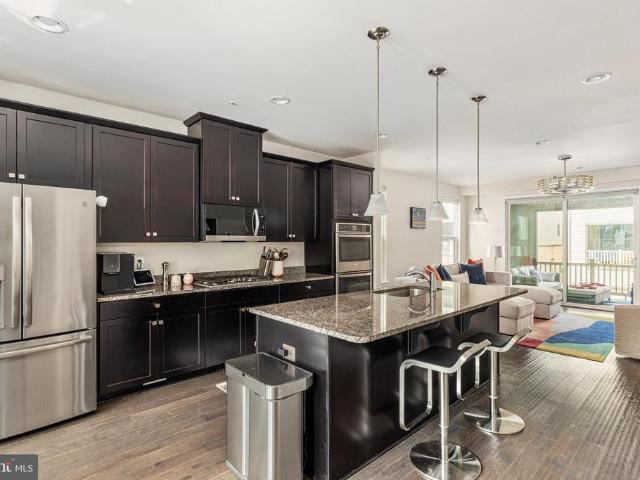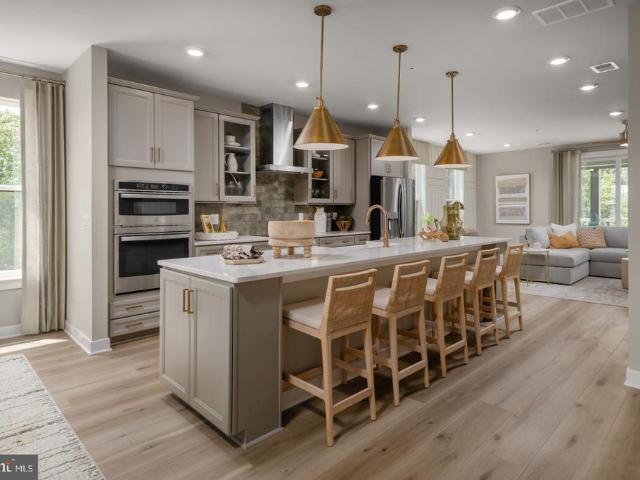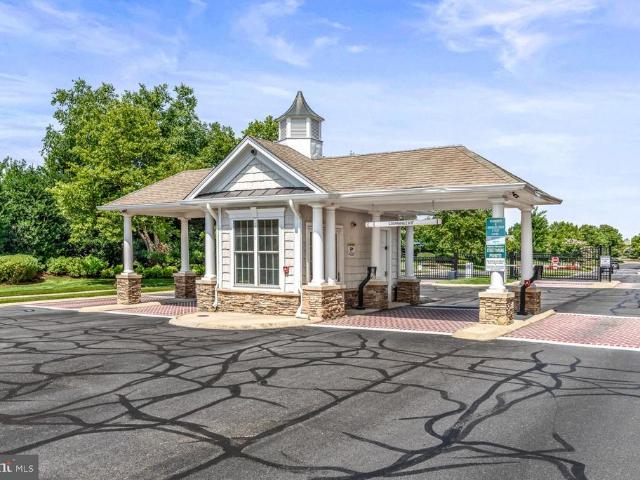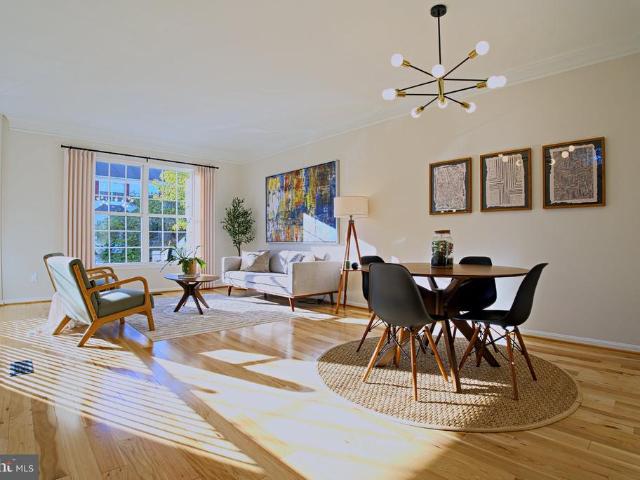
456 properties for sale in Waxpool

18778 Trident Square
View photo
Townhouse · for sale
USD 675,000
USD 288/sq.ft
18778 Trident Square
Waxpool
· 2,336 sq.ft · 3 Bedrooms · 2 Baths · Townhouse
· Deck · Fireplace · Equipped kitchen
Waxpool · 2,336 sq.ft · 3 Bedrooms · 2 Baths · Townhouse · Deck · Fireplace · Equipped kitchen
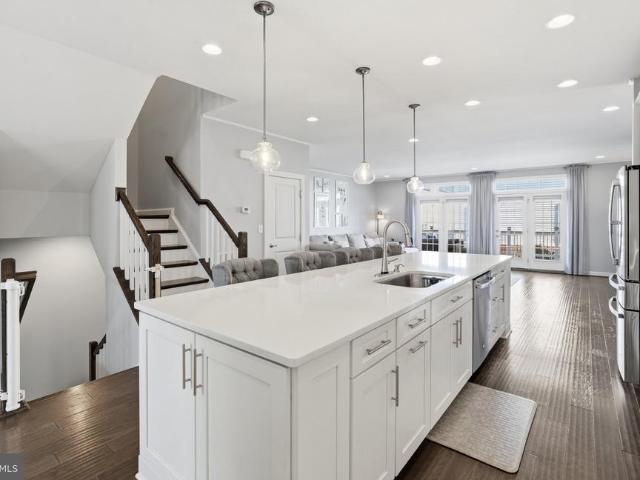
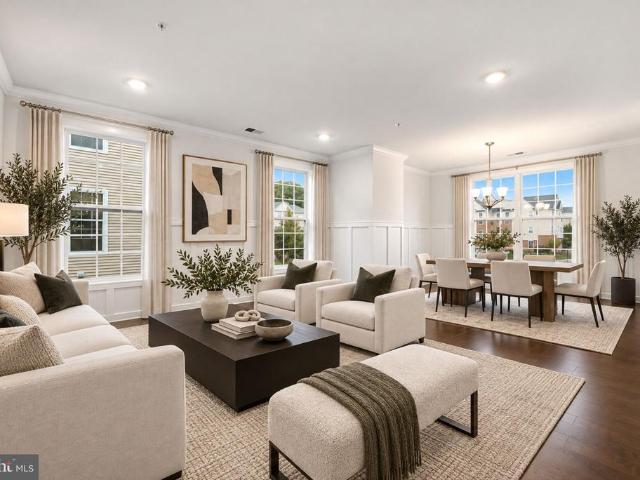
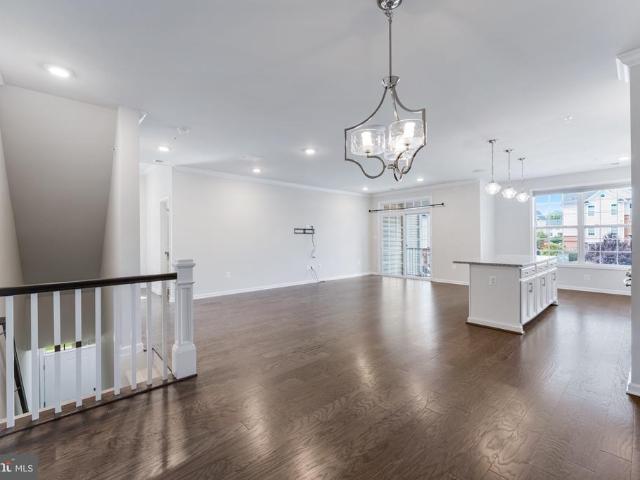
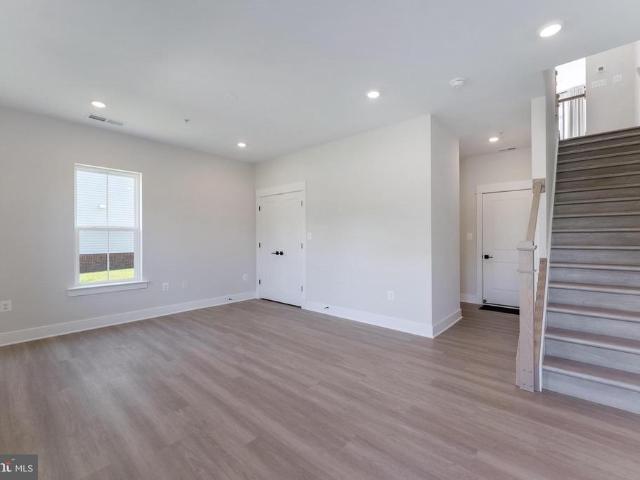
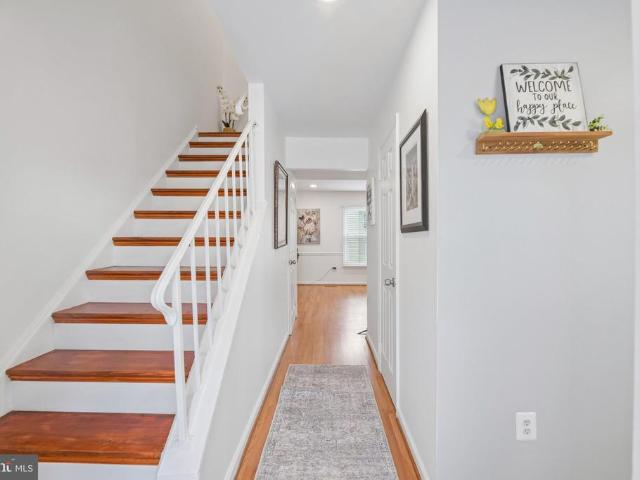
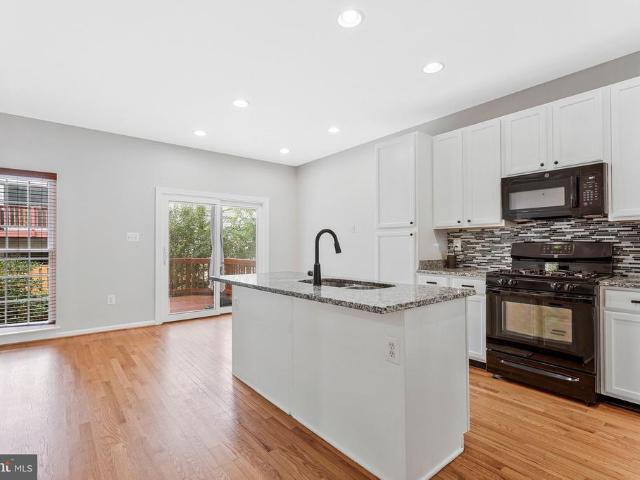
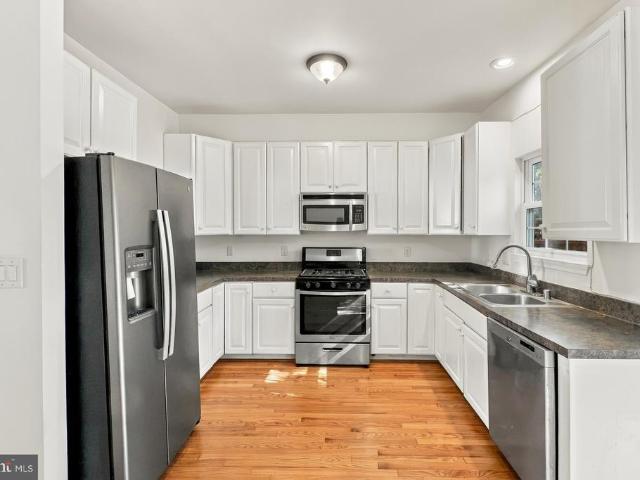
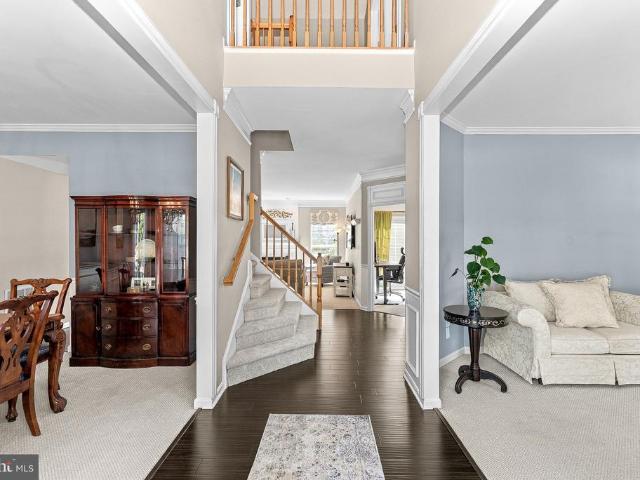
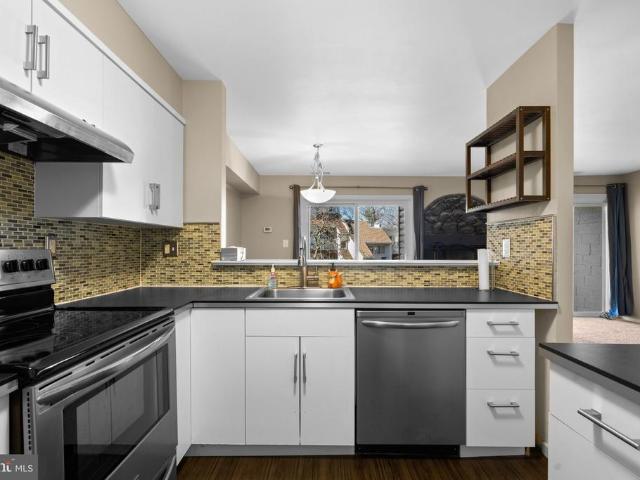
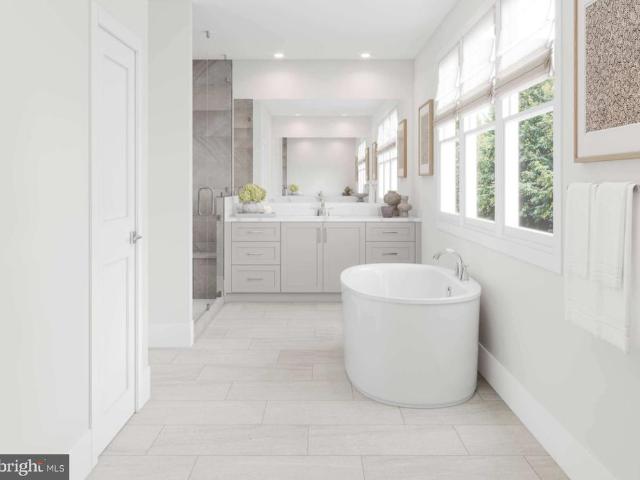
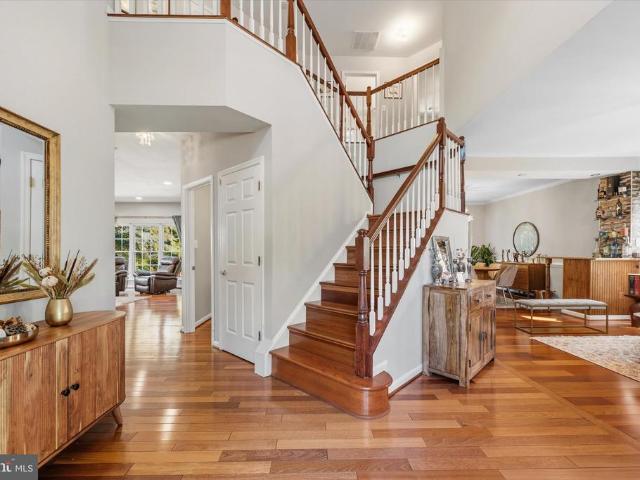
Welcome to a corner unit townhome in Potomac Station with finishes you won't expect at this price point. This home has been completely remodeled from top to bottom, and nothing was left untouched. The kitchen is the heart of the home. Solid wood white shaker cabinets from Washington Cabinetry, with dovetail joints and soft close hinges, wrap around a massive island topped in Taj Imperial Quartz. Under and over cabinet LED lighting, 42 inch wall cabinets, champagne gold hardware, and a white subway tile backsplash complete the look. All new GE stainless steel appliances make it move in ready. The eat-in kitchen features a gas fireplace and a sliding glass door to a private deck on the back of the home. Hickory hardwood flooring and tile carry throughout all three above grade levels. The two story foyer sets the tone, anchored by a 12 light black and gold modern chandelier. The primary suite offers vaulted ceilings, recessed LED lighting, and a large walk-in closet. The ensuite bath is a
USD 675,000
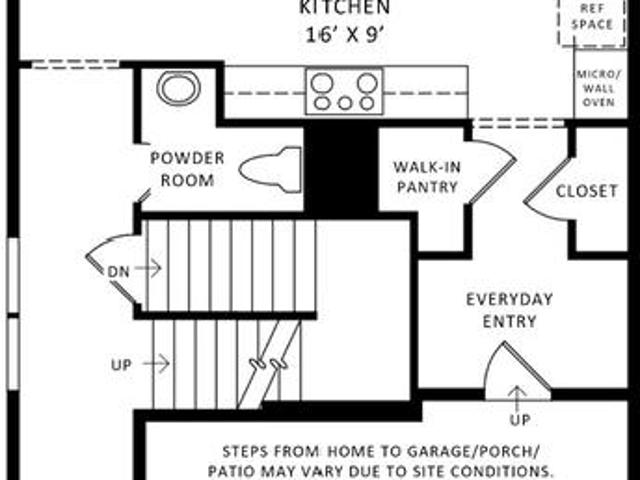
23225 Gallatin Grove Drive
View photo
House · for sale
USD 950,000
USD 333/sq.ft
23225 Gallatin Grove Drive
Waxpool
· 2,852 sq.ft · 4 Bedrooms · 4 Baths · House
· Garden · Office room · Equipped kitchen
Waxpool · 2,852 sq.ft · 4 Bedrooms · 4 Baths · House · Garden · Office room · Equipped kitchen
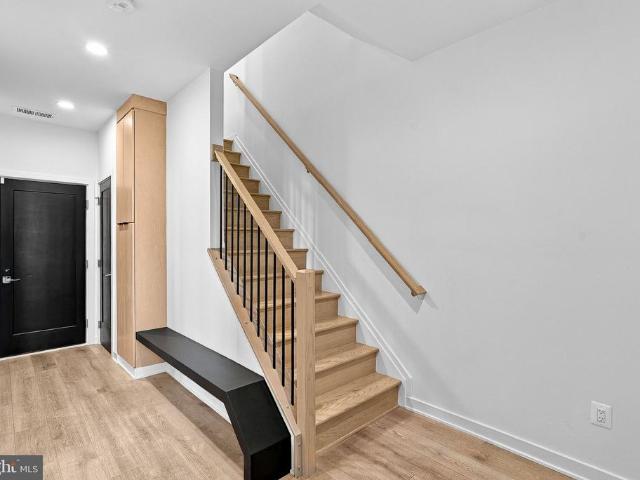
Welcome to the Gallatin Contemporary, a beautifully designed home offering modern style, sophisticated finishes, and three finished levels of living space. Step inside to an open and inviting main level featuring 9-foot ceilings and a thoughtfully designed floor plan perfect for both everyday living and entertainment. At the heart of the home, the designer appointed kitchen showcases, upgraded finishes, sleek countertops, and beautiful appliances, all seamlessly connected to the main living and dining spaces. Upstairs, retreat to 3 spacious bedrooms and 3 full bathrooms, each thoughtfully finished with designer selected details. The finished lower level expands the home even further with an additional bedroom and full bathroom, creating the perfect space for overnight guests, a private home office, or additional living space. Outside, the backyard offers a blank canvas to create your own private retreat, whether you envision outdoor entertainment, summer barbecues, a peaceful garden, o
USD 950,000
42612 Harlow Meadows Terrace
View photo
Townhouse · for sale
USD 799,000
USD 249/sq.ft
42612 Harlow Meadows Terrace
Waxpool
· 3,197 sq.ft · 4 Bedrooms · 3 Baths · Townhouse
· Terrace · Deck · Equipped kitchen · Parking
Waxpool · 3,197 sq.ft · 4 Bedrooms · 3 Baths · Townhouse · Terrace · Deck · Equipped kitchen · Parking
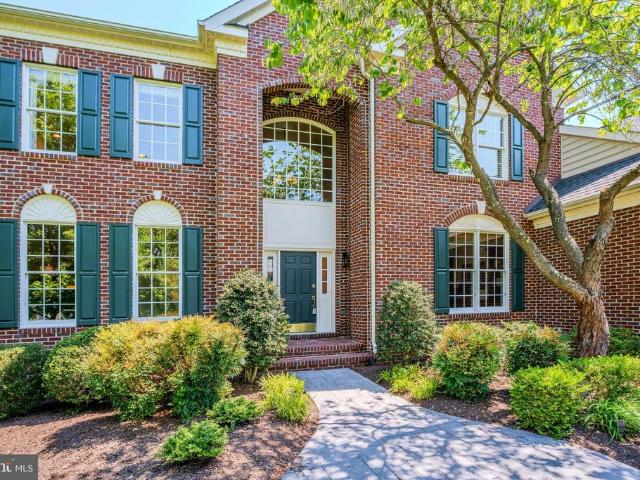
Welcome to this spacious NV Homes Andrew Carnegie model in sought-after Arcola! Offering 3,200 square feet of finished living space, 4 bedrooms, 3.5 bathrooms and a 2-car garage, this home offers an open and functional layout with plenty of room throughout. The main level features hardwood floors and a bright, open floor plan ideal for everyday living and entertaining. At the center of the home is the large gourmet kitchen featuring an impressive oversized island, white cabinetry, quartz countertops, stainless steel appliances, custom backsplash and plenty of cabinet and counter space. The kitchen opens directly to the family and dining areas with access to the Trex deck, making it easy to enjoy indoor and outdoor living. Upstairs, the spacious owner's suite features double walk-in closets and large private bath, while two additional bedrooms offer great closet space with custom built-ins. The fully finished walkout lower level provides even more flexible living space with a large recr
USD 799,000
23265 Milltown Knoll Square # 114
View photo
Condo · for sale
USD 515,000
USD 341/sq.ft
23265 Milltown Knoll Square # 114
Waxpool
· 1,507 sq.ft · 2 Bedrooms · 2 Baths · Condo
· Equipped kitchen · Parking
Waxpool · 1,507 sq.ft · 2 Bedrooms · 2 Baths · Condo · Equipped kitchen · Parking
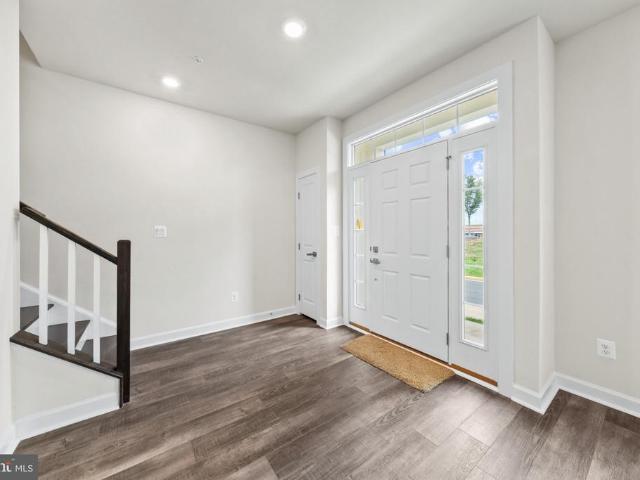
Sunlight, privacy, and thoughtful updates come together beautifully in this exceptional end-unit home in The Ridges at Loudoun Valley. With windows on multiple sides, only one shared wall, and no neighbors above or below, this residence offers a wonderfully bright and private setting that immediately sets it apart. The spacious open-concept main level is designed for both everyday living and entertaining, featuring updated kitchen countertops, contemporary cabinetry, refreshed flooring, custom wood accent walls, upgraded railings, and a convenient powder room. The kitchen flows seamlessly into the dining and living areas, while oversized windows bring an abundance of natural light throughout the home. Upstairs, 2 generously sized bedroom suites each feature their own private full bath, providing excellent privacy for owners, family, or guests, and a half bath on the main level. Another standout feature is the attached one-car garage, an added convenience that not every home in the comm
USD 515,000
20991 Timber Ridge Terrace # 203
View photo
Condo · for sale
USD 320,000
USD 366/sq.ft
20991 Timber Ridge Terrace # 203
Waxpool
· 872 sq.ft · 2 Bedrooms · 1 Bath · Condo
· Patio · Terrace · Fireplace · Equipped kitchen · Swimming pool
Waxpool · 872 sq.ft · 2 Bedrooms · 1 Bath · Condo · Patio · Terrace · Fireplace · Equipped kitchen · Swimming pool
Welcome home to this spacious second-floor, two-bedroom condominium in the Westmaren community of Ashburn Farm, where thoughtful updates and an amenity-rich location make everyday living easy. Step inside to a inviting living room anchored by a cozy fireplace, creating the perfect space to relax or entertain. Step outside onto your private covered patio and enjoy a peaceful spot for morning coffee or unwinding at the end of the day. The kitchen features freshly refaced cabinetry (2026), a new refrigerator (2026), new dishwasher (2026), and oven (2024). Both bedrooms are generously sized, including a spacious primary bedroom with plenty of room to create your own comfortable retreat. The beautifully renovated full bathroom was completely updated in 2026. At Westmaren, convenience extends well beyond your front door. Residents enjoy an exceptional collection of community amenities, including a clubhouse with fitness center, swimming pool, tennis and pickleball courts, ball fields, playgr
USD 320,000
23215 Milltown Knoll Square # 115
View photo
Condo · for sale
USD 499,900
USD 403/sq.ft
23215 Milltown Knoll Square # 115
Waxpool
· 1,238 sq.ft · 2 Bedrooms · 2 Baths · Condo
· Equipped kitchen · Parking
Waxpool · 1,238 sq.ft · 2 Bedrooms · 2 Baths · Condo · Equipped kitchen · Parking
Welcome to 23215 Milltown Knoll Square #115. A beautifully maintained luxury condo in Loudoun Valley Estates, ideally situated in the heart of Ashburn. This spacious three-level home offers 2 bedrooms, 2.5 bathrooms, an attached one-car garage, and a private driveway for additional parking. The main level features an inviting open-concept layout with a spacious great room, dining area, and updated kitchen with stainless steel appliances, granite countertops, a custom backsplash, and an abundance of cabinet and counter space. Just off the kitchen and great room, a sliding glass door opens to your private balconyperfect for enjoying morning coffee or unwinding with an evening drink. Upstairs, youll find brand-new carpet throughout (2026) and a spacious owners suite filled with tons of natural light, a generous walk-in closet and an updated owners bathroom featuring dual granite vanities and a large walk-in shower. The upper level also offers a spacious guest bedroom, a full hall bathroom
USD 499,900
22819 Tawny Pine Square
View photo
Townhouse · for sale
USD 779,900
USD 285/sq.ft
22819 Tawny Pine Square
Waxpool
· 2,734 sq.ft · 4 Bedrooms · 3 Baths · Townhouse
· Balcony · Equipped kitchen
Waxpool · 2,734 sq.ft · 4 Bedrooms · 3 Baths · Townhouse · Balcony · Equipped kitchen
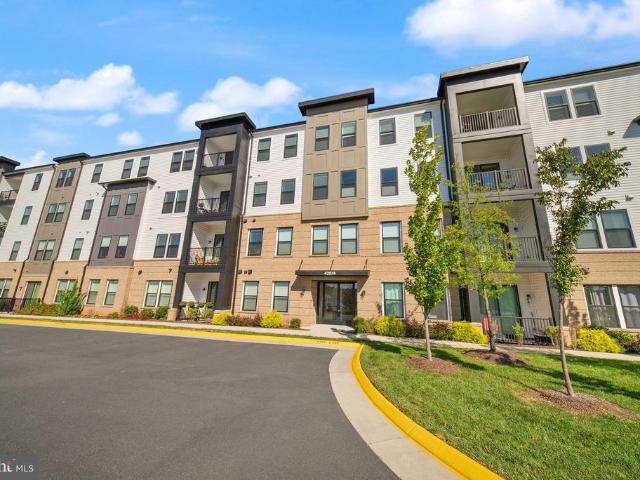
Huge price reduction! Welcome to 22819 Tawny Pine Square, a stunning 4 bedroom, 3 full and 2 half bath end-unit townhouse in the desirable Brambleton community. Step inside to light-filled spaces featuring neutral paint, modern light fixtures, and excellent craftsmanship throughout all four levels. The open-concept floor plan is thoughtfully designed for both everyday living and effortless entertaining. The spacious living area just off the kitchen features large windows that fill the room with natural light and create a warm, inviting atmosphere. The gourmet kitchen is the heart of the home, offering a large center island, stainless steel appliances, and abundant cabinetry and countertop space. Just off the kitchen, the balcony provides the perfect spot to enjoy your morning coffee or unwind at the end of the day. The upper level features three bedrooms, including the spacious primary suite with a private en-suite bath and walk-in closet. A conveniently located laundry area adds to th
USD 779,900
1007 Marsden Court # 191
View photo
Condo · for sale
USD 429,900
USD 302/sq.ft
1007 Marsden Court # 191
Waxpool
· 1,421 sq.ft · 3 Bedrooms · 2 Baths · Condo
· Garden · Office room · Equipped kitchen · Parking
Waxpool · 1,421 sq.ft · 3 Bedrooms · 2 Baths · Condo · Garden · Office room · Equipped kitchen · Parking
Looking for the perfect blend of convenience, comfort, and stylish living? Discover the charm of this lovely Colonial-style townhouse nestled in the desirable Newberry community. The upper level features three spacious bedrooms, and a full bathroom. The main level offers a welcoming living and dining area, kitchen featuring white cabinetry, a built-in microwave, stove/oven, refrigerator, and dishwasher. And half bathroom. The fully finished lower level provides additional versatile living space with a walk-out to the backyard. This flexible area can be used as a family room, home office, guest space, playroom, or recreation area, and includes a full bathroom. Step outside to enjoy the private, fully fenced back patioan ideal setting for entertaining, dining outdoors, or simply relaxing. The property includes two assigned off-site parking spaces, # 411, along with additional guest parking. The condo association provides a range of convenient services, including water, hazard insurance,
USD 429,900
22011 Box Car Square
View photo
Townhouse · for sale
USD 569,000
USD 310/sq.ft
22011 Box Car Square
Waxpool
· 1,830 sq.ft · 3 Bedrooms · 2 Baths · Townhouse
· Deck · Fireplace · Equipped kitchen · Parking · Swimming pool · Cellar
Waxpool · 1,830 sq.ft · 3 Bedrooms · 2 Baths · Townhouse · Deck · Fireplace · Equipped kitchen · Parking · Swimming pool · Cellar
This bright and airy 3-bedroom, 2-full and 2-half bath townhouse in Dominion Station with a one-car garage offers a blend of comfort, style and convenience. The traditional design features a fully finished basement with rear entrance, perfect for additional living space or entertainment. The main level boasts a combination kitchen and dining area with upgraded countertops, complemented by wood floors. Enjoy cozy evenings by the gas fireplace, while the deck provides an ideal outdoor space for relaxation. Upstairs you will find three generously sized bedrooms with a walk-in closet in the primary. Community amenities include an outdoor pool and playground. New HVAC February 2026 and Roof in 2019 with a 25 year warranty
USD 569,000
45547 Reading Terrace
View photo
Townhouse · for sale
USD 587,000
USD 338/sq.ft
45547 Reading Terrace
Waxpool
· 1,733 sq.ft · 3 Bedrooms · 3 Baths · Townhouse
· Terrace · Deck · Fireplace · Equipped kitchen · Parking
Waxpool · 1,733 sq.ft · 3 Bedrooms · 3 Baths · Townhouse · Terrace · Deck · Fireplace · Equipped kitchen · Parking
45547 Reading Ter is a three-level Sterling townhouse with a raised rear deck overlooking mature trees and a one-car garage. Refinished hardwood flooring runs through the main level, where a sliding glass door fills the kitchen with natural light and white cabinetry pairs with ample counter space. The living room features tall windows beside an open staircase, and a second living area with a fireplace sits just off the kitchen. The primary bathroom includes a soaking tub, a separate glass-enclosed shower, and a vanity with a built-in makeup counter. A dedicated laundry area adds everyday function
USD 587,000
43731 Hay Road
View photo
Condo · for sale
USD 739,900
USD 270/sq.ft
43731 Hay Road
Waxpool
· 2,734 sq.ft · 4 Bedrooms · 3 Baths · Condo
· Deck · Equipped kitchen · Parking
Waxpool · 2,734 sq.ft · 4 Bedrooms · 3 Baths · Condo · Deck · Equipped kitchen · Parking
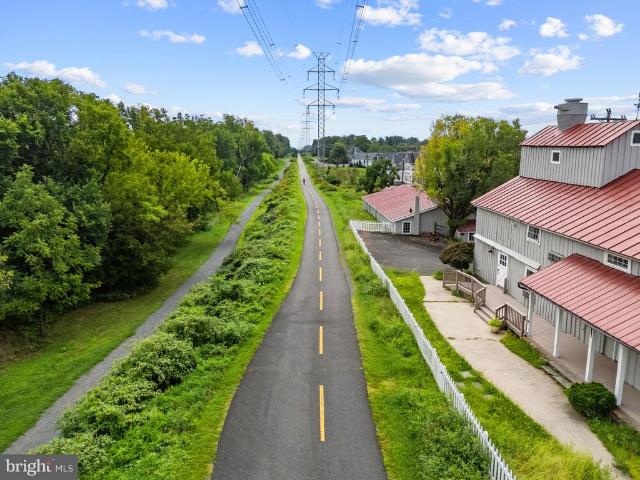
WOW Price improved! Modern Luxury Meets Downtown Ashburn Charm Nestled in Wellers Corner Squarea boutique community in historic downtown Ashburnthis pristine 2022 residence offers three fully finished levels of bright, open living. Designed for effortless entertaining and everyday comfort, the main level features a seamless flow anchored by a gourmet kitchen with premium finishes, abundant counter space, and direct access to a custom deck. Key Features & Recent Upgrades: Spacious Layout: 4 bedrooms, 3.5 bathrooms, and a large, shelf-lined 2-car garage. Whole-Home Water Softener System (2025). Expansive Custom Deck (2023). Ceiling Fans Throughout (2023) Unbeatable Lifestyle & Location: Step right out your front door to the popular W&OD Trail, local boutique shops, top-rated schools, and neighborhood dining favorites like Yum Yum Hibachi and Carolina Brothers Pit Barbeque. Commuting is effortless with quick access to the Silver Line Metro, major routes, and Dulles International Airport.
USD 739,900
20630 Hope Spring Terrace # 303
View photo
Condo · for sale
USD 450,000
USD 334/sq.ft
20630 Hope Spring Terrace # 303
Waxpool
· 1,345 sq.ft · 2 Bedrooms · 2 Baths · Condo
· Office room · Terrace · Parking · Balcony · Equipped kitchen
Waxpool · 1,345 sq.ft · 2 Bedrooms · 2 Baths · Condo · Office room · Terrace · Parking · Balcony · Equipped kitchen
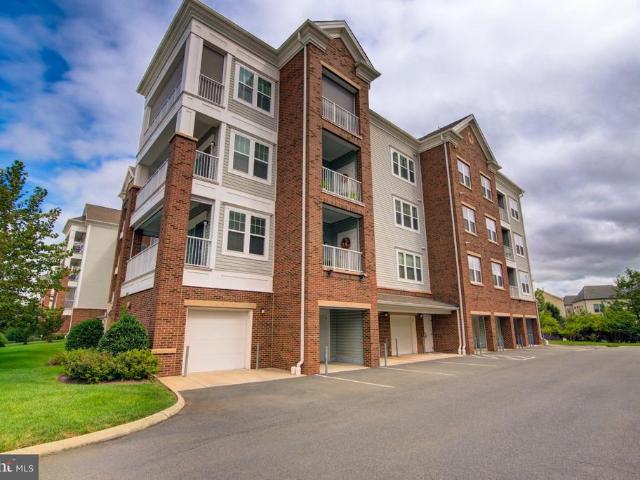
Welcome to Potomac Green, a gated 55+ community in the heart of Ashburn! This inviting third-floor condo offers 1,347 square feet with two bedrooms, two full baths, a private balcony, and a one car garage. Brand-new carpet and HVAC updated in 2023 add comfort and value. The open floor plan connects the living, dining, and kitchen areas, creating comfortable spaces for everyday living and entertaining. The kitchen offers a breakfast area for casual meals, while a separate dining room provides space for gatherings. Natural light fills the living area, which opens to a balconyan ideal spot for morning coffee or evening relaxation. The primary suite features a walk-in closet, private bath, and dressing/vanity area. The second bedroom offers flexibility for guests or a home office. Wood flooring, ceiling fans, and in-unit washer and dryer hookups complete the home. Potomac Greens impressive amenities include a 29,000-square-foot community center with a grand ballroom, fitness center, exerci
USD 450,000
42883 Littlehales Terrace
View photo
Condo · for sale
USD 569,000
USD 224/sq.ft
42883 Littlehales Terrace
Waxpool
· 2,530 sq.ft · 3 Bedrooms · 2 Baths · Condo
· Terrace · Balcony · Equipped kitchen · Lift
Waxpool · 2,530 sq.ft · 3 Bedrooms · 2 Baths · Condo · Terrace · Balcony · Equipped kitchen · Lift
Welcome Home to Birchwood at Brambleton: A Luxurious 55+ Gated Community. Step into a world of elegance and comfort with this rarely available 4-level elevator townhouse, where modern design meets serene living. Nestled within the prestigious Birchwood at Brambleton, this stunning residence is more than just a homeit's a lifestyle. Upon entering, you're greeted by a spacious living level that seamlessly combines style and functionality. The gourmet kitchen is a chef's dream, featuring top-of-the-line cabinets, exquisite granite countertops, and ample space for culinary creations. It flows effortlessly into the bright, open entertaining area, perfect for hosting family gatherings or cozy dinner parties. Step outside onto 1 of 3 private balconies, where you can unwind and entertain while soaking in the tranquil surroundings. Whether it's morning coffee or evening sunsets, this space provides the perfect backdrop for cherished moments. Retreat to your lavish master suite, a sanctuary desi
USD 569,000
702 Mount Holly Place NE
View photo
House · for sale
USD 935,000
USD 278/sq.ft
702 Mount Holly Place NE
Waxpool
· 3,358 sq.ft · 4 Bedrooms · 3 Baths · House
· Garden · Office room · Fireplace · Equipped kitchen
Waxpool · 3,358 sq.ft · 4 Bedrooms · 3 Baths · House · Garden · Office room · Fireplace · Equipped kitchen
Welcome to 702 Mount Holly Place NE, a spacious 4-bedroom, 3.5-bath home situated on a corner lot in sought-after Potomac Station, just minutes from historic downtown Leesburg. Step inside to a main level offering plenty of space to live, work, and gather, with formal living and dining rooms, a dedicated home office, and a cozy family room with a fireplace. The light-filled updated kitchen shines with crisp white cabinetry, gorgeous quartz countertops, and newer stainless steel appliances. Upstairs, the spacious primary suite features dual walk-in closets and a generous en suite bath. Three additional nicely sized bedrooms and a full hall bath complete the upper level. The finished walk-out lower level adds even more flexible living space with a large recreation room, den, full bath, and an expansive storage area. Outside, the corner lot offers a fenced yard along with a storage shed equipped with electricity, perfect for a workshop, hobbies, or additional storage. Major updates offer
USD 935,000
42874 Firefly Sonata Terrace # 409
View photo
Condo · for sale
USD 739,900
USD 345/sq.ft
Updated
42874 Firefly Sonata Terrace # 409
Waxpool
· 2,142 sq.ft · 3 Bedrooms · 2 Baths · Condo
· Terrace · Balcony · Equipped kitchen · Lift
Waxpool · 2,142 sq.ft · 3 Bedrooms · 2 Baths · Condo · Terrace · Balcony · Equipped kitchen · Lift
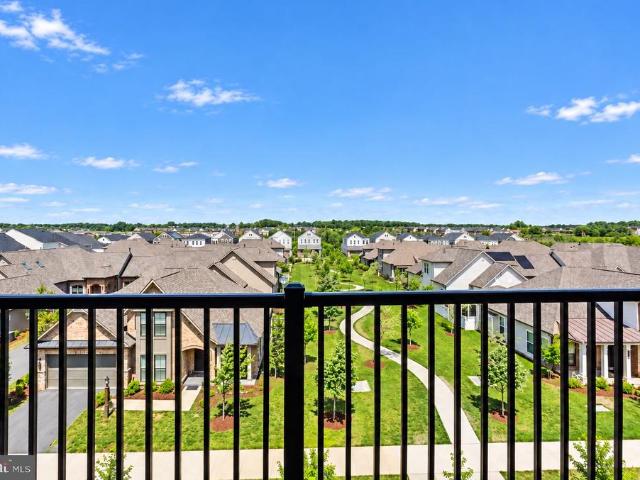
Price Reduction*Light, space, and effortless living! This top-floor corner penthouse at Summit at Birchwood has been barely lived in, offering 9-foot ceilings, abundant natural light, open views, and beautifully finished single-level living in one of Northern Virginias premier active adult communities. Set within a boutique elevator building, the bright and open floor plan is designed to make everyday living just as comfortable as entertaining. The living and dining areas flow seamlessly into the kitchen, while sliding glass doors extend the living space to a private balcony overlooking the treetops and beautifully maintained neighborhood below. The kitchen centers around a large island that creates a natural gathering place for casual meals and conversation, complemented by quartz countertops, white Shaker cabinetry, stainless steel appliances, and an expansive walk-in pantry offering excellent storage. Privately positioned on one end of the home, the primary suite offers a spacious r
USD 739,900
1043 Warwick Court
View photo
Condo · for sale
USD 315,000
USD 278/sq.ft
1043 Warwick Court
Waxpool
· 1,130 sq.ft · 2 Bedrooms · 1 Bath · Condo
· Balcony · Equipped kitchen · Parking
Waxpool · 1,130 sq.ft · 2 Bedrooms · 1 Bath · Condo · Balcony · Equipped kitchen · Parking
Investor-only opportunity | tenant in place through may 2028 | newberry condo updated and spacious 2-level, 2-bedroom, 1.5-bathroom condo in Newberry, offering an excellent opportunity for investors seeking an established rental property with a long-term tenant already in place. The property is currently leased for $2,200/month through May 31, 2028, providing immediate rental income and eliminating the need to find and place a new tenant at closing. The inviting floor plan features an updated kitchen with stainless steel appliances, upgraded countertops, a complementary mosaic tile backsplash, and ample white cabinetry. The dining area opens to the spacious living room, where sliding glass doors lead to a private balcony. The primary bedroom offers a walk-in closet, providing excellent storage. Additional features include two assigned parking spaces plus ample guest parking. Enjoy the W&OD Trail right at your doorstep, with approximately a 30-minute bike ride to Reston Town Center. Com
USD 315,000
22261 Philanthropic Drive
View photo
Townhouse · for sale
USD 950,000
USD 255/sq.ft
22261 Philanthropic Drive
Waxpool
· 3,714 sq.ft · 5 Bedrooms · 4 Baths · Townhouse
Waxpool · 3,714 sq.ft · 5 Bedrooms · 4 Baths · Townhouse
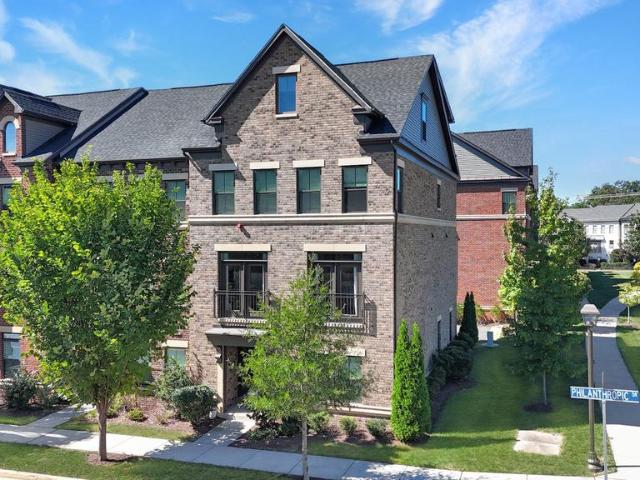
Sophisticated. Spacious. Retreat. What if choosing a townhome didnt mean choosing less space? With 3,718 finished square feet, five bedrooms and 4.5 baths, this Westmoore at Moorefield end unit delivers the kind of room you might expect from a single-family homethen pairs it with a lifestyle that makes everyday living remarkably easy. Built in 2019, beautifully maintained and positioned at the end of the row, it offers space to spread out without giving up the energy, amenities and connectivity of one of Ashburns thoughtfully planned communities. From the street, it doesnt feel ordinary. A sophisticated brick faade, steep gables, architectural accents and Juliet-style railings give the home presence, while its end-unit setting opens one side to lawn, trees and sky. That extra exposure pays off inside, where windows along multiple sides invite natural light throughout the home. Rooms feel brighter and more open, and at this scale, the experience feels much closer to single-family living
USD 950,000
41557 Blarney Stone Place
View photo
House · for sale
USD 1,709,000
USD 308/sq.ft
41557 Blarney Stone Place
Waxpool
· 5,543 sq.ft · 6 Bedrooms · 6 Baths · House
· Office room · Equipped kitchen
Waxpool · 5,543 sq.ft · 6 Bedrooms · 6 Baths · House · Office room · Equipped kitchen
Anticipated for June 2027 move-in, this stunning Raylor Modern Farmhouse is still available, for a limited time, for buyers to personalize interior finishes with Toll Brothers Design Studio consultants. Perfectly positioned within the sought-after Redwood Collection at Parkside Village, this exceptional home backs to a serene nature preserve and mature trees, offering a rare combination of luxury, privacy, and natural beauty. The heart of the home features an open-concept layout that seamlessly connects the gourmet kitchen, dining area, and great room, creating the ideal setting for both everyday living and entertaining. Spectacular 12-foot multi-stacking glass doors open from the great room to a covered Luxury Outdoor Living space, extending your living area outdoors while showcasing peaceful wooded views. A spacious main-level office provides the perfect work-from-home setting, while the private first-floor bedroom includes its own full bath and walk-in closet, making it ideal for gu
USD 1,709,000
44144 Merrywood Court
View photo
House · for sale
USD 980,000
USD 289/sq.ft
44144 Merrywood Court
Waxpool
· 3,380 sq.ft · 4 Bedrooms · 3 Baths · House
· Patio · Garden · Deck · Fireplace · Equipped kitchen · Parking
Waxpool · 3,380 sq.ft · 4 Bedrooms · 3 Baths · House · Patio · Garden · Deck · Fireplace · Equipped kitchen · Parking
Open House on Saturday 10/17 between 1-3 PM. Enjoy an amazing location in the heart of Ashburn Village! This beautifully updated brick-front single-family home with a two-car garage offers hardwood floors throughout, generous living spaces, and abundant natural light. The spacious living and dining rooms feature a bay window, creating a bright, welcoming setting for everyday living and entertaining. The renovated kitchen features tall cabinetry, granite countertops, and backsplash, stainless steel appliances, and a center island. Step outside to the large deck overlooking the backyard and beautiful stone patio, inviting spaces for outdoor dining and relaxing. A cheerful family room with a gas fireplace and recessed lighting completes the main living areas. Upstairs, four generously sized bedrooms and conveniently located laundry make daily living easy. The spacious primary suite features two walk-in closets and an upgraded bath with a jetted soaking tub and separate shower. Three addit
USD 980,000
43447 Wilcox Terrace
View photo
Townhouse · for sale
USD 1,100,000
USD 337/sq.ft
Updated
43447 Wilcox Terrace
Waxpool
· 3,261 sq.ft · 4 Bedrooms · 3 Baths · Townhouse
· Office room · Terrace · Parking
Waxpool · 3,261 sq.ft · 4 Bedrooms · 3 Baths · Townhouse · Office room · Terrace · Parking
Four levels of exceptional design. A rooftop made for entertaining. And another opportunity to make it yours. Welcome to 43447 Wilcox Terrace, a striking end-unit townhome in Metro Walk at Moorefield Station. Built in 2023 with more than $500,000 in documented builder and homeowner improvements, this home brings together distinctive finishes, thoughtful conveniences, and beautifully designed spaces. Fully available again through no fault of the seller or the home. Schedule your private tour, and ask about financing options that may offer a 5.375% introductory interest rate for qualified buyers. The entry level welcomes you with a sophisticated office featuring extensive custom cabinetry and built-ins. With a full bath nearby, this space offers flexibility to convert back to a fourth bedroom. Additional storage and direct access to the two-car garage add everyday convenience. On the main level, ceilings soaring above 10 feet create an open, airy setting for gathering and relaxing. The g
USD 1,100,000
19590 Saratoga Springs Place
View photo
House · for sale
USD 1,599,900
USD 284/sq.ft
19590 Saratoga Springs Place
Waxpool
· 5,619 sq.ft · 4 Bedrooms · 4 Baths · House
· Garden · Office room · Fireplace · Equipped kitchen
Waxpool · 5,619 sq.ft · 4 Bedrooms · 4 Baths · House · Garden · Office room · Fireplace · Equipped kitchen
New price! Welcome home to this stunning brick front Toll Brothers built home on a private. 48 acre lot on a cul-de-sac street in the highly coveted gated Belmont Country Club golf course community of Ashburn. This beautiful home features 4 bedrooms, 4.5 baths, over 5600 square feet of indoor living space, fresh paint throughout much of the home & an incredible rear yard with trees backing to the golf course. Inviting two story foyer with curved staircase & detailed molding welcomes you as you enter this home. Spacious living room & formal dining room with detailed moldings & custom lighting. The gourmet kitchen was renovated in 2020 & features stainless steel appliances, upgraded quartzite countertops, tons of cabinet space, center island, pantry & spacious eating area. The grand two story family room features a wall of windows providing tons of light, new carpet (2026), cozy wood burning fireplace & rear staircase. Private main level office with built-ins provides ideal work from hom
USD 1,599,900
42679 Asgard Terrace
View photo
Townhouse · for sale
USD 920,000
USD 252/sq.ft
42679 Asgard Terrace
Waxpool
· 3,649 sq.ft · 4 Bedrooms · 3 Baths · Townhouse
· Terrace · Equipped kitchen · Parking
Waxpool · 3,649 sq.ft · 4 Bedrooms · 3 Baths · Townhouse · Terrace · Equipped kitchen · Parking
Welcome to. *42679 Asgard Terrace*, an impressive end-unit townhome offering approximately. *3,800 square feet of beautifully designed living space across four levels*. In Sterling! Built in 2020, this spacious home features. *4 bedrooms, 3 full baths, 2 half bath, and a 2-car garage*, combining modern comfort with an abundance of flexible living space. Step inside to an open and inviting floor plan featuring high ceilings, abundant natural light, hardwood flooring, and generous spaces for both everyday living and entertaining. At the heart of the home is the beautiful kitchen, highlighted by an. *impressive 13-foot-long island*. That provides exceptional space for meal preparation, casual dining, entertaining, and gathering with family and friends. GE Profile SS kitchen appliances. The kitchen flows seamlessly into the main living and dining areas, creating a wonderful open-concept setting. Upstairs, you'll find spacious bedrooms and conveniently located laundry, while the. *fourth le
USD 920,000
41531 Southpaw Place
View photo
House · for sale
USD 2,750,000
USD 484/sq.ft
41531 Southpaw Place
Waxpool
· 5,673 sq.ft · 5 Bedrooms · 6 Baths · House
· Equipped kitchen
Waxpool · 5,673 sq.ft · 5 Bedrooms · 6 Baths · House · Equipped kitchen
Striking architecture and natural splendor partner to present this rare haven, where nearly seventeen acres of rolling hillside frame this breathtaking timber-hued Craftsman. Within coveted Red Cedar, this 2011 Schulz Homes residence was thoughtfully adapted from Donald Gardners Cedar Ridge design. Though moments from Leesburg, the Greenway, Ashburn, and historic townships, your winding, fence-lined drive makes the world feel wonderfully removed unfolding to pastures, centuries old trees, and natural paths leading to overlooks and kayak adventures along 964 feet of Goose Creek frontage. Inside, 5,676 square feet embrace timeless Craftsman style, allowing sunlight and views to take center stage. Hardwood floors, handcrafted millwork, exposed beams, rustic fixtures, and an organic palette create an aesthetic both refined and wonderfully at ease. The kitchen inspires with Vermont soapstone, a butlers pantry, and a showstopping AGA Legacy range, while the hearth-warmed living vista opens t
USD 2,750,000
22318 Tees Terrace
View photo
Townhouse · for sale
USD 849,999
USD 300/sq.ft
22318 Tees Terrace
Waxpool
· 2,831 sq.ft · 4 Bedrooms · 3 Baths · Townhouse
· Terrace · Equipped kitchen
Waxpool · 2,831 sq.ft · 4 Bedrooms · 3 Baths · Townhouse · Terrace · Equipped kitchen
Luxury, lifestyle, and location converge in this exceptional end-unit townhome in Westmoore at Moorefield, one of Ashburn's most coveted communities. Rarely available, the highly sought after Van Dorn Loft model offers four expansive levels of impeccably designed living, crowned by a private rooftop terrace with breathtaking 360-degree panoramic views the perfect backdrop for morning coffee, sunset cocktails, or entertaining under the stars. Designed with both elegance and functionality in mind, this residence features 4 bedrooms, 3 full baths, 2 half baths, and an impressive collection of premium builder upgrades. Rich hardwood flooring and carpet flows throughout the main living spaces, creating a warm and sophisticated ambiance. The sun-filled, open concept floor plan is anchored by a beautifully appointed chef's kitchen with quartz countertops, premium stainless steel appliances, abundant cabinetry, and an oversized center island that seamlessly connects the kitchen, dining, and li
USD 849,999
HOMESITE 8 Atwater Drive
View photo
Condo · for sale
USD 719,990
USD 312/sq.ft
HOMESITE 8 Atwater Drive
Waxpool
· 2,303 sq.ft · 3 Bedrooms · 2 Baths · Condo
· Equipped kitchen
Waxpool · 2,303 sq.ft · 3 Bedrooms · 2 Baths · Condo · Equipped kitchen
Up to 30k in flex cash with use of approved lender and title! Lower your price, cover your closing costs, or buy your rate down*. December Move-in! Step inside the Clarendon, where thoughtful design and stylish finishes come together in every room. Enter through the welcoming front door or enjoy the convenience of access through the private rear garageboth leading into the main living level. At the heart of the home, the gourmet kitchen shines with designer pendant lights over the oversized 12' island. An upgraded induction cooktop and walk-in pantry complete this chef-ready space. Just beyond, the dining room flows seamlessly into a spacious great room that opens to a covered lanai, ideal for indoor-outdoor living. Upstairs, the primary suite offers a private retreat with an expansive walk-in closet and a spa-inspired bath featuring a ceramic-tiled walk-in shower with seat. Two generously sized secondary bedrooms share a full hall bath with dual sink vanity and upgraded ceramic tile.
USD 719,990
44473 Blueridge Meadows Drive
View photo
House · for sale
USD 909,500
USD 323/sq.ft
44473 Blueridge Meadows Drive
Waxpool
· 2,809 sq.ft · 3 Bedrooms · 3 Baths · House
· Office room · Fireplace · Equipped kitchen · Air conditioning
Waxpool · 2,809 sq.ft · 3 Bedrooms · 3 Baths · House · Office room · Fireplace · Equipped kitchen · Air conditioning
Welcome to Potomac Green! A 55+ adult community that is sought after for the Amenities and Location, ideally located in Ashburn, 1 mile from ONE Loudoun. This is the desired WILSON model. The home is a perfect blend of luxury and comfort, designed to cater to your every need while providing a serene retreat from the hustle and bustle of everyday life. Step inside to discover a spacious 2,817 square feet of meticulously designed living space. Large office with French doors as you walk in, full bath, 2nd bedroom with large closet. The open floor plan seamlessly connects to the separate dining room with a knee wall. The family room has a vaulted ceiling, floor-to-ceiling cozy gas fireplace featuring elegant glass doors. The kitchen offers Stainless Steel Appliances, a gas cooktop and microwave, just replaced; double ovens replaced in 2026; dishwasher replaced in 2024. All appliances are energy efficient. Hvac. Seamless H2O, A/C replaced in 2021. Culinary enthusiasts will appreciate the Ki
USD 909,500
21373 Larue Court
View photo
House · for sale
USD 1,549,000
USD 317/sq.ft
21373 Larue Court
Waxpool
· 4,876 sq.ft · 5 Bedrooms · 4 Baths · House
· Garden · Fireplace
Waxpool · 4,876 sq.ft · 5 Bedrooms · 4 Baths · House · Garden · Fireplace
Welcome to this beautifully updated Belmont Glen home, ideally positioned on a quiet cul-de-sac and offering an exceptional combination of elegant interiors, flexible living spaces, and a private resort-style backyard. Mature landscaping creates a peaceful setting, while thoughtfully designed indoor and outdoor spaces make this home equally suited for everyday living and entertaining. Step inside to a dramatic two-story foyer, with hardwood flooring extending throughout the main and upper levels. Detailed millwork, wainscoting, plantation shutters, custom built-ins, and updated fixtures add character and warmth throughout. Formal living and dining rooms provide inviting spaces for gatherings, while a private study with glass French doors and built-in cabinetry offers a quiet setting for working from home or reading. The impressive two-story family room is filled with natural light and features a gas fireplace along with French doors opening to one of the home's outdoor living areas. Th
USD 1,549,000
44465 Chamberlain Terrace # 102
View photo
Condo · for sale
USD 535,000
USD 314/sq.ft
44465 Chamberlain Terrace # 102
Waxpool
· 1,701 sq.ft · 2 Bedrooms · 2 Baths · Condo
· Terrace · Equipped kitchen
Waxpool · 1,701 sq.ft · 2 Bedrooms · 2 Baths · Condo · Terrace · Equipped kitchen
Nestled within the serene and quaint K Hovnanian Four Seasons 3 building cluster community, this exquisite 2-bedroom, 2-bathroom, 1710 Sq Ft corner end'2nd' level unit, boasting of 19 windows, is designed for those seeking a luxurious lifestyle in a welcoming simplistic environment. With an age requirement of 55 and over, this senior community offers a perfect blend of comfort, elegance, and convenience. Step inside to discover a beautifully maintained interior that exudes warmth and sophistication. The bright open floor plan seamlessly connects the gourmet kitchen, featuring a writing desk, upgraded countertops and modern Stainless Steel appliances, to the inviting dining, living and sunroom areas. Natural light seeps in through large windows, highlighting the rich hardwood floors and elegant crown moldings. The spacious primary suite has both a walk-in and a separate dress/coat closet, as well as a luxurious ensuite (renovated in 2022) with a walk-in frameless shower, dual vanities,
USD 535,000
HOMESITE 36 Rhapsody Terrace
View photo
Condo · for sale
USD 789,990
USD 321/sq.ft
HOMESITE 36 Rhapsody Terrace
Waxpool
· 2,454 sq.ft · 3 Bedrooms · 2 Baths · Condo
· Terrace · Fireplace · Equipped kitchen
Waxpool · 2,454 sq.ft · 3 Bedrooms · 2 Baths · Condo · Terrace · Fireplace · Equipped kitchen
Up to 30k in flex cash with use of approved lender and title! Lower your price, cover your closing costs, or buy your rate down*. November Move-in! Step inside the Clarendon, where thoughtful design and stylish finishes come together in every room. Enter through the welcoming front door or enjoy the convenience of access through the private rear garageboth leading into the main living level. At the heart of the home, the gourmet kitchen shines with designer pendant lights over the oversized 12' island. An upgraded induction cooktop and walk-in pantry complete this chef-ready space. Just beyond, the dining room flows seamlessly into a spacious great room with fireplace that opens to a covered lanai, ideal for indoor-outdoor living. Upstairs, the primary suite offers a private retreat with an expansive walk-in closet and a spa-inspired bath featuring a ceramic-tiled walk-in shower with seat, frameless shower door and two shower heads. Two generously sized secondary bedrooms share a full
USD 789,990
20135 Valhalla Square
View photo
Townhouse · for sale
USD 897,000
USD 326/sq.ft
20135 Valhalla Square
Waxpool
· 2,745 sq.ft · 3 Bedrooms · 2 Baths · Townhouse
· Patio · Office room · Fireplace · Equipped kitchen
Waxpool · 2,745 sq.ft · 3 Bedrooms · 2 Baths · Townhouse · Patio · Office room · Fireplace · Equipped kitchen
Offer deadline of Tuesday 10/6 at noon*. Move-in ready end-unit Granview model carriage home in Belmont Country Club, with main-level living and years of thoughtful updates. Tucked behind the gates of Belmont Country Club, this 3-bedroom, 2.5-bath, 2,755 finished sqft home pairs easy main-level living with recent updates and a location that puts community amenities right across the road. Hardwood floors run throughout the main level, which opens to a large family room with a gas fireplace and vaulted ceilings. Off the family room, the sunroom is ideal as a home office. Its new French doors (2023) have a thicker wood core to cut down on noise, and a custom scratch and stain-resistant rug that matches the primary bedroom carpet sits over ceramic tile. The sunroom's sliding glass door (2022) opens to a stone patio overlooking the lovely landscaping maintained by the HOA. The eat-in kitchen has ample cabinetry, upgraded granite countertops, and stainless steel appliances, including dual wa
USD 897,000

Get email alerts

Don't miss out: be the first to know about new properties

The alert was correctly created

On subscribing you accept the conditions of use and the privacy policy
Alert
Receive new ads in your inbox
Save this search
Receive alerts for new listings

We'll send you an email when we have new properties for: "Properties for sale in Waxpool"

The alert was correctly created

Canterbury, Ashburn Broad Run district Loudoun County Virginia
Wild Meadow, Ashburn Broad Run district Loudoun County Virginia
Get email alerts and be the first to see new listings
Required field
On subscribing I accept the terms of the privacy policy
Perfect! You'll soon start receiving new listings via email
Alert
Receive an email when we have new ads for Properties for sale in Waxpool
Save this search
Filters

Bedrooms

Size (sq.ft)

sq.ft
sq.ft

Price

USD
USD

Property type

Bathrooms

Clear all filters
Receive notifications when new entries are published.