136 properties for sale in Wayland Park

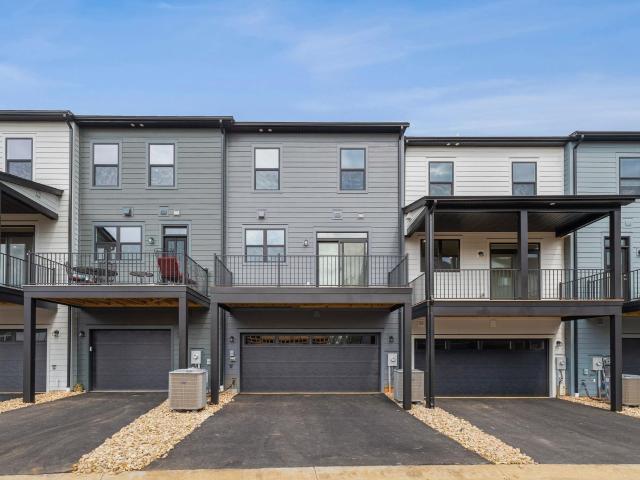
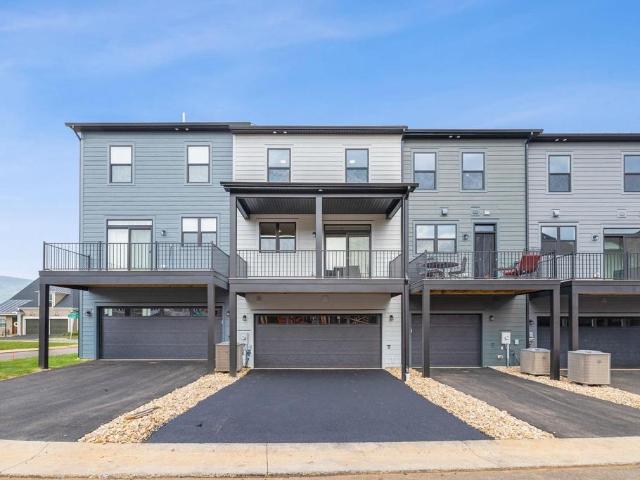
2035 Larkin Ave
View photo
Townhouse · for sale
USD 529,900
USD 286/sq.ft
2035 Larkin Ave
Wayland Park
· 1,851 sq.ft · 4 Bedrooms · 3 Baths · Townhouse
· Office room · Deck · Equipped kitchen · Parking
Wayland Park · 1,851 sq.ft · 4 Bedrooms · 3 Baths · Townhouse · Office room · Deck · Equipped kitchen · Parking
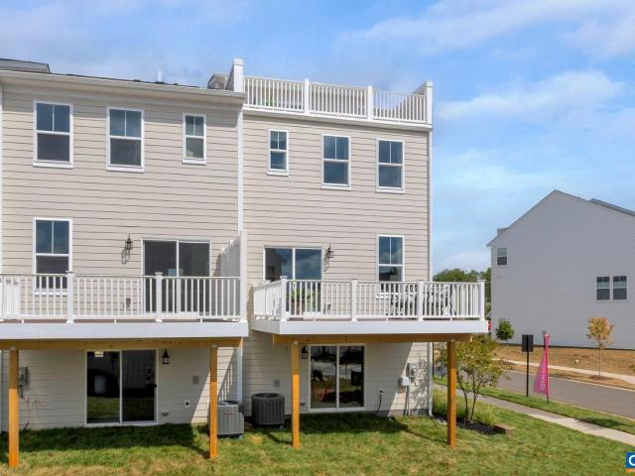
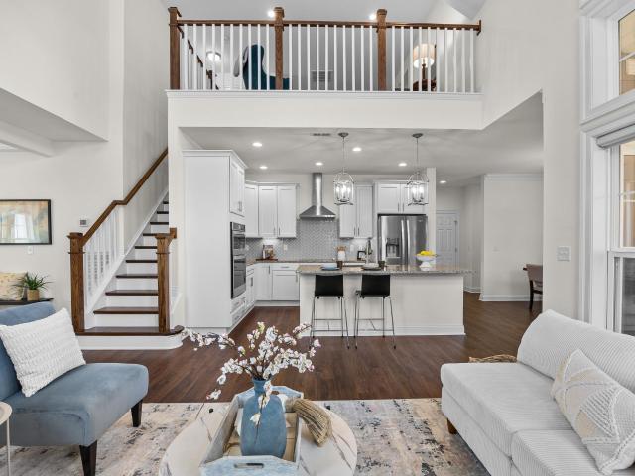
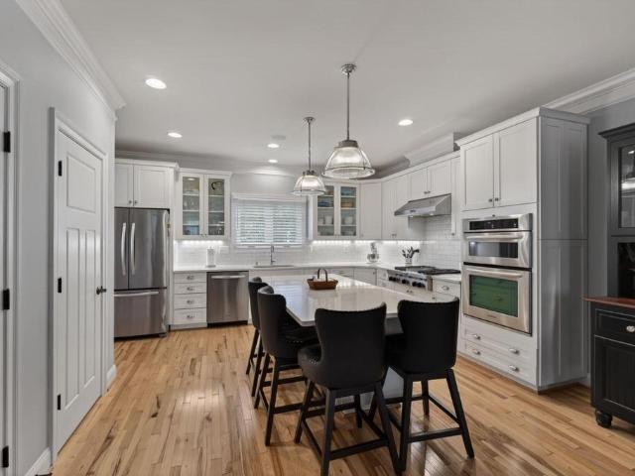
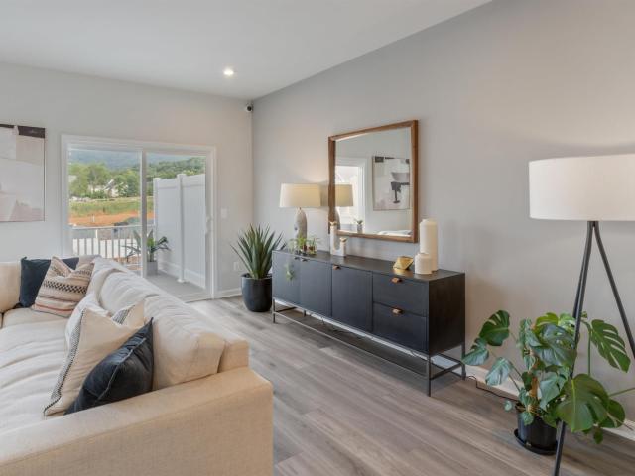
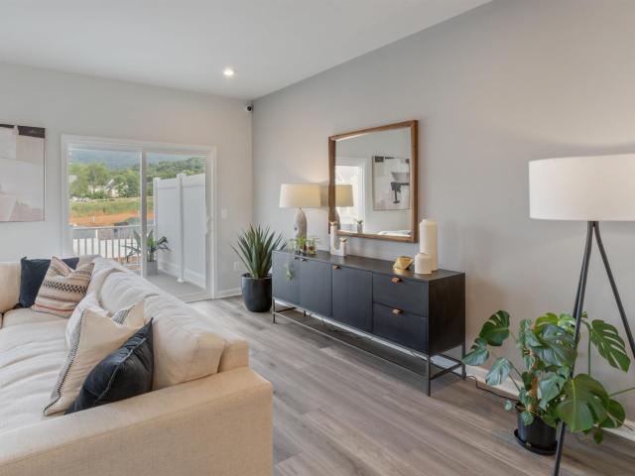
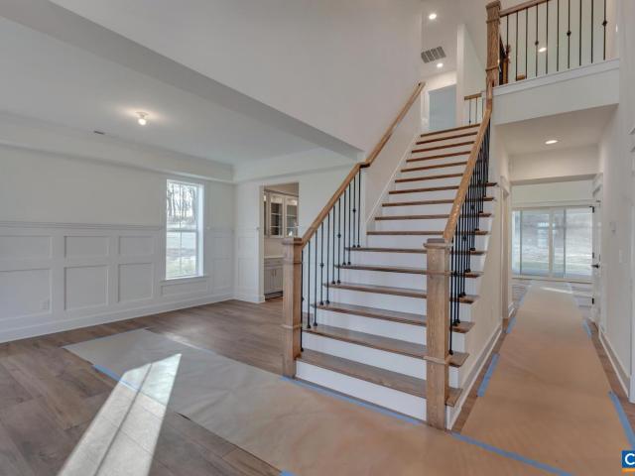
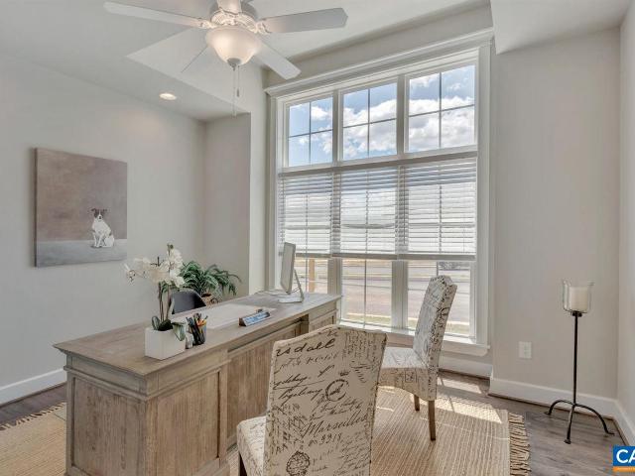
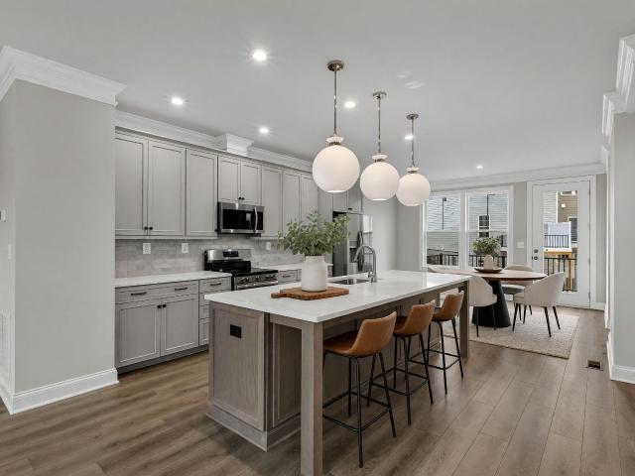
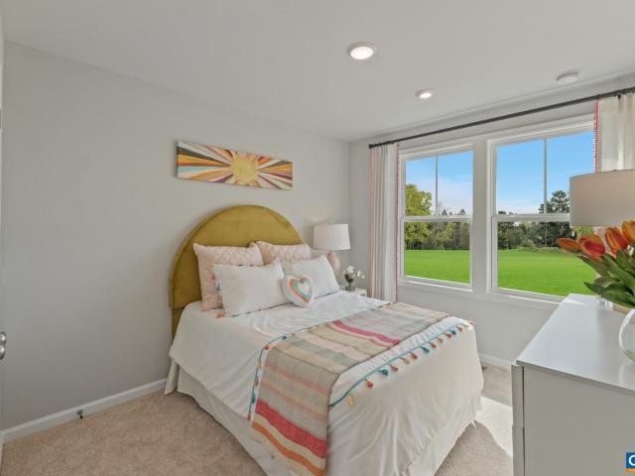
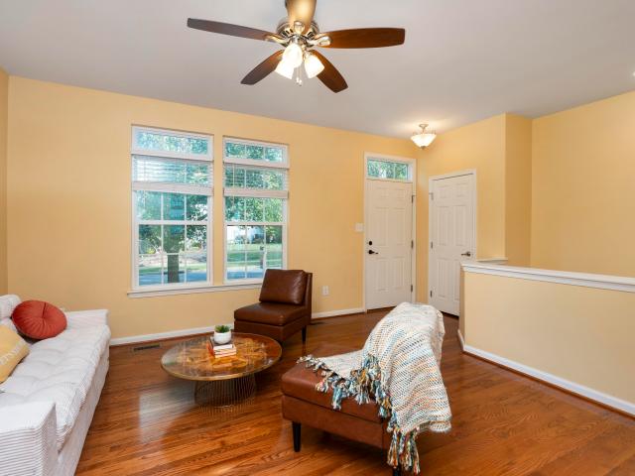
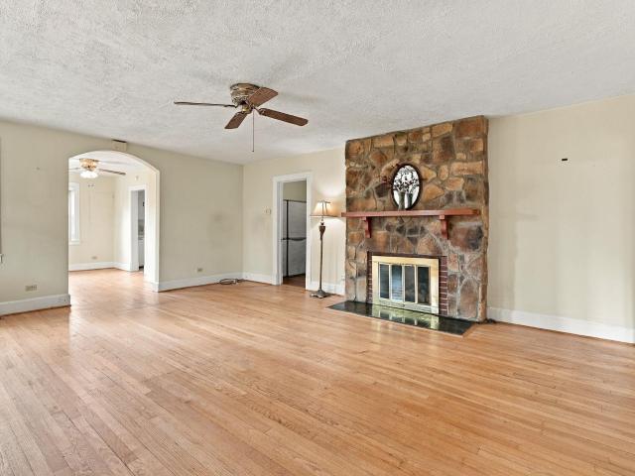
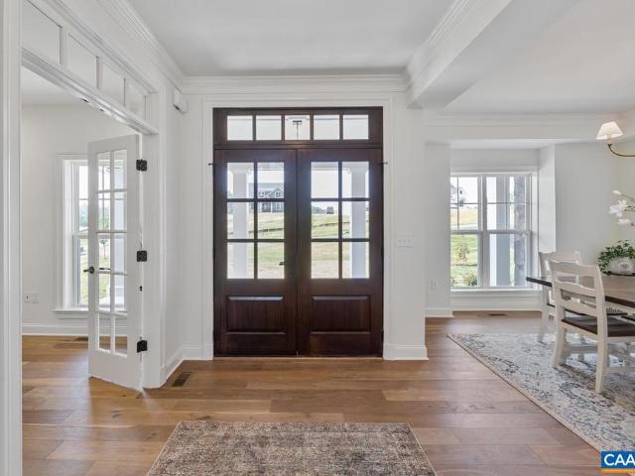
Just completed. Actual photos. The Avon is a modern townhome thoughtfully designed for everyday comfort and flexibility. On the entry level, you? Ll find a finished bedroom s, a full bath, and a 2-car garage. Upstairs, the main level offers a bright and open layout, with large windows that fill the space with natural light. The L-shaped kitchen features ample cabinetry and a convenient pantry, flowing seamlessly into the dining area and great room. A tucked-away nook off the kitchen adds flexibility, perfect for a home office or additional storage while the rear deck expands your living space outdoors. The top level features a spacious primary suite with vaulted ceiling and a walk-in closet, along with two additional bedrooms, a full hall bath, and a centrally located laundry room. Granite Counter, Maple Cabinets, Painted Cabinets, White Cabinets
USD 529,900
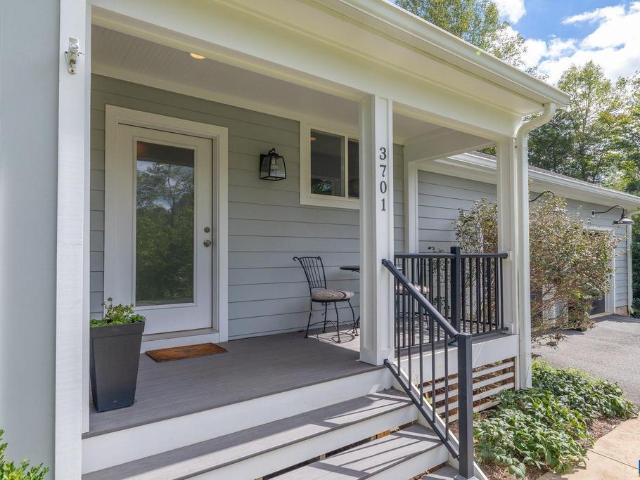
3701 Glenaire Dr
View photo
House · for sale
USD 900,000
USD 327/sq.ft
3701 Glenaire Dr
Wayland Park
· 2,745 sq.ft · 4 Bedrooms · 3 Baths · House
· Patio · Garden · Equipped kitchen
Wayland Park · 2,745 sq.ft · 4 Bedrooms · 3 Baths · House · Patio · Garden · Equipped kitchen
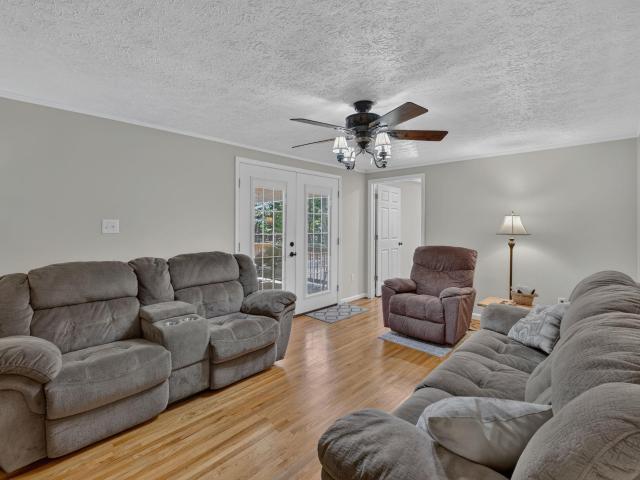
Welcome to this beautifully crafted 4-bedroom, 3.5-bath home in the sought-after Glenaire neighborhood of Ivy. Bright and inviting, the home features an open-concept layout with beautiful architectural details and quality craftsmanship. Maple hardwood floors extend throughout the home, while custom cabinetry in the kitchen and thoughtfully designed built-ins speak to the quality of construction and attention to detail. The spacious, light-filled living areas flow effortlessly, creating a home that is both comfortable for everyday living and ideal for entertaining. Set on a flat, partially wooded 2-acre lot, the property offers a wonderful combination of privacy and usable outdoor space. The fenced backyard, screened-in porch, and patio provide plenty of room to relax, entertain, and enjoy the peaceful setting. Solar panels add to the home? S energy efficiency, while its location on a quiet street in a wonderful neighborhood offers the best of Ivy living. Space, privacy, and convenience
USD 900,000
2031 larkin ave
View photo
Townhouse · for sale
USD 549,900
USD 290/sq.ft
2031 larkin ave
Wayland Park
· 1,894 sq.ft · 3 Bedrooms · 3 Baths · Townhouse
· Office room · Deck · Equipped kitchen · Parking
Wayland Park · 1,894 sq.ft · 3 Bedrooms · 3 Baths · Townhouse · Office room · Deck · Equipped kitchen · Parking
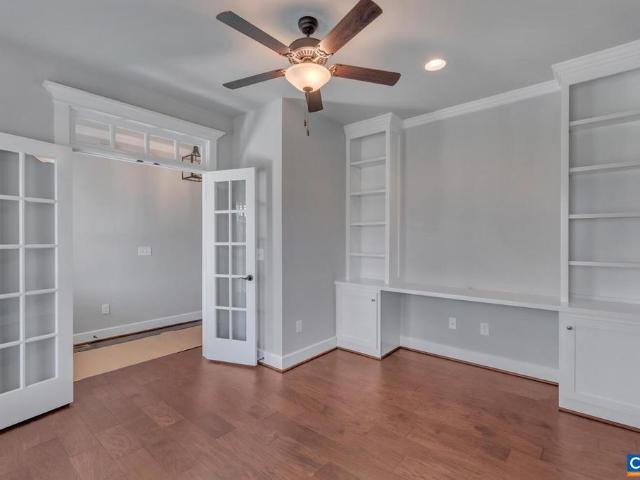
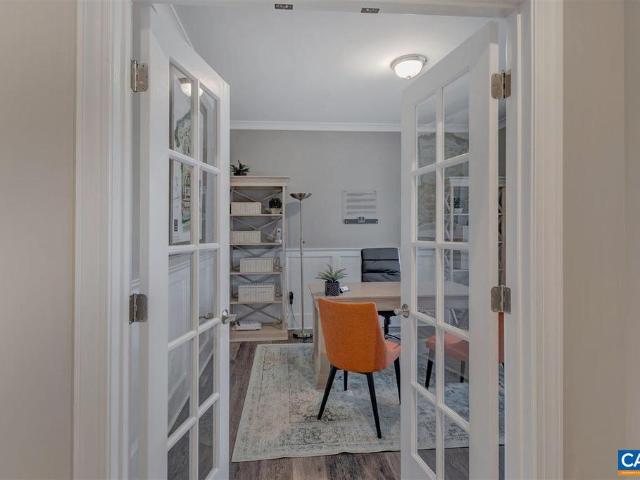
Just completed. Actual photos. The Avon is a modern townhome thoughtfully designed for everyday comfort and flexibility. On the entry level, you’ll find a finished study with French glass doors, a half bath, and a 2-car garage. Upstairs, the main level offers a bright and open layout, with large windows that fill the space with natural light. The L-shaped kitchen features ample cabinetry and a convenient pantry, flowing seamlessly into the dining area and great room. A tucked-away nook off the kitchen adds flexibility, perfect for a home office or additional storage while the rear deck expands your living space outdoors. The top level features a spacious primary suite with vaulted ceiling and a walk-in closet, along with two additional bedrooms, a full hall bath, and a centrally located laundry room
USD 549,900
3010 Rambling Brook Ln
View photo
Townhouse · for sale
USD 384,935
USD 185/sq.ft
3010 Rambling Brook Ln
Wayland Park
· 2,077 sq.ft · 4 Bedrooms · 2 Baths · Townhouse
· Garden · Deck · Equipped kitchen · Parking
Wayland Park · 2,077 sq.ft · 4 Bedrooms · 2 Baths · Townhouse · Garden · Deck · Equipped kitchen · Parking
Stylish 4 Bedroom townhome at Pleasant Green in the Heart of Crozet! The Lucas on Lot 117 offers mountain views and will be ready at the end of September. Located just steps from Downtown Crozet and only 13 miles from UVA, this 4-bedroom townhome is thoughtfully designed with an oversized 1-car garage & flexible living spaces to fit today? S lifestyle. The entry level features a spacious 4th bedroom with a full bath. On the open-concept main level, enjoy an open concept living area, a gourmet kitchen with GE stainless steel appliances, quartz countertops, a large island, and dining space that opens to a private deck for easy entertaining and a spacious backyard with room for future fence installation. Upstairs, the primary suite offers a walk-in closet and dual-vanity bath, complemented by two additional bedrooms, a full bath, and convenient bedroom-level laundry. Enjoy HOA-maintained lawn care and new-home warranty coverage, along with access to community amenities such as fire pits,
USD 384,935
45 warwick dr
View photo
House · for sale
USD 839,900
USD 461/sq.ft
45 warwick dr
Wayland Park
· 1,819 sq.ft · 3 Bedrooms · 2 Baths · House
· Equipped kitchen
Wayland Park · 1,819 sq.ft · 3 Bedrooms · 2 Baths · House · Equipped kitchen
The Highands at Old Trail. Highly sought after section and homesites! The desirable Pavilion plan blends luxury design, quality craftsmanship, and main level living! Located in the newest and final section of Old Trail Village, this home offers the perfect balance of comfort and function. The light-filled main level features a Great Room w/ vaulted ceiling, Dining Room, Kitchen, Spacious Secondary Bedrooms with Full Bath and most importantly, and oversized and private Primary Suite with a large shower, His & Hers vanities, water closet and huge walk-in closet! This main level living plan is highly sought after! High-quality finishes include 2x6 exterior walls, a custom Mahogany front door, wood shelving throughout, and a zoned 15 SEER HVAC system. And with the ability to make interior selections alongside our talented Design Coordinator, you can truly design the dream home you've always wanted and move-in Summer of 2027!
USD 839,900
786 park ridge dr
View photo
Townhouse · for sale
USD 417,985
USD 212/sq.ft
786 park ridge dr
Wayland Park
· 1,970 sq.ft · 3 Bedrooms · 2 Baths · Townhouse
· Deck · Equipped kitchen · Parking
Wayland Park · 1,970 sq.ft · 3 Bedrooms · 2 Baths · Townhouse · Deck · Equipped kitchen · Parking
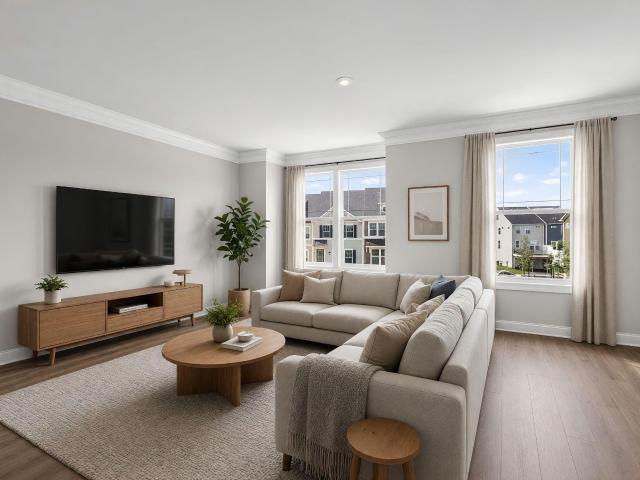
Just completed. Actual photos! The Poplar II Townhome in Glenbrook, set among Blue Ridge Mountain views, parks and walking trails, yet minutes from downtown Crozet. This earth-friendly, farmhouse-style interior townhome will undoubtedly wow you – from the fresh architecture featuring real stone, the generously sized kitchen and walk-in pantry offering both ample storage + prep space, elevated rear deck perfect for sipping your morning coffee, and first floor rec room! Thoughtful and quality included features throughout, including a 2-car attached garage, oak stairs, solid core doors, wood shelving, upgraded trim, energy efficient furnace, the list goes on. Walking Path to Crozet Park and future direct access to Downtown Crozet. Virtual staging is provided for inspirational purposes only
USD 417,985
3030 rambling brook ln
View photo
Townhouse · for sale
USD 389,585
USD 186/sq.ft
3030 rambling brook ln
Wayland Park
· 2,088 sq.ft · 3 Bedrooms · 2 Baths · Townhouse
· Deck · Equipped kitchen · Parking
Wayland Park · 2,088 sq.ft · 3 Bedrooms · 2 Baths · Townhouse · Deck · Equipped kitchen · Parking
Pleasant Green in the Heart of Crozet! The LUCAS Lot 109 is coming soon and will be move-in, NOV/DEC, Located just steps from Downtown Crozet and only 15 miles from UVA, this 3-bedroom townhome is thoughtfully designed with an oversized 1-car garage & flexible living spaces to fit today’s lifestyle. The entry level features a Recreation area with a Powder room ready to be made into a, perfect spot for entertaining kids or guests. On the open-concept main level, enjoy an open concept living area, a gourmet kitchen with GE stainless steel appliances, quartz countertops, a large island, and dining space that opens to a private deck for easy entertaining. Upstairs, the primary suite offers a walk-in closet and dual-vanity bath, complemented by Two additional bedrooms, a full bath, and convenient bedroom-level laundry. Enjoy HOA-maintained lawn care and new-home warranty coverage, along with access to community amenities such as fire pits, Grilling Stations, a renovated clubhouse, playgroun
USD 389,585
12 Crewe St
View photo
House · for sale
USD 933,226
USD 273/sq.ft
12 Crewe St
Wayland Park
· 3,412 sq.ft · 5 Bedrooms · 4 Baths · House
· Equipped kitchen
Wayland Park · 3,412 sq.ft · 5 Bedrooms · 4 Baths · House · Equipped kitchen
Old Trail Single Family Homesites Now Available! The desirable Mechum plan blends luxury design, quality craftsmanship, and main level living! Located in the newest and final section of Old Trail Village, this home offers the perfect balance of comfort and function. The light-filled main level features a Great Room, Dining Room, Kitchen, Spacious Secondary Bedrooms with Full Bath and most importantly, and oversized and private Primary Suite with a large shower, His & Hers vanities, water closet and huge walk-in closet! This plan is highly sought after! High-quality finishes include 2x6 exterior walls, a custom Mahogany front door, wood shelving throughout, and a zoned 15 SEER HVAC system. And with the ability to make interior selections alongside our talented Design Coordinator, you can truly design the dream home you've always wanted and move-in Spring 2027!,Maple Cabinets, Painted Cabinets
USD 933,226
319 avondale ln
View photo
Townhouse · for sale
USD 847,000
USD 319/sq.ft
New
319 avondale ln
Wayland Park
· 2,648 sq.ft · 4 Bedrooms · 3 Baths · Townhouse
· Garden · Office room
Wayland Park · 2,648 sq.ft · 4 Bedrooms · 3 Baths · Townhouse · Garden · Office room
Open saturday 10/31 & sunday 11/1, 12-2 pm! Enjoy low-maintenance living in the heart of ever popular Old Trail! This beautifully designed, Craig-built, MOVE IN READY, end-unit villa offers a light-filled, open floor plan with the flexibility of spacious primary suites on both the main and upper levels. The main-level Owner's Suite allows for easy ONE-LEVEL LIVING, while the upstairs suite provides an ideal retreat for family or guests and includes its own gathering space, a lovely loft. Bright, inviting living spaces flow seamlessly to the screened porch, perfect for morning coffee or relaxing outdoors. Just beyond is a private, FENCED REAR YARD. An especially appealing feature for pets, gardening, or simply enjoying your own outdoor space without extensive upkeep. With its versatile floor plan, dedicated home office, abundant natural light, and two primary suites, this GORGEOUS VILLA offers an exceptional opportunity to enjoy the easy-care lifestyle and wonderful amenities of sought-
USD 847,000
209 Turkey Rdg
View photo
House · for sale
USD 450,000
USD 290/sq.ft
209 Turkey Rdg
Wayland Park
· 1,550 sq.ft · 2 Bedrooms · 2 Baths · House
· Deck
Wayland Park · 1,550 sq.ft · 2 Bedrooms · 2 Baths · House · Deck
Welcome home to Peacock Hill! Surrounded by nature and community, this home offers one-level living in a comfortable floor plan. The split bedroom design offers privacy and convenience, a bright sunroom with walls of windows, and a private rear deck overlooking the common area behind. Featuring hardi-plank siding, hardwood floors, new HVAC, and new carpeting. You can't beat the location and the opportunity to live in this special community. Just minutes to 64 and the conveniences of Charlottesville and Crozet, Peacock Hill offers a community pond, large open green spaces, tennis courts, and walking trails
USD 450,000
1739 Old Trail Dr
View photo
House · for sale
USD 997,500
USD 250/sq.ft
1739 Old Trail Dr
Wayland Park
· 3,983 sq.ft · 5 Bedrooms · 4 Baths · House
· Patio · Office room · Fireplace · Equipped kitchen · Cellar
Wayland Park · 3,983 sq.ft · 5 Bedrooms · 4 Baths · House · Patio · Office room · Fireplace · Equipped kitchen · Cellar
Stately and well maintained Old Trail home with unobstructed pastoral and Blue Ridge Mountain views! This builder's-own 5 bedroom, 4.5 bath home features 9' ceilings, hickory hardwood floors, 2 family rooms, mudroom with built-ins and closet, home office, in-ceiling Sonos sound, screened porch, patio with firepit, rear alley and so much more! White and bright chef's kitchen with commercial gas range/vent, wall oven/microwave, quartz counters, tile backsplash and eating island opens to the large family room with coffered ceiling and indoor/outdoor gas fireplace. The perfect spot for family togetherness and entertaining! Large primary bedroom with walk-in closet, tiled primary bath with dual sink vanity and large shower. Additional second level ensuite bedroom with bonus room. Basement level is walk out/up with windows, family room, additional ensuite bedroom, adorable below-stair play area and lots of storage. The welcoming front porch, rear screen porch with fireplace and patio with ga
USD 997,500
3A Corsham St
View photo
House · for sale
USD 729,900
USD 340/sq.ft
3A Corsham St
Wayland Park
· 2,142 sq.ft · 3 Bedrooms · 2 Baths · House
· Patio · Deck · Equipped kitchen · Swimming pool
Wayland Park · 2,142 sq.ft · 3 Bedrooms · 2 Baths · House · Patio · Deck · Equipped kitchen · Swimming pool
To be built. The Kempton single-family design features a light-filled 2-story great room, 3-5 bedrooms, 2.5-4.5 baths, and a covered front porch. The versatile kitchen design includes granite countertops, maple cabinetry, and stainless steel appliances. The Kempton plan also offers additional choices such as a morning room extension, covered or screened rear deck/patio, and multiple exterior architectural designs. Choose your finishes in our design center w/ our interior designer. Conveniently located near walking trails, schools, shops, dining, pool, and golf course. Fiber optic internet is available. Every home is Pearl Certified and HERS scored by a third party to ensure quality, comfort, and peace of mind. Similar photos. Granite Counter, Maple Cabinets
USD 729,900
43 Borthwick St
View photo
House · for sale
USD 867,653
USD 340/sq.ft
43 Borthwick St
Wayland Park
· 2,551 sq.ft · 4 Bedrooms · 2 Baths · House
· Patio · Office room · Deck · Equipped kitchen · Swimming pool
Wayland Park · 2,551 sq.ft · 4 Bedrooms · 2 Baths · House · Patio · Office room · Deck · Equipped kitchen · Swimming pool
PRESALE 2026 Delivery. The Prescott single-family design in Old Trail features a versatile 4-5 bedrooms, 2.5-3.5 baths, and a covered front porch. The large kitchen showcases granite countertops, maple cabinetry, and stainless steel appliances. Personalize the Prescott with various choices, including a main-level home office, coffered ceilings, a covered or screened rear deck/patio, and multiple exterior options. Choose your finishes in our design center w/ our interior designer. Conveniently located near walking trails, schools, shops, dining, pool, and golf course. Every home is Pearl Certified and HERS scored by a third party to ensure quality, comfort, and peace of mind. Similar photos. Granite Counter, Maple Cabinets
USD 867,653
3010 rambling brook ln
View photo
Townhouse · for sale
USD 385,935
USD 184/sq.ft
3010 rambling brook ln
Wayland Park
· 2,088 sq.ft · 4 Bedrooms · 2 Baths · Townhouse
· Deck · Equipped kitchen · Parking
Wayland Park · 2,088 sq.ft · 4 Bedrooms · 2 Baths · Townhouse · Deck · Equipped kitchen · Parking
Pleasant Green in the Heart of Crozet! The LUCAS Lot 117 Interio Unit to be completed by, OCT/NOV, Located just steps from Downtown Crozet and only 15 miles from UVA, this 4-bedroom townhome is thoughtfully designed with an oversized 1-car garage & flexible living spaces to fit today’s lifestyle. The entry level features the 4th bedroom with a full bathroom ready to be made into a, perfect spot for Guest room or area for kids to hang out. On the open-concept main level, enjoy an open concept living area, a gourmet kitchen with GE stainless steel appliances, quartz countertops, a large island, and dining space that opens to a private deck for easy entertaining. Upstairs, the primary suite offers a walk-in closet and dual-vanity bath, complemented by Two additional bedrooms, a full bath, and convenient bedroom-level laundry. Enjoy HOA-maintained lawn care and new-home warranty coverage, along with access to community amenities such as fire pits, Grilling Stations, a renovated clubhouse,
USD 385,935
3036 rambling brook ln
View photo
Townhouse · for sale
USD 397,135
USD 190/sq.ft
3036 rambling brook ln
Wayland Park
· 2,088 sq.ft · 3 Bedrooms · 2 Baths · Townhouse
· Deck · Equipped kitchen · Parking
Wayland Park · 2,088 sq.ft · 3 Bedrooms · 2 Baths · Townhouse · Deck · Equipped kitchen · Parking
Pleasant Green in the Heart of Crozet! The LUCAS Lot 106 is coming soon and will be move-in, NOV/DEC, Located just steps from Downtown Crozet and only 15 miles from UVA, this 3-bedroom townhome is thoughtfully designed with an oversized 1-car garage & flexible living spaces to fit today’s lifestyle. The entry level features a Recreation area with a Powder room ready to be made into a, perfect spot for entertaining kids or guests. On the open-concept main level, enjoy an open concept living area, a gourmet kitchen with GE stainless steel appliances, quartz countertops, a large island, and dining space that opens to a private deck for easy entertaining. Upstairs, the primary suite offers a walk-in closet and dual-vanity bath, complemented by Two additional bedrooms, a full bath, and convenient bedroom-level laundry. Enjoy HOA-maintained lawn care and new-home warranty coverage, along with access to community amenities such as fire pits, Grilling Stations, a renovated clubhouse, playgroun
USD 397,135
6133 JARMANS GAP RD Lot 2 Jarmans Gap
View photo
House · for sale
USD 1,588,399
USD 403/sq.ft
6133 JARMANS GAP RD Lot 2 Jarmans Gap
Wayland Park
· 3,940 sq.ft · 5 Bedrooms · 5 Baths · House
· Balcony · Equipped kitchen · Parking
Wayland Park · 3,940 sq.ft · 5 Bedrooms · 5 Baths · House · Balcony · Equipped kitchen · Parking
Pre-Sale Squire, set on a 1-acre scenic homesite with breathtaking mountain views, this main level living home offers the perfect balance of comfort and function in an ideal location, close to all things Crozet. The light-filled main level features a private Primary Suite, study and an open-concept great room. The gourmet kitchen and spacious dining room extension are great for entertaining and everyday living, plus a Nook off the Kitchen for everyday eating. Upstairs, 4 Bedrooms with 4 Bathrooms and a Bonus Room ensure a space for everyone to enjoy, plus a unique open balcony overlooking the first floors produces an abundance of natural light. High-quality finishes include 2x6 exterior walls, a custom Mahogany front door, wood shelving throughout, and a zoned 15 SEER HVAC system. With public water and sewer, a 2-car side-load garage and easily accessible mechanicals, this home has so much to offer. Walkable to both Downtown Crozet and Old Trail, this rare opportunity offers the best o
USD 1,588,399
28 portelet rd
View photo
House · for sale
USD 849,900
USD 309/sq.ft
28 portelet rd
Wayland Park
· 2,745 sq.ft · 3 Bedrooms · 2 Baths · House
· Garden · Equipped kitchen · Parking
Wayland Park · 2,745 sq.ft · 3 Bedrooms · 2 Baths · House · Garden · Equipped kitchen · Parking
The highly sought after CURRITUCK is back! With a few improvements, the Currituck is a fantastic one-level home that offers 3 bedrooms and an abundance of entertaining space on the first floor in desirable Old Trail Village. This home boasts a private oversized Primary Suite, upgraded Kitchen w/ oversized pantry, inviting Great Room with a breathtaking cathedral ceiling, cozy Dining Room, welcoming secondary bedrooms and full bath, an abundance of windows, natural light & much more! This home also offers great outdoor living with a backyard area fenced in for ultimate privacy. The 2-car garage is located on the back of the home with direct access into the Mudroom. Enjoy our numerous included features and work alongside our talented Design Team to design this home exactly as you wish! Plan your Summer 2027 move-in now! Photos of a previous Model Home. Upgrades are shown
USD 849,900
792 park ridge dr
View photo
Townhouse · for sale
USD 544,682
USD 237/sq.ft
792 park ridge dr
Wayland Park
· 2,293 sq.ft · 4 Bedrooms · 3 Baths · Townhouse
· Office room · Terrace · Deck · Equipped kitchen · Parking
Wayland Park · 2,293 sq.ft · 4 Bedrooms · 3 Baths · Townhouse · Office room · Terrace · Deck · Equipped kitchen · Parking
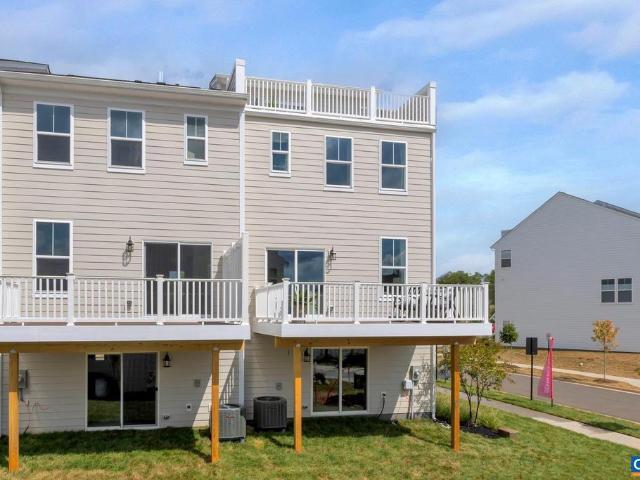
Just completed, this end unit Poplar II townhome in Glenbrook offers four levels of flexible living surrounded by mountain views, trails, and neighborhood spaces. This home features farmhouse-style architecture with stone accents and a modern, open layout. The main living level includes a spacious kitchen with a walk-in pantry, a light-filled dining area, and access to an elevated rear deck. On the first floor, a private bedroom with an adjacent full bath adds versatility for guests or a home office. Upstairs, three additional bedrooms include a comfortable primary suite. The top level offers a loft and a rooftop terrace with views of the Blue Ridge. A two-car garage, oak stairs, upgraded trim, solid core doors, wood shelving, and energy-efficient systems add thoughtful detail throughout. Actual photos; virtual staging is provided for inspirational purposes only. Walkable to Crozet Park with future trail access planned to downtown Crozet. Located across from the neighborhood fire pit a
USD 544,682
5075 Still Pond Ct
View photo
House · for sale
USD 745,000
USD 228/sq.ft
5075 Still Pond Ct
Wayland Park
· 3,261 sq.ft · 4 Bedrooms · 2 Baths · House
· Office room · Terrace · Fireplace · Equipped kitchen
Wayland Park · 3,261 sq.ft · 4 Bedrooms · 2 Baths · House · Office room · Terrace · Fireplace · Equipped kitchen
Sun-drenched and peaceful, this 4-bedroom home is nestled on a quiet cul-de-sac with breathtaking Blue Ridge Mountain views. Located in Western Ridge, one of Western Albemarle? S most coveted neighborhoods, this property perfectly blends elegance and modern convenience. A soaring foyer and hardwood floors welcome you inside. The heart of the home features a refreshed stainless steel kitchen with a tile backsplash and pantry, a private home office, and a family room with a marble fireplace. Step out onto the spectacular, tree-shaded rear screened porch? The ultimate spot for entertaining and relaxing. Upstairs, the expansive primary suite offers a tiled bath and walk-in closet, joined by 3 additional bedrooms and a newly remodeled tiled hall bath. The versatile terrace level boasts a large rec room, a workshop, storage, and a roughed-in bath. Major updates offer total peace of mind, including a newly replaced roof, HVAC, & water heater. Residents love the active Western Ridge lifestyle,
USD 745,000
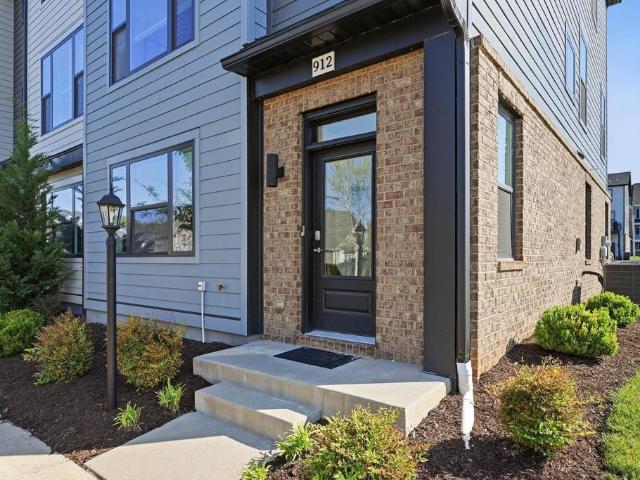
912 Orion Ln
View photo
Townhouse · for sale
USD 539,000
USD 252/sq.ft
912 Orion Ln
Wayland Park
· 2,131 sq.ft · 4 Bedrooms · 3 Baths · Townhouse
· Office room · Deck · Equipped kitchen
Wayland Park · 2,131 sq.ft · 4 Bedrooms · 3 Baths · Townhouse · Office room · Deck · Equipped kitchen
This low-maintenance, one-owner Bainbridge model by Southern Development Homes features four bedrooms, four baths, and all of the views. Countless customizations mean this gem is brimming with upgrades, from elevated lighting and plumbing fixtures to top-of-the line maple cabinetry and Adura Max flooring throughout. Enjoy entertaining in an expansive, open-concept design seemlessly connecting the living room, dining area, and a half-bath to the gourmet kitchen with an oversized 9-foot granite island, stainless steel appliances, and built-in pantry cabinetry. Directly off the main living space is an 820-foot Trex deck featuring scenic mountain views. Upstairs find three bedrooms, two full baths, and convenient laundry utilities. The primary bathroom boasts cultured marble counters, ceramic tile flooring, custom framed mirrors, and a tiled shower with a double niche and a frameless door. The fourth bedroom with full bathroom on entry level makes an ideal setup for private home office, gu
USD 539,000
6883 Birmingham Dr
View photo
House · for sale
USD 1,295,000
USD 226/sq.ft
6883 Birmingham Dr
Wayland Park
· 5,726 sq.ft · 6 Bedrooms · 4 Baths · House
· Garden · Office room · Swimming pool · Deck · Fireplace · Equipped kitchen · Cellar
Wayland Park · 5,726 sq.ft · 6 Bedrooms · 4 Baths · House · Garden · Office room · Swimming pool · Deck · Fireplace · Equipped kitchen · Cellar
One level living in Old Trail Creekside on over half an acre. With two newly finished lower level bedrooms this home is perfect for multi-generational living! Hardwood floors, custom window treatments, and upgraded trim and moulding details throughout the home. Work in the home office with built-in shelving and French doors. Entertain in the formal dining room or in the large great room with soaring ceiling, stone fireplace with built-in shelves on either side that opens to the gourmet kitchen with wood cabinets and two level granite breakfast bar. Dine or relax in the two light-filled sunrooms with access to the large deck and private rear yard with firepit and hot tub overlooking the nature trail! The main level owner's suite features a spa-like bathroom with soaking tub and walk-in tile shower. Two additional spacious bedrooms share a full bathroom on the main level. Upstairs, the finished bonus room and full bathroom offers flexible options. The walk out basement with access to scr
USD 1,295,000
Arboleda Dr
View photo
Townhouse · for sale
USD 510,000
Updated
Arboleda Dr
Wayland Park
· 4 Bedrooms · 3 Baths · Townhouse
Wayland Park · 4 Bedrooms · 3 Baths · Townhouse
This is a Real Estate-Owned (REO)/post-foreclosure home owned or managed by a bank. All offers are considered; however, the highest and best will most likely be accepted
USD 510,000
3034 rambling brook ln
View photo
Townhouse · for sale
USD 376,985
USD 180/sq.ft
3034 rambling brook ln
Wayland Park
· 2,088 sq.ft · 3 Bedrooms · 2 Baths · Townhouse
· Deck · Equipped kitchen · Parking
Wayland Park · 2,088 sq.ft · 3 Bedrooms · 2 Baths · Townhouse · Deck · Equipped kitchen · Parking
Pleasant Green in the Heart of Crozet! The LUCAS Lot 107 is coming soon and will be move-in, NOV/DEC, Located just steps from Downtown Crozet and only 15 miles from UVA, this 3-bedroom townhome is thoughtfully designed with an oversized 1-car garage & flexible living spaces to fit today’s lifestyle. The entry level features a Recreation area with a Powder room ready to be made into a, perfect spot for entertaining kids or guests. On the open-concept main level, enjoy an open concept living area, a gourmet kitchen with GE stainless steel appliances, quartz countertops, a large island, and dining space that opens to a private deck for easy entertaining. Upstairs, the primary suite offers a walk-in closet and dual-vanity bath, complemented by Two additional bedrooms, a full bath, and convenient bedroom-level laundry. Enjoy HOA-maintained lawn care and new-home warranty coverage, along with access to community amenities such as fire pits, Grilling Stations, a renovated clubhouse, playgroun
USD 376,985
214 colony dr
View photo
Townhouse · for sale
USD 399,000
USD 204/sq.ft
New
214 colony dr
Wayland Park
· 1,948 sq.ft · 3 Bedrooms · 2 Baths · Townhouse
· Equipped kitchen · Parking · Cellar
Wayland Park · 1,948 sq.ft · 3 Bedrooms · 2 Baths · Townhouse · Equipped kitchen · Parking · Cellar
This spacious and airy townhome features 3 stories of living space! The main floor offers a bright open floorplan with a large kitchen and living space. Upstairs features a spacious primary bedroom with ensuite bath and massive walk-in closet as well as two bedrooms and a full bath. The cozy basement den is equally as light-filled and has an adjacent half bath. The cavernous two car basement garage was just epoxied and allows ample storage for toys of both the automotive variety and the toddler set. This move-in ready property offers quick access to 64 and is just minutes away from Charlottesville or Waynesboro while offering a little less day-to-day hustle with it's sweet location in Western Albemarle
USD 399,000
235 colony dr
View photo
House · for sale
USD 550,000
USD 415/sq.ft
235 colony dr
Wayland Park
· 1,324 sq.ft · 2 Bedrooms · 1 Bath · House
· Parking · Cellar
Wayland Park · 1,324 sq.ft · 2 Bedrooms · 1 Bath · House · Parking · Cellar
2.45 acres in the heart of Crozet, walkable to groceries, restaurants, and shops. The 2-bedroom, 1-bath home offers 1,330 square feet of finished living space. Below it, the unfinished basement is as large as the main level, so there is room to finish, expand, or use as-is for storage and projects. Outside, a detached garage and an additional carport cover parking, a workshop, or gear. Acreage, a walkable location, and this much potential are hard to find in Crozet
USD 550,000
1 Jones Mill Rd # LOT 1
View photo
House · for sale
USD 1,602,240
USD 480/sq.ft
New
1 Jones Mill Rd # LOT 1
Wayland Park
· 3,337 sq.ft · 4 Bedrooms · 4 Baths · House
· Fireplace · Equipped kitchen · Parking
Wayland Park · 3,337 sq.ft · 4 Bedrooms · 4 Baths · House · Fireplace · Equipped kitchen · Parking
The highly sought-after Newport is back on this fantastic Blue Ridge Mountain view homesite off Jones Mill Road in Crozet! The light-filled Newport main level features a private study, an expansive owner? S suite, two secondary bedrooms with vaulted ceilings & private full baths (2), an open-concept great room with soaring vaulted ceilings and a gas log fireplace. The Gourmet kitchen and spacious dining area are ideal for both entertaining and everyday living. The finished second floor with an expanded Bonus Room and Full bath offer great additional space. High-quality finishes include 2x6 exterior walls, a custom Mahogany front door, wood shelving throughout, and a zoned 15 SEER HVAC system. With a 2-car side-load garage, generous storage, and easily accessible mechanicals, this home is just as efficient as it is elegant. Also, enjoy the ability to make interior selections alongside our talented Design Team allowing you to truly design the dream home you've always wanted. This is a pr
USD 1,602,240
810 Emerson Dr
View photo
House · for sale
USD 900,000
USD 300/sq.ft
New
810 Emerson Dr
Wayland Park
· 2,992 sq.ft · 3 Bedrooms · 3 Baths · House
· Garden · Office room · Fireplace · Equipped kitchen · Parking
Wayland Park · 2,992 sq.ft · 3 Bedrooms · 3 Baths · House · Garden · Office room · Fireplace · Equipped kitchen · Parking
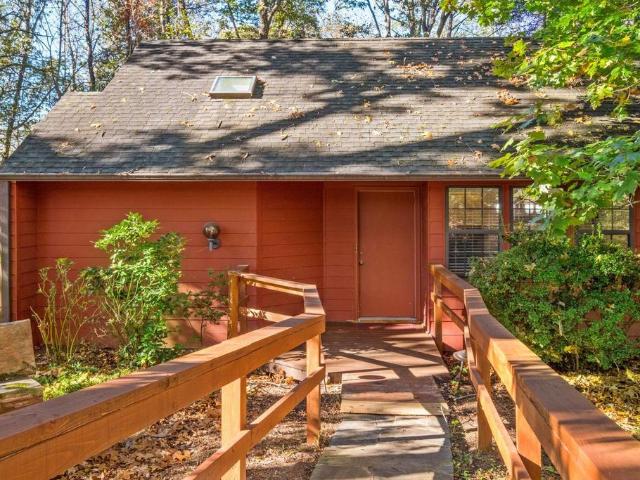
An oasis of privacy, the original Cottage of West Leigh, once enjoyed by the Kennedy family, combines a beautiful neighborhood setting with convenient access to town amenities. Lovingly maintained and tastefully improved, the home offers two primary suites, one with a fireplace, and a light-filled great room overlooking magnificent Japanese maples. Enjoy heated floors in all of the bedrooms and downstairs bathroom. The kitchen features a beverage cooler, EcoSmart instant hot water, and KitchenAid and Frigidaire appliances. A delightful covered side porch by Grier & Associates invites dining al fresco. Above the detached two-car garage, a cozy retreat with skylights and built-in shelving offers space for an office, game room, or guests. A separate storage shed with a new roof accommodates a riding mower and gardening supplies. Near the home, a sunny, fenced garden area provides room for herbs, vegetables, and flowers while keeping dogs in and deer out. Explore the grounds and cross Litt
USD 900,000
1285 amber ridge rd
View photo
House · for sale
USD 459,000
USD 264/sq.ft
1285 amber ridge rd
Wayland Park
· 1,733 sq.ft · 3 Bedrooms · 2 Baths · House
· Parking · Gym · Fireplace · Equipped kitchen
Wayland Park · 1,733 sq.ft · 3 Bedrooms · 2 Baths · House · Parking · Gym · Fireplace · Equipped kitchen
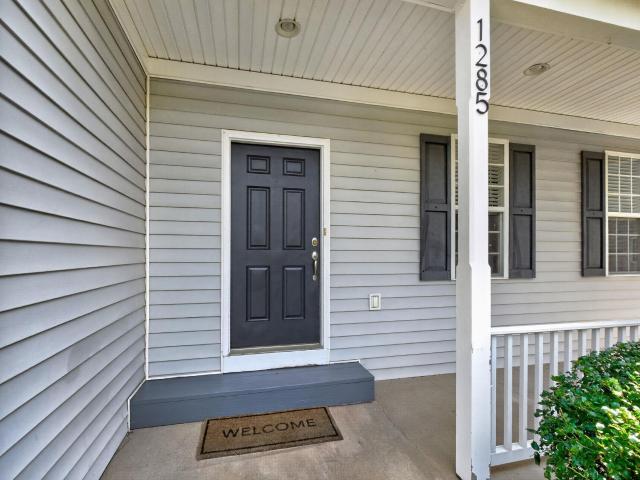
Bring All Offers! Seller offering $5000 at closing for any updates or closing cost. You don't want to miss this great home in the Highlands community. Kitchen with brand new stainless steel refrigerator, stove, microwave, & dishwasher. Large breakfast area for entertaining. Beautiful living room with hardwood floors and gas fireplace. Spacious 1st floor primary bedroom with 2 closets & 1 is a walk-in closet. Primary bath includes new light fixtures & double sinks. Upstairs is 2 large bedrooms and a full bath. 2 car garage with electric car charger. Garage could also be a great woodworking shop, gym, or man cave. Inside of the home was painted in Sept 2026. Exterior of home was power washed in Sept 2026. New mirror in the half bath just put in. New water heater within the last year. Little over 2 miles to the heart of Crozet and all it has to offer, and a short drive to UVA and shopping
USD 459,000
3028 Rambling Brook Ln
View photo
Townhouse · for sale
USD 416,430
USD 199/sq.ft
3028 Rambling Brook Ln
Wayland Park
· 2,088 sq.ft · 3 Bedrooms · 2 Baths · Townhouse
· Deck · Equipped kitchen · Parking
Wayland Park · 2,088 sq.ft · 3 Bedrooms · 2 Baths · Townhouse · Deck · Equipped kitchen · Parking
Pleasant Green in the Heart of Crozet! The LUCAS Lot 110 is coming soon and will be move-in, NOV/DEC, Located just steps from Downtown Crozet and only 15 miles from UVA, this 3-bedroom END UNIT townhome is thoughtfully designed with an oversized 1-car garage & flexible living spaces to fit today? S lifestyle. The entry level features a Recreation area with a Powder room ready to be made into a, perfect spot for entertaining kids or guests. On the open-concept main level, enjoy an open concept living area, a gourmet kitchen with GE stainless steel appliances, quartz countertops, a large island, and dining space that opens to a private deck for easy entertaining. Upstairs, the primary suite offers a walk-in closet and dual-vanity bath, complemented by Two additional bedrooms, a full bath, and convenient bedroom-level laundry. Enjoy HOA-maintained lawn care and new-home warranty coverage, along with access to community amenities such as fire pits, Grilling Stations, a renovated clubhouse,
USD 416,430
1980 owensville rd
View photo
House · for sale
USD 475,000
USD 310/sq.ft
1980 owensville rd
Wayland Park
· 1,528 sq.ft · 3 Bedrooms · 2 Baths · House
· Office room · Deck
Wayland Park · 1,528 sq.ft · 3 Bedrooms · 2 Baths · House · Office room · Deck
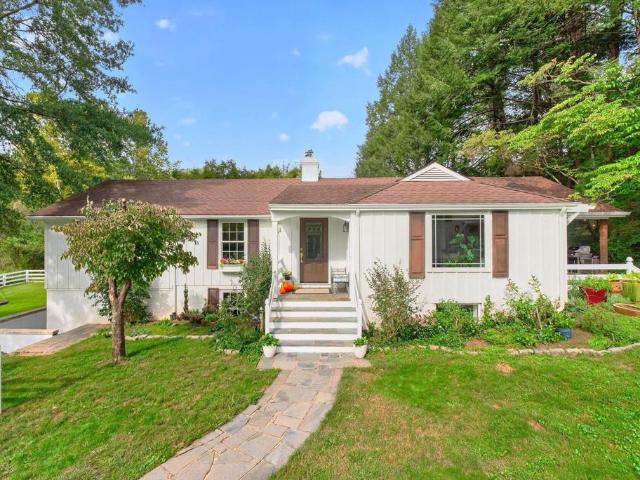
Beautifully Remodeled CVILLE Home with Exceptional Indoor & Outdoor Living A beautifully remodeled CVILLE home offering a sophisticated blend of modern updates, comfortable living, and exceptional outdoor spaces. This versatile 3/4-bedroom, 2-full-bath home has been thoughtfully renovated throughout and is truly move-in ready. Step inside to find a fresh, stylish interior with updated finishes and a welcoming floor plan designed for both everyday living and entertaining. The flexible bdrm configuration allows the fourth bdrm to serve as a private home office, guest room, den, or additional living space to fit your needs. Two full baths provide convenience and functionality for both residents and guests. Outdoor living is a true highlight of this property. The expansive rear deck offers abundant space for outdoor dining, grilling, entertaining, or simply relaxing while surrounded by the privacy and beauty of the mature wooded setting. Just as inviting is the covered front porch, featuri
USD 475,000

Get email alerts

Don't miss out: be the first to know about new properties

The alert was correctly created

On subscribing you accept the conditions of use and the privacy policy
Alert
Receive new ads in your inbox
Save this search
Receive alerts for new listings

We'll send you an email when we have new properties for: "Properties for sale in Wayland Park"

The alert was correctly created

Lewis Hill East
Lewis Hill West
Get email alerts and be the first to see new listings
Required field
On subscribing I accept the terms of the privacy policy
Perfect! You'll soon start receiving new listings via email
Alert
Receive an email when we have new ads for Properties for sale in Wayland Park
Save this search
Filters

Bedrooms

Size (sq.ft)

sq.ft
sq.ft

Price

USD
USD

Property type

Bathrooms

Clear all filters
Receive notifications when new entries are published.