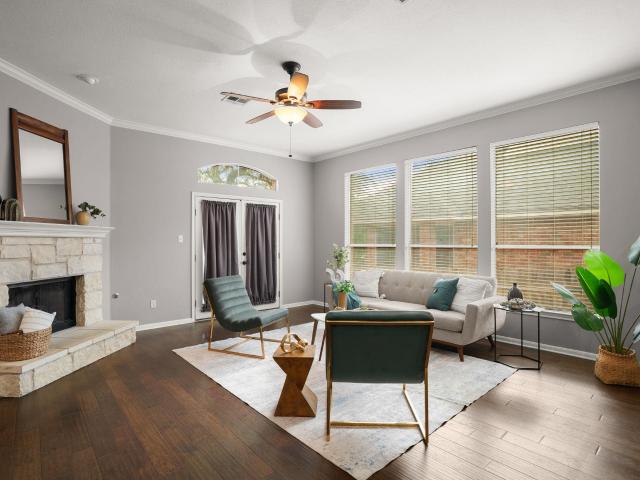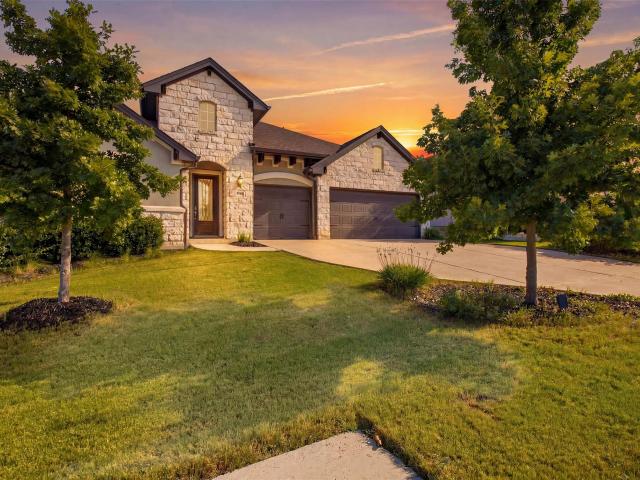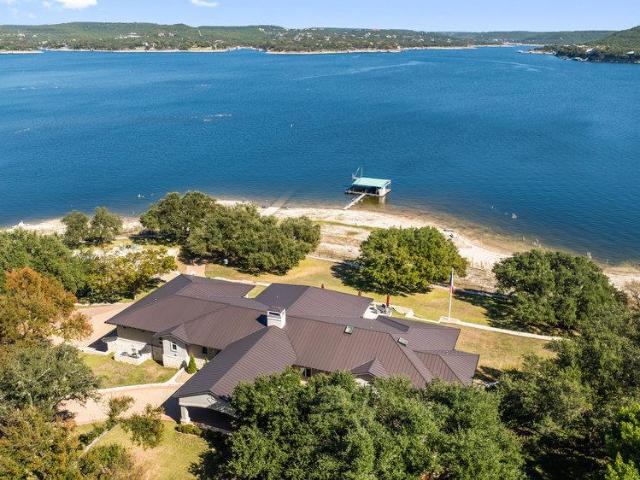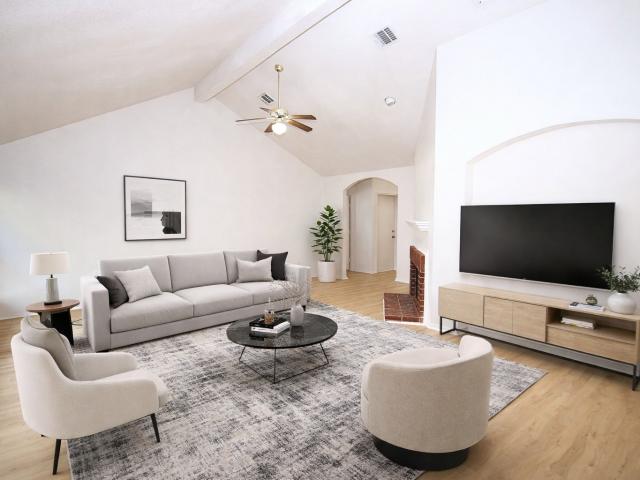
5,344 houses for sale in Wells Branch, Austin CCD Travis County Texas

5309 Laguna Cliff Ln, Austin, TX 78734 | MLS #3278
View photo
House · for sale
USD 1,595,000
USD 307/sq.ft
5309 Laguna Cliff Ln, Austin, TX 78734 | MLS #3278
Wells Branch, Austin CCD Travis County Texas
· 5,188 sq.ft · 5 Bedrooms · 5 Baths · House
· Garden · Office room · Swimming pool
Wells Branch, Austin CCD Travis County Texas · 5,188 sq.ft · 5 Bedrooms · 5 Baths · House · Garden · Office room · Swimming pool
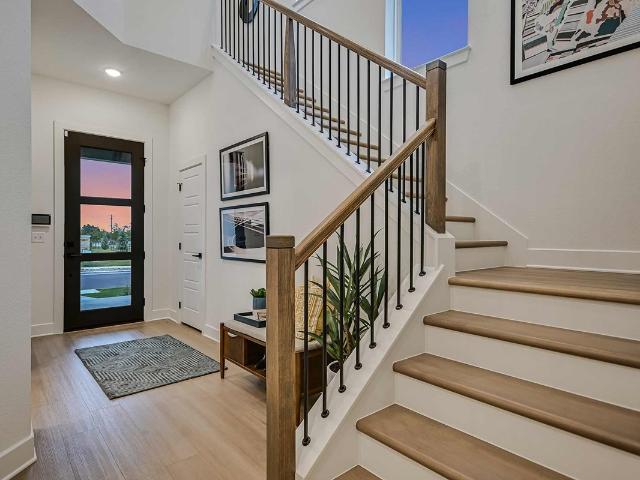
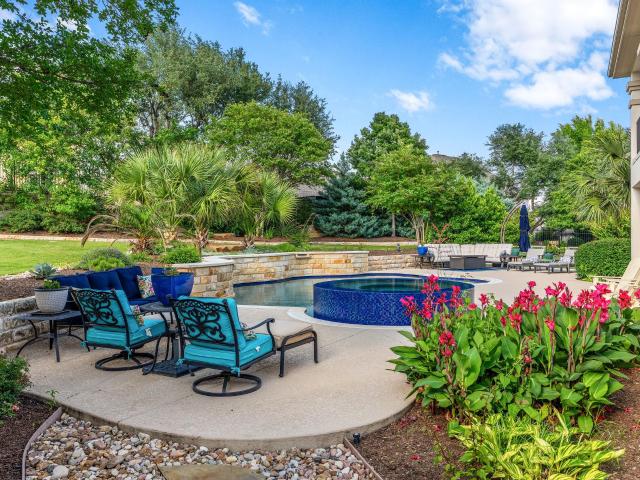
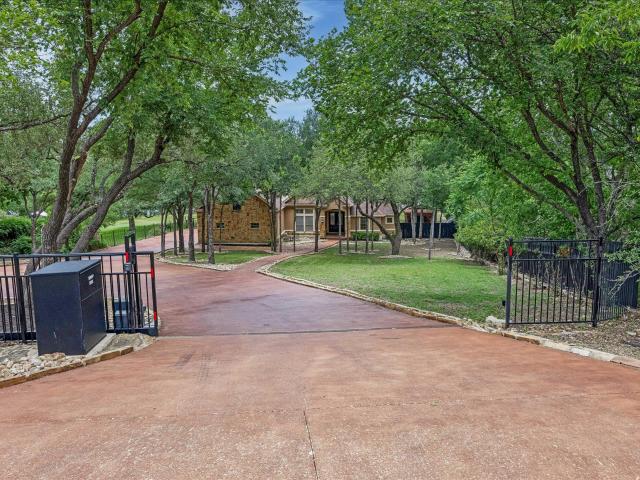
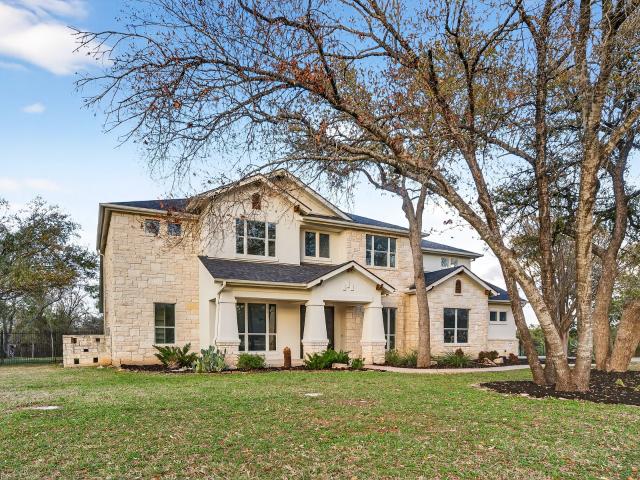
Just in time for summer, Lake Travis is enjoying some of its highest water levels in years, making this the perfect opportunity to embrace the lake lifestyle. Located minutes from Safe Harbor Emerald Point Marina, enjoy easy access to boating, waterfront dining, and endless days on the water. All while you enjoy an elevated Lake Travis living in this designer-renovated five-bedroom home, privately situated on a 1.76-acre cul-de-sac lot. Thoughtfully designed, the home offers refined interiors, generous living spaces, and a seamless connection to the outdoors. The main level features a front office, elegant powder room, formal dining room, cozy media room, and a full bath with direct pool access. The primary suite serves as a peaceful retreat with a spa-inspired bath and spacious walk-in closet. Multiple living areas provide room to gather and unwind, including a formal living room with custom built-ins and a family room overlooking the backyard and pool. The beautifully appointed kitch
USD 1,595,000
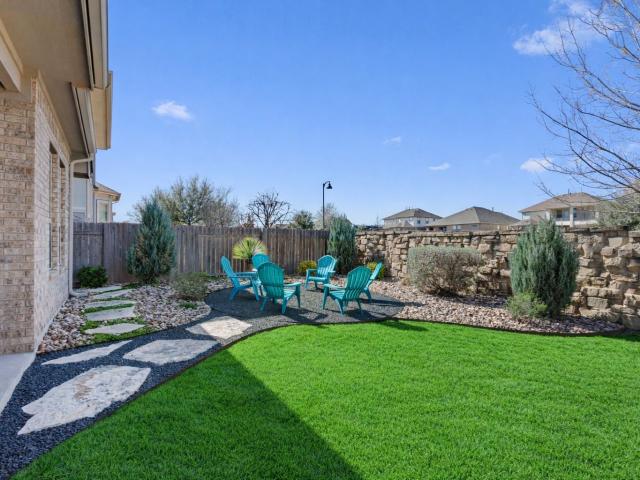
2712 Mazaro Way, Round Rock, TX 78665 | MLS #9566
View photo
House · for sale
USD 634,900
USD 201/sq.ft
2712 Mazaro Way, Round Rock, TX 78665 | MLS #9566
Wells Branch, Austin CCD Travis County Texas
· 3,154 sq.ft · 4 Bedrooms · 3 Baths · House
· Patio · Garden · Office room · Equipped kitchen
Wells Branch, Austin CCD Travis County Texas · 3,154 sq.ft · 4 Bedrooms · 3 Baths · House · Patio · Garden · Office room · Equipped kitchen
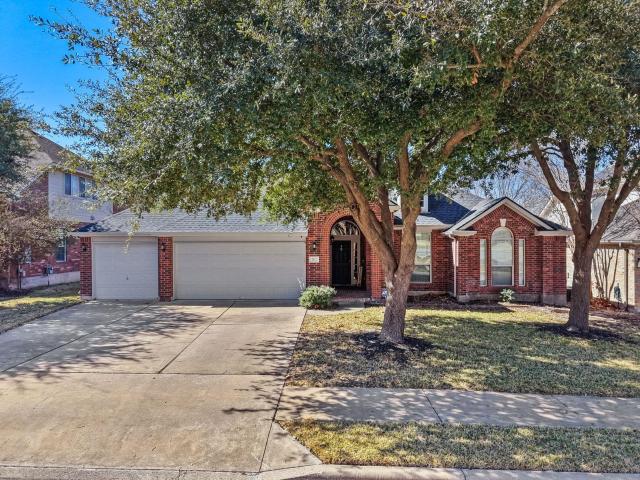
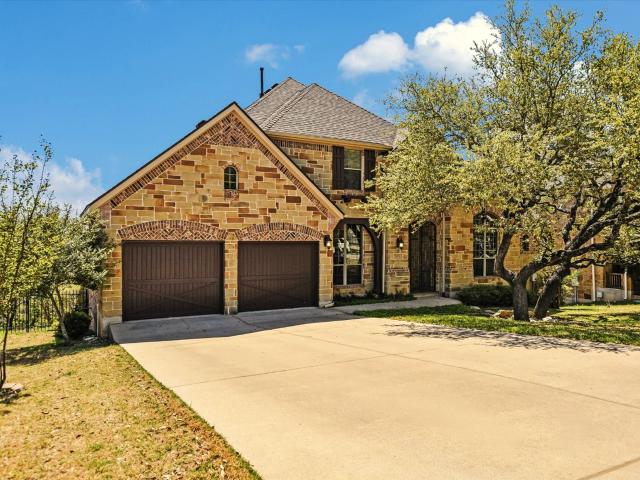
Welcome to this beautifully maintained residence in the community of Traditions at Vizcaya, offering the convenience of single-story living with 4 bedrooms and 3 baths, plus a versatile upstairs flex space. With a brand new roof installed in November 2025 & new water heater, this home also offers expanded stonework leading to the front porch & easy-to-maintain landscaping in the front yard. Inside, you’ll find soaring ceilings, abundant natural light, gorgeous wood flooring and an open-concept design that seamlessly connects the living room and kitchen. The living room is pre-wired for a surround sound theater system that extends into the primary bath and outdoor patio. The kitchen features granite countertops, a center island, dark stained wood cabinetry with pullout drawers, a stylish tile backsplash, stainless steel appliances, & a pantry. Enjoy casual mornings in the breakfast nook & host memorable dinners in the formal dining room. A dedicated office with elegant French doors prov
USD 634,900
2112 Bandera Path, Round Rock, TX
View photo
House · for sale
USD 549,900
Updated
2112 Bandera Path, Round Rock, TX
Wells Branch, Austin CCD Travis County Texas
· 3 Bedrooms · 2 Baths · House
· Garden · Office room · Fireplace · Equipped kitchen · Parking · Swimming pool
Wells Branch, Austin CCD Travis County Texas · 3 Bedrooms · 2 Baths · House · Garden · Office room · Fireplace · Equipped kitchen · Parking · Swimming pool
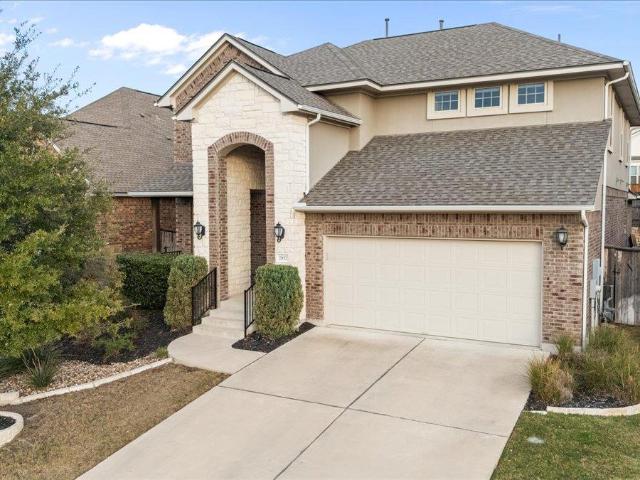
Up to $5,000 towards closing costs! Contact listing agent for details. *. One-story living, a private pool and spa, flexible spaces, and a three-car garage come together beautifully at 2112 Bandera Path. Set beneath mature trees in the established Sonoma neighborhood, this 2,557-square-foot brick home offers three bedrooms, two baths, a dedicated office, and a versatile bonus room. Graceful archways and warm wood-look tile create an inviting flow from the moment you enter. At the center of the home, the expansive living room impresses with high ceilings, a stone-surround gas fireplace, and a dramatic wall of windows overlooking the backyard. The kitchen opens naturally to the living room and sun-filled breakfast area and features granite countertops, gas cooking, built-in appliances, an island, breakfast-bar seating, abundant cabinetry, and a pantry. A separate formal dining room provides an elegant setting for holidays and dinner parties. Glass French doors introduce the private front
USD 549,900
1307 Wroxton Way, Round Rock, TX 78664 | MLS #2823
View photo
House · for sale
USD 245,000
USD 179/sq.ft
1307 Wroxton Way, Round Rock, TX 78664 | MLS #2823
Wells Branch, Austin CCD Travis County Texas
· 1,367 sq.ft · 4 Bedrooms · 2 Baths · House
· Garden · Equipped kitchen · Parking
Wells Branch, Austin CCD Travis County Texas · 1,367 sq.ft · 4 Bedrooms · 2 Baths · House · Garden · Equipped kitchen · Parking
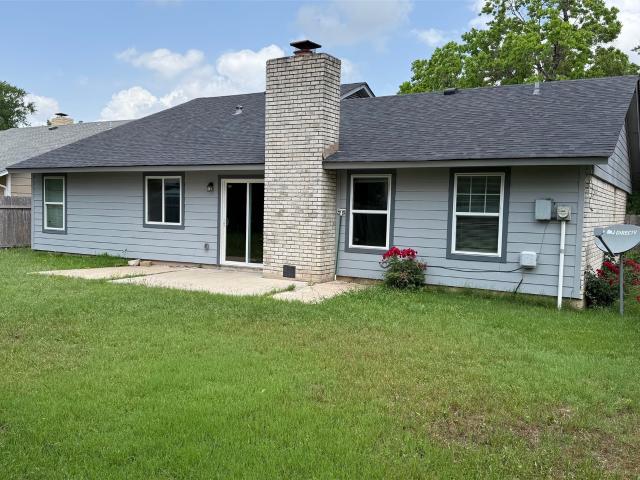
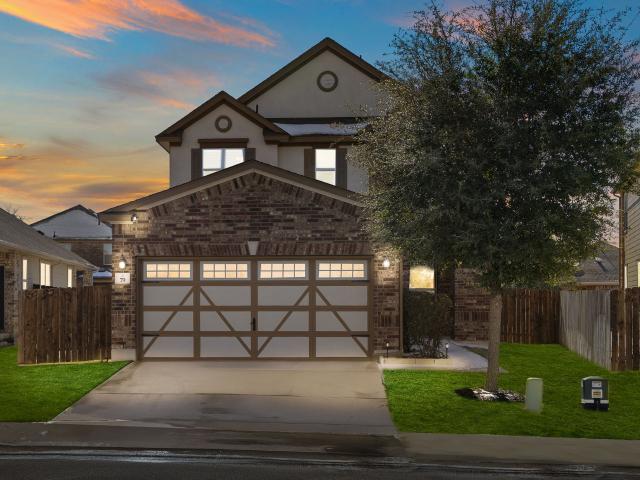
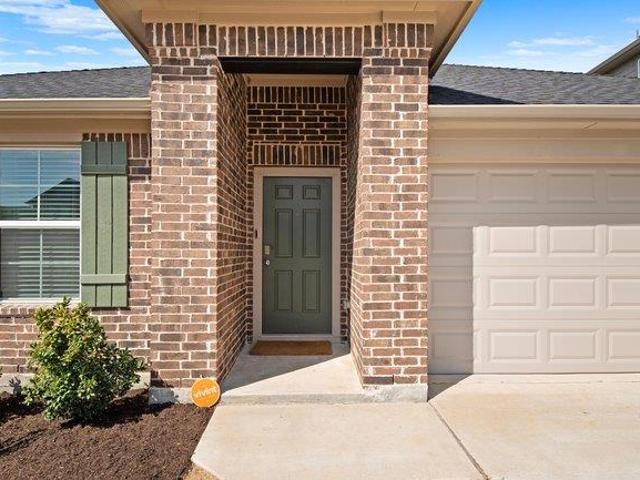
Investor opportunity! Welcome to this charming 4-bedroom, 2-bathroom home located in the desirable Mesa Ridge community of Round Rock, TX. This property features a spacious open-concept layout that seamlessly connects the living room, dining area, and kitchen—perfect for both everyday living and entertaining. Enjoy the convenience of no carpet throughout the home, offering a clean and modern feel with easy maintenance. The property also includes a two-car garage and a generously sized backyard, ideal for relaxing or hosting family gatherings. With no HOA and a prime location offering quick access to I-35, this home provides both freedom and convenience for commuters and homeowners alike. Don’t miss the opportunity to make this well-located and functional home yours
USD 245,000
3025 Indigo Trl
View photo
House · for sale
USD 875,000
USD 228/sq.ft
3025 Indigo Trl
Wells Branch, Austin CCD Travis County Texas
· 3,832 sq.ft · 5 Bedrooms · 3 Baths · House
· Parking · Air conditioning · Swimming pool
Wells Branch, Austin CCD Travis County Texas · 3,832 sq.ft · 5 Bedrooms · 3 Baths · House · Parking · Air conditioning · Swimming pool
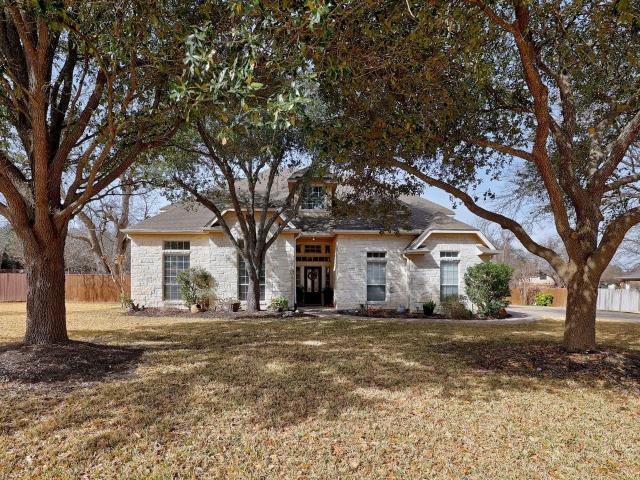
Immaculately maintained and updated property in highly sought after Forest Ridge Estates. Regal stone exterior, new roof, lush mature trees, almost 1/2 acre lot with smart sprinkler system and sparkling pool with smart water fill. The main level showcases luxury vinyl plank flooring, granite countertops, a gas cooktop and large pantry. Open, versatile floorplan with high ceilings and two dining areas is perfect for hosting large gatherings. The primary bedroom is downstairs, four bedrooms and game-room/living area upstairs. Floored walk-in attic, pull-down attic plus smart three car side-entry garage give ample usable storage to this lovely home. Refrigerators, washer and dryer convey. Ideally located near Round Rock amenities, including shopping, dining, Old Settler’s Park, medical facilities, and highly regarded schools. Two new AC units in 2024 and 2025. Convenient access to SH-45, I-35, and TX-130, provides easy commutes to major area employers. Don't miss this special opportunity!
USD 875,000
400 Red Hawk Dr
View photo
House · for sale
USD 460,000
USD 135/sq.ft
400 Red Hawk Dr
Wells Branch, Austin CCD Travis County Texas
· 3,401 sq.ft · 4 Bedrooms · 3 Baths · House
· Garden · Office room · Deck · Equipped kitchen · Swimming pool
Wells Branch, Austin CCD Travis County Texas · 3,401 sq.ft · 4 Bedrooms · 3 Baths · House · Garden · Office room · Deck · Equipped kitchen · Swimming pool
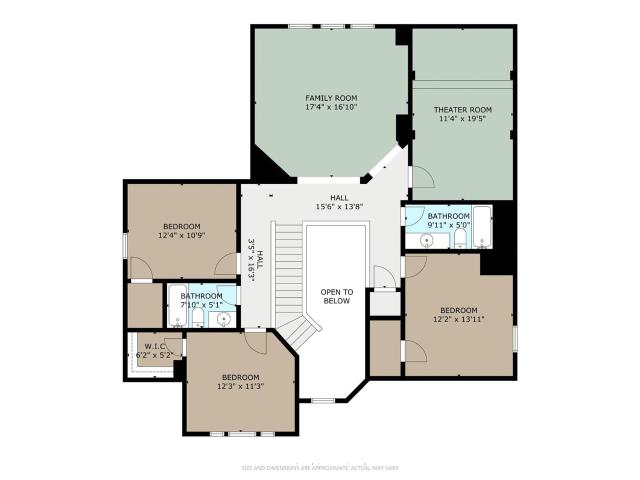
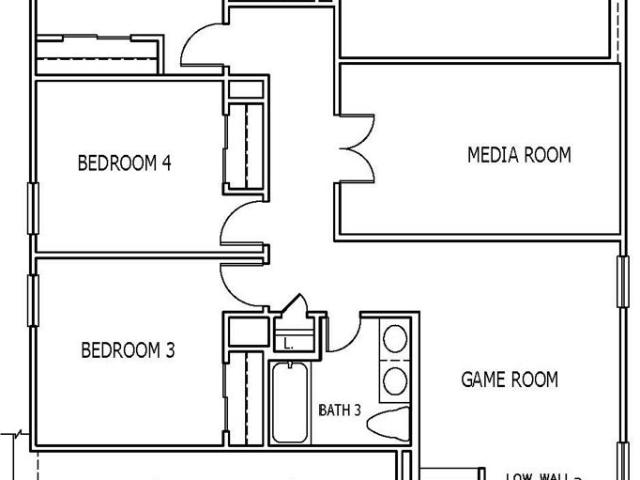
Pre inspection uploaded in docs. Located on a 0.24-acre corner lot in the established Vista Ridge community of Leander, this 4-bedroom, 3.5-bath Perry Home offers 3,405 square feet with a well-designed two-story layout. The main level includes a spacious primary suite, a large private office, a separate formal dining room, and a breakfast area off the kitchen. The expansive downstairs living room features new flooring and provides generous space for everyday living and entertaining. Upstairs, a large game room and separate dedicated theater / media room offer additional flexible living space, along with secondary bedrooms and baths. The backyard includes a very large deck ideal for hosting, plus mature trees, established landscaping, and a sprinkler system. Community amenities include a pool and park, with convenient access to the 183 Toll Road, the Capital MetroRail Leander Station (2.8 miles), nearby Cedar Park shopping and dining, and the upcoming Northline in Leander
USD 460,000
7008 W Magic Mountain Ln
View photo
House · for sale
USD 475,000
USD 218/sq.ft
7008 W Magic Mountain Ln
Wells Branch, Austin CCD Travis County Texas
· 2,174 sq.ft · 3 Bedrooms · 2 Baths · House
· Garden · Equipped kitchen · Swimming pool
Wells Branch, Austin CCD Travis County Texas · 2,174 sq.ft · 3 Bedrooms · 2 Baths · House · Garden · Equipped kitchen · Swimming pool
Welcome to a home that makes everyday living easy, comfortable, and enjoyable. This well-maintained 3-bedroom, 2-bath home offers a functional floor plan with two living areas, updated wood flooring throughout the main living spaces, and a kitchen refreshed with updated cabinetry and countertops. Major updates include a 2023 roof, 2024 HVAC, and backyard turf installed in 2024, giving you peace of mind and a low-maintenance outdoor space. The front porch is the perfect spot to enjoy your morning coffee, while the backyard offers an easy place to relax, entertain, or simply enjoy the outdoors. Located in the desirable Stone Canyon community, you'll have access to neighborhood parks, a pool, tennis, pickleball, basketball courts, and nearby Brushy Creek Trail. The home is also conveniently located near Fern Bluff Elementary, H-E-B, and various shopping and restaurants, making it easy to enjoy the things you love close to home
USD 475,000
4337 Opera Path
View photo
House · for sale
USD 790,000
USD 287/sq.ft
4337 Opera Path
Wells Branch, Austin CCD Travis County Texas
· 2,745 sq.ft · 4 Bedrooms · 3 Baths · House
· Patio · Garden · Office room · Fireplace · Equipped kitchen · Swimming pool
Wells Branch, Austin CCD Travis County Texas · 2,745 sq.ft · 4 Bedrooms · 3 Baths · House · Patio · Garden · Office room · Fireplace · Equipped kitchen · Swimming pool
Nestled on a peaceful cul-de-sac in the highly desirable Travisso community, this stunning single-story home offers panoramic Hill Country views, exceptional outdoor living, and a thoughtfully designed floor plan. The open-concept layout is perfect for both everyday living and entertaining, featuring a spacious family room with a beautiful stone fireplace that flows seamlessly into the dining area and gourmet kitchen. The kitchen is equipped with a large quartz island, breakfast bar, abundant cabinetry, and generous prep space. A dedicated home office provides the ideal work-from-home setup, while the versatile flex room can serve as a media room, game room, second office, fitness space, or guest retreat. The private primary suite offers a peaceful escape with large windows overlooking the backyard. Step outside to your own backyard oasis, complete with an extended covered patio, sparkling pool, and breathtaking sunset views. Designed for low-maintenance enjoyment, the pool features au
USD 790,000
15210 Rainbow One St
View photo
House · for sale
USD 6,750,000
USD 831/sq.ft
15210 Rainbow One St
Wells Branch, Austin CCD Travis County Texas
· 8,116 sq.ft · 6 Bedrooms · 6 Baths · House
· Fireplace · Equipped kitchen · Lift
Wells Branch, Austin CCD Travis County Texas · 8,116 sq.ft · 6 Bedrooms · 6 Baths · House · Fireplace · Equipped kitchen · Lift
Premier Lake Travis Waterfront Estate | 3+ Acres | 400+ Ft Main Basin Shoreline Positioned on over three private acres with more than 400 feet of shoreline along Lake Travis’ main sailing basin, this gated estate represents a rare combination of scale, usable waterfront, and long-term value—an increasingly scarce offering on the lake. Expansive windows frame panoramic lake and Hill Country views, filling the home with natural light. Open-concept living and dining spaces extend seamlessly to covered terraces, creating a true indoor-outdoor lifestyle designed for both everyday living and elevated entertaining. Soaring ceilings, a stone fireplace, and refined finishes anchor the main living areas. The chef’s kitchen is equipped with Thermador appliances, custom cabinetry, and a large central island, opening directly to the living spaces and outdoor areas. Two main-level primary suites offer private retreats with lake views and spa-inspired baths. An elevator connects to a lower level feat
USD 6,750,000
1910 Balsam Way, Round Rock, TX 78665 | MLS #9677
View photo
House · for sale
USD 339,000
USD 180/sq.ft
1910 Balsam Way, Round Rock, TX 78665 | MLS #9677
Wells Branch, Austin CCD Travis County Texas
· 1,873 sq.ft · 4 Bedrooms · 2 Baths · House
· Fireplace · Equipped kitchen
Wells Branch, Austin CCD Travis County Texas · 1,873 sq.ft · 4 Bedrooms · 2 Baths · House · Fireplace · Equipped kitchen
4-Bedroom Home in Round Rock TX with Nice Curb Appeal. Outstanding neighborhood amenities, including a community pool, sand volleyball court, tennis courts, playground, and convenient access to nearby shopping, dining, and everyday essentials. Recent upgrades, including a New Roof, luxury vinyl plank flooring throughout (no carpet! ), fresh interior and exterior paint. Original kitchen and bathrooms are in solid condition, ideal for buyers looking to personalize without paying for someone else’s upgrades. Exterior has three sides brick construction, enhancing durability and curb appeal. Designed for both comfort and functionality, the home offers a spacious living area with vaulted ceilings and a cozy gasu002Fwood-burning fireplace, perfect for relaxing or entertaining. The primary suite is positioned for privacy, separate from the secondary bedrooms, and features a soaker tub, separate shower, and a large walk-in closet. Move-in ready and priced to sell!
USD 339,000
1316 S Brook Dr, Leander, TX 78641 | MLS #8266
View photo
House · for sale
USD 547,950
USD 193/sq.ft
1316 S Brook Dr, Leander, TX 78641 | MLS #8266
Wells Branch, Austin CCD Travis County Texas
· 2,831 sq.ft · 5 Bedrooms · 4 Baths · House
· Patio · Equipped kitchen
Wells Branch, Austin CCD Travis County Texas · 2,831 sq.ft · 5 Bedrooms · 4 Baths · House · Patio · Equipped kitchen
Imagine your family’s future in this prized model home by David Weekley Homes in South Brook. It is available for purchase and immediate leaseback, and will be worth the wait! Inside, you will be able to prepare, present and enjoy your culinary masterpieces on the contemporary kitchen’s island overlooking the spacious family and dining areas. Adding to the kitchen experience, you will find a double stacked oven and microwave, and gas cooktop with vent hood, ideal for creating several dishes at a time. Right outside the kitchen, the Family Room provides space to gather and play games, watch television, or enjoy the shiplap design and thoughtfully placed accent walls. Also on the main level, you'll find it's easy to wake up on the right side of the bed in the luxurious Owner’s Retreat, which includes an en suite bathroom, walk-in Super Shower, and walk-in closet. Sliding glass doors lead you to an extended covered patio, adding space to host family dinners or out of town guests. A sunlit
USD 547,950
2404 First View
View photo
House · for sale
USD 799,000
USD 225/sq.ft
2404 First View
Wells Branch, Austin CCD Travis County Texas
· 3,541 sq.ft · 4 Bedrooms · 3 Baths · House
· Deck · Equipped kitchen
Wells Branch, Austin CCD Travis County Texas · 3,541 sq.ft · 4 Bedrooms · 3 Baths · House · Deck · Equipped kitchen
Welcome to luxury living with breathtaking Hill Country views in the prestigious gated community of Fairways at Crystal Falls. This 4-bedroom, 3.5-bath Entertainer's Dream home offers both everyday comfort and upscale living, with numerous recent upgrades and renovations throughout. Enter through a dramatic foyer into an expansive, light-filled living area showcasing high-end finishes, including Italian floor tile, white Mustang quartzite on the kitchen island, leathered Taj Mahal quartzite countertops, and quartz bathroom counters with updated fixtures. The main-floor primary suite features a luxurious bath and oversized walk-in closet. Outside, the elevated back deck provides the perfect spot for relaxing while enjoying sweeping valley views and afternoon shade. Upstairs, a beautiful open staircase with real wood treads and a catwalk leads to three secondary bedrooms (one en-suite and two Jack-and-Jill), a study nook, and a fully furnished theater and open game room. Furniture, equip
USD 799,000
2852 Coral Valley Dr
View photo
House · for sale
USD 519,000
USD 204/sq.ft
2852 Coral Valley Dr
Wells Branch, Austin CCD Travis County Texas
· 2,540 sq.ft · 4 Bedrooms · 3 Baths · House
· Garden · Office room · Equipped kitchen
Wells Branch, Austin CCD Travis County Texas · 2,540 sq.ft · 4 Bedrooms · 3 Baths · House · Garden · Office room · Equipped kitchen
Welcome to this beautifully maintained 2-story home in Leander's highly sought after neighborhood of The Bluffs at Crystal Falls. This home sits on a quiet street surrounded by mature trees and features a spacious layout with 4 bedrooms, 4 bathrooms, media/game room, and a designated home office. There are tons of features to love about this open, spacious, and tastefully upgraded home including walls of windows for an abundance of natural light, luxury vinyl plank flooring, large family room, spacious kitchen, and custom backyard oasis. The expansive gourmet kitchen is dressed with granite countertops, center island, built-in oven & microwave, gas cooktop, stainless steel appliances, ample cabinet space, and recessed lighting. Ideal for cooking and entertaining. The main-level primary bedroom offers a generous ensuite featuring double sinks, garden tub, and separate walk-in shower. Upstairs boasts a sprawling media room with newly installed surround sound speakers, plus 3 generously s
USD 519,000
2950 E Old Settlers Blvd, Unit 79, Round Rock, TX 78665 | MLS #8651
View photo
House · for sale
USD 410,000
USD 162/sq.ft
2950 E Old Settlers Blvd, Unit 79, Round Rock, TX 78665 | MLS #8651
Wells Branch, Austin CCD Travis County Texas
· 2,519 sq.ft · 4 Bedrooms · 3 Baths · House
· Garden
Wells Branch, Austin CCD Travis County Texas · 2,519 sq.ft · 4 Bedrooms · 3 Baths · House · Garden
Fantastic pocket neighborhood just north of OLD SETTLER'S PARK. One of the largest plans in Pioneer Point. Lovely larger backyard with pergola, landscaping and mature plantings. The interior has a fresh open floor plan and plenty of space for everyone. All bedrooms upstairs with a flexible loft area
USD 410,000
3925 Veneto Cir
View photo
House · for sale
USD 1,450,000
USD 333/sq.ft
3925 Veneto Cir
Wells Branch, Austin CCD Travis County Texas
· 4,349 sq.ft · 5 Bedrooms · 4 Baths · House
· Gym · Balcony
Wells Branch, Austin CCD Travis County Texas · 4,349 sq.ft · 5 Bedrooms · 4 Baths · House · Gym · Balcony
Welcome to an unparalleled living experience nestled within the coveted Travisso neighborhood, where hill country beauty meets refined elegance. In addition to a new roof in 2026, this stunning home sits on a meticulously landscaped half-acre lot, offering space and privacy. The curb appeal is undeniable — lush, mature landscaping frames a facade that sets the tone for everything within. Step inside to discover a thoughtfully designed floor plan featuring two luxurious main-level bedroom suites, each with its own private ensuite bath, offering the ultimate in convenience and flexibility for guests or multigenerational living. The interior is finished with numerous high-end upgrades throughout, from designer finishes and tall ceilings, to premium fixtures and custom details that elevate every room. Entertain in style in your dedicated media room or gather in the generous bonus room, perfect as a game room, home gym, or playroom. Step out onto the private balcony and soak in serene views
USD 1,450,000
4132 Presidio Ln
View photo
House · for sale
USD 525,000
USD 205/sq.ft
4132 Presidio Ln
Wells Branch, Austin CCD Travis County Texas
· 2,551 sq.ft · 4 Bedrooms · 3 Baths · House
· Garden · Equipped kitchen
Wells Branch, Austin CCD Travis County Texas · 2,551 sq.ft · 4 Bedrooms · 3 Baths · House · Garden · Equipped kitchen
Welcome to 4132 Presidio Lane, a beautifully designed 4-bedroom, 3-bathroom home offering 2,553 square feet of comfortable living in the sought-after Highlands at Mayfield Ranch community. From the moment you arrive, the home’s charming brick and stone exterior, warm lighting, and inviting entry set the tone for what’s inside. Step through the front door into a bright, open-concept layout featuring soaring ceilings and abundant natural light that create an airy, welcoming atmosphere. The heart of the home is the spacious kitchen, complete with a large center island, sleek countertops, stainless steel appliances, and rich cabinetry—perfect for both everyday living and entertaining. The kitchen flows seamlessly into the expansive living area, where high ceilings and large windows overlook the backyard, bringing the outdoors in. Upstairs, a versatile loft space adds flexibility for a second living area, game room, or home office. The generously sized bedrooms provide comfort for family an
USD 525,000
833 Richardson Ln
View photo
House · for sale
USD 670,000
USD 185/sq.ft
833 Richardson Ln
Wells Branch, Austin CCD Travis County Texas
· 3,606 sq.ft · 4 Bedrooms · 3 Baths · House
· Office room · Fireplace · Equipped kitchen
Wells Branch, Austin CCD Travis County Texas · 3,606 sq.ft · 4 Bedrooms · 3 Baths · House · Office room · Fireplace · Equipped kitchen
This stunning Gehan home is 3612 sqft 4BR/3.5 bath has been refreshed and updated with new paint throughout the Interior. This house offers great features such as a master suite with his and her walk-in closets also for the person who works from home there is a nice office with natural light and view outside. There is a Game room, Media room with walk-in closet that can flex as a 5th bedroom, high ceilings, large windows to allow natural light, beautiful light fixtures, masonry fireplace with an open floorplan that allows for seamless flow between the living, dining and kitchen areas. Leander crossing is known for our great location that is close to shopping, restaurants, medical and entertainment plus having only 121 homes in our community with a private park with grill area and play area for the kids
USD 670,000
2439 Soprano Way, Round Rock, TX 78681 | MLS #4851
View photo
House · for sale
USD 725,000
USD 245/sq.ft
2439 Soprano Way, Round Rock, TX 78681 | MLS #4851
Wells Branch, Austin CCD Travis County Texas
· 2,949 sq.ft · 4 Bedrooms · 4 Baths · House
· Garden · Equipped kitchen
Wells Branch, Austin CCD Travis County Texas · 2,949 sq.ft · 4 Bedrooms · 4 Baths · House · Garden · Equipped kitchen
Welcome to this beautifully designed 2021-built home that perfectly blends modern style with everyday comfort. Nestled in a charming neighborhood, this spacious 4-bedroom, 3.5-bathroom residence offers both convenience and a peaceful setting with green space behind the home. Inside, you’ll find an open-concept layout filled with natural light, complemented by contemporary finishes and thoughtful upgrades throughout. Plantation shutters and automatic shades on the first floor add both elegance and functionality. The kitchen features high-end appliances and flows seamlessly into the main living areas, making it ideal for entertaining or daily living. The primary suite is conveniently located on the main floor, offering a private retreat separate from the additional bedrooms. Step outside to a beautifully designed backyard featuring low-maintenance turf grass, perfect for hosting guests or enjoying time outdoors year-round. The home also includes a rain collection system, adding an eco-fr
USD 725,000
6008 Montrelia Dr
View photo
House · for sale
USD 300,000
USD 204/sq.ft
6008 Montrelia Dr
Wells Branch, Austin CCD Travis County Texas
· 1,464 sq.ft · 3 Bedrooms · 2 Baths · House
· Equipped kitchen
Wells Branch, Austin CCD Travis County Texas · 1,464 sq.ft · 3 Bedrooms · 2 Baths · House · Equipped kitchen
This meticulously maintained Pioneer floor plan in the sought-after Tiermo community offers the perfect blend of modern efficiency and stylish comfort. Positioned in a rapidly growing Austin corridor near the Tesla Gigafactory, this home presents a premier opportunity for those looking to plant roots in an established yet vibrant newer neighborhood. The journey begins with an inviting brick exterior and fresh professional landscaping that enhances the home’s curb appeal. Step inside to an expansive open-concept layout designed for seamless daily living and effortless entertaining. The heart of the home is undoubtedly the chef-inspired kitchen, featuring rich granite countertops, stainless steel appliances, and a massive center island that serves as a natural gathering point. This culinary space flows directly into the bright family room, where a bold accent wall provides a sophisticated backdrop for your media setup. Tucked away for ultimate privacy, the primary retreat offers a serene
USD 300,000
1804 Brushy Bend Dr
View photo
House · for sale
USD 995,000
USD 354/sq.ft
1804 Brushy Bend Dr
Wells Branch, Austin CCD Travis County Texas
· 2,809 sq.ft · 4 Bedrooms · 3 Baths · House
· Garden · Office room · Deck · Swimming pool
Wells Branch, Austin CCD Travis County Texas · 2,809 sq.ft · 4 Bedrooms · 3 Baths · House · Garden · Office room · Deck · Swimming pool
Tucked behind a gated entrance on a private 1-acre lot backing Brushy Creek, 1804 Brushy Bend offers a rare combination of updated living, natural beauty, and everyday functionality in one of Round Rock’s most desirable locations. The recently updated home features 4 bedrooms, 3 full bathrooms, and 2 half baths, along with a bonus studio space ideal for a home office, creative studio, or flex room. Recent improvements include fresh interior paint, a fully remodeled guest bathroom, and new flooring throughout, creating a clean and move-in-ready feel. The backyard is truly the highlight of the property — a peaceful, tree-filled setting with a large entertaining deck, private treehouse, and direct access to Brushy Creek. Herons, turtles, and fish can be seen from the property daily, creating a setting that feels more like a private retreat than a suburban home. Located with easy access to parks, pools, and miles of hike and bike trails, the property also feeds into top-rated schools, maki
USD 995,000
4729 Pleasant Pl
View photo
House · for sale
USD 569,990
USD 202/sq.ft
4729 Pleasant Pl
Wells Branch, Austin CCD Travis County Texas
· 2,809 sq.ft · 5 Bedrooms · 4 Baths · House
· Equipped kitchen
Wells Branch, Austin CCD Travis County Texas · 2,809 sq.ft · 5 Bedrooms · 4 Baths · House · Equipped kitchen
Our New Sabine Plan, has over $86,000 in upgrades included. 2813SF Two story plan with 5 bedrooms, 4 baths plus game room and media room. Primary and secondary bedroom down. Family room has high ceilings and iron railings on stairs. The kitchen includes built-in appliances, under-cabinet lights, a great island for entertaining, and is open to the family room and dining area. The master suite includes high ceilings, mud set shower with seat, soaking tub, and a large walk-in closet. Tankless water heater, full Sod and Sprinkler
USD 569,990
3264 Veneto Way, Round Rock, TX 78665 | MLS #2283
View photo
House · for sale
USD 609,800
USD 243/sq.ft
3264 Veneto Way, Round Rock, TX 78665 | MLS #2283
Wells Branch, Austin CCD Travis County Texas
· 2,508 sq.ft · 3 Bedrooms · 3 Baths · House
· Office room · Fireplace · Equipped kitchen
Wells Branch, Austin CCD Travis County Texas · 2,508 sq.ft · 3 Bedrooms · 3 Baths · House · Office room · Fireplace · Equipped kitchen
Step inside to a world of fantastic upgrades and architectural details. New Roof and gutters installed September 2025. Soaring high ceilings and grand 8-foot doorways enhance the expansive, flowing layout, complemented by beautiful wood floors, elegant crown molding, and custom shutters throughout. The heart of the home is the gourmet kitchen, an entertainer's dream featuring a gas cooktop, gorgeous granite countertops, stainless steel appliances, a large breakfast bar with pendant lighting, a charming apron sink, and a walk-in pantry. It flows effortlessly into the family room, formal dining area, and breakfast room. The family room is a welcoming retreat, showcasing custom built-ins and a cozy stone gas-log fireplace, perfect for intimate gatherings. The spacious primary bedroom suite offers a serene escape with a picturesque bay window, granite double vanity, a frameless shower, and a custom-designed walk-in closet. An executive office, complete with French doors and beautiful custo
USD 609,800
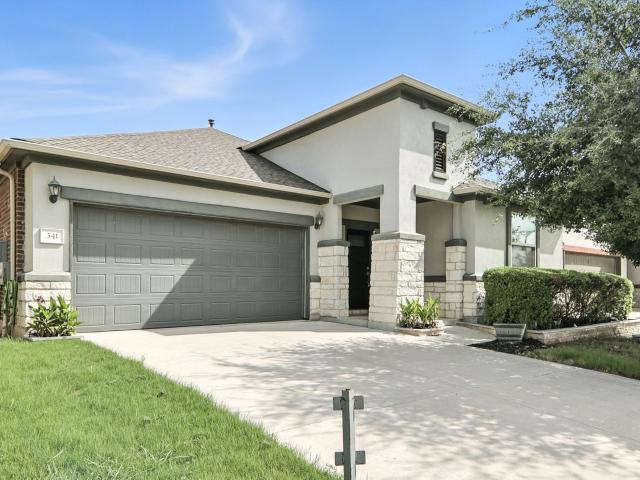
341 Coba St, Leander, TX 78641 | MLS #2578
View photo
House · for sale
USD 355,000
USD 230/sq.ft
341 Coba St, Leander, TX 78641 | MLS #2578
Wells Branch, Austin CCD Travis County Texas
· 1,539 sq.ft · 3 Bedrooms · 2 Baths · House
· Office room · Equipped kitchen
Wells Branch, Austin CCD Travis County Texas · 1,539 sq.ft · 3 Bedrooms · 2 Baths · House · Office room · Equipped kitchen
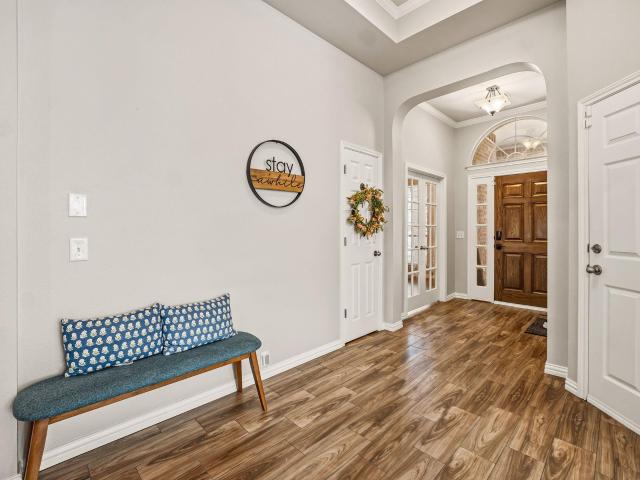
This gorgeous single-story home features an inviting open-floor concept, perfect for modern living and entertaining. Step into a spacious living area that flows seamlessly into a chef-inspired kitchen, complete with a large granite island, single basin sink, stainless steel appliances, and ample seating for casual meals or gatherings. The walk-in pantry provides plenty of extra storage, making organization a breeze. The secluded master suite is your private retreat, boasting a luxurious bath with linen storage, a walk-in shower, double vanity, and a massive walk-in closet—ideal for all your wardrobe needs. Two additional bedrooms and a second full bathroom offer flexibility for family, guests, or a home office. Location is everything, and this home delivers! You’re just minutes from the HEB Shopping Center, MetroRail station, Austin Community College (ACC), St. David’s Leander Medical Center, and the exciting future Northline District. Top-rated Leander ISD schools are nearby, making t
USD 355,000
2112 Bandera Path
View photo
House · for sale
USD 578,870
USD 226/sq.ft
2112 Bandera Path
Wells Branch, Austin CCD Travis County Texas
· 2,551 sq.ft · 3 Bedrooms · 2 Baths · House
· Equipped kitchen · Parking · Swimming pool
Wells Branch, Austin CCD Travis County Texas · 2,551 sq.ft · 3 Bedrooms · 2 Baths · House · Equipped kitchen · Parking · Swimming pool
Seller agrees to buy down buyer interest rate by 1% if they use sellers preferred lender. Single-story retreat with a resort-style pool and spa in the highly sought-after Sonoma subdivision. Lush landscaping surrounds the home, creating privacy and strong curb appeal. The open-concept kitchen offers abundant natural light and flows seamlessly into the main living areas. Granite countertops elevate both the kitchen and bathrooms, complemented by modern bowl sinks and updated fixtures. Wood laminate flooring runs through the main areas, with new carpet in the secondary bedrooms for added comfort. A quiet study with glass French doors provides the ideal work-from-home setup. The flex room, positioned between the bedrooms, works well as a game room, playroom, library, or craft space. Zoned to Round Rock ISD: Herrington Elementary, Hopewell Middle, and Stony Point High. Additional highlights include upgraded lighting, ceiling fans, a full sprinkler system, and a spacious 3-car garage
USD 578,870
5711 Pool Canyon Cove, Austin, TX 78734 | MLS #1349
View photo
House · for sale
USD 2,499,000
USD 563/sq.ft
5711 Pool Canyon Cove, Austin, TX 78734 | MLS #1349
Wells Branch, Austin CCD Travis County Texas
· 4,435 sq.ft · 4 Bedrooms · 4 Baths · House
· Patio · Office room · Equipped kitchen · Swimming pool
Wells Branch, Austin CCD Travis County Texas · 4,435 sq.ft · 4 Bedrooms · 4 Baths · House · Patio · Office room · Equipped kitchen · Swimming pool
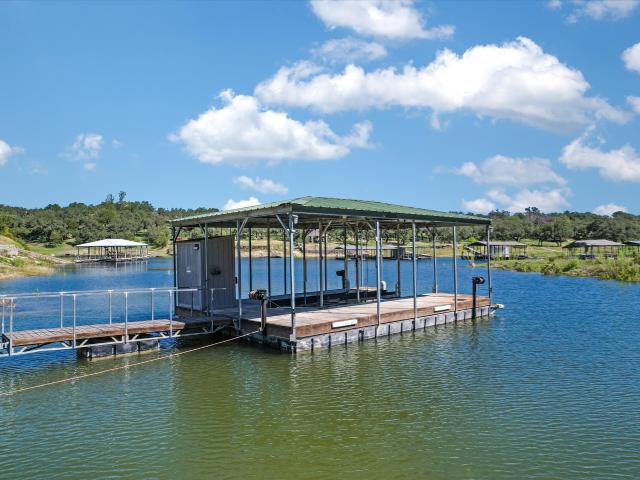
Situated on 1.55 +u002F. Acres, this Lake Travis estate exudes privacy for your very own escape on the lake. The 4-bed, 4-bath home features a home office, chef’s kitchen with Viking appliances, a Bose surround system, gated entry, and even a FAA licensed Helipad. Floor-to-ceiling windows frame hill country and lake views, while the kitchen includes custom cabinetry, gas range, dual ovens, and a large walk-in pantry. The main-level suite boasts pool views, tall ceilings, custom California Closets, soaking tub, walk-in shower with rainfall head, and outdoor access. Upstairs offers a spacious flex area, 3 bedrooms and 2.5 baths, and two spacious patios. Outside, enjoy a modern pool and spa, built-in grill, covered and uncovered seating, a bocce ball court, and multiple entertaining areas. There is 250+u002F. Sq ft of additional storage outside. At the water’s edge, relax by the picnic tables or at your private boat dock in a quiet cove on Lake Travis. All information deemed reliable but
USD 2,499,000

Get email alerts

Don't miss out: be the first to know about new properties

The alert was correctly created

On subscribing you accept the conditions of use and the privacy policy
Alert
Receive new ads in your inbox
Save this search
Receive alerts for new listings

We'll send you an email when we have new properties for: "Houses for sale in Wells Branch, Austin CCD Travis County Texas"

The alert was correctly created

Brushy Creek, Round Rock-Georgetown CCD Williamson County Texas
Cedar Park city
Get email alerts and be the first to see new listings
Required field
On subscribing I accept the terms of the privacy policy
Perfect! You'll soon start receiving new listings via email
Alert
Receive an email when we have new ads for Houses for sale in Wells Branch, Austin CCD Travis County Texas
Save this search
Filters

Bedrooms

Size (sq.ft)

sq.ft
sq.ft

Price

USD
USD

Property type

Bathrooms

Clear all filters
Receive notifications when new entries are published.