5,359 houses for sale in Wells Branch, Austin CCD Travis County Texas

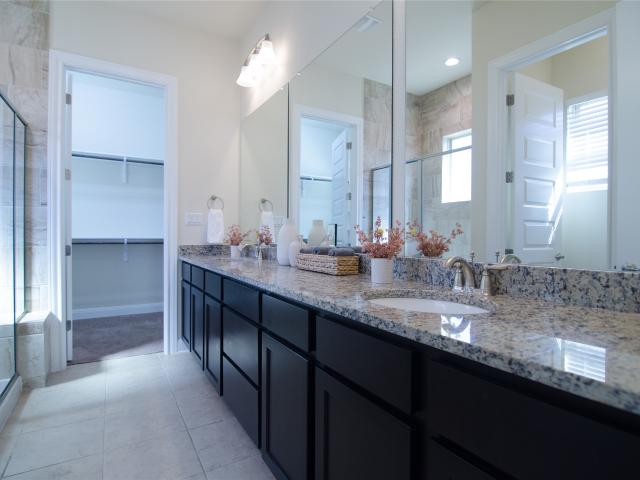
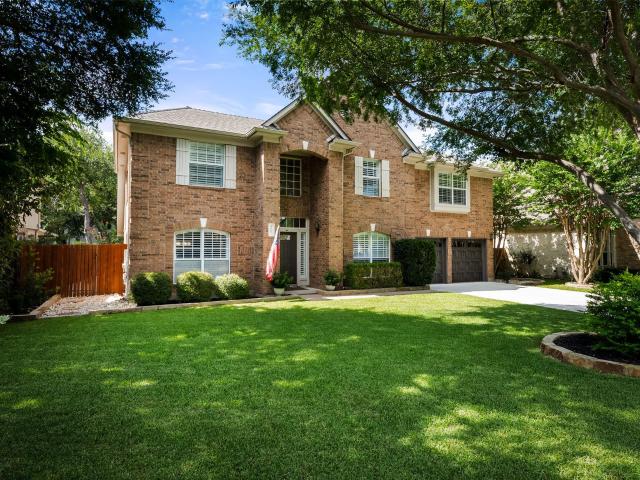
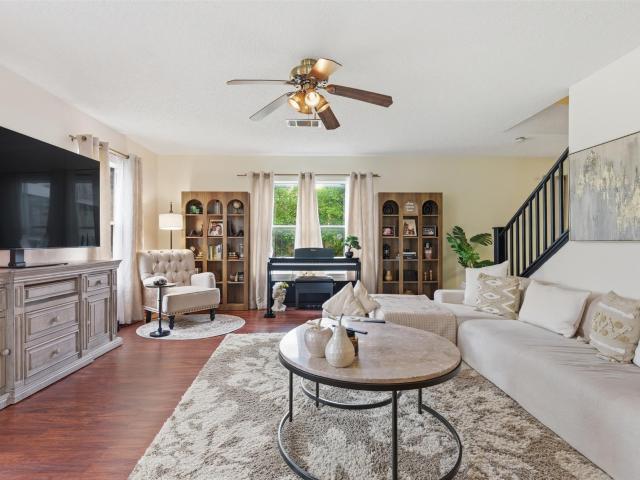
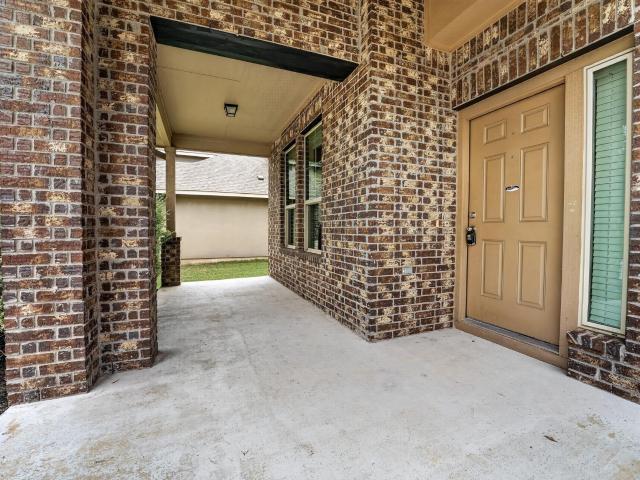
2001 Aster Way
View photo
House · for sale
USD 414,000
USD 160/sq.ft
2001 Aster Way
Wells Branch, Austin CCD Travis County Texas
· 2,583 sq.ft · 4 Bedrooms · 2 Baths · House
· Patio · Garden · Equipped kitchen
Wells Branch, Austin CCD Travis County Texas · 2,583 sq.ft · 4 Bedrooms · 2 Baths · House · Patio · Garden · Equipped kitchen
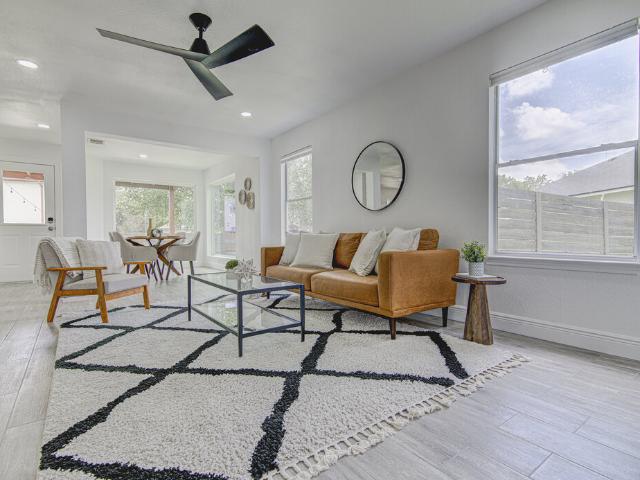
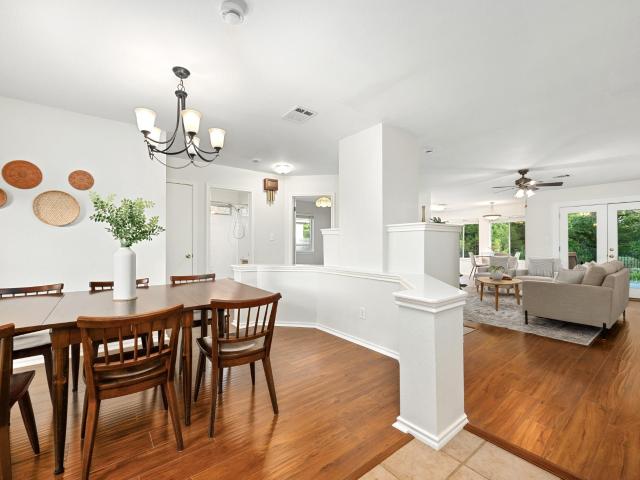
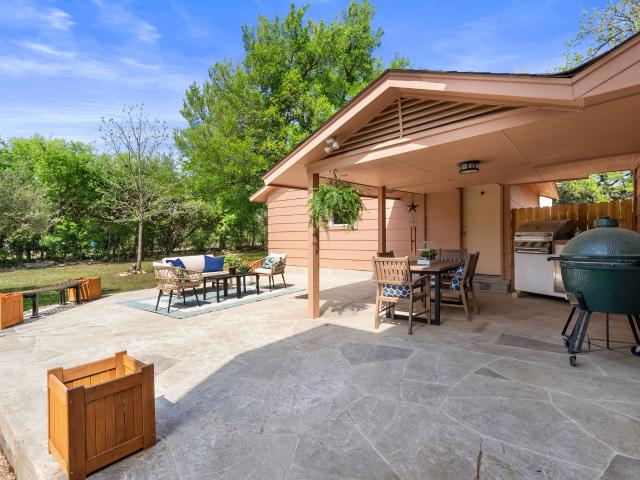
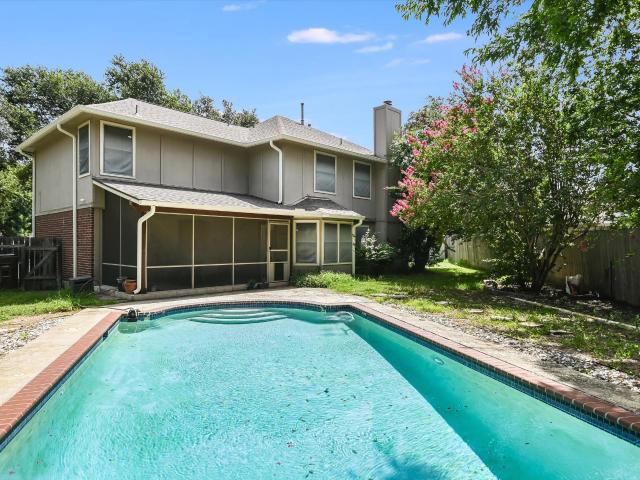
Beautiful home with pool on a huge lot in one of Round Rock’s most desirable communities! This bright and open floor plan offers 4 spacious bedrooms, 3 full bathrooms, 2 living areas, and 2 dining areas—perfect for both everyday living and entertaining. The heart of the home is the expansive kitchen featuring stainless steel appliances, abundant counter space, and a seamless flow into the sizable family room, making gatherings effortless and inviting. Natural light fills the home, creating a warm and welcoming atmosphere throughout. Unwind on your covered, screened-in patio overlooking a serene, zen-like backyard oasis complete with a sparkling pool—your own private retreat for relaxing evenings and weekend fun. The spacious primary suite offers large walk-in closets and a beautifully updated bathroom with an oversized shower designed for comfort and style. Enjoy the convenience of being within walking distance to Chandler Creek Park, featuring playgrounds, a community pool, tennis and
USD 414,000
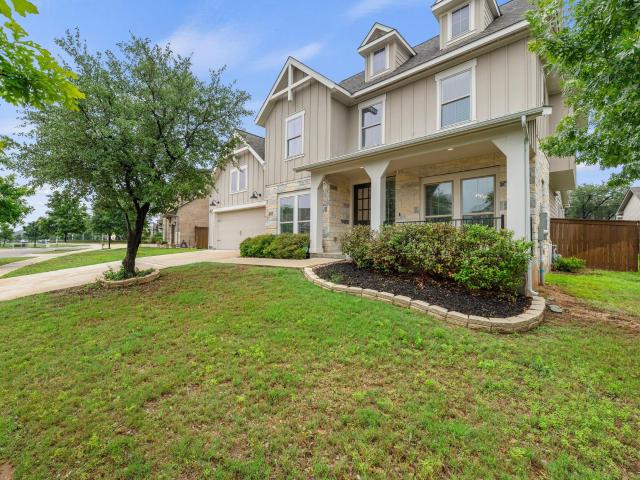
1917 Woolsey Way
View photo
House · for sale
USD 639,500
USD 189/sq.ft
1917 Woolsey Way
Wells Branch, Austin CCD Travis County Texas
· 3,369 sq.ft · 4 Bedrooms · 3 Baths · House
· Office room · Fireplace · Equipped kitchen
Wells Branch, Austin CCD Travis County Texas · 3,369 sq.ft · 4 Bedrooms · 3 Baths · House · Office room · Fireplace · Equipped kitchen
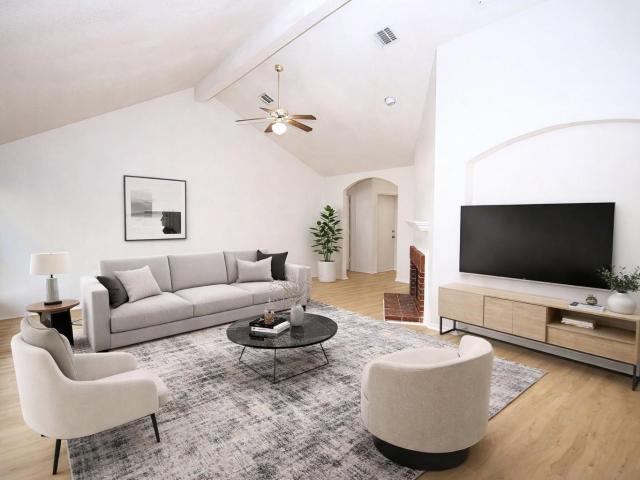
Designed for modern living, this beautifully upgraded home offers the perfect blend of style, space, and flexibility. With 4 bedrooms, a private dedicated office featuring upgraded doors, a fully equipped movie room wired for surround sound with in-ceiling speakers, and a spacious bonus room, there’s truly a place for everything. Whether you envision a playroom, game room, or second living area, the versatile bonus space adapts to your lifestyle with ease. At the heart of the home, the expansive open-concept living area creates an inviting and seamless flow. The chef-inspired kitchen is a standout, showcasing custom builder cabinetry, premium countertops, a large central island, and abundant storage—all opening effortlessly to the main family room, complete with a custom electric fireplace and mantel. The primary suite offers a peaceful retreat, thoughtfully set apart for privacy. The spa-like ensuite features dual vanities, a soaking tub, separate walk-in shower, and an oversized walk
USD 639,500
1416 Venus Cir, Unit 8, Round Rock, TX 78664 | MLS #6192
View photo
House · for sale
USD 539,990
USD 220/sq.ft
1416 Venus Cir, Unit 8, Round Rock, TX 78664 | MLS #6192
Wells Branch, Austin CCD Travis County Texas
· 2,454 sq.ft · 4 Bedrooms · 3 Baths · House
· Equipped kitchen · Parking
Wells Branch, Austin CCD Travis County Texas · 2,454 sq.ft · 4 Bedrooms · 3 Baths · House · Equipped kitchen · Parking
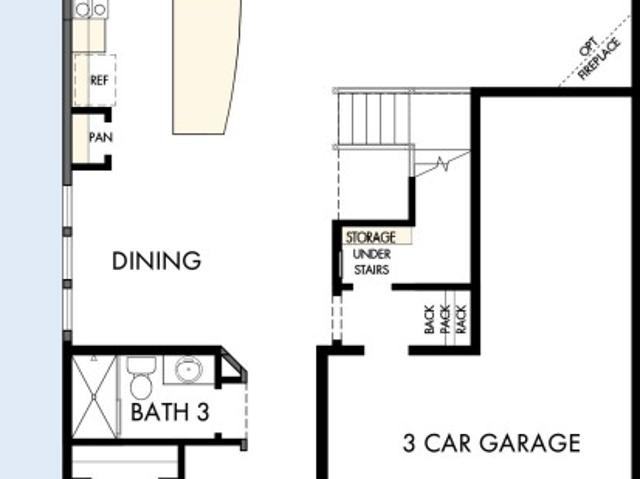
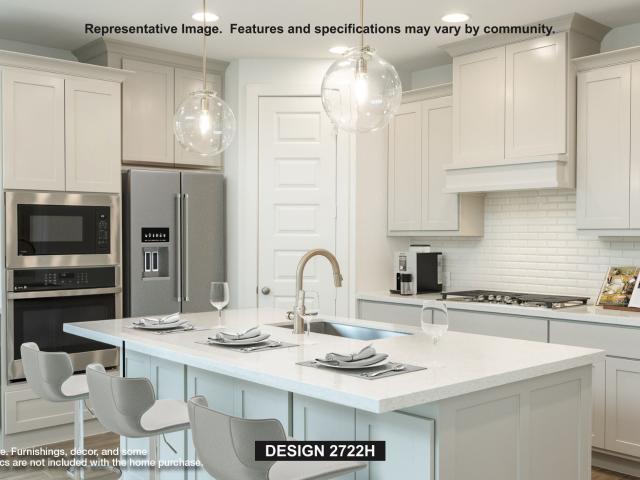
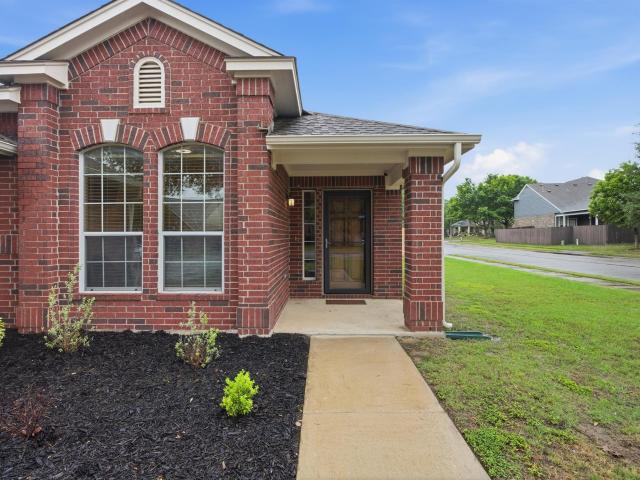
Welcome to this beautifully designed Audrey floor plan by David Weekley Homes, located in the highly desirable Double Creek Crossing community! This stunning 4-bedroom, 3-bath, two-story home offers the perfect blend of modern elegance and everyday functionality. Featuring a spacious 3-car garage, there’s plenty of room for vehicles, storage, or a home workshop. Inside, you’ll love the thoughtfully curated upgrades, including sleek black hardware and designer lighting, luxurious quartz countertops, and upgraded cabinetry that adds both style and sophistication to the kitchen and bathrooms. The open-concept layout provides generous living spaces, ideal for entertaining or relaxing with family. Located within the highly acclaimed Round Rock Independent School District, this home offers access to top-rated schools. Plus, enjoy the benefit of a low tax rate, making this property not only beautiful but budget-friendly. Don’t miss your opportunity to own this exceptional home in one of Round
USD 539,990
1381 Cypress Paul St, Georgetown, TX 78628 | MLS #1683
View photo
House · for sale
USD 674,900
USD 223/sq.ft
1381 Cypress Paul St, Georgetown, TX 78628 | MLS #1683
Wells Branch, Austin CCD Travis County Texas
· 3,014 sq.ft · 4 Bedrooms · 4 Baths · House
· Patio · Garden · Office room · Equipped kitchen · Parking
Wells Branch, Austin CCD Travis County Texas · 3,014 sq.ft · 4 Bedrooms · 4 Baths · House · Patio · Garden · Office room · Equipped kitchen · Parking
Home office with French doors set at two-story entry. Open kitchen offers deep walk-in pantry, a 5-burner gas cooktop, and a generous island with built-in seating space. Dining area opens to two-story family room with sliding glass doors. Primary suite with 10-foot ceiling. Dual vanities, freestanding tub, separate glass-enclosed shower and large walk-in closet in primary bath. A second bedroom is downstairs. A media room and secondary bedrooms are upstairs. Covered backyard patio. Mud room off two-car garage
USD 674,900
14901 Chamberlain Ct, Austin, TX 78724 | MLS #9953
View photo
House · for sale
USD 324,900
USD 205/sq.ft
14901 Chamberlain Ct, Austin, TX 78724 | MLS #9953
Wells Branch, Austin CCD Travis County Texas
· 1,582 sq.ft · 4 Bedrooms · 3 Baths · House
· Patio · Garden · Equipped kitchen
Wells Branch, Austin CCD Travis County Texas · 1,582 sq.ft · 4 Bedrooms · 3 Baths · House · Patio · Garden · Equipped kitchen
Move-in ready and thoughtfully updated, 14901 Chamberlain Court checks every box. Set beneath a canopy of mature oaks on a quiet street, this 4-bedroom, 2.5-bath home offers 1,586 square feet of fresh, light-filled space that feels far more polished than its price tag suggests. New flooring and fresh paint run throughout, and the open main level is anchored by warm wood-look LVP, oversized windows, and a living space bright enough to make you forget you haven't bought furniture yet. The dining area opens to a large picture window that frames the backyard like a painting, and the layout flows naturally between living, dining, and kitchen, exactly the kind of easy everyday function that first-time buyers underestimate until they live it. Out back is where this home really shines. The outdoor setup runs two full levels: a shaded lower patio strung with bistro lights gives you an effortless covered lounge right off the main living area, while the upper deck off the primary suite creates a
USD 324,900
4600 Ercolano Ln, Round Rock, TX 78665 | MLS #9813
View photo
House · for sale
USD 599,900
USD 164/sq.ft
4600 Ercolano Ln, Round Rock, TX 78665 | MLS #9813
Wells Branch, Austin CCD Travis County Texas
· 3,638 sq.ft · 5 Bedrooms · 4 Baths · House
· Garden · Office room · Balcony · Parking
Wells Branch, Austin CCD Travis County Texas · 3,638 sq.ft · 5 Bedrooms · 4 Baths · House · Garden · Office room · Balcony · Parking
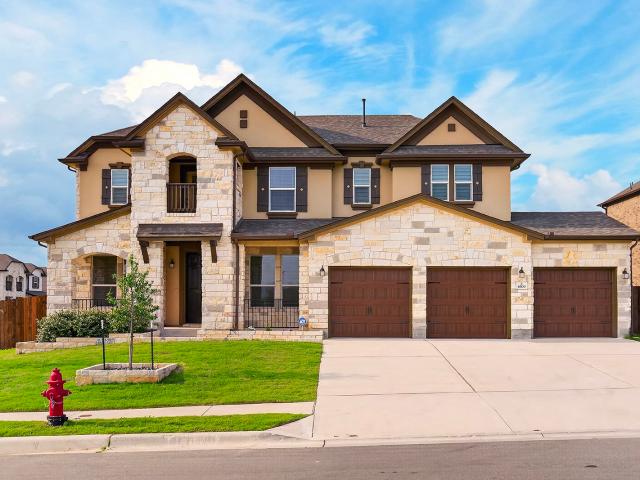
This stunning residence is situated on a 70-foot wide homesite corner lot and includes a three-car garage, all set on a spacious 12,000 square foot lot. The property features 5 bedrooms and 4 full bathrooms, complemented by a high ceiling floorplan design in the desirable Salerno community, nestled in the luxury Hallmark section on a premium corner lot! Ideally positioned near the borders of Hutto and Georgetown, with easy access to I-35 and SH-130 for a seamless commute to major employers like Samsung Electronics, Tesla, and Apple Inc. This beautifully maintained 3-year-old home features soaring ceilings, an open layout flowing into the family room, 4 bedrooms plus a dedicated office, and a spacious loft with double doors—perfect for work or play. Enjoy a large private backyard with brick accents and ceiling fans, ideal for relaxing or entertaining. A balcony at the front of the home offers a premium view directly facing the community amenities, including a sport court, playground, an
USD 599,900
3451 Mayfield Ranch Blvd, Unit 216, Round Rock, TX 78681 | MLS #610771
View photo
House · for sale
USD 350,000
USD 233/sq.ft
3451 Mayfield Ranch Blvd, Unit 216, Round Rock, TX 78681 | MLS #610771
Wells Branch, Austin CCD Travis County Texas
· 1,496 sq.ft · 3 Bedrooms · 2 Baths · House
· Patio · Garden · Equipped kitchen
Wells Branch, Austin CCD Travis County Texas · 1,496 sq.ft · 3 Bedrooms · 2 Baths · House · Patio · Garden · Equipped kitchen
Reduced below market for limitedd time! Very well maintained and truly feels like home from the moment you step inside. The spacious great room features an open layout that flows effortlessly into the kitchen and casual dining area, with a door leading to the covered patio—ideal for indoor-outdoor living. The kitchen is both stylish and functional, offering a breakfast bar, granite countertops, upgraded cabinetry, a walk-in pantry, attractive tile backsplash, and stainless steel appliances. The private owner’s retreat provides a peaceful escape with an en-suite bath complete with a soaking tub and separate shower. Two generously sized secondary bedrooms are situated on the opposite side of the home, offering great closet space and added privacy. Mature oak trees shade both the front and backyard, creating a serene setting. The backyard is thoughtfully designed with split sides separated by a large covered patio and enjoys the benefit of no back neighbors. The stone rear fence is mainta
USD 350,000
2709 Belicia Ln
View photo
House · for sale
USD 550,000
USD 192/sq.ft
2709 Belicia Ln
Wells Branch, Austin CCD Travis County Texas
· 2,863 sq.ft · 4 Bedrooms · 3 Baths · House
· Fireplace · Equipped kitchen · Parking
Wells Branch, Austin CCD Travis County Texas · 2,863 sq.ft · 4 Bedrooms · 3 Baths · House · Fireplace · Equipped kitchen · Parking
Welcome to this meticulous single-story 4-bedroom, 4-bathroom home with a private office, where comfort and style come together beautifully. A welcoming front porch opens to a bright foyer with rich wood flooring that flows through the main living, dining, and kitchen areas. To the right, two bedrooms and a full bath provide a convenient layout, while the left side of the home features a French-door office and a practical mudroom area with easy access to the garage. New roof 2025 Adjacent to the formal dining room, a hallway leads to a private guest suite with its own full bathroom and walk-in closet. The open-concept design connects the chef’s kitchen, dining room, and spacious living area, creating an ideal setting for entertaining or relaxing by the stunning fireplace. Soaring ceilings, 10-foot doors, and a built-in bookshelf add warmth and character throughout. The formal dining room is enhanced by elegant arches and exposed beams, while a generous breakfast area sits just off the
USD 550,000
441 Mistflower Springs Dr, Leander, TX 78641 | MLS #3716
View photo
House · for sale
USD 425,000
USD 225/sq.ft
441 Mistflower Springs Dr, Leander, TX 78641 | MLS #3716
Wells Branch, Austin CCD Travis County Texas
· 1,884 sq.ft · 3 Bedrooms · 2 Baths · House
· Patio · Garden · Fireplace · Equipped kitchen
Wells Branch, Austin CCD Travis County Texas · 1,884 sq.ft · 3 Bedrooms · 2 Baths · House · Patio · Garden · Fireplace · Equipped kitchen
Welcome to this beautifully maintained home in Leander’s sought-after Oak Creek community, where comfort, thoughtful updates, and a truly unique backyard come together. A bright, open layout connects the formal dining and living areas to the heart of the home—an airy kitchen with casual dining space that’s perfect for everyday living and entertaining. Durable 20' ceramic tile runs through high-traffic areas, while rich Acacia hardwood flooring adds warmth and character to the main living spaces. The open-concept living room is anchored by a stylish stone electric fireplace, creating a cozy focal point. The home offers 3 bedrooms and 2 bathrooms, including a spacious primary suite designed for relaxation. Enjoy a walk-in closet, double vanity with custom wood cabinetry, walk-in shower, and a garden-style jetted tub. Step outside to a one-of-a-kind backyard retreat. A covered patio overlooks a creative outdoor space featuring a tiki garden, white sand beach area, tiered herb garden, and
USD 425,000
408 Glen Valley Ln, Leander, TX 78641 | MLS #8486
View photo
House · for sale
USD 395,000
USD 141/sq.ft
408 Glen Valley Ln, Leander, TX 78641 | MLS #8486
Wells Branch, Austin CCD Travis County Texas
· 2,788 sq.ft · 4 Bedrooms · 3 Baths · House
· Patio · Garden · Office room · Parking
Wells Branch, Austin CCD Travis County Texas · 2,788 sq.ft · 4 Bedrooms · 3 Baths · House · Patio · Garden · Office room · Parking
Charming and well-maintained two-story home featuring major system upgrades and energy-efficient improvements throughout. This spacious home offers a flexible floor plan with generous living areas, including a large upstairs game roomu002Floft—perfect for a second living space, home office, or media area. The primary bedroom is well-sized with great natural light, while additional spaces provide comfort and functionality for everyday living. Enjoy outdoor living year-round with an expansive covered and screened-in patio, ideal for entertaining or relaxing while overlooking the private backyard. The home has been thoughtfully updated with key improvements, including a roof replaced in 2021, energy-efficient windows (2020, lifetime warranty), and fully paid-off solar panels, offering long-term savings and efficiency. Additional upgrades include a 2023 HVAC system, recent exterior paint (2024), smart thermostat, smart garage opener (2025), and updated appliances including microwave and di
USD 395,000
5314 Ovile St, Round Rock, TX 78665 | MLS #5824
View photo
House · for sale
USD 335,850
USD 249/sq.ft
5314 Ovile St, Round Rock, TX 78665 | MLS #5824
Wells Branch, Austin CCD Travis County Texas
· 1,345 sq.ft · 3 Bedrooms · 2 Baths · House
· Patio · Garden · Equipped kitchen · Parking
Wells Branch, Austin CCD Travis County Texas · 1,345 sq.ft · 3 Bedrooms · 2 Baths · House · Patio · Garden · Equipped kitchen · Parking
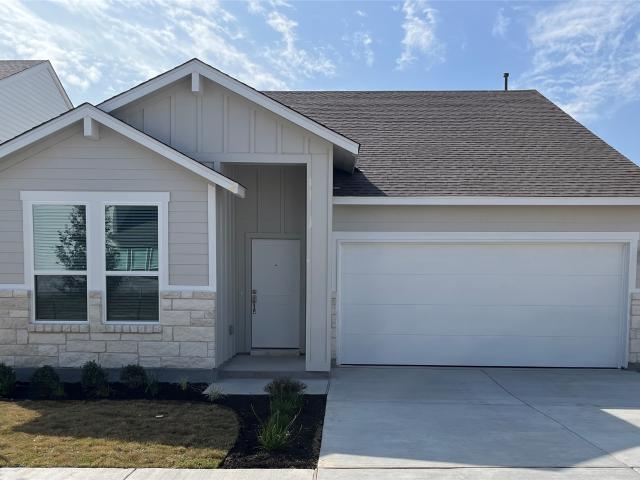
To be built home-Welcome to the small, Private gated community of Wellspring in Round Rock. This thoughtfully designed single story 3 bedroom home is currently available to build (4 month build time) with preferred lender incentives available. Buyer is able to make standard interior selections at the design center if timeline allows. This home creates the perfect balance of open concept for gatherings as well as private sanctuary space. Features luxury vinyl flooring in entry, living, dining, and family. The spectacular kitchen has large oversized island with quartz or granite countertops, 36' cabinets with crown molding, ample cabinet space, and pantry. Stainless steel Whirlpool vented microwave, dishwasher, and a 5 burner gas range. Primary bath has a dual vanity, a large oversized walk-in shower and walk-in closet. This home includes 2' faux wood blinds, 2 ceiling fans, water softener loop, garage door opener, and a full sprinkler system. Generous sized covered backyard patio with p
USD 335,850
3620 White Rosemary Rd, Leander, TX 78641 | MLS #9584
View photo
House · for sale
USD 1,081,000
USD 277/sq.ft
3620 White Rosemary Rd, Leander, TX 78641 | MLS #9584
Wells Branch, Austin CCD Travis County Texas
· 3,897 sq.ft · 4 Bedrooms · 5 Baths · House
· Patio · Office room · Equipped kitchen
Wells Branch, Austin CCD Travis County Texas · 3,897 sq.ft · 4 Bedrooms · 5 Baths · House · Patio · Office room · Equipped kitchen
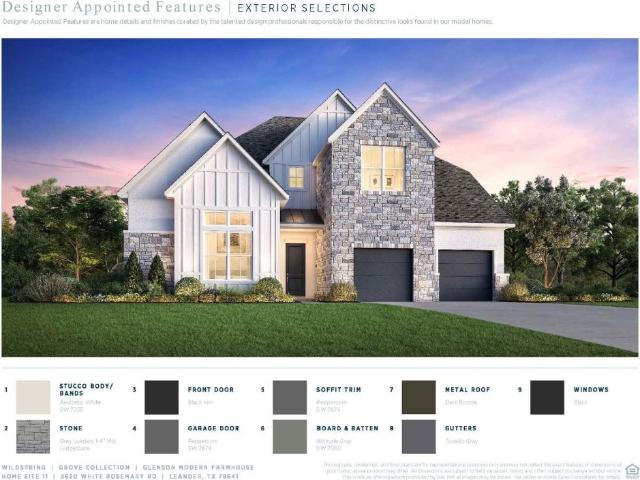
MLS# 9584-. Built by Toll Brothers. May 2026 completion! Elegantly appointed, the two-story foyer of the Glenson showcases the expansive two-story great room and rear covered patio. A beautiful casual dining area overlooks the expertly designed kitchen that is highlighted by an impressive center island with breakfast bar, wraparound counter and cabinet space, and an ample walk-in pantry. Tucked away off the great room, the serene primary bedroom suite is complemented by an appealing walk-in closet and an alluring primary bath featuring dual vanities, a luxurious shower with seat, large soaking tub, linen storage, and a private water closet. The first floor is enhanced by a desirable first-floor bedroom with walk-in closet and private bath as well as a spacious office off the foyer. Secondary bedrooms, one with a private bath and one with a shared hall bath, feature walk-in closets and can be found central to a generous loft with adjacent media room. Additional highlights include a conv
USD 1,081,000
2042 Alice Jay Way
View photo
House · for sale
USD 406,990
USD 175/sq.ft
2042 Alice Jay Way
Wells Branch, Austin CCD Travis County Texas
· 2,325 sq.ft · 5 Bedrooms · 3 Baths · House
· Equipped kitchen
Wells Branch, Austin CCD Travis County Texas · 2,325 sq.ft · 5 Bedrooms · 3 Baths · House · Equipped kitchen
MLS #4092-. Built by Century Communities. May 2026 Completion! Welcome to The Hollows at Avery Centre, a new-home community offering inspiring homes like the San Saba II plan, which scores high on style and comfort! Featuring an open main-floor layout with a spacious kitchen, a sunlit great room, and a dining area, this plan makes entertaining easy. Upstairs, there are four generous bedrooms, including a primary suite with a walk-in closet and a private bath. A loft space is waiting to be transformed to suit your needs. Also features a first-level flex room and a powder bath that can be optioned as a fifth bedroom and full bath
USD 406,990
2428 Willow Way
View photo
House · for sale
USD 324,900
USD 245/sq.ft
2428 Willow Way
Wells Branch, Austin CCD Travis County Texas
· 1,324 sq.ft · 3 Bedrooms · 2 Baths · House
· Garden · Deck · Fireplace · Equipped kitchen
Wells Branch, Austin CCD Travis County Texas · 1,324 sq.ft · 3 Bedrooms · 2 Baths · House · Garden · Deck · Fireplace · Equipped kitchen
This wonderfully cared for South Creek home blends a greenbelt setting with a sensible layout. The 3-bed, 2-bath single-level floor plan features a fireplace anchoring the foyer, formal dining, and family room into one warm, connected space, a kitchen with a center island that opens right into the family room, and greenbelt views you can actually enjoy from where you spend your time, including the kitchen, family room, and primary bedroom. Natural light runs throughout, and the primary suite includes a walk-in closet with its own full bath. Then there's the backyard. Over $25K in professional landscaping surrounds a large covered deck with room to actually live on, flagstone pathways winding through native wildflower gardens, bluebonnets in the spring, and a wrought iron gate that opens directly to a private trail leading down to cliffs above Brushy Creek. It's the kind of outdoor space that takes years to build and is ready for the next owner to make their own. The lot backs to greenb
USD 324,900
3750 E Palm Valley Blvd, Unit 93, Round Rock, TX 78665 | MLS #3176
View photo
House · for sale
USD 389,000
USD 237/sq.ft
3750 E Palm Valley Blvd, Unit 93, Round Rock, TX 78665 | MLS #3176
Wells Branch, Austin CCD Travis County Texas
· 1,636 sq.ft · 3 Bedrooms · 2 Baths · House
· Equipped kitchen
Wells Branch, Austin CCD Travis County Texas · 1,636 sq.ft · 3 Bedrooms · 2 Baths · House · Equipped kitchen
Ready Now — an exceptional opportunity to own within an exclusive, gated enclave Diamond Oaks. This elegantly crafted single-story residence in Round Rock ISD offers 3 spacious bedrooms, 2 refined bathrooms, and a chef-inspired gourmet kitchen featuring extensive custom cabinetry for elevated storage and style. Indulge in a sophisticated lifestyle with private gated access to the expansive 640-acre Old Settlers Park—an ideal setting for scenic walks, outdoor recreation, and serene escapes. Perfectly positioned within walking distance to premier banking, dining, and café options, and with seamless connectivity to Toll 130. Ideally located just. 30 minutes to Austin-Bergstrom Airport. 21 minutes to the Taylor Samsung Semiconductor campus, and. 15 minutes to Costco. Coupled with low property taxes and a highly strategic location, this distinguished home presents a rare and compelling opportunity not to be missed
USD 389,000
4007 Vista Isle Dr
View photo
House · for sale
USD 725,000
USD 220/sq.ft
4007 Vista Isle Dr
Wells Branch, Austin CCD Travis County Texas
· 3,283 sq.ft · 4 Bedrooms · 2 Baths · House
· Office room · Fireplace · Equipped kitchen
Wells Branch, Austin CCD Travis County Texas · 3,283 sq.ft · 4 Bedrooms · 2 Baths · House · Office room · Fireplace · Equipped kitchen
Nestled on a quiet, tree lined street in the highly acclaimed Leander ISD, this impressive north facing home offers an exceptional blend of space, comfort, and resort style outdoor living. Featuring 4 bedrooms, 2.5 baths, a dedicated office, formal living and dining rooms, an upstairs game room, and a thoughtfully designed floor plan, this home is perfect for both everyday living and entertaining. The foyer welcomes you with soaring ceilings and crown molding throughout. A private office is located to the right of the entry, while formal living and dining rooms grace the left. Beyond the staircase, the spacious family room is anchored by a cozy fireplace and opens seamlessly to the kitchen featuring marble countertops, stainless steel appliances, abundant cabinetry, a center island, and dining area. Privately situated on the main level, the primary suite offers a true retreat with a spa inspired bath featuring a freestanding soaking tub, frameless walk-in shower, dual vanities, and an
USD 725,000
2900 Donnell Dr
View photo
House · for sale
USD 325,000
USD 184/sq.ft
2900 Donnell Dr
Wells Branch, Austin CCD Travis County Texas
· 1,765 sq.ft · 3 Bedrooms · 2 Baths · House
· Garden · Office room · Deck · Swimming pool
Wells Branch, Austin CCD Travis County Texas · 1,765 sq.ft · 3 Bedrooms · 2 Baths · House · Garden · Office room · Deck · Swimming pool
Located on an oversized corner lot in a prime Round Rock location, this well-maintained home offers a functional floor plan with 3 spacious bedrooms upstairs, a half bath down, and two full bathrooms upstairs. The large backyard gives buyers flexibility to add a pool, expanded deck, playscape, fire pit, backyard office, and/or an outdoor entertaining space. Sellers will replace the roof before closing, adding immediate value & peace of mind. Recent updates include new vinyl flooring & a new water heater. This home has low HOA fees and a super low 1.8% tax rate. Enjoy the prime location, just minutes from Downtown Round Rock with all its local restaurants, entertainment options, new public library, and farmers market. You’re also less than 3 miles to the Dell Diamond and Kalahari. Check out The District, which has broken ground less than 3 miles away and which will be a Domain-like mixed use development that will bring a ton of entertainment and shopping options to the area. Zoned to hi
USD 325,000
1440 Brooks Way
View photo
House · for sale
USD 399,999
USD 173/sq.ft
1440 Brooks Way
Wells Branch, Austin CCD Travis County Texas
· 2,303 sq.ft · 3 Bedrooms · 2 Baths · House
· Patio · Garden · Office room · Equipped kitchen
Wells Branch, Austin CCD Travis County Texas · 2,303 sq.ft · 3 Bedrooms · 2 Baths · House · Patio · Garden · Office room · Equipped kitchen
Spacious and well-maintained 3-bedroom plus study home in Connelly's Crossing. This open-concept floor plan features soaring ceilings, abundant natural light, and a versatile study ideal for a home office, playroom, or flex space. The kitchen opens seamlessly to the living and dining areas, creating a functional layout for both everyday living and entertaining. Interior features include granite countertops, ceramic tile flooring, and a spacious primary suite with a private bath and generous closet space. Enjoy outdoor living on the covered back patio overlooking a fully sodded yard with an irrigation system for easy maintenance. Conveniently located near schools, parks, shopping, dining, and major commuter routes. Move-in ready and designed for comfortable living in one of Leander's growing communities
USD 399,999
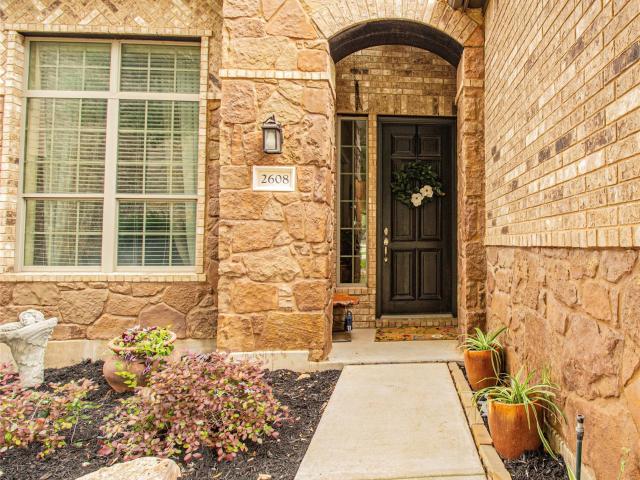
2608 Outlook Ridge Loop
View photo
House · for sale
USD 699,000
USD 271/sq.ft
2608 Outlook Ridge Loop
Wells Branch, Austin CCD Travis County Texas
· 2,573 sq.ft · 4 Bedrooms · 3 Baths · House
· Garden · Swimming pool · Equipped kitchen · Parking
Wells Branch, Austin CCD Travis County Texas · 2,573 sq.ft · 4 Bedrooms · 3 Baths · House · Garden · Swimming pool · Equipped kitchen · Parking
Beautifully maintained one-owner Taylor Morrison home built in 2011, located in the highly sought-after Bluffs at Crystal Falls. Offering 4 bedrooms, 3-car garage, and an incredible one-of-a-kind lot backing to a nature preserve with stunning greenbelt views, this home is truly special. Enjoy private access to a fishing pond directly from your backyard, creating a rare blend of privacy and outdoor living. The backyard oasis features a heated pool and jacuzzi installed in 2019, perfect for relaxing or entertaining. Major updates include HVAC systems, roof, and water heater all replaced within the last 1-2 years for added peace of mind. Inside, the thoughtfully designed kitchen offers custom cabinet storage for spices, pots, and pans, built-in microwave, and double ovens with convenient side-opening doors. Additional features include a water softener and a unique side garage door for easy access to pool equipment, trash bins, or gardening supplies. This exceptional home has been meticulo
USD 699,000
3104 Luminoso Ln E
View photo
House · for sale
USD 774,900
USD 247/sq.ft
3104 Luminoso Ln E
Wells Branch, Austin CCD Travis County Texas
· 3,132 sq.ft · 4 Bedrooms · 3 Baths · House
· Patio · Garden · Office room · Equipped kitchen
Wells Branch, Austin CCD Travis County Texas · 3,132 sq.ft · 4 Bedrooms · 3 Baths · House · Patio · Garden · Office room · Equipped kitchen
Welcome home to this stunning, move-in ready single-family oasis, perfectly positioned on a private greenbelt lot with beautiful mature trees and peaceful surroundings. This spacious 4-bedroom home with 3.5 bathrooms is designed for both comfortable everyday living and easy entertaining. The luxurious primary suite is your own retreat, featuring a garden tub, separate shower, dual vanities, and plenty of space to unwind. The upgraded kitchen boasts impressive finishes and flows seamlessly into the expansive family room, creating the ideal open floor plan for gathering with family and friends. Step outside to the oversized covered patio and enjoy relaxing evenings overlooking the scenic greenbelt views—a perfect setting for outdoor dining, entertaining, or simply unwinding in a quiet, natural setting. Working from home is effortless in the private study with elegant French doors, offering a dedicated home office or flex space. The spacious game room provides endless possibilities—media
USD 774,900
2851 Angelina Dr
View photo
House · for sale
USD 399,990
USD 232/sq.ft
2851 Angelina Dr
Wells Branch, Austin CCD Travis County Texas
· 1,722 sq.ft · 3 Bedrooms · 2 Baths · House
· Office room · Equipped kitchen
Wells Branch, Austin CCD Travis County Texas · 1,722 sq.ft · 3 Bedrooms · 2 Baths · House · Office room · Equipped kitchen
Experience the sought-after master-planned community of Paloma Lake, known for its top-rated schools, including an elementary school within the neighborhood, scenic walking trails, a fishing pond, and excellent community amenities. This well-maintained three-bedroom, two-bathroom home also includes a flexible space off the living area that's perfect for a home office, playroom, or second living area. High ceilings and a thoughtful floor plan create an open, comfortable feel throughout the home. The kitchen is designed for both everyday living and entertaining, featuring custom soft-close cabinetry, a gas cooktop, granite countertops, a large center island, and upgraded KitchenAid appliances installed in 2024. Recent updates throughout the home include extra-wide luxury vinyl plank flooring, fresh interior paint, new toilets, and upgraded LED lighting and ceiling fans. The spacious primary suite offers a relaxing retreat with a soaking tub, separate glass-enclosed shower, dual vanities,
USD 399,990
1007 Aiken Dr, Leander, TX 78641 | MLS #5027
View photo
House · for sale
USD 265,000
USD 190/sq.ft
1007 Aiken Dr, Leander, TX 78641 | MLS #5027
Wells Branch, Austin CCD Travis County Texas
· 1,389 sq.ft · 3 Bedrooms · 2 Baths · House
· Equipped kitchen
Wells Branch, Austin CCD Travis County Texas · 1,389 sq.ft · 3 Bedrooms · 2 Baths · House · Equipped kitchen
Back on the market and seller is motivated and open to reviewing all reasonable offers. Excellent opportunity for buyers looking for value in today’s market. Submit your best offer for consideration. Welcome to this charming single-story home located in the established Benbrook Ranch community in Leander. Built in 2007 and offering 1,389 square feet, this 3-bedroom, 2-bath home delivers a functional layout, comfortable living spaces, and excellent potential for both homeowners and investors alike. A welcoming covered front porch greets you upon arrival, providing a pleasant space to enjoy your morning coffee or unwind in the evening. Inside, the home opens to a spacious living area featuring durable wood-style flooring and a layout that flows seamlessly into the dining area and kitchen, creating an open and inviting environment for everyday living and entertaining. The kitchen offers generous cabinet storage, ample counter space, and a convenient breakfast area surrounded by natural li
USD 265,000
2702 Double Tree St, Round Rock, TX 78681 | MLS #7266
View photo
House · for sale
USD 726,900
USD 248/sq.ft
2702 Double Tree St, Round Rock, TX 78681 | MLS #7266
Wells Branch, Austin CCD Travis County Texas
· 2,928 sq.ft · 4 Bedrooms · 3 Baths · House
· Patio · Office room · Fireplace · Equipped kitchen · Parking
Wells Branch, Austin CCD Travis County Texas · 2,928 sq.ft · 4 Bedrooms · 3 Baths · House · Patio · Office room · Fireplace · Equipped kitchen · Parking
Welcome to a beautifully reimagined home in Brushy Creek North that blends style, space & comfort on a generous half acre, fully fenced lot with sprinkler system. Plenty of room for RV and boat parking! This 4 bedroom, 2.5 bathroom residence spans an impressive 2,936 sq ft & has been thoughtfully renovated to offer the best of modern living. Step inside to discover a grand living area anchored by a striking floor-to-ceiling stone fireplace & extended stone heart perfect for cozy evenings or entertaining guests. The heart of the home is the stunning island kitchen, featuring gleaming granite countertops, stainless steel appliances, built-in oven & induction cooktop. A true chef’s haven. Just off the kitchen is a charming sitting area, office, mud room or flex space that opens through French doors to a large, partially covered patio ideal for outdoor dining & relaxation. Entertain with ease in the game room complete with a wet bar, located just off the kitchen. Luxury vinyl plank floorin
USD 726,900
1910 Balsam Way
View photo
House · for sale
USD 338,900
USD 180/sq.ft
1910 Balsam Way
Wells Branch, Austin CCD Travis County Texas
· 1,873 sq.ft · 4 Bedrooms · 2 Baths · House
· Fireplace · Equipped kitchen
Wells Branch, Austin CCD Travis County Texas · 1,873 sq.ft · 4 Bedrooms · 2 Baths · House · Fireplace · Equipped kitchen
4-Bedroom Home in Round Rock TX with Nice Curb Appeal. Outstanding neighborhood amenities, including a community pool, sand volleyball court, tennis courts, playground, and convenient access to nearby shopping, dining, and everyday essentials. Recent upgrades, including a New Roof, luxury vinyl plank flooring throughout (no carpet! ), fresh interior and exterior paint. Original kitchen and bathrooms are in solid condition, ideal for buyers looking to personalize without paying for someone else’s upgrades. Exterior has three sides brick construction, enhancing durability and curb appeal. Designed for both comfort and functionality, the home offers a spacious living area with vaulted ceilings and a cozy gas/wood-burning fireplace, perfect for relaxing or entertaining. The primary suite is positioned for privacy, separate from the secondary bedrooms, and features a soaker tub, separate shower, and a large walk-in closet. Move-in ready and priced to sell!
USD 338,900
2801 Stirrup Cv
View photo
House · for sale
USD 379,999
USD 199/sq.ft
2801 Stirrup Cv
Wells Branch, Austin CCD Travis County Texas
· 1,905 sq.ft · 4 Bedrooms · 2 Baths · House
· Patio · Garden · Equipped kitchen
Wells Branch, Austin CCD Travis County Texas · 1,905 sq.ft · 4 Bedrooms · 2 Baths · House · Patio · Garden · Equipped kitchen
NEW ROOF being installed 5/5 and 5/6. Also has new fence! Welcome to the highly sought-after Lakeline Ranch community in Leander! Tucked away on a quiet cul-de-sac street, this neighborhood offers the perfect blend of comfort, convenience, and charm. Ideally located next to the 3,000-acre Crystal Falls master-planned community, residents enjoy easy access to shopping, dining, parks, schools, and recreation. Perfectly positioned on a desirable corner lot, this beautifully maintained one-story home offers 1,913 square feet of inviting living space with 4 bedrooms, 2 bathrooms, and a flexible front bedroom ideal for a home office or study. The private backyard is a true retreat, featuring a covered patio and the perfect balance of shade and sunlight for relaxing or entertaining. Inside, you’ll love the open and spacious floor plan with soaring ceilings, abundant natural light, and hardwood flooring throughout the living room, creating a warm and welcoming atmosphere. The kitchen is both f
USD 379,999

Get email alerts

Don't miss out: be the first to know about new properties

The alert was correctly created

On subscribing you accept the conditions of use and the privacy policy
Alert
Receive new ads in your inbox
Save this search
Receive alerts for new listings

We'll send you an email when we have new properties for: "Houses for sale in Wells Branch, Austin CCD Travis County Texas"

The alert was correctly created

Brushy Creek, Round Rock-Georgetown CCD Williamson County Texas
Cedar Park city
Get email alerts and be the first to see new listings
Required field
On subscribing I accept the terms of the privacy policy
Perfect! You'll soon start receiving new listings via email
Alert
Receive an email when we have new ads for Houses for sale in Wells Branch, Austin CCD Travis County Texas
Save this search
Filters

Bedrooms

Size (sq.ft)

sq.ft
sq.ft

Price

USD
USD

Property type

Bathrooms

Clear all filters
Receive notifications when new entries are published.