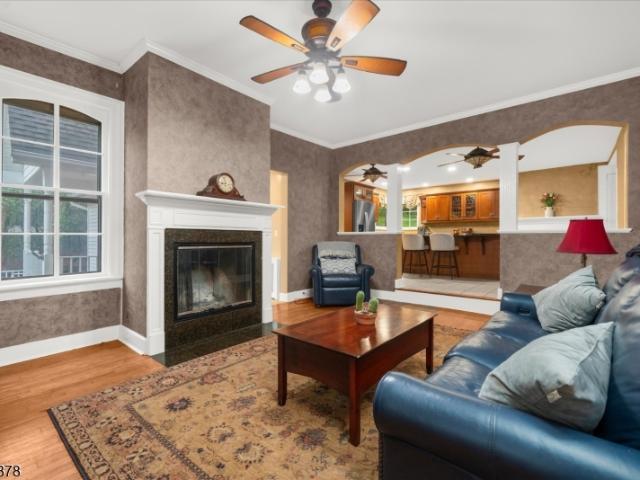
152 houses for sale in Wertsville

46 Everitts Hill Rd
View photo
House · for sale
USD 775,000
46 Everitts Hill Rd
Wertsville
· 4 Bedrooms · 2 Baths · House
· Office room · Fireplace · Equipped kitchen · Cellar
Wertsville · 4 Bedrooms · 2 Baths · House · Office room · Fireplace · Equipped kitchen · Cellar
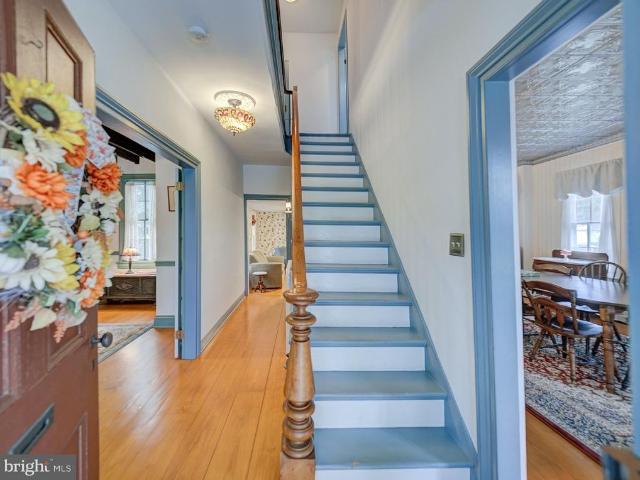
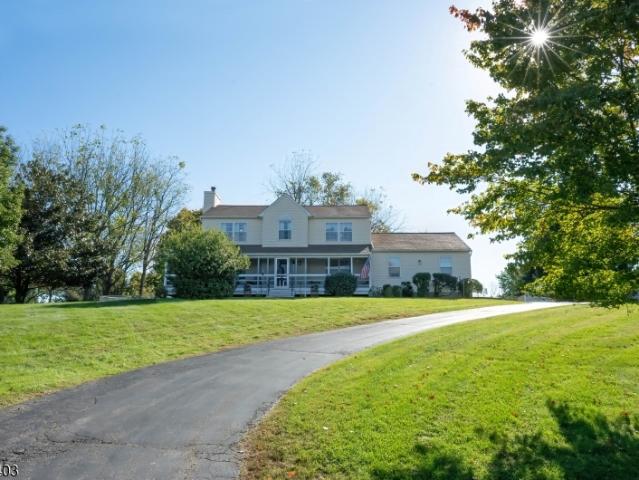
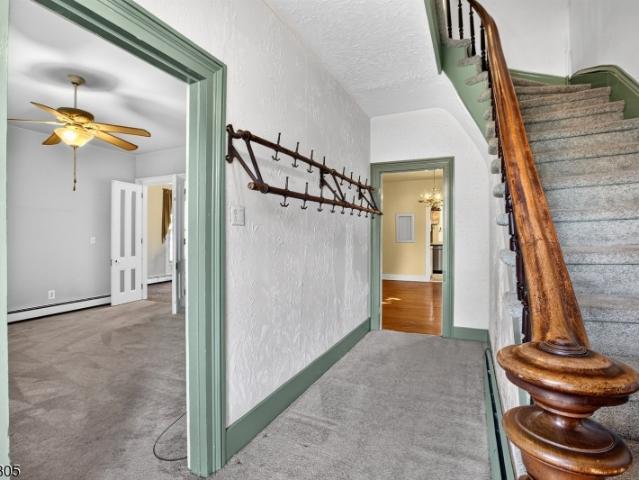
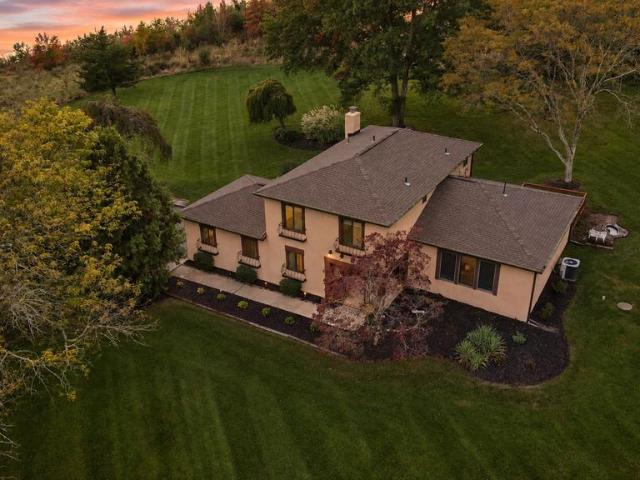
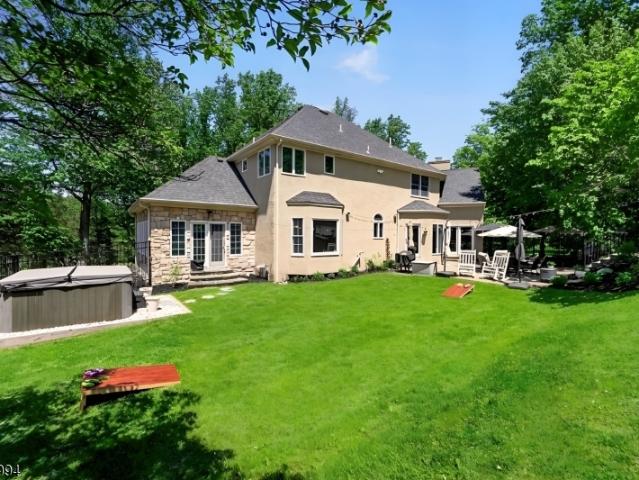
A peaceful setting with preserved land across the street sets the tone for this character filled home, where the charm of the original 1917 residence blends with thoughtfully designed additions. Enter near the convenient laundry room and continue into the kitchen, where an original wood burning fireplace offers a glimpse into the home's past. Hardwood floors lead to the family room with another wood burning fireplace, while the TV room with crown molding provides a comfortable place to unwind. A sun filled dining room with skylights and a private office addition expand the main level, along with a flexible exercise or den space and half bath. Upstairs, the primary bedroom features an expansive addition with a large private bath and four closets. Three additional bedrooms, generous storage, a full bath with double sinks, tub and separate shower complete the level, along with access to a walk up attic. The finished walkout basement beneath the addition adds even more usable space. Outsid
USD 775,000
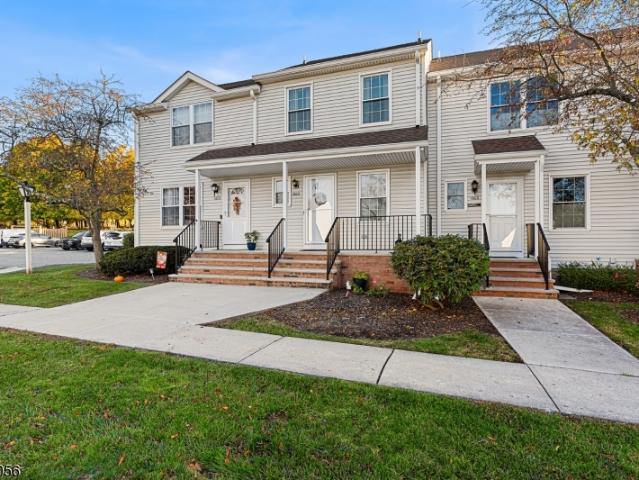
1602 Newbury Ct
View photo
Townhouse · for sale
USD 349,900
USD 345/sq.ft
1602 Newbury Ct
Wertsville
· 1,012 sq.ft · 2 Bedrooms · 1 Bath · Townhouse
· Deck · Equipped kitchen
Wertsville · 1,012 sq.ft · 2 Bedrooms · 1 Bath · Townhouse · Deck · Equipped kitchen
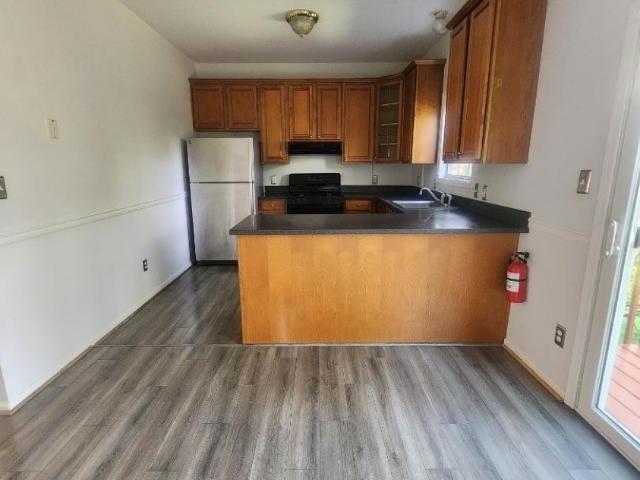
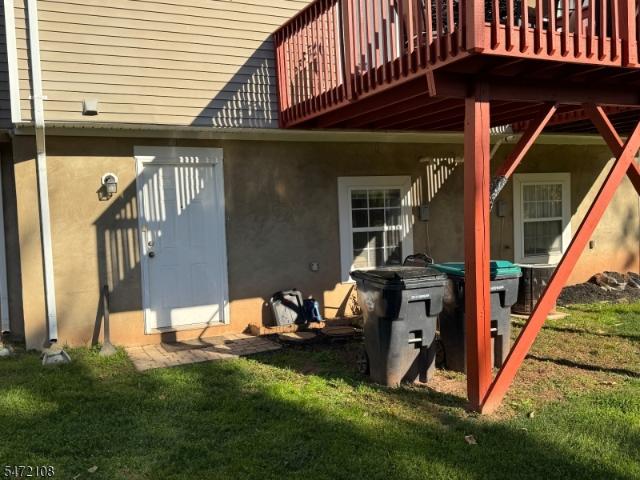
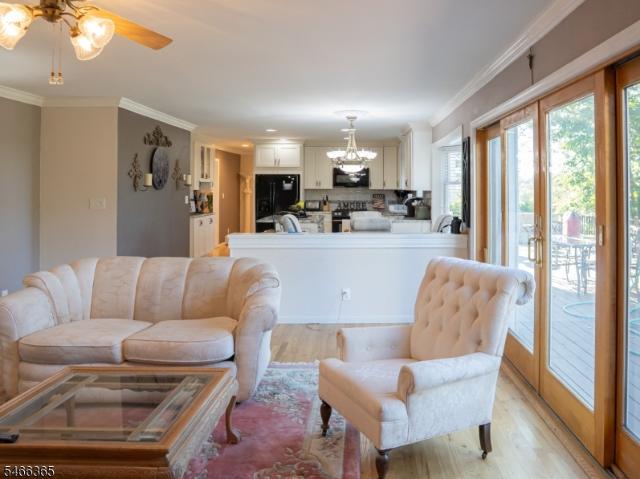
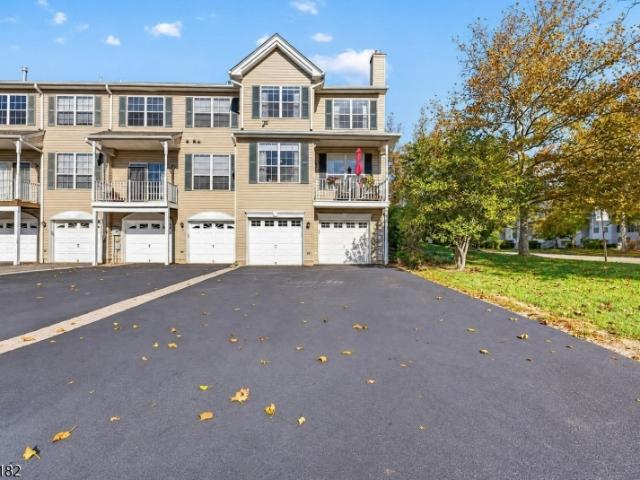
Welcome to 1602 Newbury Court, a north-facing, two-bedroom, 1.5-bath townhome in Flemington with updated finishes, custom cabinetry, and versatile storage throughout. Freshly painted, Pergo Outlast flooring, recessed lighting, and ceiling fans complement the interior. Custom built-ins in the living and dining rooms provide space for books, decor, and everyday essentials, while California Closets in the bedrooms add organized storage. Recent updates include improvements to both the full bathroom and powder room, with a new upstairs tub and shower and an updated downstairs toilet and pedestal sink. Additional improvements include triple-pane windows, a replaced roof, front door, and sliding door. Updated appliances include the refrigerator, dishwasher, washer, and dryer. An upgraded air-return duct with a four-inch MERV 13 filter holder and replacement dryer duct add to the home's practical improvements. Outside, the new spacious deck and railings provide space for morning coffee, outdoo
USD 349,900
102 George Wilson Blvd
View photo
Townhouse · for sale
USD 394,900
102 George Wilson Blvd
Wertsville
· 2 Bedrooms · 2 Baths · Townhouse
· Office room · Parking · Deck · Equipped kitchen
Wertsville · 2 Bedrooms · 2 Baths · Townhouse · Office room · Parking · Deck · Equipped kitchen
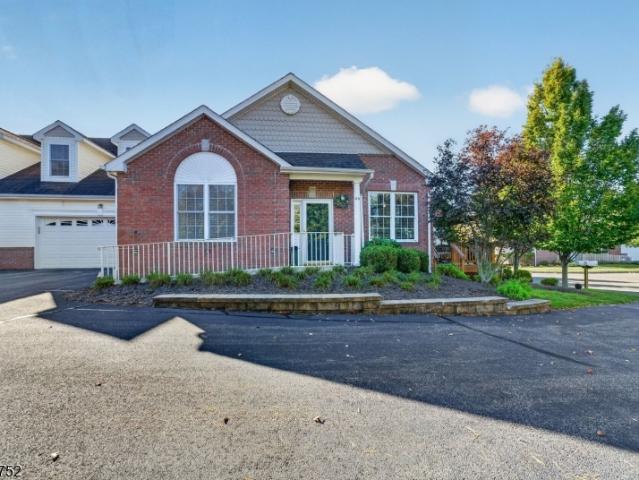
BACK ON MARKET (buyer wasn't able to obtain financing). Welcome to 102 George Wilson Blvd, nestled privately within the desirable Victorian Square community! This spacious townhome offers a wonderful combination of comfortable living as well as a peaceful setting overlooking woods. Open-concept main level features a spacious living room, dining area and kitchen with a pantry for additional storage. Sliding door off of kitchen leads to the large private deck, where you can relax or entertain! Spacious primary suite, complete with a dramatic cathedral ceiling and an en-suite bath. The second bedroom also features a cathedral ceiling and is complemented by a hall bathroom. Ground level provides even more flexibility with a laundry room and a partially finished bonus room perfect for a home office, recreation area, exercise space, or additional storage. Attached one car garage and additional parking in driveway. Located near Flemington's shopping, dining, recreation, and major commuter rou
USD 394,900
4 Moonlight Trl
View photo
House · for sale
USD 1,299,900
USD 295/sq.ft
4 Moonlight Trl
Wertsville
· 4,392 sq.ft · 4 Bedrooms · 4 Baths · House
· Patio · Office room · Deck · Fireplace · Equipped kitchen
Wertsville · 4,392 sq.ft · 4 Bedrooms · 4 Baths · House · Patio · Office room · Deck · Fireplace · Equipped kitchen
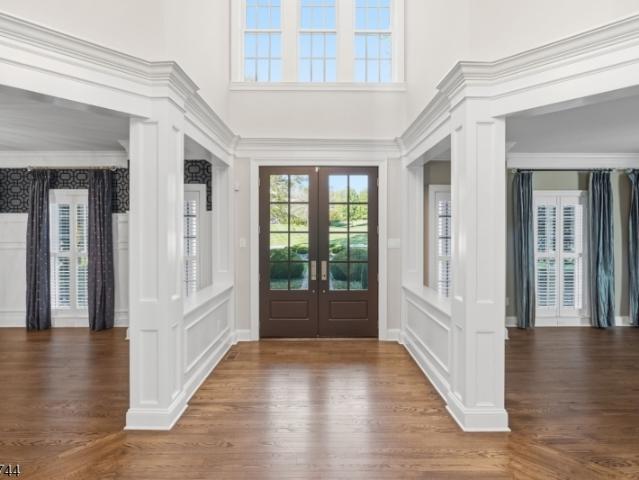
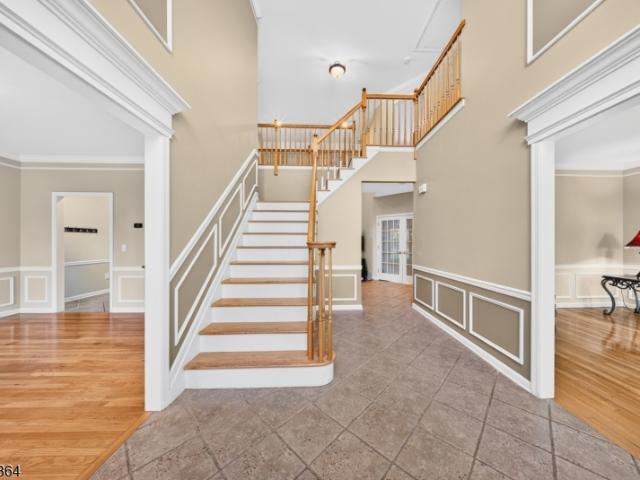
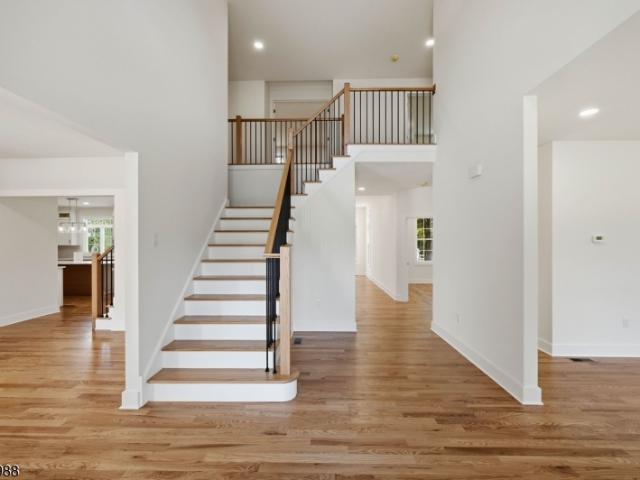
Welcome to a light-filled, open-concept luxury home built in 2018, with the roof, HVAC and major systems all from 2018. A dramatic two-story foyer opens to hardwood floors throughout the main level and a stunning two-story great room with a floor-to-ceiling stone fireplace and walls of windows. The great room flows into the chef's kitchen, featuring a large granite island, professional-grade stainless appliances and built-in wine refrigerator, ideal for entertaining. Four bedrooms and four full baths across 4,398 sq ft, with room for a home office. The primary bath features a radiant heated floor, and voice-activated hot water recirculation delivers instant hot water to the primary shower. This is a true smart home with smart blinds and lighting throughout. Owned solar panels (not leased) and Tesla backup batteries keep the home powered when the grid goes down. Outside, enjoy a new composite deck, bluestone walkways and patios, mature landscaping and beautiful countryside views on 2.3
USD 1,299,900
27 Bonnell St
View photo
House · for sale
USD 609,900
USD 272/sq.ft
27 Bonnell St
Wertsville
· 2,239 sq.ft · 4 Bedrooms · 2 Baths · House
· Garden · Parking · Equipped kitchen
Wertsville · 2,239 sq.ft · 4 Bedrooms · 2 Baths · House · Garden · Parking · Equipped kitchen
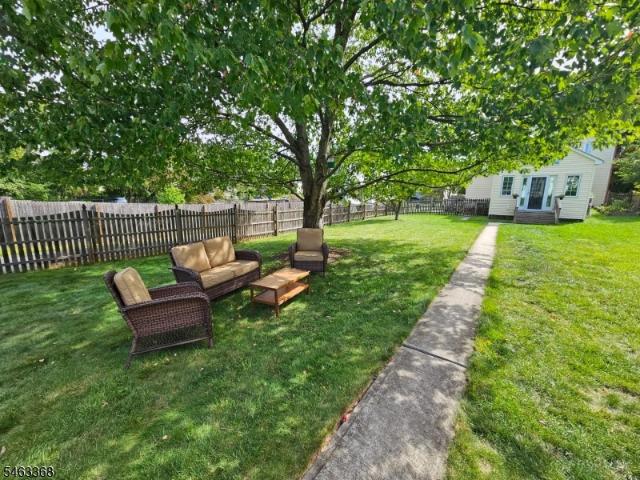
BEAUTIFULLY UPDATED and IMPECCABLY CARED FOR, you are sure to fall in love with all of the charm & period details that this circa 1860 center hall colonial offers, while enjoying the comforts and convenience of substantial updates, expansions and renovations. Recent updates include newly renovated bathrooms with a full 1st floor bathroom, handsomely renovated & expanded eat-in kitchen (2011), conservatory addition with vaulted ceiling (2011), First floor Laundry/Mud Room addition (2001), New natural gas furnace (2022), New split system air conditioning (2024), Updated electric service, expanded 3 car garage (2019) and so much more! Sit back and relax on the gracious rocking chair porch and enjoy the expansive fully-fenced backyard! Restaurants, shops and street festivals are also all just a short walk away!
USD 609,900
40 Sergeantsville Road
View photo
House · for sale
USD 585,000
40 Sergeantsville Road
Wertsville
· 4 Bedrooms · 2 Baths · House
· Parking · Deck · Fireplace · Equipped kitchen
Wertsville · 4 Bedrooms · 2 Baths · House · Parking · Deck · Fireplace · Equipped kitchen
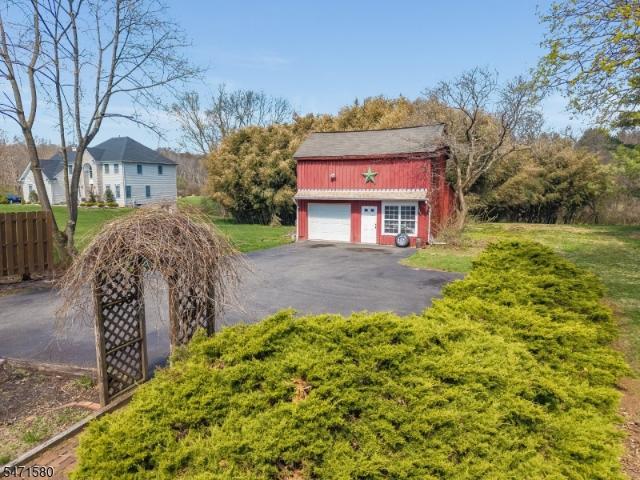
Vintage colonial charm meets modern comfort! Enjoy the benefits of public sewer, natural gas and a 1st floor primary suite! Set on a picturesque 1-acre lot, lovingly maintained 4-bedroom colonial blends timeless character w/today's desired conveniences & flexible living space, w/ potential for a 5th bedroom. The 1st floor features a primary suite w/ private full bath, a bright & inviting living room, and a comfortable den w/ wood-burning fireplace. The country-style eat-in kitchen, complete w/ center island & pantry, flows seamlessly into the formal dining room, where a 2nd fireplace creates a warm & welcoming atmosphere. 1st floor laundry adds convenience. Upstairs, three generously sized bedrooms, a full bath & a charming reading/sitting area provide additional space. The walk-up attic offers storage w/potential for future finished space. Outdoors, enjoy the peaceful setting & expansive grounds, featuring a deck, open porches, classic barn, storage shed & detached garage w/loft stora
USD 585,000
27 Bonnell Street
View photo
House · for sale
USD 609,900
USD 272/sq.ft
27 Bonnell Street
Wertsville
· 2,239 sq.ft · 4 Bedrooms · 2 Baths · House
· Garden · Parking · Equipped kitchen
Wertsville · 2,239 sq.ft · 4 Bedrooms · 2 Baths · House · Garden · Parking · Equipped kitchen
Beautifully updated and impeccably cared for, this is the one you've been waiting for! You are sure to fall in love with all of the charm & period details that this circa 1860 center hall colonial offers, while enjoying the comforts and convenience of substantial updates, expansions and renovations. Recent updates include newly renovated bathrooms with a full 1st floor bathroom, handsomely renovated & expanded eat-in kitchen (2011), conservatory addition with vaulted ceiling (2011), First floor Laundry/Mud Room addition (2001), New natural gas furnace (2022), New split system air conditioning (2024), Updated electric service, expanded 3 car garage (2019) and so much more! Sit back and relax on the gracious rocking chair porch and enjoy the expansive fully-fenced backyard! Restaurants, shops and street festivals are also all just a short walk away!
USD 609,900
419 George Wilson Boulevard
View photo
Townhouse · for sale
USD 425,000
USD 313/sq.ft
419 George Wilson Boulevard
Wertsville
· 1,356 sq.ft · 2 Bedrooms · 2 Baths · Townhouse
· Parking
Wertsville · 1,356 sq.ft · 2 Bedrooms · 2 Baths · Townhouse · Parking
Welcome to charming Flemington Borough! Nestled in the desirable Victorian Square section, this inviting 2-bedroom, 2-bathroom home offers a wonderful blend of character, comfort, and convenience. Featuring approximately 1,360 square feet of living space, the home provides a welcoming atmosphere with a thoughtfully designed layout. The two bedrooms offer comfortable retreats, while two full bathrooms and an additional powder room provide added convenience for everyday living and entertaining. A finished one-car garage offers valuable flexibility for parking, storage, or additional usable space. Enjoy the charm and appeal of Victorian Square, with its distinctive neighborhood character and close proximity to all that historic downtown Flemington has to offer, including local shops, restaurants, and community attractions. Whether you're looking to enjoy borough living, downsize, or find a place to call home in a charming and established community, this property presents a wonderful oppor
USD 425,000
10 Atkinson Ct
View photo
House · for sale
USD 705,000
10 Atkinson Ct
Wertsville
· 4 Bedrooms · 2 Baths · House
· Patio · Fireplace · Equipped kitchen
Wertsville · 4 Bedrooms · 2 Baths · House · Patio · Fireplace · Equipped kitchen
Lovely Colonial at the end of a cup-de-sac welcomes you home! This wonderful home has screened-in wrap around porch with a light blue ceiling inviting you to come in and relax. Large foyer leads you to the sunny oversized living room with hardwoods, gas fired wood burning fireplace and door leading to the screened porch. The kitchen features hardwoods, peninsula for prep, SS appliances, large eat-in area with sliders to the private patio. Pantry closet for storage, 1st fl laundry and powder room. To round out the main floor of this home is a generous formal dining room with hardwoods continuing in this room as well. The second floor has the primary suite with carpeting, walk-in closet, ceiling fan and spacious bath with jetted tub and stall shower. The adjoining bedroom can used as an office/craft room. Two additional bedrooms with carpeting, ceiling fans and main bath with tub/shower. Additionally is the attic with pull down stairs. The lower level features a recroom/office/ library a
USD 705,000
1 Buckeye Ln
View photo
House · for sale
USD 1,625,000
1 Buckeye Ln
Wertsville
· 4 Bedrooms · 5 Baths · House
· Office room · Balcony · Fireplace · Equipped kitchen
Wertsville · 4 Bedrooms · 5 Baths · House · Office room · Balcony · Fireplace · Equipped kitchen
Welcome to this exceptional Colonial in The Glen, offering over 5,500 square feet of beautifully finished living space across three levels on a private cul-de-sac. Thoughtfully renovated with designer finishes throughout, this home impresses with a grand two-story foyer, sweeping staircase, coffered ceilings, custom moldings, and elegant wallpaper. The gourmet kitchen features marble countertops, Wolf and Sub-Zero appliances, dual stoves, wine refrigerator, butler's pantry, and walk-in pantry. A dramatic great room with cathedral ceilings and stone fireplace, sun-filled conservatory, formal dining room, and private office complete the main level. Upstairs, the luxurious primary suite features a spa-inspired bath, expansive dressing room, oversized walk-in closet, and private balcony. There are three additional bedrooms including one with an ensuite and two that share a Jack-and-Jill bath. The finished walkout lower level offers a recreation room, media room, bedroom, full bath, wet bar
USD 1,625,000
88 Broad St
View photo
House · for sale
USD 549,900
USD 244/sq.ft
88 Broad St
Wertsville
· 2,250 sq.ft · 4 Bedrooms · 2 Baths · House
· Deck · Equipped kitchen · Parking
Wertsville · 2,250 sq.ft · 4 Bedrooms · 2 Baths · House · Deck · Equipped kitchen · Parking
This four-bedroom, two and a half bathroom two-story Colonial is situated on a tree-lined street with mature landscaping and a spacious lawn. The professionally painted exterior features clapboard siding, a covered front porch with hardwood decking, and an asphalt driveway leading to a two-car garage. Inside, the home offers a spacious layout with hardwood floors, high ceilings, and vaulted ceilings in select areas. Exposed brick adds architectural character, while multiple windows allow for abundant natural light throughout. Neutral walls complement the hardwood floors across the living spaces. The kitchen is appointed with custom wood cabinetry, an island with a countertop, and pendant lighting. Additional highlights include attic space that can be used for additional living space. The home reflects classic Colonial and Victorian architectural elements, combining timeless design with functional living spaces
USD 549,900
20 Mcpherson Dr
View photo
House · for sale
USD 949,000
USD 279/sq.ft
20 Mcpherson Dr
Wertsville
· 3,391 sq.ft · 4 Bedrooms · 3 Baths · House
· Garden · Office room · Swimming pool · Fireplace · Parking · Cellar
Wertsville · 3,391 sq.ft · 4 Bedrooms · 3 Baths · House · Garden · Office room · Swimming pool · Fireplace · Parking · Cellar
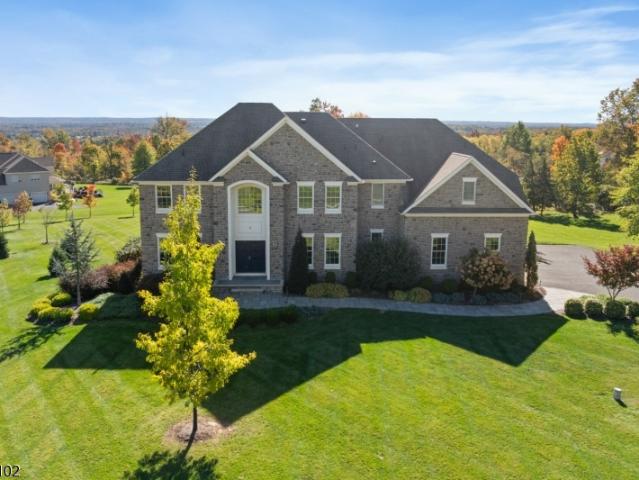
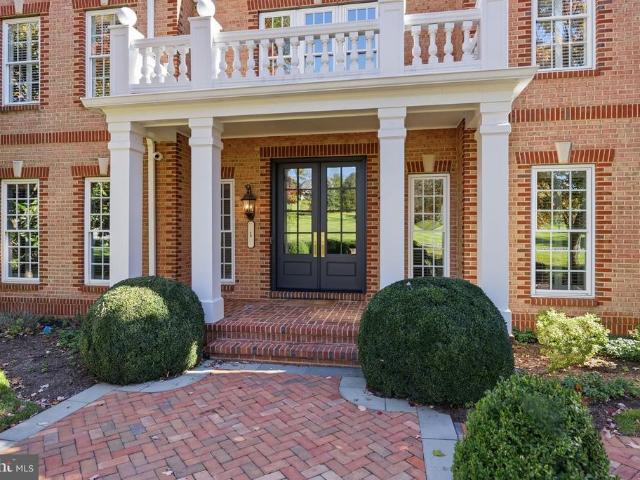
Welcome to this spacious, custom-built center hall Colonial, perfectly situated at the end of a quiet cul-de-sac and offering amazing views and private lot! Featuring an impressive brick front and a 3-car garage, this beautiful home offers an abundance of space both inside and out. The expansive floor plan includes a versatile first-floor bonus room, perfect for a home office or additional bedroom, along with a large sunroom ideal for enjoying the scenic views. The generously sized primary suite features elegant tray ceilings and two walk-in closets, while the luxurious primary bath offers a Jacuzzi tub and vaulted ceilings. An additional bedroom also features a walk-in closet. The inviting family room, complete with a gas fireplace, provides the perfect setting for relaxing or gathering. The finished basement offers even more living and entertaining space, including a dedicated movie room. Step outside to enjoy the expansive yard and fenced-in pool area, perfect for outdoor entertaini
USD 949,000
891 Amwell Rd
View photo
House · for sale
USD 449,000
891 Amwell Rd
Wertsville
· 3 Bedrooms · 1 Bath · House
· Fireplace · Equipped kitchen
Wertsville · 3 Bedrooms · 1 Bath · House · Fireplace · Equipped kitchen
Welcome to this historic home, featuring many original details including wide pumpkin pine flooring on the second floor, beamed ceilings and an original brick fireplace in the kitchen. This house offers a Wonderful alternative to renting or condo/townhouse living. The location is lovely, offering views of the Sourland Mountains and surrounding pastrol farmlands. Bring your imagination and make this special property your own
USD 449,000
9 Losey Road
View photo
House · for sale
USD 700,000
USD 276/sq.ft
9 Losey Road
Wertsville
· 2,530 sq.ft · 4 Bedrooms · 2 Baths · House
· Fireplace
Wertsville · 2,530 sq.ft · 4 Bedrooms · 2 Baths · House · Fireplace
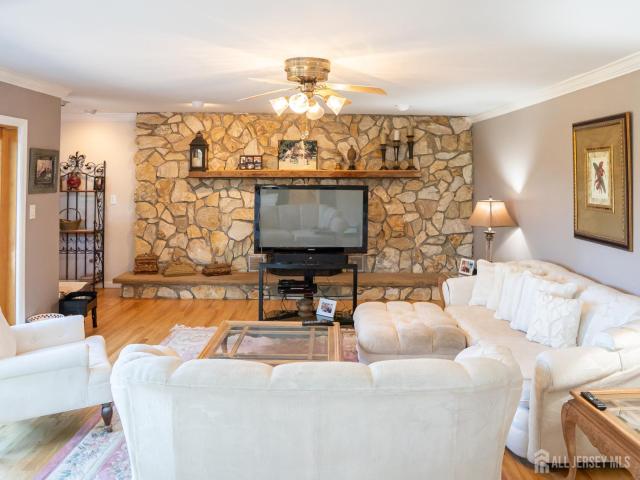
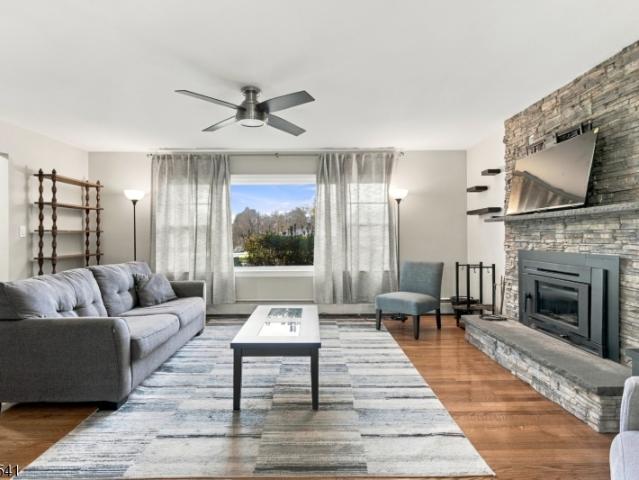
Welcome to a truly special property where privacy, tranquility, and natural beauty come together! Nestled in a picturesque setting and surrounded by acres of protected open space that cannot be developed, this beautiful 4-bedroom, 2.5-bath home offers a rare opportunity to enjoy peaceful surroundings and breathtaking views throughout the changing seasons. From the moment you arrive, you'll appreciate the home's distinctive architectural style, expansive lawn, and professionally landscaped grounds that complement its natural surroundings. Step inside to discover a freshly painted interior, spacious living areas, and an inviting atmosphere designed for both everyday comfort and entertaining. At the heart of the home, the family room features a beautiful stone wood-burning fireplace, creating a warm and welcoming gathering space. Imagine cozy evenings by the fire while enjoying the peaceful setting just beyond your windows. Outdoor living is equally impressive, with two recently updated e
USD 700,000
41 Sutton Farm Road
View photo
House · for sale
USD 1,099,000
USD 241/sq.ft
Updated
41 Sutton Farm Road
Wertsville
· 4,553 sq.ft · 4 Bedrooms · 4 Baths · House
· Garden · Gym · Fireplace · Equipped kitchen · Cellar
Wertsville · 4,553 sq.ft · 4 Bedrooms · 4 Baths · House · Garden · Gym · Fireplace · Equipped kitchen · Cellar
Bucolic resort-style setting on 5.5 wooded acres in sought-after Robin Hill at Countryside II development, this custom 4,458 square feet residence offers remote location and motor court driveway. High ceilings, spacious & open floor plan w/dramatic living room featuring soaring wall of windows to create a striking sense of space. The homes 2020 interior renovation showcases the two-story grand foyer, formal eat-in dining room, 1st floor office space, classic natural lighted conservatory with backyard walkout, and hardwood flooring adorn the main and upper levels. Professional kitchen w/ergonomic design features SS appliances and plentiful meal preparation counter-space. Primary master bedroom suite w/sitting room for private living space; 3 additional spacious bedrooms complete the second level quarters. 1st floor bonus room perfect for private study, gym, or possible bedroom. Homes tranquility offers 2 fireplaces for comfort & relaxation. Finished basement boasts kitchenette and rooms
USD 1,099,000
3 Coryell Ct
View photo
House · for sale
USD 1,425,000
3 Coryell Ct
Wertsville
· 5 Bedrooms · 4 Baths · House
· Office room · Parking
Wertsville · 5 Bedrooms · 4 Baths · House · Office room · Parking
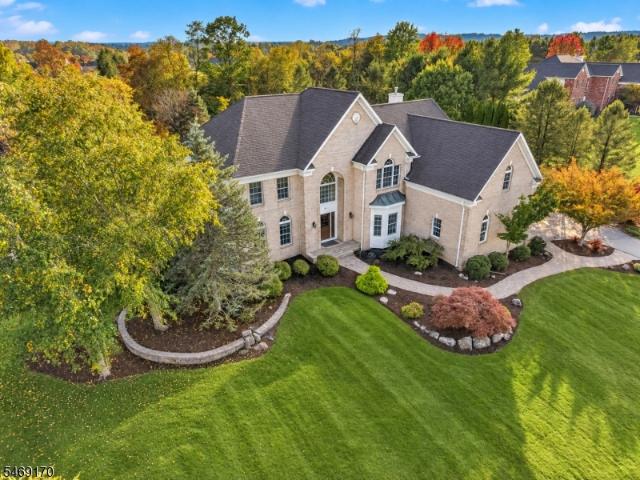
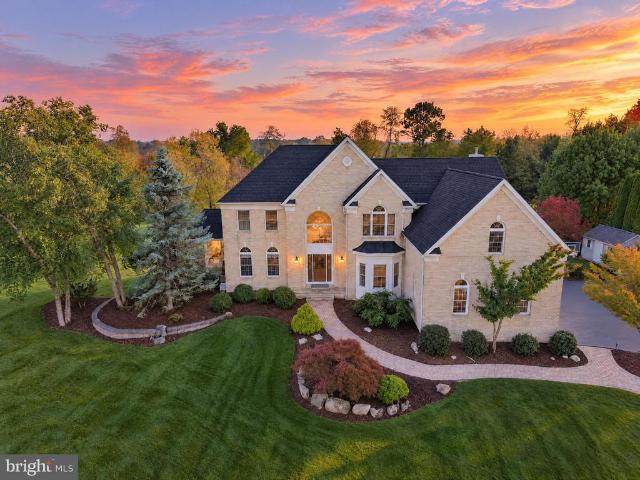
Stunning custom-built luxury colonial situated on 1.15 ACRES in a beautiful neighborhood, offering approximately 4,050 sq ft of beautifully designed living space across 2 levels, featuring 5 Bedrooms, 4.5 Baths & a spacious 3-car garage. This exceptional residence showcases timeless architectural elegance with striking white vertical siding, beautiful stone accents & exquisite curb appeal. A dramatic 2-story entry foyer welcomes you into an expansive, sun-filled interior featuring soaring 10-ft ceilings on the 1st floor & 9-ft ceilings on the 2nd floor. Designed for sophisticated entertaining & comfortable everyday living, this home offers an impressive layout with generous living spaces & exceptional versatility. A desirable 1st-floor Ensuite provides ideal accommodations for guests or a private home office. Upstairs, a spacious Bonus Recreation Room offers endless possibilities for a Media Room, Game Room or additional gathering space. Additional highlights include 2 separate HVAC sy
USD 1,425,000
9 Losey Rd
View photo
House · for sale
USD 700,000
9 Losey Rd
Wertsville
· 4 Bedrooms · 2 Baths · House
· Patio · Deck · Fireplace
Wertsville · 4 Bedrooms · 2 Baths · House · Patio · Deck · Fireplace
Welcome to a truly special property where privacy, tranquility, and natural beauty come together! Nestled in a picturesque setting and surrounded by acres of protected open space that cannot be developed, this beautiful 4-bedroom, 2.5-bath home offers a rare opportunity to enjoy peaceful surroundings and breathtaking views throughout the seasons. From the moment you arrive, you'll appreciate the home's distinctive architectural style, expansive lawn, and professionally landscaped grounds. Step inside to discover a freshly painted interior, spacious living areas, and an inviting atmosphere perfect for everyday comfort and entertaining. At the heart of the home, the family room features a beautiful stone wood-burning fireplace, creating a warm and welcoming gathering space for cozy evenings. Outdoor living is equally impressive, with two recently updated entertaining spaces a spacious patio and deck perfect for morning coffee, outdoor dining, gatherings, or simply relaxing while enjoying
USD 700,000
1 Buckeye Lane
View photo
House · for sale
USD 1,625,000
USD 288/sq.ft
1 Buckeye Lane
Wertsville
· 5,630 sq.ft · 4 Bedrooms · 5 Baths · House
· Equipped kitchen
Wertsville · 5,630 sq.ft · 4 Bedrooms · 5 Baths · House · Equipped kitchen
Welcome to this exceptional Colonial in The Glen, where timeless architecture, thoughtful design, and resort-style outdoor living come together in a private cul-de-sac setting. Offering over 6,000 square feet of finished living space across three levels, this beautifully renovated residence makes a striking first impression with its grand two-story foyer, sweeping staircase, and statement chandelier. Designer wallpaper throughout, elegant coffered ceilings, and custom wall moldings reflect a home that wasnt just renovated, but designed with intention. The interior offers a seamless balance of style and functionality. At the heart of the home, the gourmet kitchen features marble countertops, Wolf and Sub-Zero appliances, dual stoves, a wine refrigerator, butlers pantry, and walk-in pantry. A sun-drenched breakfast nook provides an inviting setting for everyday dining, while the formal dining room, conveniently located off the butlers pantry, is ideal for special occasions. The open flow
USD 1,625,000
581 Montgomery Rd
View photo
House · for sale
USD 1,525,000
USD 411/sq.ft
581 Montgomery Rd
Wertsville
· 3,703 sq.ft · 5 Bedrooms · 3 Baths · House
· Equipped kitchen · Cellar
Wertsville · 3,703 sq.ft · 5 Bedrooms · 3 Baths · House · Equipped kitchen · Cellar
Welcome to 581 Montgomery Road in Hillsborough, NJ, where timeless farmhouse charm meets nearly 13 acres of beautiful, private land in sought-after Somerset County. This unique and well-maintained 3,710-square-foot, 5-bedroom, 3.5-bath home offers a rare opportunity to enjoy country living, complete with on-site horse stables and access to nearby equestrian trails. Inside, the home blends classic character with thoughtful updates, including an updated kitchen, hardwood floors on the main level, and double-pane insulated windows. A massive basement offers tremendous potential for additional finished living space, while the expansive grounds provide endless possibilities to create your dream outdoor retreat, accommodate animals, or simply enjoy the privacy and freedom of owning nearly 13 acres. The property also benefits from farmland-assessed taxation through its hay production, offering significant annual tax savings. Whether you envision an equestrian estate, a private country retreat
USD 1,525,000
152 Main St
View photo
House · for sale
USD 784,900
USD 201/sq.ft
152 Main St
Wertsville
· 3,886 sq.ft · 5 Bedrooms · 2 Baths · House
· Parking · Equipped kitchen
Wertsville · 3,886 sq.ft · 5 Bedrooms · 2 Baths · House · Parking · Equipped kitchen
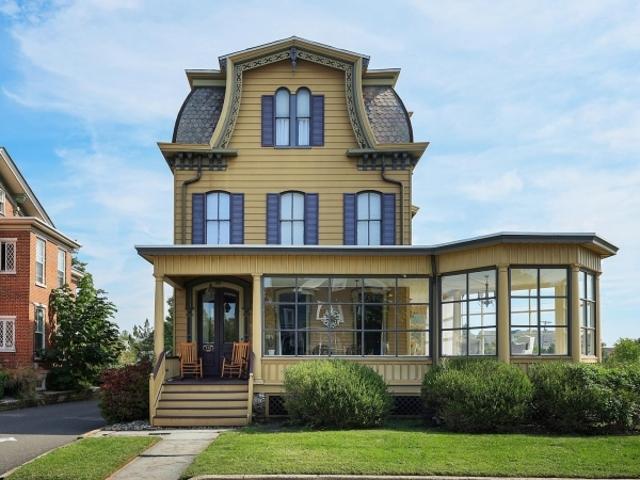
Why settle for ordinary, when you can have extraordinary! This distinctive circa-19th Century Second Empire Victorian residence in Flemington Borough, is a standout in the community. It's renowned convex mansard roof, dormers and central roof detail, and massive indoor wraparound porch create memorable curb appeal with a welcoming touch. Historic features continue inside with a handsome wood staircase featuring turned wood balusters and decorative scroll-cut brackets, decorative ceiling medallions, high ceilings and gracious traditional rooms, including a formal dining room with original medallion. The current owners have renovated many spaces, including kitchens, bathrooms, bedrooms, and built-ins. With a detached garage, rear parking and a versatile layout, this property offers endless possibilities. Residential living and potential income producing use. Enjoy the convenience and character of Flemington's Main Street setting. Welcome to the extraordinary
USD 784,900
581 Montgomery Road
View photo
House · for sale
USD 1,525,000
USD 411/sq.ft
581 Montgomery Road
Wertsville
· 3,703 sq.ft · 5 Bedrooms · 3 Baths · House
· Equipped kitchen · Cellar
Wertsville · 3,703 sq.ft · 5 Bedrooms · 3 Baths · House · Equipped kitchen · Cellar
Welcome to 581 Montgomery Road in Hillsborough, NJ, where timeless farmhouse charm meets nearly 13 acres of beautiful, private land in sought-after Somerset County. This unique and well-maintained 3,710-square-foot, 5-bedroom, 3.5-bath home offers a rare opportunity to enjoy country living, complete with on-site horse stables and access to nearby equestrian trails. Inside, the home blends classic character with thoughtful updates, including an updated kitchen, hardwood floors on the main level, and double-pane insulated windows. A massive basement offers tremendous potential for additional finished living space, while the expansive grounds provide endless possibilities to create your dream outdoor retreat, accommodate animals, or simply enjoy the privacy and freedom of owning nearly 13 acres. The property also benefits from farmland-assessed taxation through its hay production, offering significant annual tax savings. Whether you envision an equestrian estate, a private country retreat
USD 1,525,000
69 Samson Dr
View photo
Townhouse · for sale
USD 549,900
USD 307/sq.ft
69 Samson Dr
Wertsville
· 1,787 sq.ft · 3 Bedrooms · 3 Baths · Townhouse
· Equipped kitchen
Wertsville · 1,787 sq.ft · 3 Bedrooms · 3 Baths · Townhouse · Equipped kitchen
Pride of ownership is evident in this meticulously kept Buttercup II townhouse in desirable Flemington Fields 55+ community. Highly sought after, this 3 BR, 3 bath home sits at the end of the cul de sac in a prime location affording the homeowner plenty of privacy. Exquisite furnishings & custom window treatments are included in the sale price. Two generously sized bedrooms & 2 baths are part of the first level living. The primary bedroom offers a tray ceiling, recessed lighting & a walk-in closet w/ custom built-in storage units. The elegant primary en suite has top of the line upgrades from the double vanity to the walk in shower featuring beautiful premium tile. The second BR offers a cedar closet. The upgrades continue into the gourmet kitchen w/stainless steel Kitchen Aide appliances, 45'cherry cabinets, granite countertops and an oversized breakfast bar. The laundry area w/custom shelving is also conveniently located just off the kitchen. Completing the first level is the formal
USD 549,900
11 Ewing Drive
View photo
House · for sale
USD 974,000
11 Ewing Drive
Wertsville
· 4 Bedrooms · 3 Baths · House
· Garden · Office room · Swimming pool · Deck · Fireplace · Equipped kitchen
Wertsville · 4 Bedrooms · 3 Baths · House · Garden · Office room · Swimming pool · Deck · Fireplace · Equipped kitchen
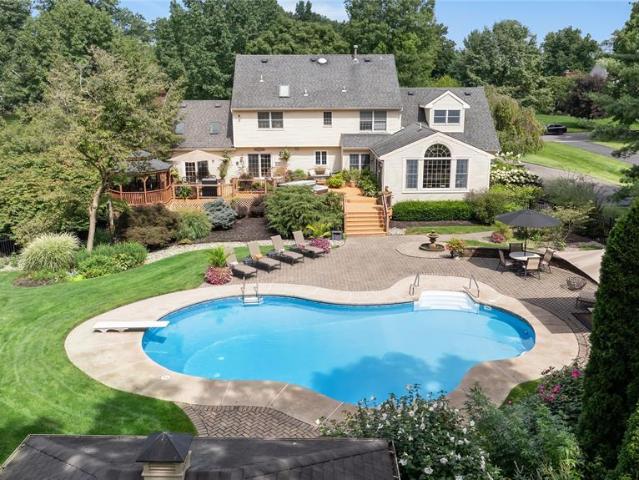
Set on 1.2 beautifully landscaped acres in Flemingtonâ€s sought-after North Fourty section, this exceptional 4-bedroom, 3-full-bath center hall Colonial blends timeless elegance with resort-style living. Professionally designed perennial gardens, expansive decks, a gazebo, heated in-ground pool and pool house create a private outdoor oasis—perfect for entertaining, relaxing and enjoying every season. Inside, the custom gourmet kitchen with casual dining area flows into a stunning living room with vaulted ceiling, skylights and wood-burning fireplace. The great room features a wet bar, backyard views and sliders to the decks, hot tub and pool. A nearby full bath with stall shower adds convenience. A formal dining room and first-floor den/office complete the main level. Upstairs, the spacious primary suite boasts a large walk-in closet and luxurious bath with jetted tub, stall shower, dual sinks, vanity and abundant natural light. Three additional bedrooms and a brand-new full bath com
USD 974,000
28 Nashaway Dr
View photo
House · for sale
USD 1,399,000
28 Nashaway Dr
Wertsville
· 4 Bedrooms · 3 Baths · House
· Patio · Office room · Gym · Fireplace · Equipped kitchen · Parking · Swimming pool · Cellar
Wertsville · 4 Bedrooms · 3 Baths · House · Patio · Office room · Gym · Fireplace · Equipped kitchen · Parking · Swimming pool · Cellar
Over 5425 sq ft including a finished basement with home theater and space for bar, game room, home gym and more! This gracious colonial has been stylishly updated: chef's kitchen-2024, baths-2023, including the primary, Jack & Jill and princess suite, custom moldings, flooring, lighting, HVAC, new pool liner-2026, and more. Elegant two-story foyer welcomes you with an updated leaded-glass door and wrought-iron staircase opening to formal living and dining rooms with columns, wainscoting and hardwood floors. The kitchen offers designer cabinetry, granite counters, a showpiece island with seating, farmhouse sink, stainless appliances, coffee bar and large pantry. The sunny breakfast room with arched patio doors opens to pack patio and flows into the family room with cathedral ceiling, skylights & floor-to-ceiling stone gas fireplace. Completing the main level are a private home office, powder room & large laundry room with access to the oversized 3-car garage. Primary suite has a tray-ce
USD 1,399,000
28 Nashaway Drive
View photo
House · for sale
USD 1,399,000
USD 342/sq.ft
28 Nashaway Drive
Wertsville
· 4,080 sq.ft · 4 Bedrooms · 3 Baths · House
· Patio · Office room · Gym · Fireplace · Equipped kitchen · Parking · Swimming pool · Cellar
Wertsville · 4,080 sq.ft · 4 Bedrooms · 3 Baths · House · Patio · Office room · Gym · Fireplace · Equipped kitchen · Parking · Swimming pool · Cellar
Over 5425 sq ft including a finished basement with home theater and space for bar, game room, home gym and more! This gracious colonial has been stylishly updated: chef's kitchen-2024, baths-2023, including the primary, Jack & Jill and princess suite, custom moldings, flooring, lighting, HVAC, new pool liner-2026, and more. Elegant two-story foyer welcomes you with an updated leaded-glass door and wrought-iron staircase opening to formal living and dining rooms with columns, wainscoting and hardwood floors. The kitchen offers designer cabinetry, granite counters, a showpiece island with seating, farmhouse sink, stainless appliances, coffee bar and large pantry. The sunny breakfast room with arched patio doors opens to pack patio and flows into the family room with cathedral ceiling, skylights & floor-to-ceiling stone gas fireplace. Completing the main level are a private home office, powder room & large laundry room with access to the oversized 3-car garage. Primary suite has a tray-ce
USD 1,399,000
3 Meadow Brook Rd
View photo
House · for sale
USD 579,900
USD 441/sq.ft
3 Meadow Brook Rd
Wertsville
· 1,313 sq.ft · 3 Bedrooms · 1 Bath · House
· Garden · Fireplace · Equipped kitchen · Parking · Air conditioning · Cellar
Wertsville · 1,313 sq.ft · 3 Bedrooms · 1 Bath · House · Garden · Fireplace · Equipped kitchen · Parking · Air conditioning · Cellar
Set on a beautiful 0.71 acre corner lot in desirable Raritan Township, this charming ranch offers the perfect blend of classic character, thoughtful updates and everyday convenience. Inside you'll find three bedrooms, one full, updated bath and refinished hardwood flooring throughout most of the main level, creating warmth and timeless appeal. The sun-filled living room features a fireplace and flows into a dining room and refreshed kitchen. Baseboard hot water heat and central air conditioning provide year-round comfort, while the semifinished walk-out basement offers valuable additional space for recreation, hobbies, a home office, fitness area or storage. Outside, the oversized attached garage and expansive yard create endless possibilities for entertaining, gardening and outdoor living. Buyers will especially appreciate the combination of the spacious property and the convenience of public sewer, a feature not always found on lots of this size
USD 579,900
14 Eagle Dr
View photo
House · for sale
USD 965,000
USD 257/sq.ft
14 Eagle Dr
Wertsville
· 3,746 sq.ft · 4 Bedrooms · 4 Baths · House
· Parking · Fireplace · Equipped kitchen · Cellar
Wertsville · 3,746 sq.ft · 4 Bedrooms · 4 Baths · House · Parking · Fireplace · Equipped kitchen · Cellar
Price improvement! A custom built, move-in ready, colonial style home with 4 bedrooms, 4.5 bathrooms, offers more value for a comfortable and spaciousliving (4200+ sq ft including finished basement). Nestled in a cul-de-sac and backing on to Copper Hill Golf Course scenic view, minutes from shopping, dining, and easy access to Routes 202, 31, and I-78, this property is close to everything! On the first floor, the tiled foyer is flanked with a formal dining and living room, featuring built in dry bar and cabinets, tray ceiling and recessed lights. The gourmet eat in kitchen boasts a beautiful center island with a 2nd sink, granite countertops and stainless-steel appliances, walk-in pantry, and seamless open flow into an expansive family room with tray ceilings and wood-burning fireplace. A bonus room which may serve as 5th bedroom or office, full bath, laundry, coat closet, and attached 3 car garage complete the first floor. On the second floor, the master suite features the office, hug
USD 965,000
10 Hemlock Ct
View photo
Townhouse · for sale
USD 424,900
USD 245/sq.ft
10 Hemlock Ct
Wertsville
· 1,733 sq.ft · 2 Bedrooms · 3 Baths · Townhouse
· Deck · Equipped kitchen · Parking
Wertsville · 1,733 sq.ft · 2 Bedrooms · 3 Baths · Townhouse · Deck · Equipped kitchen · Parking
Welcome to 10 Hemlock Court, one of the largest townhome models in desirable Sun Ridge, offering approximately 1,740 sq. Ft. of above-grade living space plus a finished lower level. This spacious 2-bedroom, 3.5-bath home features generous room sizes, abundant natural light, and flexible living space throughout. The main level offers an expansive living room with cathedral-style ceilings and skylights, a dining area, and an eat-in kitchen with ample cabinetry, breakfast-bar seating, and access to the rear deck. The deck provides a comfortable outdoor extension of the living space, with mature trees and landscaping creating a pleasant backdrop for relaxing, dining or entertaining outdoors. A powder room and direct-entry one-car garage complete the first floor. Upstairs, the oversized primary bedroom features a walk-in closet and private full bath. A second spacious bedroom, additional full bath, and second-floor laundry add convenience. The finished lower level includes a large recreatio
USD 424,900
2 Windham Ct
View photo
Townhouse · for sale
USD 545,000
USD 278/sq.ft
2 Windham Ct
Wertsville
· 1,959 sq.ft · 3 Bedrooms · 2 Baths · Townhouse
· Patio · Office room · Balcony · Fireplace · Equipped kitchen
Wertsville · 1,959 sq.ft · 3 Bedrooms · 2 Baths · Townhouse · Patio · Office room · Balcony · Fireplace · Equipped kitchen
Welcome to this beautiful updated end unit townhome, offering a blend of style, comfort & convenience. Ideally situated within the community w beautifully landscaped surroundings. Natural light fills the open floor plan boasting updated finishes. Kitchen showcases shaker-style cabinetry, granite countertops, tumbled tile backsplash & ss appliances. Breakfast area patio door opens to a balcony perfect for enjoying morning coffee. HW flooring in the kitchen, LR & DR. The FR (currently used as a dining room) offers a cozy fireplace. French doors open to den/office. Spacious primary suite features a tray ceiling & generous walk-in closet. The en suite bath boasts a furniture-style shaker vanity w marble top, freestanding soaking tub & shower w pebble stone floor & frameless door. The heated tile flooring adds an extra touch of luxury. Two additional BRs offer double door closets, carpeting. Full hall bath w tub-shower & granite topped vanity. Laundry room equipped w LG W & D. Finished LL p
USD 545,000
26 Fawn Dr
View photo
House · for sale
USD 610,000
26 Fawn Dr
Wertsville
· 4 Bedrooms · 2 Baths · House
· Garden · Deck · Fireplace · Equipped kitchen
Wertsville · 4 Bedrooms · 2 Baths · House · Garden · Deck · Fireplace · Equipped kitchen
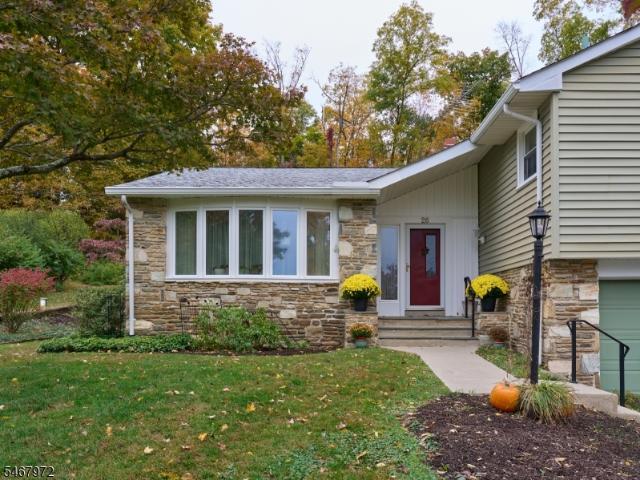
This custom, well built split-level incorporates the iconic elements of the Mid-Century Lifestyle. Featuring 4 bedrooms and 2.5 baths, wiIth its multi level living, spacious and inviting, the floorplan seamlessly flows, blending sizeable rooms and formal, dedicated spaces. The main level features an inviting hallway with access to the formal living, large dining room and kitchen. The spacious living room features a rare Translucent Mid-Century partition incorporating fiberglass resin set into wood frames to divide spaces while maintaining the feel of the bright, open-plan. The retro kitchen, while well equipped, is ready for your personal touch, opens to the formal dining room and provides access to a large deck and multi level gardens. Upstairs features spacious bedrooms with en suite bathrooms and generous closet space The lower level expands your living options with a generous family room enhanced by a stone wood burning fireplace, sliding doors to the yard, a half bath, and a flexi
USD 610,000

Get email alerts

Don't miss out: be the first to know about new properties

The alert was correctly created

On subscribing you accept the conditions of use and the privacy policy
Alert
Receive new ads in your inbox
Save this search
Receive alerts for new listings

We'll send you an email when we have new properties for: "Houses for sale in Wertsville"

The alert was correctly created

Flagtown
Neshanic Station
Get email alerts and be the first to see new listings
Required field
On subscribing I accept the terms of the privacy policy
Perfect! You'll soon start receiving new listings via email
Alert
Receive an email when we have new ads for Houses for sale in Wertsville
Save this search
Filters

Bedrooms

Size (sq.ft)

sq.ft
sq.ft

Price

USD
USD

Property type

Bathrooms

Clear all filters
Receive notifications when new entries are published.