149 houses for sale in Wertsville

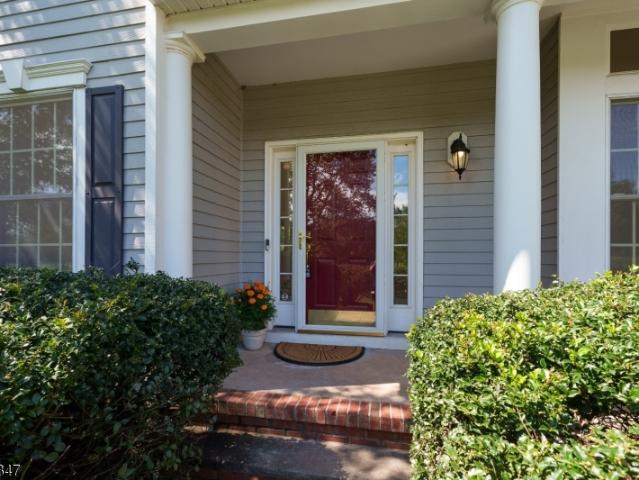
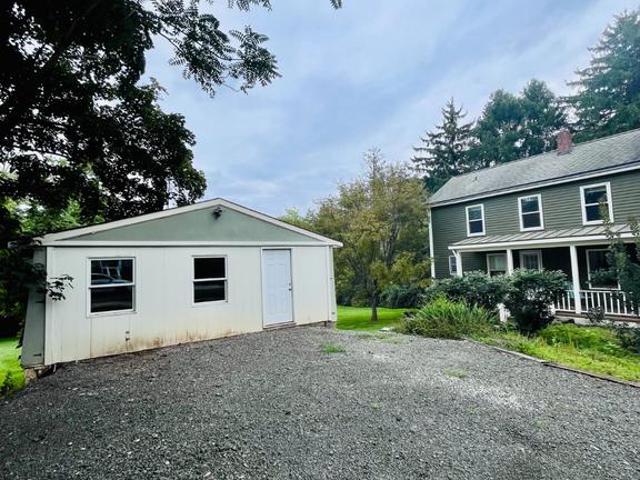
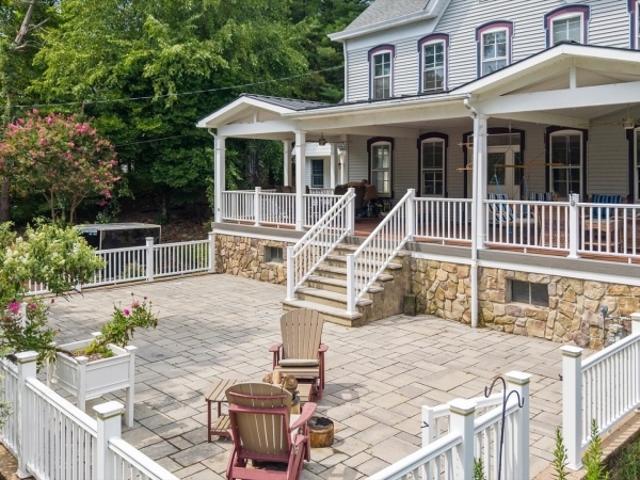
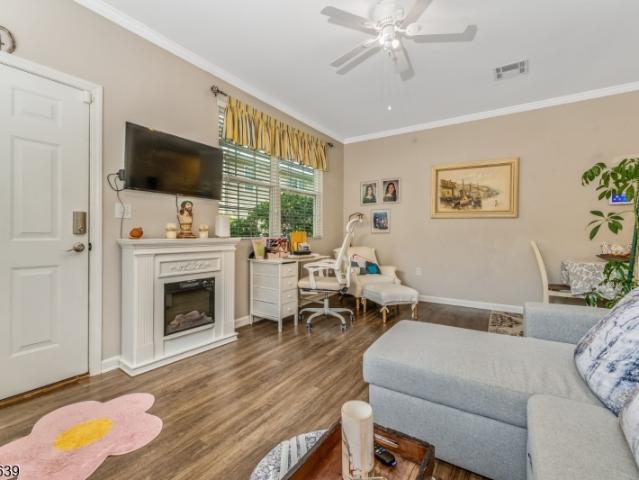
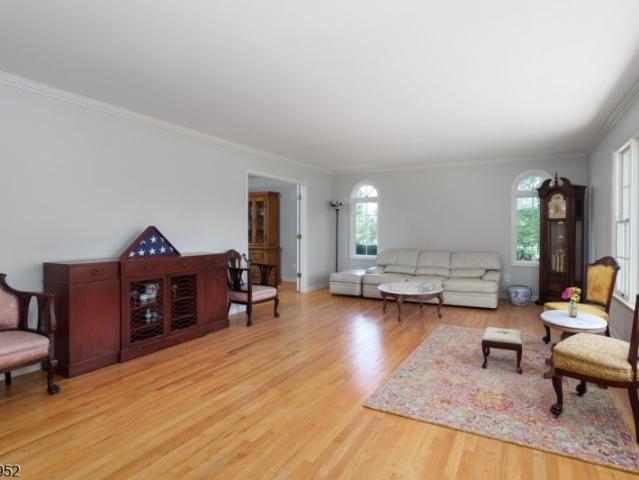
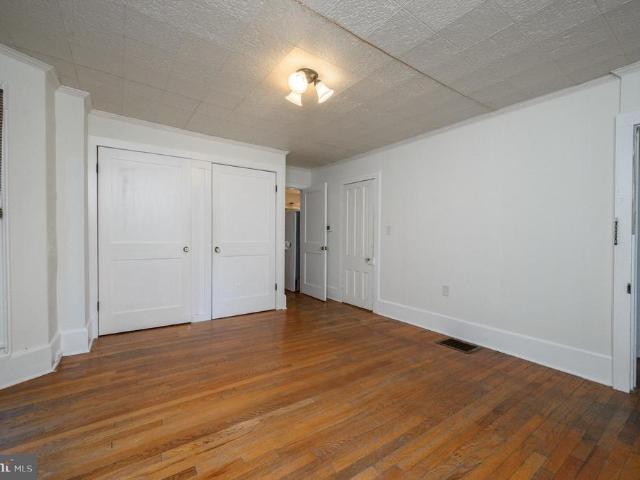
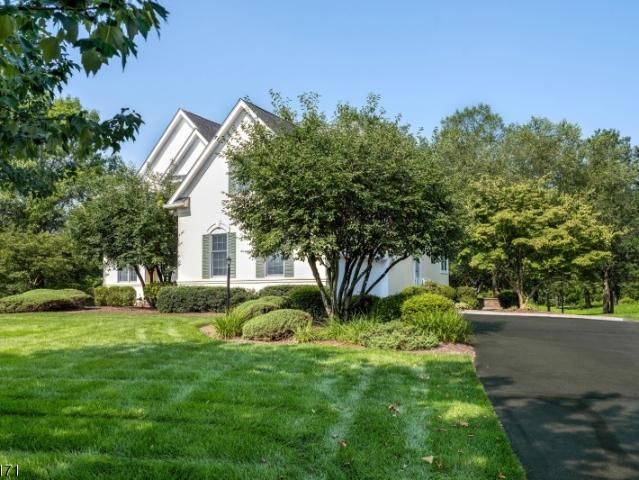
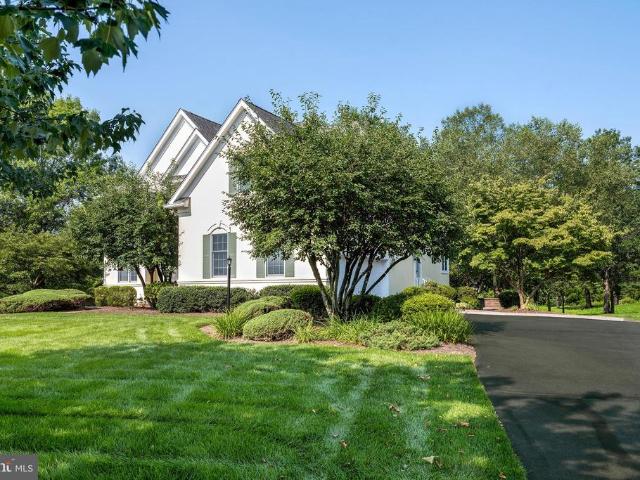
59 Elm Drive
View photo
House · for sale
USD 839,777
59 Elm Drive
Wertsville
· 4 Bedrooms · 2 Baths · House
Wertsville · 4 Bedrooms · 2 Baths · House
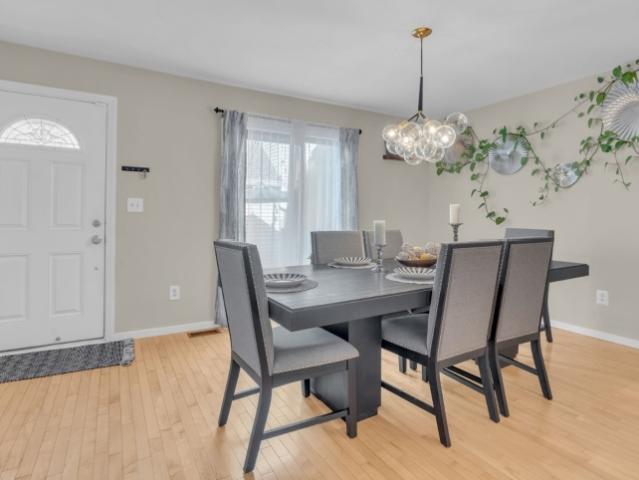
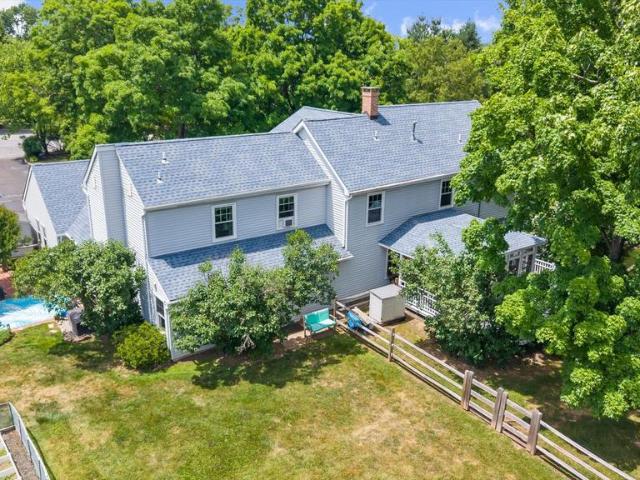
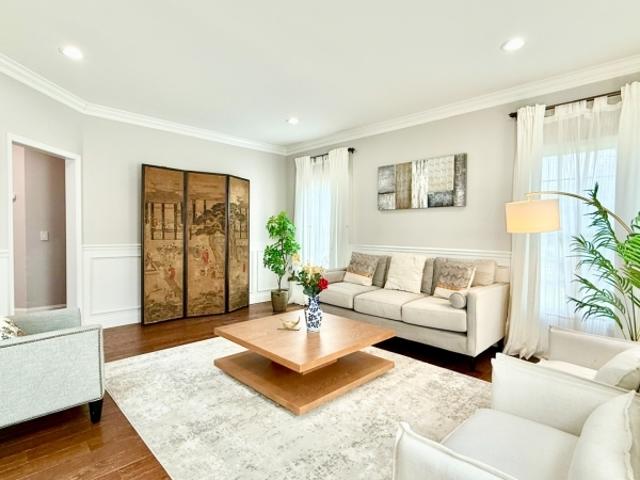
Handyman/Investor Special! Incredible Opportunity to Add Value! ARV $1,300,000! Welcome to 59 Elm Dr, Skillman NJ, offering an exceptional opportunity to create your dream home or add significant value in a highly desirable area. Situated on an impressive 2-acre lot, this property offers a rare amount of land and privacy for the neighborhood. The home features a 4-bedroom, 2.5-bath layout ready for your vision, updates, and personal touches, with plenty of potential to customize the layout and finishes to your liking. Outside, the expansive lot provides endless possibilities for entertaining, recreation, gardening, or future improvements. Located in the highly sought-after Montgomery Township with access to top-rated Montgomery schools, this property combines space, privacy, and convenience. The location also provides convenient access to major highways and a manageable commute to New York City and surrounding employment centers. The property is being sold as-is. Whether you're an inve
USD 839,777
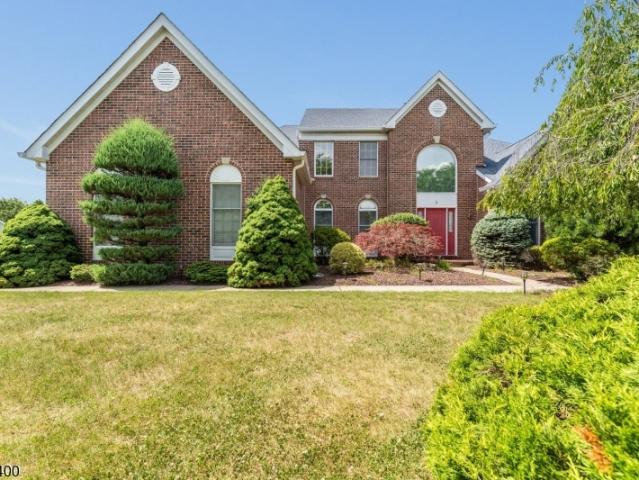
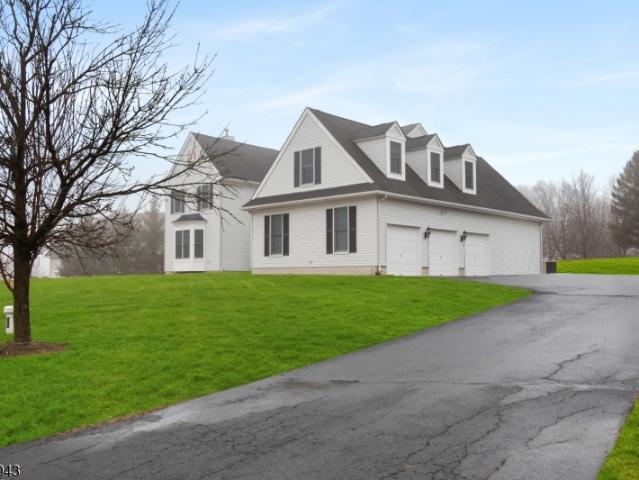
3 Stark Ct
View photo
House · for sale
USD 849,900
3 Stark Ct
Wertsville
· 4 Bedrooms · 2 Baths · House
· Deck · Fireplace · Equipped kitchen · Cellar
Wertsville · 4 Bedrooms · 2 Baths · House · Deck · Fireplace · Equipped kitchen · Cellar
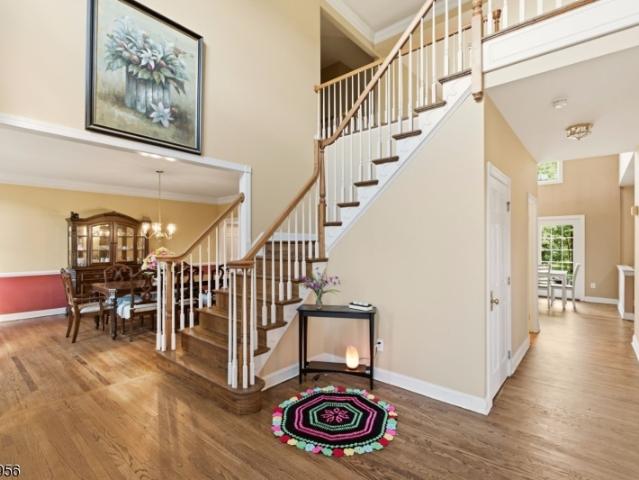
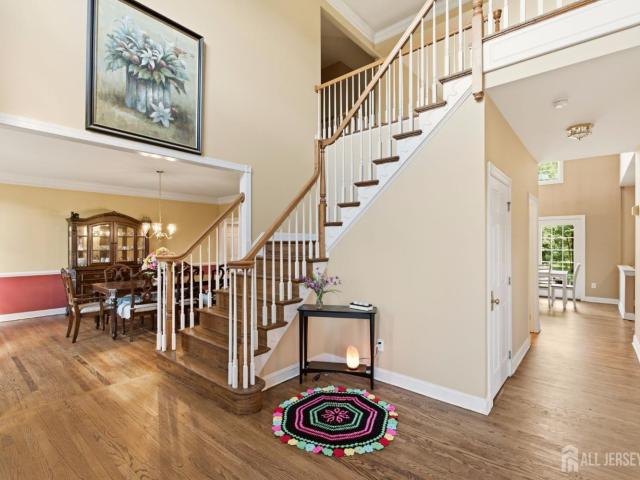
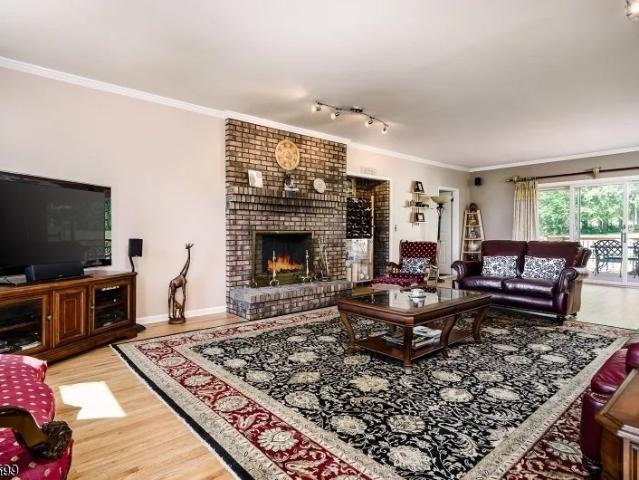
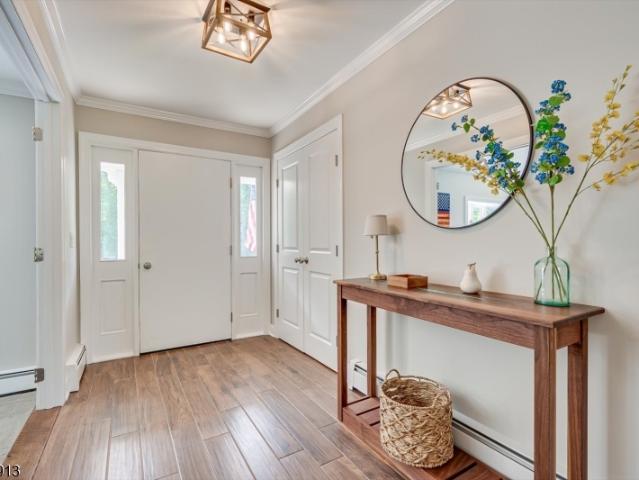
New listing in prestigious hunter chase' raritan township! Welcome to this beautiful toll brothers home featuring 4 bedrooms, 2.5 baths, and a desirable first-floor luxury primary suite complete with a walk-in tub! A grand foyer entry with an open, flowing floor plan leads to the formal living room with custom built-ins, elegant formal dining room, and a gourmet eat-in kitchen with breakfast nook. Step out to the oversized deck, perfect to enjoy the beautifully manicured grounds. The kitchen opens to a spacious great room featuring a stunning brick fireplace, plus a convenient laundry area and powder room. The second-level overlooks the foyer below and offers 3 beautifully appointed bedrooms and a full bath. Additional features include new roof, hardwood floors, detailed moldings, skylights, decorative windows, and a full basement ready for your future plans. Located in sought-after raritan township, you'll enjoy the best of hunterdon county with scenic farms, wonderful restaurants, pa
USD 849,900
23 Krenkel Ct
View photo
Townhouse · for sale
USD 450,000
23 Krenkel Ct
Wertsville
· 3 Bedrooms · 2 Baths · Townhouse
· Patio · Parking · Cellar
Wertsville · 3 Bedrooms · 2 Baths · Townhouse · Patio · Parking · Cellar
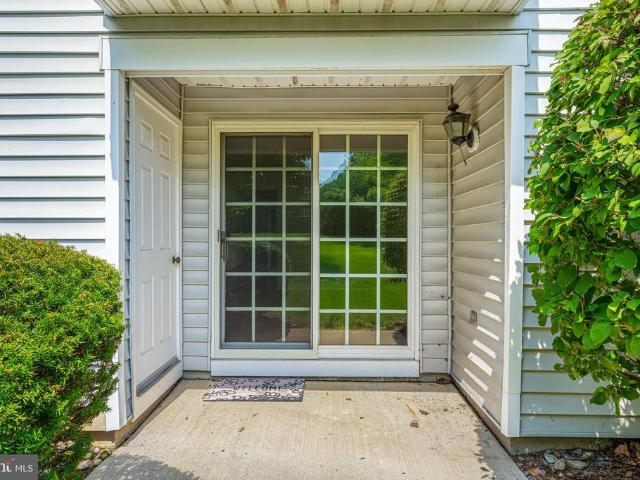
Large and private 3 bedroom 3 bathroom townhome with new roof, new appliances and newer paver patio, offers an expansive colonial home layout complete with a large unfinished basement with high ceilings and an oversized garage, offering so many possibilities and great living space. The home sits on a quiet cul de sac and backs up to private green space. Enjoy the beautiful community pool and neighborhood grounds, the ease of upkeep with the community landscaping and snow removal included. Best of all, this community accepts non conventional lending, too, and allows owners to perform as investors. The systems are newer but owner offering a Home Warranty for their buyer? S comfort and peace of mind! A must-see with an improved price!
USD 450,000
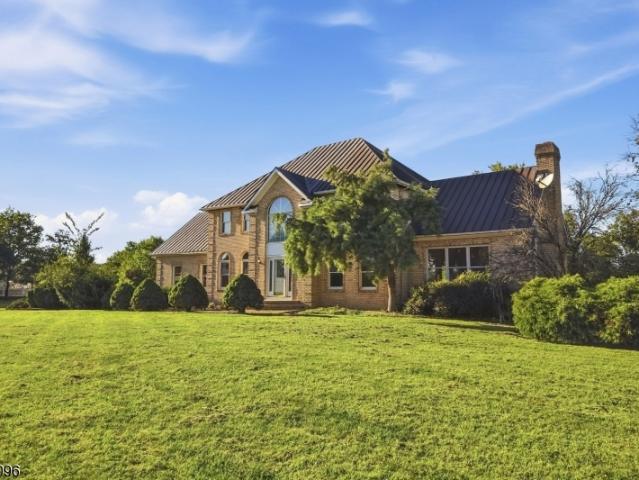
3 Longbow Ter
View photo
House · for sale
USD 1,089,000
USD 249/sq.ft
3 Longbow Ter
Wertsville
· 4,359 sq.ft · 4 Bedrooms · 3 Baths · House
· Garden · Equipped kitchen · Parking · Swimming pool · Cellar
Wertsville · 4,359 sq.ft · 4 Bedrooms · 3 Baths · House · Garden · Equipped kitchen · Parking · Swimming pool · Cellar
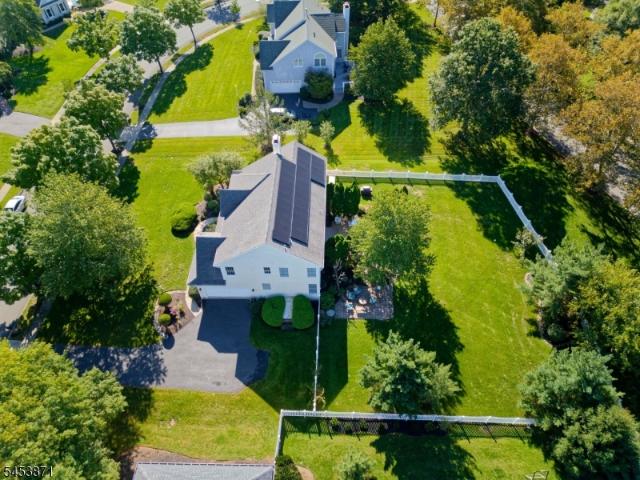
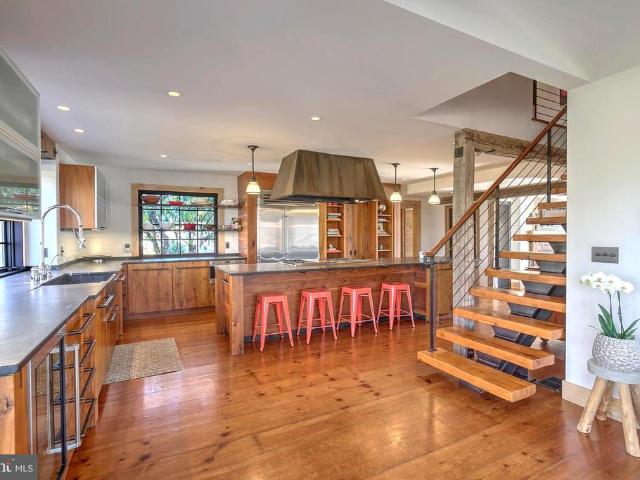
Stately brick-front Colonial on 1.42 private acres backing to protected woods no further development permitted. 4 BR/3.5 BA, 10' ceilings, granite & cherry kitchen, master retreat w/ den, walk-out basement, heated pool, 3-car garage. Refinished hardwoods & new LVP (2026). Set at the end of a quiet cul-de-sac, this brick-front Colonial pairs classic style with rare privacy. A fenced, landscaped backyard and heated pool create a retreat minutes from downtown Flemington. Rich millwork frames the two-story foyer and formal living/dining rooms beneath soaring 10' ceilings, highlighted by newly refinished hardwoods on the main level. The kitchen offers granite counters, cherry cabinetry, and a full appliance suite with wine fridge. Upstairs, four bedrooms include a princess suite, Jack-and-Jill suite, and master retreat with private den and two walk-in closets finished with new LVP flooring and designer lighting. The walk-out basement (freshly painted) offers grade-level access, storage, and
USD 1,089,000
82 Aunt Molly Road
View photo
House · for sale
USD 6,950,000
USD 379/sq.ft
82 Aunt Molly Road
Wertsville
· 18,299 sq.ft · 6 Bedrooms · 8 Baths · House
· Garden · Balcony · Fireplace · Equipped kitchen · Swimming pool
Wertsville · 18,299 sq.ft · 6 Bedrooms · 8 Baths · House · Garden · Balcony · Fireplace · Equipped kitchen · Swimming pool
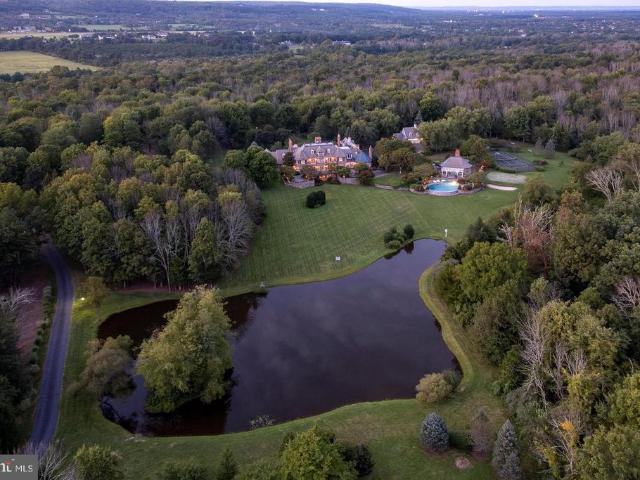
Beyond the gates and winding drive, a remarkable nearly 26-acre estate unfolds, offering exceptional privacy and a true sense of place. Heirloom trees, sculpted gardens, stone walls, and a tranquil pond surround the elegant brick manor, with beautiful southerly views that evoke a world far removed from the cityyet the property is just 55 miles from NYC, with Philadelphia even closer and train service only 10 miles away. The slate-roofed manor and outbuildings offer an extraordinary array of spaces for living, entertaining, and recreation. Generously scaled rooms include 12 masonry fireplaces, while custom amenities range from wellness and wine storage to a mahogany library with upper gallery and a lower-level cherry bar and theater. Three spacious bedrooms open to balconies, and all bedrooms feature en suite baths. An airy pool house includes a fireplace, kitchen, full bath, and views of the infinity-edge pool. An apartment and three-bedroom carriage house provide additional accommodat
USD 6,950,000
3 Longbow Terrace
View photo
House · for sale
USD 1,089,000
USD 249/sq.ft
3 Longbow Terrace
Wertsville
· 4,359 sq.ft · 4 Bedrooms · 3 Baths · House
· Garden · Terrace · Equipped kitchen · Parking · Swimming pool · Cellar
Wertsville · 4,359 sq.ft · 4 Bedrooms · 3 Baths · House · Garden · Terrace · Equipped kitchen · Parking · Swimming pool · Cellar
Stately brick-front Colonial on 1.421 private acres at the end of a cul-de-sac, backing to protected wooded green acres no further development possible! Built in 2004, this 4BR/3.5BA home offers a 3-car garage and fully fenced backyard with a gorgeous heated in-ground pool. Zoned for Flemington-Raritan schools with top-rated Hunterdon Central High. Soaring 9' ceilings and sumptuous crown molding frame the foyer, LR/DR, now showcased by newly refinished hardwood floors. The gourmet kitchen boasts granite counters, cherry cabinets, and a wine fridge. Two staircases lead to a 2nd floor (9' ceilings! )with a princess suite, Jack-and-Jill suite, and primary retreat w/ den & 2 spacious closets finished with new LVP flooring and new bathroom lighting. The step-out basement (freshly painted floor) offers easy storage access and potential to finish. Move-in ready with recent upgrades: new pool cover, pump & heater ('24), and a repaved driveway. Minutes to historic Flemington's shops and dining,
USD 1,089,000
11 Tanglewood Ct
View photo
House · for sale
USD 1,350,000
USD 461/sq.ft
11 Tanglewood Ct
Wertsville
· 2,928 sq.ft · 4 Bedrooms · 2 Baths · House
· Office room · Gym · Deck · Fireplace · Equipped kitchen
Wertsville · 2,928 sq.ft · 4 Bedrooms · 2 Baths · House · Office room · Gym · Deck · Fireplace · Equipped kitchen
Backing onto the golf course and set on approximately three-quarters of an acre on professionally done landscaping, this Cherry Valley home offers a standout setting and plenty of room both inside and out. A new composite deck takes full advantage of the fairway views, while a newer roof adds peace of mind. Access to the deck can be either through the double sliding glass doors from the eat-in kitchen or from the mudroom and laundry. Hardwood floors extend through much of the spacious and bright interior on both levels. Formal living and dining rooms flank the entry foyer and a two-story family room features a wood burning fireplace. The kitchen is well equipped with a Thermador oven and cooktop, hood, warming drawer, built-in microwave and large side-by-side refrigerator. The home office, currently used as a home gym, sits beside a half bath. Upstairs, a split staircase leads to four bedrooms. Three share a hall bath, while the primary suite includes a sitting room, two walk-in closet
USD 1,350,000
88 Columbia Avenue
View photo
House · for sale
USD 525,000
USD 455/sq.ft
88 Columbia Avenue
Wertsville
· 1,152 sq.ft · 3 Bedrooms · 1 Bath · House
· Garden · Fireplace · Equipped kitchen
Wertsville · 1,152 sq.ft · 3 Bedrooms · 1 Bath · House · Garden · Fireplace · Equipped kitchen
A 3 bedroom single family home in the Hopewell Valley Regional School District, a spacious. 40-acre lot, and a walkable Hopewell Borough locationall at an attractive price point! Welcome to 88 Columbia Avenue, where classic Borough charm meets the space and flexibility of a generously sized property. With its inviting wraparound porch, mature landscaping, deep backyard, and versatile detached outbuilding, this property offers an appealing combination of indoor and outdoor living. Inside, the comfortable living spaces feature engineered wood flooring, recessed lighting, and decorative moulding. A large picture window fills the living room with natural light, while a gas fireplace adds character. The kitchen offers granite countertops, ample cabinetry, and a full pantry, with an adjoining dining area that opens directly onto the wraparound porch. Main-level laundry, public water, public sewer, and natural gas service add everyday convenience. Upstairs are three bedrooms and a full bathro
USD 525,000
46 Everitts Hill Rd
View photo
House · for sale
USD 799,000
46 Everitts Hill Rd
Wertsville
· 4 Bedrooms · 2 Baths · House
· Office room · Fireplace · Equipped kitchen · Cellar
Wertsville · 4 Bedrooms · 2 Baths · House · Office room · Fireplace · Equipped kitchen · Cellar
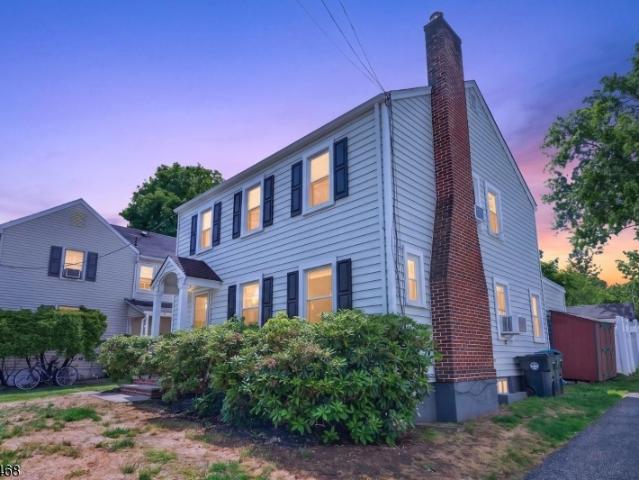
A peaceful setting with preserved land across the street sets the tone for this character filled home, where the charm of the original 1917 residence blends with thoughtfully designed additions. Enter near the convenient laundry room and continue into the kitchen, where an original wood burning fireplace offers a glimpse into the home's past. Hardwood floors lead to the family room with another wood burning fireplace, while the TV room with crown molding provides a comfortable place to unwind. A sun filled dining room with skylights and a private office addition expand the main level, along with a flexible exercise or den space and half bath. Upstairs, the primary bedroom features an expansive addition with a large private bath and four closets. Three additional bedrooms, generous storage, a full bath with double sinks, tub and separate shower complete the level, along with access to a walk up attic. The finished walkout basement beneath the addition adds even more usable space. Outsid
USD 799,000
17 William Martin Way # 17
View photo
Townhouse · for sale
USD 275,000
17 William Martin Way # 17
Wertsville
· 1 Bedroom · 1 Bath · Townhouse
· Equipped kitchen · Parking
Wertsville · 1 Bedroom · 1 Bath · Townhouse · Equipped kitchen · Parking
Enjoy convenient in-town living near Flemington's historic downtown with walkable access to everyday amenities including restaurants, shops and hotel. This quiet, maintenance free condominium community includes snow removal, landscaping, and exterior maintenance. The first floor, one bedroom, one bath unit features an efficient floor plan with a galley style kitchen and neutral decor throughout. The living/dining area offers laminate flooring, ceiling fan, and a bright, welcoming interior. The updated kitchen includes maple cabinetry, quartz countertops, marble flooring, and stainless-steel appliances. The bedroom provides laminate flooring, ceiling fan, and two spacious closets. The beautifully updated full bath features a stall shower, extra storage, and vanity. Additional highlights include a stackable washer/dryer, and wider doorways for accessibility. Two dedicated parking spaces conveniently located near the front door. Situated in the Hunterdon Central Regional High School Distr
USD 275,000
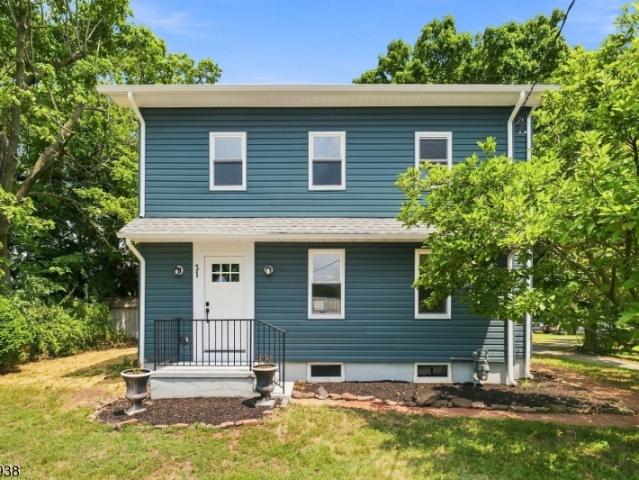
31 N Main St
View photo
House · for sale
USD 479,900
31 N Main St
Wertsville
· 3 Bedrooms · 1 Bath · House
· Patio · Garden · Office room · Equipped kitchen · Cellar
Wertsville · 3 Bedrooms · 1 Bath · House · Patio · Garden · Office room · Equipped kitchen · Cellar
Welcome Home to 31 N Main! This beautifully renovated 3 Bed + office/den, 1.5 bath Colonial has just been transformed while preserving its classic character. Recent improvements include gorgeous brand new eat-in kitchen with quartz counters, updated cabinetry, vinyl siding, replacement windows, updated flooring throughout, and so much more! Downstairs the first floor was fully transformed to add a brand-new half bath, laundry room, and the pumpkin pine floors were beautifully restored in the living room area. A mini-split heating and cooling system is being installed, providing efficient comfort year-round. Plenty of room for added storage-rec space in the walkup attic and unfinished basement with newly installed French drain system. Updated electric panel and new hot water heater. Outside, enjoy a lovely backyard complete with a brick patio, perfect for relaxing or entertaining. Located just minutes from the shops and restaurants of Main Street Flemington, this home offers the ideal b
USD 479,900
35 Chelsea Cir
View photo
Townhouse · for sale
USD 462,000
USD 327/sq.ft
35 Chelsea Cir
Wertsville
· 1,410 sq.ft · 2 Bedrooms · 2 Baths · Townhouse
· Office room · Gym · Deck · Equipped kitchen · Parking · Cellar
Wertsville · 1,410 sq.ft · 2 Bedrooms · 2 Baths · Townhouse · Office room · Gym · Deck · Equipped kitchen · Parking · Cellar
Desirable Flemington South townhome offering 2 bedrooms, 2 baths and an array of thoughtful upgrades. Renovated in 2018, the home features a thoughtfully updated kitchen with eat-in area, with hardwood floors throughout both levels. The spacious primary suite includes a renovated bath and oversized walk-in closet, while the generously sized second bedroom offers a walk-in closet plus an additional double closet. The finished basement expands the living space with a comfortable flexible area ideal for a family room, home office, gym or media room, plus a separate laundry room and ample storage. Step outside to an inviting deck overlooking a peaceful green area perfect for relaxing or entertaining. A one-car garage and extra-long driveway provide additional parking. Conveniently located near Flemington's shopping and dining, with Lambertville and Princeton just a short drive away for exceptional dining, entertainment, shopping and cultural attractions. A wonderful opportunity for easy, f
USD 462,000
34 Tate Road
View photo
House · for sale
USD 865,000
34 Tate Road
Wertsville
· 3 Bedrooms · 3 Baths · House
· Fireplace · Equipped kitchen
Wertsville · 3 Bedrooms · 3 Baths · House · Fireplace · Equipped kitchen
Better than new! With over $200,000 in upgrades, this is the home you've been waiting for! This single family Hunterdon Creekside ranch offers elevated one floor living with the added features of a second floor loft, bedroom, full bath and large roughed out attic storage room. Luxuriate in style with a gleaming all white gourmet kitchen with high end appliances and finishes, expansive breakfast bar that encourages seating and gathering and a walk in pantry. Entertain guests effortlessly throughout an open concept kitchen, dining area and great room. The stunning great room boasts a custom coffered ceiling and convenient gas fireplace. Meaningful details, upgraded moldings, designer lighting, Custom closet organizers and gleaming dark hardwood floors elevate the space! A separate light infused office with glass French doors invites working from home. The first floor primary bedroom accommodates easy living! Flex space on the main level provides an additional bedroom or office. First flo
USD 865,000
10 Spyglass Rd
View photo
House · for sale
USD 1,345,000
10 Spyglass Rd
Wertsville
· 5 Bedrooms · 3 Baths · House
· Garden · Fireplace · Cellar
Wertsville · 5 Bedrooms · 3 Baths · House · Garden · Fireplace · Cellar
Welcome to this beautifully updated Cherry Valley Country Club (CVCC) home, where a charming covered front porch offers a cozy nook to enjoy sunrise and coffee. Inside, soaring ceilings and expansive windows fill the home with natural light. The dramatic two-story family room features a dual-sided fireplace shared with the formal living room, creating inviting spaces for everyday living and entertaining. A first-floor bedroom with attached full bath offers flexibility for guests, private home office, or many other uses. Upstairs, find 4 more bedrooms, two with cathedral ceilings. Thoughtfully updated with a newer roof, updated HVAC, and owned solar panels for long-term energy savings. The finished basement with wet bar, half bath provides additional space for game nights. Outside, enjoy a large flat PVC-fenced backyard framed by mature landscaping offering exceptional privacy rarely found in Cherry Valley. Minutes to Princeton & NYC train!
USD 1,345,000
10 Wesley Court
View photo
House · for sale
USD 1,100,000
10 Wesley Court
Wertsville
· 5 Bedrooms · 2 Baths · House
· Garden · Deck · Fireplace · Equipped kitchen
Wertsville · 5 Bedrooms · 2 Baths · House · Garden · Deck · Fireplace · Equipped kitchen
At the top of a cul-de-sac, this five-bedroom home makes a great first impression with a long, wide covered porch stretching across the front. Around back, a deck overlooks a grassy yard with room for games, gardening, and more, along with a shed for outdoor storage. Inside, wood floors run through the living and dining rooms. A big picture window brings plenty of light into the living room, where dentil molding adds architectural detail, and the open connection to the dining room keeps the spaces feeling easy and sociable. The kitchen is comfortably up-to-date with stainless steel appliances, a granite-topped island, and a built-in desk that's handy for grocery lists, mail, and everyday odds and ends. Sliders open to the deck, while the adjoining family room has a fireplace at its center. The laundry room has its own door outside, especially useful after gardening or yardwork, and a powder room rounds out the first floor. Many rooms have been recently painted. Downstairs, two finished
USD 1,100,000
186 Fairview Rd
View photo
House · for sale
USD 995,000
186 Fairview Rd
Wertsville
· 4 Bedrooms · 3 Baths · House
· Patio · Garden · Office room · Swimming pool · Deck · Fireplace · Equipped kitchen · Cellar
Wertsville · 4 Bedrooms · 3 Baths · House · Patio · Garden · Office room · Swimming pool · Deck · Fireplace · Equipped kitchen · Cellar
Welcome to 186 Fairview Road, a spacious Skillman home offering character, flexibility, and an incredible backyard setting. Hardwood floors and abundant natural light flow throughout much of the home, with multiple living and entertaining spaces. The kitchen features extensive cabinetry, generous counter space, skylights, a built-in wine rack, and a charming breakfast nook. The formal dining room opens to a sunroom overlooking the property, while multiple home office options, a mudroom, and an expansive family room with a wood-burning stove add versatility. A bright bonus room with vaulted ceilings, skylights, and oversized windows offers even more flexible living space. Upstairs, the generous primary suite includes hardwood floors, a private bath, and an exceptionally large walk-in closet. The basement offers recreation space, a fireplace, built-ins, laundry, storage, and a dedicated wine cellar. Outside, enjoy a large deck, paver patio, hot tub, fenced in-ground pool with adjoining s
USD 995,000
9 Mills Court
View photo
House · for sale
USD 825,000
USD 248/sq.ft
9 Mills Court
Wertsville
· 3,326 sq.ft · 4 Bedrooms · 3 Baths · House
· Equipped kitchen
Wertsville · 3,326 sq.ft · 4 Bedrooms · 3 Baths · House · Equipped kitchen
Situated at the end of a quiet cul-de-sac on over an acre of beautifully maintained property, this 4 bedroom, 3 full bath home offers the perfect blend of comfort, flexibility, and outdoor living. Sunlight pours through the home, highlighting oak hardwood floors and a thoughtfully designed floor plan that balances open gathering spaces with comfortable everyday living. The welcoming foyer leads to a formal dining room, spacious living room, and a well appointed kitchen featuring a breakfast bar, pantry, and dining area that flows seamlessly into the expansive family room. Cathedral ceilings and oversized windows create an airy feel throughout, while the adjacent three season sunroom provides the perfect place to relax and enjoy views of the property. A full bath with a walk in shower on the main level adds convenience and versatility. Upstairs, four generously sized bedrooms include a primary suite with a private bath featuring a soaking tub and separate shower, along with a large bonu
USD 825,000
20 E Ridge Rd
View photo
House · for sale
USD 1,300,000
20 E Ridge Rd
Wertsville
· 4 Bedrooms · 3 Baths · House
· Garden · Deck · Equipped kitchen · Parking · Swimming pool
Wertsville · 4 Bedrooms · 3 Baths · House · Garden · Deck · Equipped kitchen · Parking · Swimming pool
Mountain-View Retreat on 3+ Acres with Heated Pool & Two-Tier Deck. Set on a sprawling 3.07-acre lot with sweeping mountain views, this 1986-built single-family home offers 4 bedrooms and 3 full baths across a thoughtfully laid-out floor plan. The updated kitchen is the heart of the home, featuring granite countertops, a center island, a dedicated dining area, and a walkout sliding door to a two-tier deck overlooking the inground heated pool in the backyard. Outside, the backyard is built for entertaining, anchored by an in-ground heated swimming pool and a storage shed. The front yard is equally impressive, with a large green lawn and open views. A two-car garage plus a newly paved driveway provide parking for up to four additional vehicles. Inside, the first floor includes a two story foyer, a living room, family room, formal dining room, and laundry room in addition to the kitchen. Upstairs, all four bedrooms are located together, including the primary suite. The partially finished
USD 1,300,000
79 Model Avenue
View photo
House · for sale
USD 499,900
USD 228/sq.ft
79 Model Avenue
Wertsville
· 2,185 sq.ft · 2 Baths · House
· Patio · Garden · Fireplace · Equipped kitchen
Wertsville · 2,185 sq.ft · 2 Baths · House · Patio · Garden · Fireplace · Equipped kitchen
Sprawling 2 Family home in Hopewell situated on an oversized lot in a prime commuter location is ready and waiting for you! Live in one unit and rent out the other, or rent out both for maximum gain. Unit 1 features a large living room with hardwood flooring, an elegant dining area, and a galley efficiency kitchen with ample cabinet storage. Beautiful family room is adorned with crisp crown moldings and a cozy wood burning fireplace that is perfect for chilly nights. Rear enclosed sun porch offers peaceful, panoramic views of the plush property, the perfect spot to enjoy your morning coffee. A full bath and 2 bedrooms round out this 1st floor unit. Unit 2 features a bedroom with attached full bath along with access to the walk-up attic. You'll also find a kitchen, living Rm, dining area, and additional bedroom. Walk-up attic offers ample storage; finish it off for even more living space! Sprawling, peaceful backyard holds a patio area, shed, and fire pit, along with plenty of extra spa
USD 499,900
42 Stouts Road
View photo
House · for sale
USD 799,000
USD 562/sq.ft
42 Stouts Road
Wertsville
· 1,421 sq.ft · 3 Bedrooms · 1 Bath · House
· Fireplace · Equipped kitchen
Wertsville · 1,421 sq.ft · 3 Bedrooms · 1 Bath · House · Fireplace · Equipped kitchen
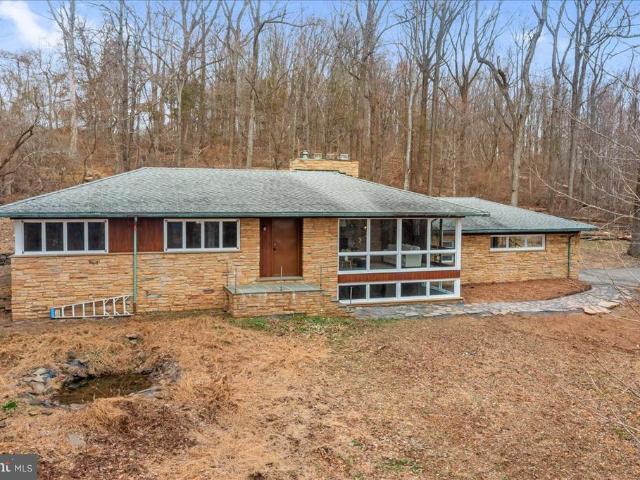
Discover a rare opportunity to own a unique Mid-Century Modern retreat set high on over 17 private acres in beautiful Skillman. Surrounded by nature and complete privacy, this exceptional property offers breathtaking sunset views and a peaceful setting that feels like your own secluded sanctuary. The home features 3 bedrooms and 1 full bath, blending timeless architectural character with warm, inviting living spaces. The living room is wrapped in dramatic floor-to-ceiling windows, creating a stunning connection to the outdoors and filling the home with natural light throughout the day. From this vantage point, youll enjoy sweeping views of the surrounding landscape and unforgettable sunsets while enjoying the built in fireplace. At the heart of the home, the kitchen features a charming fireplace, perfect for cozy meals and gatherings. A second fireplace in the living room adds warmth and atmosphere. The lower level offers a comfortable family room with an additional stone fire place, p
USD 799,000
12 Capner St
View photo
House · for sale
USD 474,900
USD 277/sq.ft
12 Capner St
Wertsville
· 1,711 sq.ft · 4 Bedrooms · 2 Baths · House
· Fireplace · Equipped kitchen · Parking
Wertsville · 1,711 sq.ft · 4 Bedrooms · 2 Baths · House · Fireplace · Equipped kitchen · Parking
Picture yourself living just steps from downtown Flemington's restaurants and shops! This beautifully updated 4-bedroom, 2-bathroom colonial blends classic charm with major upgrades throughout, offering the rare combination of character and true move-in-ready convenience. Parking is effortless with permitted street spots directly in front. Move right in with zero mechanical worries, featuring a new copper water main, a high-efficiency natural gas heating system with tankless hot water, and a whole-home water softener and filter. Every room has been freshly painted, with newly refinished hardwood floors and updated tile adding a polished, cohesive feel from. The main level welcomes you with a cozy living room centered around a working fireplace, ideal for relaxing evenings, and flows into a bright eat-in kitchen featuring stainless steel appliances, a stylish backsplash, and plenty of space for everyday meals or entertaining. A first-floor bedroom serves as an ideal guest room or home o
USD 474,900
266 Province Line Road
View photo
House · for sale
USD 4,800,000
USD 830/sq.ft
266 Province Line Road
Wertsville
· 5,780 sq.ft · 6 Bedrooms · 4 Baths · House
· Garden · Fireplace · Swimming pool
Wertsville · 5,780 sq.ft · 6 Bedrooms · 4 Baths · House · Garden · Fireplace · Swimming pool
Sellers are encouraging all offers! Welcome to Bedens Brook Farm, an equestrian sanctuary where timeless heritage and modern luxury coexist in perfect harmony. Set across 15 sculpted acres in the rolling hills of Hopewell Township, approximately 5 miles to Princeton Twp! This exceptional estate has been reimagined with an artisans eye and an uncompromising dedication to quality. At the heart of the property stands a world-class equestrian complex featuring an indoor riding arena and an immaculate 10-stall barn. Thoughtfully curated detailsincluding radiant heated floors, a bespoke tack room, and a rescued historic cupolacreate a space that is as beautiful as it is functional, offering year-round comfort for horse and rider alike. Beyond the barn, views unfold across elegantly fenced pastures toward a limestone pool cabana, enhanced by a fireplace and nestled between original 18th-century garden walls. These preserved remnants of the estates storied past lend an extraordinary sense of p
USD 4,800,000
12 Daisy Ct
View photo
House · for sale
USD 1,875,500
12 Daisy Ct
Wertsville
· 5 Bedrooms · 4 Baths · House
· Terrace · Equipped kitchen · Swimming pool
Wertsville · 5 Bedrooms · 4 Baths · House · Terrace · Equipped kitchen · Swimming pool
This ideally positioned cul de sac estate exemplifies refined living. Enveloped by meticulously sculpted grounds, the property presents a breathtaking pool with a cascading waterfall, a fully outfitted outdoor kitchen and barbecue pavilion, and an expansive paver terrace. Inside, a dramatic two story foyer revealing an impressive open layout distinguished by soaring ceilings, Hardwood flooring throughout, paired with luxury stair railings on both staircases. The renovated gourmet kitchen is a culinary showpiece, appointed with Sub Zero and Wolf appliances, a professional grade sink, abundant bespoke cabinetry, two oversized waterfall edge islands, and a Built In Coffee Maker. This exceptional kitchen flows seamlessly into a sun splashed family room and offers French door access to the terrace and pool. With 5 bedrooms and 4.5 bathrooms, the home provides exceptional versatility, and every bedroom is thoughtfully equipped with a ceiling fan. A main floor bedroom with a full bath serves
USD 1,875,500
309 Sparrow Court
View photo
Townhouse · for sale
USD 24,000
Updated
309 Sparrow Court
Wertsville
· 2 Bedrooms · 2 Baths · Townhouse
· Patio · Equipped kitchen · Swimming pool
Wertsville · 2 Bedrooms · 2 Baths · Townhouse · Patio · Equipped kitchen · Swimming pool
Welcome to 309 Sparrow Court, in Readington Township's popular Hunters Crossing community! Opportunity awaits at this 1ST FLOOR END UNIT condo featuring one level living. Generous floor plan includes: entry foyer, efficient eat-in kitchen, cozy dining area, spacious living room with sliding door to patio, primary bedroom with en-suite full bath, second bathroom, hallway full bath & laundry/storage. With some updating and TLC, this functional property can truly turn into home sweet home! In addition, fantastic community amenities, including a swimming pool, tennis courts, and clubhouse, make this a truly desirable location. HOA fee covers common area maintenance, exterior maintenance, snow removal and trash collection. Convenient to everything! Shopping, dining, commuting and all that the greater Flemington area as to offer just around the corner! *Property sells AS IS
USD 24,000
327 Summer Road
View photo
House · for sale
USD 1,079,000
USD 402/sq.ft
327 Summer Road
Wertsville
· 2,680 sq.ft · 5 Bedrooms · 4 Baths · House
· Office room · Equipped kitchen · Swimming pool
Wertsville · 2,680 sq.ft · 5 Bedrooms · 4 Baths · House · Office room · Equipped kitchen · Swimming pool
Welcome to a one-of-a-kind custom retreat where luxury, craftsmanship, and everyday living come together on more than two private acres in desirable Neshanic Station. This beautifully renovated 5-bedroom, 4-bath home also offers a dedicated office/flex room, making it ideal for working from home, guests, or future lifestyle needs. Designed for entertaining, the heart of the home is a stunning chefs kitchen featuring premium finishes, generous workspace, and seamless flow into spacious living and dining areas filled with natural light. Step outside and experience your own private resort. Relax by the sparkling in-ground pool, gather beneath the cabana, enjoy evenings around the outdoor entertaining spaces, and take in the peaceful setting that offers both privacy and room to breathe. One of the propertys most unique features is the exceptional workshopperfect for contractors, woodworkers, hobbyists, car enthusiasts, or anyone seeking an incredible workspace without leaving home. Whether
USD 1,079,000
12 Daisy Court
View photo
House · for sale
USD 1,875,500
12 Daisy Court
Wertsville
· 5 Bedrooms · 4 Baths · House
· Terrace · Equipped kitchen · Swimming pool
Wertsville · 5 Bedrooms · 4 Baths · House · Terrace · Equipped kitchen · Swimming pool
This ideally positioned culdesac estate exemplifies refined, resortinspired luxury living. Enveloped by lush, meticulously sculpted grounds, the property presents a breathtaking pool with a cascading waterfall, a fully outfitted outdoor kitchen and barbecue pavilion, and an expansive paver terrace designed for elevated entertaining. Inside, a dramatic twostory foyer sets an unforgettable tone, revealing an impressive open layout distinguished by soaring ceilings, generously proportioned formal and informal spaces, and a freshly painted, sophisticated neutral palette. Hardwood flooring throughout, paired with custom luxury stair railings on both staircases, enhances the homes architectural elegance. The renovated gourmet kitchen is a true culinary showpiece, appointed with SubZero and Wolf appliances, a professionalgrade sink, abundant bespoke cabinetry, two oversized waterfalledge islands, and a BuiltIn Fully Automatic Stainless Steel Coffee Maker that elevates daily living with barist
USD 1,875,500
5 Alvamar Ct
View photo
House · for sale
USD 1,499,000
5 Alvamar Ct
Wertsville
· 5 Bedrooms · 4 Baths · House
· Patio · Office room · Fireplace · Equipped kitchen · Parking
Wertsville · 5 Bedrooms · 4 Baths · House · Patio · Office room · Fireplace · Equipped kitchen · Parking
Set along the 17th hole of Cherry Valley Country Club, this bright, expanded home offers golf course views and an impressive amount of space. A six-foot extension across the back makes a noticeable difference, particularly in the soaring two-story great room, where a wall of windows fills the space with light and a fireplace adds a welcoming focal point. Blonde hardwood floors brighten the main level, with an arched opening into the dining room and a wall cutout adding architectural interest to the living room. A large casual dining area sits beside the spacious kitchen, while the patio just outside takes full advantage of the golf course setting. A first-floor bedroom that could be a home office adjoins a full bath and includes an additional nook behind French doors. Front and back staircases add convenience, with the latter near the laundry room and two-car garage. Upstairs, four more cheerful bedrooms provide plenty of space. Two share a hall bath and another has a private bath, whi
USD 1,499,000
5 Alvamar Court
View photo
House · for sale
USD 1,499,000
USD 382/sq.ft
5 Alvamar Court
Wertsville
· 3,918 sq.ft · 5 Bedrooms · 4 Baths · House
· Fireplace
Wertsville · 3,918 sq.ft · 5 Bedrooms · 4 Baths · House · Fireplace
Set along the 17th hole of Cherry Valley Country Club, this expanded Deerfield model has the kind of space that is immediately felt the moment you step inside. A six-foot extension across the back significantly enlarged the floor plan, giving the main living areas and primary suite an airy, generous scale while golf course views provide a beautiful backdrop. Blonde hardwood floors set a light, cheerful tone on the main level, where architectural details add interest from room to room. An arched opening introduces the dining room, while a wide wall cutout connects the living room to the surrounding spaces. At the back of the house, the expansion makes its biggest impression. The two-story great room soars beneath a high ceiling, with a wall of windows bringing in abundant natural light and framing views toward the course. A fireplace anchors the room, yet its expanded dimensions leave plenty of breathing room. Alongside the great room, a large casual dining area flows into a bright, spa
USD 1,499,000
3 Manchur Ct
View photo
House · for sale
USD 1,185,000
USD 229/sq.ft
3 Manchur Ct
Wertsville
· 5,156 sq.ft · 5 Bedrooms · 5 Baths · House
· Garden · Deck · Fireplace · Equipped kitchen · Concierge
Wertsville · 5,156 sq.ft · 5 Bedrooms · 5 Baths · House · Garden · Deck · Fireplace · Equipped kitchen · Concierge
Exquisite 5 bedroom, 5 1/2 bath home in Kentview Estates, Raritan Township in sparkling move in condition. East facing 5165 square foot home located on a lovely cul de sac featuring 13 luxury homes with no traffic. Pillar Construction Co model with vinyl siding, and no stucco. Entry features a covered porch. 3 zone hvac. 2 story reception foyer. Gleaming hardwoods throughout. Special feature. 1st floor bedroom with its own full bathroom. 1st floor kitchen with center island, granite counters, and new appliances. Convenient butler's pantry. Large eating area adjacent to kitchen with a built in desk. Sliding doors exit to small deck and backyard. Family room with vaulted ceiling, ceiling fan and gas fireplace. Large first floor office. Also 1st floor laundry room with a sink. 2 staircases to 2 separate 2nd floor sections. Ensuite Master bedroom provides large main room, separate sitting room, large bathroom with double vanity, jetted soaking tub and stall shower. 3 more 2nd floor bedroom
USD 1,185,000

Get email alerts

Don't miss out: be the first to know about new properties

The alert was correctly created

On subscribing you accept the conditions of use and the privacy policy
Alert
Receive new ads in your inbox
Save this search
Receive alerts for new listings

We'll send you an email when we have new properties for: "Houses for sale in Wertsville"

The alert was correctly created

Flagtown
Neshanic Station
Get email alerts and be the first to see new listings
Required field
On subscribing I accept the terms of the privacy policy
Perfect! You'll soon start receiving new listings via email
Alert
Receive an email when we have new ads for Houses for sale in Wertsville
Save this search
Filters

Bedrooms

Size (sq.ft)

sq.ft
sq.ft

Price

USD
USD

Property type

Bathrooms

Clear all filters
Receive notifications when new entries are published.