12 pictures
House
·
for sale
USD 1,050,000
USD 352/sq.ft
2145 Kenton Lane
West Lake Forest, Lake Forest city Shields township Lake County Illinois
· 2,982 sq.ft · 4 Bedrooms · 2 Baths · House
· Garden · Office room · Fireplace · Equipped kitchen · Parking
West Lake Forest, Lake Forest city Shields township Lake County Illinois · 2,982 sq.ft · 4 Bedrooms · 2 Baths · House · Garden · Office room · Fireplace · Equipped kitchen · Parking
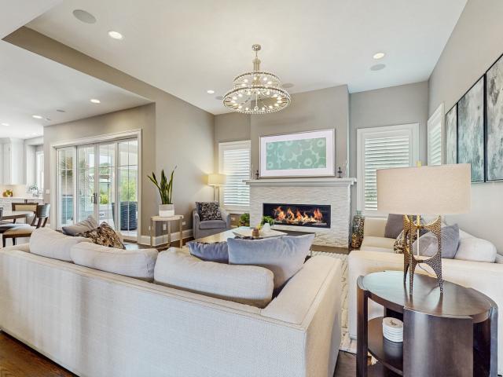
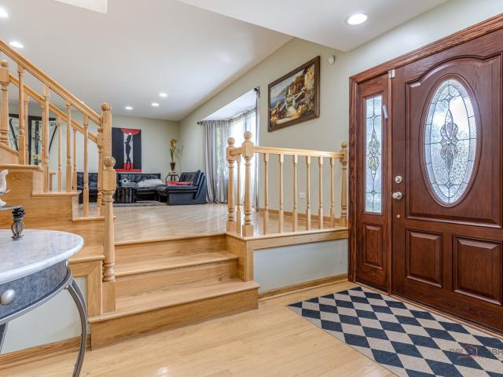
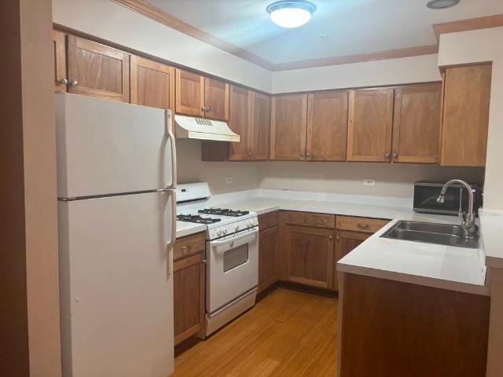
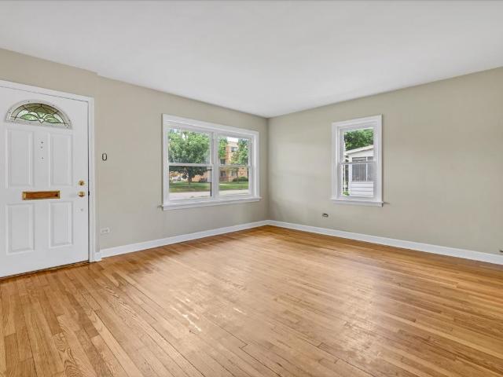
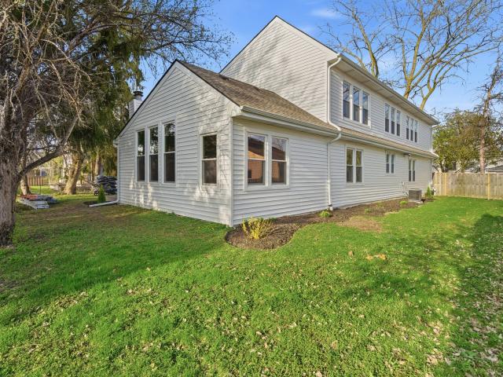
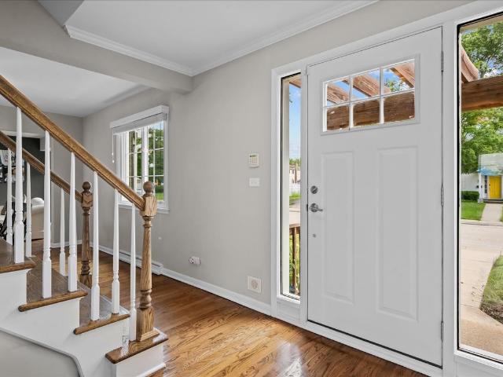
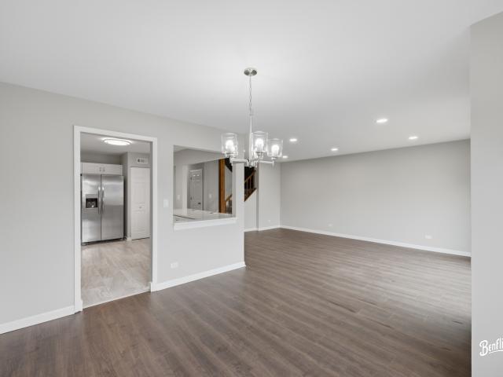
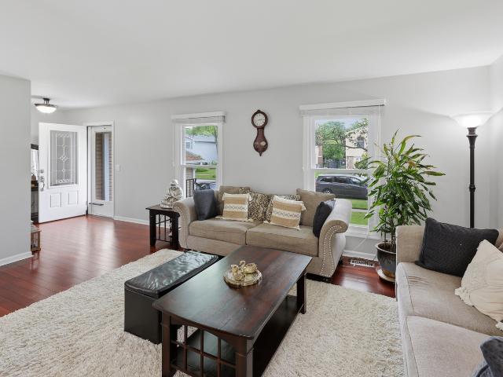
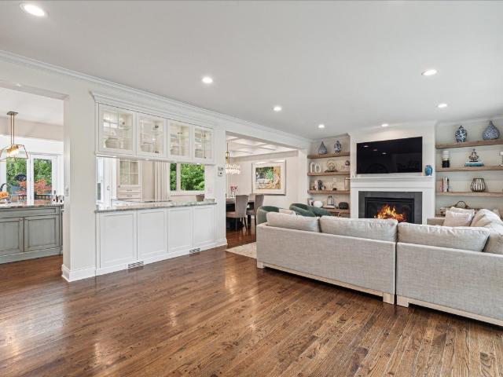
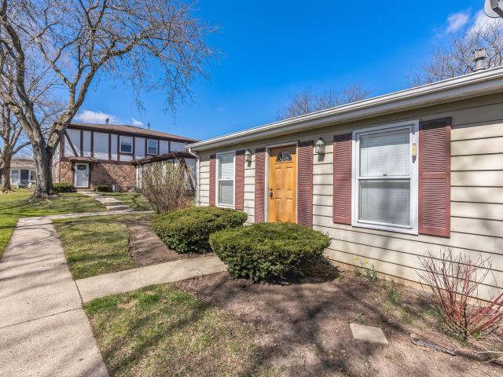
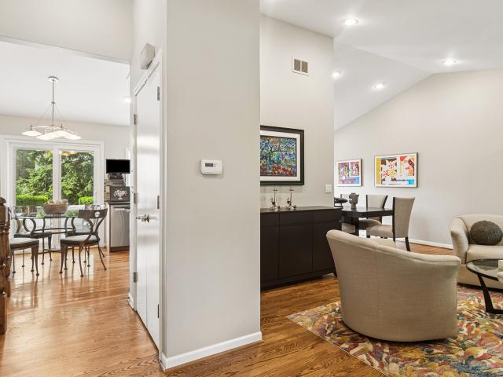
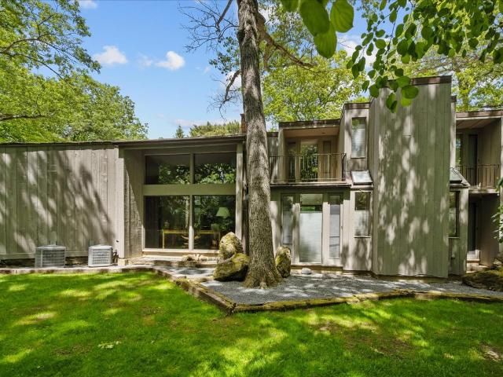
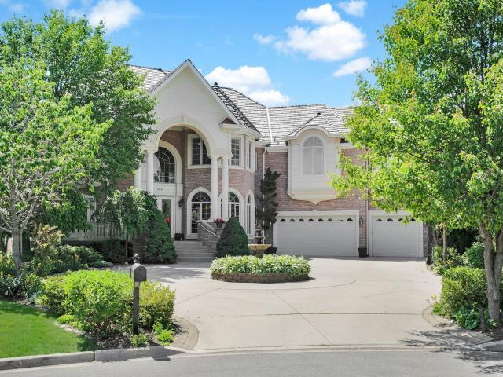
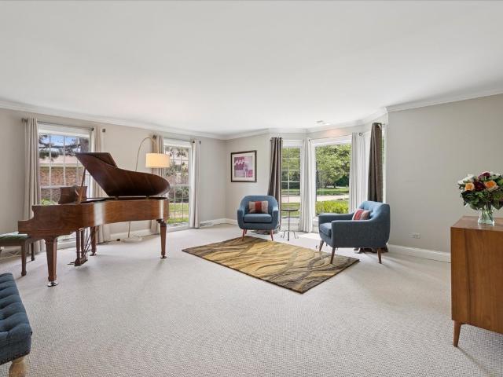
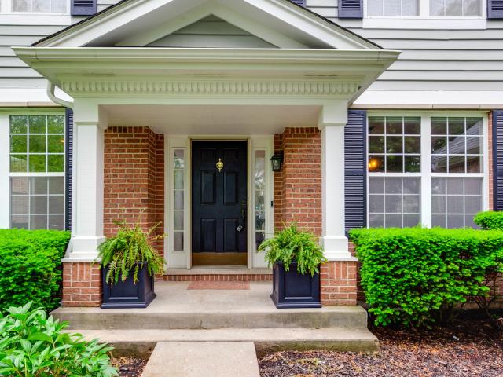
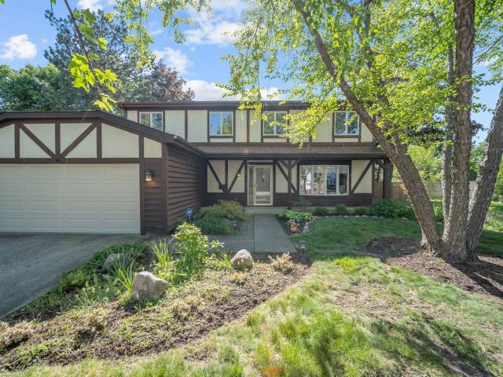
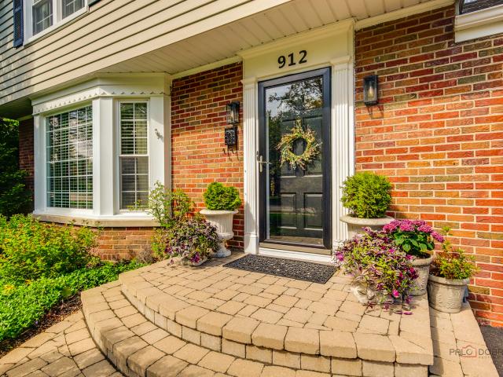
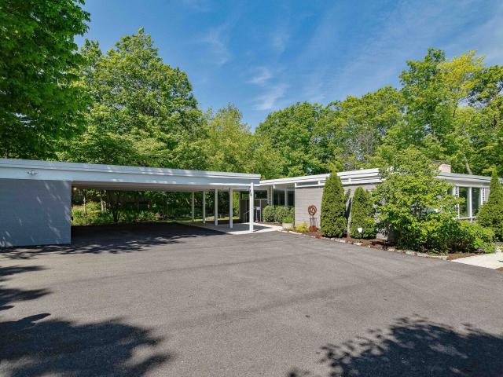
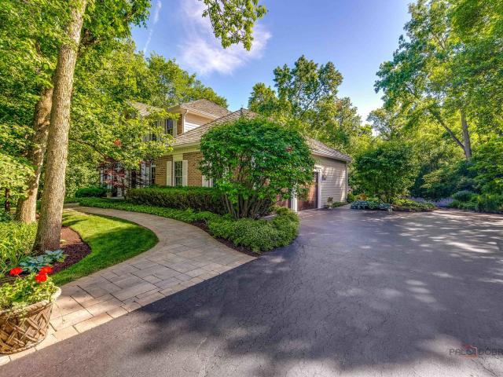
Set on one of Saddle Hill's most beautiful lots, this timeless home offers the perfect blend of classic design and everyday living, in an incredible setting. Tucked away on a spectacular 0.95 acre property surrounded by mature trees and lush Chalet-designed landscaping, you will find the space, privacy, and the backdrop to create memories for years to come. From the moment you arrive, the brick facade, paver walkway, and newer Pella entry door create a memorable first impression. This expansive home offers nearly 3,000 square feet of above-grade living space with a floor plan designed for everyday living and entertaining. Hardwood floors flow throughout the main level featuring a dedicated office and family room anchored by a brick fireplace. The kitchen offers a large eating area and opens seamlessly to the family room, creating the heart of the home. The refreshed laundry/mudroom offers direct access to both the backyard and garage with epoxy flooring. The primary suite features a wa
Set on one of Saddle Hill's most beautiful lots, this timeless home offers the perfect blend of classic design and everyday living, in an incredible setting. Tucked away on a spectacular 0.95 acre property surrounded by mature trees and lush Chalet-designed landscaping, you will find the space, privacy, and the backdrop to create memories for years to come. From the moment you arrive, the brick facade, paver walkway, and newer Pella entry door create a memorable first impression. This expansive home offers nearly 3,000 square feet of above-grade living space with a floor plan designed for everyday living and entertaining. Hardwood floors flow throughout the main level featuring a dedicated office and family room anchored by a brick fireplace. The kitchen offers a large eating area and opens seamlessly to the family room, creating the heart of the home. The refreshed laundry/mudroom offers direct access to both the backyard and garage with epoxy flooring. The primary suite features a wa
USD 1,050,000