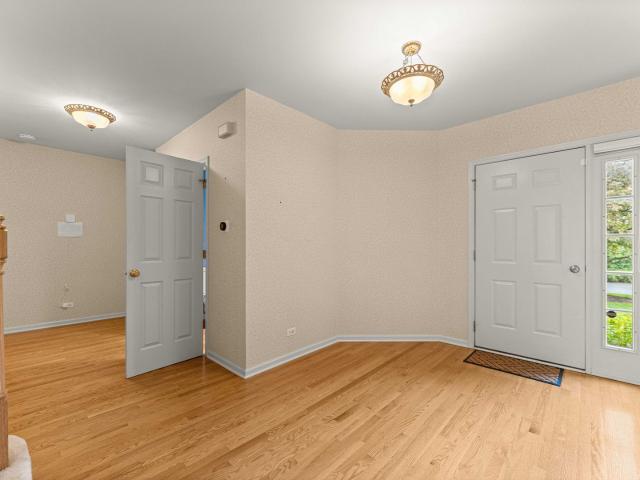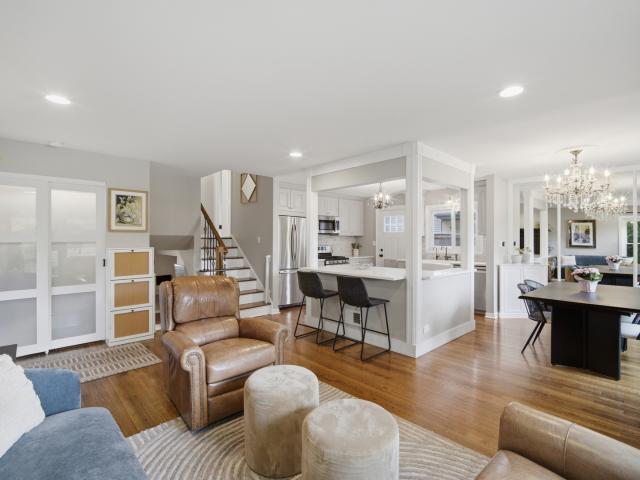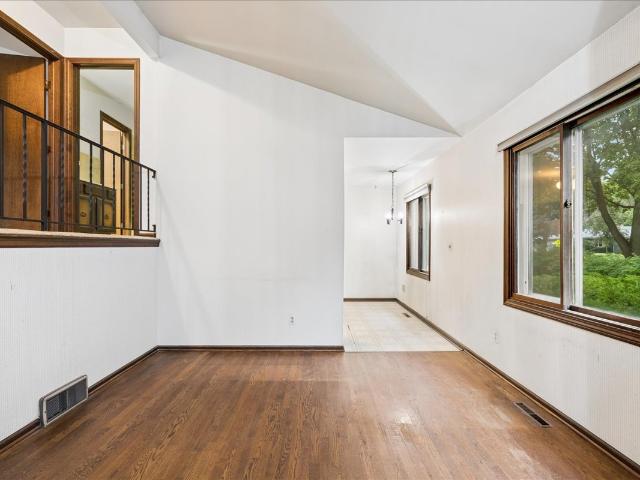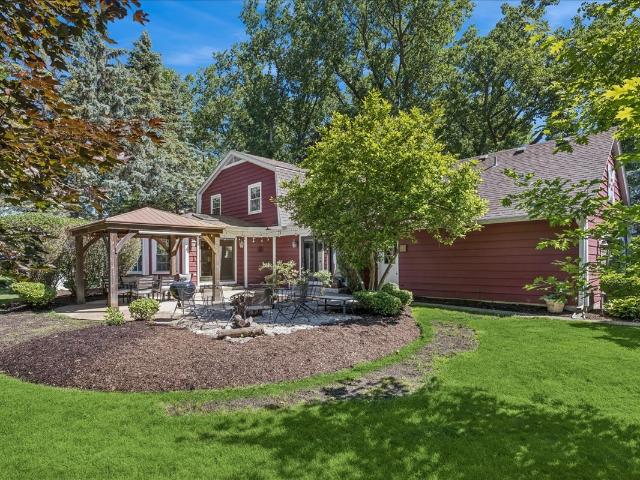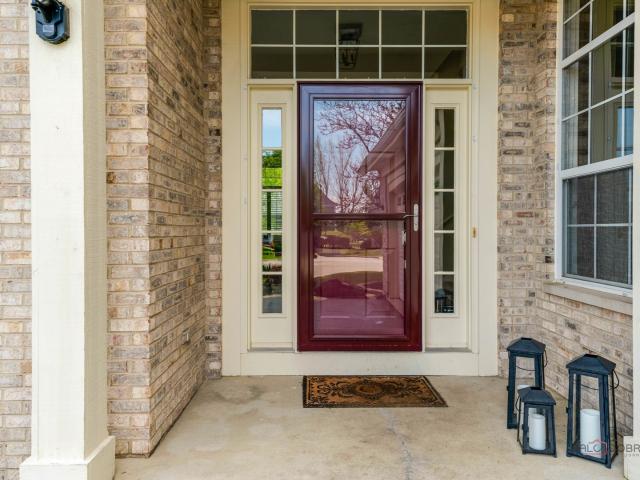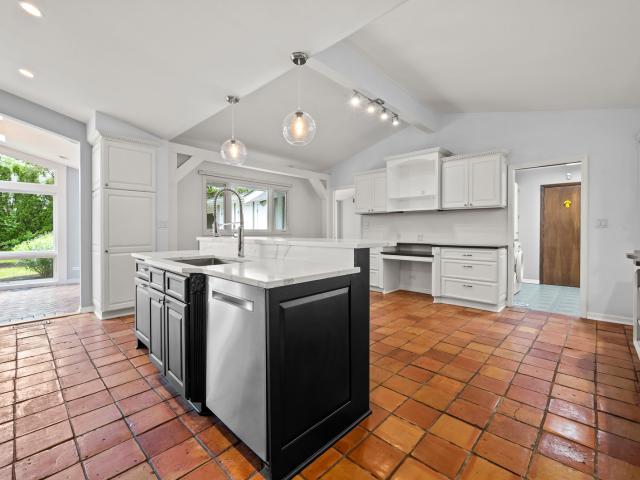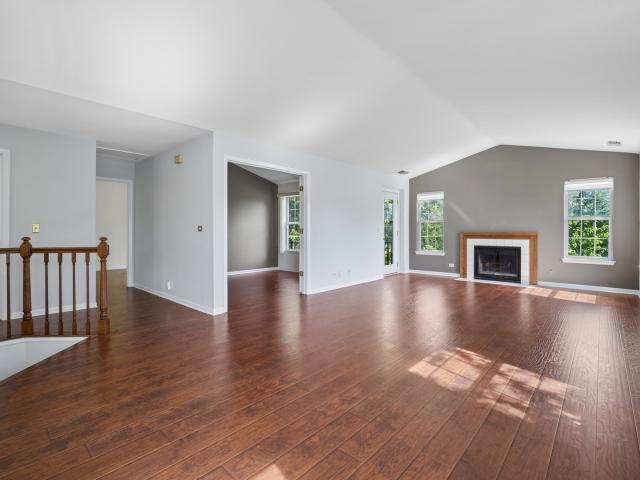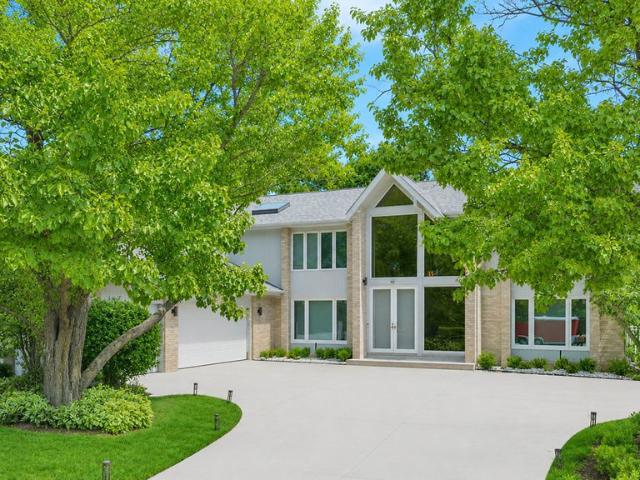
615 houses for sale in West Lake Forest, Lake Forest city Shields township Lake County Illinois

503 Lasalle Lane
View photo
House · for sale
USD 365,000
USD 339/sq.ft
503 Lasalle Lane
West Lake Forest, Lake Forest city Shields township Lake County Illinois
· 1,076 sq.ft · 2 Bedrooms · 2 Baths · House
· Garden · Parking · Deck
West Lake Forest, Lake Forest city Shields township Lake County Illinois · 1,076 sq.ft · 2 Bedrooms · 2 Baths · House · Garden · Parking · Deck
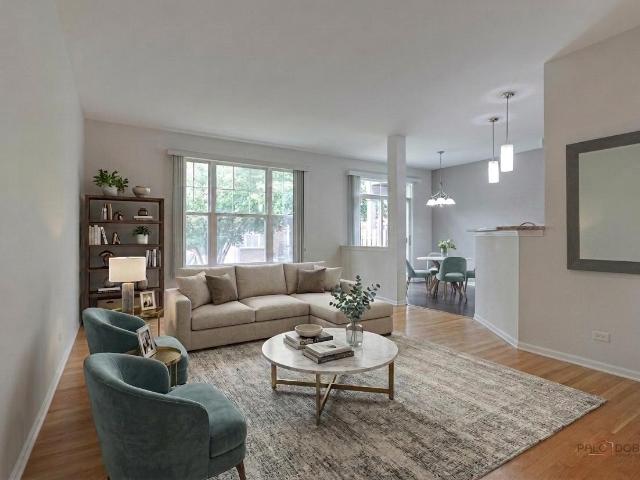
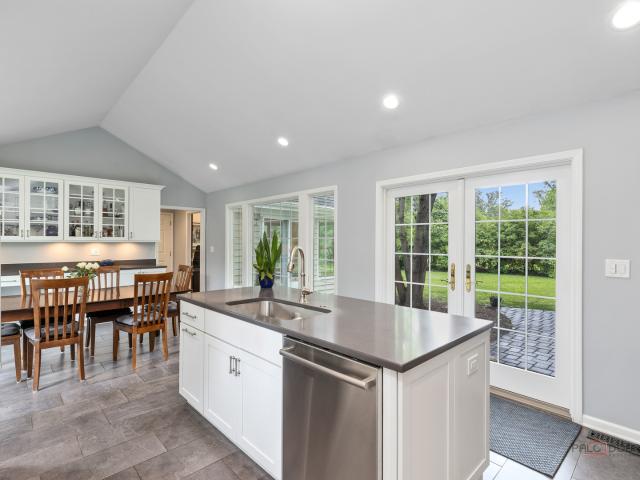
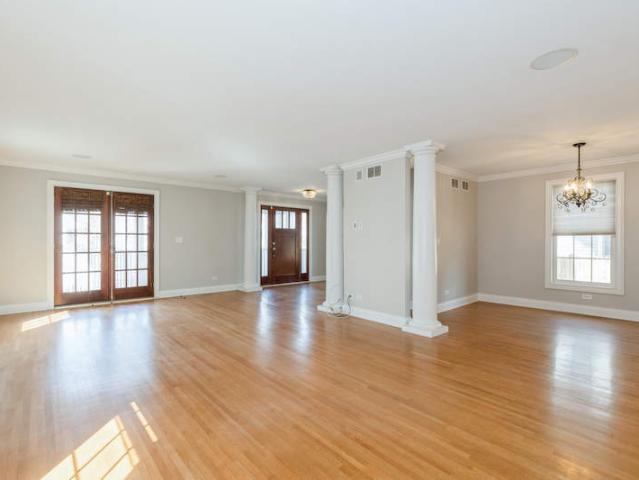
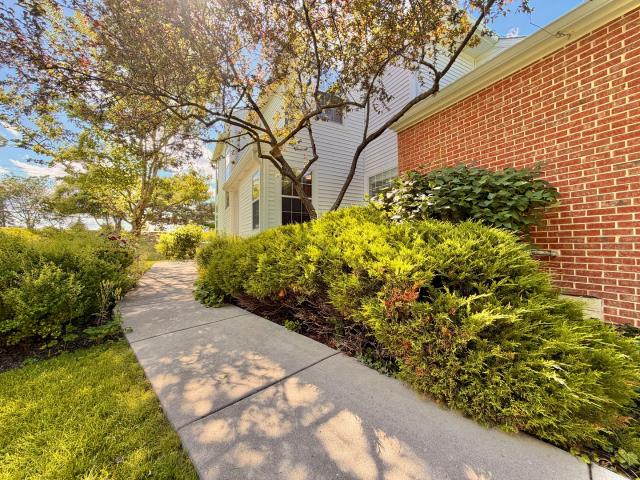
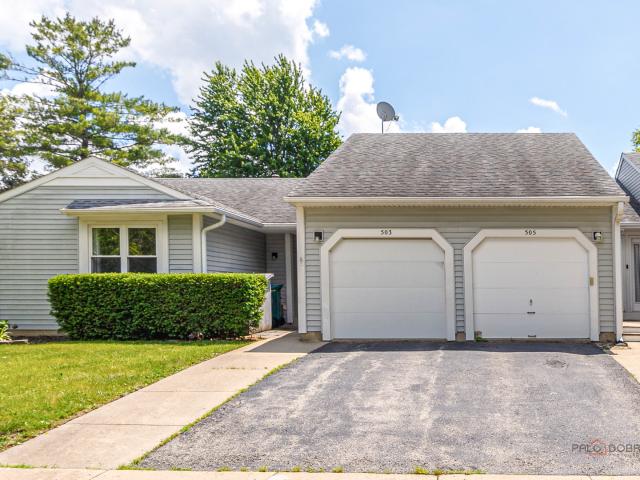
2 BR, 2 BTH ranch 1/2 duplex on tree-lined quiet street. Convenient open layout, vaulted ceilings. 1 car garage. Large deck and fenced-in private backyard with a shed. Newer windows. Stevenson School District. No hoa fees! Close to parks, shopping and dining. Needs some TLC. House is being sold'AS IS'
USD 365,000
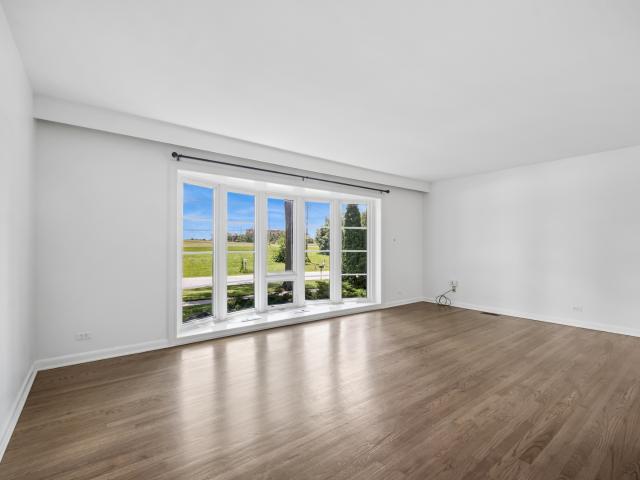
6 Linden Avenue
View photo
House · for sale
USD 425,000
USD 146/sq.ft
6 Linden Avenue
West Lake Forest, Lake Forest city Shields township Lake County Illinois
· 2,895 sq.ft · 3 Bedrooms · 1 Bath · House
· Equipped kitchen
West Lake Forest, Lake Forest city Shields township Lake County Illinois · 2,895 sq.ft · 3 Bedrooms · 1 Bath · House · Equipped kitchen
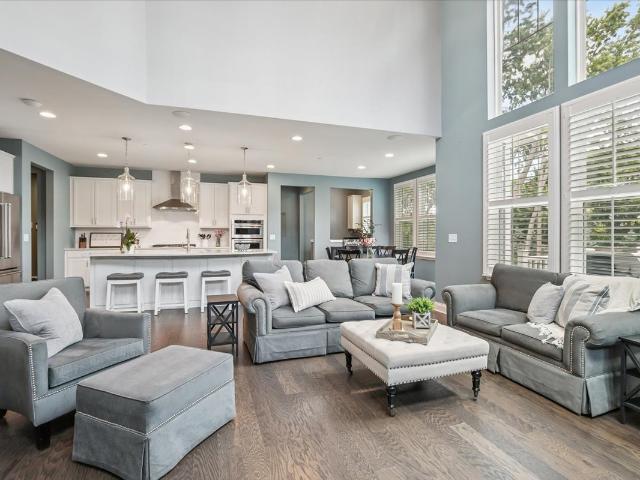
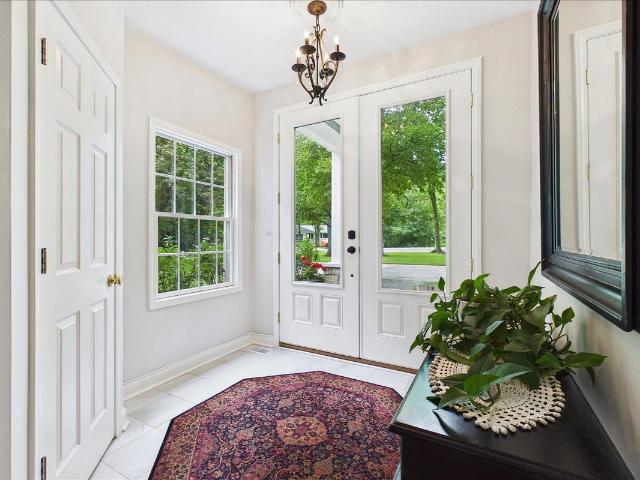
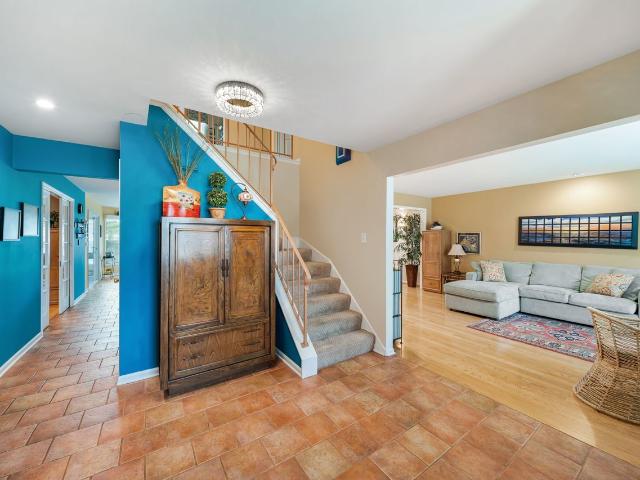
Welcome home! Just blocks from Chevy Chase Country Club and perfectly positioned for commuters, this home offers over 2,600 square feet of easy, elevated suburban living. Tucked on a quiet dead-end street, it blends privacy with everyday convenience. Step into a bright, airy foyer with a wide split staircase that immediately opens the space and sets the tone. Multiple living areas flow effortlessly, designed for both laid-back days and hosting with ease. The main level is light-filled and inviting, featuring a kitchen with stainless steel appliances, maple cabinetry, quartz countertops, and a clean tiled backsplash. Updated bathrooms bring a fresh, modern feel with a marble double vanity, sleek fixtures, and large-format tile, while the flooring throughout offers both beauty and low maintenance. Upstairs, you'll find three well-sized bedrooms, including a spacious primary suite with a large closet and a Jack-and-Jill bath. The lower level adds flexibility with a recreation space, offic
USD 425,000
745 Tamarack Trail
12 pictures
House · for sale
USD 2,650,000
USD 616/sq.ft
745 Tamarack Trail
West Lake Forest, Lake Forest city Shields township Lake County Illinois
· 4,295 sq.ft · 5 Bedrooms · 4 Baths · House
· Office room · Equipped kitchen · Cellar
West Lake Forest, Lake Forest city Shields township Lake County Illinois · 4,295 sq.ft · 5 Bedrooms · 4 Baths · House · Office room · Equipped kitchen · Cellar
Exciting new construction opportunity in one of Lake Forest's newest and most desirable communities. This beautifully designed home offers 5 bedrooms, 4 full bathrooms, and 2 half baths, with an open and functional floor plan created for both comfortable everyday living and effortless entertaining. A welcoming covered front porch leads into bright, spacious interiors featuring hardwood floors, custom cabinetry, and thoughtfully designed living spaces throughout. The gourmet kitchen opens seamlessly to the family room and dining area, creating the perfect gathering space for family and friends. The luxurious primary suite provides a private retreat, while additional bedrooms offer plenty of space for family, guests, or a home office. The fully finished basement adds valuable living space and endless possibilities for recreation, fitness, or entertainment. Buyers still have the opportunity to select finishes and personalize details to make this home their own. Ideally located near top-ra
USD 2,650,000
310 Chesterfield Lane
View photo
House · for sale
USD 725,000
USD 244/sq.ft
310 Chesterfield Lane
West Lake Forest, Lake Forest city Shields township Lake County Illinois
· 2,960 sq.ft · 4 Bedrooms · 2 Baths · House
· Garden · Equipped kitchen
West Lake Forest, Lake Forest city Shields township Lake County Illinois · 2,960 sq.ft · 4 Bedrooms · 2 Baths · House · Garden · Equipped kitchen
Stunning two-story home offering around 2968 square feet of beautifully finished living space, located in a desirable subdivision. The interior features a sleek elegant feel with beautiful crown molding, a fresh coat of paint in today's most sought-after color palette, and remarkable hardwood flooring that extends throughout most of the first and second levels! The inviting foyer welcomes you home and leads way to the sun-drenched living room with an adjoining dining room; both offering ample natural light and great rooms to host family and friends. Next, the updated eat-in kitchen is an ideal space for the chef of the home to practice new recipes or meal prep all while keeping an eye on the kids as they play. With sightlines to the family room and windows/slider overlooking the yard, you are sure to have the perfect view. The stunning kitchen is outfitted with a myriad of 42' white cabinetry, a closet pantry, granite counters, and quality GE stainless-steel appliances. The center isla
USD 725,000
1022 Hobson Drive
View photo
House · for sale
USD 689,999
USD 279/sq.ft
1022 Hobson Drive
West Lake Forest, Lake Forest city Shields township Lake County Illinois
· 2,465 sq.ft · 4 Bedrooms · 2 Baths · House
· Patio · Garden · Fireplace · Equipped kitchen · Cellar
West Lake Forest, Lake Forest city Shields township Lake County Illinois · 2,465 sq.ft · 4 Bedrooms · 2 Baths · House · Patio · Garden · Fireplace · Equipped kitchen · Cellar
Located within the award winning and sought after Stevenson HS District, this beautifully updated 4 bedroom, 2.1 bathroom home is available now! Thoughtfully remodeled throughout & meticulously maintained! This home features rich hardwood flooring, custom millwork, designer lighting, generously sized mudroom, and a stunning kitchen complete with KitchenAid stainless steel appliances, quartzite countertops, a farmhouse sink equipped with a smart-touch Brizo faucet, and oversized island with seating. An inviting family room showcases a striking fireplace and built in surround sound, while the spacious primary suite features vaulted ceilings, a walk in closet, and a beautifully renovated bathroom. Step outside to your beautifully professionally landscaped yard featuring 30 privacy evergreens and a two tier patio, creating the perfect setting for cozy summer evenings and outdoor entertaining. The freshly painted finished basement offers the perfect extension of the home's living space, pro
USD 689,999
461 Clover Avenue
12 pictures
House · for sale
USD 1,575,000
USD 272/sq.ft
461 Clover Avenue
West Lake Forest, Lake Forest city Shields township Lake County Illinois
· 5,780 sq.ft · 5 Bedrooms · 3 Baths · House
· Patio · Office room · Fireplace · Cellar
West Lake Forest, Lake Forest city Shields township Lake County Illinois · 5,780 sq.ft · 5 Bedrooms · 3 Baths · House · Patio · Office room · Fireplace · Cellar
Set on a lush 1.4-acre parcel adjacent to Deerpath Golf Course, this classic brick Georgian in East Lake Forest offers exceptional privacy, timeless architecture, and extensive modern updates. With nearly 5,800 square feet of finished living space (including the basement), the home has been thoughtfully renovated to feel current and move-in ready. The main level balances formal and casual living, featuring elegant living and dining rooms, a generous family room anchored by gas fireplace, and expansive Andersen 400-series patio doors that connect seamlessly to the outdoors. Great circular flow on the first floor. A light-filled private office with built-ins, French doors, and skylights provides a perfect work-from-home retreat. A first-floor bedroom with a full bath offers ideal flexibility for guests, an au pair, or multigenerational living. Upstairs, the second level includes four spacious bedrooms, three with walk-in closets, along with two updated bathrooms and a LG washer and dryer
USD 1,575,000
825 Braeman Court
View photo
Townhouse · for sale
USD 554,900
USD 236/sq.ft
825 Braeman Court
West Lake Forest, Lake Forest city Shields township Lake County Illinois
· 2,347 sq.ft · 3 Bedrooms · 2 Baths · Townhouse
· Patio · Fireplace · Equipped kitchen
West Lake Forest, Lake Forest city Shields township Lake County Illinois · 2,347 sq.ft · 3 Bedrooms · 2 Baths · Townhouse · Patio · Fireplace · Equipped kitchen
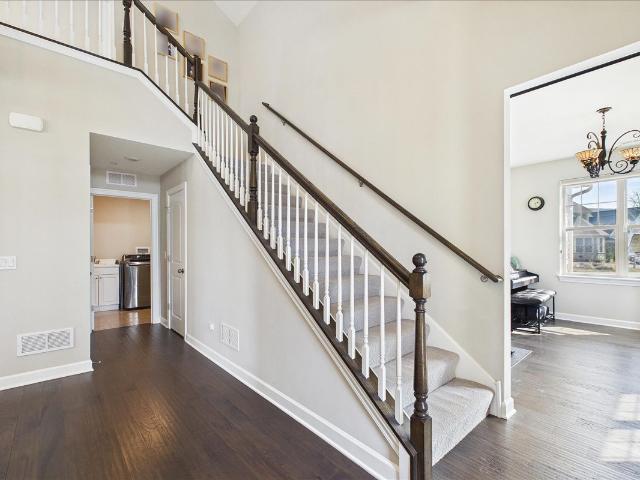
Welcome to this rarely available townhome in the highly sought-after Riva Ridge community of Libertyville! This beautifully maintained residence offers an exceptional blend of space, elegance, and maintenance-free living. Step into the impressive two-story foyer featuring a sweeping staircase, gleaming hardwood flooring, and an abundance of natural light. The dramatic great room showcases soaring ceilings, oversized windows, skylights, and a stunning fireplace that creates a warm and inviting atmosphere. The spacious kitchen is designed for both everyday living and entertaining, featuring beautiful cabinetry, stainless steel appliances, generous counter and cabinet space, and a bright eating area with direct access to the private patio. A convenient first-floor laundry room and powder room complete the main level. Retreat to the expansive primary suite highlighted by vaulted ceilings, a walk-in closet, and a luxurious private bath with a whirlpool tub, separate shower, and double vanit
USD 554,900
1804 Winthrop Road
View photo
House · for sale
USD 539,999
USD 353/sq.ft
1804 Winthrop Road
West Lake Forest, Lake Forest city Shields township Lake County Illinois
· 1,528 sq.ft · 3 Bedrooms · 2 Baths · House
· Patio · Garden · Deck · Equipped kitchen
West Lake Forest, Lake Forest city Shields township Lake County Illinois · 1,528 sq.ft · 3 Bedrooms · 2 Baths · House · Patio · Garden · Deck · Equipped kitchen
Welcome to 1804 Winthrop Drive, a beautifully updated home perfectly situated across from Devonshire Park. Renovated in 2017 by previous owners, this move in ready home combines modern updates, thoughtful functionality, and an exceptional location. It feeds into highly sought after Deerfield elementary and middle schools and offers the rare choice of either Deerfield High School or Highland Park High School. Filled with natural light, the open concept main level features a spacious living room, dining area, and updated kitchen with quartz countertops, custom cabinetry, stainless steel appliances, and a large breakfast bar. The upper level offers three generously sized bedrooms, including one with direct access to a private elevated deck overlooking the backyard. Custom closet systems maximize storage throughout. A full bath serves the upper level, while a second updated full bath is located on the lower level. Outside, enjoy a fully fenced backyard, lower patio, elevated deck, and deta
USD 539,999
510 W Rockland Road
View photo
House · for sale
USD 375,000
USD 292/sq.ft
510 W Rockland Road
West Lake Forest, Lake Forest city Shields township Lake County Illinois
· 1,281 sq.ft · 4 Bedrooms · 2 Baths · House
· Garden · Parking
West Lake Forest, Lake Forest city Shields township Lake County Illinois · 1,281 sq.ft · 4 Bedrooms · 2 Baths · House · Garden · Parking
Tidy tri-level in close proximity to all the schools and priced affordably! We will tell you right up front that the roof is older, the house needs updates, and there isn't really a backyard. That's not the headline. What's important is that this is an overall well-cared-for home at a very affordable price in a fantastic location! Features include hardwood floors, a bif LL rec room with lots of daylight, vaulted ceilings, a mod open vibe, an attached garage, a spacious side and front yard, plus lots of native and perennial plantings. The seller desires an as-is sale and can close as fast as you can. Rockland Elementary (D70), Highland Middle (D70) and Libertyville High (D128)
USD 375,000
441 Appley Avenue
View photo
House · for sale
USD 1,050,000
USD 362/sq.ft
441 Appley Avenue
West Lake Forest, Lake Forest city Shields township Lake County Illinois
· 2,895 sq.ft · 5 Bedrooms · 4 Baths · House
· Patio · Office room · Fireplace · Equipped kitchen
West Lake Forest, Lake Forest city Shields township Lake County Illinois · 2,895 sq.ft · 5 Bedrooms · 4 Baths · House · Patio · Office room · Fireplace · Equipped kitchen
Welcome to 441 Appley, a stunning and spacious home nestled in one of Libertyville's most coveted neighborhoods. From the moment you step inside, you are greeted by an abundance of natural light and a layout designed beautifully for both everyday living and grand entertaining. The heart of the home is the magnificent custom kitchen, featuring rich maple cabinetry, a tumbled tile backsplash, a wine refrigerator, and built-in, in-wall espresso and coffee machines. With its soaring vaulted ceilings, a bright row of bay windows, dual skylights, and sliding doors, this spectacular space seamlessly blends the indoors with the outside. The main level offers ample space to gather, with a front living and family room featuring a cozy fireplace and wet bar, and a massive formal dining room centered on a gorgeous stone fireplace with patio access. A private, sun-drenched home office tucked away near the front entrance provides the perfect quiet workspace with beautiful views of the expansive fron
USD 1,050,000
467 Pine Lake Circle
View photo
Townhouse · for sale
USD 479,000
USD 279/sq.ft
467 Pine Lake Circle
West Lake Forest, Lake Forest city Shields township Lake County Illinois
· 1,711 sq.ft · 3 Bedrooms · 2 Baths · Townhouse
· Patio · Equipped kitchen · Parking · Cellar
West Lake Forest, Lake Forest city Shields township Lake County Illinois · 1,711 sq.ft · 3 Bedrooms · 2 Baths · Townhouse · Patio · Equipped kitchen · Parking · Cellar
Gregg's Landing Pinehurst Neighborhood | Province Model | Finished Basement | 3 Bedrooms | 2.1 Bathrooms | 2-Car Garage | 2nd Floor Laundry | Near Shopping, Dining, Golf & Parks. Located in the highly sought-after Pinehurst neighborhood of Gregg's Landing, this beautifully designed Province model offers the perfect blend of comfort, functionality, and easy living in one of the area's most desirable communities. Inside, the home feels bright, open, and welcoming from the moment you enter. Sunlight pours into the spacious living room, creating the perfect setting for relaxing with a book, hosting friends, or enjoying a cozy night at home. The kitchen is designed for effortless everyday living with 42' cabinetry, granite countertops, abundant prep space, and an adjacent dining area ideal for both casual meals and entertaining. On warm days, slide open the patio door to let in fresh air or enjoy dining outdoors on the private patio. A conveniently located half bath completes the main level
USD 479,000
1330 W Whitmore Court
12 pictures
House · for sale
USD 3,250,000
USD 562/sq.ft
1330 W Whitmore Court
West Lake Forest, Lake Forest city Shields township Lake County Illinois
· 5,780 sq.ft · 6 Bedrooms · 6 Baths · House
· Patio · Fireplace · Equipped kitchen
West Lake Forest, Lake Forest city Shields township Lake County Illinois · 5,780 sq.ft · 6 Bedrooms · 6 Baths · House · Patio · Fireplace · Equipped kitchen
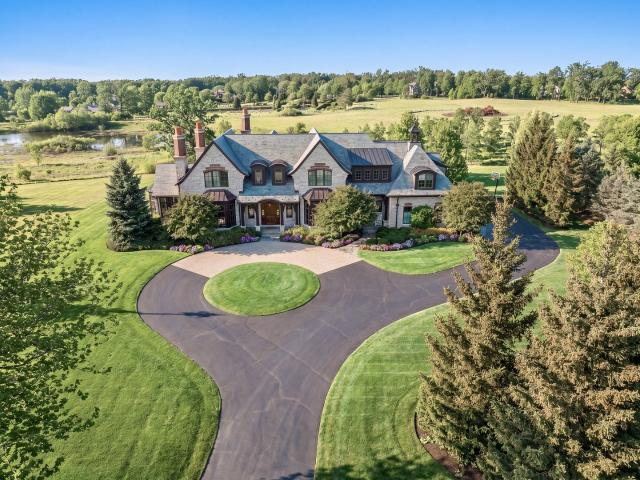
Set against never-ending views of the protected Open Lands of Middlefork Savanna on a quiet Lake Forest cul-de-sac, this French Normandy stone-and-brick country residence offers approximately 5,785 above-grade finished living space on more than an acre of highly sought-after land. Fond du Lac stone, Abbington brick, a Vermont gray-slate roof, copper dormers, and a custom cupola announce the craftsmanship within. A travertine foyer opens to preserve views that carry through the home. The formal dining room features wainscoting, a bay window, and a butler's pantry. The gourmet kitchen is appointed with custom alder cabinetry, granite, a Sub-Zero refrigerator and freezer, a Wolf cooktop, double ovens, and a breakfast room opening to a bluestone patio over the Open Lands. A light-filled sunroom rises under cathedral ceilings with barn-wood beams and a wall of windows; the full-paneled alder library offers 10-foot ceilings, a fireplace, and French doors. Five en-suite bedrooms include a pri
USD 3,250,000
548 Council Circle
12 pictures
House · for sale
USD 1,200,000
USD 249/sq.ft
548 Council Circle
West Lake Forest, Lake Forest city Shields township Lake County Illinois
· 4,811 sq.ft · 5 Bedrooms · 3 Baths · House
· Parking · Cellar
West Lake Forest, Lake Forest city Shields township Lake County Illinois · 4,811 sq.ft · 5 Bedrooms · 3 Baths · House · Parking · Cellar
Location and luxury! This exceptional 5-year-old home, loaded with upgrades, truly has it all! Featuring 5 bedrooms upstairs, 3.5 baths, main floor office, a 3-car garage, and a finished English basement, this stunning home is situated in the highly desirable Cuneo Estates subdivision and served by outstanding Vernon Hills schools. Located in the heart of Vernon Hills, you'll enjoy walking distance to Melody Farms, Hawthorn Mall, restaurants, shopping, the neighborhood park and playground, as well as easy access to scenic walking and running paths. From the moment you arrive, you'll be impressed by the beautiful curb appeal and professionally landscaped home, created for indoor and outdoor entertaining. The inviting front porch is the perfect place to relax and enjoy this wonderful neighborhood. Step inside and be greeted by an abundance of natural light, gleaming wood floors throughout the freshly painted first floor, and recessed lighting that creates a warm and welcoming atmosphere.
USD 1,200,000
23701 N Elm Road
12 pictures
House · for sale
USD 850,000
USD 349/sq.ft
23701 N Elm Road
West Lake Forest, Lake Forest city Shields township Lake County Illinois
· 2,433 sq.ft · 4 Bedrooms · 2 Baths · House
· Patio · Garden · Fireplace · Equipped kitchen
West Lake Forest, Lake Forest city Shields township Lake County Illinois · 2,433 sq.ft · 4 Bedrooms · 2 Baths · House · Patio · Garden · Fireplace · Equipped kitchen
Nestled on a private, nearly 1-acre lot, this stunning 4-bedroom, 2.1-bath home is located within the award-winning Stevenson High School District and highly sought-after elementary schools. From the moment you enter, you'll be captivated by the home's distinctive character and inviting design. Charming brick flooring in the foyer, a vaulted kitchen ceiling, an expansive screened patio, and walls of windows create a bright, airy atmosphere throughout. The spacious living room welcomes you with abundant natural light, cozy fireplace, and seamlessly connects to the impressive screened-in patio, featuring a striking floor to ceiling brick fireplace and peaceful views of the beautifully landscaped backyard. The dining room provides a welcoming space for everyday meals and intimate gatherings. The gourmet kitchen is truly the heart of the home, showcasing a large center island, generous breakfast area, quartz countertops, stainless steel appliances, and abundant custom cabinetry with soft-c
USD 850,000
1297 Edgewood Road
12 pictures
House · for sale
USD 945,000
USD 376/sq.ft
1297 Edgewood Road
West Lake Forest, Lake Forest city Shields township Lake County Illinois
· 2,508 sq.ft · 3 Bedrooms · 3 Baths · House
· Office room · Equipped kitchen · Parking
West Lake Forest, Lake Forest city Shields township Lake County Illinois · 2,508 sq.ft · 3 Bedrooms · 3 Baths · House · Office room · Equipped kitchen · Parking
East Lake Forest coastal style home set on a 290' deep lot. Walking distance to downtown Lake Forest, Sheridan Elementary School, Lake Forest High School, Train Station, & the amazing Lake Forest Beachfront. Large front porch greets guests and family into this recently renovated home. An open first floor plan offers ample space for entertainment and features a double French door leading out to the front porch area. First floor full bathroom. Kitchen boasts maple cabinets, granite counters, stainless steel appliances and opens to the eating area. Second floor features two bedrooms with large walk-in closets plus a remodeled hall bathroom. The second floor Primary Suite features vaulted ceilings, large walk-in closet and a remodeled bathroom including a steam shower. Finished lower level with plenty of extra storage space. Coach house additional finished heated space above the garage can serve as a home office, yoga/exercise studio, kids playroom, man cave, she shed, etc. Professionally
USD 945,000
35 knightsbridge drive
View photo
House · for sale
USD 480,000
USD 285/sq.ft
35 knightsbridge drive
West Lake Forest, Lake Forest city Shields township Lake County Illinois
· 1,679 sq.ft · 3 Bedrooms · 2 Baths · House
· Patio · Office room · Fireplace · Equipped kitchen
West Lake Forest, Lake Forest city Shields township Lake County Illinois · 1,679 sq.ft · 3 Bedrooms · 2 Baths · House · Patio · Office room · Fireplace · Equipped kitchen
Welcome to this beautifully maintained home in the highly desirable Cambridge West neighborhood, offering a Mundelein address and access to the award-winning Vernon Hills School District. Situated on a spacious fenced corner lot, this move-in-ready residence features 3 bedrooms and 2.1 bathrooms designed for comfortable everyday living. The updated eat-in kitchen combines modern style and functionality, while the separate dining room provides the perfect setting for family gatherings and entertaining. Enjoy cozy evenings by the fireplace, creating a warm and inviting atmosphere. The expansive family room offers plenty of space to relax, along with a versatile bonus area ideal for a playroom, home office, or den. Step outside to a private patio overlooking the large fenced backyard-perfect for outdoor dining, recreation, or simply unwinding. Updated bathrooms throughout the home add contemporary appeal and convenience. With its desirable location, thoughtful updates, and generous living
USD 480,000
1036 N Pine Tree Circle
View photo
Townhouse · for sale
USD 274,900
USD 222/sq.ft
1036 N Pine Tree Circle
West Lake Forest, Lake Forest city Shields township Lake County Illinois
· 1,238 sq.ft · 2 Bedrooms · 2 Baths · Townhouse
· Patio · Parking · Equipped kitchen
West Lake Forest, Lake Forest city Shields township Lake County Illinois · 1,238 sq.ft · 2 Bedrooms · 2 Baths · Townhouse · Patio · Parking · Equipped kitchen
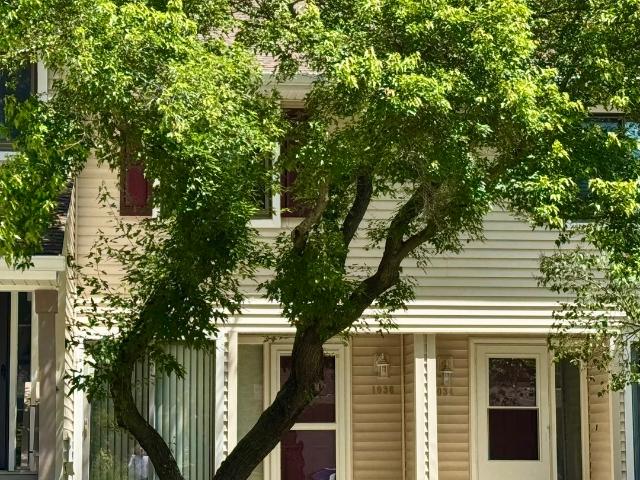
This beautiful townhome has it all! A large, sunny entryway with ceramic tile flooring and a coat closet greets you as you enter. The gorgeous sun drenched kitchen and eating area includes ceramic tile flooring, a sliding door leading to the front of the home, lots of cabinets and counter space, a double sink, a ceramic backsplash, a pantry, and stainless steel and black appliances. The spacious living room has sliding doors leading to the patio and a built in cabinet/countertop area. There is also a large attached dining room. There is a full bathroom off the hall with ceramic tile flooring and a bathtub/shower. There is also a hall linen closet. There is a nice sized second bedroom plus a big master bedroom with dual closets that have plenty of built in shelving. The private full master bathroom includes ceramic tile flooring, a wide mirror, a double sink and vanity, and a bathtub/shower with sitting space. There is also a one car attached garage with an electric garage door opener a
USD 274,900
33 Woodland Trail
12 pictures
Townhouse · for sale
USD 780,000
USD 291/sq.ft
33 Woodland Trail
West Lake Forest, Lake Forest city Shields township Lake County Illinois
· 2,680 sq.ft · 3 Bedrooms · 2 Baths · Townhouse
· Fireplace · Equipped kitchen
West Lake Forest, Lake Forest city Shields township Lake County Illinois · 2,680 sq.ft · 3 Bedrooms · 2 Baths · Townhouse · Fireplace · Equipped kitchen
Seller's plans changed and never moved in. Welcome home to the rare and highly sought-after FIRST FLOOR PRIMARY SUITE. This stunning Lincolnshire Trails townhome is designed for effortless luxury, anchored by a showstopping great room with soaring vaulted ceilings and a dramatic floor-to-ceiling fireplace, upgraded with remote control and integrated lighting, where peaceful water views set the perfect backdrop for cozy evenings in. The great room flows seamlessly into the chef-worthy kitchen, complete with quartz countertops, GE stainless steel appliances, soft-close cabinetry, and a large island perfect for casual dining or elegant entertaining, all while enjoying those same tranquil water views throughout. Designer custom cellular blinds and shades are featured throughout the home, complementing the upgraded lighting fixtures that add a polished finish to every room. The primary bedroom is tucked privately at the rear of the main level with serene water views to wake up to every morn
USD 780,000
146 Colonial Drive
12 pictures
House · for sale
USD 924,900
USD 249/sq.ft
146 Colonial Drive
West Lake Forest, Lake Forest city Shields township Lake County Illinois
· 3,714 sq.ft · 5 Bedrooms · 5 Baths · House
· Deck · Fireplace · Equipped kitchen
West Lake Forest, Lake Forest city Shields township Lake County Illinois · 3,714 sq.ft · 5 Bedrooms · 5 Baths · House · Deck · Fireplace · Equipped kitchen
Tucked away on a quiet, beautifully maintained cul-de-sac in the Augusta Green neighborhood of Gregg's Landing, this spacious home offers over 5,000 square feet of finished living space and a lifestyle that blends comfort and convenience. Surrounded by White Deer Run Golf Club and located within highly sought-after schools, this is an exceptional setting. Step inside to a bright, open interior featuring wood flooring, soaring ceilings, and crown molding. The main level includes a flexible den, full bath, and seamless flow into the updated chef's kitchen with a large center island, breakfast bar, abundant white cabinetry, stainless steel appliances, sunny eating area, and butler's pantry. A gas cooktop with double oven maximizes efficiency and space, while a sliding glass door leads to a deck with gas grill hookup. The kitchen opens to a family room, where a wall of windows with plantation shutters fills the space with natural light, anchored by a cozy fireplace. Dual staircases lead up
USD 924,900
1161 Winwood Drive
12 pictures
House · for sale
USD 1,499,000
USD 272/sq.ft
1161 Winwood Drive
West Lake Forest, Lake Forest city Shields township Lake County Illinois
· 5,500 sq.ft · 4 Bedrooms · 4 Baths · House
· Fireplace · Equipped kitchen · Swimming pool
West Lake Forest, Lake Forest city Shields township Lake County Illinois · 5,500 sq.ft · 4 Bedrooms · 4 Baths · House · Fireplace · Equipped kitchen · Swimming pool
With approximately 1.38 fully fenced acres, over 5,500 square feet of living space, and an indoor swimming pool, this west Lake Forest property offers a combination of features seldom found in a single residence. The expansive grounds provide open space for recreation, gardening, pets, and outdoor activities, while the home's one-story floor plan offers flexibility for a variety of lifestyles. Located near Middlefork Savanna Forest Preserve and Elawa Farm, the property enjoys convenient access to some of the area's most popular outdoor amenities. At the center of the home is a private courtyard, around which many of the principal rooms are arranged. Large windows, vaulted ceilings, skylights, hardwood floors, and multiple fireplaces contribute to a bright interior throughout much of the home. The layout includes several gathering spaces including a living room, family room, game room with wet bar, a kitchen with eating area and center island, and a sunroom. The indoor pool creates a de
USD 1,499,000
112 White Branch Court
12 pictures
Townhouse · for sale
USD 375,000
USD 265/sq.ft
112 White Branch Court
West Lake Forest, Lake Forest city Shields township Lake County Illinois
· 1,410 sq.ft · 3 Bedrooms · 2 Baths · Townhouse
· Office room · Balcony · Equipped kitchen
West Lake Forest, Lake Forest city Shields township Lake County Illinois · 1,410 sq.ft · 3 Bedrooms · 2 Baths · Townhouse · Office room · Balcony · Equipped kitchen
Very bright and spacious 3bedroom, 2bath home! With northern, eastern and southern exposures, natural sunlight pours into the space throughout the day. A stunning living and dining room combination welcomes you with soaring cathedral ceilings, creating an open and airy atmosphere. The beautifully updated kitchen features stylish cabinetry, quartz countertops a new refrigerator, abundant counter space and plenty of room for a full size dining table or an intimate breakfast nook. Both bathrooms offer generous space and functionality. The third bedroom, complete with French doors, can easily serve as a home office, den, guest room or additional entertaining area. Step outside to your private balcony and enjoy peaceful pond views. Rich wood flooring throughout the home adds warmth, character, and seamless flow between living spaces. Combining abundant natural light, spacious rooms, thoughtful updates, and exceptional value, this home is a rare opportunity. Investor-friendly and easy to ren
USD 375,000
2721 Acacia Terrace
12 pictures
House · for sale
USD 1,190,000
USD 272/sq.ft
2721 Acacia Terrace
West Lake Forest, Lake Forest city Shields township Lake County Illinois
· 4,370 sq.ft · 6 Bedrooms · 5 Baths · House
· Office room · Terrace · Balcony · Equipped kitchen · Parking · Cellar
West Lake Forest, Lake Forest city Shields township Lake County Illinois · 4,370 sq.ft · 6 Bedrooms · 5 Baths · House · Office room · Terrace · Balcony · Equipped kitchen · Parking · Cellar
Most desirable neighborhood in Buffalo Grove! Meticulously maintained Contemporary home located on Arboretum Golf Course in highly rated STEVENSON HIGH SCHOOL district! Huge kitchen with NEWER granite countertops, 42' cabinets, stainless steel appliances, Sub Zero refrigerator, spacious island, and separate eating area! Hardwood floors! New carpet (2020)! Recessed lighting! Crown moulding! Large master suite with updated bathroom, with 2 walk-in closets, plantation shutters, balcony overlooking golf course, and en suite bathroom with double granite vanities, whirlpool tub, and separate shower! Two bedrooms share remodeled Jack and Jill bathroom with granite vanity and tile shower/tub! Additional main level bedroom/office with its private own full bathroom. Perfect for guests, in-laws, or working from home! Additional updated first floor powder room. Finished basement adds additional living space with 6th bedroom, full bathroom, and recreation room! 3-car garage! Enjoy the serene golf b
USD 1,190,000
110 Pembroke Circle
12 pictures
Townhouse · for sale
USD 409,900
USD 255/sq.ft
110 Pembroke Circle
West Lake Forest, Lake Forest city Shields township Lake County Illinois
· 1,604 sq.ft · 3 Bedrooms · 2 Baths · Townhouse
· Fireplace · Equipped kitchen · Cellar
West Lake Forest, Lake Forest city Shields township Lake County Illinois · 1,604 sq.ft · 3 Bedrooms · 2 Baths · Townhouse · Fireplace · Equipped kitchen · Cellar
Welcome to 110 Pembroke, a luxurious end-unit townhome in the desirable Hamptons community of Lake Bluff! This home is the sought-after Hampshire model WITH FULL FINISHED BASEMENT. Award-winning Oak Grove and Libertyville schools! Timeless upgrades and exceptional workmanship make this home truly move-in ready, with nothing to do but enjoy. Offering over 2,500 sq ft of finished space, this bright and sunny 2 bed plus den/possible 3rd bedroom, 2.5 bath townhome offers space and privacy like a single-family home. Prepare to be impressed from the moment you step inside, with soaring ceilings, a dramatic double-height family room, a swank marble fireplace, and massive windows that flood the home with natural light. The main floor features gorgeous solid hardwood flooring throughout and a versatile den/third bedroom with custom wainscot. The well-appointed eat-in kitchen boasts rich custom solid wood cabinetry, elegant granite countertops, new stainless steel appliances from LG + Bosch disw
USD 409,900
821 Oak Spring Lane
12 pictures
House · for sale
USD 895,000
USD 213/sq.ft
821 Oak Spring Lane
West Lake Forest, Lake Forest city Shields township Lake County Illinois
· 4,198 sq.ft · 4 Bedrooms · 2 Baths · House
· Fireplace · Equipped kitchen
West Lake Forest, Lake Forest city Shields township Lake County Illinois · 4,198 sq.ft · 4 Bedrooms · 2 Baths · House · Fireplace · Equipped kitchen
Experience refined luxury and timeless elegance in this extraordinary Oak Spring Woods residence, privately nestled on a breathtaking tree-lined homesite in one of Libertyville's most prestigious neighborhoods. Offering over approx. 4,200 square feet of impeccably designed living space with 4 spacious bedrooms and 2.1 baths, this exceptional home seamlessly blends architectural character, grand entertaining spaces, and serene natural surroundings. From the moment you step inside, you'll be captivated by soaring beamed ceilings, rich hardwood flooring, and walls of windows that flood the interiors with natural light while framing picturesque views of the mature landscape. Gracious formal living and dining rooms create an inviting atmosphere for sophisticated entertaining, while the dramatic two-story great room serves as the centerpiece of the home with its soaring ceilings, striking fireplace, and expansive glass doors opening to the outdoor living spaces. The chef-inspired kitchen is
USD 895,000
1170 Green Knolls Drive
View photo
House · for sale
USD 759,900
USD 231/sq.ft
1170 Green Knolls Drive
West Lake Forest, Lake Forest city Shields township Lake County Illinois
· 3,283 sq.ft · 5 Bedrooms · 3 Baths · House
· Equipped kitchen
West Lake Forest, Lake Forest city Shields township Lake County Illinois · 3,283 sq.ft · 5 Bedrooms · 3 Baths · House · Equipped kitchen
Rarely Available 5 Bedroom 3 1/2 Bath 3289 Sq Ft. Home in the Desirable Green Knolls Community, Offers Exceptional Space and Comfort. This Bold and Vibrant Home is Owned by an Artist. Thoughtfully Selected Colors were Chosen to Show Dynamic Living Spaces and the Crisp White Trim Accentuates the Striking Palette. The Generous Sized Living and Dining Rooms Showcase Rich Wood Flooring and Classic Plantation Shutters. Sellers Enlarged the Original Kitchen and Added a Beautiful Bay Window Designed for Both Function and Style. The Kitchen Features an Abundance of Cabinets, Oversized Island, Built-In Double Oven, and a Built-In Refrigerator. Get-Togethers will be Enjoyed for Years to Come. The Family Room Offers Built-Ins, Providing Ample Storage and Display Space. There is a Bright and Airy Three Season Room, Perfect for Relaxing or Enjoying the Views of the Outdoors. The Finished Lower Level Offers Double Living Space, Complete with a Full Kitchen, Family Room, Bedroom and Full Bath, Ideal
USD 759,900

Get email alerts

Don't miss out: be the first to know about new properties

The alert was correctly created

On subscribing you accept the conditions of use and the privacy policy
Alert
Receive new ads in your inbox
Save this search
Receive alerts for new listings

We'll send you an email when we have new properties for: "Houses for sale in West Lake Forest, Lake Forest city Shields township Lake County Illinois"

The alert was correctly created

Ancient Tree
Woodland Chase, Vernon township Lake County Illinois
Get email alerts and be the first to see new listings
Required field
On subscribing I accept the terms of the privacy policy
Perfect! You'll soon start receiving new listings via email
Alert
Receive an email when we have new ads for Houses for sale in West Lake Forest, Lake Forest city Shields township Lake County Illinois
Save this search
Filters

Bedrooms

Size (sq.ft)

sq.ft
sq.ft

Price

USD
USD

Property type

Bathrooms

Clear all filters
Receive notifications when new entries are published.