827 houses for sale in West Meade

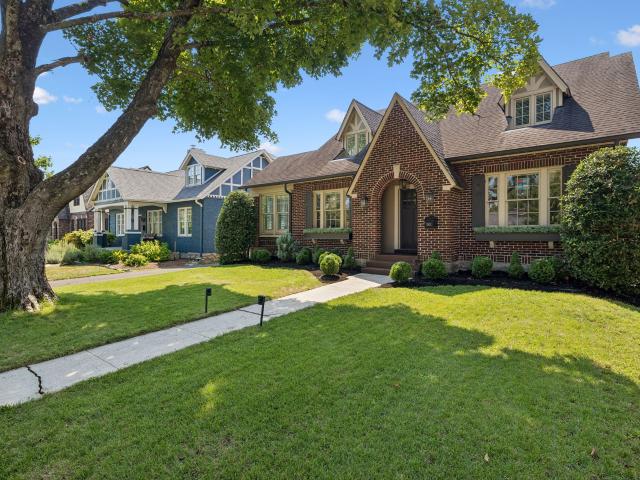
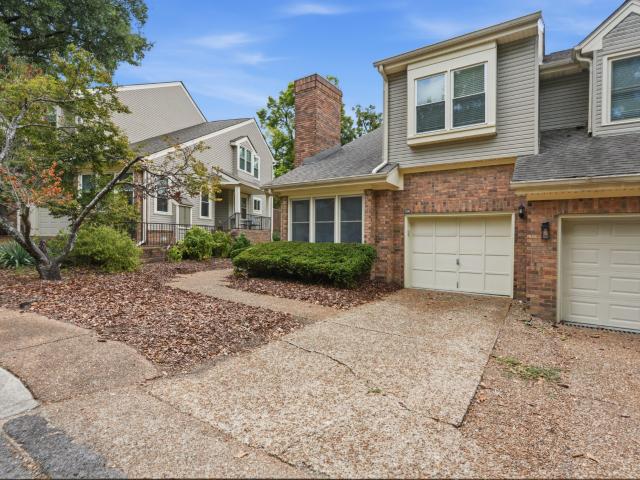
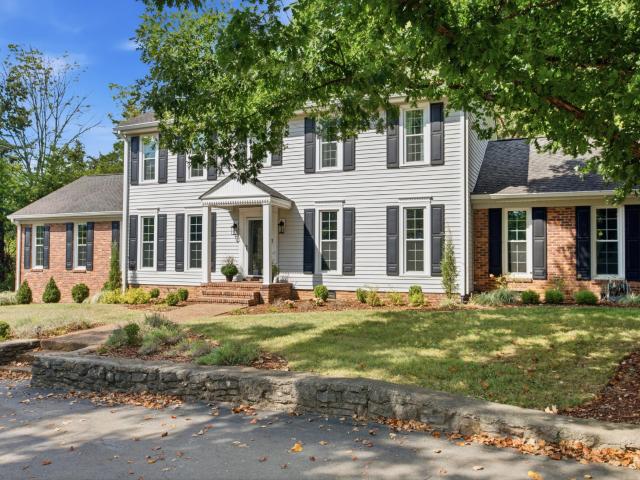
Scovel St
View photo
House · for sale
Request Details
Updated
Scovel St
West Meade
· 1,216 sq.ft · 3 Bedrooms · 1 Bath · House
West Meade · 1,216 sq.ft · 3 Bedrooms · 1 Bath · House
This is a Real Estate-Owned (REO)/post-foreclosure home owned or managed by a bank. All offers are considered; however, the highest and best will most likely be accepted
Request Details
house with 3 bedroom, Nashville TN ES103500696
View photo
House · for sale
USD 539,900
USD 257/sq.ft
house with 3 bedroom, Nashville TN ES103500696
West Meade
· 2,099 sq.ft · 3 Bedrooms · House
· Office room
West Meade · 2,099 sq.ft · 3 Bedrooms · House · Office room
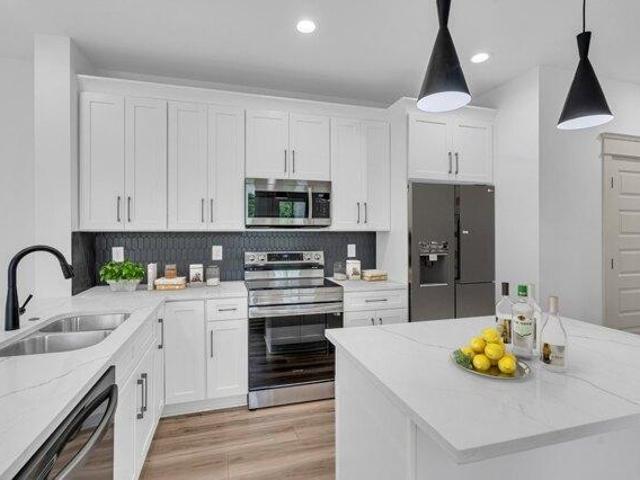
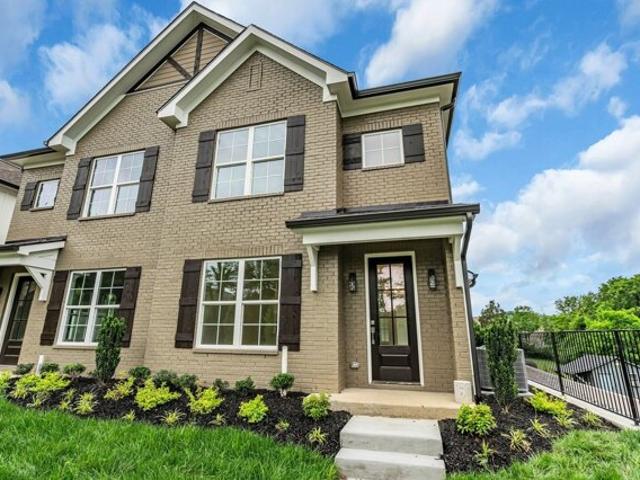
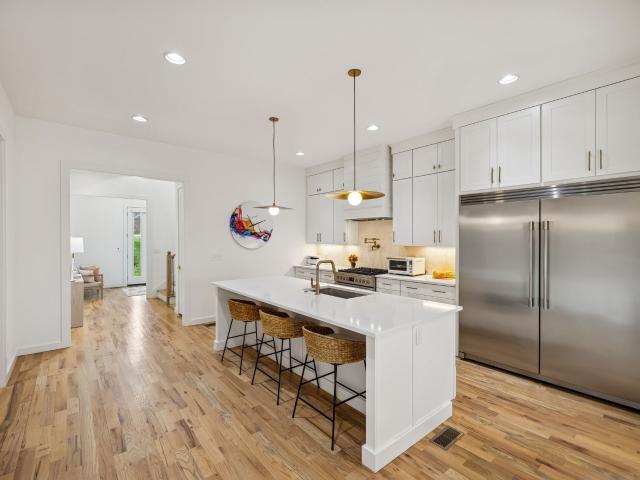
Primary bedroom on main level with double vanity, free standing tub and walk in shower combo. Fourth room could be 4th bedroom, office or bonus/flex space. Each luxury home includes vinyl plank throughout, soft close cabinets, quartz countertops, mosaic backsplash's and custom wood closets, along with covered porches. Located less than 2 miles from Nashville West shopping center! Pictures are of a neighboring unit/same floor plan. Estimated completion 7/31/25 Our preferred lender will offer 1% lender credit of the loan amount for closing cost for the purchase of this property. If you use our preferred lender, the seller agrees to pay $5, 000 toward closing cost or buying down your interest rate
USD 539,900
Old Hickory Blvd Apt,nashville, Home For Sale
View photo
House · for sale
USD 539,900
USD 257/sq.ft
Old Hickory Blvd Apt,nashville, Home For Sale
West Meade
· 2,099 sq.ft · 3 Bedrooms · 4 Baths · House
West Meade · 2,099 sq.ft · 3 Bedrooms · 4 Baths · House
Primary bedroom on main level with double vanity, free standing tub and walk in shower combo. Fourth room could be 4th bedroom, office or bonus/flex space. Each luxury home includes vinyl plank throughout, soft close cabinets, quartz countertops, mosaic backsplash's and custom wood closets, along with covered porches. Located less than 2 miles from Nashville West shopping center! Pictures are of a neighboring unit/same floor plan. Estimated completion 7/31/25 Our preferred lender will offer 1% lender credit of the loan amount for closing cost for the purchase of this property. If you use our preferred lender, the seller agrees to pay $5, 000 toward closing cost or buying down your interest rate
USD 539,900
6049 Robin Hill Rd
View photo
House · for sale
USD 3,990,000
USD 659/sq.ft
New
6049 Robin Hill Rd
West Meade
· 6,049 sq.ft · 5 Bedrooms · 5 Baths · House
· Office room · Equipped kitchen · Swimming pool
West Meade · 6,049 sq.ft · 5 Bedrooms · 5 Baths · House · Office room · Equipped kitchen · Swimming pool
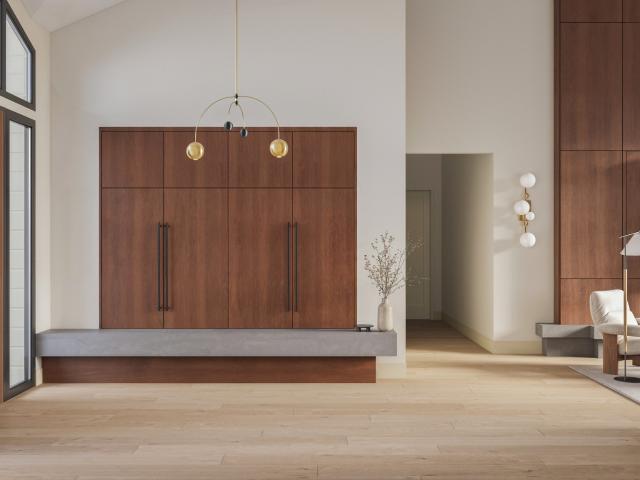
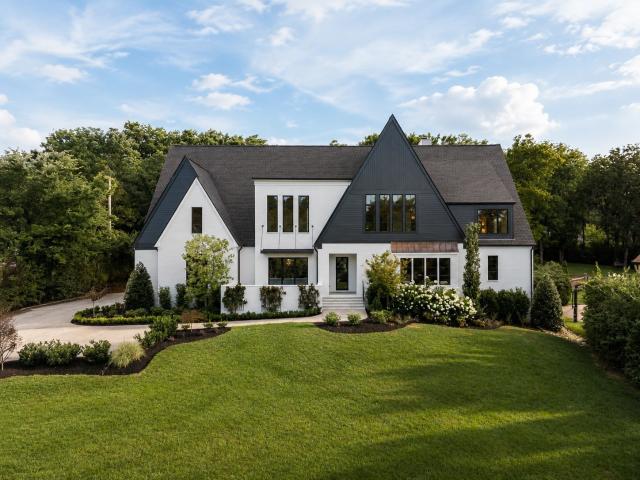
Coming soon/under construction. This fully renovated mid-century modern offers the perfect blend of timeless architecture and sophisticated contemporary design in one level living! Situated in the heart of West Meade, this expansive home features four bedrooms, six bathrooms, and a flexible space ideal for modern living, including a potential in-law suite or pool house. Inside, soaring ceilings set the tone for a light-filled interior. The open-concept living room and kitchen create a seamless space for everyday living and entertaining, complemented by a formal dining room, scullery, and eat-in breakfast area. A dedicated office and media room provide purposeful spaces for work and play. The luxurious primary suite is a private retreat with a spa-inspired bathroom featuring double vanities, a soaking tub, an oversized walk-in shower, and a generous walk-in closet. Outside, enjoy resort-style living with a beautifully designed in-ground pool, perfect for summer gatherings or quiet relax
USD 3,990,000
142 Heady Dr
View photo
House · for sale
USD 3,968,000
USD 600/sq.ft
New
142 Heady Dr
West Meade
· 6,609 sq.ft · 5 Bedrooms · 6 Baths · House
· Office room · Equipped kitchen
West Meade · 6,609 sq.ft · 5 Bedrooms · 6 Baths · House · Office room · Equipped kitchen
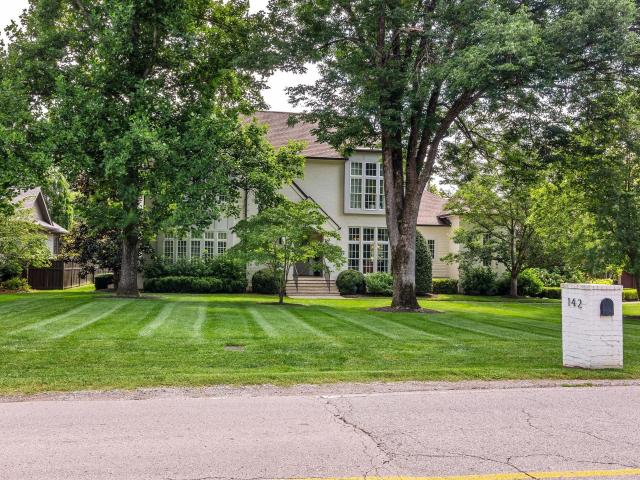
Enjoy an exceptional lifestyle in beautiful Belle Meade Highlands, ideally located within walking distance of Percy Warner Park, Belle Meade Country Club, and favorite neighborhood restaurants and shops. Meticulously maintained and thoughtfully enhanced by its original owners, this home offers an exceptionally flexible floor plan designed for today’s lifestyle. The main level features the primary suite plus an additional ensuite bedroom, while upstairs are three more, spacious en suite bedrooms, each with beautiful windows, high ceilings and hardwood floors. A large bonus room with four individual built-in bunks provides even more sleeping space, while an impressive upstairs media room offers the perfect setting for movies, recreation or a private home office. The open-concept kitchen, dining and family room make everyday living and entertaining effortless, with an abundance of additional prep and storage space in the pantry, back kitchen and laundry area. Just off the entry foyer, a g
USD 3,968,000
3727 Estes Rd
View photo
House · for sale
USD 1,997,000
USD 451/sq.ft
3727 Estes Rd
West Meade
· 4,424 sq.ft · 5 Bedrooms · 5 Baths · House
· Equipped kitchen
West Meade · 4,424 sq.ft · 5 Bedrooms · 5 Baths · House · Equipped kitchen
3727 Estes Rd goes beyond new construction to deliver something even better: turnkey Green Hills luxury without the wait. Completed in 2022 and elevated with over $200,000 in upgrades, this 4,426-square-foot residence offers a level of finish and readiness that's hard to come by in one of Nashville's most sought-after areas. Step through the glass double-door entry and the home immediately impresses—soaring ceilings, walls of windows, and an abundance of natural light create an elevated atmosphere. The kitchen, dining, and great room open to one another in a seamless layout built for both everyday life and entertaining. At the heart of it all, the chef's kitchen showcases a generous island, a 36-inch Fulgor Milano gas range, an oversized built-in refrigerator, a walk-in pantry, designer lighting, and high-end finishes throughout. The layout itself is one of the property's standout features. All five generously sized bedrooms include private ensuite baths, offering uncommon flexibility
USD 1,997,000
519 Elaine Ave
View photo
House · for sale
USD 730,000
USD 378/sq.ft
New
519 Elaine Ave
West Meade
· 1,927 sq.ft · 3 Bedrooms · 2 Baths · House
· Balcony · Fireplace · Equipped kitchen
West Meade · 1,927 sq.ft · 3 Bedrooms · 2 Baths · House · Balcony · Fireplace · Equipped kitchen
Step into intentional luxury in Charlotte Park—a residence designed for those who understand that how you live shapes how you lead. This 3-bedroom, 2.5-bath home is positioned at the intersection of elevated design and strategic location, offering the sophisticated backdrop successful professionals deserve. The open-concept layout flows with purpose: hardwood floors catch natural light throughout, while the gas fireplace anchors a space equally suited to intimate dinners and professional presence. The kitchen is a statement piece—designer quartz counters, clean-lined cabinetry, and a sculptural fluted island that commands attention without excess. The owner’s suite becomes your private retreat: a spa-inspired bath with double vanities, custom closet built-ins designed for wardrobe systems, and a private balcony for morning clarity. Every detail supports how elevated professionals actually live. Beyond aesthetics, this home offers infrastructure: a full laundry room and thoughtfully des
USD 730,000
4211 Utah Ave
View photo
House · for sale
USD 1,950,000
USD 532/sq.ft
New
4211 Utah Ave
West Meade
· 3,660 sq.ft · 5 Bedrooms · 4 Baths · House
· Garden · Office room · Parking
West Meade · 3,660 sq.ft · 5 Bedrooms · 4 Baths · House · Garden · Office room · Parking
Welcome to this stunning single-family home, offering an impressive 3,669 total square feet of living space and thoughtfully designed for both comfort and functionality. Nestled in the very heart of Sylvan Park, this 4-bedroom, 4-bathroom home property is a picture-perfect home in a community ideal for raising a family and boasts a detached garage with another bedroom and bathroom above it making it the perfect space for guests to stay or to use as a home office/studio. Walk just a couple short blocks to 10+ restaurants ranging from casual to formal dining, stroll to McCabe golf course, community center, or 1 of several local playgrounds. Zoned for and walkable to Sylvan Park Elementary which is widely regarded as one of the best in the Metro Nashville Public School system and we haven't even yet talked about all the great features this home has to offer. Step inside from the fully fenced yard to find a spacious and welcoming foyer that leads into the home's thoughtfully appointed main
USD 1,950,000
4317 Wallace Ln
View photo
House · for sale
USD 4,890,000
USD 752/sq.ft
New
4317 Wallace Ln
West Meade
· 6,501 sq.ft · 6 Bedrooms · 6 Baths · House
· Garden · Equipped kitchen
West Meade · 6,501 sq.ft · 6 Bedrooms · 6 Baths · House · Garden · Equipped kitchen
Completely reimagined from the studs up, 4317 Wallace Lane pairs timeless architecture with exceptional craftsmanship and a warm, modern sensibility. Thoughtfully redesigned throughout, the home balances clean lines and organic materials with spaces that feel refined, comfortable, and effortlessly livable. Custom iron doors open to light-filled interiors defined by soaring ceilings, handcrafted white oak cabinetry, and beautifully executed millwork. At the heart of the home, the kitchen is both striking and highly functional, complemented by a fully equipped scullery that provides additional prep space and storage. A thoughtfully placed wet bar adds another layer of ease for everyday living and entertaining. The home continues to impress with a custom-designed primary closet, two separate staircases, generous gathering spaces, and a spacious game room offering flexibility for family and guests. Just beyond the screened porch, the expansive backyard presents an exceptional opportunity t
USD 4,890,000
3116 W End Cir # 309
View photo
House · for sale
USD 574,000
USD 400/sq.ft
New
3116 W End Cir # 309
West Meade
· 1,432 sq.ft · 2 Bedrooms · 2 Baths · House
· Balcony
West Meade · 1,432 sq.ft · 2 Bedrooms · 2 Baths · House · Balcony
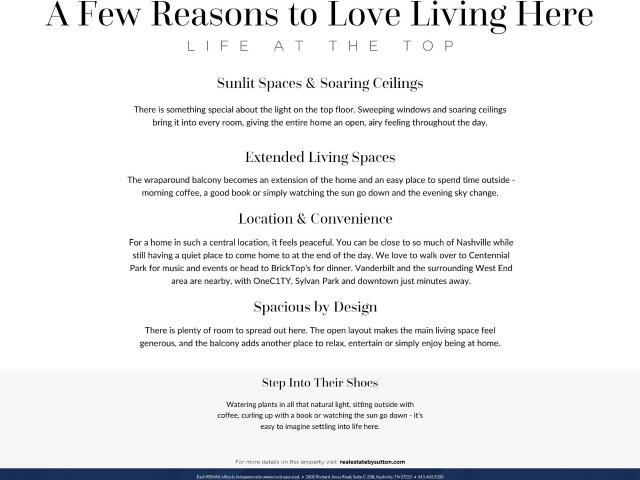
Seller is willing to assist with a portion of the buyer's closing costs with acceptable offer. Light pours into this top-floor residence through sweeping windows, highlighting soaring ceilings reaching up to 14 feet and an open, airy floor plan in the heart of Nashville. This two-bedroom, two-bath home features hardwood floors throughout, quartz countertops and beautiful finishes, but it is the incredible natural light and sense of space that set it apart. The expansive wraparound balcony offers plenty of room for morning coffee, unwinding at the end of the day or taking in the sunset. Inside, the top-floor setting feels remarkably quiet and removed from the city, even with so much of Nashville just outside your door. Both bedrooms feature en-suite baths and walk-in closets, offering privacy and generous storage. Centennial Park, BrickTop's, Vanderbilt and nearby restaurants and entertainment are all within walking distance, while OneC1TY, Sylvan Park, downtown and I-440 are just minut
USD 574,000
7241 Highway 70 S # 214
View photo
Townhouse · for sale
USD 325,000
USD 247/sq.ft
New
7241 Highway 70 S # 214
West Meade
· 1,313 sq.ft · 2 Bedrooms · 2 Baths · Townhouse
· Deck · Fireplace · Equipped kitchen · Parking
West Meade · 1,313 sq.ft · 2 Bedrooms · 2 Baths · Townhouse · Deck · Fireplace · Equipped kitchen · Parking
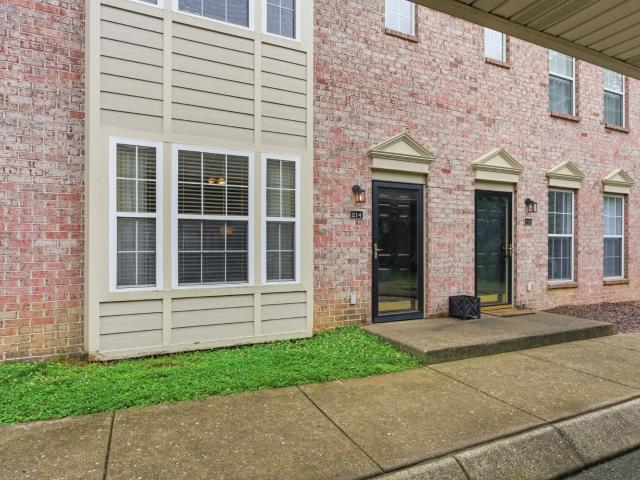
Rare opportunity to own in the quaint Belle Glenn II community in Bellevue, where units seldom come available! Offering 2 bedrooms, 2.5 bathrooms, 1,314 square feet, and an assigned covered carport parking space. Both bedrooms feature their own attached full bathroom and walk-in closet, creating an ideal layout for roommates, guests, or added privacy. The inviting living room features a gas fireplace with custom built-ins, while the kitchen offers quartz countertops, tile backsplash, stainless steel appliances, and excellent cabinet space. Full-size laundry/utility room included. Recent updates include new carpet on the stairs and throughout the entire second floor, along with a newly pressure washed and painted deck ready for outdoor enjoyment. Kitchen appliances replaced in 2019, HVAC replaced in 2019, and water heater replaced in 2016. Low-maintenance living with an HOA fee of only $170/month — significantly lower than many nearby communities. Excellent Bellevue location just minute
USD 325,000
1143 Glendale Ln
View photo
House · for sale
USD 2,950,000
USD 627/sq.ft
New
1143 Glendale Ln
West Meade
· 4,704 sq.ft · 5 Bedrooms · 4 Baths · House
· Garden · Equipped kitchen · Swimming pool
West Meade · 4,704 sq.ft · 5 Bedrooms · 4 Baths · House · Garden · Equipped kitchen · Swimming pool
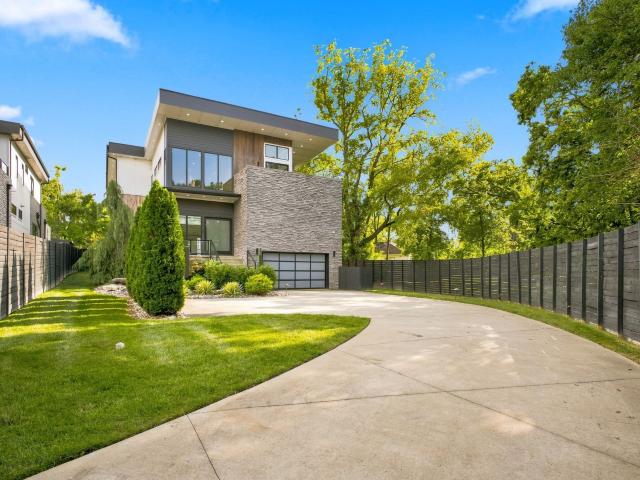
This gorgeous contemporary built by Richland Building Partners epitomizes luxury, is situated on a half acre and has a large fenced yard, perfect for a pool. Some of the features include soaring ceilings, a gourmet kitchen plus a scullery, an incredibly open and bright floor plan and a main level primary suite. It has high end finishes and a ton of EXTRAS including three outdoor living spaces, one with an outdoor kitchen. Secure, gated entrance and a very convenient location
USD 2,950,000
7484 Harrow Dr
View photo
House · for sale
USD 549,900
USD 263/sq.ft
New
7484 Harrow Dr
West Meade
· 2,088 sq.ft · 3 Bedrooms · 2 Baths · House
· Balcony · Fireplace · Equipped kitchen · Parking
West Meade · 2,088 sq.ft · 3 Bedrooms · 2 Baths · House · Balcony · Fireplace · Equipped kitchen · Parking
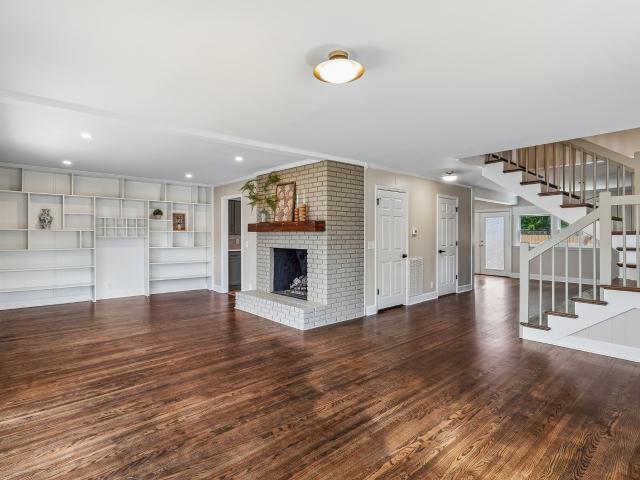
One of a kind contemporary craftsman home that was beautifully upgraded. This unique 3-bedroom, 2.5. Bathroom home in Bellevue offers the perfect mix of character, comfort and modern all through out. The spacious living area is accented with original resurfaced hardwood floors, an all brick gas fire place, built-in bookcase and fresh paint leading into a fully upgraded kitchen. The kitchen is decked out with new LVP flooring, tile back splash, quartz countertops, stainless steel appliances, updated cabinet fronts, stylish hardware and fixtures. Upstairs offers 2-bedrooms, a full bathroom with a skylight and a primary suite. The primary suite is a true retreat, a gas fireplace, all-tile walk-in shower, and a personal balcony. Enjoy a full, brand-new private fence, carport with additional exterior storage, plus a separate shed out back for convenience and a brand-new rubber roof that was installed on the upper portion while the remaining roof features composite shingles. Don't miss out o
USD 549,900
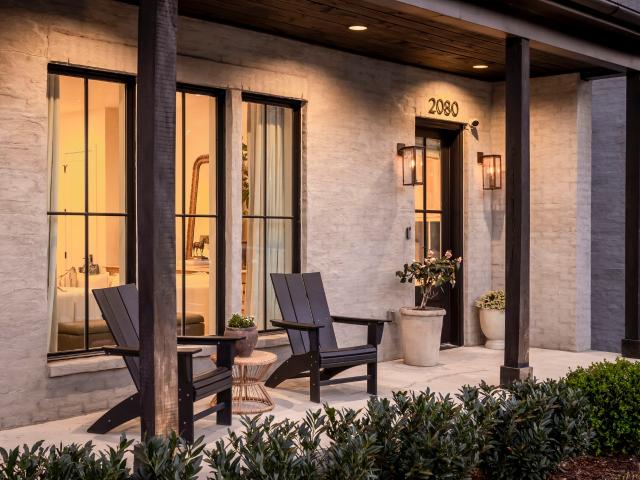
2080 12th Ave S
View photo
House · for sale
USD 1,470,000
USD 492/sq.ft
New
2080 12th Ave S
West Meade
· 2,982 sq.ft · 4 Bedrooms · 3 Baths · House
· Office room · Equipped kitchen
West Meade · 2,982 sq.ft · 4 Bedrooms · 3 Baths · House · Office room · Equipped kitchen
In the heart of one of Nashville’s most sought-after neighborhoods, 12 South, and moments from Belmont University, Sevier Park, top restaurants, and neighborhood favorites, this home is ideally positioned to enjoy everything the area has to offer. The interior is filled with natural light, featuring an open layout, elevated finishes, custom drapery, and designer touches throughout. The kitchen, dining, and living spaces flow effortlessly—perfect for hosting or just enjoying a slow morning at home. Upstairs, you’ll find the primary suite, an additional bedroom, and a flexible third space that can easily be a bonus room, workout space, or extra bedroom. The primary suite feels like a true escape—quiet, private, and exactly where you’ll want to end your day. The lower level offers a private ensuite bedroom, creating the ideal setup for guests, a home office, or a tucked-away retreat that feels completely separate from the rest of the home. Residents also enjoy a thoughtfully designed outd
USD 1,470,000
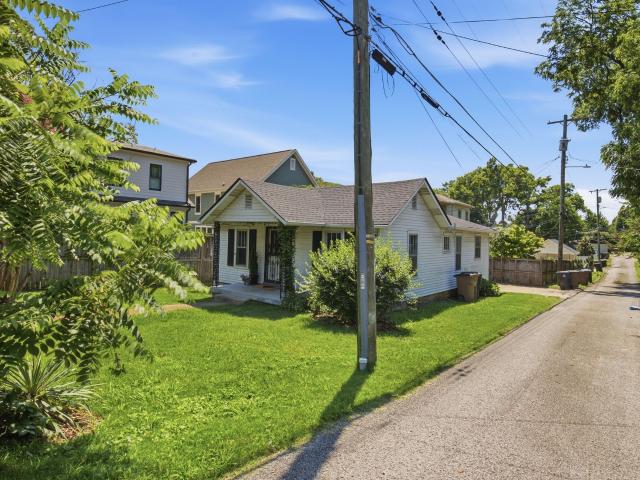
143 42nd Ave N
View photo
House · for sale
USD 1,450,000
USD 1,464/sq.ft
New
143 42nd Ave N
West Meade
· 990 sq.ft · 2 Bedrooms · 1 Bath · House
West Meade · 990 sq.ft · 2 Bedrooms · 1 Bath · House
Cottage house, 2 beds 1 bath original home. Hardwood floors with an updated bath and utility/laundry room! So many opportunities with these two homes and lots. Incoming producing rental, in law cottage, WFH space. Lots of Potential in a prime location in Sylvan Park! There is a tenant please do not disturb. This house and lot to be sold with 4202 Utah Ave. Buyer to verify all info
USD 1,450,000
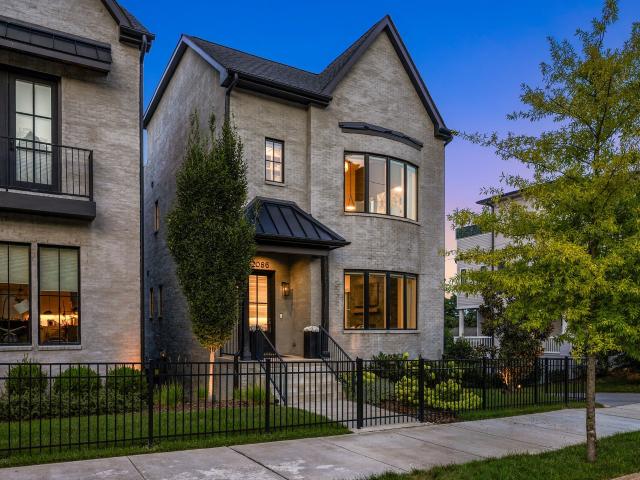
2086 12th Ave S
View photo
House · for sale
USD 1,624,000
USD 546/sq.ft
New
2086 12th Ave S
West Meade
· 2,971 sq.ft · 4 Bedrooms · 3 Baths · House
· Fireplace · Equipped kitchen
West Meade · 2,971 sq.ft · 4 Bedrooms · 3 Baths · House · Fireplace · Equipped kitchen
Located in the heart of Nashville's most coveted 12 South neighborhood, this meticulously curated greystone captures the essence of upscale urban living, offering a true lock-and-leave lifestyle just steps from the vibrant restaurants and boutiques, Sevier Park, Ashwood 12 South, the neighborhood farmer's market, and Belmont University—all while just minutes from Downtown Nashville. What sets this home apart is the level of care behind every detail—close to $200,000 in thoughtful upgrades and designer improvements have made it 100% turnkey. The open-concept main level invites effortless entertaining, with a limewash fireplace and custom mantle anchoring the living room and a chef's kitchen featuring ceiling-height cabinetry, a full Viking appliance suite, ShelfGenie custom cabinet systems, and a striking waterfall island. Upstairs, the stunning primary bedroom impresses with soaring ceilings, bay windows that bathe the room in natural light, and dual walk-in closets, while the ensuite
USD 1,624,000
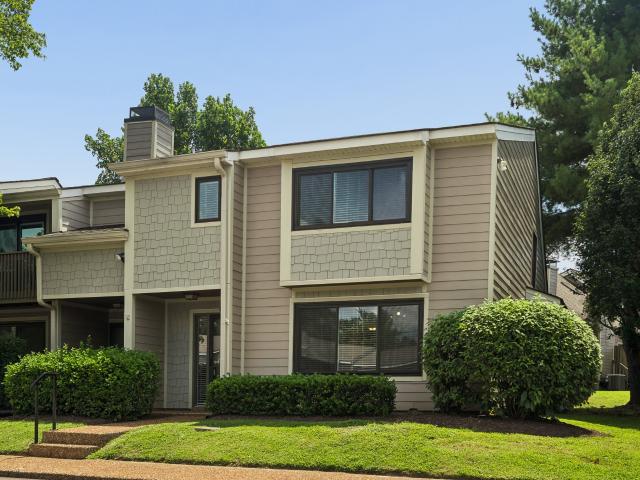
608 Barlin Drive
View photo
Townhouse · for sale
USD 299,000
USD 194/sq.ft
New
608 Barlin Drive
West Meade
· 1,539 sq.ft · 2 Bedrooms · 2 Baths · Townhouse
· Patio · Office room · Fireplace · Equipped kitchen
West Meade · 1,539 sq.ft · 2 Bedrooms · 2 Baths · Townhouse · Patio · Office room · Fireplace · Equipped kitchen
Great opportunity to own this refreshed condo in Bellevue. Laminate flooring downstairs, new plush carpet with upgraded pad upstairs, freshly painted walls and ceilings, new stainless refrigerator and stove to match recent dishwasher and microwave. Private patio with additional fenced green space and two gates for exit on either side. Slab construction. Great location within complex. Easy access from complex to all of the Bellevue area and I-40 yet a peaceful, quiet setting. See floor plan in pictures. This end unit offers two additional windows that interior units don't have. Living Room with vaulted ceiling, fireplace, and skylight, Dining Room leading to Patio/Green Space, Kitchen with window over sink, Downstairs Bedroom with large closet and full bath, Laundry down, Upstairs catwalk overlooking Living Room leads to Office Space with window and attic closet storage, Upstairs Bedroom with walk-in closet and full bath. Easy short walk to Community Pool and Tennis/Pickleball but far e
USD 299,000
2813 Acklen
View photo
House · for sale
USD 2,300,000
USD 466/sq.ft
New
2813 Acklen
West Meade
· 4,930 sq.ft · 4 Bedrooms · 4 Baths · House
· Fireplace · Equipped kitchen · Parking · Cellar
West Meade · 4,930 sq.ft · 4 Bedrooms · 4 Baths · House · Fireplace · Equipped kitchen · Parking · Cellar
Completely renovated and move-in ready! This charming 1930s Tudor blends timeless architectural character with beautifully updated interiors, all within easy walking distance of Vanderbilt and Hillsboro Village. The beautifully appointed kitchen opens to a spacious Great Room, creating an ideal setting for everyday living and entertaining. The main-level Primary Suite offers privacy and convenience, while three ensuite bedrooms are located upstairs. Laundry Room up AND down! A large Rec Room provides additional living space, and the screened porch with fireplace extends entertaining outdoors. A large conditioned basement provides exceptional storage and an ideal storm shelter. Two-car garage with large motorcourt and gated driveway
USD 2,300,000
508 Belair Way
View photo
Townhouse · for sale
USD 545,000
USD 299/sq.ft
New
508 Belair Way
West Meade
· 1,819 sq.ft · 3 Bedrooms · 2 Baths · Townhouse
· Office room · Deck · Fireplace · Equipped kitchen · Swimming pool
West Meade · 1,819 sq.ft · 3 Bedrooms · 2 Baths · Townhouse · Office room · Deck · Fireplace · Equipped kitchen · Swimming pool
Set within the established Burton Hills community, this end-unit townhome pairs a spacious interior with a private outdoor setting and low-maintenance lifestyle. The functional floor plan features a kitchen that opens directly to the family room, while the expansive living room with vaulted ceilings flows into the dining room. Crown molding, granite countertops, two fireplaces, and abundant natural light add character throughout. The third bedroom features a wall of built-ins and offers flexibility as a home office, guest room, or additional living space. The newly replaced private back deck extends the living outdoors and provides a peaceful place to relax. Beyond the home, enjoy the community’s pool, clubhouse, tennis courts, walking trails, and maintained grounds. All of this in the heart of Green Hills, just minutes from some of Nashville’s favorite shopping, dining, and everyday conveniences
USD 545,000
1712 Old Hickory Blvd
View photo
House · for sale
USD 1,549,000
USD 430/sq.ft
New
1712 Old Hickory Blvd
West Meade
· 3,595 sq.ft · 5 Bedrooms · 3 Baths · House
· Deck · Fireplace · Equipped kitchen
West Meade · 3,595 sq.ft · 5 Bedrooms · 3 Baths · House · Deck · Fireplace · Equipped kitchen
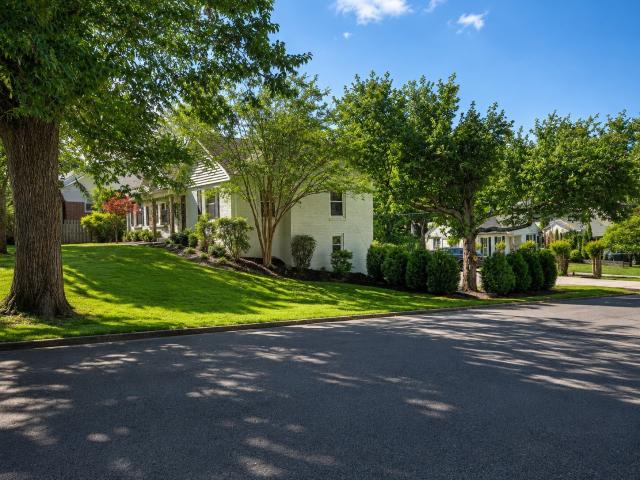
With over 3,600 square feet on more than two picturesque acres in highly sought-after Forest Hills, 1712 Old Hickory Blvd offers the perfect blend of timeless charm, thoughtful updates, and everyday comfort. Set well back from the road beneath mature trees, this inviting Colonial/Cape Cod-style home offers exceptional privacy and a welcoming sense of arrival. Inside, beautifully renovated living and dining rooms create warm, elegant spaces for gathering and entertaining, while the expanded and renovated kitchen features all-new cabinetry and flows seamlessly into the spacious family room with a cozy fireplace and custom built-in bookshelves—the heart of the home. The main level also includes a private primary suite and an oversized bonus room, providing flexibility for a variety of lifestyles. Upstairs, you’ll find four generously sized bedrooms along with two beautifully updated full baths, offering plenty of room for family and guests. A covered deck extends the living space outdoors
USD 1,549,000
1809B Manchester Ave
View photo
House · for sale
USD 489,900
USD 261/sq.ft
New
1809B Manchester Ave
West Meade
· 1,873 sq.ft · 3 Bedrooms · 2 Baths · House
· Equipped kitchen · Parking
West Meade · 1,873 sq.ft · 3 Bedrooms · 2 Baths · House · Equipped kitchen · Parking
This exquisitely designed new construction residence offers contemporary living space, meticulously crafted to provide both comfort and style. An open-concept layout seamlessly connects the living room, dining area, and kitchen, ideal for entertaining and daily living. Beautiful kitchen equipped with SS appliances, ample counter space, and stylish cabinetry ensures an enjoyable cooking experience. Wide driveway offers ample parking space and effortless access. This home is constructed using energy-efficient materials and appliances, ensuring a sustainable living environment. The residence features three bedrooms, quartz and specialty countertops, and wood flooring throughout. The vaulted master suite is adorned with tile and walk-in closets, providing a luxurious retreat. High-quality craftsmanship is evident throughout the home, enhancing its overall appeal. The property boasts excellent curb appeal. A 1-year builder warranty is provided, ensuring peace of mind. The residence offers c
USD 489,900
1018 Jackson St
View photo
House · for sale
USD 849,900
USD 324/sq.ft
New
1018 Jackson St
West Meade
· 2,616 sq.ft · 4 Bedrooms · 3 Baths · House
· Garden
West Meade · 2,616 sq.ft · 4 Bedrooms · 3 Baths · House · Garden
Downtown luxury living in this Hope Gardens single family home, ideally located next to Germantown and just minutes from Downtown Nashville. This beautifully designed residence features hardwoods throughout and high-end finishes that elevate every space. The expansive primary suite offers a true retreat with a massive walk-in closet and spa-like feel. Enjoy three covered outdoor living areas perfect for entertaining or relaxing, along with a low-maintenance turf backyard. Walkable to some of Nashville’s best restaurants, coffee shops, and nightlife, with easy access to major interstates. A rare opportunity to own a luxury home in one of Nashville’s most convenient and rapidly growing areas
USD 849,900
900 Woodmont Blvd
View photo
House · for sale
USD 879,000
USD 364/sq.ft
New
900 Woodmont Blvd
West Meade
· 2,411 sq.ft · 3 Bedrooms · 2 Baths · House
· Equipped kitchen · Parking
West Meade · 2,411 sq.ft · 3 Bedrooms · 2 Baths · House · Equipped kitchen · Parking
WHAT WE HAVE: Quality, beauty, and functionality…All UNDER 1M! 3 bed/2.5 bath. Corner lot. Custom kitchen/baths/layout. Mostly all new w/some old charm kept. Woodmont Blvd address (almost a famous street with some of the home values being 3-4M). Garage & separate storage space. Minutes to Green Hills, 12 South, Downtown, Wedgewood-Houston, Vandy/Belmont/Lipscomb. So much to offer here! *The home is a 3-bedroom home that could live like a 4+ bedroom. Some photos have been Ai generated/Virtually staged for reference.
USD 879,000
3635 Valley Vista Rd
View photo
House · for sale
USD 2,079,000
USD 545/sq.ft
New
3635 Valley Vista Rd
West Meade
· 3,810 sq.ft · 5 Bedrooms · 4 Baths · House
· Gym · Equipped kitchen
West Meade · 3,810 sq.ft · 5 Bedrooms · 4 Baths · House · Gym · Equipped kitchen
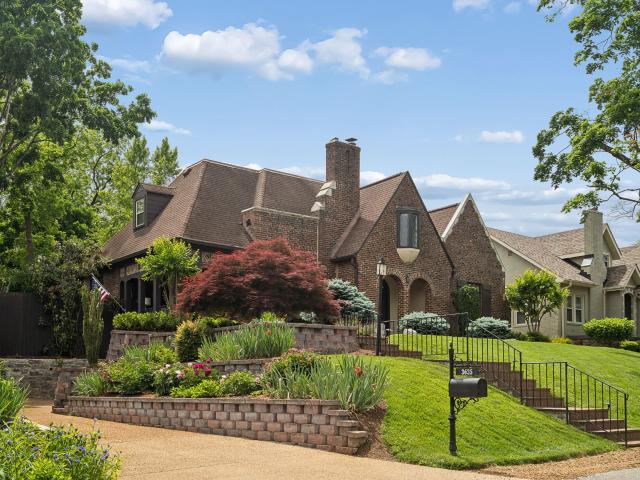
Steeped in the timeless elegance of 1925, 3635 Valley Vista is an architecturally distinctive Tudor offering a rare blend of historic soul, gracious proportions and modern-day comfort. This is yesterday’s home, beautifully ready for today, where craftsmanship and character of another era meet the thoughtful updates desired for contemporary living. Approximately 5,300 SF, 3,800 SF above grade + 1,559 SF of partially finished lower-level space provides versatile & functional potential for a gym, recreation or media room, hobbies and abundant storage. The home celebrates the beauty of defined rooms, each with its own purpose, personality and sense of place. TWO BEDROOMS ON THE MAIN LEVEL provide exceptional flexibility, while graceful architectural details, abundant natural light and inviting gathering spaces create a home that feels both substantial and wonderfully livable. At its heart, the warm and welcoming kitchen serves as a natural gathering place, complemented by an expansive pant
USD 2,079,000
552 Westboro Dr
View photo
House · for sale
USD 625,000
USD 326/sq.ft
New
552 Westboro Dr
West Meade
· 1,916 sq.ft · 3 Bedrooms · 2 Baths · House
· Garden · Equipped kitchen
West Meade · 1,916 sq.ft · 3 Bedrooms · 2 Baths · House · Garden · Equipped kitchen
Back on the market with a new price! Tucked away on a private lot in the heart of Charlotte Park, this beautifully updated home offers the perfect combination of modern style, thoughtful upgrades, and an unbeatable location. Just 15 minutes from downtown Nashville and minutes from popular restaurants, West Nashville shopping, and everyday conveniences, you'll enjoy easy access to everything while still having a peaceful place to call home. Step inside to an inviting living room filled with natural light and custom accent molding that adds warmth and character. Continue into the kitchen, which opens seamlessly to a flexible second living space or dining area. The kitchen also features a newly added coffee bar and cabinetry, complete with a built-in wine and beverage refrigerator. From there, the home flows effortlessly into the expansive backyard, creating a great setup for entertaining both indoors and out. The private, fully fenced yard offers plenty of room to relax, play, or host fr
USD 625,000

Get email alerts

Don't miss out: be the first to know about new properties

The alert was correctly created

On subscribing you accept the conditions of use and the privacy policy
Alert
Receive new ads in your inbox
Save this search
Receive alerts for new listings

We'll send you an email when we have new properties for: "Houses for sale in West Meade"

The alert was correctly created

Edgehill, Nashville-Davidson metropolitan government
Sylvan Heights, Nashville-Davidson metropolitan government
Get email alerts and be the first to see new listings
Required field
On subscribing I accept the terms of the privacy policy
Perfect! You'll soon start receiving new listings via email
Alert
Receive an email when we have new ads for Houses for sale in West Meade
Save this search
Filters

Bedrooms

Size (sq.ft)

sq.ft
sq.ft

Price

USD
USD

Property type

Bathrooms

Clear all filters
Receive notifications when new entries are published.