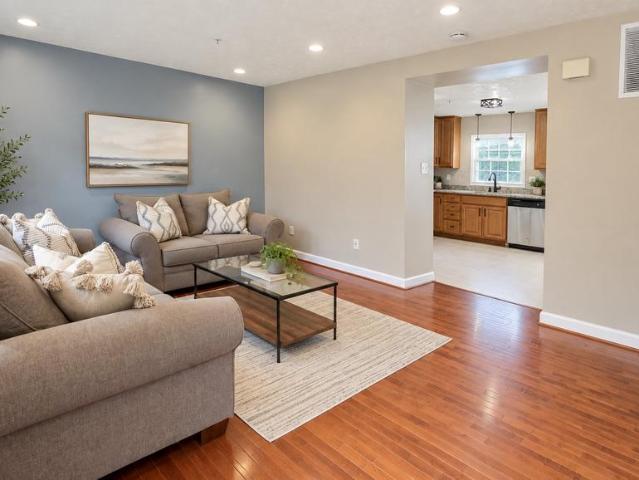
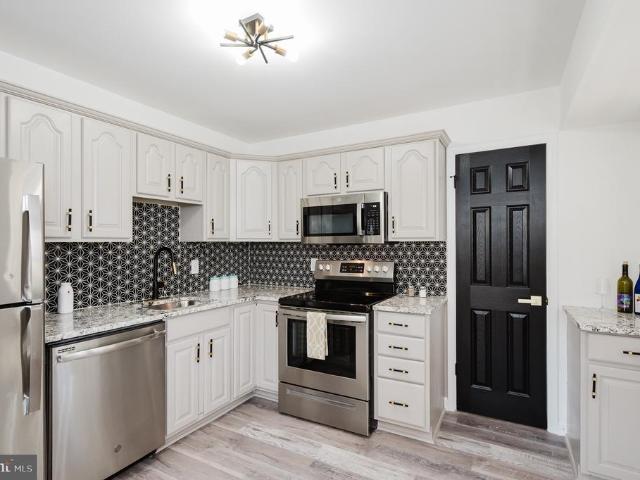
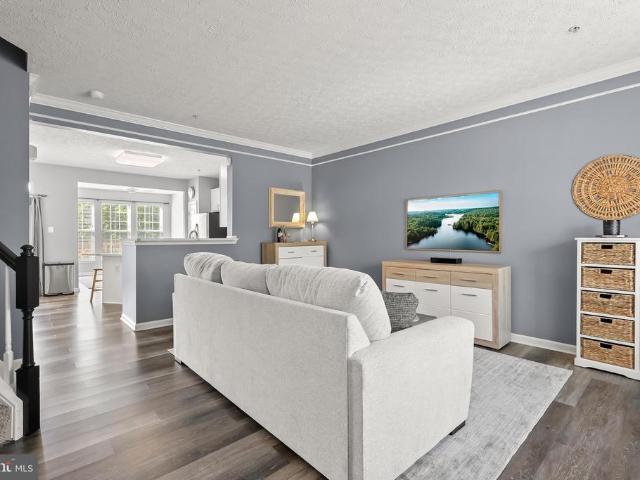
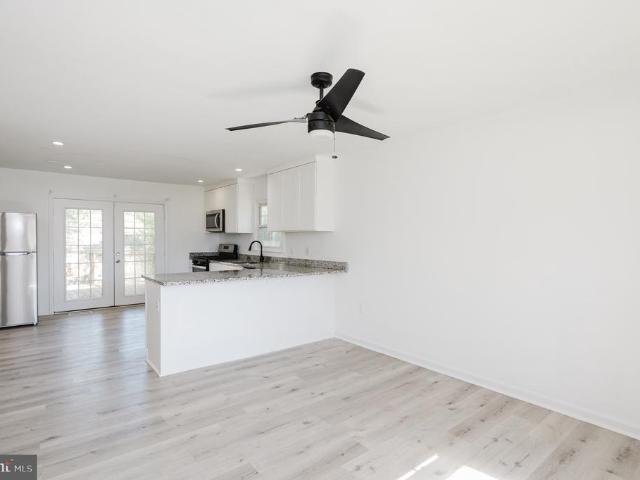
350 properties for sale in West Twin River

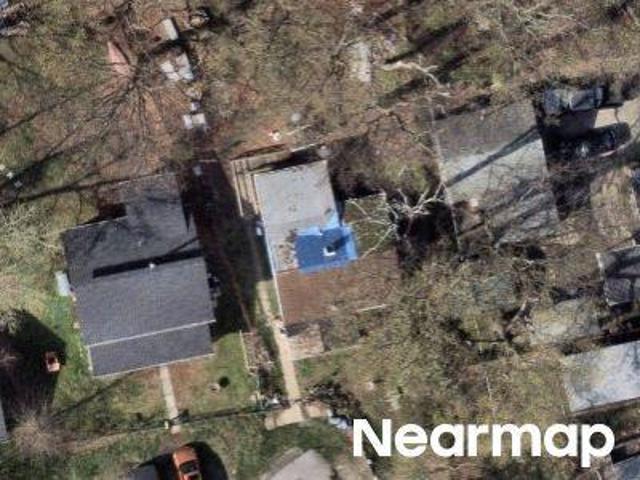
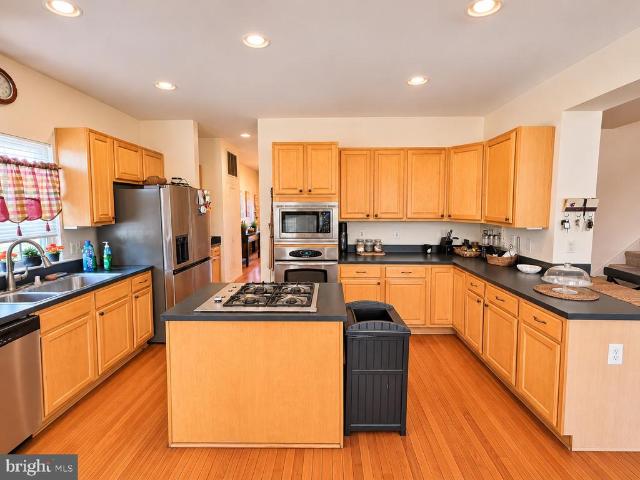
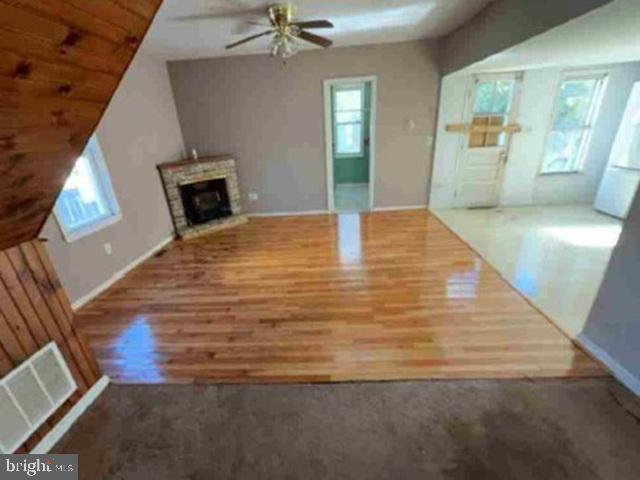
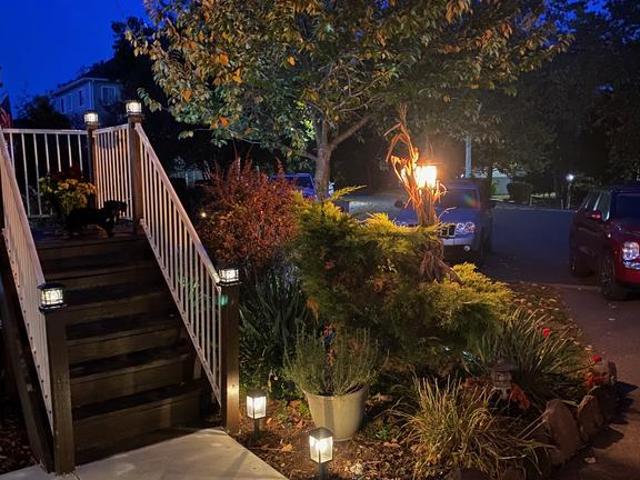
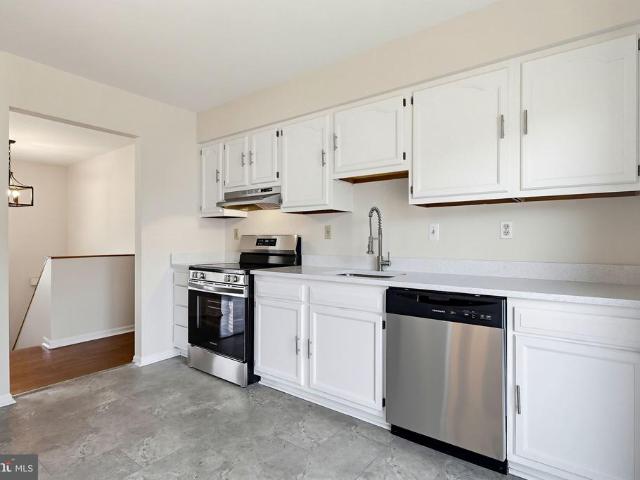
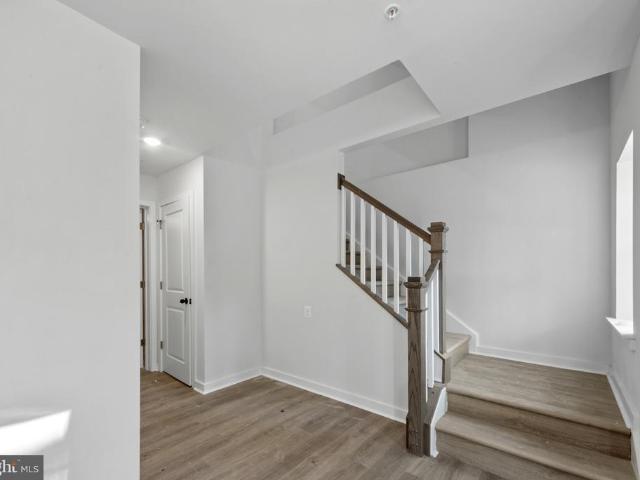
Dogwood Dr
View photo
House · for sale
Request Details
Updated
Dogwood Dr
West Twin River
· 1,119 sq.ft · 1 Bath · House
West Twin River · 1,119 sq.ft · 1 Bath · House
This is a Real Estate-Owned (REO)/post-foreclosure home owned or managed by a bank. All offers are considered; however, the highest and best will most likely be accepted
Request Details
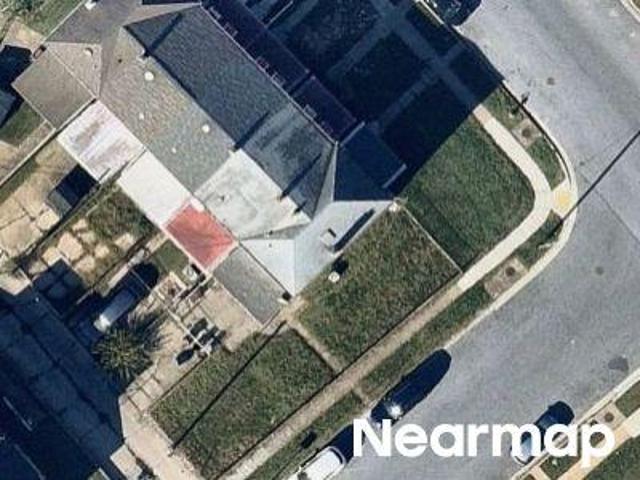
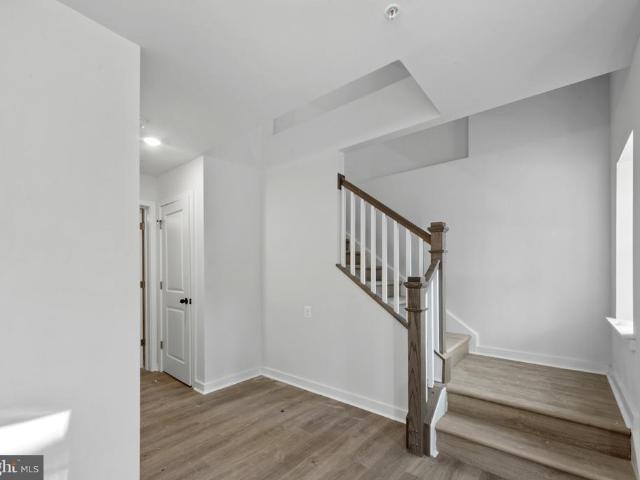
Slipstream Ct
View photo
House · for sale
Request Details
Updated
Slipstream Ct
West Twin River
· 689 sq.ft · 1 Bath · House
West Twin River · 689 sq.ft · 1 Bath · House
This is a Real Estate-Owned (REO)/post-foreclosure home owned or managed by a bank. All offers are considered; however, the highest and best will most likely be accepted
Request Details
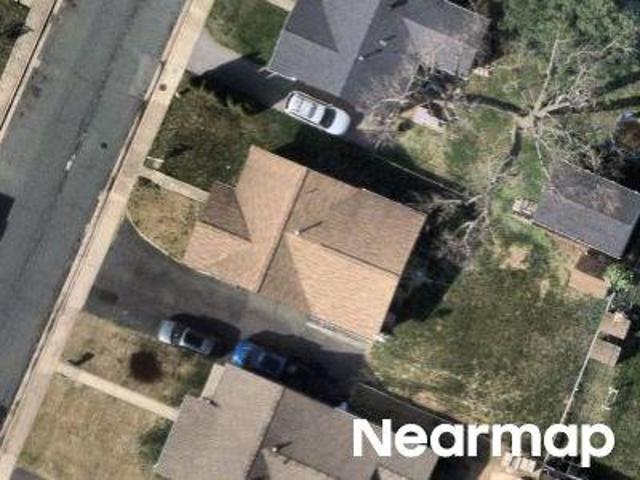
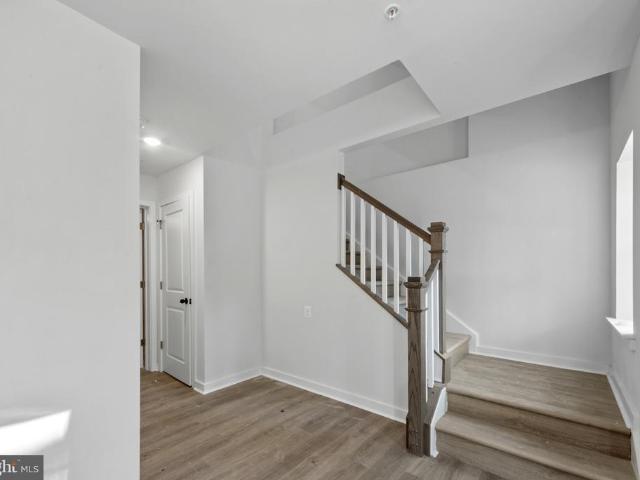
Dark Head Rd
View photo
Condo · for sale
Request Details
Updated
Dark Head Rd
West Twin River
· 1,152 sq.ft · 3 Bedrooms · 1 Bath · Condo
West Twin River · 1,152 sq.ft · 3 Bedrooms · 1 Bath · Condo
This is a Real Estate-Owned (REO)/post-foreclosure home owned or managed by a bank. All offers are considered; however, the highest and best will most likely be accepted
Request Details
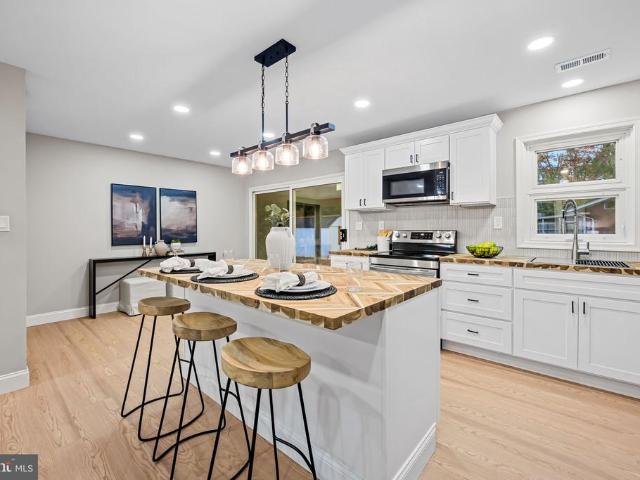
Propeller Dr
View photo
House · for sale
Request Details
Updated
Propeller Dr
West Twin River
· 1,119 sq.ft · 1 Bath · House
West Twin River · 1,119 sq.ft · 1 Bath · House
This is a Real Estate-Owned (REO)/post-foreclosure home owned or managed by a bank. All offers are considered; however, the highest and best will most likely be accepted
Request Details
523 Eckhart Drive
View photo
House · for sale
USD 389,900
USD 266/sq.ft
New
523 Eckhart Drive
West Twin River
· 1,464 sq.ft · 4 Bedrooms · 2 Baths · House
· Equipped kitchen
West Twin River · 1,464 sq.ft · 4 Bedrooms · 2 Baths · House · Equipped kitchen
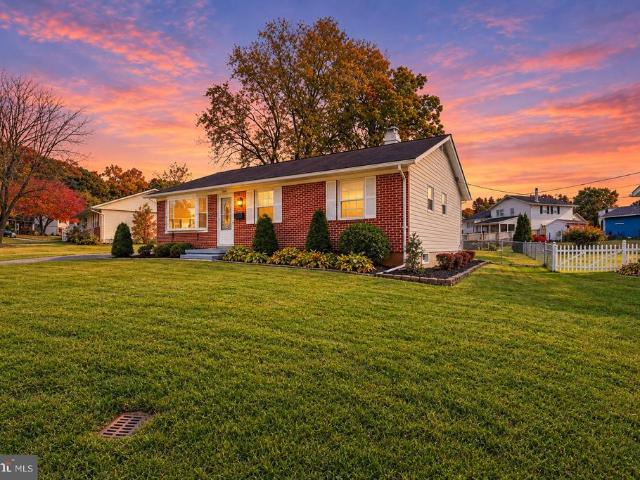
Nestled in the charming Joppatowne community, this exquisite ranch-style home offers a perfect blend of modern luxury and timeless comfort. Built in 1963 and meticulously maintained, this detached residence boasts an impressive array of high-end features designed for relaxed, elevated living. Welcome inside to discover a spacious, comfortable, and inviting open floor plan that seamlessly connects the living, dining, and kitchen areascreating the ultimate setting for effortless entertaining and everyday life. The interior is adorned with luxury vinyl plank flooring for lasting style and durability, while energy-efficient double-pane windows fill the home with abundant natural light and warmth. At the heart of the home, the gourmet kitchen showcases upgraded butcher block countertops, stainless steel appliances, and a generous central island ready for culinary creations. Enjoy casual morning coffee in the cozy breakfast nook or host festive dinner parties in the adjacent dining area. A f
USD 389,900
412 Spry Island Road
View photo
House · for sale
USD 375,000
USD 110/sq.ft
New
412 Spry Island Road
West Twin River
· 3,380 sq.ft · 3 Bedrooms · 3 Baths · House
· Parking
West Twin River · 3,380 sq.ft · 3 Bedrooms · 3 Baths · House · Parking
Agents. Please view agent remarks in bright mls. Welcome to 412 Spry Island Rd in Joppa! This spacious home offers 3 bedrooms, 3.5 bathrooms, and a 2-car garage, providing plenty of space and flexibility for its next owner. The home features a functional layout with generous living areas and great potential for buyers looking to customize a property to their own taste. With three full bathrooms plus a powder room and the convenience of a two-car garage, there is plenty to work with. The property is in need of cosmetic repairs and updating and is being sold AS-IS. A great opportunity for an owner-occupant looking to build equity or an investor searching for their next project. Bring your vision and make this home your own! Offers may be entered ONLINE through Friday, November 20, 2026 at 5:00 pm. At seller's discretion, an offer may be accepted at any time
USD 375,000
408 Garnett Road
View photo
House · for sale
USD 464,999
USD 207/sq.ft
408 Garnett Road
West Twin River
· 2,239 sq.ft · 5 Bedrooms · 3 Baths · House
· Deck · Equipped kitchen · Parking · Air conditioning · Heating
West Twin River · 2,239 sq.ft · 5 Bedrooms · 3 Baths · House · Deck · Equipped kitchen · Parking · Air conditioning · Heating
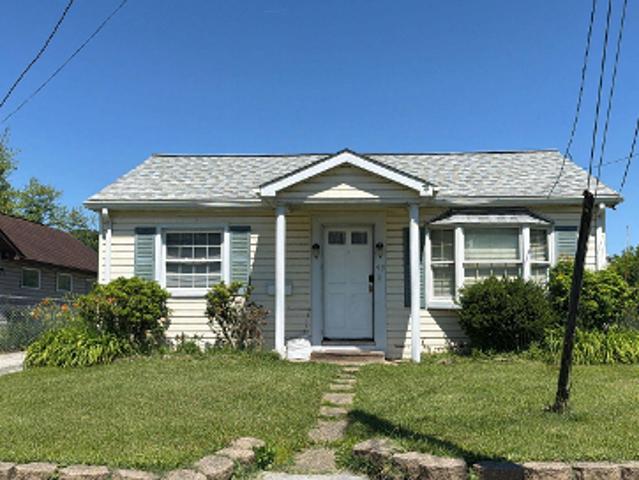
Welcome Home! Exceptionally Spacious, Completely Renovated 5-Bedroom Split Foyer in Joppatowne! Don't miss this opportunity to own a massive, 5-bedroom, 3-full-bathroom home with an impressive 2,240 square feet of finished living space. This property has been completely renovated, including a new roof, HVAC system, water heater, windows and it is perfect for a growing family or multi-generational living, offering open concept, comfort, size, and convenience in the desirable Joppatowne subdivision. The flexible layout includes 3 spacious bedrooms and 2 full charming baths on the main level, complemented by a fully finished lower levelequivalent in size to the main floorthat features 2 additional bedrooms, 1 full bath, and a separate outside entrance. The brand new kitchen boasts stainless steel appliances, and with the freedom of No HOA, this home comes complete with a 1-car attached garage plus extra off-street parking, a large deck, Central A/C, and Forced Air heating, all on public w
USD 464,999
400 Tidewater Lane
View photo
House · for sale
USD 119,999
USD 66/sq.ft
400 Tidewater Lane
West Twin River
· 1,798 sq.ft · 3 Bedrooms · 2 Baths · House
· Deck · Fireplace · Equipped kitchen
West Twin River · 1,798 sq.ft · 3 Bedrooms · 2 Baths · House · Deck · Fireplace · Equipped kitchen
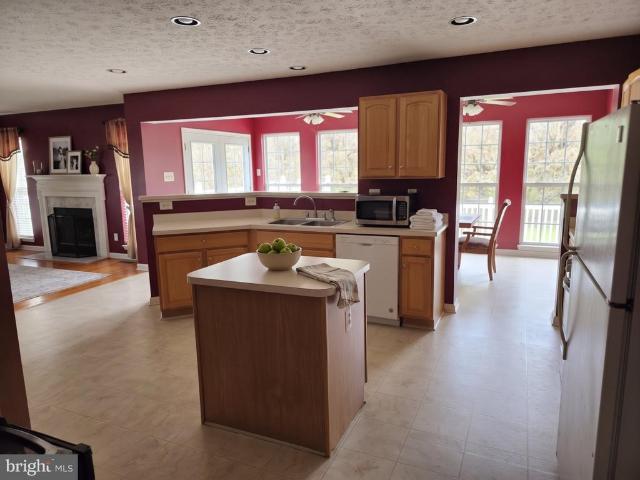
Welcome home to this spacious manufactured home offering approximately 1,800 square feet of comfortable, single-level living! The bright, open floor plan features a cozy gas fireplace and plenty of room for relaxing or entertaining. The spacious kitchen offers a center island, double sinks, abundant cabinetry, and generous counter space. The oversized primary suite features walk-in closets and a private bath with double vanities, a whirlpool tub, and a separate walk-in shower. Two additional generously sized bedrooms and a second full bath complete the interior. Enjoy your morning coffee on the inviting front porch or entertain on the spacious 17' x 10' deck. With its thoughtful layout and generous living space, this home offers comfort and convenience all on one level. Come see for yourself! Important Buyer Information: Located in a land-lease community with monthly lot rent. Park approval is required prior to purchase and includes a credit check, criminal background check, employment
USD 119,999
100 Clearlake Lane
View photo
House · for sale
USD 135,000
USD 68/sq.ft
100 Clearlake Lane
West Twin River
· 1,959 sq.ft · 3 Bedrooms · 2 Baths · House
· Equipped kitchen
West Twin River · 1,959 sq.ft · 3 Bedrooms · 2 Baths · House · Equipped kitchen
Luxury One Level Living in this Updated 3 BR/2 FB Home. Floor Plan Includes Bonus Family Room off Kitchen. Updates Include New Kitchen, New Floors-New Paint-New Carpet-Granite Counters with High End Stainless Appliances. Covered Front Porch. And Covered Side Porch-Great Middle River Location near popular Restaurants, Parks and Marinas. Present Lot Rent is $870.00. Present Water and Sewer Charge is $60.00 monthly-Residents must be approved by Community Management
USD 135,000
223 Commodore Drive
View photo
House · for sale
USD 480,000
USD 145/sq.ft
New
223 Commodore Drive
West Twin River
· 3,305 sq.ft · 5 Bedrooms · 3 Baths · House
· Garden · Office room · Deck · Fireplace · Equipped kitchen · Parking
West Twin River · 3,305 sq.ft · 5 Bedrooms · 3 Baths · House · Garden · Office room · Deck · Fireplace · Equipped kitchen · Parking
Welcome to this spacious 5-bedroom, 3.5-bath Colonial offering generous living space, and endless possibilities! A welcoming covered front porch invites you inside, where you'll find a traditional floor plan featuring a formal living room with fireplace, a separate dining room, and a comfortable family room perfect for everyday gatherings. The kitchen offers plenty of cabinetry, a center island, and an adjoining breakfast area. With five bedrooms, this home provides flexibility for a variety of needs, including guest accommodations, a home office, or additional living space. Step outside to enjoy the backyard, complete with a deck and room for outdoor entertaining. A detached one-car garage adds convenience and extra storage. Whether you're looking to personalize your next home or appreciate the character of a traditional Colonial, this property offers a wonderful opportunity to make it your own. Bring your vision and explore the possibilities! Priced to Sell, Sold As is
USD 480,000
2219 Old Eastern Avenue
View photo
House · for sale
USD 281,840
USD 176/sq.ft
New
2219 Old Eastern Avenue
West Twin River
· 1,593 sq.ft · 4 Bedrooms · 2 Baths · House
West Twin River · 1,593 sq.ft · 4 Bedrooms · 2 Baths · House
Opportunity awaits in this four bedroom, two bath home. Some work/refreshing is required to make this home move in ready but could be worth the effort. Whether you decide to customize this home for yourself or rent it out, this house could be a great option
USD 281,840
233 Mariners Point Drive
View photo
House · for sale
USD 525,000
USD 195/sq.ft
233 Mariners Point Drive
West Twin River
· 2,691 sq.ft · 4 Bedrooms · 3 Baths · House
· Patio · Garden · Deck · Fireplace · Equipped kitchen
West Twin River · 2,691 sq.ft · 4 Bedrooms · 3 Baths · House · Patio · Garden · Deck · Fireplace · Equipped kitchen
Gorgeous water view 4 bedroom home with a lower-level bonus room and a walkout in a quiet and private waterfront community sitting on a Premium Lot that are rarely available with no flood insurance! The main level living area offers a large eat in kitchen with granite countertops, Frigidaire stainless steel appliances in 2023, table space with an open floor plan leading to the living room with hardwood floors, gas fireplace, foyer and first floor half-bath! Kitchen offers access new sliders in 2024 to the beautiful roof covered deck also added in 2024 with custom lighting, ceiling fan, Bluetooth speaker that all convey and a spectacular view of the water from 3 sides of the home! The solar lights enhancing the rear landscaped yard convey! You must see this home at night with outdoor lighting everywhere giving you the ambiance that you could only dream about! The paver patio offers yet an additional area for entertaining! There are some window replacements in 2024 and the architectural
USD 525,000
7 Schooner Bay Court
View photo
House · for sale
USD 399,900
USD 191/sq.ft
7 Schooner Bay Court
West Twin River
· 2,088 sq.ft · 4 Bedrooms · 2 Baths · House
· Patio · Garden · Office room · Deck · Equipped kitchen
West Twin River · 2,088 sq.ft · 4 Bedrooms · 2 Baths · House · Patio · Garden · Office room · Deck · Equipped kitchen
Welcome Home! Offering plenty of space to spread out and a long list of recent improvements. Step inside to a bright, freshly painted interior with beautiful hardwood flooring throughout the main living areas and an open, easy-flowing layout. The updated kitchen has been refreshed with painted cabinetry, new countertops and a new stainless steel appliance package, creating a clean, modern space that is ready to enjoy from day one. Sliding glass doors provide direct access to the large rear deck, extending the living space outdoors and overlooking the backyard. The bedroom level offers comfortable, well-proportioned rooms along with two full baths, including a recently improved bath with a tiled shower and glass enclosure. Downstairs, the finished lower level adds tremendous flexibility with a spacious recreation area, an additional bedroom, half bath, storage and walkout access to the rear patio and yard. Whether you need space for guests, a home office, hobbies or a second living area
USD 399,900
725 Nollmeyer Road
View photo
House · for sale
USD 719,990
USD 306/sq.ft
725 Nollmeyer Road
West Twin River
· 2,347 sq.ft · 4 Bedrooms · 2 Baths · House
· Office room · Gym · Equipped kitchen · Parking
West Twin River · 2,347 sq.ft · 4 Bedrooms · 2 Baths · House · Office room · Gym · Equipped kitchen · Parking
Coming Soon to Seneca View by Schaefer Homes: The Avery Model on Seneca Creek! Secure your future coastal retreat in an intimate, three-home waterfront enclave. 725 Nollmeyer Road is a to-be-built residence scheduled for 2027 delivery, offering three finished levels of coastal-inspired design. The Avery floor plan features a distinctive side-entry garage, an open-concept layout, a gourmet island kitchen with upgraded cabinetry and walk-in pantry, a dedicated upper-level office, second-floor laundry, and a spacious primary retreat. The finished lower level offers ample room for a home gym, game room, or lounge. Residents enjoy access to a brand-new community dock with 1 of only 3 boat slips on Seneca Creek, available on a first-come, first-served basis. Reserve early to explore builder options, personalize your finishes, and watch your new home come to life. Slated for 2027 deliverycontact the listing agent today for plans and reservation details!
USD 719,990
723 Nollmeyer Road
View photo
House · for sale
USD 704,990
USD 300/sq.ft
723 Nollmeyer Road
West Twin River
· 2,347 sq.ft · 4 Bedrooms · 2 Baths · House
· Office room · Gym · Equipped kitchen · Parking
West Twin River · 2,347 sq.ft · 4 Bedrooms · 2 Baths · House · Office room · Gym · Equipped kitchen · Parking
Coming Soon to Seneca View by Schaefer Homes: The Avery Model on Seneca Creek! Secure your future coastal retreat in an intimate, three-home waterfront enclave. 723 Nollmeyer Road is a to-be-built residence scheduled for 2027 delivery, offering three finished levels of coastal-inspired design. The Avery floor plan features a distinctive side-entry garage, an open-concept layout, a gourmet island kitchen with upgraded cabinetry and walk-in pantry, a dedicated upper-level office, second-floor laundry, and a spacious primary retreat. The finished lower level offers ample room for a home gym, game room, or lounge. Residents enjoy access to a brand-new community dock with 1 of only 3 boat slips on Seneca Creek, available on a first-come, first-served basis. Reserve early to explore builder options, personalize your finishes, and watch your new home come to life. Slated for 2027 deliverycontact the listing agent today for plans and reservation details!
USD 704,990
721 Nollmeyer Road
View photo
House · for sale
USD 755,565
USD 321/sq.ft
721 Nollmeyer Road
West Twin River
· 2,347 sq.ft · 4 Bedrooms · 2 Baths · House
· Office room · Deck · Equipped kitchen · Parking
West Twin River · 2,347 sq.ft · 4 Bedrooms · 2 Baths · House · Office room · Deck · Equipped kitchen · Parking
Welcome to the Avery model at Seneca View by Schaefer Homesa rare coastal retreat on Seneca Creek that will be 100% finished this November! Positioned on a premium homesite with an architectural side-entry garage, this residence features three fully finished levels designed for refined modern living. The open-concept main floor centers around a chef-inspired kitchen with upgraded cabinetry, enhanced countertops, generous prep surfaces, and a walk-in pantry, opening seamlessly to the dining and great rooms. Upstairs offers an adaptable dedicated home office, upper-level laundry, and a tranquil primary suite with a spa-inspired deluxe bath. The finished lower level provides flexible space for a recreation room, home fitness studio, or entertainment zone. Enjoy outdoor living with deck and screened porch options, plus coveted access to a brand-new community dock featuring 1 of just 3 private boat slips on Seneca Creek (first-come, first-served). Skip the build time and move into your drea
USD 755,565
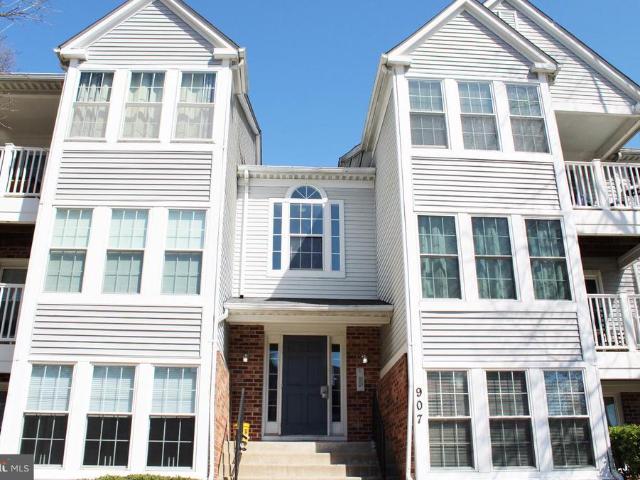
907 Woodbridge Court # K
View photo
Condo · for sale
USD 165,000
USD 166/sq.ft
907 Woodbridge Court # K
West Twin River
· 990 sq.ft · 2 Bedrooms · 2 Baths · Condo
· Balcony · Air conditioning · Parking
West Twin River · 990 sq.ft · 2 Bedrooms · 2 Baths · Condo · Balcony · Air conditioning · Parking
Modern 2 bedroom 2 bath penthouse level condo in Harford County. Open floor plan with a spacious living area and balcony. Amenities include newer appliances, updated floors, central air, in-unit laundry, secure building, convenient parking, and centrally located off I-95
USD 165,000
1909 Harewood Road
View photo
House · for sale
USD 355,000
USD 215/sq.ft
1909 Harewood Road
West Twin River
· 1,647 sq.ft · 3 Bedrooms · 1 Bath · House
· Equipped kitchen · Cellar
West Twin River · 1,647 sq.ft · 3 Bedrooms · 1 Bath · House · Equipped kitchen · Cellar
Nestled in the charming Edgewood Meadows, this delightful ranch-style home offers a perfect blend of comfort and functionality. Built in 1967, this well-maintained brick residence boasts 1,651 sq. Ft. of inviting living space, featuring three spacious bedrooms and one and a half bathrooms, ideal for both relaxation and entertaining. Step inside to discover a warm and welcoming atmosphere, highlighted by a combination dining and living area that encourages gatherings and shared meals. The country-style kitchen is equipped with essential appliances, including a built-in microwave, dishwasher, electric oven/range, refrigerator, washer, and dryer, making daily routines a breeze. The fully finished basement provides additional space for recreation or storage, while the ceiling fans throughout ensure a comfortable climate year-round. Security features offer peace of mind, allowing you to fully enjoy your new home. Outside, the property is equally inviting, featuring a concrete driveway leadi
USD 355,000
813 Spikeresh Way
View photo
House · for sale
USD 519,990
USD 207/sq.ft
813 Spikeresh Way
West Twin River
· 2,508 sq.ft · 5 Bedrooms · 3 Baths · House
· Garden · Equipped kitchen · Parking
West Twin River · 2,508 sq.ft · 5 Bedrooms · 3 Baths · House · Garden · Equipped kitchen · Parking
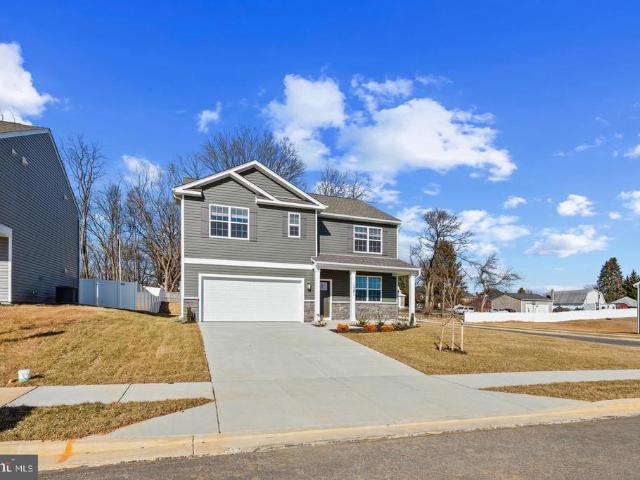
Special financing at 5.5 fha and 5.75 fixed conv. With dhi mortgage and 15 k closing help! Enjoy the Amazing Views, in the highly sought after community of Ridgely's Reserve features a Main Level Bedroom and a Loft Space on the 2nd Floor. The Hayden floor plan features 5 bedrooms, 3 bathrooms, a flex room, and a two-car garage. Past the foyer is the large, open concept living room that flows nicely into the eat-in kitchen that overlooks the casual dining area and a sliding glass door for easy access to the backyard. Offering an abundance of natural light, the welcoming kitchen comes with bright white cabinetry, a Quartz island with enough room for seating, an impressive walk-in corner pantry and stainless-steel appliances. Upstairs, the owners suite is the retreat you have been looking for! The spacious bedroom, ample walk-in closet and oversized owners bath with its luxurious shower are all must-see. The entire family will be able to have their own space with the four additional large
USD 519,990
3305 Jonquil Lane
View photo
House · for sale
USD 79,900
USD 59/sq.ft
3305 Jonquil Lane
West Twin River
· 1,335 sq.ft · 3 Bedrooms · 2 Baths · House
· Deck · Equipped kitchen · Parking
West Twin River · 1,335 sq.ft · 3 Bedrooms · 2 Baths · House · Deck · Equipped kitchen · Parking
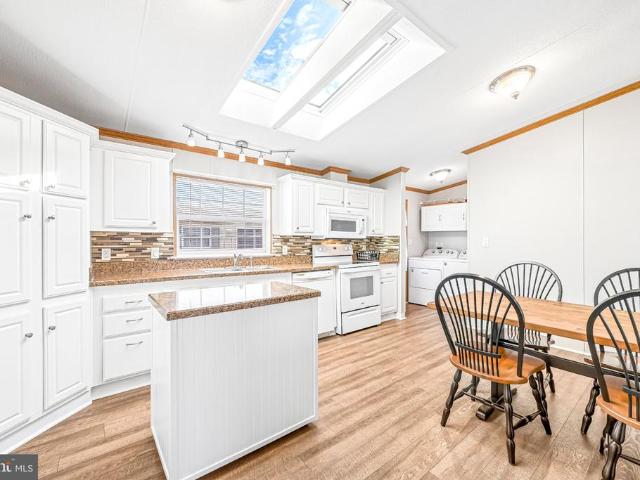
Welcome to 3305 Jonquil Lane! This wonderfully maintained home offers convenient one-level living with 3 bedrooms and 2 full bathrooms. The spacious kitchen features skylights that bring in abundant natural light, while large closets throughout provide plenty of storage. Recent updates include fresh interior paint and new carpet, creating a refreshed and inviting feel. Outside, enjoy a deck along with a storage shed for additional space. Community amenities include a fitness center, playground, and clubhouse. *The community also offers a gated parking area for boats and trailers, available for an additional fee. *. Prospective buyers must complete the communitys approval process, with applications available online or in person. With a comfortable one-level layout, recent updates, generous storage, and access to community amenities, this home has plenty to offer. Schedule your showing today!
USD 79,900
412 Spry Island Road
View photo
House · for sale
USD 499,000
USD 147/sq.ft
412 Spry Island Road
West Twin River
· 3,380 sq.ft · 3 Bedrooms · 3 Baths · House
· Parking
West Twin River · 3,380 sq.ft · 3 Bedrooms · 3 Baths · House · Parking
Welcome to 412 Spry Island Rd in Joppa! This spacious home offers 3 bedrooms, 3.5 bathrooms, and a 2-car garage, providing plenty of space and flexibility for its next owner. The home features a functional layout with generous living areas and great potential for buyers looking to customize a property to their own taste. With three full bathrooms plus a powder room and the convenience of a two-car garage, there is plenty to work with. The property is in need of cosmetic repairs and updating and has been priced accordingly. Property is being sold AS-IS. A great opportunity for an owner-occupant looking to build equity or an investor searching for their next project. Bring your vision and make this home your own!
USD 499,000
11 Cider Court
View photo
House · for sale
USD 485,000
USD 159/sq.ft
11 Cider Court
West Twin River
· 3,046 sq.ft · 4 Bedrooms · 2 Baths · House
· Parking
West Twin River · 3,046 sq.ft · 4 Bedrooms · 2 Baths · House · Parking
Details and photos coming soon! Welcome to 11 Cider Court, a 3-bedroom, 2.5-bath home! The home has been freshly painted and features a finished lower level and an attached garage. Conveniently located near a variety of shopping, dining, and recreational options, as well as major commuter routes. Stay tuned for more details!
USD 485,000
710 Beadilly Way
View photo
Townhouse · for sale
USD 399,990
USD 207/sq.ft
710 Beadilly Way
West Twin River
· 1,927 sq.ft · 4 Bedrooms · 2 Baths · Townhouse
· Equipped kitchen · Parking
West Twin River · 1,927 sq.ft · 4 Bedrooms · 2 Baths · Townhouse · Equipped kitchen · Parking
Welcome home to the Andrews two story, four bedroom townhome floor plan by D. R.Horton. The Andrews is an amazing 24 foot wide attached home that lives like a single family. The home sits at 1,934 square feet and has a modern design with a gourmet kitchen and an open floor plan with a sunny great room and dining area! You enter the home from a private walk-up porch to the front door. The home leads to an inviting foyer that flows seamlessly to a sophisticated, modern space. The 2-car garage is adjacent to the kitchen and makes unpacking your groceries a cinch. The kitchen has a 7+foot granite gourmet center island, perfect for food preparation, added seating, and entertaining. In addition to the beautiful cabinets, there is also a large pantry, stainless steel appliances and gas cooking! Its a chefs dream. Ascending to the upper level, youll appreciate the wide stairway and loft area. On the bedroom level, youll find spacious bedrooms with roomy closets, a well-organized linen closet,
USD 399,990
1207 Otter Point Court
View photo
House · for sale
USD 639,990
USD 196/sq.ft
1207 Otter Point Court
West Twin River
· 3,261 sq.ft · 5 Bedrooms · 4 Baths · House
· Office room · Parking · Equipped kitchen · Cellar
West Twin River · 3,261 sq.ft · 5 Bedrooms · 4 Baths · House · Office room · Parking · Equipped kitchen · Cellar
Move into your new home in 30 days. This Home backs to mature trees! The Hadley is a stunning new 5 bedroom, 4 bath, 2 car garage with full front porch, EV ready, smart home design that features an upstairs loft area. With a spacious floor plan and flex areas to be used as you choose, the Hadley is just as inviting as it is functional! As you enter the home into the foyer, you're greeted by the flex room, you decide how it functions. A formal dining space or children's play area. The kitchen features a large, modern island that opens up to the causal dining area, so the conversation never has to stop! Tucked off the family room is a downstairs bedroom and full bath. The perfect guest suite or home office. Upstairs you'll find a cozy loft, upstairs laundry and three additional bedrooms, including the owner's suite, which highlights a huge walk-in closet and luxurious bathroom with soaking tub and separate shower. The finished basement with bedroom and full bath puts this home over the t
USD 639,990
680 Seawave Court
View photo
Townhouse · for sale
USD 345,000
USD 169/sq.ft
680 Seawave Court
West Twin River
· 2,034 sq.ft · 4 Bedrooms · 3 Baths · Townhouse
· Garden · Deck · Equipped kitchen
West Twin River · 2,034 sq.ft · 4 Bedrooms · 3 Baths · Townhouse · Garden · Deck · Equipped kitchen
Amazing Opportunity to Own this beautiful end unit Townhome in the highly desirable Carrollwood Manor neighborhood of Bowley's Quarters 21220! This spacious 3 level TH (all above grade) includes 4 bedrooms and 3 full bathrooms and features upgrades at every level! The main level is fully tiled from front to back with a true bedroom, full bathroom, and massive living / family room with a custom sliding barn door and a walkout to the fenced in rear yard! The laundry and mechanicals are also located on this level. The 2nd level features LVP flooring throughout, recessed lighting, an open kitchen with loads of cabinet space and an eat-in island with sleek black quartz countertops and a cream tile backsplash! There is also a walkout to the amazing maintenance-free rear composite deck perfect for lounging or entertaining! The 3rd level boasts 3 spacious bedrooms with all new carpeting and generous closet space. The primary bedroom has cathedral ceilings, a walk-in closet and an en-suite bath
USD 345,000
36 Ketch Cay Court
View photo
Townhouse · for sale
USD 259,900
USD 167/sq.ft
36 Ketch Cay Court
West Twin River
· 1,550 sq.ft · 3 Bedrooms · 2 Baths · Townhouse
· Cellar · Parking
West Twin River · 1,550 sq.ft · 3 Bedrooms · 2 Baths · Townhouse · Cellar · Parking
Nestled in the water-oriented community of Seneca Harbor, this delightful townhouse offers a perfect blend of comfort and convenience. With three spacious bedrooms, two full bathrooms and a half bathroom on the main level, this home is designed for modern convenience. The fully finished basement provides additional living space, perfect for entertaining or unwinding from a busy day. One of the standout features of this property is its proximity to the bayfront, enhancing the serene atmosphere of the neighborhood. With assigned parking in a quiet and private cul-de-sac, this townhouse is a wonderful opportunity for those seeking a comfortable lifestyle in a picturesque setting. Located a short distance from waterfront dining, shopping and parks, residents can enjoy leisurely strolls along the water, where picturesque views and tranquil sounds create a peaceful retreat right at your doorstep
USD 259,900
1907 Harewood Road
View photo
House · for sale
USD 329,900
USD 180/sq.ft
1907 Harewood Road
West Twin River
· 1,830 sq.ft · 3 Bedrooms · 2 Baths · House
· Garden · Parking · Equipped kitchen · Cellar
West Twin River · 1,830 sq.ft · 3 Bedrooms · 2 Baths · House · Garden · Parking · Equipped kitchen · Cellar
This 3 bed 2 1/2 bath SFH is truly move-in ready at an actually affordable price! All three bedrooms are on the main floor including a large primary with an attached half bath. The full bath is located off the hall with a second full bath in the finished basement. The kitchen has been updated with granite counters, tile backsplash and SS appliances including a brand new fridge. Off the kitchen there is dining room space with sliding glass doors to the sunroom. The basement is fully finished with an expansive family room as well as a bonus room, a laundry room, a full bath with stall shower, and a utility room with tons of storage space. Outside there is a shed in the fully fenced rear yard as well as plenty of off street parking in the extended 3 car concrete driveway. Overall a great entry level home at a fair, entry level price!
USD 329,900
9711 Morningview Circle # 9711
View photo
Condo · for sale
USD 425,000
USD 219/sq.ft
9711 Morningview Circle # 9711
West Twin River
· 1,938 sq.ft · 4 Bedrooms · 3 Baths · Condo
· Equipped kitchen
West Twin River · 1,938 sq.ft · 4 Bedrooms · 3 Baths · Condo · Equipped kitchen
Welcome to 9737 Morningview Circle, a beautifully updated brick-front, end-of-group townhome nestled in the desirable Perry Hall Farms community. Offering approximately 2,378 finished square feet of thoughtfully designed living space, this exceptional residence combines modern updates, light-filled interiors, and a picturesque setting overlooking trees and protected parkland. Featuring four spacious bedrooms, three full baths, and one half bath, along with numerous improvements including luxury vinyl plank flooring, an updated kitchen, and a beautifully renovated lower-level full bath, this inviting home offers the perfect blend of comfort, style, and convenience. Step inside to discover a spacious and welcoming living room, where a beautiful bay window fills the space with natural light, while elegant crown molding adds a touch of timeless sophistication. The heart of the home is the beautifully updated kitchen, appointed with gleaming quartz countertops, stainless steel appliances, g
USD 425,000
615 Aspen Lane
View photo
House · for sale
USD 350,000
USD 192/sq.ft
615 Aspen Lane
West Twin River
· 1,819 sq.ft · 7 Bedrooms · 4 Baths · House
· Office room · Deck · Fireplace · Equipped kitchen · Parking
West Twin River · 1,819 sq.ft · 7 Bedrooms · 4 Baths · House · Office room · Deck · Fireplace · Equipped kitchen · Parking
Welcome to 615 Aspen Lane, a split foyer with a contemporary twist on a beautifully landscaped 0.20-acre lot in Edge Mead. A thoughtful addition creates a private upper-level primary suite, giving this home three levels of living space and a layout you wont find in a typical split foyer. Inside, luxury vinyl plank flooring flows through the main living areas and bedrooms. The kitchen has granite countertops and stainless steel appliances and opens to the dining area and out to the deck, perfect for grilling and relaxing outdoors. The main level has two bedrooms and an updated full bath. Upstairs in the addition, the primary suite is a true retreat with its own updated full bath. Downstairs, the finished lower level adds a cozy family room anchored by a wood-burning fireplace, plus a fourth bedroom for guests, a home office, or a hobby space. A long driveway provides plenty of off-street parking. Close to shopping, dining, and commuter routes including I-95 and Route 40
USD 350,000
930 Frog Mortar Road
View photo
House · for sale
USD 350,000
USD 387/sq.ft
930 Frog Mortar Road
West Twin River
· 904 sq.ft · 2 Bedrooms · 1 Bath · House
· Garden
West Twin River · 904 sq.ft · 2 Bedrooms · 1 Bath · House · Garden
Location, location, location! Here is your chance to own an incredible waterfront property offering 70 feet of water frontage and endless possibilities! Whether you're looking to build your dream waterfront retreat or enjoy the existing home, this property offers the perfect canvas to make your vision a reality. For those dreaming of building new, the property already has state approval for a new pier, giving you a fantastic head start! Not ready to build? No problem! The current home is livable, and the owner has made several nice upgrades, allowing you to enjoy the waterfront lifestyle right away. Imagine having a front-row seat to spectacular Fourth of July fireworks, thrilling air shows, and beautiful boats cruising byall from the comfort of your own backyard! Whether you're entertaining friends and family or simply unwinding after a long day, the views and atmosphere are truly something special. And let's not forget the convenience! You're just minutes from fantastic waterfront ba
USD 350,000

Get email alerts

Don't miss out: be the first to know about new properties

The alert was correctly created

On subscribing you accept the conditions of use and the privacy policy
Alert
Receive new ads in your inbox
Save this search
Receive alerts for new listings

We'll send you an email when we have new properties for: "Properties for sale in West Twin River"

The alert was correctly created

Baltimore Crossroads Town Center
Greenleigh at Crossroads
Get email alerts and be the first to see new listings
Required field
On subscribing I accept the terms of the privacy policy
Perfect! You'll soon start receiving new listings via email
Alert
Receive an email when we have new ads for Properties for sale in West Twin River
Save this search
Filters

Bedrooms

Size (sq.ft)

sq.ft
sq.ft

Price

USD
USD

Property type

Bathrooms

Clear all filters
Receive notifications when new entries are published.