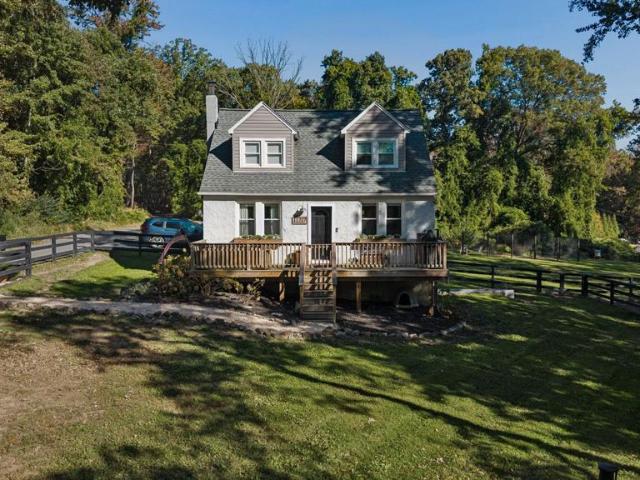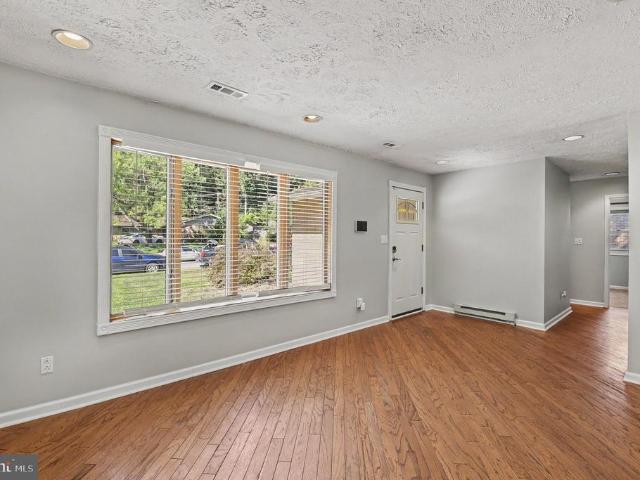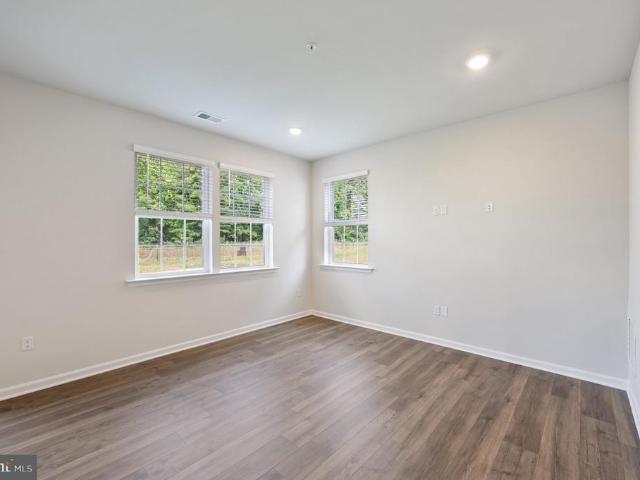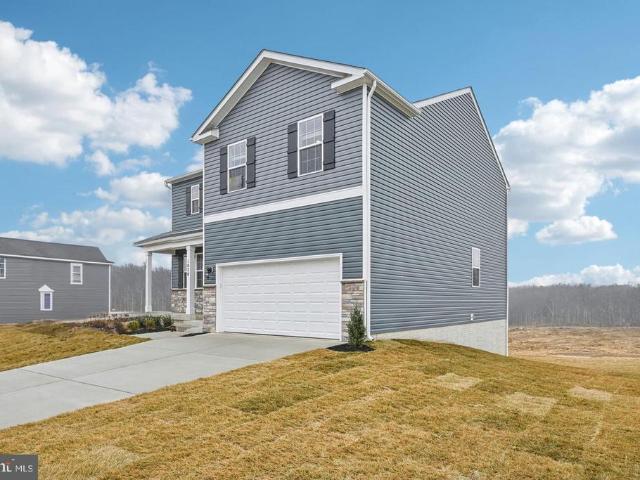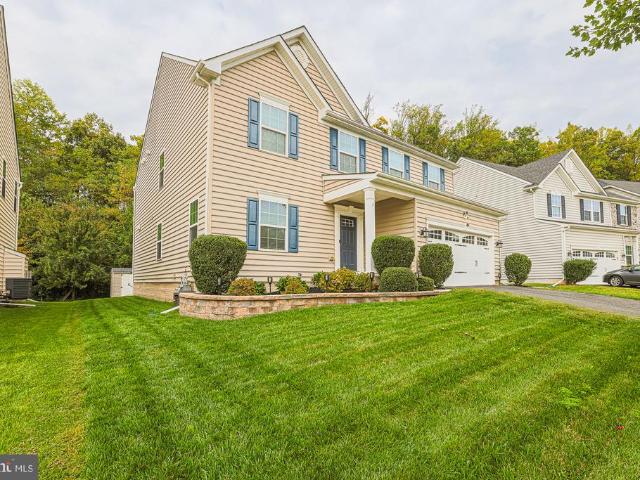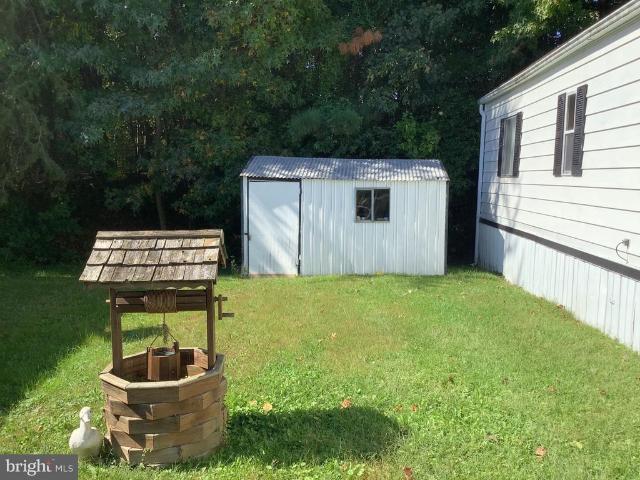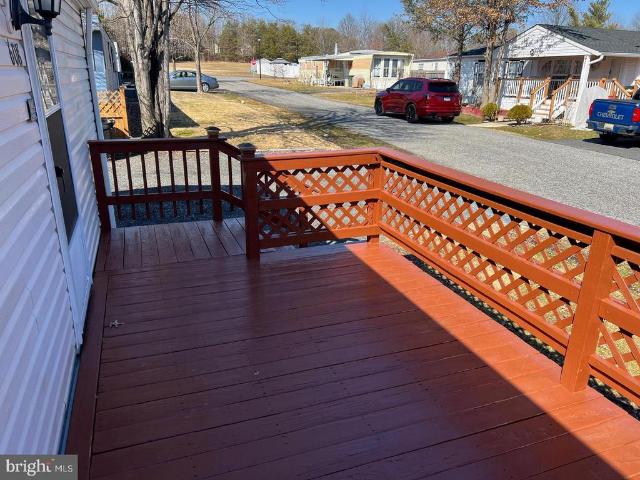
355 properties for sale in West Twin River

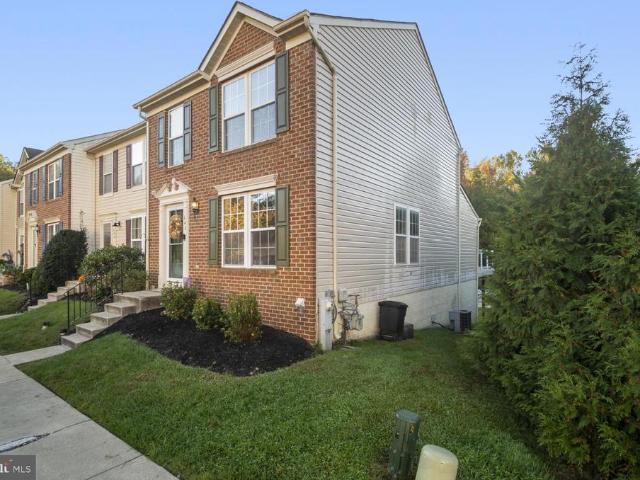
45 Old Knife Court
View photo
Townhouse · for sale
USD 234,900
USD 178/sq.ft
45 Old Knife Court
West Twin River
· 1,313 sq.ft · 3 Bedrooms · 2 Baths · Townhouse
· Garden · Parking
West Twin River · 1,313 sq.ft · 3 Bedrooms · 2 Baths · Townhouse · Garden · Parking
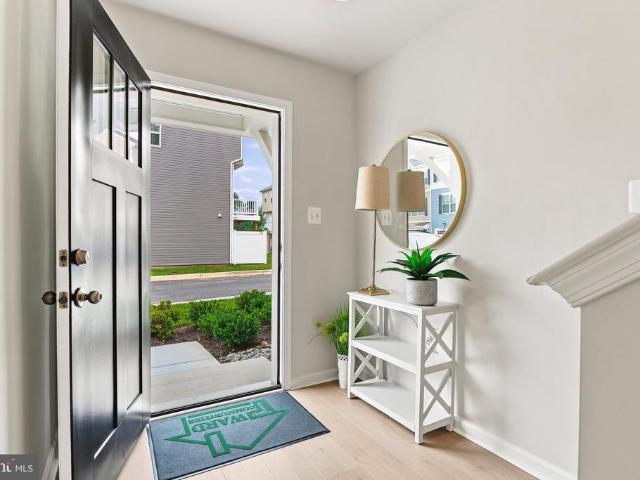
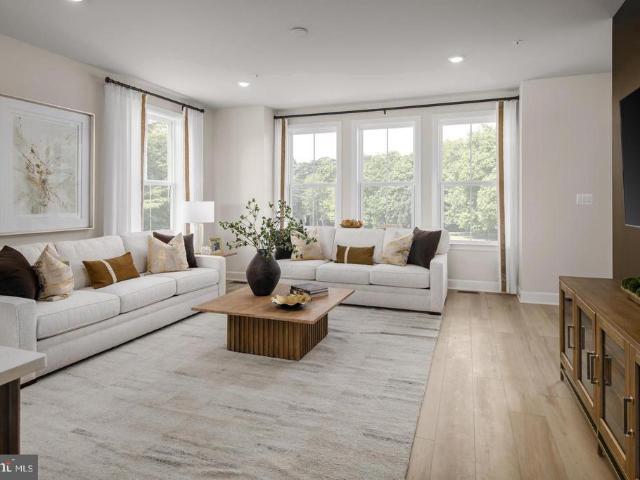
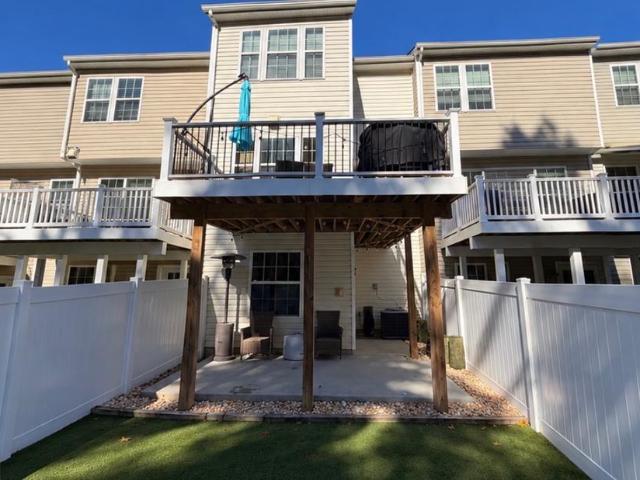
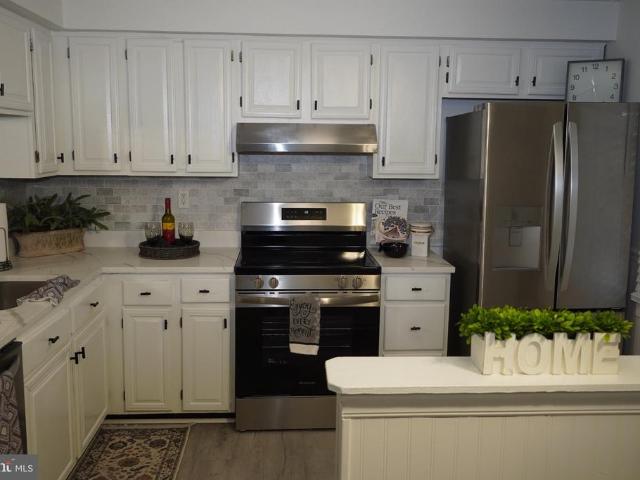
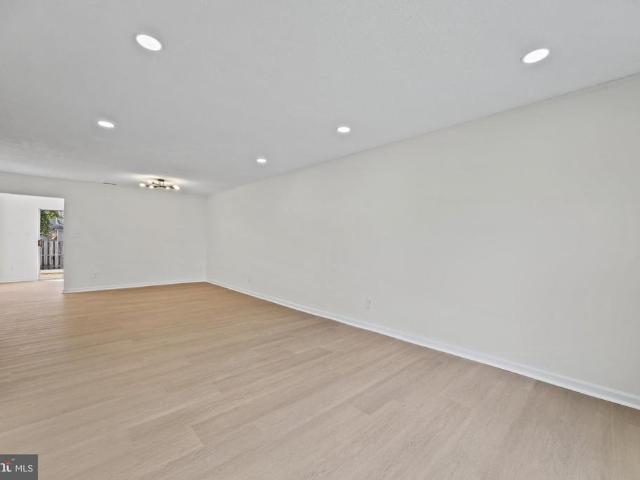
Move right in! Come see why 45 Old Knife Ct is perfectly ready to call HOME. This 3 bedroom, 2.5 bath townhome in Middle River boasts 1,320 sq. Ft. of comfortable living space. Newly renovated with contemporary finishes and stylish fixtures, this lovely home is the perfect space to add your personal touch. The interior boasts a functional layout, allowing for seamless flow between living areas. Enjoy the convenience of assigned parking and a fully fenced back yard. Located minutes from White Marsh, local restaurants and shops as well as a short drive to surrounding waterfront attractions. Don't miss the opportunity to make this delightful townhouse your new home!
USD 234,900
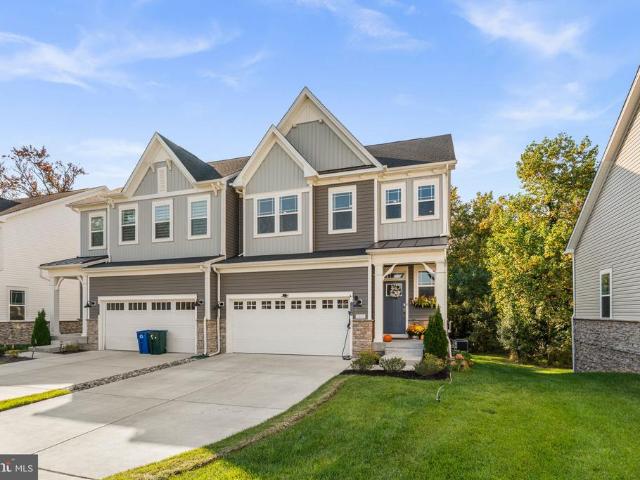
1031 Bunch Berry Court
View photo
House · for sale
USD 479,990
USD 224/sq.ft
1031 Bunch Berry Court
West Twin River
· 2,142 sq.ft · 4 Bedrooms · 2 Baths · House
· Garden · Parking
West Twin River · 2,142 sq.ft · 4 Bedrooms · 2 Baths · House · Garden · Parking
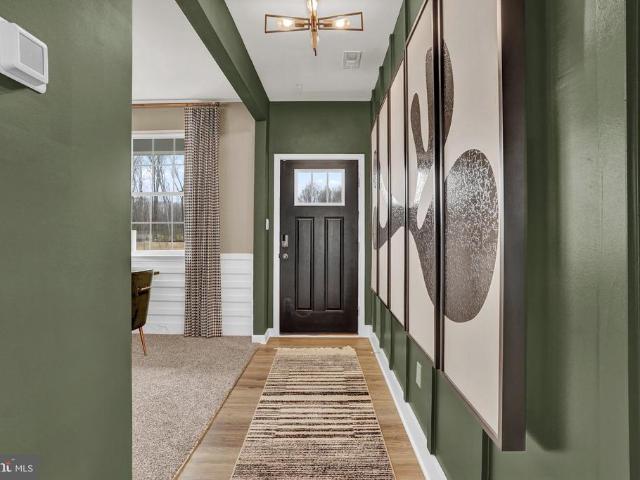
Ridgelys Reserve is Harford Countys most sought after premier single family and villa style townhome community. Ridgleys Reserve sits high over Harford County and provides breathtaking views of the tree lined community. Once inside the spacious, airy, greenery filled neighborhood its immediately evident that the developer put a lot of thought into the details. The Brick monuments and beautiful landscaping upon entry, large lots, playground, widened streets, pocket parks, walking trails, extra parking and more all come together to provide the community members a quiet, comfortable place to call home. The Penwell floor plan, by D. R. Horton features a spacious, open floor plan boasting 2,159 square feet. The Penwell is a two-story living plan with a two-car garage, inviting front porch, large yard, 4 spacious bedrooms and 2 and a half bathrooms. Upon entering the home, you will be greeted with beautiful natural light; the home is full of bright windows and a large glass sliding door in t
USD 479,990
10312 Vincent Farm Lane
View photo
House · for sale
USD 458,500
USD 217/sq.ft
10312 Vincent Farm Lane
West Twin River
· 2,110 sq.ft · 5 Bedrooms · 4 Baths · House
· Garden · Equipped kitchen
West Twin River · 2,110 sq.ft · 5 Bedrooms · 4 Baths · House · Garden · Equipped kitchen
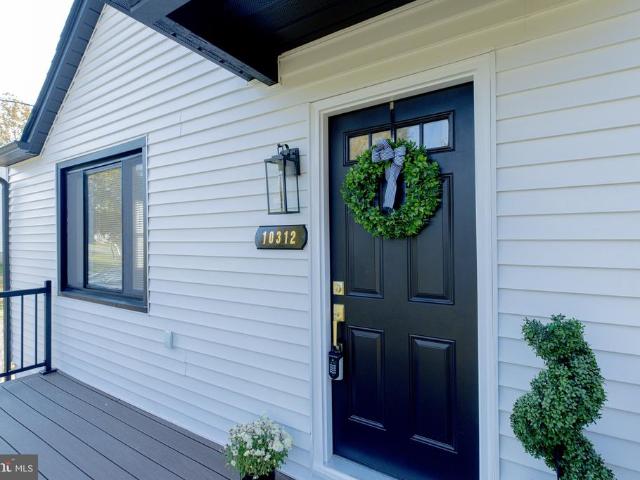
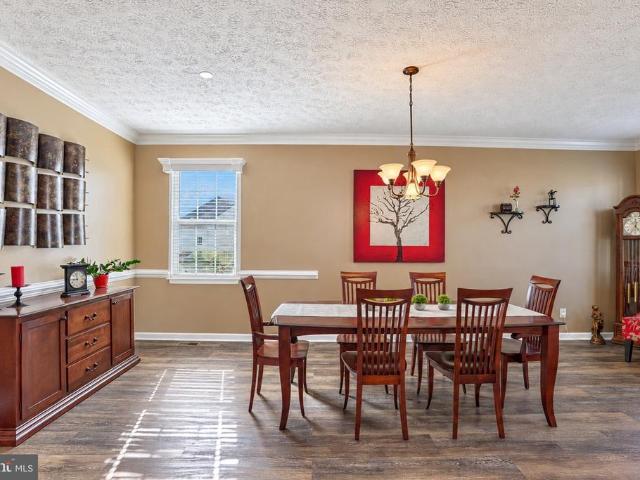
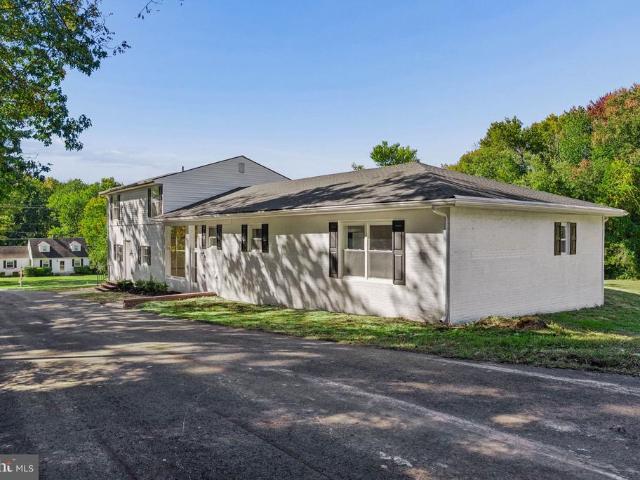
Welcome to the Dream Home, where modern elegance meets peaceful living! Step inside this beautifully remodeled 5-bedroom, 4-full-bathroom home, thoughtfully designed with warm, inviting colors, stylish finishes, and exceptional attention to detail. At the heart of the home, you'll discover a beautifully designed kitchen that brings together modern style and everyday comfort, creating the perfect setting for cooking, entertaining, and making unforgettable memories. Imagine enjoying your morning coffee, hosting weekend gatherings, or simply relaxing in the expansive backyard, where there's plenty of room to unwind and enjoy the outdoors. The brand-new driveway adds convenience and a fresh touch to this stunning property. Surrounded by the tranquility of the White Marsh area, this home offers a wonderful escape from the hustle and bustle of everyday life while providing the space and comfort you've been searching for. More than just a house, this is a place to create lasting memories, cel
USD 458,500
9213 Peach Blossom Avenue
View photo
House · for sale
USD 750,000
USD 195/sq.ft
9213 Peach Blossom Avenue
West Twin River
· 3,832 sq.ft · 4 Bedrooms · 3 Baths · House
· Office room · Fireplace · Equipped kitchen · Parking
West Twin River · 3,832 sq.ft · 4 Bedrooms · 3 Baths · House · Office room · Fireplace · Equipped kitchen · Parking
Perfect for everyday living and grand entertaining, this magnificent two-story brick-front Colonial sits proudly on a premium lot, offering a private oasis of luxury. The main level welcomes you with an impressive two-story foyer that flows into an expansive dining room. Ideally sized for hosting large holiday gatherings. At the heart of the home, an open-concept family room features a cozy fireplace and connects seamlessly to the eat-in kitchen with a generous pantry. From here, step into the spectacular sunroom addition, an inviting space designed for year-round enjoyment. A main-level bedroom offers the ultimate flexibility, serving perfectly as a private home office, plus a first-floor laundry room leading to the 2-car garage. The upper level boasts a versatile loft-style second family room alongside a luxurious primary suite, complete with two walk-in closets and a spa-inspired bath. Three additional spacious bedrooms on this floor provide ample space for family or guests. Downsta
USD 750,000
9307 Cunnie Avenue
View photo
House · for sale
USD 275,000
USD 243/sq.ft
9307 Cunnie Avenue
West Twin River
· 1,130 sq.ft · 3 Bedrooms · 1 Bath · House
· Equipped kitchen · Cellar
West Twin River · 1,130 sq.ft · 3 Bedrooms · 1 Bath · House · Equipped kitchen · Cellar
List price is opening bid. Online Auction Only! Friday, November 13th, and ends Wednesday, November 18, 2026, at 12:00 PM. Calling all buyers! Presenting 9307 Cunnie Avenue This well-maintained, all brick rancher presents a fantastic opportunity in a desirable area of Baltimore County. Located in Perry Hall, 9307 Cunnie Avenue offers a private, secluded setting on a quiet street. Meticulously cared for by the original owner, the main level features original wood flooring (currently under carpeting), while the well-appointed kitchen is complete with custom cabinetry, granite counter tops, stainless steel appliances (including Sub Zero refrigeration), an instant hot faucet, plus the added bonus of under-cabinet and interior-cabinet lighting. The main level is completed by 3 bedrooms and 1 full bathroom. The partially finished basement includes features additional space ready for cultivation, with a wood-stove and a rough-in for an additional (potential) bathroom. Exterior features includ
USD 275,000
1205 Hall Street
View photo
House · for sale
USD 120,000
USD 41/sq.ft
1205 Hall Street
West Twin River
· 2,895 sq.ft · 5 Bedrooms · 3 Baths · House
· Garden · Deck · Fireplace · Equipped kitchen · Parking
West Twin River · 2,895 sq.ft · 5 Bedrooms · 3 Baths · House · Garden · Deck · Fireplace · Equipped kitchen · Parking
List price to be opening bid at online only auction. Online auction to be conducted on Auctioneers website. Bidding begins Saturday, November 7, 2026 at 12:30 PM and ends Thursday, November 12, 2026 at 12:30 PM Eastern Time. Property Overview 1205 Hall Street is a residential property configured as three separate units, each with private entrances. The property features yard space, driveway parking and a rear deck. Buyers should independently verify permitted use and licensing requirements. Unit Breakdown Unit 1 Left Side Facing the Property Entry area and large family room with dining area and fireplace. One full bathroom. Two potential rooms, including an area identified as a potential kitchen. Access to the unfinished lower level shared with Unit 2. Unit 2 Right Side Facing the Property Entryway, living room with fireplace and eat-in kitchen. Four additional rooms, two without windows. One full bathroom and an area identified as a potential half bathroom on the main level. Upper-lev
USD 120,000
1904 Waters Landing Drive
View photo
Townhouse · for sale
USD 575,000
USD 175/sq.ft
1904 Waters Landing Drive
West Twin River
· 3,283 sq.ft · 4 Bedrooms · 3 Baths · Townhouse
· Deck · Equipped kitchen
West Twin River · 3,283 sq.ft · 4 Bedrooms · 3 Baths · Townhouse · Deck · Equipped kitchen
OVER $11,000+ IN SELLER CREDITS AVAILABLE | EXCEPTIONAL WATER VIEWS | LUXURY KITCHEN & BATHROOMS | FINISHED WALKOUT LOWER LEVEL | ENCLOSED COMPOSITE DECK | Built in 2024 and thoughtfully enhanced by its current owners, 1904 Waters Landing Dr pairs the convenience of nearly new construction with distinctive finishes, generous living space, and the coveted lifestyle of a water-privileged community. This end-of-group villa enjoys a desirable setting within Waters Landing, with stunning views from multiple sides and a protected conservation area behind the property. High ceilings across all three levels, additional end-unit windows, and an open floor plan create a bright, inviting interior. The upgraded kitchen anchors the main level with premium finishes and appliances, pendant lighting, and ample space for hosting and entertaining. Upstairs, the spacious primary suite features a tray ceiling and a beautifully appointed private bath. An upper-level study provides dedicated workspace, whil
USD 575,000
800 Ferguson Road
View photo
House · for sale
USD 344,500
USD 266/sq.ft
Updated
800 Ferguson Road
West Twin River
· 1,292 sq.ft · 3 Bedrooms · 2 Baths · House
· Equipped kitchen
West Twin River · 1,292 sq.ft · 3 Bedrooms · 2 Baths · House · Equipped kitchen
Welcome Home! Discover modern elegance, comfort, and functionality in this fully remodeled home! Recent upgrades include a new roof, HVAC system, stunning kitchen, and beautifully renovated bathrooms. The open-concept layout, stylish finishes, and abundant natural light make it perfect for everyday living and entertaining. Discover the perfect blend of modern elegance, comfort, and functionality in this beautifully updated home! Featuring a spacious open-concept layout, stylish finishes, and abundant natural light, this property is designed for both everyday living and entertaining. Enjoy a stunning kitchen, inviting living spaces, generously sized bedrooms, and beautifully appointed bathrooms. Every detail has been thoughtfully designed to create a warm and welcoming atmosphere. Conveniently located near shopping, dining, schools, and major commuter routes, this home offers the perfect combination of style and convenience. Don't miss this incredible opportunityschedule your private sh
USD 344,500
646 Cider Press Loop # 36
View photo
Condo · for sale
USD 300,000
USD 154/sq.ft
646 Cider Press Loop # 36
West Twin River
· 1,938 sq.ft · 3 Bedrooms · 2 Baths · Condo
· Garden · Deck · Fireplace · Equipped kitchen
West Twin River · 1,938 sq.ft · 3 Bedrooms · 2 Baths · Condo · Garden · Deck · Fireplace · Equipped kitchen
Welcome to 646 Cider Press. This elegant end of group home brings lots of natural light to the open floor plan with newer carpet and paint. Walk into the updated kitchen with granite counters and stainless steel appliance. Relax and read a book in the sitting room adjacent to the kitchen and keep warm by the fireplace on the cooler evenings. Upstairs has three generously sized bedrooms. The primary en-suite bedroom with a walk in closet and vaulted ceiling. Walking downstairs to the lower level brings you the large family and possible fourth bedroom, full bath and walk out to the backyard. Outside the professionally landscaped grounds and composite rear deck create an inviting setting for morning coffee, outdoor dining, or relaxed gatherings. Close to restaurants, parks, schools, shopping and I 95
USD 300,000
369 Tumblers Way # 32
View photo
Condo · for sale
USD 369,990
USD 247/sq.ft
369 Tumblers Way # 32
West Twin River
· 1,496 sq.ft · 4 Bedrooms · 3 Baths · Condo
· Deck · Equipped kitchen · Parking
West Twin River · 1,496 sq.ft · 4 Bedrooms · 3 Baths · Condo · Deck · Equipped kitchen · Parking
This AMAZING home is ready for immediate delivery. 5.99% Financing, $0 Down, $0 Closing Costs for Veterans This spacious new townhome offers 4 bedrooms, 3 full baths, 1 half baths, and a 1-car garage. 3 Finished levels This home features 9-foot ceilings, neutral designer finishes, custom window blinds, ceiling fan rough-ins, and a composite rear deck facing trees. The well lit kitchen boasts upgraded cabinetry, a subway tile backsplash, stainless steel appliances, and ample space for entertaining. The upper level includes 3 bedrooms, upgraded carpeting and padding, a convenient bedroom-level laundry area with Electrolux appliances, and custom Closet systems in every bedroom. Enjoy low-maintenance living in a prime Harford County location adjacent to an established single-family neighborhood and within walking distance of Mariner Point Park, offering boating, fishing, waterfront access, walking trails, and outdoor recreation. Conveniently located near Route 40, Route 7, and I-95 for eas
USD 369,990
341 Tumblers Way # 18
View photo
Condo · for sale
USD 369,990
USD 247/sq.ft
341 Tumblers Way # 18
West Twin River
· 1,496 sq.ft · 2 Bedrooms · 2 Baths · Condo
· Equipped kitchen · Parking
West Twin River · 1,496 sq.ft · 2 Bedrooms · 2 Baths · Condo · Equipped kitchen · Parking
Quick move-in opportunity. 5.99% Financing, $0 Down, $0 Closing Costs For Veterans 100% FINANCING AVAILABLE + $15,000 CLOSING COST ASSISTANCE available to qualified buyers. Stop renting and start building generational wealth in this brand-new, move-in ready home located in the desirable Joppa Crossing community! The builder is offering significant funds toward closing costs, making homeownership more affordable than ever. This beautifully designed home features a 1-car garage, Dual Master Suites, each with its own private full bath and walk-in closet. 2 full and 2 half bathrooms. Enjoy custom closet organizers in every bedroom. The open-concept kitchen is open to the entire main level. The natural light is stunning. Gorgeous finishes included upgraded laminate plank on the entire main level. Ample overflow parking makes hosting family and guests effortless. Unbeatable Location! Walking distance to Redners Market, Amish Market, and Mariner Point Park. Ideal for those seeking water acces
USD 369,990
5304 Heartland Way
View photo
Townhouse · for sale
USD 35,000,000
USD 21,393/sq.ft
5304 Heartland Way
West Twin River
· 1,636 sq.ft · 3 Bedrooms · 2 Baths · Townhouse
· Garden · Equipped kitchen · Parking · Lift
West Twin River · 1,636 sq.ft · 3 Bedrooms · 2 Baths · Townhouse · Garden · Equipped kitchen · Parking · Lift
This END UNIT MANCHESTER Floorplan with OPTIONAL Elevator invites you into the open foyer which leads to your expansive great room, and gives a glimpse into your gourmet kitchen, dining, and a rear study and covered porch. The gourmet chef style kitchen features a large center island overlooking the dining area, and outside to the rear covered sky lanai. The upper floor is highlighted by an owners retreat which features double walk-in closets and a luxurious spa like owners bath with double vanities and roman shower. From the 2-car garage enter your finished recreation room with optional full bathroom and wet bar. The convenience of being walkable to Honeygo Village Center means all your shopping, dining, and healthcare needs are just moments away. Plus, with activities like friendly pickleball games, social events at the clubhouse, or tending to the community garden, theres always an opportunity to engage with others. Closing assistance available with the use of NVRM
USD 35,000,000
9442 Gerst Road
View photo
Townhouse · for sale
USD 549,990
USD 205/sq.ft
9442 Gerst Road
West Twin River
· 2,680 sq.ft · 3 Bedrooms · 2 Baths · Townhouse
· Garden · Equipped kitchen · Parking · Lift
West Twin River · 2,680 sq.ft · 3 Bedrooms · 2 Baths · Townhouse · Garden · Equipped kitchen · Parking · Lift
Nvhomes gerst farm 55+ homesite special. The END UNIT MANCHESTER Floorplan with INCLUDED Elevator invites you into the open foyer which leads to your expansive great room, and gives a glimpse into your gourmet kitchen, dining, and a rear study and covered porch. The gourmet chef style kitchen features a large center island overlooking the dining area, and outside to the rear covered sky lanai. The upper floor is highlighted by an owners retreat which features double walk-in closets and a luxurious spa like owners bath with double vanities and roman shower. From the 2-car garage enter your finished recreation room with optional full bathroom and wet bar. The convenience of close to Honeygo Village Center means all your shopping, dining, and healthcare needs are just moments away. Plus, with activities like friendly pickleball games, social events at the clubhouse, or tending to the community garden, theres always an opportunity to engage with others. Closing assistance available with th
USD 549,990
9819 Ravenhurst Road
View photo
Townhouse · for sale
USD 385,000
USD 177/sq.ft
9819 Ravenhurst Road
West Twin River
· 2,164 sq.ft · 3 Bedrooms · 2 Baths · Townhouse
· Patio · Garden · Parking · Deck · Equipped kitchen
West Twin River · 2,164 sq.ft · 3 Bedrooms · 2 Baths · Townhouse · Patio · Garden · Parking · Deck · Equipped kitchen
Beautiful brick townhome! Welcome to 9819 Ravenhurst Rd in Ravenhurst Glen nearly new (2019)! This 3-level townhome backing to the Woods features 3 Spacious Bedrooms, 2 Full Baths and 2 Bath, 1 Car Attached Garage with indoor access and is move-in ready. Enter this home from ground level featuring a Bath, Large Family Room with Slider leading to your Concrete Patio, Private Fenced Rear Yard backing to Trees (premium location) and a Turf Yard which is great for Children and Pets. Head upstairs to a beautiful Kitchen with ample cabinet space, counter seating at your Large Granite Counter Island, 5 Burner Natural Gas Stove, SS Appliances, bump out Dining Area, Large Living Room, additional cabinets with granite counters, bar fridge, Bath, LVP Flooring on entire level. Walk out the Kitchen Slider and enjoy nature on your newer Large Trex Deck with white vinyl railings. Head upstairs to your Primary Suite offering a Walk-In Closet, Primary Bath with Dual Sinks and Walk-in Shower. 2 Spacious
USD 385,000
628 Shore Drive
View photo
Townhouse · for sale
USD 275,000
USD 196/sq.ft
628 Shore Drive
West Twin River
· 1,399 sq.ft · 3 Bedrooms · 1 Bath · Townhouse
· Garden · Deck · Parking
West Twin River · 1,399 sq.ft · 3 Bedrooms · 1 Bath · Townhouse · Garden · Deck · Parking
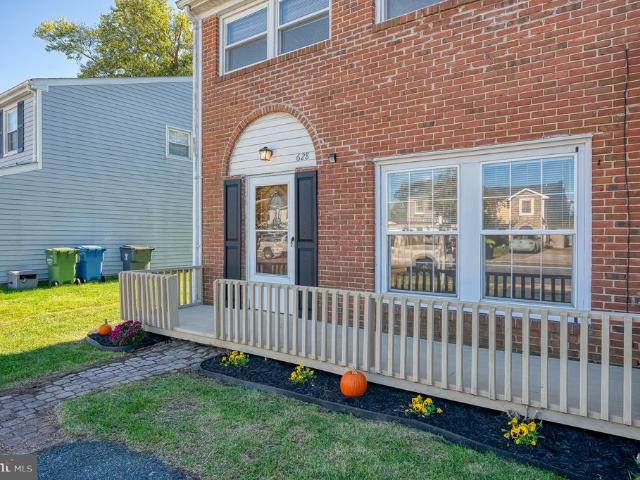
MOVE-IN READY in sought-after Rumsey Island! This renovated three bedroom, 1.5 bathroom end-of-group brick-front townhome shines with fresh paint, new carpet and LVP flooring, recessed lighting, new blinds and more. Both baths have been beautifully updated, and the spacious primary bedroom features a walk-in closet. Outside, enjoy a refreshed deck, new landscaping, exterior shutters and a fenced and level rear yard with storage shed. You'll find an off-street parking pad too. You have nothing to do but move in and enjoy!
USD 275,000
1007 Fuselage Avenue
View photo
House · for sale
USD 249,000
USD 246/sq.ft
1007 Fuselage Avenue
West Twin River
· 1,012 sq.ft · 4 Bedrooms · 1 Bath · House
· Parking
West Twin River · 1,012 sq.ft · 4 Bedrooms · 1 Bath · House · Parking
Welcome home to 1007 Fuselage Ave, nestled in the charming Aero Acres neighborhood. This delightful ranch style home offers a perfect blend of comfort and functionality all in convenient one-level living. This home features a recent addition that completes the 4 bedrooms. Enjoy the added convenience of a detached garage and private driveway, providing plenty of space for parking and storage. Numerous updates add to the home's appeal, including a newer roof (2021), updated windows, newer flooring throughout, newer appliances (2025) including new stove with built-in air fryer, and an updated washer and dryer. A newer sump pump provides additional peace of mind. Whether you're looking for comfortable, easy living or a place to make your own, this home offers a great combination of practical features and valuable updates. Don't miss the opportunity to make this home your own!
USD 249,000
617 Shore Drive
View photo
Townhouse · for sale
USD 525,000
USD 248/sq.ft
617 Shore Drive
West Twin River
· 2,110 sq.ft · 3 Bedrooms · 2 Baths · Townhouse
· Garden · Equipped kitchen · Lift
West Twin River · 2,110 sq.ft · 3 Bedrooms · 2 Baths · Townhouse · Garden · Equipped kitchen · Lift
Welcome to your own waterfront paradise on rumsey island! *. Experience the best of waterfront living on the beautiful Gunpowder River, just a short boat ride from the Chesapeake Bay! This exceptional 3-bedroom, 2.5-bath semi-detached home offers your very own backyard oasis, complete with. *30-foot pier with two boat slips, a 20,000-lb boat lift, and a private sandy beach! *. Boating enthusiasts will appreciate approximately 3 feet of water at mean low tide, underground electric and water service to the dock, and convenient straight-in boat accessno tricky turns or maneuvering required! Step inside to discover a spacious, open floor plan featuring a beautifully remodeled kitchen (2020) with stainless steel appliances, recessed lighting, a dedicated coffee station, built-in pantries, and an island with a gorgeous butcher block countertop. The main level also features a living room, family room, dining room, and convenient powder room, offering plenty of space for everyday living and en
USD 525,000
419 Haverhill Road
View photo
House · for sale
USD 362,000
USD 201/sq.ft
419 Haverhill Road
West Twin River
· 1,798 sq.ft · 3 Bedrooms · 1 Bath · House
· Patio · Garden · Equipped kitchen · Parking
West Twin River · 1,798 sq.ft · 3 Bedrooms · 1 Bath · House · Patio · Garden · Equipped kitchen · Parking
Lovingly owned, meticulously maintained, and thoughtfully updated by the same owner for 38 years, this inviting home is ready to welcome its next chapter! The main level features an open layout that creates a wonderful flow between the living room, dining room, and beautifully updated kitchen. You will love the granite countertops and a center islandperfect for everyday living and gathering with family and friends. Down the hall are three comfortable bedrooms and a newly renovated hall bath, with the added convenience of direct access from the primary bedroom. Downstairs, discover a spacious family room offering plenty of room to relax, watch a movie, or gather with friends. Natural light and sliding doors create an inviting connection to the backyard and patio, making it easy to extend your living space outdoors. A convenient half bath, separate laundry room, and direct garage access add to the home's everyday functionality. Step outside and discover a backyard that feels like your ow
USD 362,000
11217 Arbutus Avenue
View photo
House · for sale
USD 475,000
USD 339/sq.ft
11217 Arbutus Avenue
West Twin River
· 1,399 sq.ft · 3 Bedrooms · 2 Baths · House
· Garden · Deck
West Twin River · 1,399 sq.ft · 3 Bedrooms · 2 Baths · House · Garden · Deck
Full Remarks and Interior Photos Coming Soon. Welcome home to 11217 Arbutus Avenue. This property has been completely transformed inside and out by the current owners, and sits on a well-appointed 2-acre lot in the heart of Kingsville. Lush and mature gardens, chicken coop and run area, and ample extra green space make this the perfect opportunity for your homestead. Full property update list is in the disclosures but to name a few: new septic (2025), new back deck (2025), roof, siding, windows, new 200 amp electric service (2016), new heat pump (2017), 2nd level bathroom addition (2023) and so much more!
USD 475,000
1017 Erwin Drive
View photo
House · for sale
USD 345,000
USD 244/sq.ft
1017 Erwin Drive
West Twin River
· 1,410 sq.ft · 3 Bedrooms · 1 Bath · House
· Garden · Equipped kitchen · Parking
West Twin River · 1,410 sq.ft · 3 Bedrooms · 1 Bath · House · Garden · Equipped kitchen · Parking
This charming 3-bedroom, 1.5-bathroom ranch-style home in Joppatowne is move in ready! The spacious 1,420 sq. Ft. interior features hardwood in the Living areas and new carpet in the bedrooms, with a traditional floor plan that includes an entry-level bedroom and a cozy dining area. Enjoy natural light from skylights and recessed lighting throughout. The kitchen is Open and features a brand new Stove (2026)! Off the kitchen is your utility room including washer and dryer as well as storage! Owners suite features a cedar lined closet and private half bath! The backyard is great for entertaining featuring a flat usable fenced in yard and fire pit as well as a storage shed! Parking is hassle-free with a driveway and off-street options. Architectural Roof is 2012 (but looks brand new), HVAC 2020, Water Heater is 2017
USD 345,000
708 Beadilly Way
View photo
Townhouse · for sale
USD 399,988
USD 207/sq.ft
708 Beadilly Way
West Twin River
· 1,927 sq.ft · 4 Bedrooms · 2 Baths · Townhouse
· Parking · Equipped kitchen
West Twin River · 1,927 sq.ft · 4 Bedrooms · 2 Baths · Townhouse · Parking · Equipped kitchen
4 Bedroom, 2 car garage Villa style townhome! Move in this November! Welcome home to the Andrews two story, four bedroom townhome floor plan by D. R.Horton. The Andrews is an amazing 24 foot wide attached home that lives like a single family. The home sits at 1,934 square feet and has a modern design with a gourmet kitchen and an open floor plan with a sunny great room and dining area! You enter the home from a private walk-up porch to the front door. The home leads to an inviting foyer that flows seamlessly to a sophisticated, modern space. The 2-car garage is adjacent to the kitchen and makes unpacking your groceries a cinch. The kitchen has a 7+foot granite gourmet center island, perfect for food preparation, added seating, and entertaining. In addition to the beautiful cabinets, there is also a large pantry, stainless steel appliances and gas cooking! Its a chefs dream. Ascending to the upper level, youll appreciate the wide stairway and loft area. On the bedroom level, youll find
USD 399,988
818 Spikeresh Way
View photo
House · for sale
USD 557,390
USD 207/sq.ft
818 Spikeresh Way
West Twin River
· 2,680 sq.ft · 4 Bedrooms · 2 Baths · House
· Office room · Parking · Equipped kitchen
West Twin River · 2,680 sq.ft · 4 Bedrooms · 2 Baths · House · Office room · Parking · Equipped kitchen
Special financing! Harford Countys newest single family/ townhome community with breathtaking homesites will feature The Galen one of our most our popular plans. This home offers, 2 car garage, 4 bedroom. 2 1/2. Bathroom plan with 2,340 square feet above grade. You will be greeted with 9ceilings and a flex room on the main level, perfect for a formal dining room or home office. Down the hall is a spacious kitchen with breakfast island, generous cabinet space and a walk-in pantry. The kitchen is a dream with all stainless steel appliances and Quartz countertops that opens to the bright and airy living room with plenty of space for entertaining. The expansive primary bedroom on the second level features a huge walk-in closet, spa-inspired bathroom with oversized shower and raised height double vanities along with a private water closet. Three additional bedrooms, a full bathroom with double vanities and linen closet. Don't sweat the laundry, it's also on the second level. You will enjoy
USD 557,390
19 Stillwood Circle # 19
View photo
Townhouse · for sale
USD 255,000
USD 202/sq.ft
19 Stillwood Circle # 19
West Twin River
· 1,259 sq.ft · 2 Bedrooms · 1 Bath · Townhouse
· Patio · Deck · Equipped kitchen
West Twin River · 1,259 sq.ft · 2 Bedrooms · 1 Bath · Townhouse · Patio · Deck · Equipped kitchen
Welcome to this MOVE IN READY Townhome in the desirable Perry Hall community just minutes from the Honeygo Village Shopping Center, Parks, Athletic Fields, Restaurants, and I-95. This NICELY updated home features all NEW Luxury Vinyl Plank flooring, Stainless Appliances, NEW Roof and Guttering (2025), NEW Carpeting, Remote Controlled Blinds, Remote Controlled Ceiling Fans, and Remodeled Baths. Abundance of Natural Light throughout. Plenty of closet space. Attic storage. Kitchen updates include newer stainless appliances (2024), new Quartz countertops and backsplash. Open Dining area overlooks the Living Room below with a railing to enhance the open feel. Elevated interior window on the opposite wall brings additional natural light into the space and is enhanced with a fully remote controlled blind system. Wall mounted tv shelf is also installed in the elevated space to attract its new owners. Lower Level Living Room offers doors leading to the brick patio and wood deck area. The privac
USD 255,000
7914 Bradshaw Road
View photo
House · for sale
USD 750,000
USD 248/sq.ft
7914 Bradshaw Road
West Twin River
· 3,014 sq.ft · 5 Bedrooms · 4 Baths · House
· Parking · Equipped kitchen
West Twin River · 3,014 sq.ft · 5 Bedrooms · 4 Baths · House · Parking · Equipped kitchen
Welcome to this beautifully remodeled, 5BR/4BA expanded farm home, nestled on an expansive lot in the quiet neighborhood of Upper Falls with oversized detached 3 car garage & workshop! Set on 3 acres, this exceptional property offers a wonderful blend of modern updates, spacious living, and the charm of country living, all complemented by impressive outbuildings, including a detached three-car garage and a barn/storage shed that provide endless possibilities for storage, or workspace. Pull into the driveway and step inside your new home, where abundant natural light, recessed lighting, beautiful luxury flooring, and thoughtful upgrades throughout create a warm and inviting atmosphere. The open-concept main floor plan offers a seamless flow between the living spaces, featuring a large living room, a beautiful kitchen, a dining area with custom cut-outs and a large picture window, and a breakfast nook. At the heart of the home is the kitchen featuring stylish two-tone cabinetry with abun
USD 750,000
826 Cold Spring Road
View photo
House · for sale
USD 799,000
USD 405/sq.ft
826 Cold Spring Road
West Twin River
· 1,970 sq.ft · 3 Bedrooms · 3 Baths · House
· Deck · Equipped kitchen · Parking · Lift
West Twin River · 1,970 sq.ft · 3 Bedrooms · 3 Baths · House · Deck · Equipped kitchen · Parking · Lift
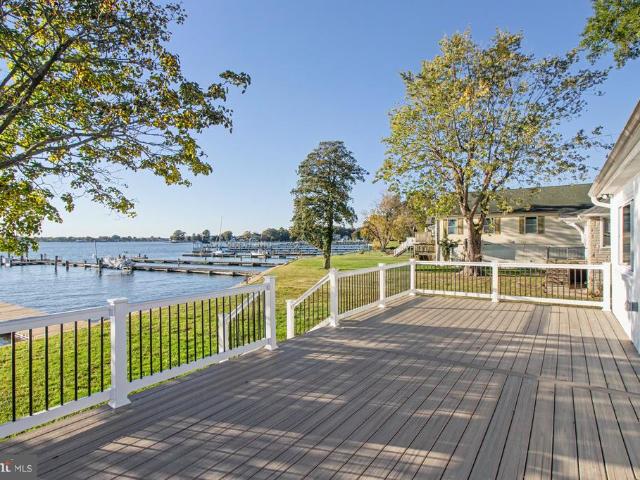
Experience waterfront living at its finest in this stunning, newly renovated home on Galloway Creek in the sought-after Long Beach Estates community! Enjoy breathtaking sunset views and beautiful water vistas that stretch straight through the open-concept layout. Thoughtfully redesigned from top to bottom, this home features a new roof, mostly new windows, all-new electrical with upgraded 200-amp service, new plumbing, HVAC systems and ductwork, insulation, and beautifully finished interiors throughout. The gorgeous kitchen and bathrooms showcase quality birch cabinetry, white quartz countertops, elegant gold Delta fixtures, and upscale finishes. New flooring, fresh interior and exterior paint, and a new Trex deck overlooking the water complete the picture. The pier has new decking and joist replacements, with electrical conduit run for future waterfront use or a boat lift. A huge garage offers exceptional storage for boats, kayaks, and all your favorite water sports gear. With permitt
USD 799,000
52 King Henry Circle # 52
View photo
Condo · for sale
USD 179,900
USD 177/sq.ft
52 King Henry Circle # 52
West Twin River
· 1,012 sq.ft · 2 Bedrooms · 1 Bath · Condo
· Patio · Equipped kitchen
West Twin River · 1,012 sq.ft · 2 Bedrooms · 1 Bath · Condo · Patio · Equipped kitchen
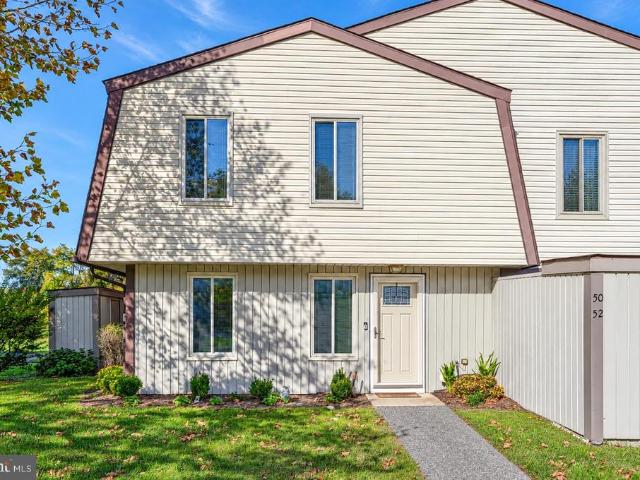
Move right in! *. To this beautiful spacious & bright thoroughly updated 2-level 2 bedroom 1 bath condominium with patio & roomy storage shed! Nestled in the charming & woodsy Kings Court community, this delightful home offers a perfect blend of comfort, convenience, and modern living. Recently renovated in 2021, the interior features an inviting open floor plan, with rooms designed to enhance the warmth of the space. Enjoy cozy evenings or family and friend-filled gatherings in the combination Dining/Living area, or step outside to your private patio, perfect for morning mugs or evening relaxation. The kitchen is equipped with a beautiful stone-style glass tile backsplash, generous Quartz counters, an easy-care ceramic tile floor & a 7x3 pantry/storage area. Convenience is key with a stacked washer and dryer also located on the main floor. The Upstairs Level offers a very large Owners Bedroom with 2 closets, a 2nd Bedroom, hall Linen Closet, and Full Bath with tub and shower surrounde
USD 179,900
11520 Autumn Terrace Drive
View photo
House · for sale
USD 750,000
USD 177/sq.ft
11520 Autumn Terrace Drive
West Twin River
· 4,230 sq.ft · 5 Bedrooms · 4 Baths · House
· Office room · Terrace · Fireplace · Equipped kitchen
West Twin River · 4,230 sq.ft · 5 Bedrooms · 4 Baths · House · Office room · Terrace · Fireplace · Equipped kitchen
Stunning 5-bedroom colonial with exceptional indoor and outdoor living spaces! Welcome to this beautiful and meticulously kept home in the desirable Field Crest community of White Marsh, offering 5 spacious bedrooms, 4 full baths, and 1 half bath! Step inside the inviting foyer and discover gleaming hardwood floors, ELEGANT finishes, and a thoughtfully designed floor plan perfect for everyday living and entertaining. The GORGEOUS gourmet kitchen is sure to impress, featuring granite countertops, a ceramic tile backsplash, stainless steel appliances, double wall oven, a breakfast bar, and a sun-filled breakfast room. The adjoining family room offers a cozy gas fireplace, while the formal living and dining rooms provide wonderful spaces for gathering with family and friends. There is beautiful crown molding and chair rail detailing. A private main-level office complete the first floor. Upstairs, retreat to the FABULOUS primary suite featuring a separate sitting room, spacious walk-in clo
USD 750,000
5 Hay Meadow Court
View photo
House · for sale
USD 995,000
USD 155/sq.ft
5 Hay Meadow Court
West Twin River
· 6,394 sq.ft · 5 Bedrooms · 3 Baths · House
· Deck · Equipped kitchen · Swimming pool
West Twin River · 6,394 sq.ft · 5 Bedrooms · 3 Baths · House · Deck · Equipped kitchen · Swimming pool
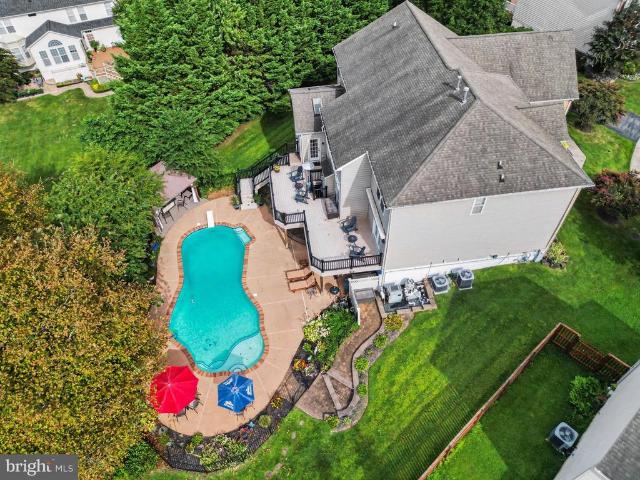
Tucked away on a peaceful cul-de-sac in a desirable residential setting, this exceptional home offers the perfect blend of comfort, elegance, privacy, and resort-style living. From the moment you arrive, you'll discover a home designed not just for living, but for making memories. Step inside to discover an inviting, sun-drenched interior featuring beautiful hardwood floors, spacious gathering areas, a gourmet kitchen with Quartz counter tops, huge generous island, and a sunroom surrounded by windows and the entryway to your gorgeous deck overlooking the stunning in ground pool. Whether hosting holiday celebrations or enjoying a quiet evening at home, there's room for every occasion inside and out. But there is more excitement downstairs! The spectacular, fully finished walkout lower level is an entertainer's dream, featuring an extraordinary, custom-designed sports bar that rivals your favorite upscale entertainment lounge! At the heart of this incredible space is a stunning custom ba
USD 995,000
1818 John Drive
View photo
House · for sale
USD 15,900
USD 19/sq.ft
1818 John Drive
West Twin River
· 797 sq.ft · 2 Bedrooms · 1 Bath · House
· Equipped kitchen
West Twin River · 797 sq.ft · 2 Bedrooms · 1 Bath · House · Equipped kitchen
Here is your opportunity to purchase a fix-er-upper and use your imagination to remodel the home the way you envisioned. This 2 bedroom 1 bath home with kitchen in the front has been owned by the original owners when it was bought in 1976 brand new. Updates: roof. 2024, furnace. 10 years old, appliance. 2-5 years old. Hot-water heater-2021. This home is being sold'as is! ' and seller will not do any repairs. Make you appointment today and bring your imagination with you. Please reach out with any questions! Thank you for inquiring. *'must be park approved before you can submit an offer! '
USD 15,900
608 Crossgate Drive
View photo
House · for sale
USD 69,500
USD 70/sq.ft
Updated
608 Crossgate Drive
West Twin River
· 980 sq.ft · 3 Bedrooms · 1 Bath · House
· Equipped kitchen · Air conditioning · Parking
West Twin River · 980 sq.ft · 3 Bedrooms · 1 Bath · House · Equipped kitchen · Air conditioning · Parking
Rare hard to find 3 bedroom home. Has has large family room and kitchen with plenty of kitchen cabinet space. Improvements include all new flooring and freshly painted. All window a/c units convey. Large base to put in a new shed. Plenty of on street parking and carport for 2 casrs. Conveniatley located to route 40 and interstate 95 and only 20 minutes to downtown baltimore. Best of all this home has the lowest site rent around at only $755.00 per month. Looking for affordable housing and a great home then this home is for you at only $1,350 per month total. This home is a must see!
USD 69,500

Get email alerts

Don't miss out: be the first to know about new properties

The alert was correctly created

On subscribing you accept the conditions of use and the privacy policy
Alert
Receive new ads in your inbox
Save this search
Receive alerts for new listings

We'll send you an email when we have new properties for: "Properties for sale in West Twin River"

The alert was correctly created

Baltimore Crossroads Town Center
Greenleigh at Crossroads
Get email alerts and be the first to see new listings
Required field
On subscribing I accept the terms of the privacy policy
Perfect! You'll soon start receiving new listings via email
Alert
Receive an email when we have new ads for Properties for sale in West Twin River
Save this search
Filters

Bedrooms

Size (sq.ft)

sq.ft
sq.ft

Price

USD
USD

Property type

Bathrooms

Clear all filters
Receive notifications when new entries are published.