210 houses for sale in West Vernon Plance

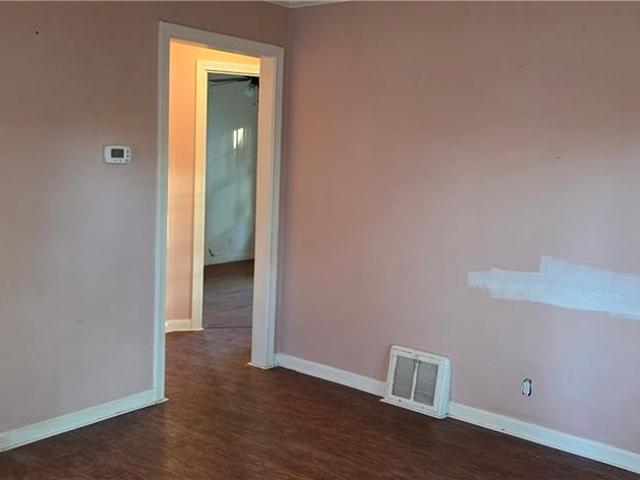
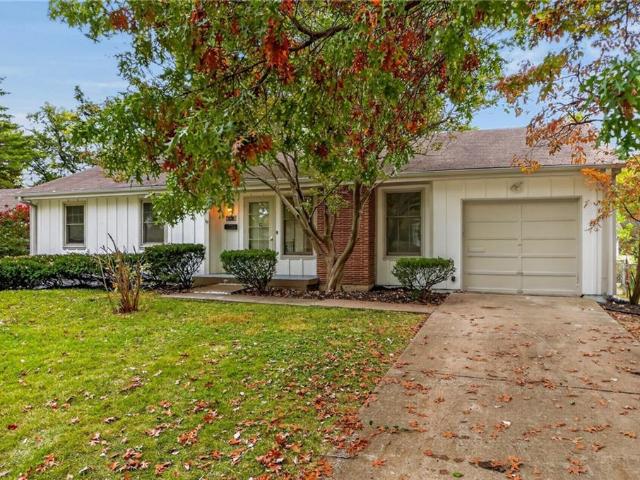
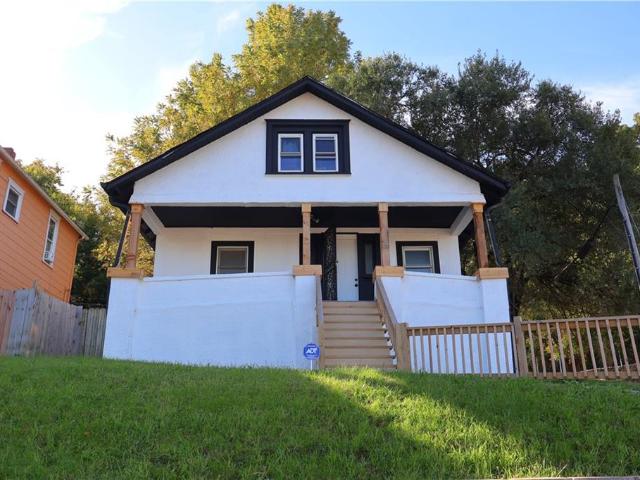
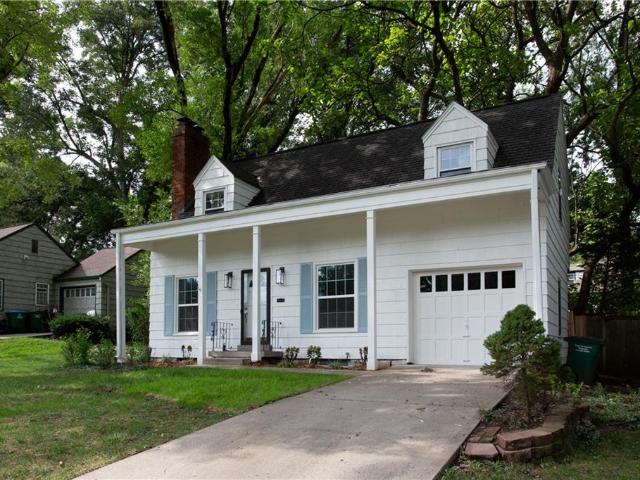
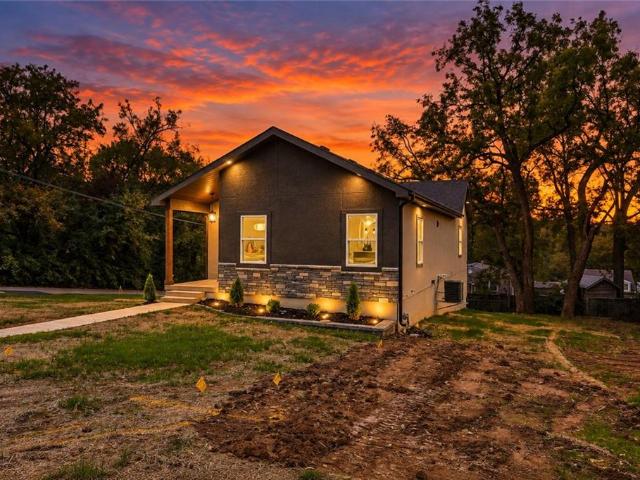
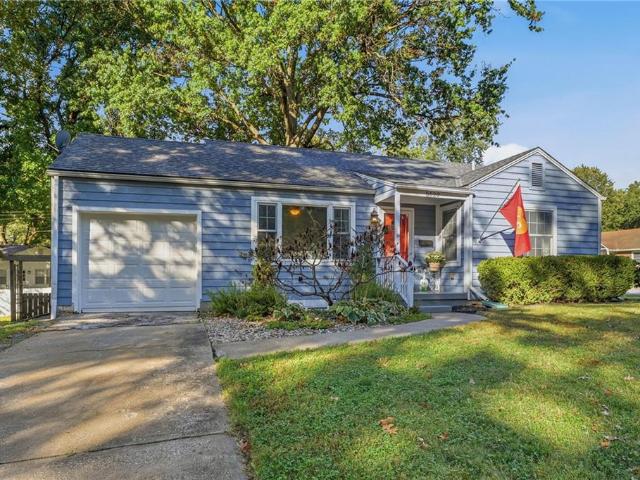
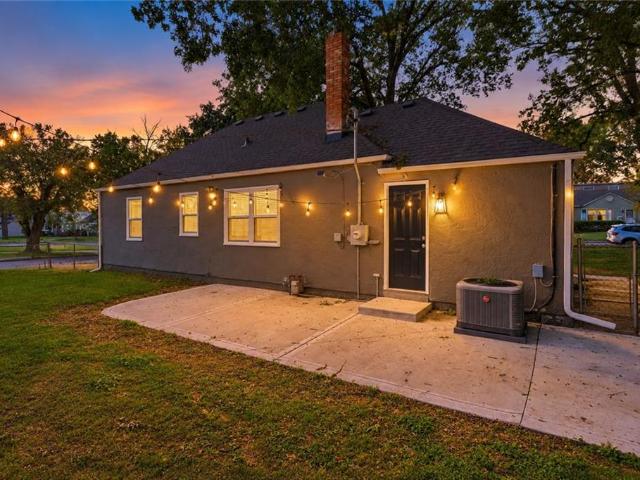
4331 Bell Street
View photo
House · for sale
USD 559,500
USD 273/sq.ft
4331 Bell Street
West Vernon Plance
· 2,045 sq.ft · 4 Bedrooms · 3 Baths · House
· Parking · Equipped kitchen
West Vernon Plance · 2,045 sq.ft · 4 Bedrooms · 3 Baths · House · Parking · Equipped kitchen
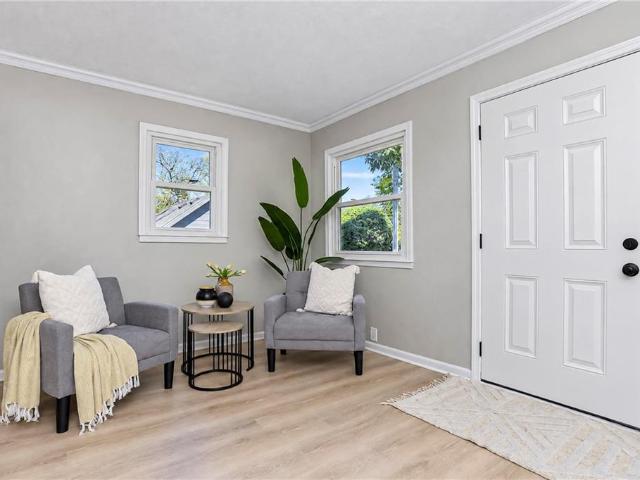
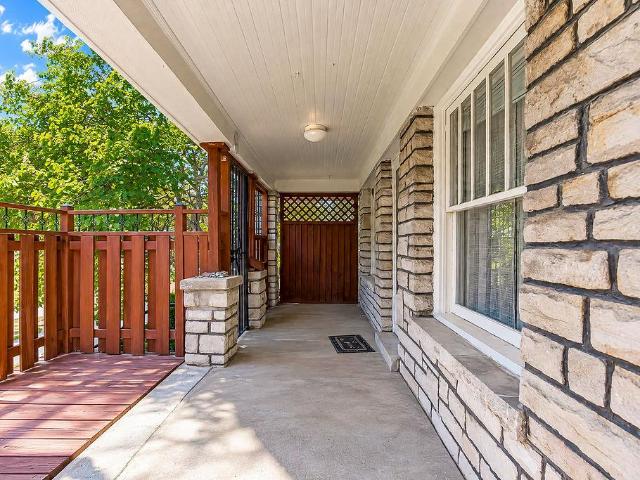
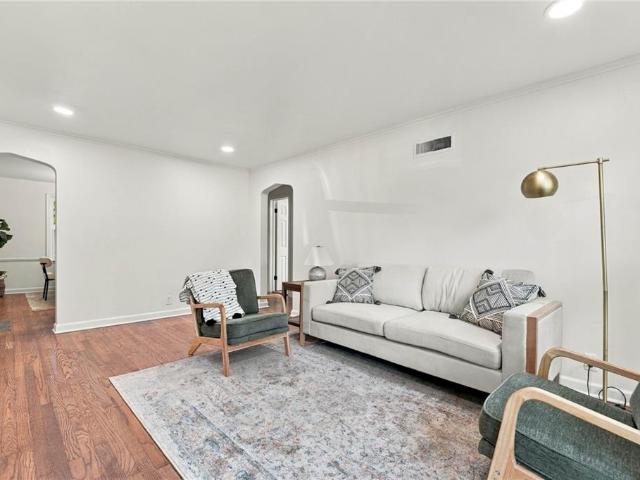
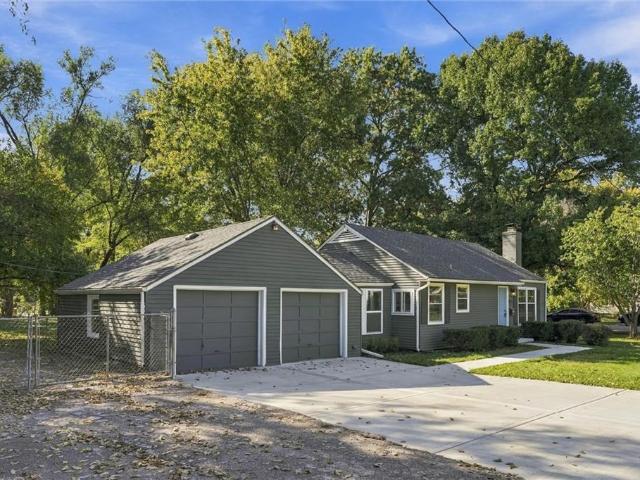
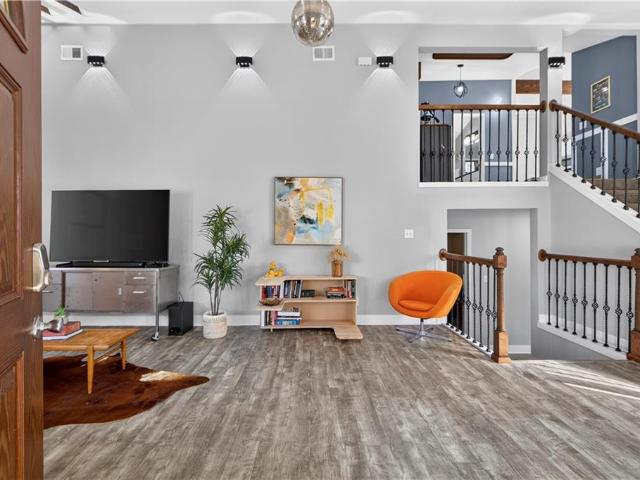
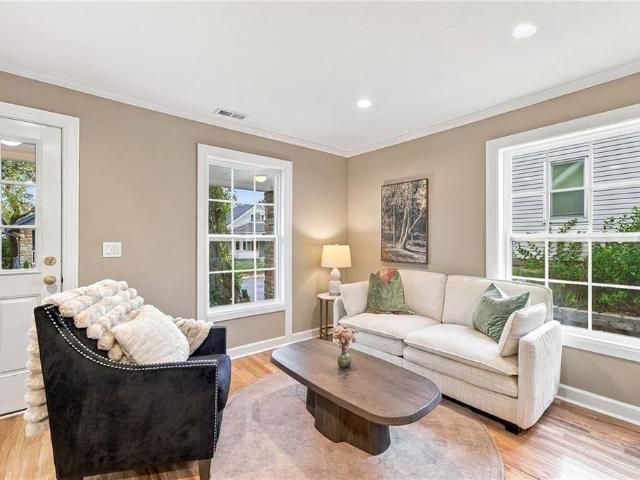
Motivated sellers! Need a garage? Seller is willing to build a 1 car garage with acceptable offer! Welcome home to one of the finest renovations you'll find on the West Plaza! Perfectly situated in the highly desirable West Country Club Plaza neighborhood, this stunning home has been completely transformed with a full renovation and thoughtful addition, blending timeless character with today's modern finishes. The show-stopping main-floor primary suite offers a true retreat, featuring a spa-inspired bath with gorgeous tile floors, a walk-in shower, and a beautifully designed vanity. Second bedroom conveniently located on the main level. The heart of the home is the spectacular kitchen, complete with all-new custom cabinetry, quartz countertops, and a center island, perfect for entertaining and everyday living. Just off the kitchen, you'll find a functional main-floor mudroom and a convenient laundry room, adding to the home's exceptional everyday practicality. Offering 4 bedrooms and 3
USD 559,500
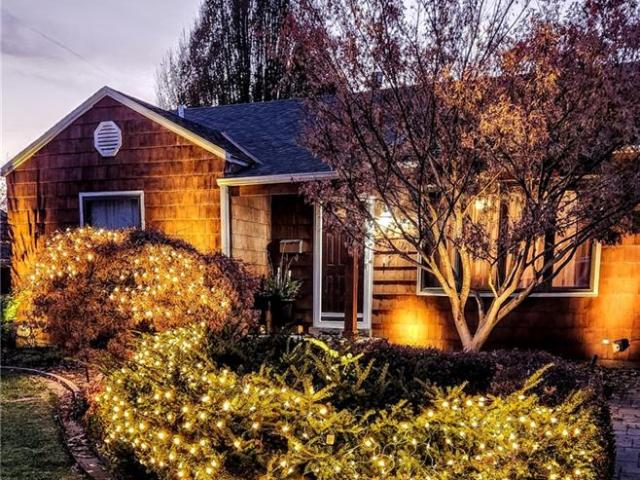
5134 Swartz Road
View photo
House · for sale
USD 225,000
USD 258/sq.ft
5134 Swartz Road
West Vernon Plance
· 872 sq.ft · 2 Bedrooms · 1 Bath · House
· Parking · Deck · Equipped kitchen · Cellar
West Vernon Plance · 872 sq.ft · 2 Bedrooms · 1 Bath · House · Parking · Deck · Equipped kitchen · Cellar
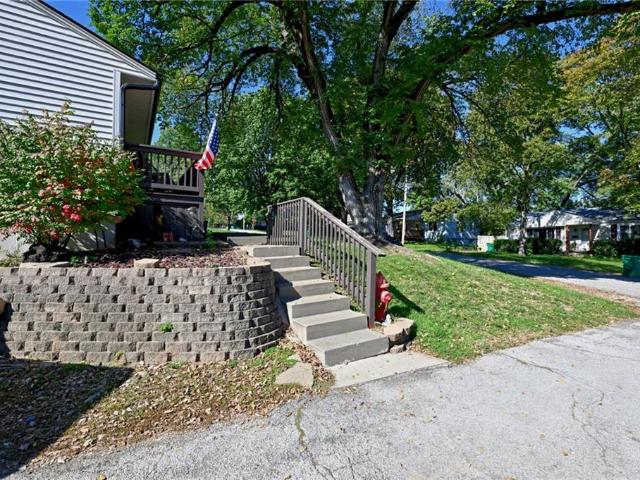
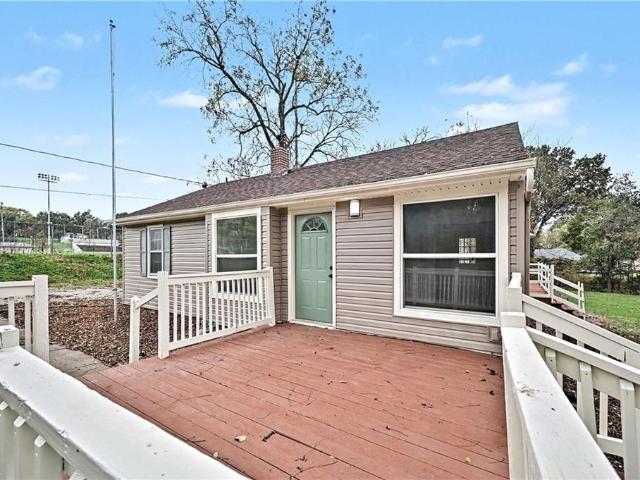
Charming farmhouse vibes in KCK’s desirable Turner area! Situated on 1.33 acres, this freshly updated 2 bed/1 bath home offers the perfect combination of space, privacy and convenience. Beautifully refinished hardwood floors, updated kitchen and bath, fresh interior and exterior paint, and a NEW roof! Enjoy the large deck space and gazebo with scenic views over your secluded acreage. Set well back from the road, this property offers a quiet setting while still being close to everything the city has to offer. A huge detached garage provides plenty of room for vehicles, hobbies, or workshop space, while the long driveway offers ample additional parking. Plus, a full basement for additional storage space. Inviting character, updates, and hard-to-find close-in acreage. This property offers an incredible opportunity at a great price. Don't miss it!
USD 225,000
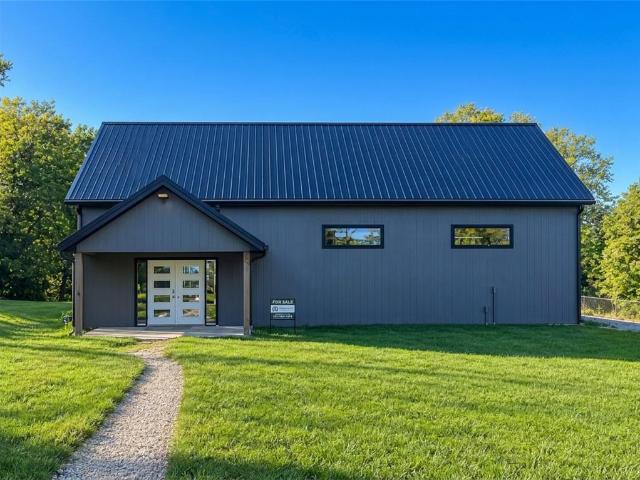
7711 Pennsylvania Avenue
View photo
House · for sale
USD 135,000
USD 174/sq.ft
7711 Pennsylvania Avenue
West Vernon Plance
· 775 sq.ft · 2 Bedrooms · 1 Bath · House
· Patio · Garden · Parking
West Vernon Plance · 775 sq.ft · 2 Bedrooms · 1 Bath · House · Patio · Garden · Parking
Opportunity in popular Waldo area. Covered patio, shared drive with 1 detached garage, fenced backyard, HWH, and HVAC fairly new, Needs work, priced accordingly
USD 135,000
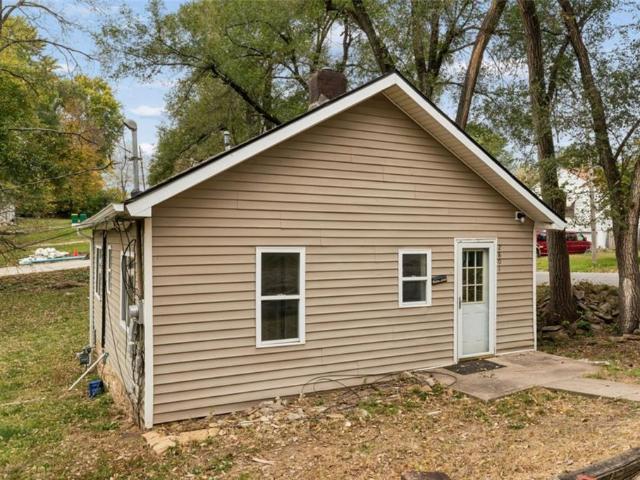
5540 Juniper Drive
View photo
House · for sale
USD 362,000
USD 415/sq.ft
5540 Juniper Drive
West Vernon Plance
· 872 sq.ft · 2 Bedrooms · 1 Bath · House
· Deck · Cellar
West Vernon Plance · 872 sq.ft · 2 Bedrooms · 1 Bath · House · Deck · Cellar
Discover this lovingly maintained 2-bedroom, 1-bath home in the highly sought-after community of Roeland Park, directly across from a neighborhood park. Reflecting exceptional pride of ownership, the home and grounds have been meticulously cared for, from the inviting interior to the beautifully maintained landscaping. Enjoy outdoor entertaining on the spacious deck or relaxing in the charming gazebo. Outdoor lighting throughout the property. The unfinished basement with new epoxy floors offers additional storage and future additional living space. A special opportunity to own a well-cared-for home in a wonderful location! This is the one you've been waiting for!
USD 362,000
5815 oak grove road
View photo
House · for sale
USD 459,950
USD 311/sq.ft
5815 oak grove road
West Vernon Plance
· 1,475 sq.ft · 3 Bedrooms · 2 Baths · House
· Office room
West Vernon Plance · 1,475 sq.ft · 3 Bedrooms · 2 Baths · House · Office room
Discover a truly special property where comfortable living, modern updates, and exceptional workspace come together! Ideally located just minutes from Shawnee, Kansas, this beautifully updated ranch-style home offers 3 bedrooms, 2 full bathrooms, and 1,484 square feet of inviting living space, complemented by an impressive shop and dedicated office area that take this property to another level. Step inside and experience the charm and convenience of ranch-style living, paired with thoughtful updates that create a fresh, welcoming atmosphere. With three bedrooms and two full baths, this home offers a versatile layout suited for a variety of lifestyles, whether you're looking for your next home, room to grow, or the convenience of having your work and hobbies close at hand. The shop is a showstopper! Measuring an impressive 30' x 54', this expansive shop offers incredible flexibility for a workshop, equipment storage, automotive projects, hobbies, or business-related needs. Inside the sh
USD 459,950
2801 S 28th Street
View photo
House · for sale
USD 1,650,000
USD 1,035/sq.ft
2801 S 28th Street
West Vernon Plance
· 1,593 sq.ft · 2 Bedrooms · 1 Bath · House
· Deck · Equipped kitchen · Cellar
West Vernon Plance · 1,593 sq.ft · 2 Bedrooms · 1 Bath · House · Deck · Equipped kitchen · Cellar
Charming, Move-In Ready Home on a Spacious Lot! This cute raised ranch offers comfortable living with fresh, neutral finishes, beautiful wood floors, and a bright, inviting layout. The kitchen features plenty of cabinet space and opens to the main living area. Enjoy the large, tree-lined lot with room to spread out, plus a deck perfect for relaxing outdoors. The unfinished basement offers additional storage space. Conveniently located in the Turner School District, this home is ready for its next owner. Don't miss this affordable opportunity!
USD 1,650,000
3515 W 47th Terrace
View photo
House · for sale
USD 399,000
USD 247/sq.ft
3515 W 47th Terrace
West Vernon Plance
· 1,615 sq.ft · 3 Bedrooms · 1 Bath · House
· Patio · Garden · Terrace · Fireplace · Equipped kitchen · Cellar
West Vernon Plance · 1,615 sq.ft · 3 Bedrooms · 1 Bath · House · Patio · Garden · Terrace · Fireplace · Equipped kitchen · Cellar
Charming Roeland Park ranch with beautiful hardwood floors, finished basement space, and a spacious fenced backyard! This inviting home offers the perfect combination of classic character, functional living space, and an unbeatable Johnson County location. Step inside to discover a bright and welcoming living room featuring gorgeous hardwood floors, a cozy brick fireplace, large windows, and fresh neutral paint. The dedicated dining area provides a great space for gathering and features sliding glass doors leading directly to the backyard patio. The kitchen offers a blend of charm and functionality with sage-green cabinetry, granite-look countertops, stainless steel appliances, updated hardware, and plenty of storage. Hardwood floors continue throughout the main-level bedrooms, while updated ceiling fans and natural light add to the home's inviting feel. The main bathroom features a tiled tub and shower surround. Downstairs, you'll find additional finished living space with updated flo
USD 399,000
5341 Clark Street
View photo
House · for sale
USD 250,000
USD 175/sq.ft
5341 Clark Street
West Vernon Plance
· 1,421 sq.ft · 3 Bedrooms · 2 Baths · House
· Patio · Garden · Deck · Fireplace · Equipped kitchen · Parking · Cellar
West Vernon Plance · 1,421 sq.ft · 3 Bedrooms · 2 Baths · House · Patio · Garden · Deck · Fireplace · Equipped kitchen · Parking · Cellar
NEW roof define the exterior of this raised ranch home. A concrete driveway leads to an attached basement garage, while steps guide you up to a wooden deck and front porch. This property is set on a 0.27-acre lot shaded by mature trees. Inside, the main level features wood & laminate flooring that connects the living space, dining area, and kitchen. Additional living space with brick fireplace under exposed ceiling beams, and a sliding wooden barn door connects the space to adjacent primary suite. Updated kitchen and over just stinkin' cute! The home offers three bedrooms, including a main bedroom with a walk-in closet, alongside two full bathrooms. Interior access to the basement, which features a 4th non-conforming bedroom as well as an unfinished concrete utility space containing laundry hookups with a sink. Outside a large, fenced backyard with paved patio, an integrated fire pit area, a wooden deck with pergola, a storage shed, and a carport with a metal roof offer versatile outdo
USD 250,000
717 S 53rd Street
View photo
House · for sale
USD 500,000
USD 155/sq.ft
717 S 53rd Street
West Vernon Plance
· 3,218 sq.ft · 3 Bedrooms · 3 Baths · House
· Deck · Fireplace · Equipped kitchen
West Vernon Plance · 3,218 sq.ft · 3 Bedrooms · 3 Baths · House · Deck · Fireplace · Equipped kitchen
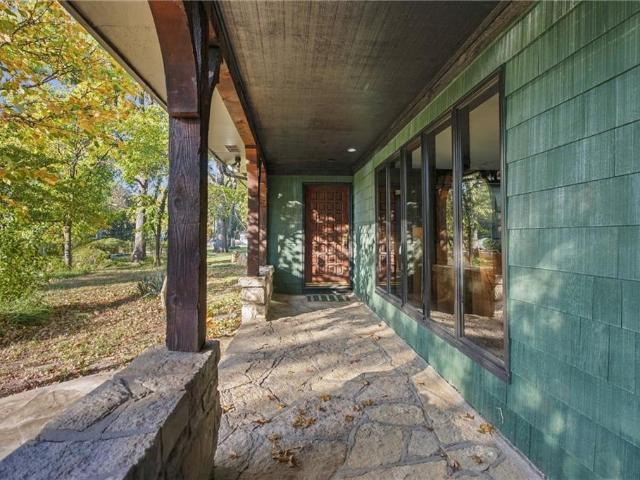
Welcome to a whole new world, where modern luxury meets the warmth of a lodge retreat, complete with a massive outbuilding offering endless possibilities for your prized possessions, hobbies, or the dream workshop you've always wanted. Here, nature feels like part of every room. This sprawling multi-level ranch brings the outdoors in with expansive picture windows, a courtyard layout, and seamless indoor-outdoor living. Follow the stone walkway to the front porch, where that same natural stone continues inside to a living space anchored by an inviting stone fireplace. The updated chef's kitchen pairs style and function with a walk-in pantry and room to gather. Three massive decks extend your living space outdoors, perfect for entertaining or quiet mornings surrounded by nature. And then there's the primary suite. A retreat within your retreat. This oversized two-level sanctuary features a walk-in cedar closet with laundry and a spa-inspired bathroom unlike any other. Diagonal wood-pane
USD 500,000
1046 S 79th Terrace
View photo
House · for sale
USD 250,000
USD 163/sq.ft
1046 S 79th Terrace
West Vernon Plance
· 1,528 sq.ft · 3 Bedrooms · 1 Bath · House
· Garden · Terrace · Equipped kitchen · Parking · Air conditioning
West Vernon Plance · 1,528 sq.ft · 3 Bedrooms · 1 Bath · House · Garden · Terrace · Equipped kitchen · Parking · Air conditioning
Fresh, bright, and ready for its next chapter, with room to spread out! *. This 3 bedroom ranch sits on nearly half an acre in Kansas City, KS, with 1,530 square feet of easy one-level living, a 2-car attached garage, and a fenced, tree-lined yard. Step inside to new flooring, fresh paint, ceiling fans, and plenty of natural light. The open living and dining areas flow right into a bright white kitchen with black hardware, subway tile backsplash, and a gas range, with the dishwasher and refrigerator included. The main-level laundry makes everyday life simple. The bedrooms have a nice, comfortable size and good closet space, including a walk-in. The enclosed deck-turned-sunroom has windows on three sides and makes a great spot for morning coffee, a home office, or a hobby space. The updated bathroom is clean and modern. Outside, enjoy the porch, mature trees, and a 0.47 acre lot with plenty of space for a garden, pets, or weekend cookouts. Central air and a composition roof round out th
USD 250,000
4537 Cambridge Street
View photo
House · for sale
USD 235,000
USD 242/sq.ft
4537 Cambridge Street
West Vernon Plance
· 969 sq.ft · 2 Bedrooms · 1 Bath · House
· Deck · Parking · Cellar
West Vernon Plance · 969 sq.ft · 2 Bedrooms · 1 Bath · House · Deck · Parking · Cellar
A comfy home with plenty of natural light awaits you. This home also boasts of a large living room, a formal dining room, a bathroom complete with a full body shower. You can settle in and enjoy your mornings or evenings sitting on the deck relaxing. Bring your imagination to finish the basement to your needs and wants. The roof is only 2 years old and was a complete replacement! Wonderful neighborhood includes local shops and restaurants. KU medical, Westport, the Plaza are just minutes away. An alleyway allows for off street parking, or use your garage to keep your car out of the elements. Put this home on your must see list
USD 235,000
7929 Madison Avenue
View photo
House · for sale
USD 350,000
USD 285/sq.ft
7929 Madison Avenue
West Vernon Plance
· 1,227 sq.ft · 3 Bedrooms · 2 Baths · House
· Garden · Deck · Equipped kitchen
West Vernon Plance · 1,227 sq.ft · 3 Bedrooms · 2 Baths · House · Garden · Deck · Equipped kitchen
Beautifully remodeled and truly move in ready, this stunning 3 bedroom, 2 bath 1.5 story home blends modern finishes with timeless character. Enjoy peace of mind with a new HVAC system, new water heater, and new windows that fill the home with abundant natural light. Brand new hardwood floors in the main living areas, new bedroom carpet, fresh modern paint, and charming arched doorways create a warm, inviting feel throughout. The bright white kitchen features sleek countertops, modern finishes, and a dedicated dining area perfect for everyday living and entertaining. The beautifully remodeled full bath offers a tub and shower, while the breathtaking primary bathroom boasts a spacious walk in shower, double vanity, and detailed tilework. A new deck overlooks a huge yard with plenty of room to relax, entertain, or play. Conveniently located just five minutes from Waldo's popular neighborhood shopping, restaurants, and dining, this turnkey home is ready to welcome its new owner!
USD 350,000
8001 Summit Street
View photo
House · for sale
USD 295,000
USD 297/sq.ft
8001 Summit Street
West Vernon Plance
· 990 sq.ft · 2 Bedrooms · 1 Bath · House
· Equipped kitchen · Parking
West Vernon Plance · 990 sq.ft · 2 Bedrooms · 1 Bath · House · Equipped kitchen · Parking
This thoughtfully updated Waldo ranch hits that perfect sweet spot of style and practical upgrades. From the moment you pull up, the brand-new double-wide concrete driveway and fresh sidewalk set the stage for a home that has been truly cared for. Inside, the vibe is bright and modern, featuring a beautifully renovated kitchen and a crisp, new bathroom. The big-ticket items are already checked off your list, including the new driveway and a newer roof for peace of mind. Situated on a spacious fenced corner lot, the property offers plenty of outdoor breathing room, along with a massive two-car garage that’s a rare find for the area. You’re positioned right in the heart of everything Waldo is famous for—just a quick trip to local favorites, eclectic shops, and some of the best dining in the city. It’s the kind of home where you can just move in, unpack, and start enjoying the neighborhood
USD 295,000
5611 Inland Drive
View photo
House · for sale
USD 180,000
USD 129/sq.ft
5611 Inland Drive
West Vernon Plance
· 1,389 sq.ft · 2 Bedrooms · 1 Bath · House
· Parking
West Vernon Plance · 1,389 sq.ft · 2 Bedrooms · 1 Bath · House · Parking
Welcome home! This well-maintained raised ranch offers two bedrooms, a full bath and a spacious living room on the main level. The finished lower level includes a third nonconforming bedroom, half bath and versatile flex room previously used as a beauty salon. Recent improvements include an updated roof, new retaining walls, new asphalt driveway and updated water lines. One-car garage and true pride of ownership throughout
USD 180,000
1227 Ruby Avenue
View photo
House · for sale
USD 1,740,000
USD 1,243/sq.ft
1227 Ruby Avenue
West Vernon Plance
· 1,399 sq.ft · 3 Bedrooms · 1 Bath · House
· Equipped kitchen · Parking
West Vernon Plance · 1,399 sq.ft · 3 Bedrooms · 1 Bath · House · Equipped kitchen · Parking
Move-in ready home featuring a brand-new roof, quality vinyl windows, and a completely updated kitchen and bathroom. The interior boasts freshly restored hardwood floors, new carpet, and fresh paint throughout. Additional improvements include a brand-new garage door, and convenient off-street parking. A great opportunity for homeowners or investors looking for a property with major updates already completed
USD 1,740,000
7537 Wyandotte Street
View photo
House · for sale
USD 239,950
USD 111/sq.ft
7537 Wyandotte Street
West Vernon Plance
· 2,153 sq.ft · 3 Bedrooms · 1 Bath · House
· Parking · Fireplace · Equipped kitchen · Air conditioning · Cellar
West Vernon Plance · 2,153 sq.ft · 3 Bedrooms · 1 Bath · House · Parking · Fireplace · Equipped kitchen · Air conditioning · Cellar
Nestled in one of Kansas City's most beloved neighborhoods, this adorable 1.5 story bungalow offers the ultimate trifecta of character, comfort, and location. There’s even a detached garage, because yes, you can have it all! With picturesque, tree-lined streets, the front porch views are just the beginning of what makes this property feel like home. Hardwood floors and the living room fireplace add a touch of warmth while many windows allow a flood of natural light to finish the job. A single, second story bedroom is the largest of three with a walk-in closet and continuous bands of windows—the home's original sleeping porch before widespread A/C! With upgraded kitchen counters and tile backsplash, the charm remains with an original built-in pantry on the back wall. Laundry on the main level plus interior and exterior entry to the basement where you can store it all. All of this is tucked into the heart of Waldo, where coffee shops, pubs, and local eats are only a short walk or quick b
USD 239,950
8037 Jefferson Street
View photo
House · for sale
USD 399,000
USD 200/sq.ft
Updated
8037 Jefferson Street
West Vernon Plance
· 1,991 sq.ft · 4 Bedrooms · 2 Baths · House
· Equipped kitchen
West Vernon Plance · 1,991 sq.ft · 4 Bedrooms · 2 Baths · House · Equipped kitchen
Special financing available! Qualified buyers may receive a lender-paid 1 YEAR temporary buydown, lowering the interest rate by a full 1% for the first 12 months at no cost to you! Welcome home to this beautifully updated 4-bedroom Colonial in the highly desirable Waldo area! Blending timeless character with stunning modern finishes, this home has been thoughtfully refreshed from top to bottom. Step inside to discover fresh paint, stylish updates, and an inviting atmosphere throughout. The beautifully renovated kitchen is a true showstopper, featuring gorgeous quartz countertops, modern finishes, stainless steel appliances, and an updated design perfect for everyday living and entertaining. Enjoy peace of mind with major improvements already completed, including a NEW roof, NEW windows, and upgraded plumbing and electrical! Every detail has been carefully considered to deliver the perfect combination of classic charm, modern style, and everyday functionality. With four spacious bedroom
USD 399,000
611 W 85th Street
View photo
House · for sale
USD 182,000
USD 142/sq.ft
611 W 85th Street
West Vernon Plance
· 1,281 sq.ft · 2 Bedrooms · 2 Baths · House
· Garden · Parking
West Vernon Plance · 1,281 sq.ft · 2 Bedrooms · 2 Baths · House · Garden · Parking
A little Waldo charm with room to make it your own! Looking for a home with a great location, practical updates, and the opportunity to add your personal touch? This 2-bedroom ranch puts you close to the shops, restaurants, and neighborhood charm that make South Kansas City so special. The backyard offers a peaceful place to enjoy your morning coffee, tend to the garden beds, or gather with friends as the seasons change. Inside, the converted garage provides bonus space for entertaining, hobbies, or simply spreading out, while the lower-level hobby area offers even more room to fit your needs. An updated main-floor bathroom and double driveway add to the home’s everyday convenience. You’ll appreciate the big-ticket updates, including a roof just 4 years old, brand-new carpet, and a brand-new HVAC system and water heater. Low-maintenance aluminum siding is another practical bonus. With its functional spaces, important updates, and convenient Waldo-area location, this home offers a wonde
USD 182,000
2634 S 51ST Street
View photo
House · for sale
USD 200,000
USD 167/sq.ft
2634 S 51ST Street
West Vernon Plance
· 1,195 sq.ft · 4 Bedrooms · 1 Bath · House
· Patio · Garden · Parking · Equipped kitchen · Air conditioning
West Vernon Plance · 1,195 sq.ft · 4 Bedrooms · 1 Bath · House · Patio · Garden · Parking · Equipped kitchen · Air conditioning
Wanna be a #homeowner? It's possible in this traditional, classic ranch in the Highland Crest area of Kansas City & Turner Schools. Comfortable living spaces flow together with ease. The newer central air conditioning keeps the entire interior feeling cool and inviting. Warm wood flooring runs through the main living area, dining area, and hallway. The kitchen is equipped with stainless steel appliances, including a cooktop, electric range, microwave, oven, and refrigerator, all set against a mix of laminate and wood flooring. A dedicated inside laundry area, four bedrooms and one full bathroom. Outside, the property includes a fenced front yard and fenced back yard The grassy lawn offers a concrete patio and a fire pit; detached garage and a concrete driveway provide parking, while a shingle roof covers the home and the garage structure. This single-family property offers a functional design and comfortable features. Schedule a tour to experience this property in person
USD 200,000
5417 Birch Street
View photo
House · for sale
USD 375,000
USD 178/sq.ft
5417 Birch Street
West Vernon Plance
· 2,099 sq.ft · 4 Bedrooms · 2 Baths · House
· Garden · Deck · Equipped kitchen
West Vernon Plance · 2,099 sq.ft · 4 Bedrooms · 2 Baths · House · Garden · Deck · Equipped kitchen
Welcome to this beautifully updated four-bedroom home in the heart of Roeland Park, where thoughtful improvements, comfortable living spaces, and an unbeatable location come together. The spacious, open kitchen features granite countertops, stainless steel appliances, and a layout that flows naturally into the home's inviting living spaces. Beautiful hardwood floors and built-in speakers add warmth and character to the main-level living room. Two bedrooms and a remodeled full bathroom complete the main floor, while a newer upstairs addition offers a spacious primary bedroom with two walk-in closets, a fourth bedroom, and a generously sized full bathroom. The finished lower level offers a cozy TV and recreation room, complete with stained concrete floors and custom built-ins. Outdoor living is equally inviting. French doors open to a large deck with a pergola overlooking the fenced backyard, while the recently rebuilt screened front porch offers a peaceful place to enjoy your morning co
USD 375,000
2531 S 52ND Street
View photo
House · for sale
USD 349,500
USD 156/sq.ft
2531 S 52ND Street
West Vernon Plance
· 2,228 sq.ft · 4 Bedrooms · 2 Baths · House
West Vernon Plance · 2,228 sq.ft · 4 Bedrooms · 2 Baths · House
Welcome home to comfort, elegance & everyday luxury on a spacious corner lot! Discover this beautiful 4-bedroom, 2 full-bath, 1 half-bath home, perfectly situated on a spacious corner lot, offering an inviting setting with added openness and room to enjoy outdoor living! From the moment you arrive, you’ll appreciate the freshly painted exterior, attractive curb appeal, and desirable corner lot location that makes this property stand out. Step inside to discover welcoming living spaces featuring brand new carpeting and fresh paint upstairs, creating a refreshed and comfortable atmosphere throughout. A truly special highlight is the luxurious Spa Inspired Jetted Tub! Escape the everyday and indulge in your own private relaxation retreat, complete with soothing hydrotherapy jets, beautiful underwater lighting, comfortable cushioned headrests, and a convenient handheld shower. Enjoy the feeling of a personal spa without ever leaving home! The home’s four bedrooms provide flexibility for co
USD 349,500
4316 Jarboe Street
View photo
House · for sale
USD 1,150,000
4316 Jarboe Street
West Vernon Plance
· House
· Terrace · Heating
West Vernon Plance · House · Terrace · Heating
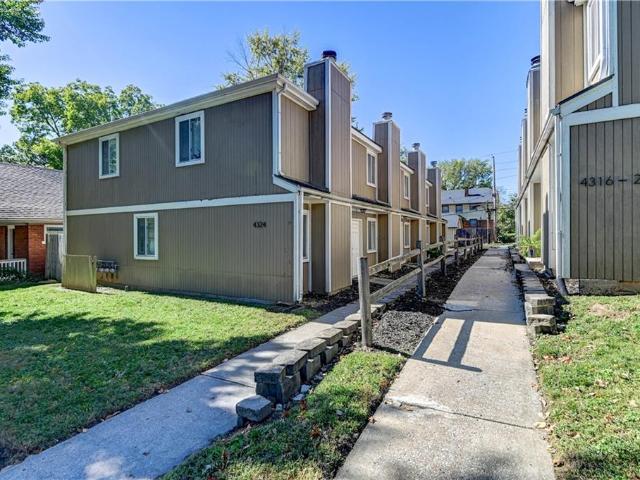
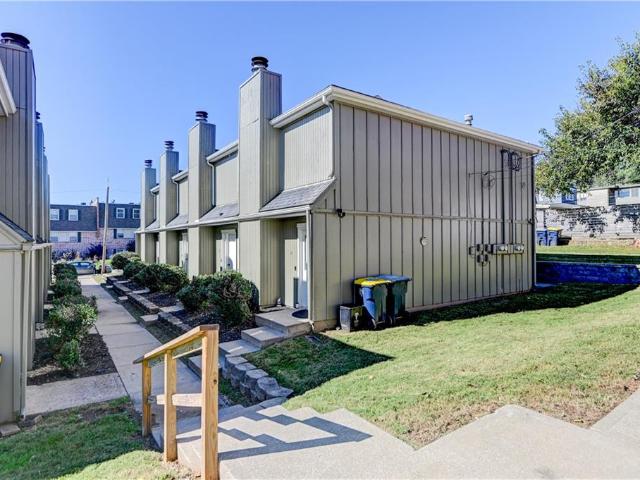
Jarboe Townhomes I is an 8-unit townhome style apartment complex located in the West Plaza submarket of Kansas City. This property features 4 – 2BR/2BA units and 4 – 2BR/1BA units. The property was built in 1984 and is still owned by the original developer. The average floorplan is 1,100 SF – allowing a new owner to attract and retain tenants, as well as achieve a higher rental premium in the market. The property is separately metered for gas and electric and currently has central heating and cooling. Each unit features a two story layout, has a private terrace and has washer and dryer hookups in unit. The townhome feel and large unit size, mixed with this highly desirable location will allow for high occupancy year round
USD 1,150,000
4411 Jarboe Street
View photo
House · for sale
USD 1,050,000
4411 Jarboe Street
West Vernon Plance
· House
· Terrace · Heating
West Vernon Plance · House · Terrace · Heating
Jarboe Townhomes II is an 8-unit townhome style apartment complex located in the West Plaza submarket of Kansas City. This property features 8 – 2BR/1BA units, was built in 1984 and is still owned by the original developer. The average floorplan is 1,050 SF –allowing a new owner to attract and retain tenants, as well as achieve a higher rental premium in the market. The property is separately metered for gas, water and electric and currently has central heating and cooling. Each unit features a two story layout, has a private terrace and has washer and dryer hookups in unit. The townhome feel and large unit size, mixed with this highly desirable location will allow for high occupancy year round
USD 1,050,000
2539 S 45th Street
View photo
House · for sale
USD 299,000
USD 141/sq.ft
2539 S 45th Street
West Vernon Plance
· 2,110 sq.ft · 4 Bedrooms · 2 Baths · House
· Parking
West Vernon Plance · 2,110 sq.ft · 4 Bedrooms · 2 Baths · House · Parking
Mid-century vibes, modern updates, and. 6 acres just minutes from the heart of kansas city! This beautifully updated 4-bedroom, 2.5 bath home offers the perfect blend of style, space, and convenience. Step inside to discover fresh updates, new carpet, and an inviting open-concept living space with mid-century flair that's perfect for everyday living and effortless entertaining. Situated on an expansive. 6-acre lot, the property offers incredible outdoor space with room to entertain, relax, and enjoy a little extra breathing room without sacrificing city convenience. A spacious detached 2-car garage adds even more functionality and flexibility. And the location? Hard to beat! Just 10 minutes to downtown Kansas City and less than 10 minutes to Trader Joe's, you'll enjoy the best of both worlds; room to spread out with everything you love just minutes away. Updated, stylish, and sitting on over half an acre, this one is a rare find!
USD 299,000
4728 Catalina Street
View photo
House · for sale
USD 3,700,000
USD 2,706/sq.ft
4728 Catalina Street
West Vernon Plance
· 1,367 sq.ft · 4 Bedrooms · 1 Bath · House
· Garden · Deck · Fireplace · Equipped kitchen · Cellar
West Vernon Plance · 1,367 sq.ft · 4 Bedrooms · 1 Bath · House · Garden · Deck · Fireplace · Equipped kitchen · Cellar
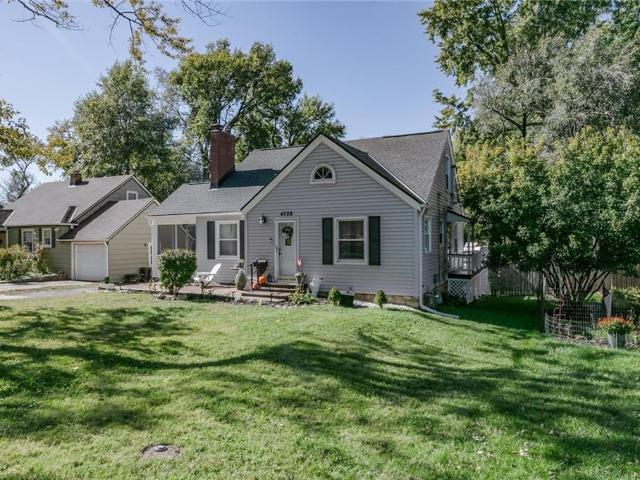
Nestled on a quiet street in highly desired Roeland Park, this updated and well-maintained home offers main level living plus extra room to grow! Step inside to an open living room with a cozy fireplace and hardwood floors then into the open kitchen/dining room combo. Enjoy peaceful evenings on the back deck overlooking the huge fenced in yard—ideal for outdoor entertaining or step into the screened in porch directly off the living room. Ample storage in the basement perfect for a workout room, this updated home blends everyday functionality with charm in a family-friendly location close to amazing parks, shopping, schools, and major routes
USD 3,700,000
S. Mill Street # 2440
View photo
House · for sale
USD 289,900
USD 180/sq.ft
S. Mill Street # 2440
West Vernon Plance
· 1,604 sq.ft · 4 Bedrooms · 4 Baths · House
· Equipped kitchen
West Vernon Plance · 1,604 sq.ft · 4 Bedrooms · 4 Baths · House · Equipped kitchen
Value-add investment opportunity in kansas city, ks! *. Discover the possibilities with this four-unit multifamily property conveniently located just minutes from downtown Kansas City, KU Medical Center, restaurants, shopping, and entertainment! Each of the four studio apartments offers efficiently designed living space, featuring a combined living and sleeping area, separate eat-in kitchen, full bathroom, and generous closet space. These functional floor plans provide residents with the convenience of a separate kitchen while maximizing usable living space. *What sets this property apart is its value-add potential! *. Explore opportunities to enhance the property's income-producing capabilities through a possible fifth apartment, shared laundry facilities, fitness area, additional tenant storage, or other improvements. The flexibility of the available space creates possibilities for investors looking to maximize the property's functionality and long-term value. Any additional dwelling
USD 289,900
5612 Birch Street
View photo
House · for sale
USD 425,000
USD 303/sq.ft
5612 Birch Street
West Vernon Plance
· 1,399 sq.ft · 3 Bedrooms · 2 Baths · House
· Fireplace · Equipped kitchen · Cellar
West Vernon Plance · 1,399 sq.ft · 3 Bedrooms · 2 Baths · House · Fireplace · Equipped kitchen · Cellar
This absolutely darling Roeland Park home is the one you've been waiting for! Three bedrooms, two and a half bathrooms with laundry moved up from the basement, and now on the main level. Huge open chefs kitchen with 6ft+ island. Thoughtful fixtures and finishes throughout, no stone unturned! Upstairs you will find all three bedrooms with a hall bath and primary suite dreams are made of. You can be at ease knowing the inspections have already been done resulting in a clean bill of health regarding all of your big ticket components! Come check this gorgeous home out and call it yours right in time to cozy up next to the fireplace during this holiday season
USD 425,000
2730 S 37th Street
View photo
House · for sale
USD 415,000
USD 180/sq.ft
2730 S 37th Street
West Vernon Plance
· 2,303 sq.ft · 4 Bedrooms · 3 Baths · House
· Fireplace · Equipped kitchen
West Vernon Plance · 2,303 sq.ft · 4 Bedrooms · 3 Baths · House · Fireplace · Equipped kitchen
Discover the perfect blend of modern elegance, comfort, and convenience in this beautifully designed 4-bedroom, 3-bathroom home in Kansas City, Kansas. From the moment you step inside, you’ll appreciate the inviting atmosphere, gorgeous wood flooring, vaulted ceilings, and stunning fireplace that create a warm yet sophisticated living space. The heart of the home is a gorgeous custom kitchen, thoughtfully designed to stand out with its upscale finishes and timeless appeal. Whether you’re hosting guests, preparing a family dinner, or enjoying a quiet evening at home, this space is sure to impress. With four spacious bedrooms and three full bathrooms, there’s plenty of room to relax, entertain, and make yourself at home. Location adds even more appeal, with Shawnee Mission Parkway and Metcalf Avenue just 5 minutes away. Enjoy convenient access to shopping, dining, and everyday essentials, while Downtown Kansas City is approximately 10 minutes away, putting entertainment and city attracti
USD 415,000
5522 LINDEN Street
View photo
House · for sale
USD 320,000
USD 277/sq.ft
5522 LINDEN Street
West Vernon Plance
· 1,152 sq.ft · 3 Bedrooms · 1 Bath · House
· Garden · Gym · Deck · Equipped kitchen
West Vernon Plance · 1,152 sq.ft · 3 Bedrooms · 1 Bath · House · Garden · Gym · Deck · Equipped kitchen
Tucked away on a quiet street, this charming 3-bedroom, 1.5 bath home has so much to offer! The kitchen features newer cabinetry, abundant storage, a pantry, updated appliances, and a stylish backsplash. Two bedrooms and a beautifully remodeled full bath complete the main level. The finished, dry lower level offers a third bedroom, half bath, rec/family room, plus tons of additional unfinished space ideal for storage, a home gym, or hobbies. Step outside and discover the sellers’ incredible backyard transformation! A spacious deck overlooks the large, flat, fully fenced yard with a new shed. The highlight is a thoughtfully designed, fenced outdoor lounge area that creates a private backyard retreat—perfect for relaxing, gathering with friends, and entertaining. A wonderful blend of charm, functionality, and inviting indoor-outdoor living! Walk to shops on Johnson Drive or the popular R Park! Do not miss this fantastic home
USD 320,000
5117 Rosewood Drive
View photo
House · for sale
USD 290,000
USD 328/sq.ft
5117 Rosewood Drive
West Vernon Plance
· 883 sq.ft · 2 Bedrooms · 1 Bath · House
· Patio · Garden · Equipped kitchen · Parking · Air conditioning
West Vernon Plance · 883 sq.ft · 2 Bedrooms · 1 Bath · House · Patio · Garden · Equipped kitchen · Parking · Air conditioning
Updated, move-in ready & loaded with improvements in roeland park! Don't miss this charming 2-bedroom, 1-bath ranch situated on a spacious corner lot in a fantastic location! The beautifully remodeled kitchen features granite countertops, painted cabinetry, stylish backsplash, stainless steel appliances, and a recently added oversized granite eating counter, perfect for everyday dining and entertaining. Beautiful hardwood floors add warmth and character throughout the home. BIG-TICKET UPDATES ARE ALREADY DONE, including a roof approximately 3 years old, newer furnace, A/C, water heater, and windows! Additional recent improvements include a new sidewalk and expanded parking pad, providing extra parking and convenience. Step outside to enjoy the spacious yard with mature trees and a patio complete with hanging string lights, creating a great space for relaxing or entertaining. An attached garage adds even more convenience. Ideally located near shopping, dining, parks, and just minutes fr
USD 290,000

Get email alerts

Don't miss out: be the first to know about new properties

The alert was correctly created

On subscribing you accept the conditions of use and the privacy policy
Alert
Receive new ads in your inbox
Save this search
Receive alerts for new listings

We'll send you an email when we have new properties for: "Houses for sale in West Vernon Plance"

The alert was correctly created

Grays Park
Fairway, Fairway city Johnson County Kansas
Get email alerts and be the first to see new listings
Required field
On subscribing I accept the terms of the privacy policy
Perfect! You'll soon start receiving new listings via email
Alert
Receive an email when we have new ads for Houses for sale in West Vernon Plance
Save this search
Filters

Bedrooms

Size (sq.ft)

sq.ft
sq.ft

Price

USD
USD

Property type

Bathrooms

Clear all filters
Receive notifications when new entries are published.