210 houses for sale in West Vernon Plance

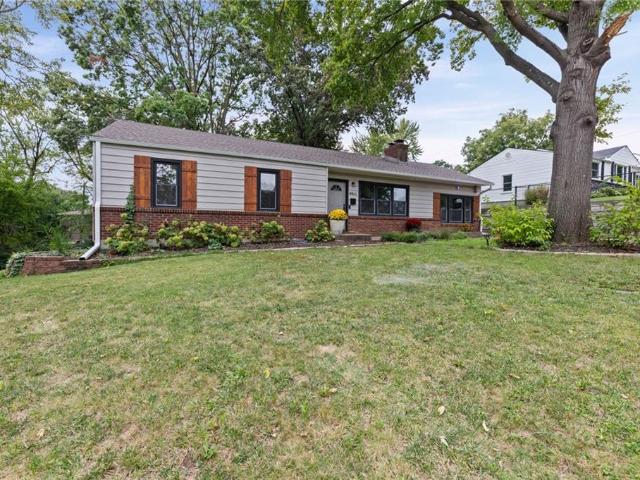
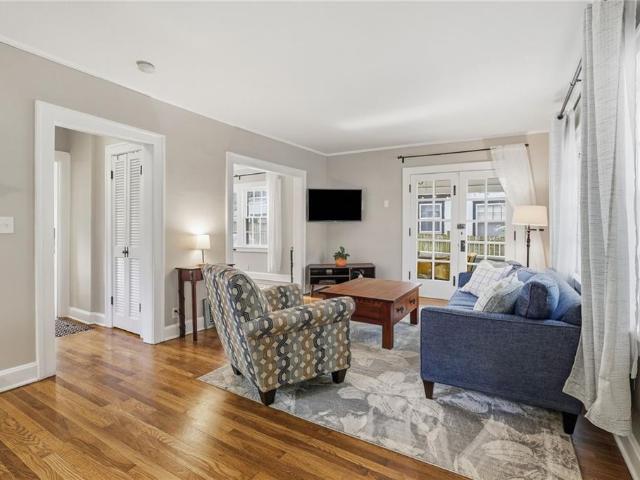
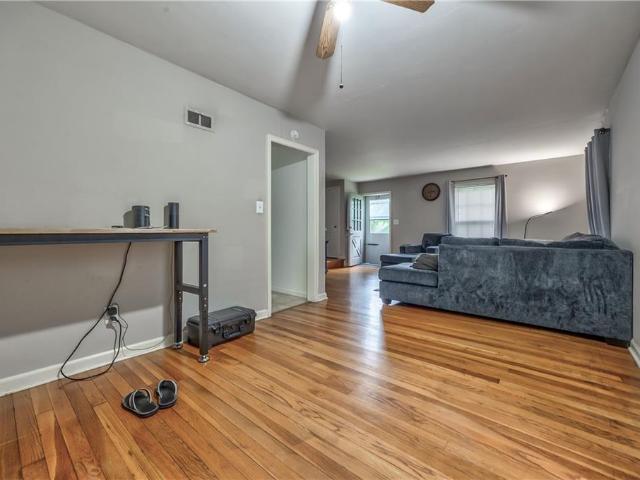
3201 Hagemann Street
View photo
House · for sale
USD 275,000
USD 260/sq.ft
3201 Hagemann Street
West Vernon Plance
· 1,055 sq.ft · 4 Bedrooms · 2 Baths · House
· Garden · Equipped kitchen · Parking
West Vernon Plance · 1,055 sq.ft · 4 Bedrooms · 2 Baths · House · Garden · Equipped kitchen · Parking
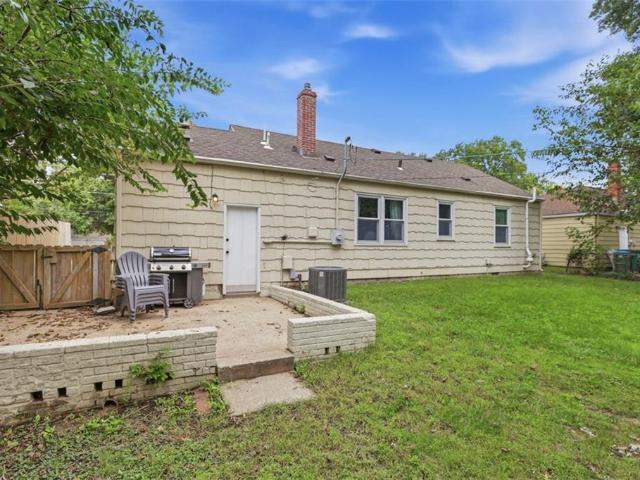
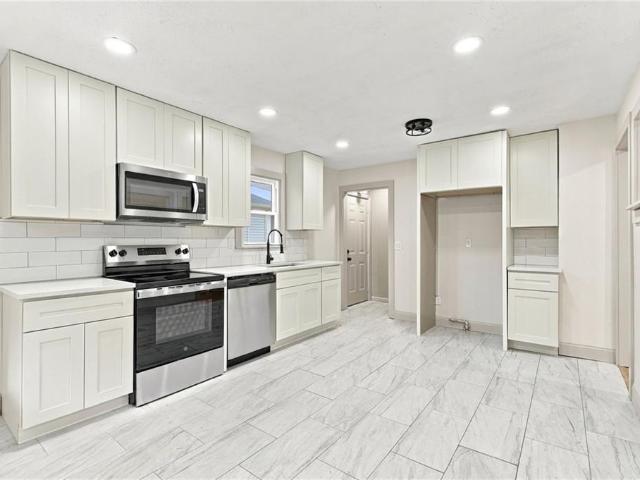
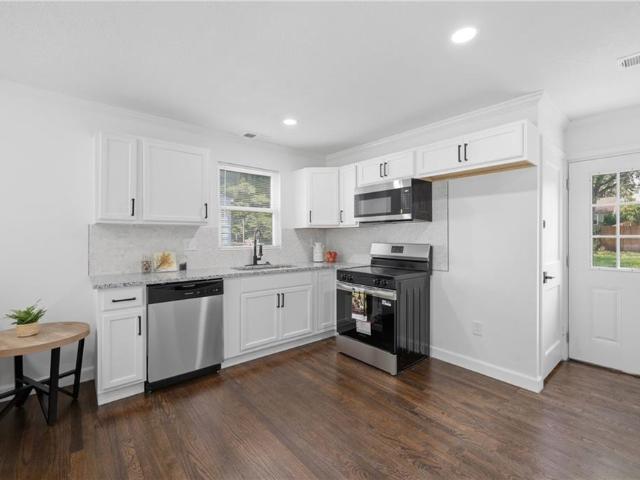
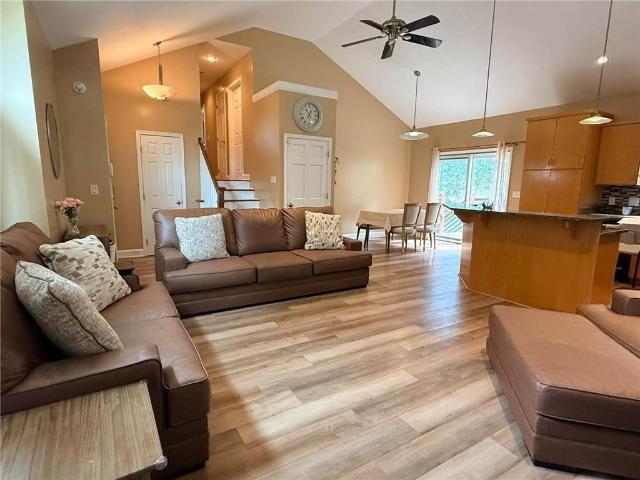
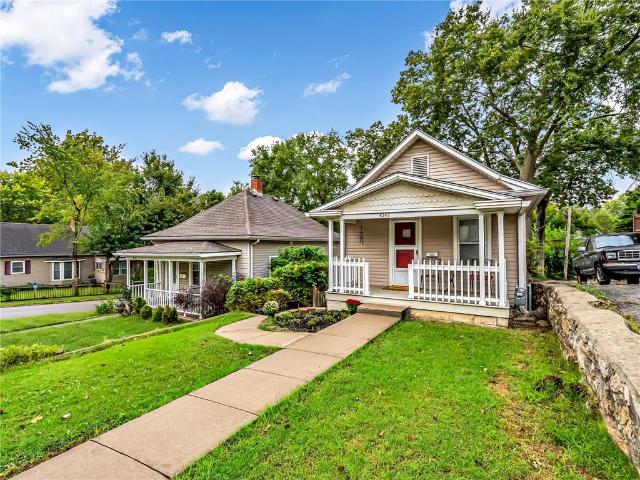
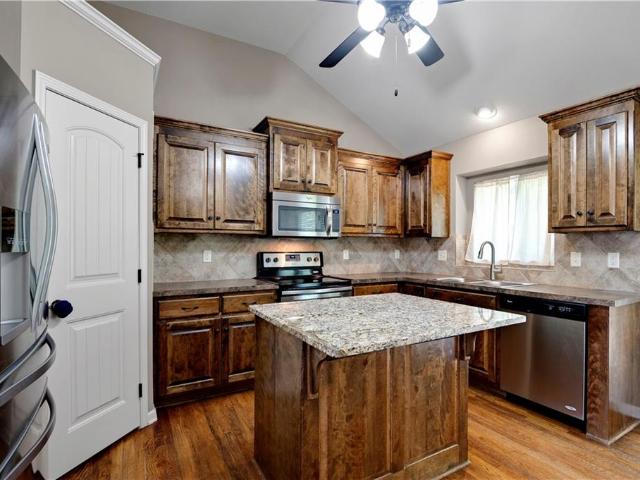
Welcome to 3201 Hagemann St, a beautifully updated ranch with plenty of room inside and out. This 4-bedroom, 2-bathroom home puts everything on one level for easy, comfortable living. The kitchen has been refreshed with brand-new cabinets and sleek quartz countertops, giving you a clean, modern space to cook and gather. The primary bedroom includes its own private en-suite bathroom, and three more bedrooms offer flexibility for guests, a home office, or hobbies. A brand-new HVAC system keeps the home comfortable year-round and gives you peace of mind for years to come. Outside, the oversized, fully fenced backyard is ready for pets, gardening, cookouts, or simply relaxing. Off-street parking adds everyday convenience. Move-in ready and thoughtfully updated, this one won't last long. Schedule your showing today!
USD 275,000
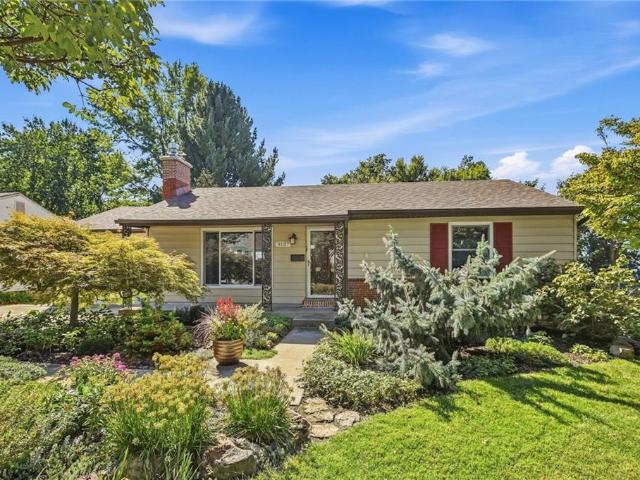
1000 S 57 Street
View photo
House · for sale
USD 188,000
USD 246/sq.ft
1000 S 57 Street
West Vernon Plance
· 764 sq.ft · 2 Bedrooms · 1 Bath · House
· Patio · Garden · Deck · Equipped kitchen · Parking · Cellar
West Vernon Plance · 764 sq.ft · 2 Bedrooms · 1 Bath · House · Patio · Garden · Deck · Equipped kitchen · Parking · Cellar
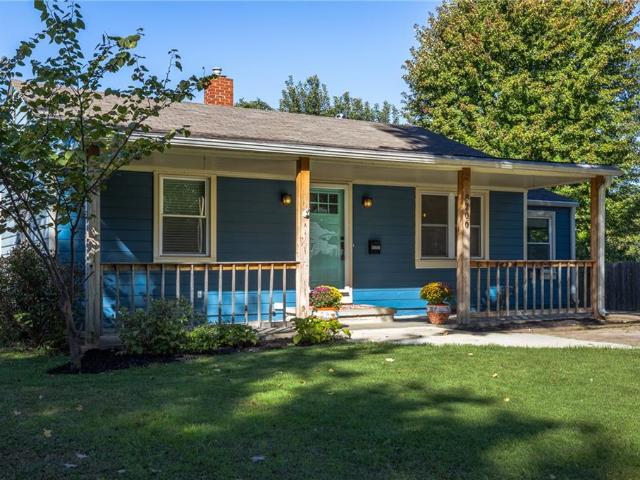
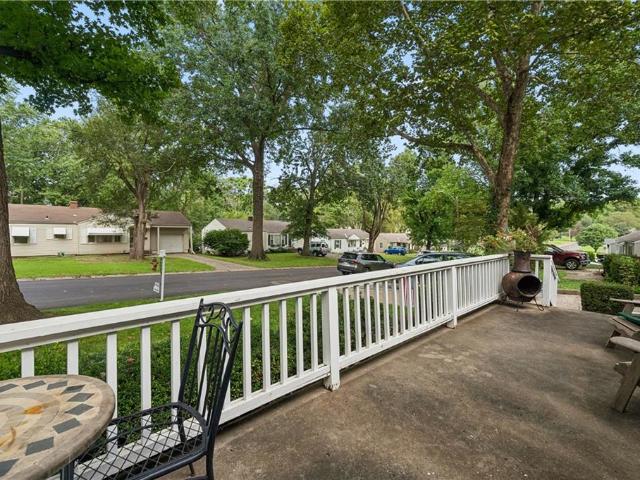
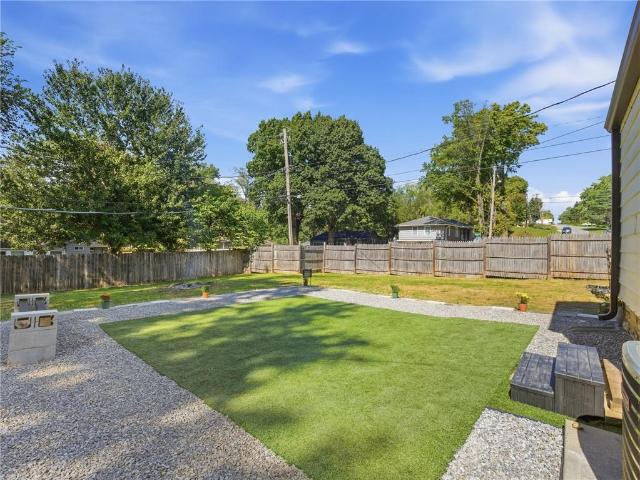
MOVE-IN READY ranch in the Turner School District with a full basement and attached garage! Gorgeous inviting backyard patio! Enjoy a spacious. 21-acre lot with a level backyard enclosed by privacy fencing—room to garden, play, entertain, or simply spread out outdoors. New HVAC, furnace, water heater, and newer windows. Metal siding with new gutters! Real hardwood floors throughout, exposed brick in the kitchen, solid original doors, tall trim, and charming built-ins give this Kansas City, KS home personality, while a living room accent wall adds a fresh, modern touch. The updated kitchen features an undermount sink positioned beneath a window overlooking the backyard. Thoughtfully improved outdoor spaces include a generous patio area with turf and a fire pit, creating an inviting setting for evenings under the stars. Start your morning with coffee on the front platform deck, and enjoy fresh stone landscaping around the exterior. The full basement offers abundant storage, while the att
USD 188,000
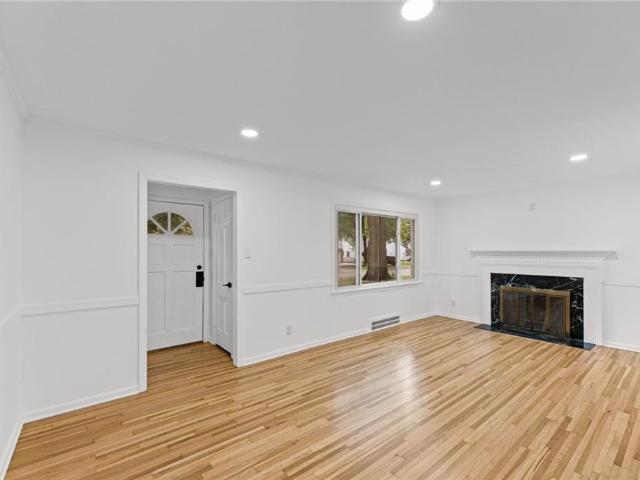
5333 buena vista street
View photo
House · for sale
USD 375,000
USD 316/sq.ft
5333 buena vista street
West Vernon Plance
· 1,184 sq.ft · 3 Bedrooms · 1 Bath · House
· Garden · Deck · Fireplace · Equipped kitchen
West Vernon Plance · 1,184 sq.ft · 3 Bedrooms · 1 Bath · House · Garden · Deck · Fireplace · Equipped kitchen
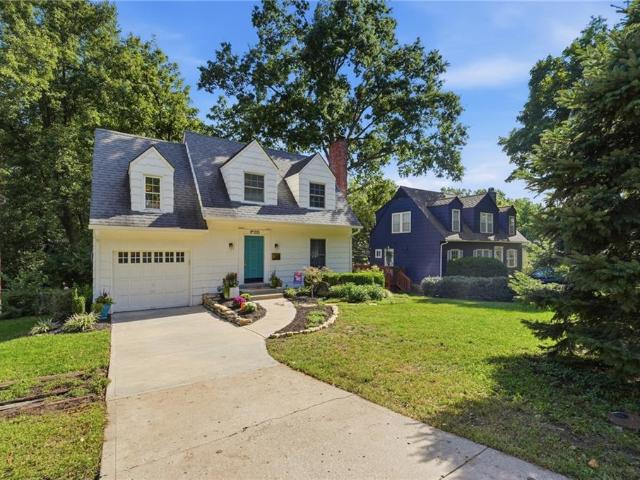
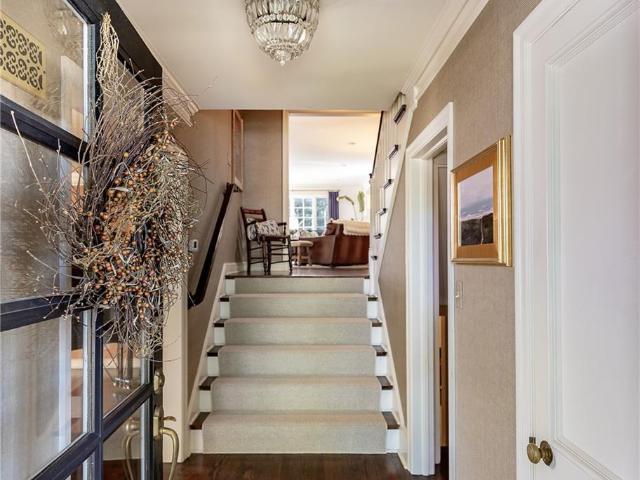
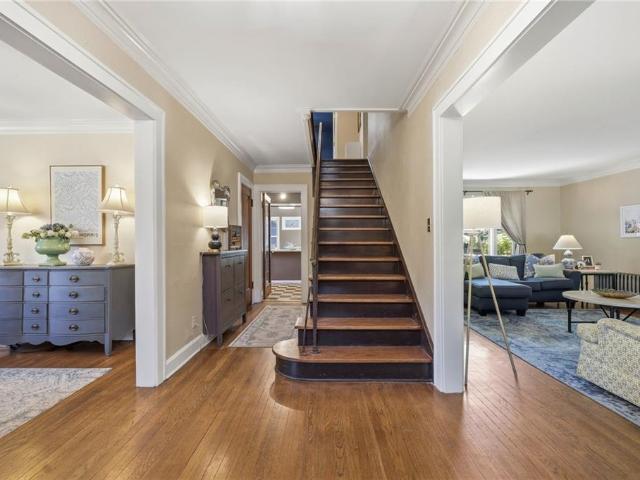
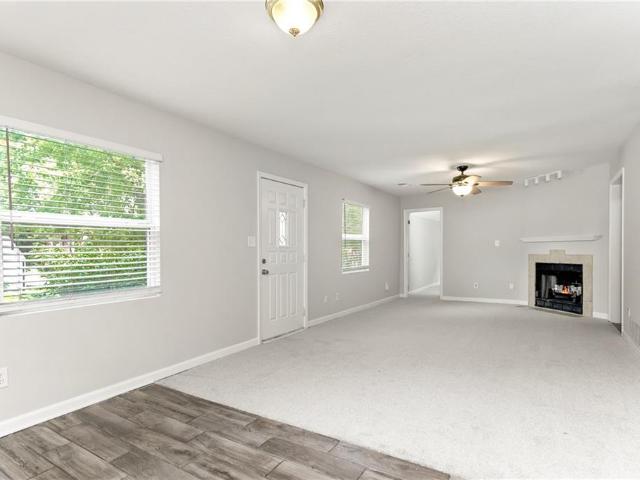
Picture-perfect Cape Cod in the heart of Roeland Park, beautifully updated while preserving th charm that makes this style so special. This quaint 3-bedroom 1.5 bath home has been updated throughout, including a completely renovated kitchen with marble backsplash, stainless steel aplliances & built-in open shelving. The inviting family room is anchored by a cozy fireplace and flows effortlessly into the dining area, creating a warm, welcoming spacefor everyday living. A versatile main floor office or den provides the perfect work-from-home space or cozy retreat. 3 generous bedrooms with hardwood floors. Lots of storage, closets and nooks. Step outside to an incredible oversized yard made for entertaining & gardening, complete with a spacious deck and screened-in porch to enjoy all the seasons. An unbeatable Roeland Park location, this home delivers the perfect combination of charm, updates and outdoor living. This classic Cape Cod combines character, modern finishes and a fantastic ind
USD 375,000
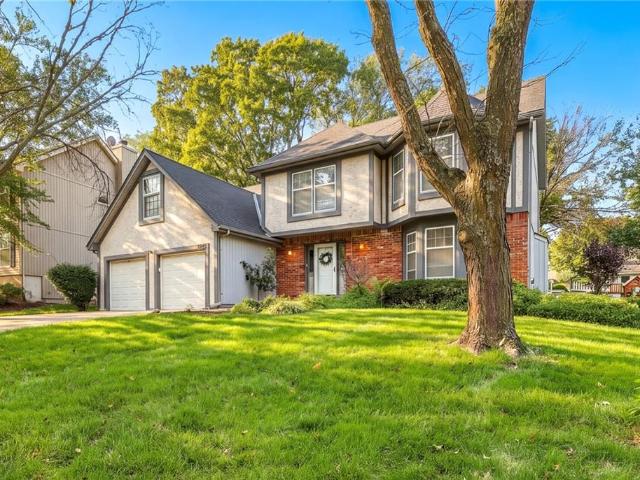
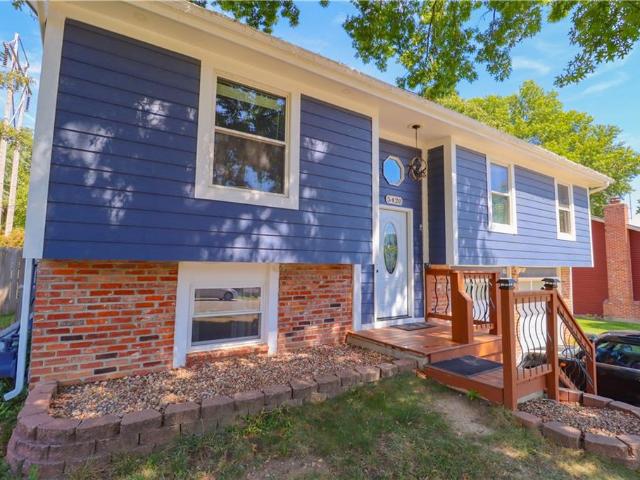
5310 mission woods road
View photo
House · for sale
USD 1,195,000
USD 310/sq.ft
5310 mission woods road
West Vernon Plance
· 3,853 sq.ft · 4 Bedrooms · 4 Baths · House
· Garden · Fireplace · Equipped kitchen
West Vernon Plance · 3,853 sq.ft · 4 Bedrooms · 4 Baths · House · Garden · Fireplace · Equipped kitchen
Gorgeous remodeled home situated on a private, treed lot in highly coveted Mission Woods. Offering an exceptional combination of privacy, luxury, and functionality, this home features a spacious, open floor plan with wonderful flexibility for everyday living and entertaining. The beautifully appointed kitchen features marble countertops, double ovens, a Viking range, beverage refrigerator, walk-in pantry, and built-in workstation. A large formal dining room with a beamed ceiling overlooks the private, treed lot. The spacious family room is warm and inviting with custom built-ins and a wood-burning fireplace, while French doors open to a fabulous oversized screened porch perfect for relaxing or entertaining while enjoying the beautiful setting. The secondary bedrooms are thoughtfully positioned for privacy, each offering generous closet space and its own updated en suite bath. The fabulous primary suite features high ceilings and beautiful windows overlooking the backyard. The primary b
USD 1,195,000
5011 W 51st Street
View photo
House · for sale
USD 275,000
USD 311/sq.ft
5011 W 51st Street
West Vernon Plance
· 883 sq.ft · 2 Bedrooms · 1 Bath · House
· Patio · Garden · Equipped kitchen · Air conditioning · Parking
West Vernon Plance · 883 sq.ft · 2 Bedrooms · 1 Bath · House · Patio · Garden · Equipped kitchen · Air conditioning · Parking
Character, updates and a great backyard all come together in this charming home! Original hardwood floors add warmth throughout the living space, while recent updates include newer windows, a refreshed kitchen and bath, new appliances and fresh interior paint. Even more peace of mind with the furnace, AC and water heater all under 10 years old! Step outside to a spacious patio and backyard with plenty of room to entertain, relax or enjoy the outdoors. An expanded driveway provides extra parking, and the convenient location puts shopping, restaurants, highways and everyday essentials just minutes away. Please be sure to look at directions for construction information and parking details!
USD 275,000
7321 Belleview Avenue
View photo
House · for sale
USD 625,000
USD 217/sq.ft
7321 Belleview Avenue
West Vernon Plance
· 2,874 sq.ft · 5 Bedrooms · 2 Baths · House
· Patio · Office room · Deck · Parking
West Vernon Plance · 2,874 sq.ft · 5 Bedrooms · 2 Baths · House · Patio · Office room · Deck · Parking
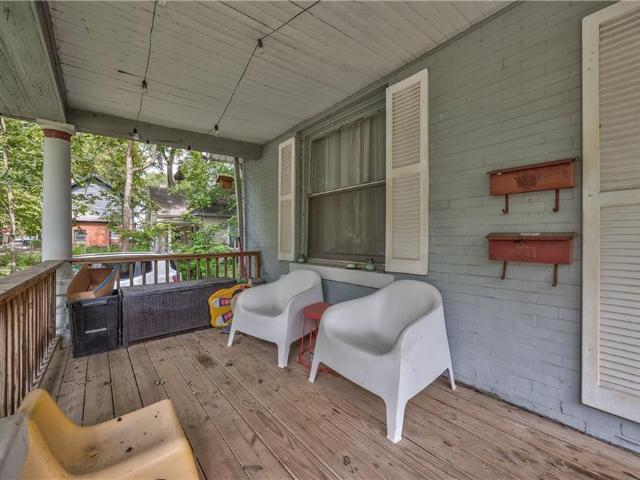
Welcome to 7321 Belleview, located on a uniquely beautiful block in sought-after Ward Park! Featuring 5 bedrooms and 2.1 baths, this wonderful home offers generous room sizes, a flexible layout and exceptional space inside and out. Two separate living spaces on the main level provide flexibility for everyday living, entertaining, a home office or a playroom. Outside, the generously proportioned lot features a terrific deck, additional patio space and room for a firepit on cool autumn evenings. An oversized two-car garage, built in 2023, completes the property. Nestled in one of the area’s most desirable neighborhoods, this home combines great scale, comfortable living spaces and a lovely outdoor setting—a wonderful place to call home!
USD 625,000
4411 Springfield Street
View photo
House · for sale
USD 235,000
USD 272/sq.ft
4411 Springfield Street
West Vernon Plance
· 861 sq.ft · 2 Bedrooms · 1 Bath · House
· Patio · Garden · Gym · Equipped kitchen · Cellar · Parking
West Vernon Plance · 861 sq.ft · 2 Bedrooms · 1 Bath · House · Patio · Garden · Gym · Equipped kitchen · Cellar · Parking
Updated 2 bedroom, 1 bath bungalow home featuring a combination of original character and modern finishes. The interior offers refinished hardwood floors, fresh neutral paint, updated lighting, and natural light throughout. The renovated kitchen features white shaker-style cabinetry, quartz countertops, subway tile backsplash, stainless steel appliances, updated fixtures, and tile flooring. The renovated bathroom includes a tiled tub and shower surround, updated vanity, and modern fixtures. Both bedrooms feature hardwood flooring, ceiling fans, and closet space. Additional features include an unfinished basement with laundry area and storage space, a covered front porch, off-street parking, and a spacious backyard with a patio area. Convenient access to nearby shopping, dining, and KU MED, Joe's KC and woodside gym!
USD 235,000
8200 Summit Street
View photo
House · for sale
USD 210,090
USD 146/sq.ft
8200 Summit Street
West Vernon Plance
· 1,432 sq.ft · 2 Bedrooms · 1 Bath · House
· Equipped kitchen · Cellar
West Vernon Plance · 1,432 sq.ft · 2 Bedrooms · 1 Bath · House · Equipped kitchen · Cellar
Charming Waldo Ranch with Character, Comfort & Room to Make It Your Own! Welcome to this charming ranch nestled in the heart of Waldo! Full of character and potential, this well-cared-for home is ready for its next chapter. The galley kitchen is sure to impress, featuring a Viking gas range, Viking hood, and built-in oven—a dream setup for the home chef. Two bedrooms and the formal dining room (or flexible bonus space) showcase beautiful original hardwood floors, adding warmth and timeless character. The inviting living room boasts a high-pitched ceiling, abundant natural light, and durable hard-surface flooring, creating a bright and comfortable space to relax and gather. The full bathroom features a shower/tub combination with classic ceramic tile, while the tankless water heater means you'll never have to worry about running out of hot water. Downstairs, the finished basement provides valuable additional living space—perfect for a family room, hobby area, home office, or kids' playr
USD 210,090
5201 Forest Avenue
View photo
House · for sale
USD 205,000
USD 198/sq.ft
5201 Forest Avenue
West Vernon Plance
· 1,033 sq.ft · 3 Bedrooms · 1 Bath · House
· Patio · Garden · Air conditioning
West Vernon Plance · 1,033 sq.ft · 3 Bedrooms · 1 Bath · House · Patio · Garden · Air conditioning
Back to the market at no sellers fault. Come take a look at this cozy home, providing a comfortable layout with plenty of potential for homeowners, first-time buyers, or investors. The home features a practical floor plan with comfortable living spaces with 3 bedrooms and 1 bath, a fenced yard, shed, and private patio, perfect for enjoying the outdoors. This home features a fresh interior paint, new carpeting, and several other major updates for added comfort and peace of mind. Improvements include new siding 3 years ago, new electrical box and AC system two years ago, and roof is only five years old. Conveniently located in the Turner area, this home provides easy access to nearby shopping, restaurants, schools, parks, and major roads. Don’t miss out on this home!
USD 205,000
2700 W 63rd Street
View photo
House · for sale
USD 2,149,000
USD 456/sq.ft
2700 W 63rd Street
West Vernon Plance
· 4,704 sq.ft · 5 Bedrooms · 3 Baths · House
· Patio · Swimming pool
West Vernon Plance · 4,704 sq.ft · 5 Bedrooms · 3 Baths · House · Patio · Swimming pool
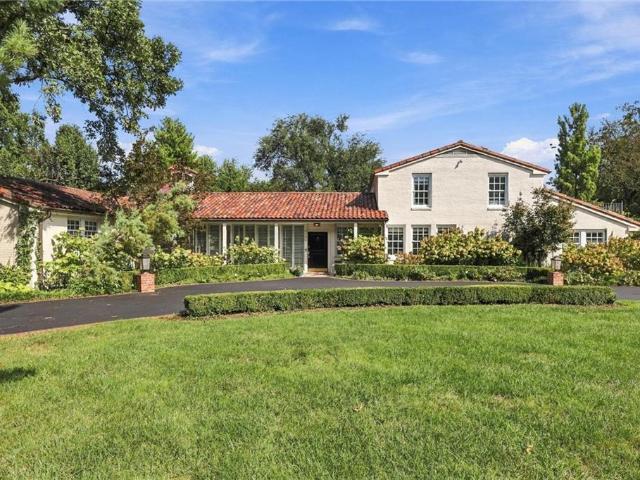
A truly distinctive Mission Hills residence, where timeless Mediterranean architecture meets effortless California-inspired living. Completely renovated in 2019, this exceptional home was thoughtfully reimagined while preserving the character that makes it so unique. Sun-filled, expansive living spaces are defined by oversized windows, beautiful architectural details and a remarkable connection to the outdoors. At the heart of the home, generous living and entertaining spaces flow naturally to private patios, landscaped grounds and a plunge pool—creating an exceptional setting for both intimate gatherings and large-scale entertaining. The first-floor primary suite offers rare and desirable main-level living, while additional bedrooms and flexible spaces provide room for family and guests. Set on more than half an acre in the heart of Mission Hills, the home's white stucco exterior, red tile rooflines, mature landscaping and courtyard-inspired design give it a character unlike anything
USD 2,149,000
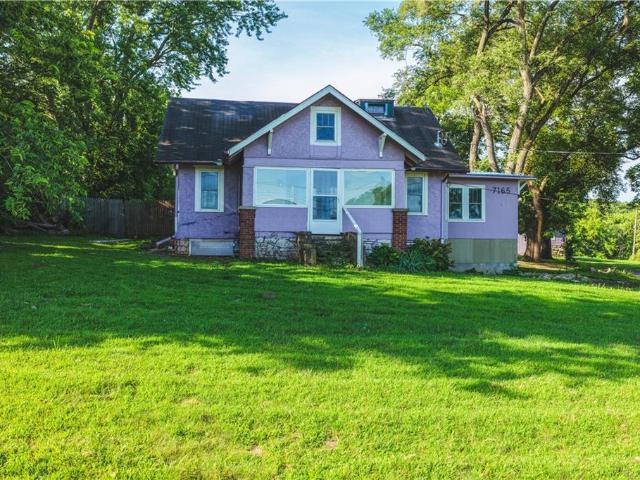
7165 Gibbs Road
View photo
House · for sale
USD 449,500
USD 205/sq.ft
7165 Gibbs Road
West Vernon Plance
· 2,185 sq.ft · 3 Bedrooms · 1 Bath · House
· Garden
West Vernon Plance · 2,185 sq.ft · 3 Bedrooms · 1 Bath · House · Garden
Price reduction*. Looking for room to spread out without giving up the convenience of the city? This 8.02-acre property offers the best of both worlds, just 18 minutes from Downtown Kansas City and 9 minutes from Downtown Shawnee. The property includes a primary home, a detached 1,193.68 sq. Ft. ADU, a barn (with solar panels), greenhouse, established garden, and plenty of open space for animals, hobby farming, gardening, or simply enjoying the outdoors. The property has recently been appraised at $600,000, offering added confidence in its value. Whether you're looking for a peaceful place to call home or extra space to fit your lifestyle, this is a rare opportunity to enjoy country living with city amenities just minutes away. Detached ADU contains approximately 1,193.68 sq. Ft. and is not included in the reported living area. Buyer and buyer's agent are responsible for verifying all information, including but not limited to square footage, room dimensions, acreage, taxes, zoning, sch
USD 449,500
4611 Dover Street
View photo
House · for sale
USD 275,000
USD 106/sq.ft
4611 Dover Street
West Vernon Plance
· 2,583 sq.ft · 3 Bedrooms · 2 Baths · House
· Equipped kitchen · Cellar
West Vernon Plance · 2,583 sq.ft · 3 Bedrooms · 2 Baths · House · Equipped kitchen · Cellar
RARE find in Turner School District. Newly refinished hardwoods and plantation shutters establish a warm and inviting atmosphere throughout this home situated on a half-acre lot on a dead-end street in Turner. The property arrives ready for immediate occupancy, reflecting diligent maintenance and preparation. Two living areas reside on the main floor are complemented by an updated kitchen. Kitchen has granite countertops and subway tiled backsplash. The interior features fresh interior paint and updated electrical panel/wiring. A full, finished basement provides additional living space, complete with a second kitchenette and a separate entrance. The exterior offers professional landscaping, fencing, a new roof, and a new main sewer line, ensuring a serene setting for outdoor relaxation
USD 275,000
8408 Acuff Lane
View photo
House · for sale
USD 485,000
USD 178/sq.ft
8408 Acuff Lane
West Vernon Plance
· 2,713 sq.ft · 4 Bedrooms · 2 Baths · House
· Garden · Deck
West Vernon Plance · 2,713 sq.ft · 4 Bedrooms · 2 Baths · House · Garden · Deck
Welcome to The Cedars neighborhood! This well-maintained 4 bedroom 2.5 bathroom Lenexa property offers comfortable living spaces plus modern updates! Fresh interior and exterior paint give the home a clean, refreshed feel, while a brand new back deck creates the perfect space for outdoor entertaining, relaxing, or enjoying the backyard. The primary bathroom has also been updated with modern finishes, adding a polished touch to the primary suite. With a functional layout and desirable Lenexa location, this home offers a great combination of comfort, updates, and convenience
USD 485,000
4609 Llyod Street
View photo
House · for sale
USD 274,900
USD 218/sq.ft
4609 Llyod Street
West Vernon Plance
· 1,259 sq.ft · 3 Bedrooms · 2 Baths · House
· Garden · Office room · Equipped kitchen · Parking
West Vernon Plance · 1,259 sq.ft · 3 Bedrooms · 2 Baths · House · Garden · Office room · Equipped kitchen · Parking
Come see this beautifully updated home in a highly desirable neighborhood next to KU Medical Center and the Plaza! The heart of the home is a sun-drenched, open-concept living with a modern kitchen equipped with granite countertops and stainless steel appliances. This fully renovated residence offers a charming layout that includes two comfortable bedrooms and a contemporary-designed full bath on the main level. The finished lower level provides a spacious 3rd confirming bedroom and a second full bathroom—perfect for a home office or guest suite, a flexible recreation room with washer and dryer hookups and direct access from the one-car garage to this lower finished area. The exterior features an expansive, fully fenced backyard designed for outdoor living perfect for entertaining, gardening, and play. All this sits in a prime location just minutes from downtown and walkable to “The 47” neighborhood local merchants! NEW ROOF(2026) new water heater (2025)
USD 274,900
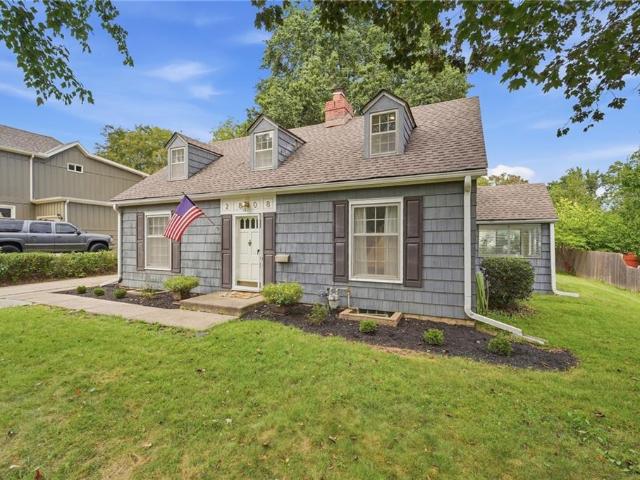
2808 W 51st Terrace
View photo
House · for sale
USD 525,000
USD 312/sq.ft
2808 W 51st Terrace
West Vernon Plance
· 1,679 sq.ft · 3 Bedrooms · 2 Baths · House
· Garden · Terrace · Equipped kitchen · Cellar
West Vernon Plance · 1,679 sq.ft · 3 Bedrooms · 2 Baths · House · Garden · Terrace · Equipped kitchen · Cellar
When an opportunity comes along on this block in Westwood, savvy buyers don't wait, and they sell quickly. Don't miss the drone video located in the branded visual tour tab for a sneak preview. This well kept, updated cape cod located on one of the best blocks in the city. This home is tucked just steps away from the Fairway shopping center, award winning private and public schools, and is just minutes away from the Plaza. If you are looking for all the charm that this age of home offers, then look no further. The first floor has a generous family room, dining area, updated kitchen, two bedrooms and a bathroom that has been'spruced up' with fresh paint, beat board and new sink. The new owner will get to use their imagination on how to best use the sun room. The second floor can be used as its own private retreat! Featuring a full bathroom a huge walk in closet and hardwood floors. The basement has a small finished area along with plenty of storage. The yard offer an endless amount of p
USD 525,000
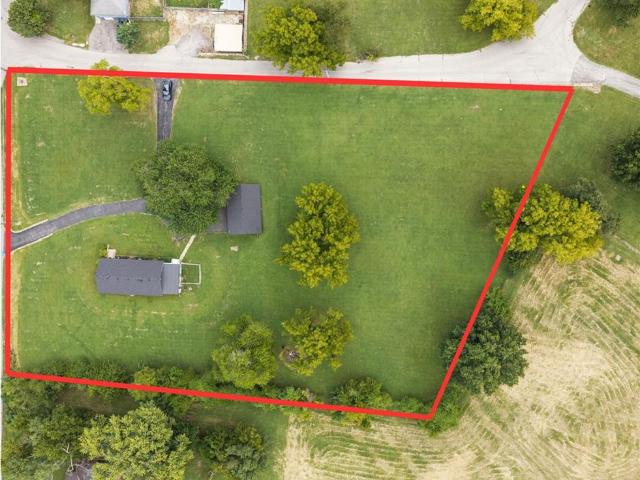
7145 Gibbs Road
View photo
House · for sale
USD 310,000
USD 202/sq.ft
7145 Gibbs Road
West Vernon Plance
· 1,528 sq.ft · 2 Bedrooms · 1 Bath · House
· Equipped kitchen · Parking · Cellar
West Vernon Plance · 1,528 sq.ft · 2 Bedrooms · 1 Bath · House · Equipped kitchen · Parking · Cellar
Nestled on a spacious 2.28-acre lot, this well-maintained home offers comfort, flexibility, and room to grow—without sacrificing convenience. Located just 30 minutes from MCI Airport and approximately 20 minutes from downtown, The Legends, or the Overland Park Farmers Market, you won’t have to trade location for lifestyle. The incredible all-weather room provides a bright, year-round space to relax or entertain. Inside you’ll find two separate living areas and a convenient eat-in kitchen. The main level features 2 bedrooms and 1 full bath. As a bonus, the basement includes two additional non-conforming bedrooms plus a second bathroom with a shower, bathtub, and sink, perfect for guests, hobbies, or extra living space. Outside, enjoy a 3-car garage with easy-access storage across the top, giving you plenty of room for vehicles, tools, and more. A rare opportunity for space, functionality, and easy access to everything the Kansas City area has to offer
USD 310,000
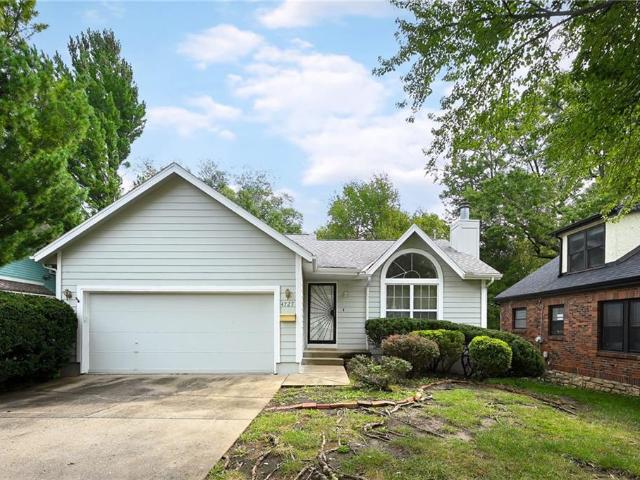
4727 Booth Street
View photo
House · for sale
USD 375,000
USD 341/sq.ft
4727 Booth Street
West Vernon Plance
· 1,098 sq.ft · 2 Bedrooms · 1 Bath · House
· Patio · Garden · Deck · Equipped kitchen · Parking · Cellar
West Vernon Plance · 1,098 sq.ft · 2 Bedrooms · 1 Bath · House · Patio · Garden · Deck · Equipped kitchen · Parking · Cellar
More space, light and potential than meets the eye! This Westwood home, built in 1988, offers a rare combination of soaring vaulted ceilings, an open floor plan and an abundance of natural light. The kitchen opens seamlessly to the living room, creating an inviting gathering space with easy access to the backyard deck. Perfect for everyday living and effortless entertaining. The possibilities continue downstairs, where an expansive basement with an open staircase and high ceilings is ready to be re-imagined. There’s ample room to add a bedroom and full bathroom while still maintaining plenty of space for storage, making this a fantastic opportunity to create additional living space tailored to your needs. The spacious deck extends the main living area for easy indoor-outdoor entertaining, while the beautiful paved patio below provides a private, charming retreat surrounded by landscaping. Add in the rare convenience of a two-car attached garage, and this home checks so many boxes. Tuck
USD 375,000
5315 Mission Woods Terrace
View photo
House · for sale
USD 1,100,000
USD 363/sq.ft
5315 Mission Woods Terrace
West Vernon Plance
· 3,025 sq.ft · 4 Bedrooms · 3 Baths · House
· Patio · Garden · Terrace · Equipped kitchen
West Vernon Plance · 3,025 sq.ft · 4 Bedrooms · 3 Baths · House · Patio · Garden · Terrace · Equipped kitchen
Nestled in the heart of coveted Mission Woods, this beautifully two-story blends timeless character with effortless modern living. Rich hardwood floors flow throughout, while the inviting kitchen opens to a warm hearth room and an expansive dining room designed for memorable gatherings. Step outside to a private fenced backyard and generous patio—an ideal setting for morning coffee, summer dinners and evenings with friends. Thoughtful upgrades include a gas range, double ovens, in-ground sprinkler system and a luxurious steam shower in the primary suite. Beautifully updated, wonderfully livable and set in one of the Kansas City area's most sought-after neighborhoods, this is a home that feels every bit as special as its address
USD 1,100,000
6133 brookside boulevard
View photo
House · for sale
USD 429,500
USD 260/sq.ft
6133 brookside boulevard
West Vernon Plance
· 1,647 sq.ft · 3 Bedrooms · 1 Bath · House
· Garden · Fireplace · Equipped kitchen
West Vernon Plance · 1,647 sq.ft · 3 Bedrooms · 1 Bath · House · Garden · Fireplace · Equipped kitchen
Welcome to 6133 Brookside Boulevard, a charming 3-bedroom, 1.5-bath home that puts the best of Kansas City right at your doorstep. Located in the vibrant heart of the Brookside neighborhood, this property offers ultimate convenience with the area's popular shops and the scenic Trolley Trail out your backyard. Step inside to find a sun-drenched floor plan highlighted by gleaming hardwood floors and classic crown molding. The inviting living room features a a charming fireplace with bookcases and original French doors that swing open to the covered side porch, effortlessly blending indoor comfort with outdoor relaxation. At the center of the home is a beautifully updated kitchen complete with a functional island, making it the perfect hub for both daily meal prep and lively entertaining. The main full bathroom has been completely refreshed with stylish, contemporary fixtures. Upstairs, the spacious primary bedroom has two double closets and a private sun room that can easily transform in
USD 429,500
8225 Jarboe Street
View photo
House · for sale
USD 279,000
USD 233/sq.ft
8225 Jarboe Street
West Vernon Plance
· 1,195 sq.ft · 3 Bedrooms · 1 Bath · House
· Patio · Garden · Fireplace · Equipped kitchen
West Vernon Plance · 1,195 sq.ft · 3 Bedrooms · 1 Bath · House · Patio · Garden · Fireplace · Equipped kitchen
Located on a quiet street in the highly desirable West Waldo neighborhood, this move-in-ready ranch-style home features 3 bedrooms, 1 bathroom, two living spaces, and a large fenced backyard. Beautiful hardwood floors and a brick fireplace add a cozy feel. The owners have meticulously maintained the home, replacing the central HVAC system, water heater, gutters, and front and rear entry doors. Landscaping added over the years further enhances the property’s charm. The bathroom and kitchen have been recently updated, with the kitchen featuring all-new stainless steel appliances. Outside, enjoy the spacious, fenced backyard and a patio perfect for entertaining and relaxing. Additional outdoor highlights include a double driveway and a distinctive, large front porch. The attic offers ample storage space with stairway access. Enjoy the convenience of city living with easy access to grocery stores, shops, parks, and restaurants, while still experiencing a quiet neighborhood atmosphere. With
USD 279,000
4727 Mercier Street
View photo
House · for sale
USD 794,000
USD 365/sq.ft
4727 Mercier Street
West Vernon Plance
· 2,174 sq.ft · 3 Bedrooms · 2 Baths · House
· Patio · Terrace · Parking · Equipped kitchen · Lift
West Vernon Plance · 2,174 sq.ft · 3 Bedrooms · 2 Baths · House · Patio · Terrace · Parking · Equipped kitchen · Lift
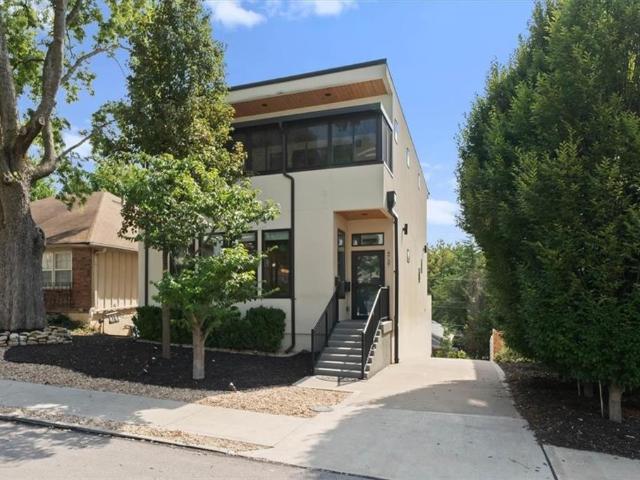
Modern living off the Plaza. Built in 2015, this newer construction home offers sleek modern architecture, tall ceilings, and sophisticated, low-maintenance West Plaza living. Boasting expansive windows and hardwood floors throughout, the bright, functional layout features an open main level with a main-floor laundry room and a kitchen with a large island, stainless appliances and spacious walk-in pantry. The light-filled dining room opens directly onto a private back rooftop terrace patio, perfect for relaxing or entertaining. Everyday convenience is effortless with a residential elevator servicing all levels directly from the garage. The primary suite serves as a true retreat, complete with a private enclosed front porch, a large walk-in closet, and an ensuite bath featuring a double vanity, soaking tub, and separate walk-in shower. Two additional generous bedrooms round out the 2nd level. Large two car garage and utility/storage area in the lower level. Home is walking distance to W
USD 794,000
2524 Essex Street
View photo
House · for sale
USD 99,000
USD 90/sq.ft
2524 Essex Street
West Vernon Plance
· 1,098 sq.ft · 2 Bedrooms · 1 Bath · House
West Vernon Plance · 1,098 sq.ft · 2 Bedrooms · 1 Bath · House
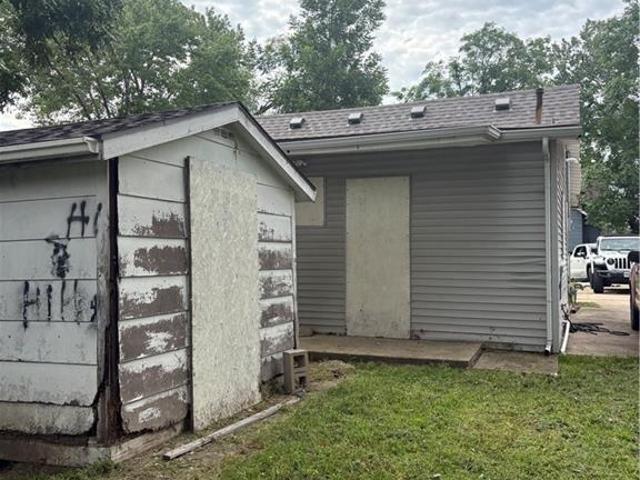
Property sold as is, Clean slate, down to studs. Bring your ideas! New roof Cute neighborhood, Close to KU, highway access, restaurants Home has always been easily rented being so close to KU
USD 99,000
7539 State Line Road
View photo
House · for sale
USD 325,000
7539 State Line Road
West Vernon Plance
· 2 Bedrooms · 1 Bath · House
· Parking
West Vernon Plance · 2 Bedrooms · 1 Bath · House · Parking
Excellent Waldo duplex in a prime location! This fully occupied investment property offers two spacious units, each featuring 2 bedrooms and 1 full bathroom. Both units offer attractive hardwood floors, fresh paint, and comfortable living spaces. Recent updates include a newer roof, providing added peace of mind for the next owner. A detached 2-car garage provides one dedicated parking space for each unit. Perfect for house hacking, live on one side while the other side helps pay the mortgage, or both sides as a proven as a proven income property. Ideally located in the heart of Waldo with easy access to Prairie Village, Brookside, the Country Club Plaza, shopping, dining, and major transportation routes. A great opportunity to add a well-located, income-producing property to your portfolio!
USD 325,000
4127 W 54th Street
View photo
House · for sale
USD 319,900
USD 330/sq.ft
4127 W 54th Street
West Vernon Plance
· 969 sq.ft · 2 Bedrooms · 1 Bath · House
· Patio · Garden · Deck · Fireplace · Equipped kitchen
West Vernon Plance · 969 sq.ft · 2 Bedrooms · 1 Bath · House · Patio · Garden · Deck · Fireplace · Equipped kitchen
HERE IS YOUR OPPORTUNITY to live in highly sought-after Roeland Park, near the popular Johnson Drive corridor with its local shops and dining—and just minutes from the Plaza and major highways. This inviting RANCH blends traditional character, modern updates and exceptional outdoor living. Newer windows fill the home with natural light, while stunning hardwood floors, beautiful moldings and updated light fixtures add warmth and character throughout. The living room features a new gas fireplace insert and plenty of gathering space. The formal dining room adjoins the REMODELED KITCHEN with GRANITE COUNTERS, stylish cabinetry and hardware, stone tile backsplash and updated appliances. The remodeled full bath features a glass-enclosed walk-in shower and heated floor. Outside, professionally landscaped gardens, winding stepping stones, water features, a brick-paver patio and separate deck create a MAGAZINE-WORTHY BACKYARD RETREAT—equally suited for entertaining or simply relaxing at home. T
USD 319,900
4916 W 57th Terrace
View photo
House · for sale
USD 399,950
4916 W 57th Terrace
West Vernon Plance
· 3 Bedrooms · 2 Baths · House
· Terrace · Fireplace · Equipped kitchen
West Vernon Plance · 3 Bedrooms · 2 Baths · House · Terrace · Fireplace · Equipped kitchen
Charming, updated ranch in the heart of roeland park! Beautiful refinished wood floors flow throughout the main level, adding warmth and character to this inviting home. Comfortable living room features a fireplace and provides the perfect spot to relax or gather with family and friends. Beautifully updated kitchen is sure to impress with new cabinetry, granite countertops and a stunning waterfall peninsula, plus stainless steel appliances. An adjacent dining area makes everyday meals and entertaining a breeze. Private primary suite is tucked just off the dining area and includes its own en-suite bath. Two additional bedrooms and a second full bath complete the main level. Downstairs, enjoy even more living space with a finished family room—ideal for movie nights, a playroom, home office or whatever suits your lifestyle! FANTASTIC ROELAND PARK LOCATION close to parks, shopping, dining and convenient highway access. Move-in ready-WELCOME HOME!
USD 399,950
5420 Locust Avenue
View photo
House · for sale
USD 360,000
USD 209/sq.ft
5420 Locust Avenue
West Vernon Plance
· 1,722 sq.ft · 4 Bedrooms · 2 Baths · House
· Garden
West Vernon Plance · 1,722 sq.ft · 4 Bedrooms · 2 Baths · House · Garden
New price! Welcome to this beautiful and well-maintained home in the Turner area! This inviting property offers 4 bedrooms and 3 full bathrooms, providing plenty of comfortable living space. Enjoy a functional layout, spacious rooms, and a wonderful backyard perfect for relaxing, entertaining, and outdoor activities. Conveniently located near Overland Park and Kansas City, with easy access to shopping, dining, schools, and major highways, making commuting throughout the metro area a breeze. A fantastic opportunity to make this house your new home. Schedule your showing today!
USD 360,000
5215 Douglas Avenue
View photo
House · for sale
USD 295,000
USD 115/sq.ft
5215 Douglas Avenue
West Vernon Plance
· 2,562 sq.ft · 3 Bedrooms · 3 Baths · House
· Garden · Deck · Equipped kitchen · Parking
West Vernon Plance · 2,562 sq.ft · 3 Bedrooms · 3 Baths · House · Garden · Deck · Equipped kitchen · Parking
Welcome to this well-maintained home offering a spacious, functional layout and plenty of natural light. The inviting main living area features vaulted ceilings and flows seamlessly into the dining space and kitchen, creating an open setting for everyday living and entertaining. The kitchen offers generous cabinetry, granite countertops, a breakfast bar, and ample workspace. Sliding glass doors provide convenient access to the backyard deck. Beautiful hardwood floors extend through the upper-level bedrooms and hallway. The spacious primary bedroom stands out with its distinctive tray ceiling and recessed accent lighting. Additional highlights include updated flooring in the main living areas, abundant storage, a two-car garage, an extended driveway, and a large yard surrounded by mature trees. Schedule your showing today and discover everything this property has to offer!
USD 295,000
4111 Genessee Street
View photo
House · for sale
USD 235,000
4111 Genessee Street
West Vernon Plance
· 1 Bedroom · 1 Bath · House
· Parking
West Vernon Plance · 1 Bedroom · 1 Bath · House · Parking
Great investment opportunity in the heart of Kansas City! This fully occupied under/over duplex offers an ideal location near Westport and 39th Street, with easy access to an abundance of shopping, restaurants, bars, entertainment, and major hospitals. The main-level unit features 2 bedrooms, 1 bathroom, a spacious living room, and separate dining room. The second-floor unit offers 1 bedroom, 1 bathroom, and a comfortable living room. Situated on a huge lot with tons of potential and plenty of off-street parking. A fantastic opportunity for investors looking for a well-located, income-producing property in one of Kansas City's most desirable urban areas
USD 235,000
4542 State Line Road
View photo
House · for sale
USD 195,000
USD 292/sq.ft
4542 State Line Road
West Vernon Plance
· 667 sq.ft · 1 Bedroom · 1 Bath · House
· Office room
West Vernon Plance · 667 sq.ft · 1 Bedroom · 1 Bath · House · Office room
Newer furnace & hot water heater. Sump pump installed to be preventative. This lovely home is full of charm and character—truly fit for royalty! Enjoy your morning coffee or unwind at the end of the day on the inviting porch, where you can take in the peaceful surroundings and enjoy those sweet moments of relaxation. The lower level offers plenty of possibilities. Use it as a workshop, or finish the space to create a home office, guest room, hobby area, or additional living space. Love where you live! This wonderful neighborhood offers a welcoming atmosphere, and the owner says the neighbors are some of the best around. Come see all this charming home and its location have to offer!
USD 195,000
4827 Shearer Court
View photo
House · for sale
USD 335,000
USD 207/sq.ft
4827 Shearer Court
West Vernon Plance
· 1,615 sq.ft · 4 Bedrooms · 3 Baths · House
· Garden · Office room · Deck · Equipped kitchen
West Vernon Plance · 1,615 sq.ft · 4 Bedrooms · 3 Baths · House · Garden · Office room · Deck · Equipped kitchen
Tucked Away & Turn-Key: A Cul-de-Sac Gem Built in 2015 Welcome home to easy living in this beautifully maintained split-level, perfectly positioned on a quiet cul-de-sac where privacy meets convenience. From the moment you step inside, vaulted ceilings draw the eye upward, filling the home with natural light and giving every room a spacious, airy feel. With 4 bedrooms and 3 full baths, there's room for everyone to spread out — whether that's a home office, a guest suite, or space to grow. The heart of the home is the kitchen, which opens effortlessly onto a private deck, setting the stage for lazy Sunday mornings, summer cookouts, or quiet evenings under the stars. Beyond it, a lush, secluded backyard offers a rare sense of escape without leaving home. Built in 2015 and lovingly cared for since, this home is truly move-in ready — no projects, no guesswork, just pack your bags and settle in
USD 335,000

Get email alerts

Don't miss out: be the first to know about new properties

The alert was correctly created

On subscribing you accept the conditions of use and the privacy policy
Alert
Receive new ads in your inbox
Save this search
Receive alerts for new listings

We'll send you an email when we have new properties for: "Houses for sale in West Vernon Plance"

The alert was correctly created

Grays Park
Fairway, Fairway city Johnson County Kansas
Get email alerts and be the first to see new listings
Required field
On subscribing I accept the terms of the privacy policy
Perfect! You'll soon start receiving new listings via email
Alert
Receive an email when we have new ads for Houses for sale in West Vernon Plance
Save this search
Filters

Bedrooms

Size (sq.ft)

sq.ft
sq.ft

Price

USD
USD

Property type

Bathrooms

Clear all filters
Receive notifications when new entries are published.