210 houses for sale in West Vernon Plance

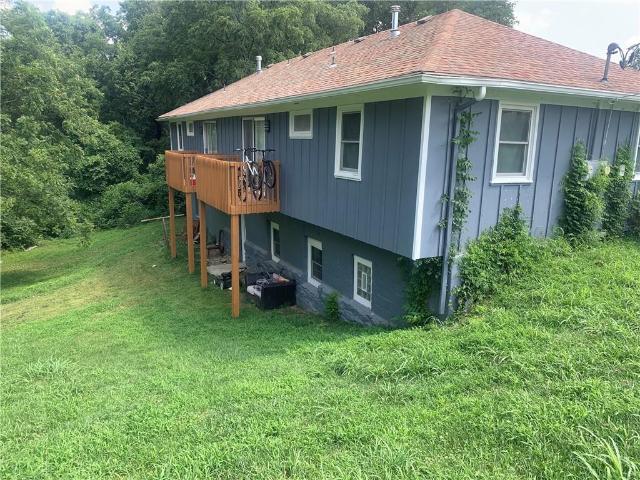
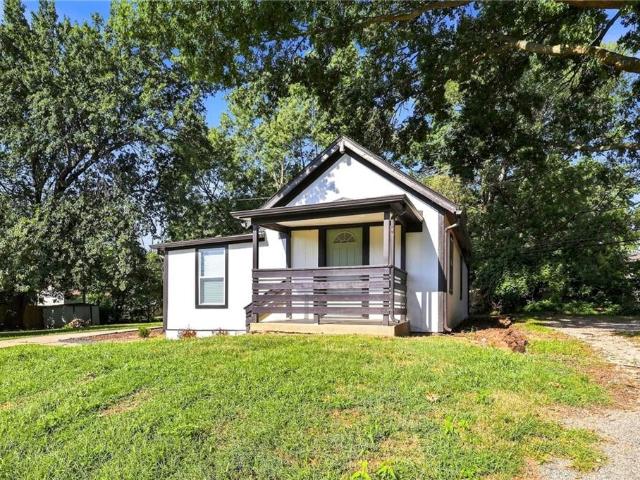
5314 Linden Street
View photo
House · for sale
USD 275,000
USD 336/sq.ft
5314 Linden Street
West Vernon Plance
· 818 sq.ft · 2 Bedrooms · 1 Bath · House
· Garden · Deck
West Vernon Plance · 818 sq.ft · 2 Bedrooms · 1 Bath · House · Garden · Deck
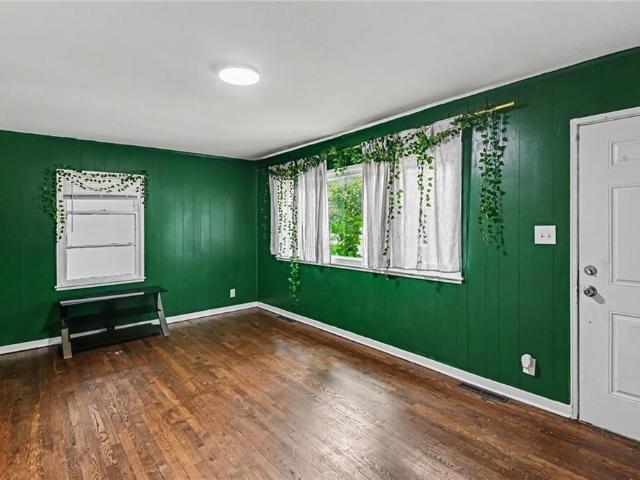
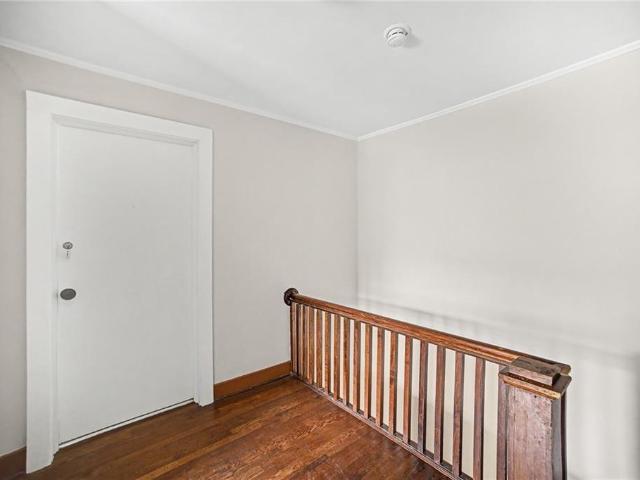
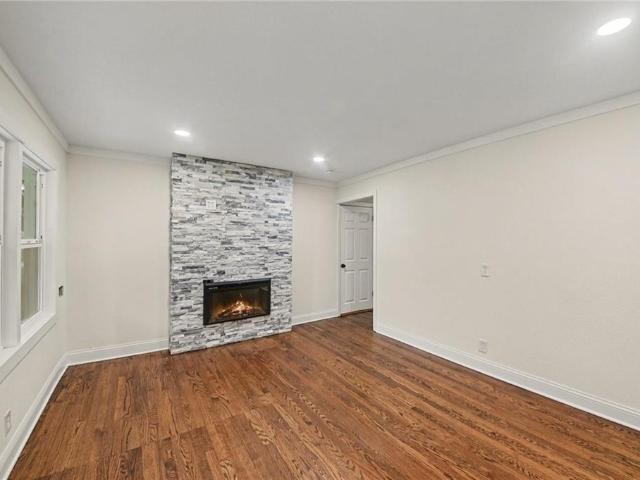
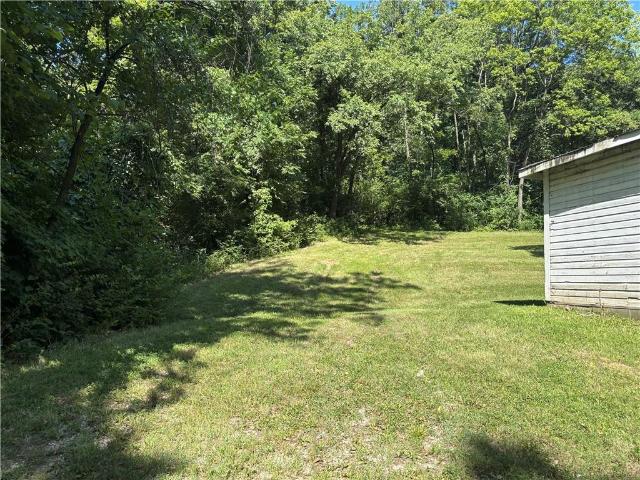
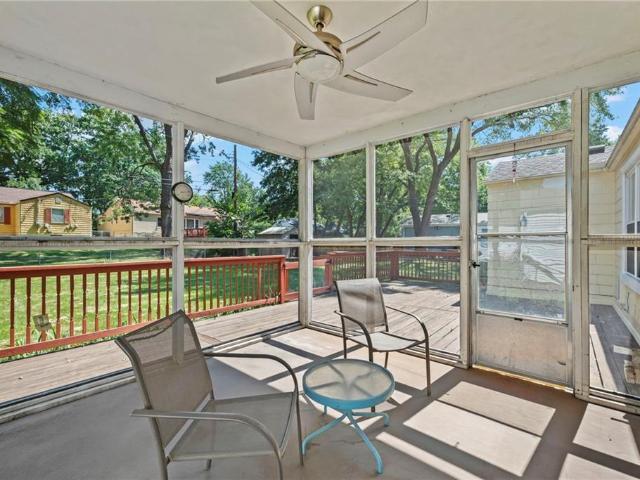
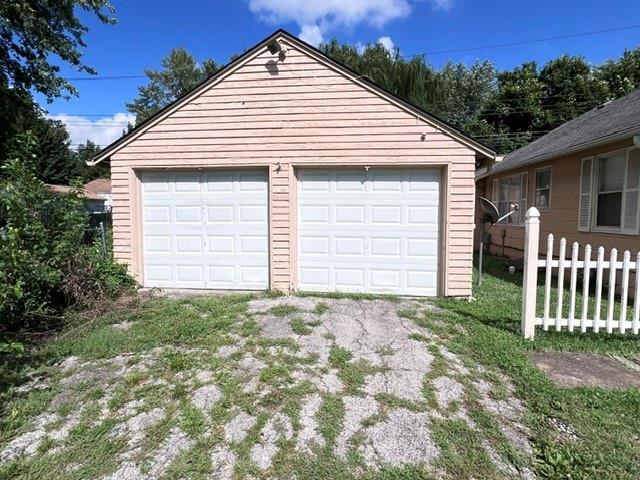
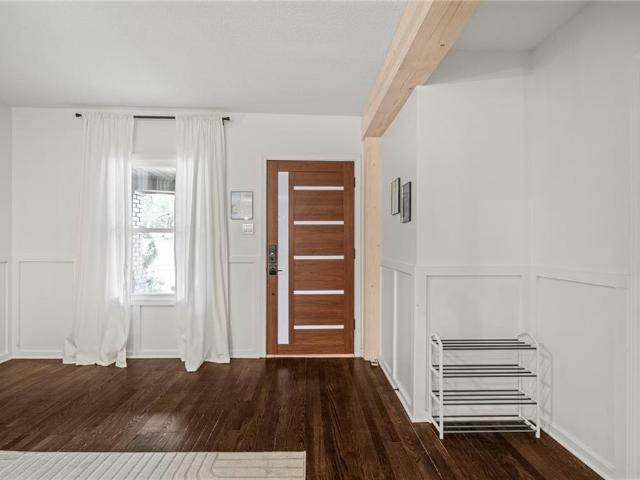
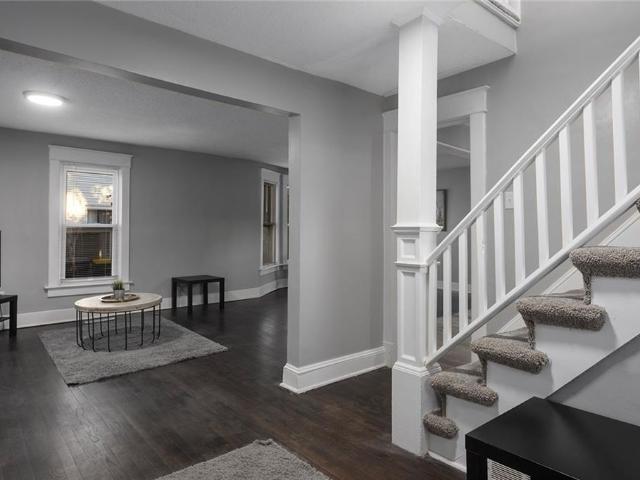
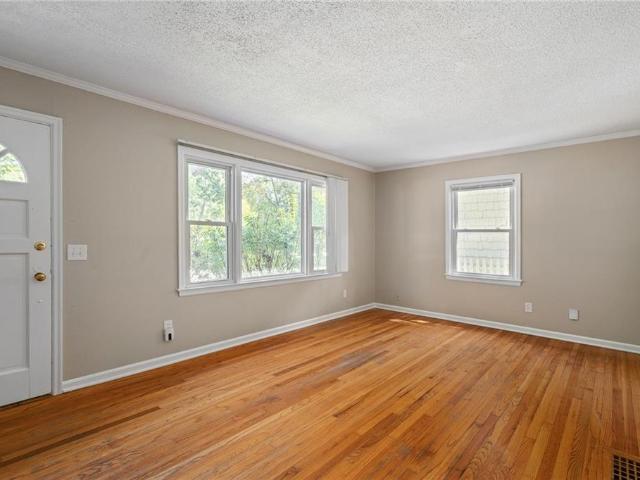
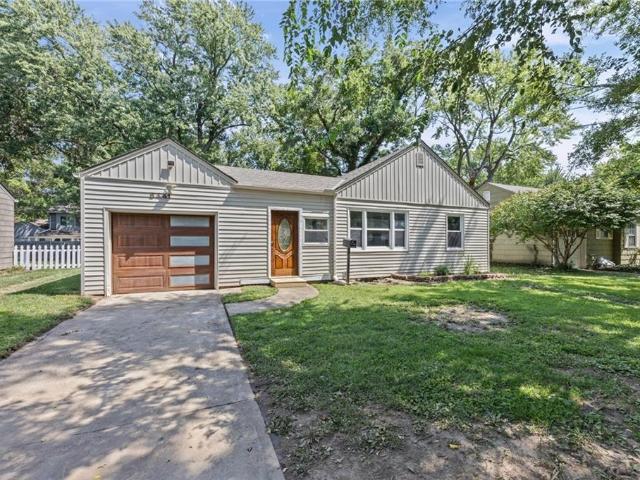
Great Roeland Park neighborhood, two bedrooms, full bath ranch w ceramic tile and pedestal sink. Hardwood floor through out. Deck off the master bedroom. Nice size front and back yard. Buyers agent to verify exact square footage and taxes. Easy to show, motivated seller!
USD 275,000
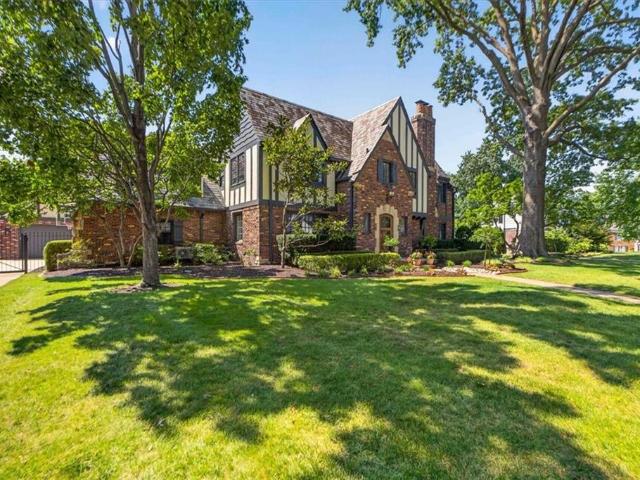
5441 Cedar Street
View photo
House · for sale
USD 314,500
USD 221/sq.ft
5441 Cedar Street
West Vernon Plance
· 1,421 sq.ft · 3 Bedrooms · 1 Bath · House
· Deck · Equipped kitchen · Parking
West Vernon Plance · 1,421 sq.ft · 3 Bedrooms · 1 Bath · House · Deck · Equipped kitchen · Parking
Fresh, stylish, and truly move-in ready! This charming 3-bedroom, 1-bath home combines classic character with an impressive list of updates. Beautiful refinished hardwood floors, all-new paint, doors, trim, baseboards, contemporary lighting, and ceiling fans create a fresh, polished feel throughout. The brand-new kitchen features soft-close cabinets, quartz countertops, and new dishwasher, disposal, and range/oven. The completely remodeled bath offers a tile floor and shower, new tub, sink, and vanity. The lower level provides added living space with a family room and 3rd bedroom, both with brand-new carpet, plus plumbing stubbed for the future second full bath. The professionally braced and waterproofed lower level represents over $35,000 in improvements. Enjoy the breezeway between the home and garage, plus a deck perfect for relaxing or summer BBQs. Double-pane windows add comfort and efficiency. Located in desirable Roeland Park and within the Shawnee Mission School District, with
USD 314,500
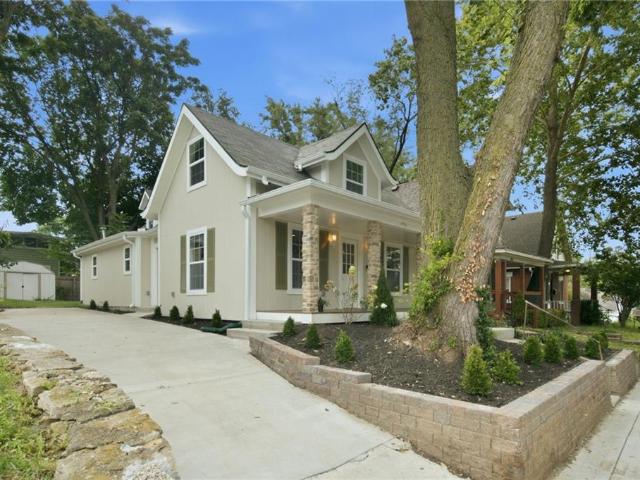
809 W Gregory Boulevard
View photo
House · for sale
USD 587,500
USD 347/sq.ft
809 W Gregory Boulevard
West Vernon Plance
· 1,690 sq.ft · 3 Bedrooms · 2 Baths · House
· Equipped kitchen
West Vernon Plance · 1,690 sq.ft · 3 Bedrooms · 2 Baths · House · Equipped kitchen
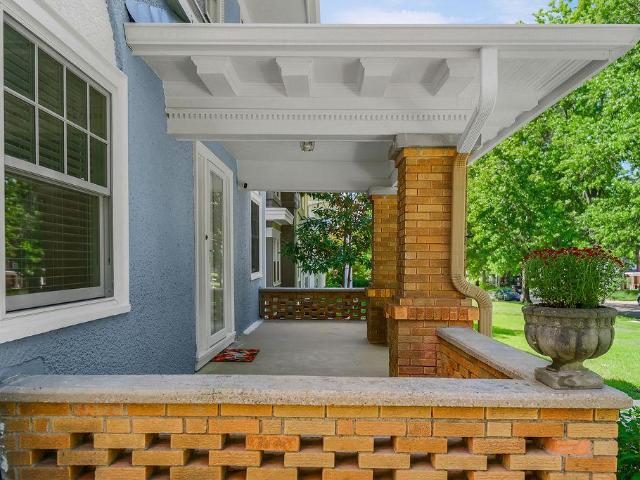
There are houses that are merely renovated, and there are homes whose history is thoughtfully renewed. This distinguished residence belongs to the latter tradition. More than $300,000 in carefully considered improvements has restored the home for a new generation while honoring the craftsmanship and architectural character of an earlier time. Graceful archways, select original hardware and enduring period details remain, lending warmth and authenticity to interiors enriched by handsome hardwood floors. The revitalized staircase rises once again as a graceful centerpiece of the home. A completely new kitchen introduces modern function and refinement, while the addition of another full bathroom provides the comfort expected for today’s way of living. The laundry has been thoughtfully relocated to the main level for everyday convenience. New electrical systems bring modern confidence to the residence, and a new roof offers lasting protection and peace of mind. The traditional covered fron
USD 587,500
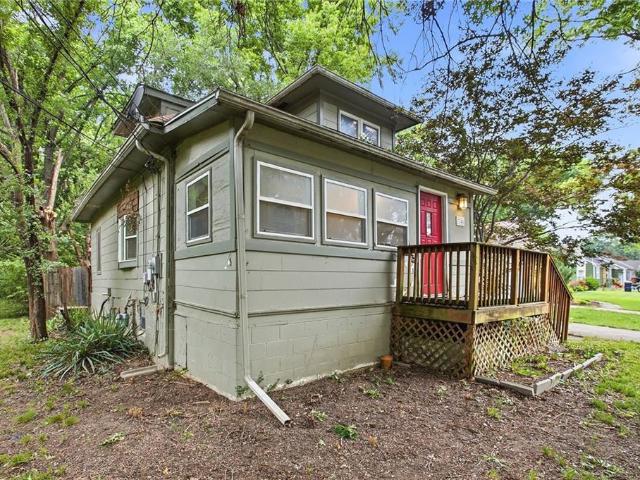
711 Ward Parkway
View photo
House · for sale
USD 4,500,000
USD 583/sq.ft
711 Ward Parkway
West Vernon Plance
· 7,718 sq.ft · 4 Bedrooms · 4 Baths · House
· Office room · Terrace · Balcony · Fireplace · Equipped kitchen
West Vernon Plance · 7,718 sq.ft · 4 Bedrooms · 4 Baths · House · Office room · Terrace · Balcony · Fireplace · Equipped kitchen
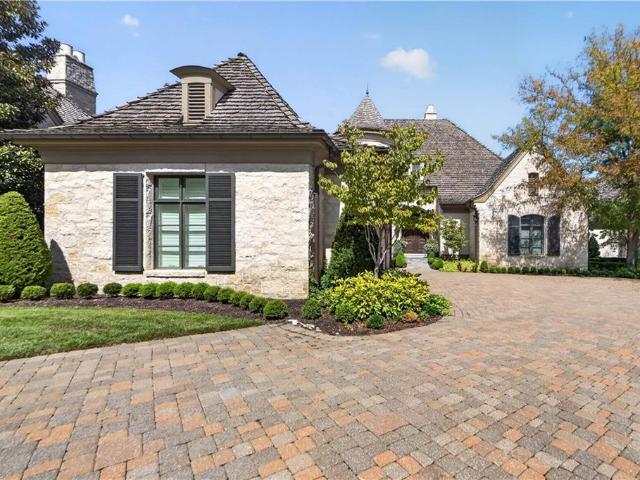
Welcome home to this maintenance-free villa perched above the Country Club Plaza, where every room has been thoughtfully reimagined with designer finishes and an eye for luxury living. A Grand Foyer sets the tone from the moment you step inside, anchored by a sculptural cascading chandelier, an arched mahogany door, and a graceful wrought-iron balcony overlook. Soaring vaulted ceilings and floor-to-ceiling windows fill the Family Room with natural light, centered around a striking Limestone fireplace wall. A formal Living Room and elegant Dining Room, wrapped in richly veined wallcovering beneath a coffered ceiling, offer refined spaces for entertaining. The chef's Kitchen delivers reclaimed wood beam ceilings, a large island, and high-end appliances for effortless hosting. Step out to the Terrace for Plaza lights and stunning views. The main level also features a wood-paneled Office with fireplace and custom lit built-ins, along with a Primary ensuite Bedroom offering a spa-inspired b
USD 4,500,000
208 W 81st Terrace
View photo
House · for sale
USD 145,000
208 W 81st Terrace
West Vernon Plance
· House
· Terrace
West Vernon Plance · House · Terrace
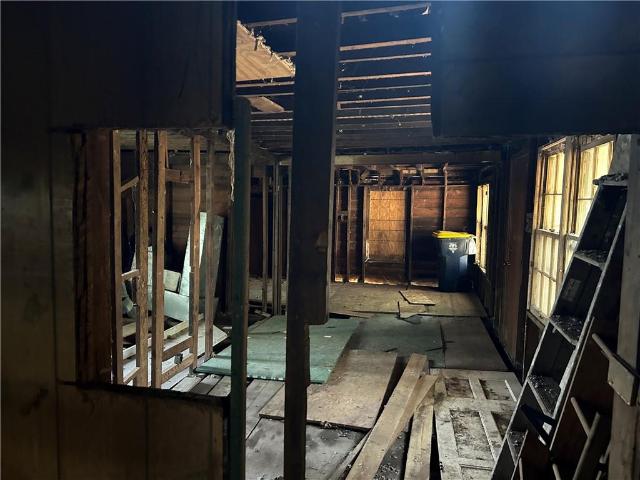
Great opportunity in Waldo Area. Property needs totally rehabbed. This is a good invesment for builders
USD 145,000
2449 S 12th Terrace
View photo
House · for sale
USD 165,000
2449 S 12th Terrace
West Vernon Plance
· House
· Terrace
West Vernon Plance · House · Terrace
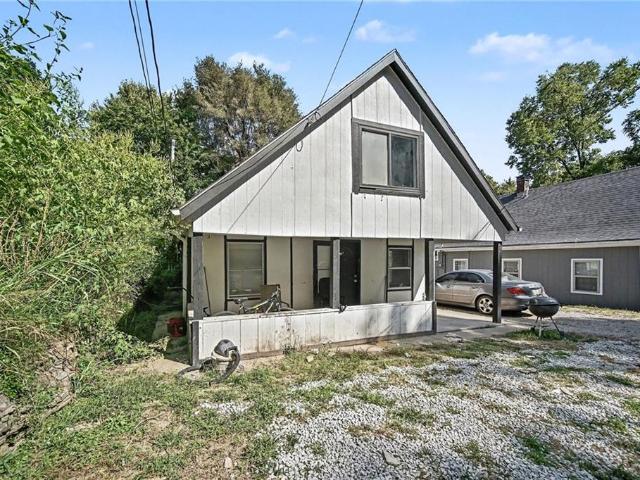
Two houses. One purchase. Existing rental income. *. An opportunity for the investor looking to add multiple doors without the price tag of a larger multifamily property. 2449 S 12th Terr offers two separately addressed, currently occupied rental homes in a centralized Kansas City, Kansas location—all offered at $175,000. The front home, 2449 S 12th Terr A, is approximately 1,200 sq. Ft. with 3 bedrooms and 1 bathroom and currently rents for $1,100/month plus utilities. Recent improvements include a new roof in 2019, new water heater in January 2026, and new 100-amp breaker installed in May 2026. The back home, 2449 S 12th Terr B, is approximately 600 sq. Ft. with 1 bedroom and 1 bathroom and currently rents for $600/month plus utilities. The back home previously rented for $900/month plus utilities, giving investors an opportunity to evaluate potential future rent upside. Together, the properties currently generate $1,700/month in gross rent, or $20,400 annually, with tenants paying u
USD 165,000
2440 S 53RD Lane
View photo
House · for sale
USD 320,000
2440 S 53RD Lane
West Vernon Plance
· 3 Bedrooms · 1 Bath · House
· Equipped kitchen
West Vernon Plance · 3 Bedrooms · 1 Bath · House · Equipped kitchen
Turnkey Duplex Investment Fully occupied, cash-flowing duplex offering immediate returns with zero lease-up risk. Both sides are leased at $1,500 per month each, with both units fully remodeled within the past two years, including updated kitchens, bathrooms, flooring, and finishes throughout. Each side offers 3 bedrooms and 1.5 baths with a separate entrance and layout for tenant privacy, and both units are currently occupied under active leases, giving an investor an established rental history to underwrite against from day one. The recent renovations mean lower near-term capital expenditures and maintenance costs, making this a straightforward acquisition for anyone evaluating stabilized multifamily product in the Kansas City metro — recently updated, currently performing, and ready to close, with financials and lease documentation available upon request. All information deemed reliable but not guaranteed, buyer/agent to verify
USD 320,000
2614 W 44th Avenue
View photo
House · for sale
USD 1,475,000
USD 226/sq.ft
2614 W 44th Avenue
West Vernon Plance
· 6,501 sq.ft · 7 Bedrooms · 4 Baths · House
· Equipped kitchen · Lift
West Vernon Plance · 6,501 sq.ft · 7 Bedrooms · 4 Baths · House · Equipped kitchen · Lift
An Extraordinary Private Estate at 2614 W 44th Ave Welcome to a truly exceptional residence where grand scale, smart technology, and resort-style amenities converge. Spanning roughly 6,500 square feet of meticulously designed living space, this remarkable estate offers a rare blend of luxury, functionality, and complete privacy. Proportioned for Scale: Features 7 oversized bedrooms and 4 beautifully appointed bathrooms, providing unmatched flexibility for multi-generational living, executive work-from-home suites, or dedicated wellness spaces. Chef's Culinary Suite: A state-of-the-art kitchen anchors the home, complete with premium appliances, custom cabinetry, and an exceptionally spacious pantry designed for seamless organization and prep. Modern Luxury & Accessibility: Fully integrated smart-home automation offers effortless living, while a private elevator seamlessly connects each level of the home. Outdoor Oasis: Step into a private sanctuary highlighted by an in-ground swimming p
USD 1,475,000
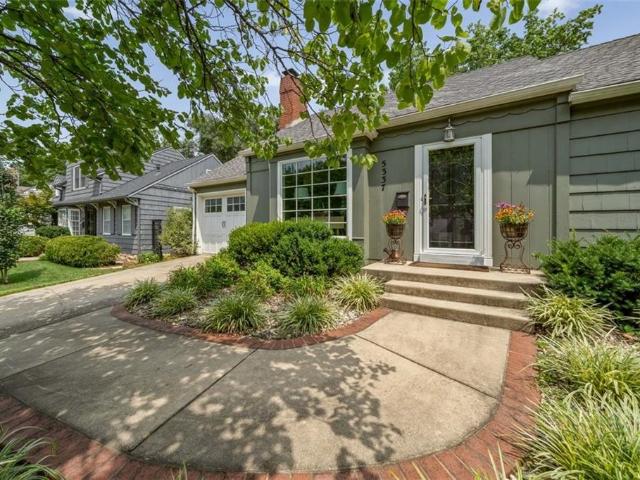
5337 Clark Drive
View photo
House · for sale
USD 429,000
USD 245/sq.ft
5337 Clark Drive
West Vernon Plance
· 1,744 sq.ft · 3 Bedrooms · 2 Baths · House
· Patio · Garden · Equipped kitchen · Parking · Air conditioning
West Vernon Plance · 1,744 sq.ft · 3 Bedrooms · 2 Baths · House · Patio · Garden · Equipped kitchen · Parking · Air conditioning
Charming cottage style 3 bedroom 2 bath home is move in ready with lots of new updates in the last 3-5 yrs! Includes newer dishwasher, refrigerator & gas range in the kitchen that features granite countertops, tile floors, pantry, white shaker style cabinets, corner sink & window. Breakfast room or office space along with family dining room right off kitchen for easy access. Newer large window in the living room brings in lots of natural light. Additional living space with 1st floor family room also has lots of natural light that leads to the fenced backyard. Out back is a large yard, newer concrete patio & partial newer black aluminum fence. Carpet removed & hardwood floors refinished in primary bedroom. Convenient primary bath has been all updated including skylight, large tiled walk in shower & tile floor. Also newer electric water heater, furnace, carriage garage door installed & NEW AC & coil on 9-16-26. Washer & dryer stay in lower level along with lots of storage. Don't miss out
USD 429,000
4206 Pearl Street
View photo
House · for sale
USD 164,000
4206 Pearl Street
West Vernon Plance
· 3 Bedrooms · 3 Baths · House
· Parking
West Vernon Plance · 3 Bedrooms · 3 Baths · House · Parking
New Construction plus Income Producing ADU in a prime Rosedale location: Minutes to KU Med Center, near shopping, restaurants, and quick highway access in every direction. This modern property pairs a stylish main home with a fully self-contained ADU. A rare opportunity to live smart and invest at the same time. The main residence is 1,626 SF and features 3 bedrooms, 3 full bathrooms and a 2-car garage. A bright, open concept layout is designed for everyday ease and effortless entertaining. Stylish yet low maintenance systems and durable finishes keep ownership simple. The versatile and private ADU over the garage is 590 SF and has 1 bedroom and 1 bathroom and is ideal for house hacking, guests, in laws, or extra rental income. Investors don’t miss this opportunity to add this new unique asset to your portfolio. Low Maintenance combined with contemporary, stylish features chosen for longevity and easy care. Enjoying the bonus of a 10-Year Property Tax Rebate Program will significantly
USD 164,000
2625 Vista Street
View photo
House · for sale
USD 209,000
USD 200/sq.ft
2625 Vista Street
West Vernon Plance
· 1,044 sq.ft · 3 Bedrooms · 1 Bath · House
· Equipped kitchen · Cellar
West Vernon Plance · 1,044 sq.ft · 3 Bedrooms · 1 Bath · House · Equipped kitchen · Cellar
This could be YOUR Dream Home! Great ranch home on over 1/4 acre in town! Enter the living room with tons of natural light coming through the new windows. The kitchen is behind the living room with newer appliances and an additional entrance and access to the basement to the right. Through the kitchen to the left you will find the dining room. To the left of the living room you will find all 3 bedrooms and a newly remodeled bathroom. There are solar panels on the roof that have been paid for in full that will keep your electric bills down. *Square footage, room sizes, tax info & school details are approximate & should be verified by buyer
USD 209,000
38 W 74th Street
View photo
House · for sale
USD 235,000
USD 276/sq.ft
38 W 74th Street
West Vernon Plance
· 850 sq.ft · 2 Bedrooms · 1 Bath · House
· Parking · Equipped kitchen · Cellar
West Vernon Plance · 850 sq.ft · 2 Bedrooms · 1 Bath · House · Parking · Equipped kitchen · Cellar
Great Waldo Bungalow with many updates! New roof on house in 2018, high efficiency HVAC installed in 2015, New vinyl siding in 2013, rebuilt garage walls, new garage door and new garage roof in 2013, new screened in Back Porch 2000 with new steps in 2026, granite countertop in kitchen. Original hard wood floors in most of the house. Shows in the bedrooms. Refrigerator, microwave, Maytag washer and dryer all stay with the house. Basement walls have been braced. 2 sump pumps. Detached 1 car garage with garage door opener. Close to all that Waldo and the Plaza have to offer! Selling as-is
USD 235,000
5300 Sycamore Drive
View photo
House · for sale
USD 334,900
USD 409/sq.ft
5300 Sycamore Drive
West Vernon Plance
· 818 sq.ft · 3 Bedrooms · 1 Bath · House
· Garden · Fireplace · Equipped kitchen · Cellar
West Vernon Plance · 818 sq.ft · 3 Bedrooms · 1 Bath · House · Garden · Fireplace · Equipped kitchen · Cellar
Welcome to this charming Roeland Park two-story offering the perfect blend of classic character and thoughtful updates. Featuring 3 bedrooms, 1.5 bathrooms, and approximately 1,390 square feet of living space, this inviting home sits on an oversized lot with a fully fenced backyard, providing plenty of room for outdoor entertaining, gardening, or play. Inside, you'll find spacious living areas, a large kitchen, hardwood flooring, abundant natural light, and a cozy fireplace that creates a warm, welcoming atmosphere. A full basement offers excellent storage or future finishing potential. Ideally located just minutes from the Plaza, downtown Kansas City, KU Medical Center, parks, shopping, dining, and major highways, this home combines neighborhood charm with exceptional convenience
USD 334,900
4028 S Minnie Street
View photo
House · for sale
USD 265,000
USD 163/sq.ft
4028 S Minnie Street
West Vernon Plance
· 1,625 sq.ft · 4 Bedrooms · 2 Baths · House
· Garden · Deck · Equipped kitchen · Parking · Cellar
West Vernon Plance · 1,625 sq.ft · 4 Bedrooms · 2 Baths · House · Garden · Deck · Equipped kitchen · Parking · Cellar
Don’t miss this versatile 4-bedroom, 2.5-bath home in a convenient Rosedale location near KU Medical Center! Whether you’re looking for your next home or a property with rental potential, this one delivers the space and flexibility you’ve been searching for. The bright interior features generous living and dining areas, a kitchen with white cabinetry and stainless steel appliances, and four bedrooms spread across two levels. Two sets of laundry hookups—one in the basement and another in the upstairs bathroom—add everyday convenience. Step outside to a large back deck overlooking the private, fully fenced backyard, with plenty of room to relax, entertain or play. A hard-to-find parkable attached 1-car garage completes the package. Previously used as a rental and equally well suited for an owner-occupant, this home offers options for today and tomorrow. All of this with quick access to I-35, KU Medical Center, the Plaza, Westport and downtown Kansas City. This one truly has it all!
USD 265,000
4419 Holly Street
View photo
House · for sale
USD 649,000
4419 Holly Street
West Vernon Plance
· House
· Parking
West Vernon Plance · House · Parking
The Holly Heights quadplex is the savvy house hacker’s dream property! The fourplex just underwent a gut renovation and everything is new including plumbing, electrical, and mini-split systems. Every oversized one-bedroom, one-bath unit has luxury finishes: new cabinets, quartz countertops, stainless steel appliances, and designer tile floors. Bathrooms feature penny tile floors, a standing shower with full tile surround and glass door, and a designer vanity. All units have side-by-side washer/dryers in a dedicated laundry area, and the refinished hardwood floors preserve the building’s original charm. The property includes a frame garage with 5 off-street parking spots. The building is all electric and the electric is submetered and paid by tenants. The landlord pays for water/sewer, landscaping, and hot water and this is offset with an extra charge of $50 on each lease. Three of four units are leased at $1,250/month with one unit vacant and ready for immediate move in. Don't miss you
USD 649,000
7135 Main Street
View photo
House · for sale
USD 269,000
USD 333/sq.ft
7135 Main Street
West Vernon Plance
· 807 sq.ft · 2 Bedrooms · 1 Bath · House
· Cellar
West Vernon Plance · 807 sq.ft · 2 Bedrooms · 1 Bath · House · Cellar
Move in ready! Updates, updates and more. This Two bedroom, 1 full bath with unfinished basement, plenty of storage. This one won't last! This one is like new inside and out, so many updates and fresh paint throughout, come visit your next dream home! Located near so many great places!
USD 269,000
7035 Holliday Drive
View photo
House · for sale
USD 125,000
USD 219/sq.ft
7035 Holliday Drive
West Vernon Plance
· 570 sq.ft · 1 Bedroom · 1 Bath · House
West Vernon Plance · 570 sq.ft · 1 Bedroom · 1 Bath · House
Secluded Rural setting in the hills and trees, with all the City amenities nearby and paved road to driveway. Is in the city of Kansas City, Kansas but school district is Turner USD 202. Just a few minutes to access to 435, 635, I-70. House is totally gutted, I and a Licensed Contractor (all trades) and I have building permits in place for Full Remodel to a 1-bedroom, 1.5 bath home, see pictures for approved layout. I am the Owner and I am the listing Real Estate Broker. I am willing to work with the right buyer on possible owner financing, any owner financing would require $60,000 down payment (no exceptions) that is what I owe, I can finance the remaining at 7% interest with up to a 30-year amortization, but with a 5-year balloon, see pictures for payment options. I am also possibly willing to take trades of other property or heavy equipment, etc. But must have at least the $60k down to payoff my mortgage. Property also has a second drive off S. 71st St. That goes up to a clearing wh
USD 125,000
7937 Pennsylvania Avenue
View photo
House · for sale
USD 325,000
USD 233/sq.ft
7937 Pennsylvania Avenue
West Vernon Plance
· 1,389 sq.ft · 3 Bedrooms · 2 Baths · House
· Garden · Parking · Deck · Equipped kitchen · Cellar
West Vernon Plance · 1,389 sq.ft · 3 Bedrooms · 2 Baths · House · Garden · Parking · Deck · Equipped kitchen · Cellar
Motivated seller! Waldo charm, thoughtful updates, and fantastic outdoor space! This well maintained 3-bedrrom, 2-bathroom ranch offers just under 1,400 finished square feet and features beautiful hardwood floors throughout much of the home. The interior has a fresh coat of paint, plus both bathrooms have been completely remodeled within the past four years, with newer flooring in the kitchen and entryway. The large, fully fenced backyard is a standout, featuring a large deck and screened-in-porch-perfect for relaxing or entertaining. A full unfinished basement provides abundant storage and plenty of potential for future finishing. A single car garage and relatively newer roof and HVAC add convenience and peace of mind. Located in the heart of Waldo, you'll be close to popular restaurants, shopping, parks, and all the amenities that make this neighborhood so desirable. A great combination of location, updates, and outdoor living!
USD 325,000
4816 Westwood Road
View photo
House · for sale
USD 1,275,000
USD 369/sq.ft
4816 Westwood Road
West Vernon Plance
· 3,455 sq.ft · 4 Bedrooms · 3 Baths · House
· Garden · Office room · Equipped kitchen
West Vernon Plance · 3,455 sq.ft · 4 Bedrooms · 3 Baths · House · Garden · Office room · Equipped kitchen
Exceptional newer construction home in Westwood Park, just steps from Woodside and minutes from The Country Club Plaza. Designed by KEM Studio and built by Noblit Didier Construction, this modern home has ALL the key features: high ceilings, open floor plan, oversized windows, abundant natural light, smart-home features, and energy-efficient systems designed for comfortable, low-cost living & surround sound SONOS on every floor. The main level is all about daily convenience, complete with a spacious primary suite, private office, laundry room, coffee bar and an open kitchen, dining, and living areas. The kitchen's large center island has breakfast seating and stainless steel appliances. Sleek cabinetry with a lot of smart storage. A bank of sliding doors extend the living space from the main level to a private, fenced backyard with low-maintenance landscaping and turf areas. A covered front porch adds another inviting outdoor space. Two bedrooms on the 2nd floor with a full bath, and f
USD 1,275,000
2615 W 47th Terrace
View photo
House · for sale
USD 1,540,000
USD 357/sq.ft
2615 W 47th Terrace
West Vernon Plance
· 4,306 sq.ft · 5 Bedrooms · 5 Baths · House
· Patio · Terrace · Equipped kitchen · Parking
West Vernon Plance · 4,306 sq.ft · 5 Bedrooms · 5 Baths · House · Patio · Terrace · Equipped kitchen · Parking
Modern Luxury Meets Classic Westwood Bungalow. Home has just completed end of October and is ready for immediate possession! This stunning build by Chris George Custom Homes offers a rare opportunity with a large rear entry garage on a large lot of. 13,500 sq. Ft. in the heart of Westwood. Sophisticated Main-Level Living. The thoughtfully designed floor plan centers on a luxurious primary suite featuring a large dual vanity and an expansive walk-in closet. The chef-inspired kitchen boasts custom cabinetry, a walk-in pantry, and a sun-drenched dining area that opens to a private covered back patio. Work & Storage. Dedicated main-level office or guest room, main level laundry and mudroom with built-in lockers for seamless organization. Upper Level. Includes two large bedrooms, each with en-suite bathrooms and small loft. Lower Level. Built for entertainment, featuring a massive living space, a full wet bar and an oversized private guest suite or office (or large enough to covert to a hom
USD 1,540,000
807 W 87th Terrace
View photo
House · for sale
USD 410,000
USD 180/sq.ft
807 W 87th Terrace
West Vernon Plance
· 2,271 sq.ft · 4 Bedrooms · 2 Baths · House
· Patio · Garden · Terrace · Gym · Equipped kitchen · Parking
West Vernon Plance · 2,271 sq.ft · 4 Bedrooms · 2 Baths · House · Patio · Garden · Terrace · Gym · Equipped kitchen · Parking
Tucked on a quiet Waldo terrace, this 4-bedroom, 2.5-bath ranch has the thing everyone's hunting for — real space, all on one level, in a neighborhood you won't want to stop walking and exploring! Inside, an open, light-filled floor plan with updated lighting and a kitchen that earns its keep: quartz counters, soft-close cabinetry, stainless appliances. All four bedrooms and both full baths sit on the main level. Downstairs, the finished lower level flexes to whatever your life needs — family room, playroom, office, home gym — plus a half bath and laundry. Out back, a large fenced yard and a concrete patio built for long evenings, and an attached two-car garage. Minutes from Waldo's restaurants and shops, Brookside, Ward Parkway, the Plaza and downtown, with easy highway access when you need it
USD 410,000
2500 W 47th Terrace
View photo
House · for sale
USD 575,000
USD 233/sq.ft
2500 W 47th Terrace
West Vernon Plance
· 2,465 sq.ft · 4 Bedrooms · 2 Baths · House
· Terrace · Deck · Fireplace · Equipped kitchen
West Vernon Plance · 2,465 sq.ft · 4 Bedrooms · 2 Baths · House · Terrace · Deck · Fireplace · Equipped kitchen
New price! Priced below appraised value! Beautifully updated home in the highly desired city of Westwood KS! This charming Cape Cod home with unique surprises includes; 4 bedrooms, 2 1/2 bathrooms, family room with beautiful cathedral ceiling & fireplace, living room w/fireplace, dining room, updated kitchen w/granite countertops and new stainless steel appliances. Second level with 2 bedrooms, jack & jill bathroom and 2 walk-in closets, 2nd bedroom has a hideaway bed! So much new the list is endless! Exterior & interior paint, refinished hardwood floors, new electrical, new plumbing, new gutters. Finished lower level includes; 4th bedroom, beautiful full bathroom with walk-in closet. Imagine sitting on your deck for morning coffee, grilling or evening relaxation. Westwood View Elementary, Indian Hills Middle & SMEast are top ranked schools in the SMSD & State of Kansas. This quiet and quaint family community is only minutes to KU Medical Center, The Plaza, Downtown restaurants and sho
USD 575,000
7126 Main Street
View photo
House · for sale
USD 210,000
USD 263/sq.ft
7126 Main Street
West Vernon Plance
· 797 sq.ft · 3 Bedrooms · 1 Bath · House
West Vernon Plance · 797 sq.ft · 3 Bedrooms · 1 Bath · House
This completely remodeled 3-bedroom, 1-bath bungalow in Kansas City’s highly sought-after Waldo area offers quality updates and modern finishes throughout. The home has been fully renovated from the inside out, including a new roof. Inspection report is available, and all items identified during the inspection have been repaired or corrected. Conveniently located near shopping, dining, parks, and neighborhood amenities, this move-in-ready home is ready for its next owner
USD 210,000
845 W 52nd Terrace
View photo
House · for sale
USD 2,450,000
USD 485/sq.ft
845 W 52nd Terrace
West Vernon Plance
· 5,048 sq.ft · 4 Bedrooms · 3 Baths · House
· Terrace · Fireplace · Equipped kitchen
West Vernon Plance · 5,048 sq.ft · 4 Bedrooms · 3 Baths · House · Terrace · Fireplace · Equipped kitchen
Just steps from picturesque Loose Park, this exceptional two-story residence seamlessly blends timeless elegance with sophisticated modern living. A stunning renovation and thoughtful expansion have created an extraordinary home designed for both grand entertaining and effortless everyday living. At the heart of the home is a spectacular, brand-new kitchen featuring an oversized statement island, custom finishes, and an open connection to the dramatic vaulted-ceiling family room. Beautiful formal living and dining rooms provide an elegant setting for entertaining, while a refined, intimate TV room offers a cozy retreat with direct access to the home’s remarkable outdoor living spaces. Step outside to an impressive private oasis featuring a fully appointed outdoor kitchen, generous living and entertaining areas, and a beautiful fireplace—an exceptional setting for al fresco dining and gatherings throughout the seasons. Upstairs, the luxurious bedroom level offers four bedrooms and three
USD 2,450,000
4331 Bell Street
View photo
House · for sale
USD 564,500
USD 276/sq.ft
4331 Bell Street
West Vernon Plance
· 2,045 sq.ft · 4 Bedrooms · 3 Baths · House
· Equipped kitchen
West Vernon Plance · 2,045 sq.ft · 4 Bedrooms · 3 Baths · House · Equipped kitchen
Seller may be open to offering a rate buy-down with an acceptable offer OR carry back the loan at a LOW interest rate with an acceptable offer! Welcome home to one of the finest renovations you'll find on the West Plaza! Perfectly situated in the highly desirable West Country Club Plaza neighborhood, this stunning home has been completely transformed with a full renovation and thoughtful addition, blending timeless character with today's modern finishes. The show-stopping main-floor primary suite offers a true retreat, featuring a spa-inspired bath with gorgeous tile floors, a walk-in shower, and a beautifully designed vanity. Second bedroom conveniently located on the main level. The heart of the home is the spectacular kitchen, complete with all-new custom cabinetry, quartz countertops, and a center island, perfect for entertaining and everyday living. Just off the kitchen, you'll find a functional main-floor mudroom and a convenient laundry room, adding to the home's exceptional eve
USD 564,500
7740 Madison Avenue
View photo
House · for sale
USD 189,999
USD 163/sq.ft
7740 Madison Avenue
West Vernon Plance
· 1,163 sq.ft · 2 Bedrooms · 2 Baths · House
· Garden · Deck · Equipped kitchen · Air conditioning
West Vernon Plance · 1,163 sq.ft · 2 Bedrooms · 2 Baths · House · Garden · Deck · Equipped kitchen · Air conditioning
Investor Special! Bring your vision and unlock the potential of this charming 2-bedroom, 2-bath bungalow in the heart of Waldo. Ideally located on a picturesque tree-lined street, this home is just a short walk to Waldo's popular shops, restaurants, and neighborhood amenities. A welcoming sunroom/porch entry leads into an open floor plan featuring hardwood floors. The spacious kitchen offers plenty of room for updates and customization. Outside, the large back deck and generous yard provide the perfect setting for entertaining or relaxing. Whether you're looking for your next investment project or an opportunity to create your dream home in one of Kansas City's most desirable neighborhoods, this property offers incredible potential in an unbeatable location. Home is being sold AS IS and does not have a functioning AC. (SqFt and Taxes per county record. Room sizes are estimated)
USD 189,999
8249 Ward Parkway
View photo
House · for sale
USD 204,500
USD 226/sq.ft
8249 Ward Parkway
West Vernon Plance
· 904 sq.ft · 2 Bedrooms · 1 Bath · House
· Garden · Office room · Parking · Equipped kitchen
West Vernon Plance · 904 sq.ft · 2 Bedrooms · 1 Bath · House · Garden · Office room · Parking · Equipped kitchen
Super Cute bungalow siting on a beautiful corner lot of Ward Parkway and 83rd street. This 1920's home features hard wood floors throughout, the primary bedroom with an updated bathroom, and a smaller 2nd bedroom, office or storage area off the side. The whole house is so welcoming with tons of natural light. The updated kitchen has a fridge and dishwasher that is included. There is even the washer and dryer that can stay. The detached garage exterior still needs work, but the yard goes all the way to the water runoff. Plenty of room to play!
USD 204,500
1813 W 41st Street
View photo
House · for sale
USD 685,000
1813 W 41st Street
West Vernon Plance
· House
· Equipped kitchen
West Vernon Plance · House · Equipped kitchen
An exceptional turnkey investment opportunity in the heart of Kansas City's highly desirable Muehlebach Place neighborhood! This beautifully updated fourplex features four spacious, fully furnished one-bedroom apartments, making it ideal for long-term tenants, traveling professionals, or furnished rental opportunities. Each unit showcases beautifully refinished hardwood floors, brand-new galley-style kitchens with granite countertops, subway tile backsplashes, stainless steel appliances, side-by-side refrigerators, in-unit laundry, Ecobee smart thermostats, thermal windows, ceiling fans, faux wood blinds, and convenient keyless entry. All furnishings—including bedding, linens, towels, cookware, dishes, and silverware—are included, allowing for immediate income potential from day one. Major capital improvements have already been completed, including a roof, furnaces, air conditioners, and hot water heaters that are all approximately five years old, providing peace of mind and reducing f
USD 685,000
2105 W 43rd Avenue
View photo
House · for sale
USD 259,000
USD 214/sq.ft
2105 W 43rd Avenue
West Vernon Plance
· 1,206 sq.ft · 3 Bedrooms · 1 Bath · House
· Parking
West Vernon Plance · 1,206 sq.ft · 3 Bedrooms · 1 Bath · House · Parking
Come see this full renovation on 43rd's most charming 1930's bungalo! This home was fully restored (down to the studs) in 2023 with so much new and ALL of the charm including original hardwoods. This home has been professionally maintained over the years and is walkable to Westport/Plaza shops, restaurants, and KU Med! The perfect place to cozy up with a book, cook good food, and be in the city mix! There is one off-street parking spot in the front and lots of gardening or fire pit opportunities in the back! Don't hesitate and grab your showing today!
USD 259,000
1707 W 44th Street
View photo
House · for sale
USD 239,950
USD 197/sq.ft
1707 W 44th Street
West Vernon Plance
· 1,216 sq.ft · 3 Bedrooms · 2 Baths · House
· Equipped kitchen
West Vernon Plance · 1,216 sq.ft · 3 Bedrooms · 2 Baths · House · Equipped kitchen
Welcome to this fully updated 3 bed, 2 bath 2 story in the sought-after West Plaza neighborhood! Perfectly situated near the Country Club Plaza, Westport, and all that Kansas City has to offer, this home blends charm, convenience, and updates throughout. Step onto the inviting front porch and into a spacious living room that flows into the dining area. Beautiful hardwood floors throughout. The updated kitchen features new cabinets, stainless steel appliances and granite countertops. The main level offers a full bath. 2nd floor has new carpet and an updated bathroom. Recent improvements include fresh interior and exterior paint, refinished hardwood floors updated HVAC, newer roof, fully updated electrical and light fixtures throughout. Steps away from the west plaza antique shops, also walking distance to woodside health club, KU Med, the Plaza and Westport, great highway access! Won’t last long
USD 239,950

Get email alerts

Don't miss out: be the first to know about new properties

The alert was correctly created

On subscribing you accept the conditions of use and the privacy policy
Alert
Receive new ads in your inbox
Save this search
Receive alerts for new listings

We'll send you an email when we have new properties for: "Houses for sale in West Vernon Plance"

The alert was correctly created

Grays Park
Fairway, Fairway city Johnson County Kansas
Get email alerts and be the first to see new listings
Required field
On subscribing I accept the terms of the privacy policy
Perfect! You'll soon start receiving new listings via email
Alert
Receive an email when we have new ads for Houses for sale in West Vernon Plance
Save this search
Filters

Bedrooms

Size (sq.ft)

sq.ft
sq.ft

Price

USD
USD

Property type

Bathrooms

Clear all filters
Receive notifications when new entries are published.