516 houses for sale in West Whiteland

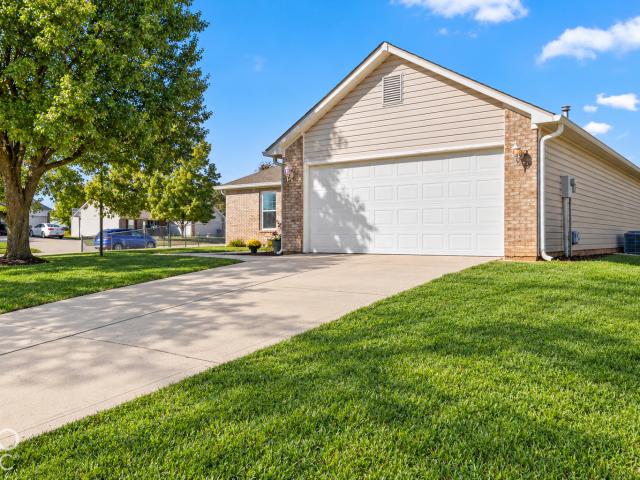
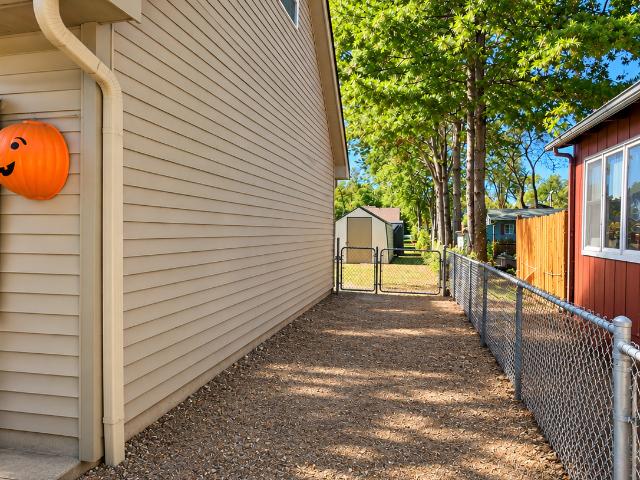
180 Roundelay Drive
View photo
House · for sale
USD 280,000
USD 209/sq.ft
New
180 Roundelay Drive
West Whiteland
· 1,335 sq.ft · 3 Bedrooms · 2 Baths · House
· Garden · Equipped kitchen · Parking
West Whiteland · 1,335 sq.ft · 3 Bedrooms · 2 Baths · House · Garden · Equipped kitchen · Parking
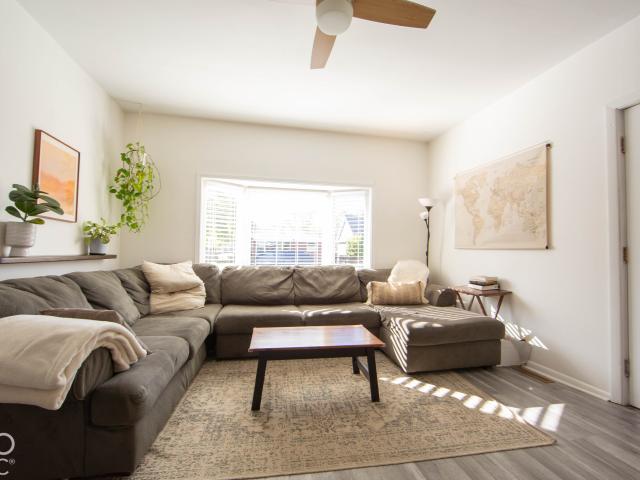
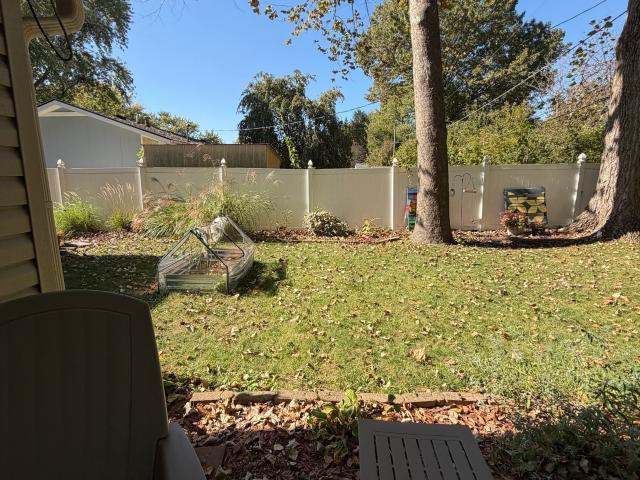
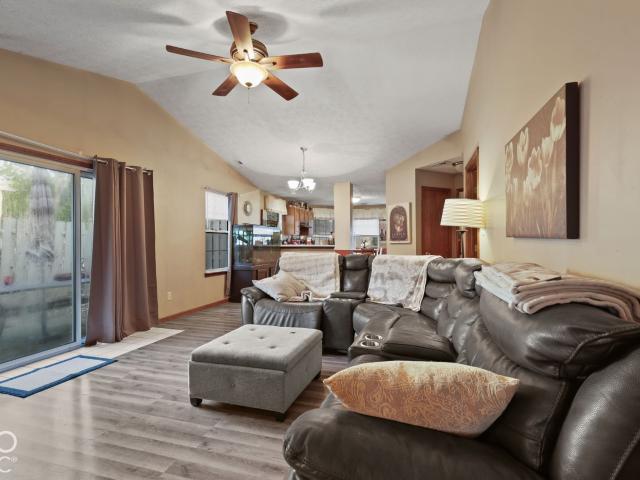
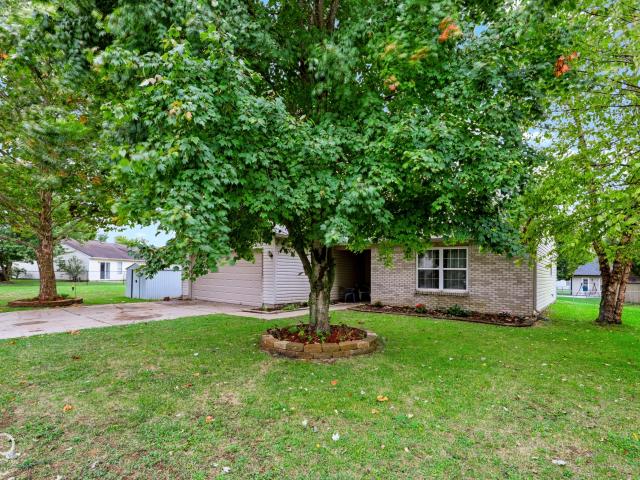
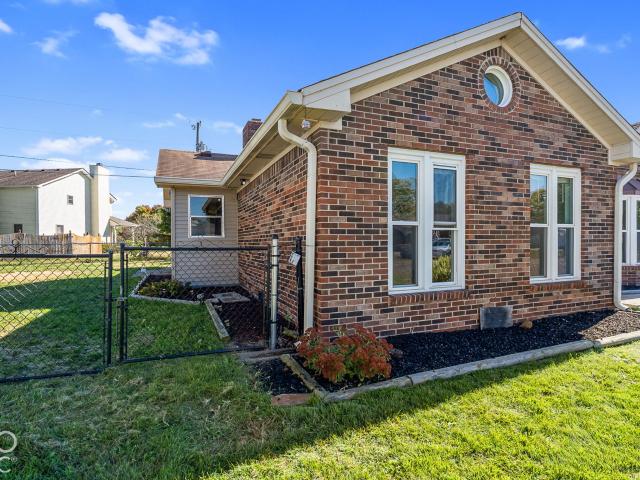
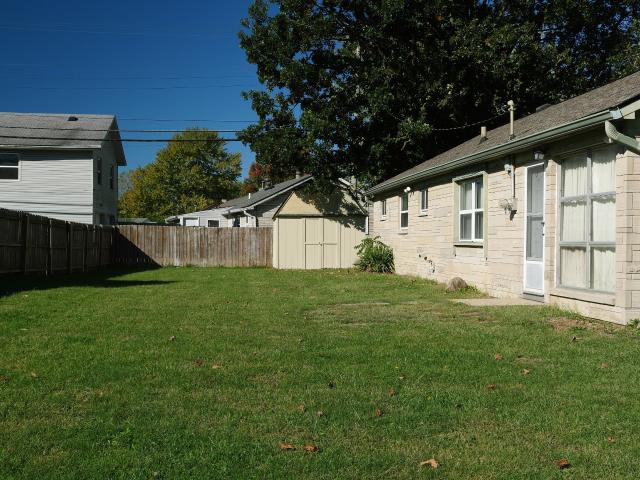
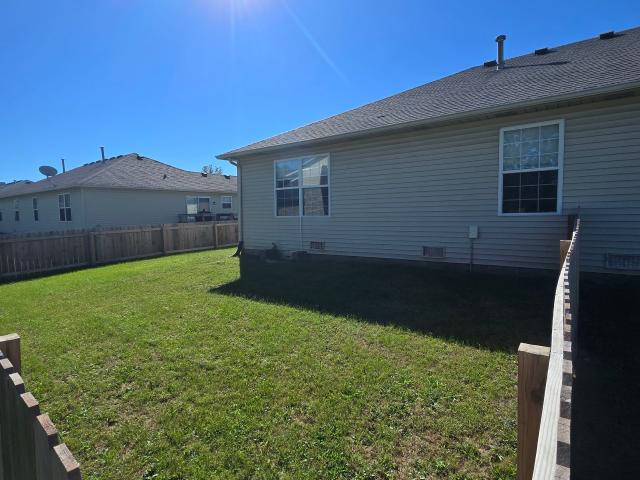
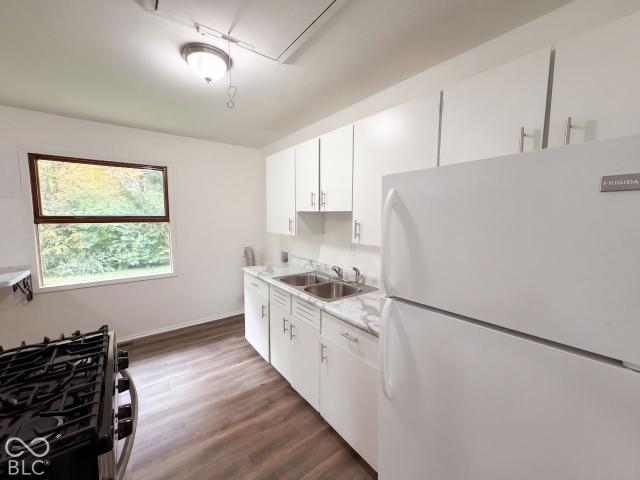
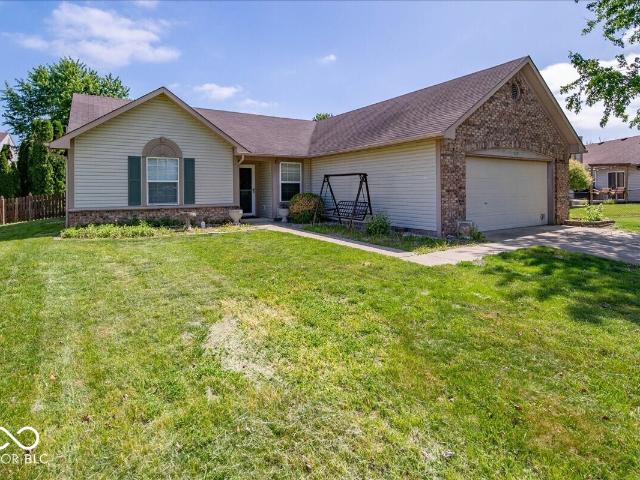
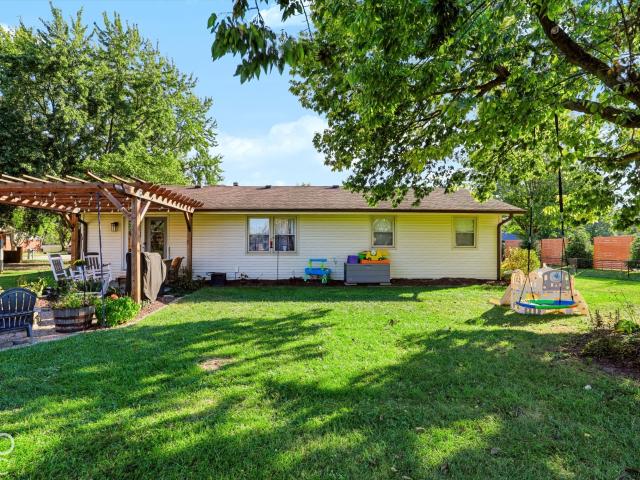
Welcome home to this move-in ready 3-bedroom, 2-full-bath ranch home offering comfort, style, and convenience! You'll love the updated kitchen/dining combo with all appliances included. Both full baths have been updated, including the private primary ensuite. A convenient laundry/mud room off the attached 2-car garage provides the perfect drop zone for everyday living. Step outside to your private backyard retreat featuring a pergola and fire pit. Ideal for entertaining, playing, or relaxing after a long day. A storage shed offers additional storage space. Enjoy peace of mind with a newer HVAC system (2025) and water heater (2024). Conveniently located near all the shopping, dining, and festivities that charming downtown Franklin has to offer. Move right in and start making memories!
USD 280,000
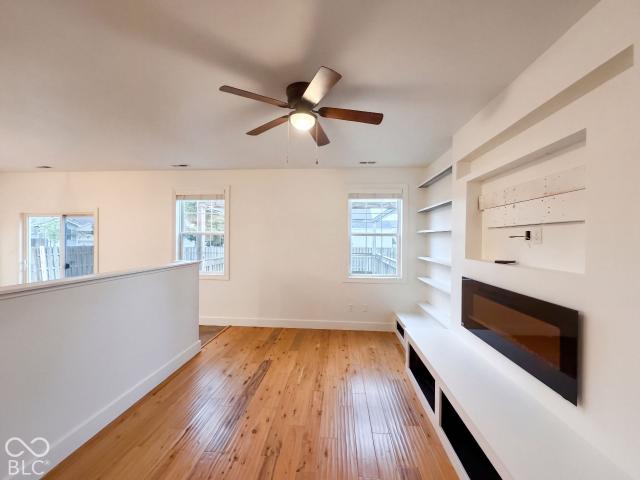
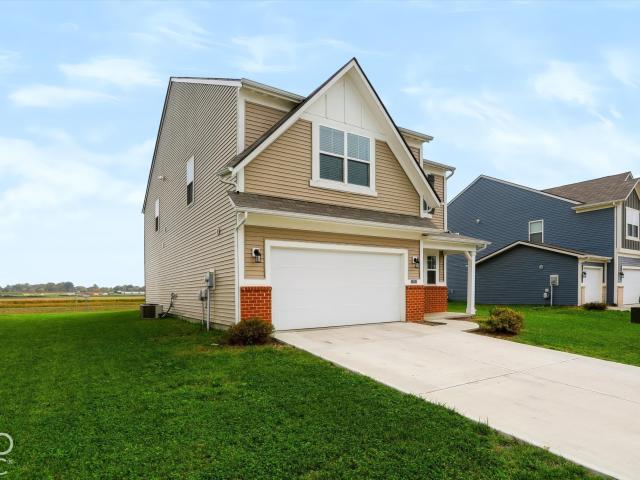
679 Redfox Court S
View photo
House · for sale
USD 239,900
USD 150/sq.ft
New
679 Redfox Court S
West Whiteland
· 1,593 sq.ft · 3 Bedrooms · 2 Baths · House
· Patio · Garden · Fireplace · Equipped kitchen · Parking
West Whiteland · 1,593 sq.ft · 3 Bedrooms · 2 Baths · House · Patio · Garden · Fireplace · Equipped kitchen · Parking
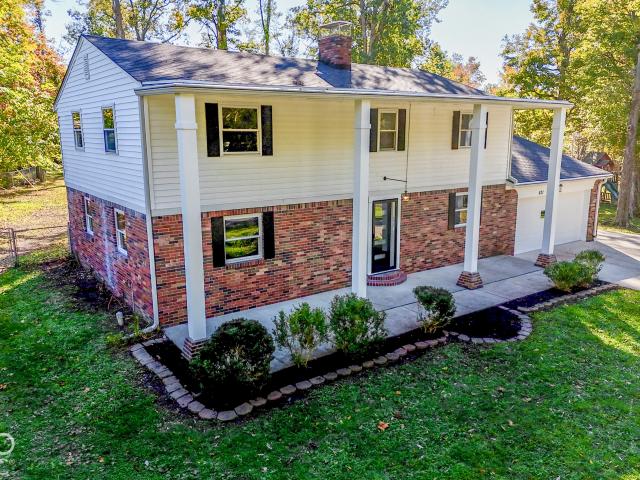
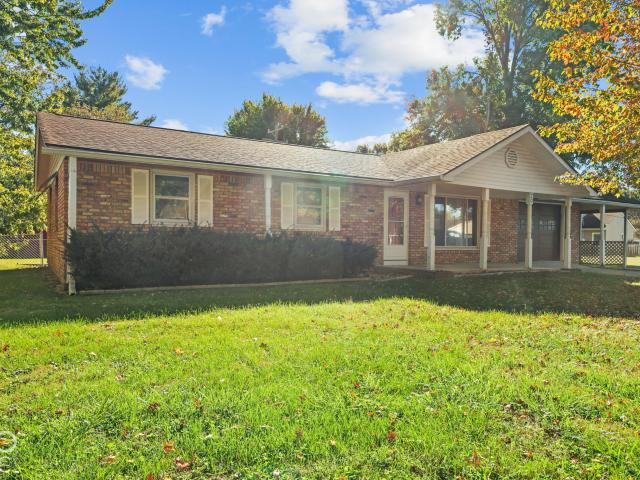
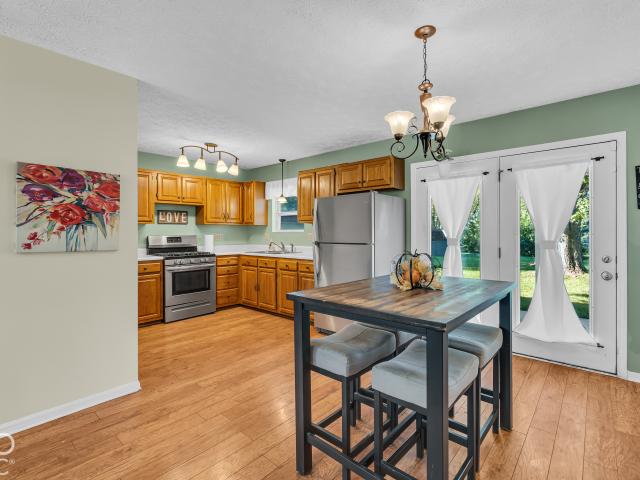
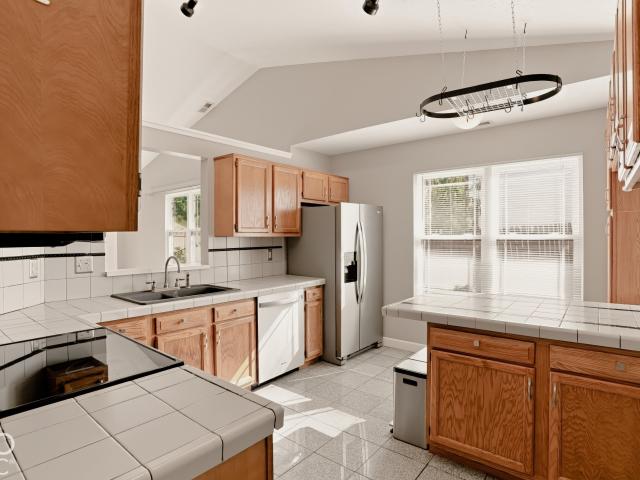
Welcome home to this move-in-ready ranch in Center Grove Schools, offering comfort, convenience, and easy everyday living! The inviting layout features a well-appointed kitchen with sleek stainless-steel appliances and a convenient peninsula, providing plenty of counter space and the perfect spot for gathering. The cozy living room, complete with a wood-burning fireplace, creates a warm and welcoming space to relax or entertain. This home offers 3 bedrooms, 2 full bathrooms, and a 2-car attached garage. Step outside to enjoy the privacy-fenced backyard and oversized stamped concrete patio, perfect for outdoor entertaining, summer barbecues, or simply unwinding outdoors. Plus, enjoy added peace of mind with a new roof installed in 2025. Don't miss your opportunity to make this wonderful home your own-schedule your private showing today!
USD 239,900
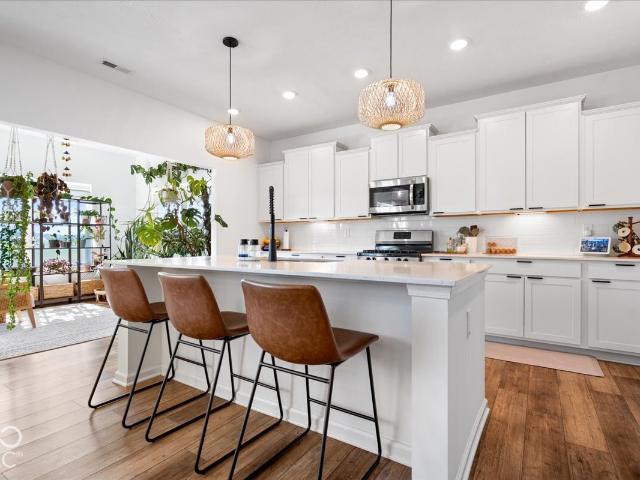
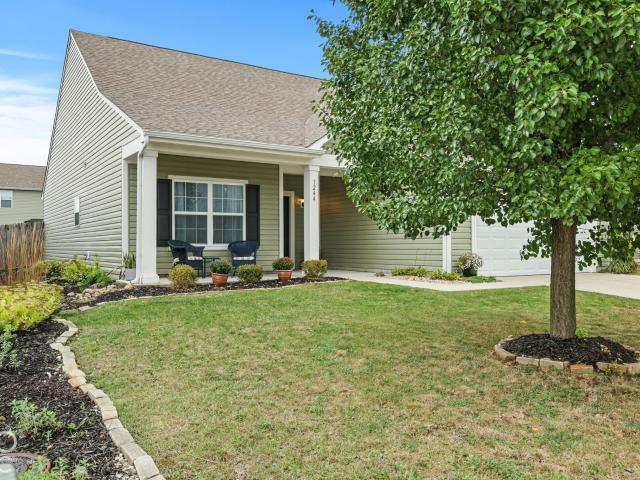
3935 W Smokey Row Road
View photo
House · for sale
USD 1,390,000
USD 264/sq.ft
New
3935 W Smokey Row Road
West Whiteland
· 5,253 sq.ft · 4 Bedrooms · 4 Baths · House
· Office room · Equipped kitchen · Swimming pool · Cellar
West Whiteland · 5,253 sq.ft · 4 Bedrooms · 4 Baths · House · Office room · Equipped kitchen · Swimming pool · Cellar
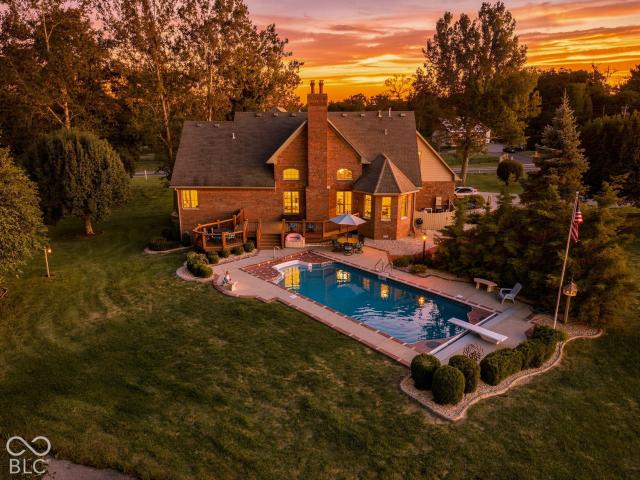
Rare opportunity to own a Mike Duke-built home situated on 3.68 acres in a beautiful, park-like setting on a corner lot in the heart of Center Grove. Surrounded by mature trees and overlooking a picturesque pond with a lighted aerator/fountain, custom-built boat dock, and gazebo, this exceptional home offers an in-ground pool and incredible indoor and outdoor living spaces. The boat dock features all-new wood flooring, and the gazebo has been freshly painted, creating an inviting setting to relax and enjoy the pond. The home offers 4 bedrooms, 4 full baths and 2 half baths, beautiful beveled White Oak hardwood flooring, and Amish-crafted kitchen cabinetry. The private office features double glass doors accented by leaded-glass transoms, adding architectural character to the space. The primary bath is enhanced by a dramatic 12-foot ceiling with an illuminated display ledge wrapping the upper portion of the room. The finished basement features daylight windows, a bar area, and a theatre
USD 1,390,000
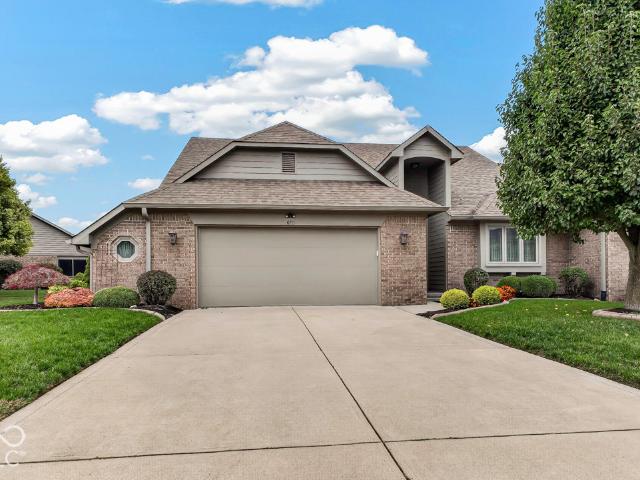
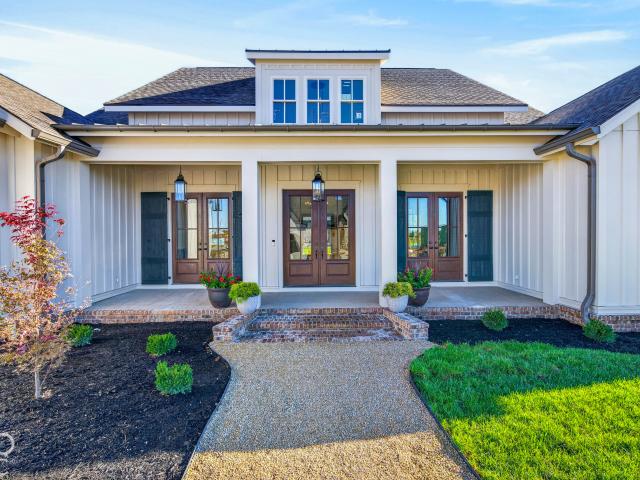
133 S Indiana Street
View photo
House · for sale
USD 225,000
USD 201/sq.ft
New
133 S Indiana Street
West Whiteland
· 1,119 sq.ft · 2 Bedrooms · 2 Baths · House
· Deck · Equipped kitchen · Cellar
West Whiteland · 1,119 sq.ft · 2 Bedrooms · 2 Baths · House · Deck · Equipped kitchen · Cellar
Welcome to this beautifully renovated 2-bedroom, 2-bath home in the heart of downtown Bargersville! Combining thoughtful updates with small-town charm, this home offers comfortable living in a location that's hard to beat. Inside, you'll find a refreshed interior featuring luxury vinyl plank flooring, an updated kitchen, and improvements throughout that give the home a clean, inviting feel. The functional layout makes great use of the space, while the newer back deck offers a great spot for relaxing, grilling, or spending time with friends and family. One of the best features of this property is its walkable location in historic downtown Bargersville. Just a short stroll from local favorites like Coffeehouse Five, Taxman Brewing, Pizza & Libations, and Cellar's Market, you'll enjoy easy access to coffee shops, restaurants, and the growing downtown community. Whether you're looking for your first home, downsizing, or simply wanting a more convenient lifestyle, this move-in-ready home of
USD 225,000
896 Young Street
View photo
House · for sale
USD 175,000
USD 235/sq.ft
New
896 Young Street
West Whiteland
· 743 sq.ft · 2 Bedrooms · 1 Bath · House
· Garden · Deck · Equipped kitchen
West Whiteland · 743 sq.ft · 2 Bedrooms · 1 Bath · House · Garden · Deck · Equipped kitchen
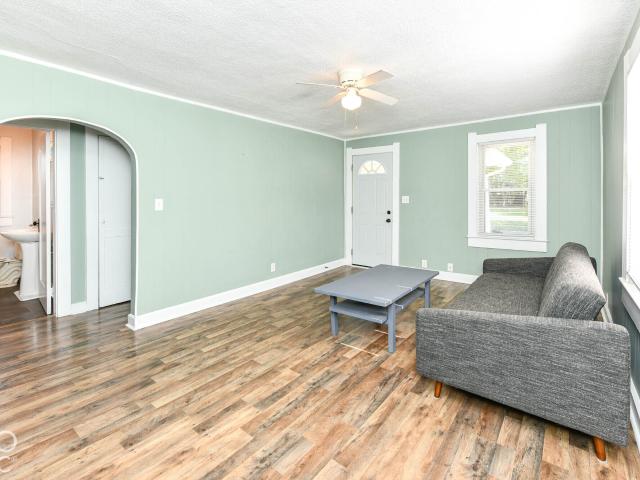
Discover a promising Investment Opportunity or wonderful place to call home in this charming 2Bed/1Bath bungalow only one mile from Franklin College! Thoughtfully designed and previously utilized as a successful rental property with newer LVP flooring and neutral paint tones throughout! A welcoming covered front porch overlooks the front yard with large, mature shade trees. The living room offers plenty of ample space for various arrangements & features a beautiful arched door entrway to the hall. The eat-in kitchen is equipped with both upper and lower cabinetry, a double-basin sink, and white appliances including a refrigerator and electric range. The kitchen also holds space for a washer and dryer, both stay. Both bedrooms are well-proportioned, each featuring large windows that invite lots of natural light and include plenty of built-in closet/storage space. The property's exterior expands its appeal with a fantastic wood deck overlooking the spacious backyard. An unexpected highli
USD 175,000
221 Herriott Street
View photo
House · for sale
USD 299,900
USD 124/sq.ft
New
221 Herriott Street
West Whiteland
· 2,411 sq.ft · 3 Bedrooms · 2 Baths · House
· Garden · Fireplace · Parking
West Whiteland · 2,411 sq.ft · 3 Bedrooms · 2 Baths · House · Garden · Fireplace · Parking
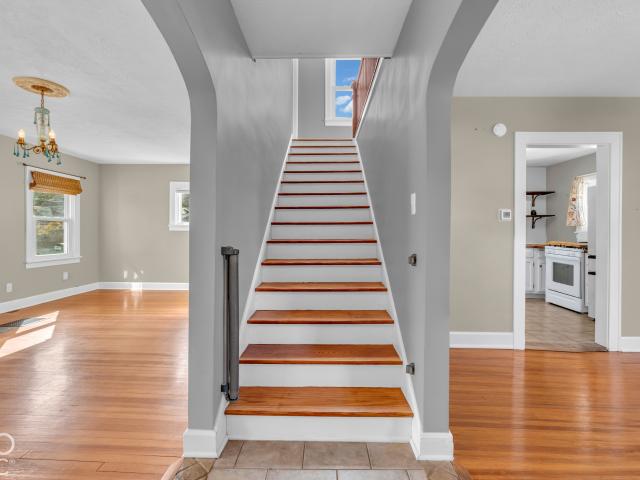
Step back in time and fall in love with the timeless charm of this traditional American-style home, built in 1920 and ideally located in downtown Franklin! This inviting 3-bedroom, 2.5 bath home blends classic character with comfortable living. Inside, you'll find beautiful hardwood floors and a stunning brick fireplace that creates a warm focal point in the living room. The glass-enclosed sun porch offers the perfect spot to enjoy your morning coffee or relax with a good book. Outside, the fenced backyard provides space to entertain, unwind around the fire pit, or enjoy evenings under the stars. A detached 2-car garage adds convenience and extra storage. Full of character and nestled in the heart of downtown Franklin, this home offers a wonderful opportunity to enjoy historic charm and a location close to local shops, restaurants, parks and community attractions!
USD 299,900
465 Autumn Lane
View photo
House · for sale
USD 249,900
USD 174/sq.ft
New
465 Autumn Lane
West Whiteland
· 1,432 sq.ft · 3 Bedrooms · 1 Bath · House
· Patio · Garden · Deck · Fireplace · Equipped kitchen · Parking
West Whiteland · 1,432 sq.ft · 3 Bedrooms · 1 Bath · House · Patio · Garden · Deck · Fireplace · Equipped kitchen · Parking
Brick/vinyl ranch for sale with numerous new features. This immaculate ranch offers a remodeled kitchen plus the roof, Leaf guard gutters, windows, siding, HVAC system, appliances, electrical panel and flooring all updated in 2014. The refrigerator is new in 2024. You must see the walk-in closet in primary bedroom, it's huge! Situated in state park-like environment with a beautiful yard, filled with fragrant perennials and mature trees, a spacious storage barn, and a large family room featuring a wood-burning fireplace, perfect for cozy autumn evenings. Enlarged driveway space means more available parking! Enjoy relaxing on the new covered front deck and the open patio in back. The ranch is conveniently located within a 5-minute drive of a mall, interstate access, and various other conveniences. Note the ridiculously low property taxes
USD 249,900
821 Merry Lane
View photo
House · for sale
USD 360,000
USD 167/sq.ft
New
821 Merry Lane
West Whiteland
· 2,153 sq.ft · 4 Bedrooms · 2 Baths · House
· Fireplace · Equipped kitchen
West Whiteland · 2,153 sq.ft · 4 Bedrooms · 2 Baths · House · Fireplace · Equipped kitchen
Extensive remodel just completed on this 4BR, 2.5BA home! Offering over 2,100 sqft, this home sits on a double lot tucked away in a quiet neighborhood at the end of the cul-de-sac. Completed in 2026: new roof, new lvp flooring throughout, new kitchen appliances, fresh paint throughout, kitchen & all 3 baths updated! Formal living room with built-in bookshelves. Family room with gas fireplace. Formal dining room AND breakfast room. Showstopper kitchen offering custom soft-close cabinets, quartz countertops, marble tile backsplash, tile flooring, gold fixtures & hardware, AND brand new stainless steel appliances. Main level guest bath/laundry room combo. Primary bedroom suite offers not 1, but 2 closets (1 standard triple door closet perfect for linens, 13x5 walk-in closet with shelving & poles), brand new private bath offering tub with custom tile shower surround, glass shower door, soft-close vanity with marble top, hexagon tile flooring, and finished in black fixtures & hardware. BR's
USD 360,000
218 Lake Point Lane S
View photo
House · for sale
USD 234,900
USD 191/sq.ft
New
218 Lake Point Lane S
West Whiteland
· 1,227 sq.ft · 3 Bedrooms · 2 Baths · House
· Patio · Garden · Equipped kitchen
West Whiteland · 1,227 sq.ft · 3 Bedrooms · 2 Baths · House · Patio · Garden · Equipped kitchen
Welcome home to 218 Lake Point Ln S! Located in the desirable Center Grove school district, this charming 3-bedroom, 2-bath home offers a wonderful combination of comfort, convenience, and peaceful lake views. Step inside and discover an inviting home featuring a kitchen you'll love and comfortable spaces for everyday living. Out back, enjoy your own private retreat with a fenced backyard, private patio, and beautiful views of the lake. Whether you're sipping your morning coffee, entertaining guests, or simply unwinding after a long day, this outdoor space is sure to become a favorite. The welcoming neighborhood adds to the appeal, while the Greenwood location provides convenient access to shopping, dining, and everyday amenities. Don't miss your opportunity to make this lovely home your own!
USD 234,900
4016 Dogwood Lane
View photo
House · for sale
USD 249,000
USD 208/sq.ft
4016 Dogwood Lane
West Whiteland
· 1,195 sq.ft · 3 Bedrooms · 2 Baths · House
· Garden · Fireplace · Equipped kitchen
West Whiteland · 1,195 sq.ft · 3 Bedrooms · 2 Baths · House · Garden · Fireplace · Equipped kitchen
Welcome home to this 3 bedroom, 2 bath ranch home in Franklin's Knollwood Farms. Walk in to open concept living with a large living room with a wood burning fireplace! The spacious kitchen with quartz countertops, abundant cabinets, and a pantry also provides space for an eat-in table. The brand new backdoor leads to a big backyard, overlooking a pond, with multiple spaces to entertain and sit. The primary bedroom features an amazing walk-in closet with closet system, and its own private ensuite bathroom with a new vanity and new toilet. This split design offers 2 more bedrooms on the other side of the home, both with walk-in closets. The hall bath has new light fixtures, new vanity, and a new toilet. This Ranch home has so many updates, a few include new roof (2023), new gutters (2026), new plumbing and water heater revamped (2023), new kitchen window, and new HVAC capacitors, blower motor, and heating elements. NO HOA and a quiet neighborhood make this home a must see!
USD 249,000
868 Quarterhorse Run
View photo
House · for sale
USD 285,000
USD 186/sq.ft
868 Quarterhorse Run
West Whiteland
· 1,528 sq.ft · 3 Bedrooms · 2 Baths · House
· Garden · Deck · Equipped kitchen
West Whiteland · 1,528 sq.ft · 3 Bedrooms · 2 Baths · House · Garden · Deck · Equipped kitchen
Welcome home to this adorable, 3-bedroom, 2-bath ranch nestled on a spacious corner lot in the desirable Country Meadows neighborhood of Bargersville! Lovingly cared for, this charming home offers comfortable, easy one-level living with a welcoming living room, spacious eat-in kitchen, and a warm, inviting atmosphere throughout. Step outside and discover one of this property's biggest highlights; a generously sized, fully fenced backyard with beautiful pond views! Whether you're enjoying your morning coffee on the deck, hosting summer cookouts, gathering around the fire pit, or simply relaxing outdoors, there's plenty of room to enjoy it all. The oversized corner lot provides extra breathing room, beautiful open space, and endless possibilities for outdoor activities. With its charming character, fantastic outdoor space, and convenient Bargersville location, this Country Meadows gem is ready to welcome its next owners. Come see all the possibilities this delightful home has to offer!
USD 285,000
1103 Boxwood Lane
View photo
House · for sale
USD 376,000
USD 126/sq.ft
1103 Boxwood Lane
West Whiteland
· 2,971 sq.ft · 4 Bedrooms · 3 Baths · House
· Garden · Deck · Fireplace · Equipped kitchen · Parking
West Whiteland · 2,971 sq.ft · 4 Bedrooms · 3 Baths · House · Garden · Deck · Fireplace · Equipped kitchen · Parking
1103 Boxwood Ln is a two-story Greenwood home with four bedrooms, three bathrooms and over 2,800 sq ft of living space. Built-in shelving frames the fireplace in the rear living area, which opens to an island kitchen with a window above the sink. A separate front sitting room connects to the dining area. Upstairs, a loft provides additional living space, while the primary suite has a walk-in closet and a bathroom with two sinks, a tub and a separate shower. A deck overlooks the backyard. Cabinet storage in the laundry room and an attached two-car garage complete the layout. Included 100-Day Home Warranty with buyer activation
USD 376,000
1183 Cherry Tree Lane
View photo
House · for sale
USD 449,000
USD 153/sq.ft
1183 Cherry Tree Lane
West Whiteland
· 2,928 sq.ft · 4 Bedrooms · 2 Baths · House
· Office room · Equipped kitchen · Parking
West Whiteland · 2,928 sq.ft · 4 Bedrooms · 2 Baths · House · Office room · Equipped kitchen · Parking
Experience this stunning, like-new residence featuring 4 bedrooms and 2.5 bathrooms, situated on the best lot in the highly sought-after Cherry Tree community with expansive, peaceful views out the rear of the home. The main level offers a functional, open floor plan highlighted by a spacious home office and a finished three-car garage. The gourmet kitchen boasts upgraded quartz countertops, stainless steel appliances, a custom backsplash, and enhanced recessed lighting-flowing seamlessly into the sunroom and great room, which features upgraded, one-of-a-kind vinyl plank flooring. Throughout the home, additional windows maximize natural light and capture the beautiful views. The upper level includes four spacious bedrooms, two full bathrooms, a versatile loft space, and a dedicated laundry room. The expansive primary suite features a tray ceiling and an upgraded en-suite bathroom with a comfort-height double vanity and a custom tiled shower. Step outside to your private outdoor oasis,
USD 449,000
670 Brook Drive
View photo
House · for sale
USD 349,900
USD 160/sq.ft
670 Brook Drive
West Whiteland
· 2,185 sq.ft · 3 Bedrooms · 2 Baths · House
· Patio · Office room · Deck · Fireplace · Parking
West Whiteland · 2,185 sq.ft · 3 Bedrooms · 2 Baths · House · Patio · Office room · Deck · Fireplace · Parking
Spacious patio home offering over 2,100 SQFT, 3 bedrooms, and 2.5 bathrooms. Features include a large great room with fireplace, formal dining room, and sunroom. The upstairs bedroom includes a private office and walk-in closet. The primary bedroom features an en-suite bath and walk-in closet. Additional highlights include a nice wood deck, finished garage, Andersen windows, and a Kinetico water purification system. A wonderful opportunity to enjoy spacious, comfortable living. Also included an irrigation system
USD 349,900
103 Weber Court
View photo
House · for sale
USD 329,900
USD 150/sq.ft
103 Weber Court
West Whiteland
· 2,185 sq.ft · 3 Bedrooms · 2 Baths · House
· Patio · Garden · Fireplace · Equipped kitchen
West Whiteland · 2,185 sq.ft · 3 Bedrooms · 2 Baths · House · Patio · Garden · Fireplace · Equipped kitchen
Welcome to 103 Weber Ct! Completely remodeled inside, this 3-bedroom, 2-bath home offers nearly 2,200 square feet of main-level living in a convenient location just minutes from Downtown Franklin and Franklin College. The inviting foyer leads into a spacious living room featuring vaulted ceilings and large windows that fill the space with natural light. The living room flows into an additional bonus room just off the kitchen, complete with a gas log fireplace that's perfect for cozy evenings. The kitchen offers abundant cabinet space, a tile backsplash, and a separate pantry room for even more storage. Down the hall, you'll find two generously sized bedrooms with a full bathroom conveniently located between them. The spacious primary suite features vaulted ceilings, a walk-in closet, and a private bathroom with double vanities and a large tub with tile surround. Outside, enjoy the fully fenced backyard, storage shed, and both open and enclosed patio spaces, giving you options to relax
USD 329,900
102 Pleasant View Lane
View photo
House · for sale
USD 330,369
USD 136/sq.ft
102 Pleasant View Lane
West Whiteland
· 2,422 sq.ft · 5 Bedrooms · 3 Baths · House
· Equipped kitchen · Parking · Swimming pool
West Whiteland · 2,422 sq.ft · 5 Bedrooms · 3 Baths · House · Equipped kitchen · Parking · Swimming pool
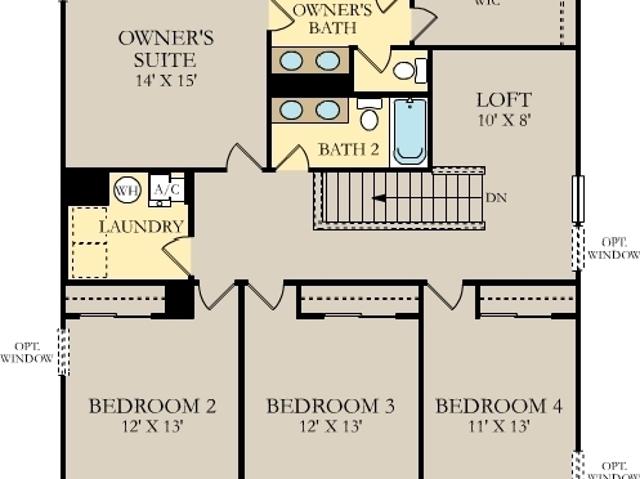
The Carriage Collection offers new single-family homes coming soon to Pleasant Creek, a master-planned community with great onsite amenities in Whiteland, IN. Homeowners can enjoy making a splash at the private swimming pool or taking the kids to the colorful playground. This peaceful suburban area features great public parks and entertainment such as Rascal's Fun Zone, East Park and Proctor Park. Students will also attend the highly rated Whiteland Community High School. The first level of the Hampshire offers a 5th bedroom/flex room as an ideal space for overnight stays. The Great Room, kitchen and dining room can also be found on the first floor, arranged in an expansive floorplan. Upstairs, four bedrooms await, plus a loft offering additional living space for everyone. A 4' extension in the garage adds extra storage! Photos/Tour of model may show features not selected in home
USD 330,369
146 Totten Drive
View photo
House · for sale
USD 199,900
USD 208/sq.ft
146 Totten Drive
West Whiteland
· 958 sq.ft · 3 Bedrooms · 1 Bath · House
· Parking
West Whiteland · 958 sq.ft · 3 Bedrooms · 1 Bath · House · Parking
Welcome to 146 Totten Dr in Greenwood, IN. This charming 1959 single-family residence offers a comfortable living space and presents an inviting, move-in-ready environment for those seeking a practical and welcoming place to call home. The classic ranch architectural style defines the exterior, providing a timeless aesthetic that sits comfortably on a generous 9,757-square-foot lot. This single-story layout ensures seamless accessibility throughout the home, promoting an efficient flow between the three bedrooms and the full bathroom. The attached garage provides convenient, direct access to the home, ensuring you remain protected from the elements while offering ample space for vehicle storage or additional organization. Whether you are coming home from a long day or heading out for an errand, this feature adds a significant layer of ease to your daily routine. Experience the perfect balance of comfort and convenience by scheduling your private tour of this delightful Greenwood reside
USD 199,900
20 N Middleton Drive
View photo
House · for sale
USD 225,000
USD 195/sq.ft
20 N Middleton Drive
West Whiteland
· 1,152 sq.ft · 3 Bedrooms · 1 Bath · House
· Patio · Garden · Equipped kitchen
West Whiteland · 1,152 sq.ft · 3 Bedrooms · 1 Bath · House · Patio · Garden · Equipped kitchen
Great opportunity to own this charming brick ranch on Franklin's east side of town. Easy access to walking trails, downtown Franklin, and I 65. Welcome home to 20 N Middleton Dr. In a sought after neighborhood in Franklin, IN. This 1960 ranch-style single-family residence offers 1,161 square feet of living space. Full of character, this home perfectly balances mid-century charm with a functional layout designed for ease of living. Hardwood floors are believed to be under carpet throughout the house except Kitchen. The interior layout features three comfortable bedrooms, providing flexibility for a home office or guest space. The home is equipped with one full bathroom and an additional half-bathroom, ensuring daily routines remain smooth and efficient for both residents and visitors alike. The exterior of this property is designed to maximize outdoor enjoyment. A private fenced yard offers a peaceful retreat for relaxation or recreation, while the combination of a covered patio provide
USD 225,000
876 S Home Avenue
View photo
House · for sale
USD 329,000
USD 188/sq.ft
876 S Home Avenue
West Whiteland
· 1,744 sq.ft · 3 Bedrooms · 2 Baths · House
· Garden · Office room · Fireplace · Equipped kitchen
West Whiteland · 1,744 sq.ft · 3 Bedrooms · 2 Baths · House · Garden · Office room · Fireplace · Equipped kitchen
Enjoy the best of in-town living with room to spread out in this inviting 3-bedroom, 2.5. Bath home located on highly sought-after Home Avenue in Franklin! Situated on a generous half-acre lot, this property offers the perfect combination of space, convenience, and character, just minutes from downtown, Franklin College, and easy access to I-65. Inside, you'll find beautiful wood trim and wood flooring in the kitchen and dining room. The living room features a cozy fireplace and a convenient bump-out area that makes the perfect spot for a home office, reading nook or additional flex space. The spacious primary suite offers plenty of possibilities, with a layout that could accommodate two walk-in closets or be reimagined to suit your needs. Step outside, and the backyard becomes an entertainer's dream! Enjoy evenings gathered around the outdoor fire pit, take advantage of the several outbuildings for storage or hobbies, and appreciate the abundance of space to relax, play and roam. The
USD 329,000
253 Switchgrass
View photo
House · for sale
USD 349,900
USD 142/sq.ft
253 Switchgrass
West Whiteland
· 2,454 sq.ft · 5 Bedrooms · 3 Baths · House
· Garden · Equipped kitchen · Parking
West Whiteland · 2,454 sq.ft · 5 Bedrooms · 3 Baths · House · Garden · Equipped kitchen · Parking
Welcome to Grassy Manor in desirable New Whiteland! Built in 2022, this spacious and thoughtfully designed two-story home offers more than 2,455 square feet of comfortable living space, featuring 5 bedrooms, 3 full bathrooms, 1 half bathroom, and a 2-car attached garage. Step inside to an inviting open-concept main level highlighted by a generous great room with raised ceilings, creating the perfect setting for relaxing evenings or entertaining guests. Well-appointed kitchen, where you'll find quartz countertops, 42-inch cabinetry, recessed lighting, stainless steel appliances, and a convenient pantry. Upstairs, a quaint loft provides a versatile gathering space and serves as the central hub connecting the laundry room and four bedrooms. The spacious primary suite overlooks the backyard with a full bathroom featuring dual sinks, a linen closet, step-in tiled shower, and an oversized walk-in closet. Outside, the backyard offers a wonderful sense of privacy and space, enhanced by the pea
USD 349,900
1244 Crabapple Road
View photo
House · for sale
USD 329,500
USD 162/sq.ft
1244 Crabapple Road
West Whiteland
· 2,024 sq.ft · 4 Bedrooms · 2 Baths · House
· Patio · Garden · Office room · Equipped kitchen · Parking
West Whiteland · 2,024 sq.ft · 4 Bedrooms · 2 Baths · House · Patio · Garden · Office room · Equipped kitchen · Parking
Welcome to 1244 Crabapple Rd in Franklin's desirable Cumberland Trace! Built in 2017 and beautifully maintained, this spacious 2,034 SF home offers modern finishes, flexible living spaces, and a comfortable open-concept design. The main living area features 9-foot ceilings that add to the bright, open feel of the living room and kitchen. Rich dark wood cabinetry complements the kitchen beautifully and provides plenty of storage and workspace. With 4 bedrooms and 2 full baths, there's room to adapt the home to your lifestyle. The generously sized 4th bedroom offers wonderful flexibility and could easily serve as a loft, family room, rec room, home office, or guest space. An attached 2-car garage provides additional storage and convenience. Outside, the fully privacy-fenced backyard creates your own private retreat, with a patio ready for grilling, entertaining, or simply relaxing at the end of the day. With its modern finishes, functional floor plan, and fantastic location in a quiet Fr
USD 329,500
1221 Beechtree Lane
View photo
House · for sale
USD 899,000
USD 310/sq.ft
1221 Beechtree Lane
West Whiteland
· 2,895 sq.ft · 4 Bedrooms · 3 Baths · House
West Whiteland · 2,895 sq.ft · 4 Bedrooms · 3 Baths · House
Timeless architecture meets modern luxury in this stunning custom-designed home! Inspired by classical French and Carolina Lowcountry architecture, this home was thoughtfully crafted by designer/builder, James Dugan of Dugan Homes. Distinguished by its charming three-door front elevation, this one-of-a-kind property offers exceptional character, quality craftsmanship, and enduring style designed to stand the test of time and trends. From the moment you arrive, the expansive front porch with its beautifully stained shiplap ceiling creates a warm Southern welcome. Inside, an abundance of windows flood the home with natural light, while exposed brick columns add texture, warmth, and architectural charm throughout the living spaces. The home features engineered natural hardwood floors with mosaic marble and porcelain tile in the bathrooms and the laundry. Each door in the home is solid core and stands 8ft in height to be properly scaled with the ceiling heights. Designed with both elegance
USD 899,000
2141 Galaxy Drive
View photo
House · for sale
USD 224,900
USD 209/sq.ft
2141 Galaxy Drive
West Whiteland
· 1,076 sq.ft · 2 Bedrooms · 2 Baths · House
· Equipped kitchen
West Whiteland · 1,076 sq.ft · 2 Bedrooms · 2 Baths · House · Equipped kitchen
Welcome to 2141 Galaxy DR in Franklin, IN, where comfort meets classic design. Constructed in 1994, this 1,085-square-foot single-family ranch residence presents an inviting, move-in-ready opportunity for those seeking a streamlined lifestyle. Its efficient layout and single-story design provide an effortless living experience that captures the essence of practical, comfortable homeownership. The kitchen serves as the heart of the home, centered around a functional peninsula that defines the space while keeping it open for daily activity. This thoughtful design ensures that meal preparation remains connected to the surrounding living areas, offering a seamless flow for hosting or relaxing. The residence includes two bedrooms and two full bathrooms, providing a balanced arrangement for your specific needs. Each bedroom offers a private retreat, while the bathrooms are strategically placed to ensure convenience and accessibility throughout the home. The exterior features round out this p
USD 224,900
3802 Flora Drive
View photo
House · for sale
USD 448,128
USD 131/sq.ft
3802 Flora Drive
West Whiteland
· 3,412 sq.ft · 6 Bedrooms · 3 Baths · House
· Equipped kitchen · Parking
West Whiteland · 3,412 sq.ft · 6 Bedrooms · 3 Baths · House · Equipped kitchen · Parking
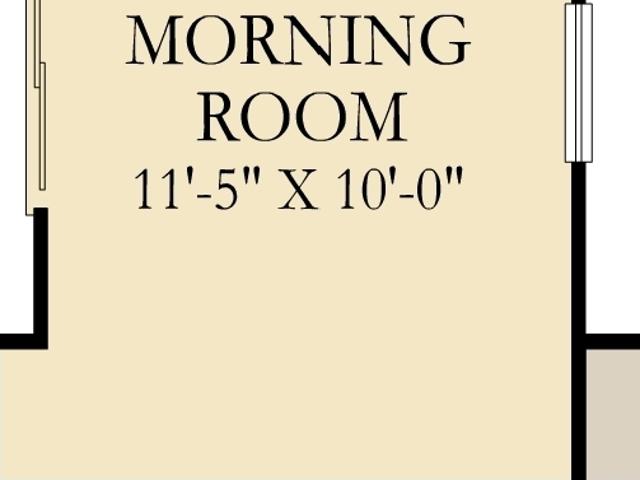
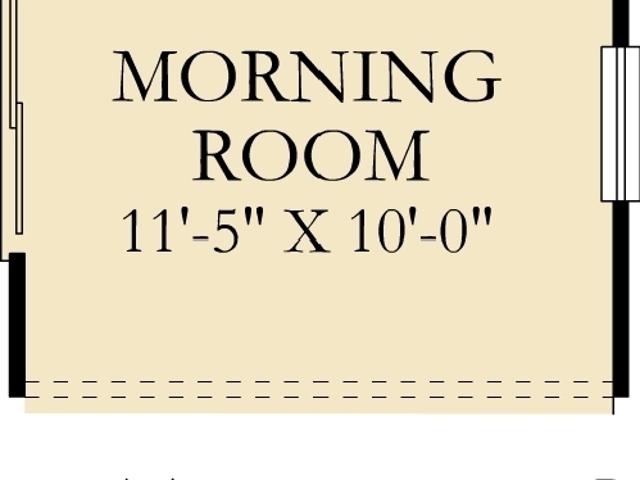
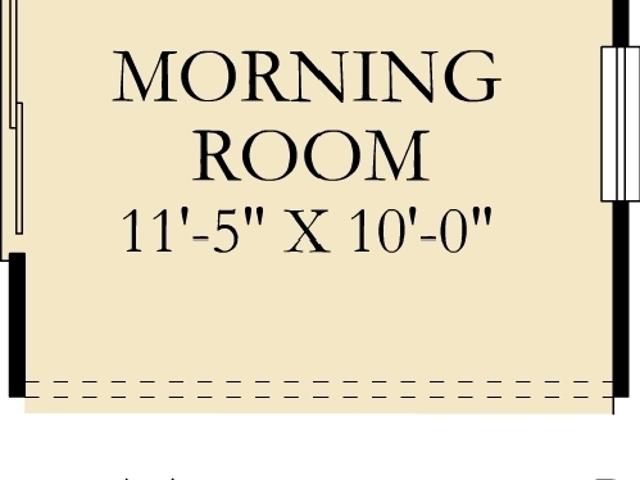
The 3-Car Venture Collection offers our newest floorplans with included 3-Car Garages, now selling to the Kingsbridge masterplan in Franklin, IN. Onsite amenities include a park for leisurely fun and multi-use trails to get in a daily walk, jog or run. The peaceful city of Franklin features a vibrant downtown with numerous shops, restaurants and cultural venues, along with recreation-packed parks that are a favorite for all ages. Spend the day playing on the playground at Blue Heron Park or bring the kids to the splash pad at Youngs Creek Park. Enjoy free summer events at DriveHubler Amphitheater, ranging from live concerts to Saturday farmers' markets. The Great Room, dining room and kitchen share a convenient open concept floorplan on the first floor of this two-story home, adjacent to a secondary bedroom and study. Don't miss the light filled morning room! A versatile loft and five additional bedrooms occupy the top floor, including the restful owner's suite, which features a bedroo
USD 448,128
1539 Pine Circle
View photo
House · for sale
USD 409,980
USD 130/sq.ft
1539 Pine Circle
West Whiteland
· 3,132 sq.ft · 5 Bedrooms · 3 Baths · House
· Equipped kitchen · Parking
West Whiteland · 3,132 sq.ft · 5 Bedrooms · 3 Baths · House · Equipped kitchen · Parking
The 3-Car Venture Collection offers our newest floorplans with included 3-Car Garages, now selling to the Kingsbridge masterplan in Franklin, IN. Onsite amenities include a park for leisurely fun and multi-use trails to get in a daily walk, jog or run. The peaceful city of Franklin features a vibrant downtown with numerous shops, restaurants and cultural venues, along with recreation-packed parks that are a favorite for all ages. Spend the day playing on the playground at Blue Heron Park or bring the kids to the splash pad at Youngs Creek Park. Enjoy free summer events at DriveHubler Amphitheater, ranging from live concerts to Saturday farmers' markets. The first floor of this two-story home is host to a spacious open floorplan consisting of a Great Room, dining area and modern kitchen as well as a bedroom and study placed to the side of the home. Don't miss the light filled morning room! Upstairs, there are four additional bedrooms, including the restful owner's suite, and a versatile
USD 409,980
432 Southgate Drive
View photo
House · for sale
USD 196,000
USD 193/sq.ft
432 Southgate Drive
West Whiteland
· 1,012 sq.ft · 3 Bedrooms · 1 Bath · House
· Garden · Equipped kitchen
West Whiteland · 1,012 sq.ft · 3 Bedrooms · 1 Bath · House · Garden · Equipped kitchen
432 Southgate Dr is a one-story Greenwood home with 1,012 square feet, three bedrooms and one bathroom. White cabinets and counters along two walls define the kitchen, with a range beneath a hood and a pass-through opening to the living room. A broad front window frames the main living area, while the bedrooms sit along the central hallway. The primary bedroom has windows on two sides and closet storage. The shared bathroom includes a tub-shower combination. Outside, the backyard has open lawn and trees along its edges, with a paved area beside the front entrance. Included 100-Day Home Warranty with buyer activation
USD 196,000
404 Brewer Drive
View photo
House · for sale
USD 200,000
USD 164/sq.ft
404 Brewer Drive
West Whiteland
· 1,216 sq.ft · 3 Bedrooms · 1 Bath · House
· Garden · Equipped kitchen
West Whiteland · 1,216 sq.ft · 3 Bedrooms · 1 Bath · House · Garden · Equipped kitchen
In Greenwood, this single-story home pairs a broad front lawn with a backyard framed by mature trees and shrubs. Wood-look flooring runs through the living room and kitchen, while carpet adds a softer finish to the bedrooms and a spacious separate sitting room. The kitchen has white cabinetry, patterned countertops, a gas range, microwave, refrigerator, and a wall-mounted breakfast counter. The primary bedroom has windows on two sides, and open closet shelving adds practical storage. A full bath with a tub-and-shower combination and an additional powder room serve the layout. Outside, a wooden entry ramp, driveway, rear steps, and storage shed complete the property. Greenwood's Freedom Park provides a walking trail and sports fields. Included 100-Day Home Warranty with buyer activation
USD 200,000
902 Sweetbriar Avenue
View photo
House · for sale
USD 224,900
USD 219/sq.ft
902 Sweetbriar Avenue
West Whiteland
· 1,023 sq.ft · 3 Bedrooms · 1 Bath · House
· Patio · Garden
West Whiteland · 1,023 sq.ft · 3 Bedrooms · 1 Bath · House · Patio · Garden
Welcome to 902 Sweetbriar Ave in New Whiteland! This inviting home offers comfortable living in a convenient location with plenty of potential to make it your own. Enjoy a welcoming layout, comfortable living spaces, and a great opportunity to settle into the New Whiteland community. Ranch with covered front porch and back covered patio off the dining room. Large backyard to watch kids play or have family barbeques. Just minutes from I-65, Franklin, Greenwood to groceries, shopping, dining and Basketball and Tennis courts, Disc Golf and Playground in the neighborhood. Don't miss the opportunity to make this charming New Whiteland home your own. Schedule your showing today!
USD 224,900
1555 Pine Circle
View photo
House · for sale
USD 446,980
USD 142/sq.ft
1555 Pine Circle
West Whiteland
· 3,132 sq.ft · 5 Bedrooms · 3 Baths · House
· Equipped kitchen · Parking
West Whiteland · 3,132 sq.ft · 5 Bedrooms · 3 Baths · House · Equipped kitchen · Parking
The 3-Car Venture Collection offers our newest floorplans with included 3-Car Garages, now selling to the Kingsbridge masterplan in Franklin, IN. Onsite amenities include a park for leisurely fun and multi-use trails to get in a daily walk, jog or run. The peaceful city of Franklin features a vibrant downtown with numerous shops, restaurants and cultural venues, along with recreation-packed parks that are a favorite for all ages. Spend the day playing on the playground at Blue Heron Park or bring the kids to the splash pad at Youngs Creek Park. Enjoy free summer events at DriveHubler Amphitheater, ranging from live concerts to Saturday farmers' markets. The first floor of this two-story home is host to a spacious open floorplan consisting of a Great Room, dining area and modern kitchen as well as a bedroom and study placed to the side of the home. Don't miss the light filled morning room! Upstairs, there are four additional bedrooms, including the restful owner's suite, and a versatile
USD 446,980
725 Lake Shore Road
View photo
House · for sale
USD 274,999
USD 197/sq.ft
725 Lake Shore Road
West Whiteland
· 1,389 sq.ft · 3 Bedrooms · 2 Baths · House
· Garden · Equipped kitchen · Parking
West Whiteland · 1,389 sq.ft · 3 Bedrooms · 2 Baths · House · Garden · Equipped kitchen · Parking
Charming ranch in the heart of Franklin offering a comfortable, easy-living layout with 3 bedrooms and 2 full baths. The open floorplan creates a natural flow between living spaces, highlighted by a spacious great room with a cathedral ceiling that adds both character and an airy feel. The kitchen is designed for everyday living, featuring a breakfast area just off the kitchen-perfect for casual meals or morning coffee-and convenient access to the laundry room and attached garage, making daily routines simple and efficient. The split-bedroom layout provides added privacy, with the primary suite tucked away and offering a walk-in closet and private bath, while two additional bedrooms share a full hall bath on the opposite side of the home. All appliances remain, including the washer and dryer, making this home truly move-in ready. Step outside to a fully fenced backyard with a wood deck-perfect for relaxing evenings, pets, or entertaining. Located just minutes from Franklin Community Hi
USD 274,999

Get email alerts

Don't miss out: be the first to know about new properties

The alert was correctly created

On subscribing you accept the conditions of use and the privacy policy
Alert
Receive new ads in your inbox
Save this search
Receive alerts for new listings

We'll send you an email when we have new properties for: "Houses for sale in West Whiteland"

The alert was correctly created

Southport, Southport city Perry township Marion County Indiana
Imperial Hills
Get email alerts and be the first to see new listings
Required field
On subscribing I accept the terms of the privacy policy
Perfect! You'll soon start receiving new listings via email
Alert
Receive an email when we have new ads for Houses for sale in West Whiteland
Save this search
Filters

Bedrooms

Size (sq.ft)

sq.ft
sq.ft

Price

USD
USD

Property type

Bathrooms

Clear all filters
Receive notifications when new entries are published.