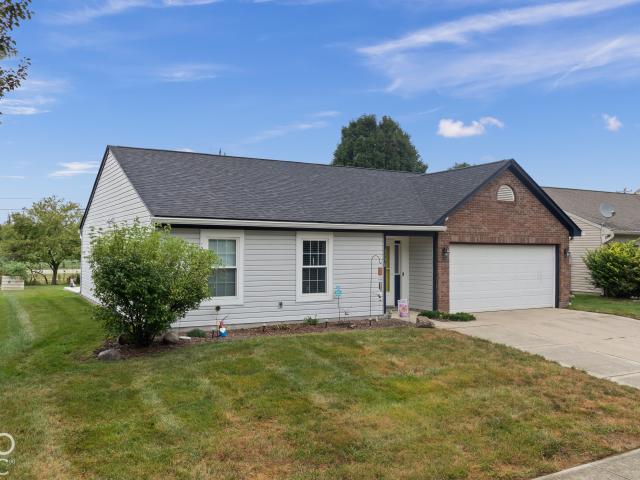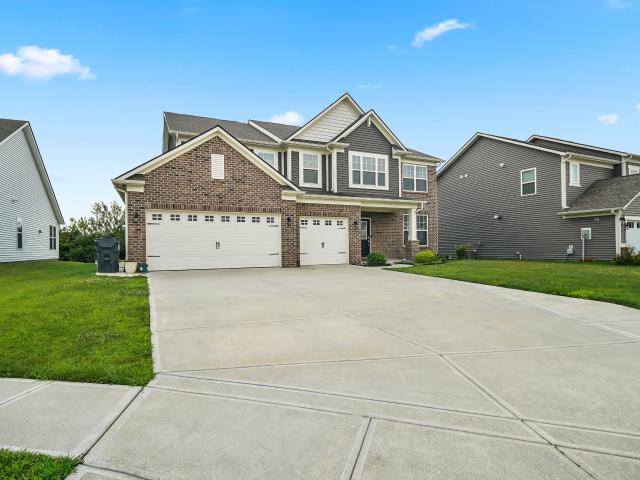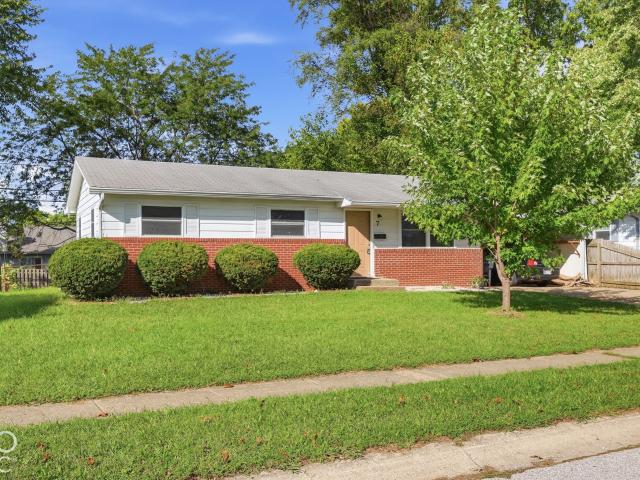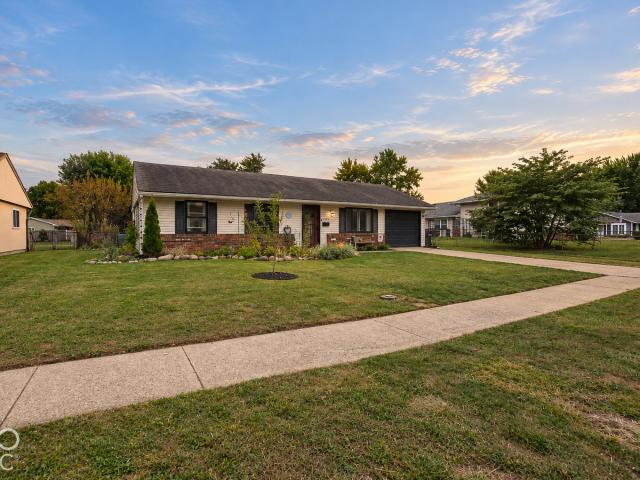
516 houses for sale in West Whiteland

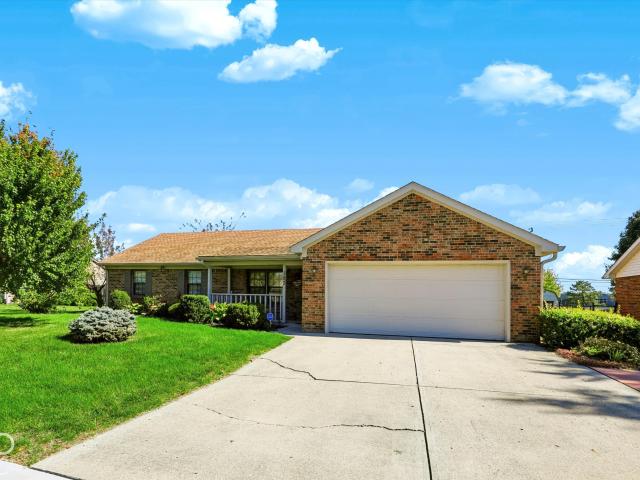
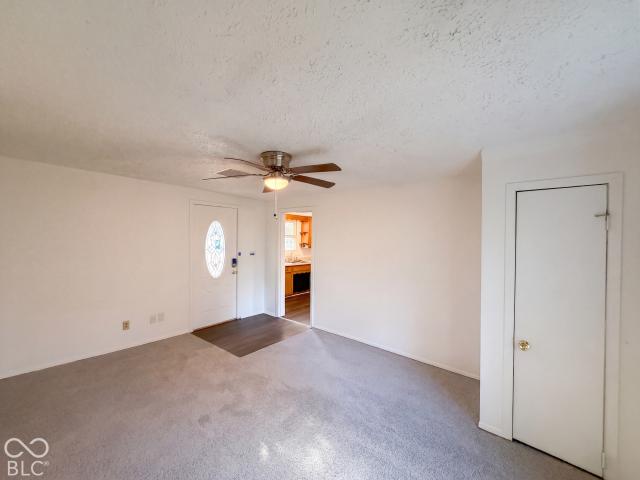
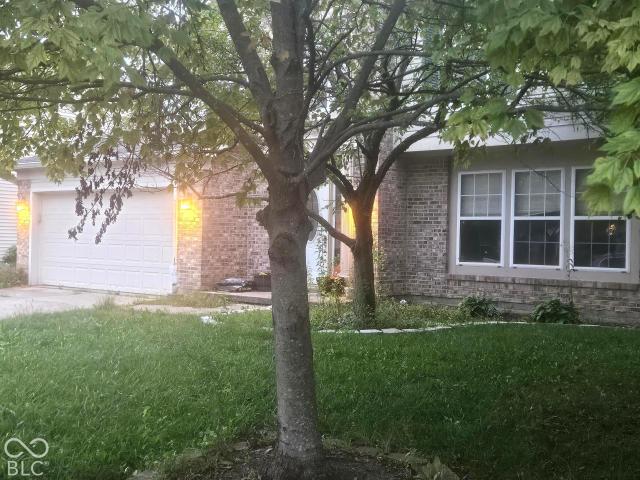
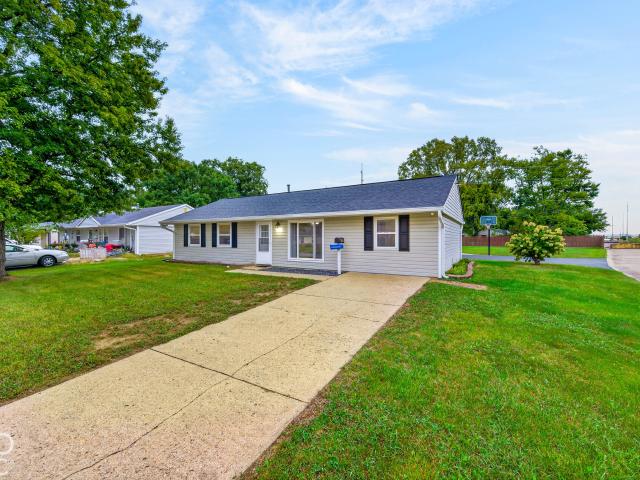
1615 Younce Street
View photo
House · for sale
USD 260,000
USD 213/sq.ft
1615 Younce Street
West Whiteland
· 1,216 sq.ft · 3 Bedrooms · 1 Bath · House
· Office room · Parking
West Whiteland · 1,216 sq.ft · 3 Bedrooms · 1 Bath · House · Office room · Parking
Spacious Corner-Lot Home with Excellent Garage & Storage! This 3-bedroom, 1-full-bath home offers 1,225 sq. Ft. of comfortable living space plus two additional rooms. One room is ideal for an office, playroom, or hobby space, while the other could potentially serve as an additional bedroom, providing flexible living options. Situated on a corner lot and not in a flood zone, this home offers plenty of space and functionality. The impressive 24' x 30' garage features a gas furnace and provides approximately 2.5-car capacity, while the additional carport offers even more parking. A 12' x 24' mini barn with electricity provides excellent storage or workshop space. Additional features include a vinyl exterior, gas heat, electric stove, reverse osmosis drinking water system, and a gas tankless water heater and water softener, both approximately 5 years old. The roof is approximately 1.5 years old. With abundant parking, storage, and flexible living space, this property is ready to welcome it
USD 260,000
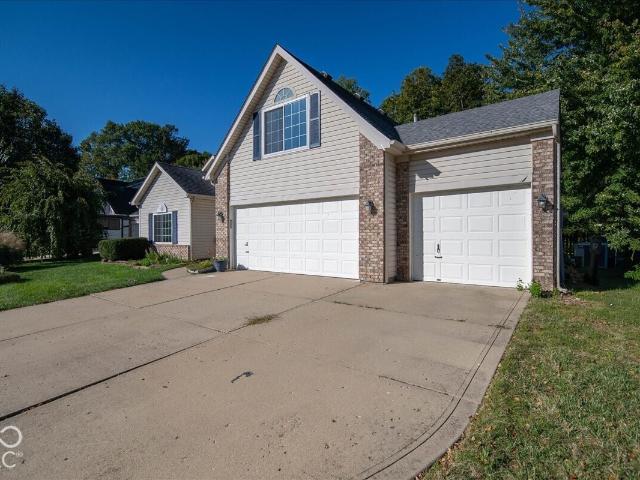
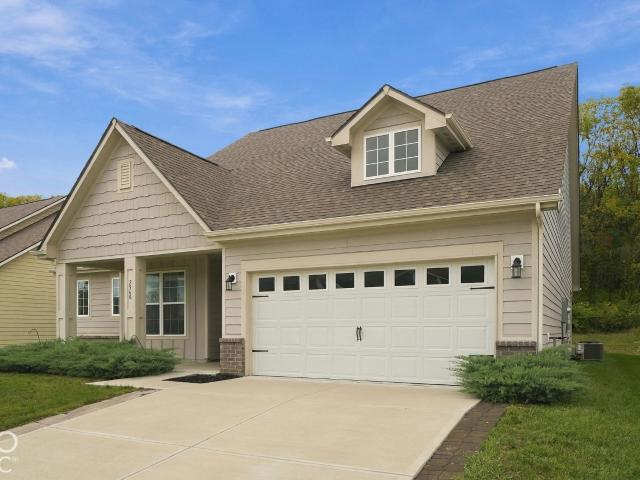
348 W Wiley Street
View photo
House · for sale
USD 299,000
USD 169/sq.ft
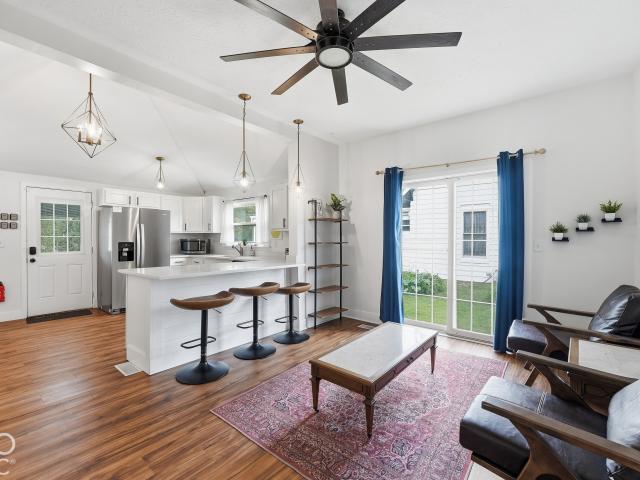
348 W Wiley Street
West Whiteland
· 1,765 sq.ft · 3 Bedrooms · 2 Baths · House
· Garden · Parking
West Whiteland · 1,765 sq.ft · 3 Bedrooms · 2 Baths · House · Garden · Parking
Located in the heart of historic Downtown Greenwood, this recently renovated home offers the perfect combination of character, convenience, and flexibility. Just minutes from local restaurants, shops, parks, and everything the revitalized downtown area has to offer, the location is hard to beat, with convenient access to US-31 and I-65. (Redfin) Previously operated as a successful mid-term rental, the home is being sold fully furnished, making it an excellent opportunity for an investor or a buyer looking for a truly move-in-ready property. Inside, you'll find an updated interior with plenty of charm and comfortable living space. Outside, enjoy a spacious backyard along with a large detached two-car garage offering plenty of room for parking, storage, or additional workspace. Whether you're looking for your next home, a furnished rental opportunity, or a property near one of Greenwood's most active and walkable areas, this one offers a unique combination of location, updates, and versa
USD 299,000
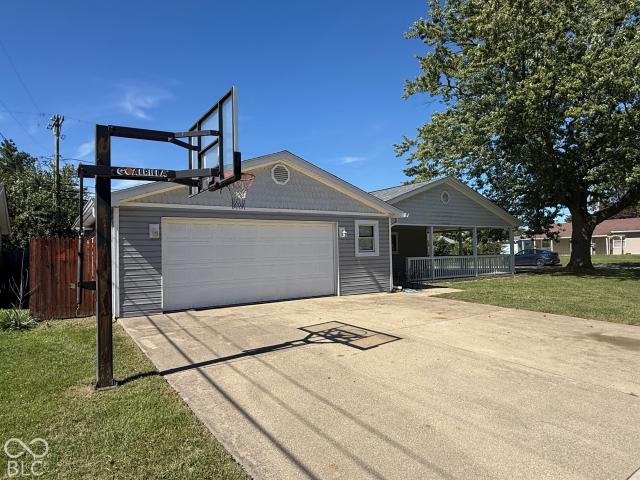
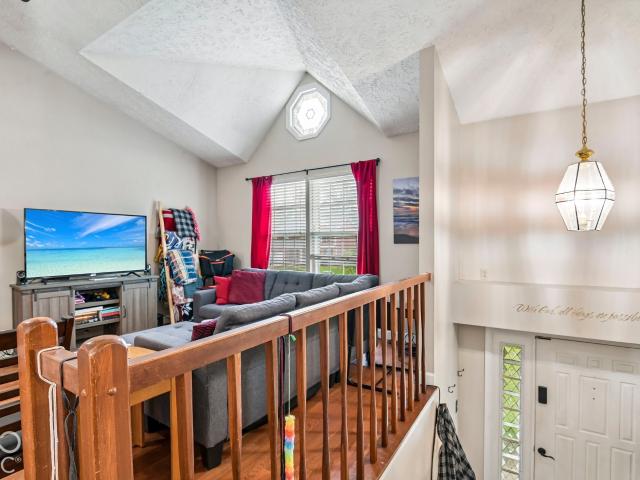
187 Early Bird
View photo
House · for sale
USD 244,000
USD 174/sq.ft
187 Early Bird
West Whiteland
· 1,399 sq.ft · 3 Bedrooms · 2 Baths · House
· Patio · Garden · Deck · Equipped kitchen
West Whiteland · 1,399 sq.ft · 3 Bedrooms · 2 Baths · House · Patio · Garden · Deck · Equipped kitchen
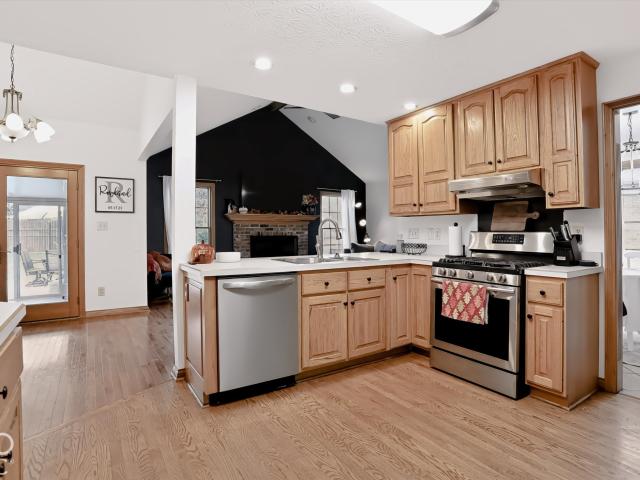
Welcome to 187 Early Bird Lane, a charming ranch home in Greenwood's Country Aire Estates! This 3-bedroom, 2-full-bath home offers 1,408 square feet of single-level living on a spacious 0.24-acre lot. Vaulted ceilings throughout the living room, kitchen, dining area and family room create an open, airy feel, while the kitchen opens to the adjacent dining area and family room, making it ideal for everyday living and entertaining. The primary bedroom includes its own private full bath, and the two additional bedrooms are well-sized, offering flexibility for family, guests or a home office. Step outside to the incredible outdoor space, where a pergola-covered patio and deck combination stretches across the entire back of the home, perfect for relaxing, grilling or hosting friends. The fenced backyard provides room to play, and a large yard barn offers plenty of extra storage. Located in the Greenwood Community School District and just minutes from shopping, dining and I-65, this home deli
USD 244,000
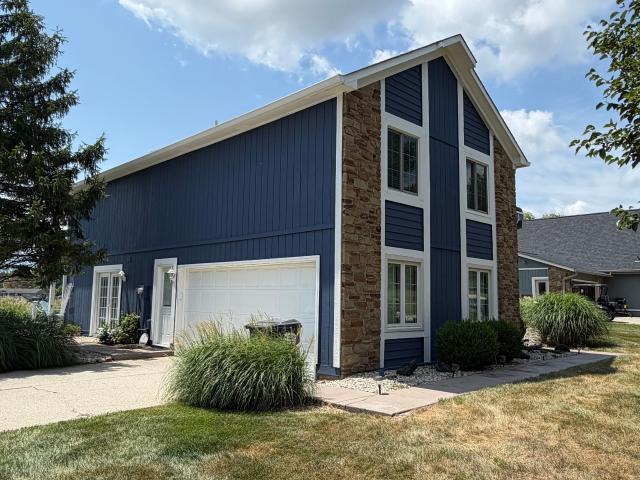
1142 Crestwood Drive
View photo
House · for sale
USD 325,000
USD 175/sq.ft
1142 Crestwood Drive
West Whiteland
· 1,851 sq.ft · 4 Bedrooms · 2 Baths · House
· Fireplace · Equipped kitchen
West Whiteland · 1,851 sq.ft · 4 Bedrooms · 2 Baths · House · Fireplace · Equipped kitchen
Incredible opportunity to assume a 2.5% mortgage interest rate! Welcome home to this beautifully refreshed 4-bedroom, 2-bath home featuring brand-new luxury vinyl plank flooring, newer windows and fresh interior paint throughout! From the moment you step inside, you'll love the bright, open feel, soaring ceilings, and abundance of natural light. The spacious great room features a cozy fireplace with a beautiful wood mantel and flows seamlessly into the kitchen and dining area, making it perfect for everyday living and entertaining. The kitchen offers stylish navy cabinetry, updated hardware, a tile backsplash, and plenty of storage space. The primary suite provides a relaxing retreat with vaulted ceilings, a sliding barn door, and a private bath with double sinks. Three additional bedrooms offer plenty of flexibility, while the oversized upstairs bonus room features impressive vaulted ceilings and a beautiful arched window, making it the perfect space for a second living area, game roo
USD 325,000
17 Parkview Drive
View photo
House · for sale
USD 249,900
USD 205/sq.ft
17 Parkview Drive
West Whiteland
· 1,216 sq.ft · 3 Bedrooms · 1 Bath · House
· Garden · Equipped kitchen · Parking
West Whiteland · 1,216 sq.ft · 3 Bedrooms · 1 Bath · House · Garden · Equipped kitchen · Parking
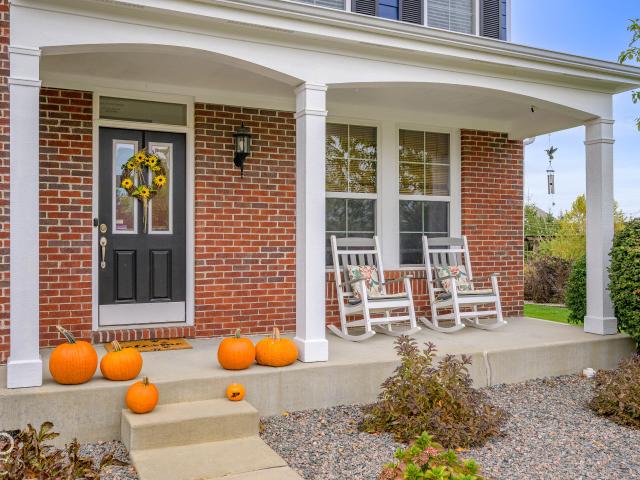
Welcome home to 17 Parkview Dr, a charming, fully move-in ready 3-bedroom, 1.5-bath home on a corner lot in New Whiteland. The beautiful wraparound porch invites you to relax outdoors with your morning coffee or unwind at the end of the day. Major updates have already been done, including a recently updated roof and HVAC system. Inside, the kitchen features updated appliances ready for everyday meals and entertaining. The fully privacy-fenced backyard offers a private space for gatherings, gardening, or pets. A standout feature is the large 2-car garage with a workshop, heated on its own separate system, so it's usable year-round for hobbies, DIY projects, or storage. Conveniently located with easy access to shopping, dining, and commuter routes. Schedule your showing today!
USD 249,900
895 Padre Lane
View photo
House · for sale
USD 399,500
USD 203/sq.ft
895 Padre Lane
West Whiteland
· 1,959 sq.ft · 3 Bedrooms · 2 Baths · House
· Patio · Deck · Balcony · Fireplace · Equipped kitchen
West Whiteland · 1,959 sq.ft · 3 Bedrooms · 2 Baths · House · Patio · Deck · Balcony · Fireplace · Equipped kitchen
Custom built Contemporary home with 110 feet of lake frontage near Valle Vista golf course, restaurants, shopping, and quick access to I-65. Lake can have sailboats or trolling motors. Kitchen renovation includes raised panel cabinets and granite countertops in the kitchen. Newer Andersen windows. The exterior was freshly painted in 2024 as well as new paint and floor coverings throughout. Great room with cathedral ceiling. Large wood burning stone fireplace. Two sets of patio doors with sweeping water views opening onto the lakefront deck. 18' primary suite with walk-in closet, skylight, and access to a 16' balcony overlooking the lake. Upstairs loft area perfect for a small workspace or reading nook with more expansive water views
USD 399,500
739 Beechtree Lane
View photo
House · for sale
USD 899,000
USD 310/sq.ft
739 Beechtree Lane
West Whiteland
· 2,895 sq.ft · 3 Bedrooms · 2 Baths · House
· Patio · Fireplace · Equipped kitchen · Parking
West Whiteland · 2,895 sq.ft · 3 Bedrooms · 2 Baths · House · Patio · Fireplace · Equipped kitchen · Parking
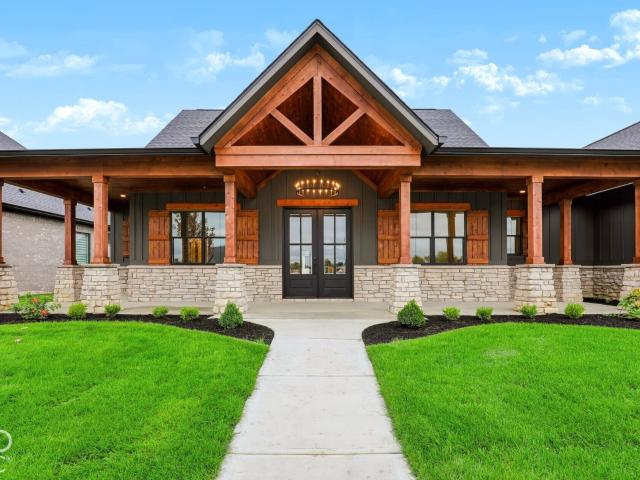
Welcome to 739 Beechtree LN, a beautifully crafted modern farmhouse in Franklin's desirable Hillview community. Newly constructed in 2026 and thoughtfully designed by Dowty Built, this 3-bedroom, 2.5-bath home offers approximately 2,900 square feet of living space, a versatile bonus room, and an oversized 3-car garage. The open-concept layout features vaulted ceilings, abundant natural light, and a stunning fireplace. The well-appointed kitchen includes quartz countertops, stainless steel appliances, a large island, custom range hood, and oversized pantry. The spacious main-level primary suite offers a relaxing retreat, while additional bedrooms and a bonus room provide flexibility for guests, work, or hobbies. Covered patio spaces extend the living area outdoors, perfect for relaxing or entertaining. Conveniently located next to Hillview Country Club, this home blends modern farmhouse charm, quality craftsmanship, and comfortable living in a sought-after location
USD 899,000
1130 Barberry
View photo
House · for sale
USD 398,900
USD 123/sq.ft
1130 Barberry
West Whiteland
· 3,218 sq.ft · 5 Bedrooms · 3 Baths · House
West Whiteland · 3,218 sq.ft · 5 Bedrooms · 3 Baths · House
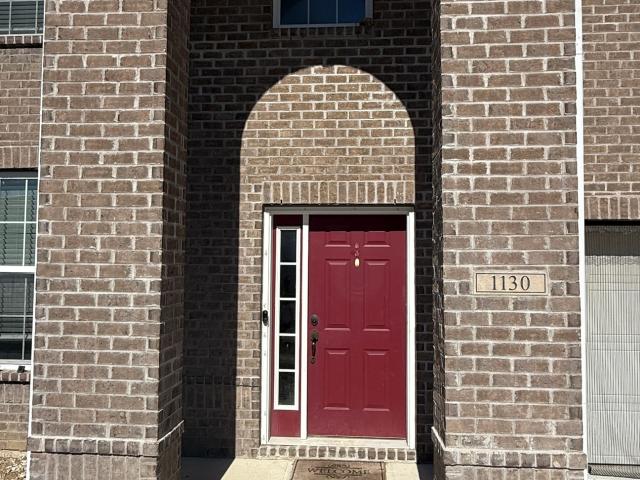
2% of purchase price is offered to buydown interest rate. Discover a contemporary living experience at 1130 Barberry, a 2020 single-family residence in GREENWOOD, IN. This expansive 3220 square foot home, situated on a generous 6708 square foot lot, offers a modern design across two stories, crafted for comfort and everyday luxury. With five well-appointed bedrooms, this residence provides ample private space for family and guests. Three full bathrooms ensure convenience and ease for all residents. This exceptional property is ready to inspire your next chapter
USD 398,900
5810 Cherokee Drive
View photo
House · for sale
USD 615,000
USD 143/sq.ft
5810 Cherokee Drive
West Whiteland
· 4,295 sq.ft · 4 Bedrooms · 3 Baths · House
· Patio · Garden · Office room · Gym · Equipped kitchen · Parking · Cellar
West Whiteland · 4,295 sq.ft · 4 Bedrooms · 3 Baths · House · Patio · Garden · Office room · Gym · Equipped kitchen · Parking · Cellar
Stunning two-story home in the highly desirable Reserve at Somerset, located in the Center Grove School District! This spacious home features 4 large bedrooms, 3.5 baths, and a 3-car garage. The bright, open main level offers a large great room filled with natural light, formal dining room, private office, and beautiful LVP flooring throughout. The kitchen is perfect for gathering with a large center island, granite countertops, stainless steel appliances, coffee bar, and abundant cabinet space. Upstairs, the spacious primary suite features an ensuite bath with dual sinks, garden tub, and separate walk-in shower. The fully finished basement with a full bath provides plenty of additional living space for entertaining, a home gym, theater, guest area, or whatever fits your needs. Step outside to a fully fenced backyard featuring a custom patio and fire pit-the perfect spot for relaxing or entertaining. Neighborhood amenities include a community pool, playground, basketball and tennis cou
USD 615,000
1598 Thornburg Lane
View photo
House · for sale
USD 369,900
USD 181/sq.ft
1598 Thornburg Lane
West Whiteland
· 2,034 sq.ft · 3 Bedrooms · 2 Baths · House
· Fireplace · Equipped kitchen · Parking
West Whiteland · 2,034 sq.ft · 3 Bedrooms · 2 Baths · House · Fireplace · Equipped kitchen · Parking
Located in Jefferson Meadows with, this stunning home offers a great combination of comfort, updates, and convenience. A few updates within the last year include new white paint throughout, new carpet in all three upstairs bedrooms, a stair runner, new hardwood flooring on the upstairs landing, an epoxy-coated garage floor, and a new refrigerator and dishwasher. The recent 3-seasons sun room addition also adds an extra 182 sq ft of extended space to enjoy just off the breakfast room. The home offers a comfortable layout with three upstairs bedrooms, a stunning open kitchen to great room setup with the warm fireplace as the focal point. Fresh paint and gorgeous flooring throughout give it a clean, move-in-ready feel. Just minutes from everything Franklin has to offer, you'll be close to locally owned restaurants and shops, the Historic Artcraft Theatre, 10 Pins, the Franklin Aquatic Center, and Young's Creek Park and Amphitheater. With community favorites like First Fridays, the Farmers
USD 369,900
1045 Bent Branch Lane
View photo
House · for sale
USD 403,000
USD 125/sq.ft
1045 Bent Branch Lane
West Whiteland
· 3,218 sq.ft · 5 Bedrooms · 3 Baths · House
· Parking
West Whiteland · 3,218 sq.ft · 5 Bedrooms · 3 Baths · House · Parking
Built in 2022, this Greenwood two-story home offers quartz countertops, and a two-car garage. Included 100-Day Home Warranty with buyer activation
USD 403,000
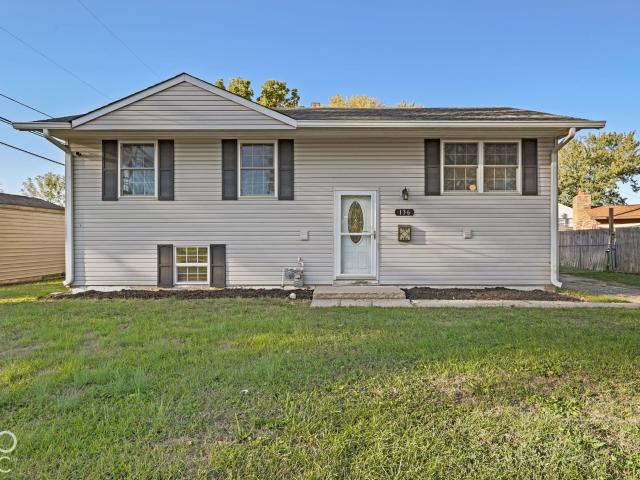
136 Washington Street
View photo
House · for sale
USD 224,900
USD 118/sq.ft
136 Washington Street
West Whiteland
· 1,905 sq.ft · 4 Bedrooms · 2 Baths · House
· Garden · Deck · Equipped kitchen · Parking
West Whiteland · 1,905 sq.ft · 4 Bedrooms · 2 Baths · House · Garden · Deck · Equipped kitchen · Parking
Move-in ready 4 bedroom, 2 full bath home on a quiet cul-de-sac in Franklin's Lochry subdivision. This recently refreshed bi-level features a newer HVAC, original hardwood floors in the upper-level living area and a large eat-in kitchen with tile flooring, fresh white cabinetry, tile backsplash, and stainless steel appliances included. Upstairs offers an expansive primary bedroom with new carpet, a second bedroom, and a full bath with tile shower. The lower level has its own exterior access and adds brand new luxury vinyl plank flooring, fresh paint, two additional bedrooms, a second full bath with step-in shower, and a large laundry room with tile floors and front-load washer and dryer included. Outside, a rear deck overlooks the expansive, fully fenced backyard, ideal for entertaining and pets. A long driveway leads to the detached 2-car garage with a brand new door, and a gate lets you secure vehicles behind the fence. Come check out this great home with plenty of room for everyone!
USD 224,900
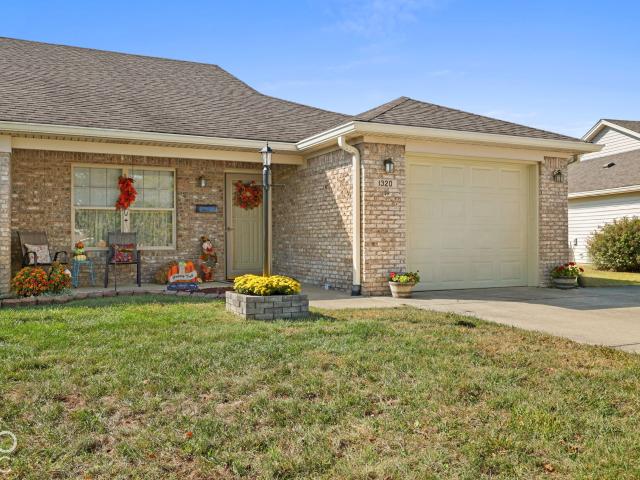
1320 Swan Drive
View photo
House · for sale
USD 225,000
USD 201/sq.ft
1320 Swan Drive
West Whiteland
· 1,119 sq.ft · 2 Bedrooms · 1 Bath · House
· Patio
West Whiteland · 1,119 sq.ft · 2 Bedrooms · 1 Bath · House · Patio
Welcome to 1320 Swan Drive located in Whispering Ponds, one of Franklin's most popular 55+ communities! This well maintained home features 2 bedrooms, 1.5 baths, and 1,126 square feet of living space. The primary bedroom includes a full en suite bathroom and walk in closet. Enjoy the outdoors in any weather in the fully enclosed sun room with new flooring. For nicer days, relax on the side patio, or covered front porch. Experience low maintenance living, with lawncare and snow removal included in HOA fees. The community also features a clubhouse available to rent for larger gatherings. Conveniently located near shopping, dining, medical facilities and entertainment options. Clean and move in ready, this one is a must see!
USD 225,000
1946 Central Park Boulevard W
View photo
House · for sale
USD 290,000
USD 124/sq.ft
1946 Central Park Boulevard W
West Whiteland
· 2,325 sq.ft · 3 Bedrooms · 2 Baths · House
· Patio · Equipped kitchen
West Whiteland · 2,325 sq.ft · 3 Bedrooms · 2 Baths · House · Patio · Equipped kitchen
This 3-bedroom, 2.5-bathroom two-story home with 2,326 sq. Ft. in Greenwood. New HVAC in 2024, New Main flooring in 2025. Schools across street from subdivision. Is located in the Central Park Subdivision just off Sheek Rd via either the Worthsville Rd or Main St I-65 exits also with nearby easy access to US 31 providing quick commutes to all surrounding areas. The open layout includes a bright, two-story foyer with a second story loft, a large living room, formal dining with pass through to the kitchen, plus a sunroom with French doors to an open rear patio. The primary suite is large with a private bath and walk in closet. The second and third bedrooms plus the second full bath upstairs are split from the primary suite which offers privacy. Laundry room on main level. Neighborhood Park nearby
USD 290,000
3304 Hurst Street
View photo
House · for sale
USD 379,900
USD 117/sq.ft
3304 Hurst Street
West Whiteland
· 3,240 sq.ft · 4 Bedrooms · 3 Baths · House
· Patio · Garden · Office room
West Whiteland · 3,240 sq.ft · 4 Bedrooms · 3 Baths · House · Patio · Garden · Office room
Ask about seller-paid rate buy-down on this stunning, move-in ready home offering 3,250 sq. Ft. of flexible living space with 4 bedrooms (potential 5th), 3.5 bathrooms, a den, loft, sunroom, and dedicated office. Enjoy peace of mind with major recent updates, including brand-new flooring throughout, brand-new appliances, a new HVAC system, and a new water heater. The main level features a welcoming family room, formal living and dining rooms, a breakfast nook, a large pantry, and a versatile bonus room ideal for a home office, craft room, or playroom. Upstairs, discover a spacious loft, convenient laundry room, and a massive primary suite complete with two walk-in closets and an en-suite bath featuring a stall shower, separate tub, and private water closet. A large second bedroom also includes its own private en-suite bathroom. Step outside to an expanded lot with a longer driveway, a brand-new oversized paver patio, and a newly installed fully fenced yard overlooking peaceful open far
USD 379,900
1110 Foxtail Drive
View photo
House · for sale
USD 374,900
USD 150/sq.ft
1110 Foxtail Drive
West Whiteland
· 2,497 sq.ft · 4 Bedrooms · 2 Baths · House
· Garden · Deck · Equipped kitchen
West Whiteland · 2,497 sq.ft · 4 Bedrooms · 2 Baths · House · Garden · Deck · Equipped kitchen
Beautiful 4-bedroom, 2.5-bath home offering over 2,500 sq. Ft. of living space, ideally situated on a cul-de-sac in the popular Windstar subdivision. A welcoming covered front porch leads into the spacious main level featuring a living room, dining room, kitchen with center island and eat-in area, family room, and half bath. The second floor offers a generous primary suite with double sinks, soaking tub, separate shower, and his-and-her walk-in closets, along with three additional bedrooms, a full bath, and convenient laundry room. Enjoy the outdoors from the oversized TREX deck overlooking the fenced backyard with mini barn-perfect for entertaining or relaxing. New flooring and solar panels add to the home's appeal, helping provide a very favorable electric bill. All appliances, including washer and dryer, are included. Fantastic location within walking distance to downtown Franklin, with nearby walking paths, shopping, restaurants, and easy access to I-65. Don't miss this opportunity
USD 374,900
4210 Dartmoor Drive
View photo
House · for sale
USD 700,000
USD 164/sq.ft
4210 Dartmoor Drive
West Whiteland
· 4,252 sq.ft · 4 Bedrooms · 3 Baths · House
· Patio · Garden · Deck · Fireplace · Equipped kitchen · Swimming pool · Cellar
West Whiteland · 4,252 sq.ft · 4 Bedrooms · 3 Baths · House · Patio · Garden · Deck · Fireplace · Equipped kitchen · Swimming pool · Cellar
Welcome to 4210 Dartmoor Drive! This beautifully updated 4-bedroom, 3.5-bath home is made for both everyday living and entertaining. The showstopping new Distinctive Kitchen features an oversized island, beautiful cabinetry, stainless appliances, custom range hood and designer lighting, all opening to the spacious great room with fireplace and abundant natural light. New Andersen windows throughout and updated flooring add to the extensive improvements. The spacious primary suite features a vaulted ceiling, walk-in closet and private bath with dual vanities, soaking tub and separate tiled shower. A finished basement provides additional living and entertaining space, a fireplace and plenty of storage. Outside is where this home really shines! Enjoy your own private backyard retreat featuring a 20' x 40' saltwater pool with automatic cover, generous patio and deck space, and a fenced yard perfect for entertaining. Recent pool updates include a newer salt cell, variable-speed pump and fil
USD 700,000
1343 Scotch Lane
View photo
House · for sale
USD 380,500
USD 162/sq.ft
1343 Scotch Lane
West Whiteland
· 2,336 sq.ft · 4 Bedrooms · 2 Baths · House
· Equipped kitchen
West Whiteland · 2,336 sq.ft · 4 Bedrooms · 2 Baths · House · Equipped kitchen
Find all the space you need in the two-story Stamford floor plan in Lone Pine Farms, our new home community in the popular Center Grove Community School Corporation. Inside this 4 bedroom, 2.5 bathroom home, you'll find 2,346 square feet of comfortable living. The living area is an open concept, where your kitchen blends seamlessly into a living area perfect for everyday living and entertaining. On the first floor, the kitchen is in the rear of the home and features a center island with room for seating, plentiful cabinetry, quartz countertops, stainless steel appliances and a walk-in pantry which are sure to make meal prep easy. A powder room is conveniently located off the main floor great room area. The first floor also features a flex room at the entrance of the home that provides an area for work or play. Upstairs, you are greeted with a spacious loft area as well as four bedrooms, two bathrooms, and a laundry area. The primary bedroom has a walk-in closet and bathroom with double
USD 380,500
3592 Gillsland Road
View photo
House · for sale
USD 445,000
USD 197/sq.ft
3592 Gillsland Road
West Whiteland
· 2,250 sq.ft · 3 Bedrooms · 2 Baths · House
· Garden
West Whiteland · 2,250 sq.ft · 3 Bedrooms · 2 Baths · House · Garden
Check out this beautiful home that has been meticulously cared for since it was built. This two owner ranch has everything you could want in a home and more. Don't want to take care of the grass and shovel that terribly cold snow? Well don't stress any longer because this awesome home comes with a low maintenance lifestyle where the HOA takes care of snow removal, all lawn care, and the irrigation system to keep your lawn looking beautiful year in and year out. The floor plan offers a wonderful split floor plan with the primary bedroom on the opposite side of the house for the second and third bedrooms. There is a wonderful office right at the entrance of the home so you can see your packages getting delivered before they ring the doorbell and make your dogs go crazy! The back yard or oasis as I would refer to it offers a covered porch with a fenced in yard and much more! The back yard backs up to state protected land and nothing can be built there. This is truly one you don't want to
USD 445,000
4017 Willow Court
View photo
House · for sale
USD 239,900
USD 214/sq.ft
4017 Willow Court
West Whiteland
· 1,119 sq.ft · 3 Bedrooms · 2 Baths · House
· Patio · Garden · Equipped kitchen
West Whiteland · 1,119 sq.ft · 3 Bedrooms · 2 Baths · House · Patio · Garden · Equipped kitchen
The home you've been waiting for in Franklin, IN. No hoa! You'll love being just moments to Franklin, Bargersville, Greenwood and more. Neighborhood also connects to the new Lennar neighborhood featuring a playground, dog park and walking trails. And here are the things that matter: 3 bedrooms, 2 full and recently updated bathrooms (2025 and 2026) | Roof and gutters (2025. With warranty) | Primary bedroom with new walk-in closet (2026) | Updated kitchen including new cabinetry, pantry, quartz countertop, backsplash and single-basin quartz sink (2023) | New LG THinQ Line kitchen appliances (2023) | Extended patio and fencing at fully-fenced backyard (2024) | hvac (2019) | Luxury vinyl plank flooring throughout the home. What stays: All appliances including washer, dryer; shed; cameras; vintage storage cabinet in kitchen may also stay. Don't miss this turn-key home at an incredible value!
USD 239,900
3855 Branch Circle
View photo
House · for sale
USD 358,990
USD 199/sq.ft
3855 Branch Circle
West Whiteland
· 1,798 sq.ft · 3 Bedrooms · 2 Baths · House
· Equipped kitchen · Parking
West Whiteland · 1,798 sq.ft · 3 Bedrooms · 2 Baths · House · Equipped kitchen · Parking
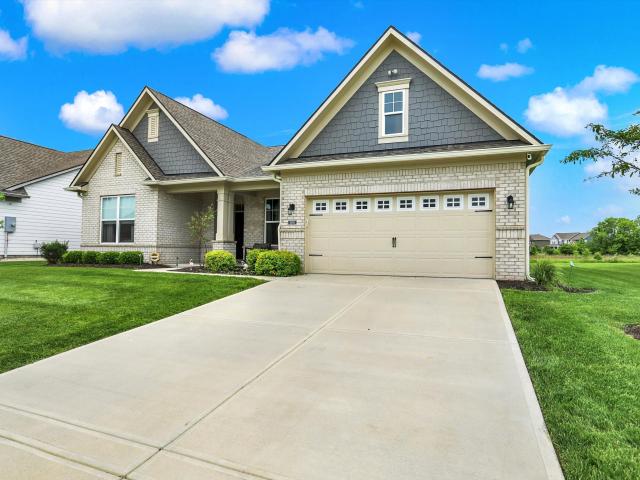
The Venture Collection offers the new single-family homes coming soon to the Kingsbridge masterplan in Franklin, IN. Onsite amenities include a park for leisurely fun and multi-use trails to get in a daily walk, jog or run. The peaceful city of Franklin features a vibrant downtown with numerous shops, restaurants and cultural venues, along with recreation-packed parks that are a favorite for all ages. Spend the day playing on the playground at Blue Heron Park or bring the kids to the splash pad at Youngs Creek Park. Enjoy free summer events at DriveHubler Amphitheater, ranging from live concerts to Saturday farmers' markets. Enjoy single level living with this amazing open concept ranch home. Then enter into the large great room with abundant windows which opens to the central kitchen island with breakfast bar seating. The kitchen features 42' high upper cabinetry and ample storage. Be greeted by the family foyer entry from garage with locker style built-ins for organizational ease. On
USD 358,990
1547 Pine Circle
View photo
House · for sale
USD 424,449
USD 124/sq.ft
1547 Pine Circle
West Whiteland
· 3,412 sq.ft · 6 Bedrooms · 3 Baths · House
· Equipped kitchen · Parking
West Whiteland · 3,412 sq.ft · 6 Bedrooms · 3 Baths · House · Equipped kitchen · Parking
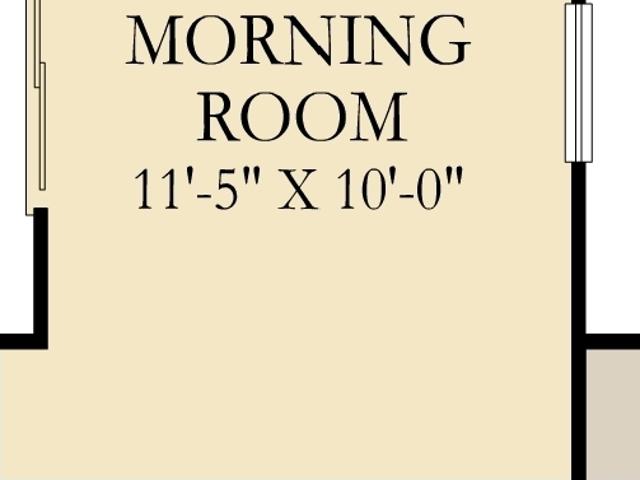
The 3-Car Venture Collection offers our newest floorplans with included 3-Car Garages, now selling to the Kingsbridge masterplan in Franklin, IN. Onsite amenities include a park for leisurely fun and multi-use trails to get in a daily walk, jog or run. The peaceful city of Franklin features a vibrant downtown with numerous shops, restaurants and cultural venues, along with recreation-packed parks that are a favorite for all ages. Spend the day playing on the playground at Blue Heron Park or bring the kids to the splash pad at Youngs Creek Park. Enjoy free summer events at DriveHubler Amphitheater, ranging from live concerts to Saturday farmers' markets. The Great Room, dining room and kitchen share a convenient open concept floorplan on the first floor of this two-story home, adjacent to a secondary bedroom and study. Don't miss the light filled morning room! A versatile loft and five additional bedrooms occupy the top floor, including the restful owner's suite, which features a bedroo
USD 424,449
207 E Park Street
View photo
House · for sale
USD 160,000
USD 117/sq.ft
207 E Park Street
West Whiteland
· 1,367 sq.ft · 4 Bedrooms · 1 Bath · House
· Deck · Equipped kitchen · Parking
West Whiteland · 1,367 sq.ft · 4 Bedrooms · 1 Bath · House · Deck · Equipped kitchen · Parking
207 E Park St is a 1-story Trafalgar home with 4 bedrooms, 1 bathroom, 1,027 square feet, and a 1930 build year. The kitchen features cabinetry, counter space, a range, and an adjoining dining area. The living area includes a ceiling fan and connects to the entry and kitchen. Bedrooms provide windows, closet storage, and ceiling fans, while the bathroom includes a vanity, shower, and toilet. Outdoor spaces include a deck, lawn, mature trees, and detached storage sheds. A two-car garage adds parking and storage. The home's layout offers defined interior spaces and outdoor areas. This home is being sold as-is. Included 100-Day Home Warranty with buyer activation
USD 160,000
878 Waveland Lane
View photo
House · for sale
USD 299,900
USD 148/sq.ft
878 Waveland Lane
West Whiteland
· 2,013 sq.ft · 4 Bedrooms · 2 Baths · House
West Whiteland · 2,013 sq.ft · 4 Bedrooms · 2 Baths · House
This 4 BR 2.5 BA home is waiting for someone to breathe new life into it! Fixer-upper. Bring us an offer!
USD 299,900
2560 Lanai Lane
View photo
House · for sale
USD 374,900
USD 131/sq.ft
2560 Lanai Lane
West Whiteland
· 2,852 sq.ft · 3 Bedrooms · 2 Baths · House
· Garden · Office room · Equipped kitchen
West Whiteland · 2,852 sq.ft · 3 Bedrooms · 2 Baths · House · Garden · Office room · Equipped kitchen
Move-in ready and built for easy living! This newer 2021-built home offers 3 bedrooms, 2 baths, and a spacious 22x15 loft with plenty of flexibility for an office, playroom, or additional living space. The open-concept main level brings everyone together, with the kitchen, dining area, and living room flowing seamlessly into one another. All bedrooms offer plenty of closet space for storage. Enjoy the convenience of an HOA that takes care of lawn maintenance, irrigation, and snow removal, giving you more time to enjoy the things you love and less time worrying about yard work. With a newer home and modern mechanicals, you can enjoy the benefits of homeownership without the immediate worry of major replacements. The TV and furniture are negotiable
USD 374,900
1565 Chase Boulevard
View photo
House · for sale
USD 299,999
USD 142/sq.ft
1565 Chase Boulevard
West Whiteland
· 2,110 sq.ft · 4 Bedrooms · 2 Baths · House
· Garden · Parking
West Whiteland · 2,110 sq.ft · 4 Bedrooms · 2 Baths · House · Garden · Parking
This spacious 4 bedroom, 2.5 bath bi-level home in desirable Hunting Creek is ready for its next owner! Over 2,100 sq ft of well-designed living space, zoned for Center Grove schools. This home checks a lot of boxes. Some recent updates include: Waterproof, pet-resistant vinyl plank flooring downstairs, Wi-Fi smart thermostat, Gutter guards and freshly cleaned ductwork, home was also enrolled in a home weatherization program for energy efficiency. This home features a fenced in backyard, covered front porch, attached 2-car garage, and mature trees on a quiet street. Homes in Hunting Creek don't sit long. This home comes with a complimentary one-year, 1% temporary interest rate buydown for eligible primary-residence borrowers. Don't miss your opportunity for this Gem! Keyless entry for the front door
USD 299,999
1170 Grassy Creek Circle
View photo
House · for sale
USD 255,000
USD 204/sq.ft
1170 Grassy Creek Circle
West Whiteland
· 1,249 sq.ft · 3 Bedrooms · 2 Baths · House
· Equipped kitchen
West Whiteland · 1,249 sq.ft · 3 Bedrooms · 2 Baths · House · Equipped kitchen
Welcome home to 1170 Grassy Creek Circle in Franklin, where thoughtful updates, comfortable living, and inviting spaces come together to create a home that's ready to be enjoyed from day one. From the moment you step inside, you'll notice the details that give this home its warmth and character. Newer laminate flooring flows through the home, complemented by thicker baseboards and decorative molding, while ceramic tile adds a polished touch to the bathrooms. Built-in organizing cubbies near the entrance create the perfect everyday drop zone for shoes, bags, coats, and everything that comes along with a busy household. The bathrooms also feature upgraded taller toilets with slow-close lids. The kitchen is ready for everyday meals, family gatherings, and entertaining with newer appliances and a convenient knock-on light sensor. Even the laundry is taken care of-the newer washer and dryer stay with the home! A built-in safe along the walkway is another unique and practical feature you don
USD 255,000
2733 Whimbrel Courts
View photo
House · for sale
USD 496,000
USD 144/sq.ft
2733 Whimbrel Courts
West Whiteland
· 3,444 sq.ft · 5 Bedrooms · 4 Baths · House
· Patio · Office room · Equipped kitchen
West Whiteland · 3,444 sq.ft · 5 Bedrooms · 4 Baths · House · Patio · Office room · Equipped kitchen
Welcome to 2733 Whimbrel Ct, where space, style, and comfort come together in a beautiful Greenwood cul-de-sac setting! This impressive 5-bedroom, 4-full-bath home offers an exceptional floor plan with room for everyone and thoughtfully designed spaces for both everyday living and entertaining. Nestled on a quiet cul-de-sac, the home welcomes you with a charming covered front porch and continues to impress with its spacious interior and premium finishes. At the heart of the home is a luxury chef-style kitchen, featuring an expansive layout designed for both culinary creativity and gathering with family and friends. The open-concept living spaces provide an inviting flow, while five generously sized bedrooms and four full bathrooms offer plenty of flexibility for guests, a home office, or growing households. Step outside and enjoy even more living space with a covered rear patio and extended back patio, perfect for morning coffee, outdoor dining, entertaining, or relaxing after a long d
USD 496,000
7 Crestview
View photo
House · for sale
USD 189,900
USD 191/sq.ft
7 Crestview
West Whiteland
· 990 sq.ft · 3 Bedrooms · 1 Bath · House
· Garden · Gym · Equipped kitchen · Parking
West Whiteland · 990 sq.ft · 3 Bedrooms · 1 Bath · House · Garden · Gym · Equipped kitchen · Parking
A cute ranch home in the heart of Greenwood, Indiana offers 3 Bedrooms, 1 full bath, 1 car port and a large fenced in backyard. A storage area is connected with the utilities room. Close to Countyline Rd and Meridian St. Close to major shopping centers, gym, schools, Greenwood mall, golf course, hospitals and clinics. A few minutes to Indy Downtown as well as Greenwood Downtown. Easy access to major highways and Greenwood airport. All kitchen appliances will stay. This home is a must see
USD 189,900
1021 Eastlawn Drive
View photo
House · for sale
USD 214,900
USD 226/sq.ft
1021 Eastlawn Drive
West Whiteland
· 947 sq.ft · 3 Bedrooms · 1 Bath · House
· Garden · Swimming pool
West Whiteland · 947 sq.ft · 3 Bedrooms · 1 Bath · House · Garden · Swimming pool
Discover the potential of 1021 Eastlawn Dr. In New Whiteland, IN-a charming singlefamily home built in 1971 that's ready for your personal touch. This 950squarefoot residence sits on a generous 7,754squarefoot lot, offering both comfort and room to grow. Inside, the home features three wellsized bedrooms, providing plenty of private space for rest and retreat. A full bathroom serves the household with everyday convenience. The singlestory layout ensures easy accessibility and a smooth, connected flow throughout the living areas. Outdoors, this property truly shines. A fully fenced garden makes it a dream for anyone who loves to grow, cultivate, and spend time in nature. After a productive day tending the garden, unwind in the aboveground pool, perfect for relaxing and enjoying warm Indiana days. This home presents a wonderful opportunity to customize, update, and create the lifestyle you've envisioned. Whether you're a firsttime buyer, a downsizer, or someone eager to craft a personali
USD 214,900

Get email alerts

Don't miss out: be the first to know about new properties

The alert was correctly created

On subscribing you accept the conditions of use and the privacy policy
Alert
Receive new ads in your inbox
Save this search
Receive alerts for new listings

We'll send you an email when we have new properties for: "Houses for sale in West Whiteland"

The alert was correctly created

Southport, Southport city Perry township Marion County Indiana
Imperial Hills
Get email alerts and be the first to see new listings
Required field
On subscribing I accept the terms of the privacy policy
Perfect! You'll soon start receiving new listings via email
Alert
Receive an email when we have new ads for Houses for sale in West Whiteland
Save this search
Filters

Bedrooms

Size (sq.ft)

sq.ft
sq.ft

Price

USD
USD

Property type

Bathrooms

Clear all filters
Receive notifications when new entries are published.