529 properties for sale in Westerly Forest

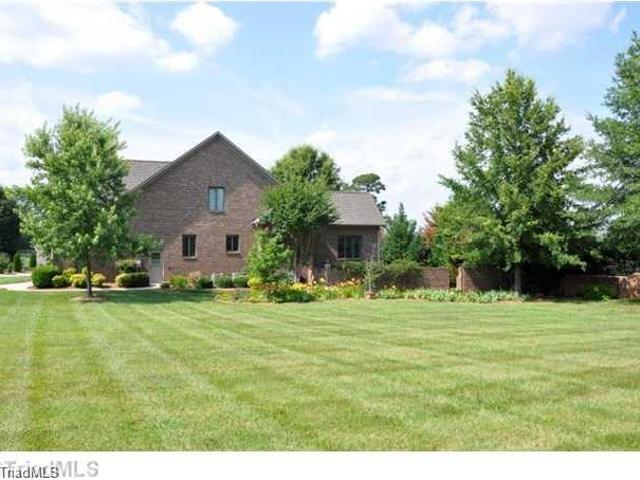
2460 Dog Leg Drive
View photo
House · for sale
USD 439,900
USD 138/sq.ft
2460 Dog Leg Drive
Westerly Forest
· 3,165 sq.ft · 4 Bedrooms · 3 Baths · House
· Swimming pool
Westerly Forest · 3,165 sq.ft · 4 Bedrooms · 3 Baths · House · Swimming pool
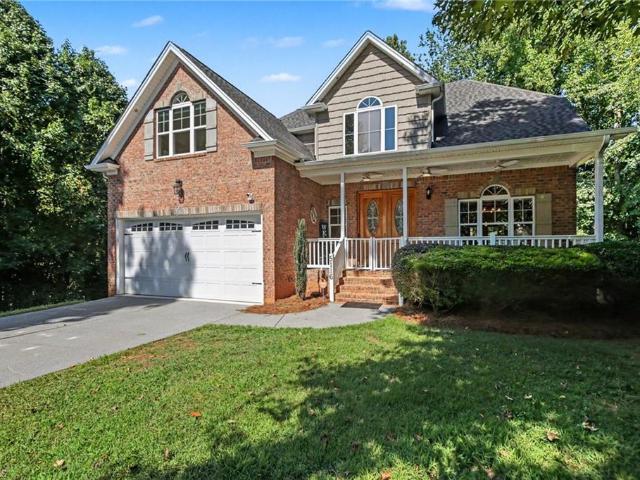
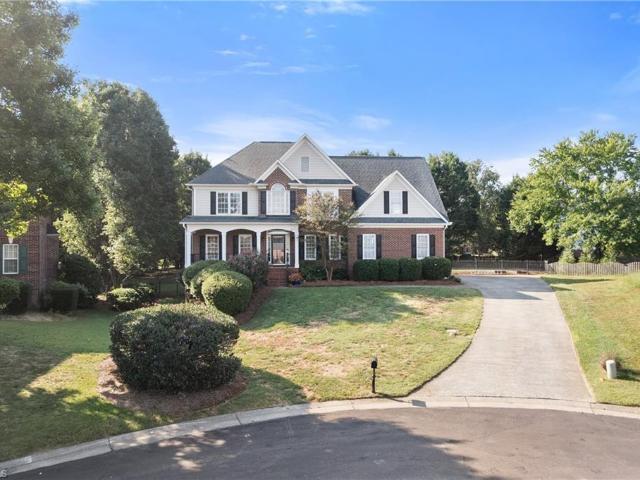
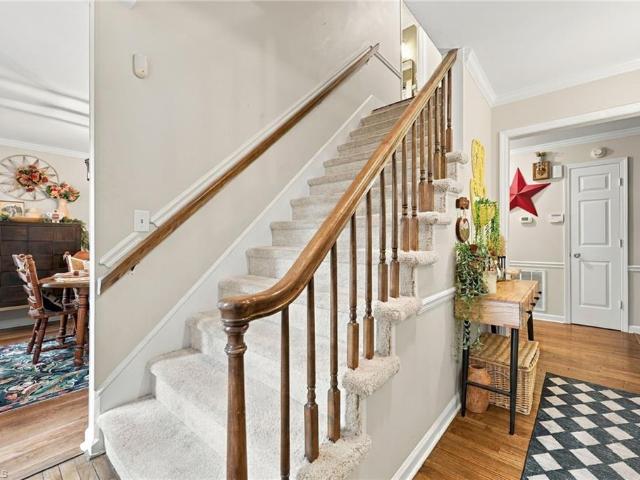
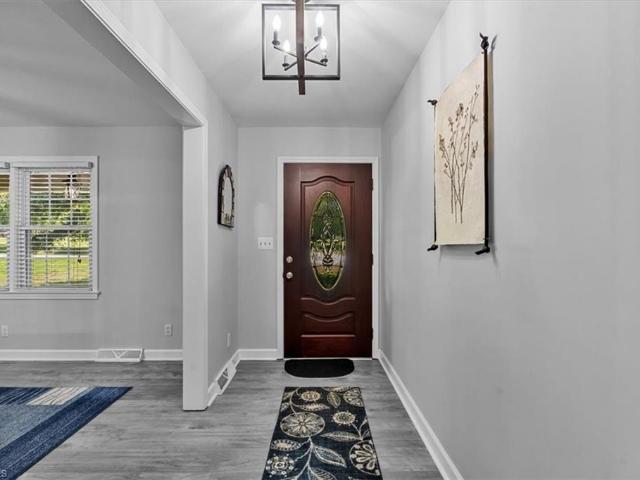
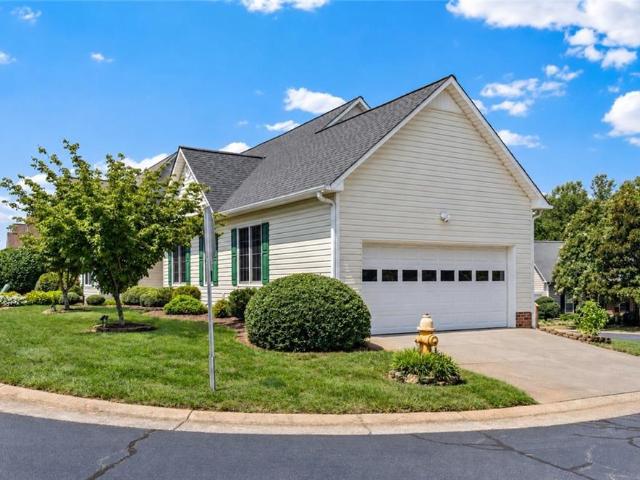
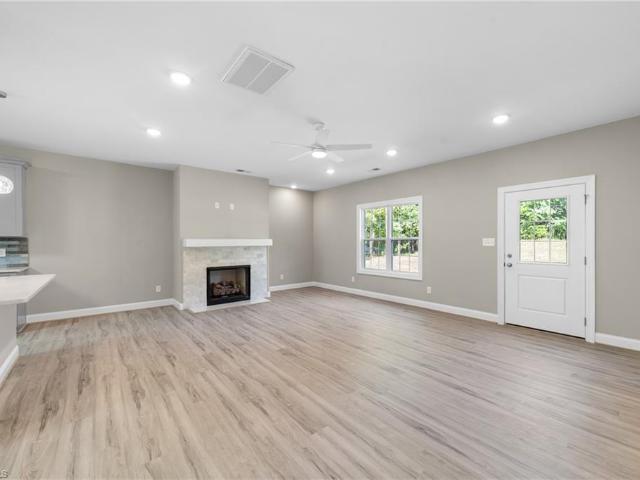
Welcome home to this stunning, exceptionally spacious 4-bedroom, 3.5-bathroom single-family residence offering 3,165 square feet of pristine living space. Nestled in a convenient Winston-Salem location, this property perfectly combines modern comfort with everyday functionality. Step inside to discover an inviting, open-concept main floor designed for effortless entertaining and daily living. Upstairs, you will find generous bedroom accommodations, including a tranquil primary suite designed as a true private retreat. Enjoy ultimate convenience just minutes away from local hospitals, premier dining, and shopping hubs. Residents also gain access to fantastic neighborhood amenities, including community sidewalks and a refreshing neighborhood pool. Don't miss your chance to own this gorgeous Forsyth County home! Schedule your private showing today
USD 439,900
541 and 549 Conrad Road
View photo
House · for sale
USD 1,300,000
USD 543/sq.ft
541 and 549 Conrad Road
Westerly Forest
· 2,390 sq.ft · 3 Bedrooms · 2 Baths · House
Westerly Forest · 2,390 sq.ft · 3 Bedrooms · 2 Baths · House
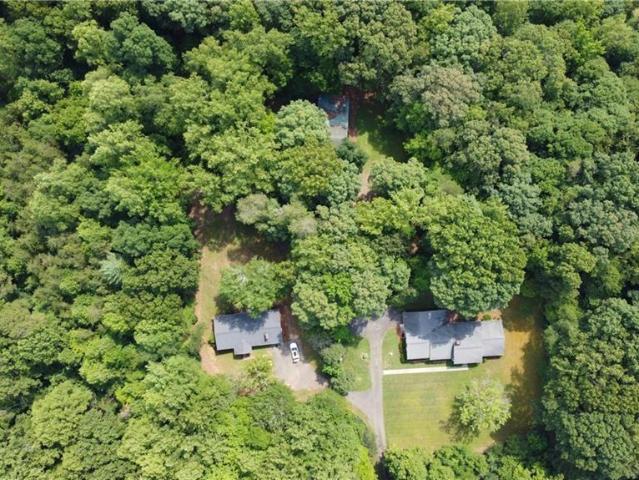
Combined acreage is 9.97 together. Properties 541 and 549 Conrad Rd Lewisville, NC 27023 are being sold together. Please see MLS#1236- and MLS#1236- for more detailed information on each home OR look up each individual address to see features. Measurement for each property are listed on individual listings
USD 1,300,000
5116 Ivy Trace Court
View photo
House · for sale
USD 474,900
USD 172/sq.ft
5116 Ivy Trace Court
Westerly Forest
· 2,756 sq.ft · 4 Bedrooms · 3 Baths · House
· Garden · Office room · Deck
Westerly Forest · 2,756 sq.ft · 4 Bedrooms · 3 Baths · House · Garden · Office room · Deck
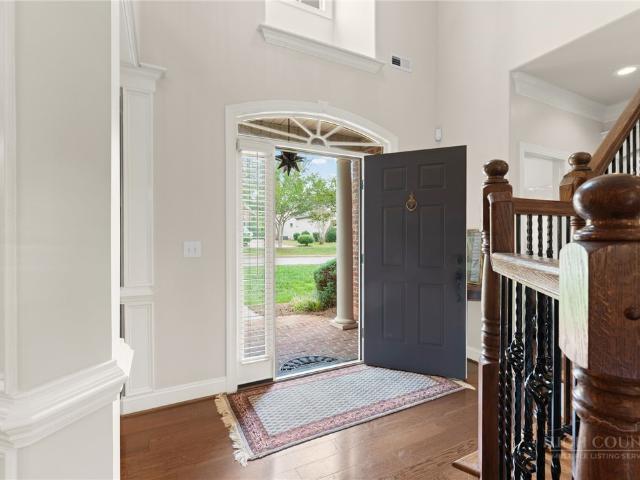
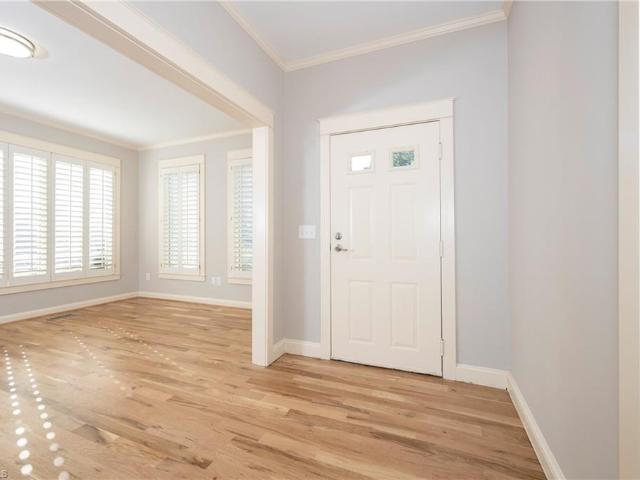
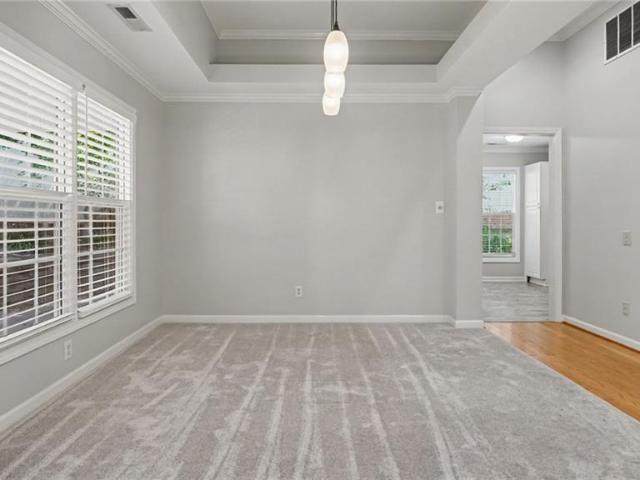
Seller relocating and motivated! Beautifully maintained and thoughtfully upgraded, this 4-bedroom Clemmons home offers approximately 2,762 square feet with hardwood floors, plantation shutters, detailed moldings, and a floor plan designed for comfortable everyday living and entertaining. The main level features a spacious primary suite along with warm, inviting living areas enhanced by beautiful architectural details. Upstairs, three additional bedrooms offer flexibility for guests, a home office or hobby space. Step outside and enjoy the enclosed porch that opens to the deck and private fenced backyard—perfect for morning coffee, grilling, entertaining, or simply unwinding at the end of the day. Tucked away on a cul-de-sac and filled with thoughtful features throughout, 5116 Ivy Trace Court offers a wonderful combination of space, comfort and functionality in Clemmons. Come see what makes this home special!
USD 474,900
8171 Burberry Trail
View photo
House · for sale
USD 549,900
USD 203/sq.ft
8171 Burberry Trail
Westerly Forest
· 2,702 sq.ft · 4 Bedrooms · 3 Baths · House
· Office room · Equipped kitchen
Westerly Forest · 2,702 sq.ft · 4 Bedrooms · 3 Baths · House · Office room · Equipped kitchen
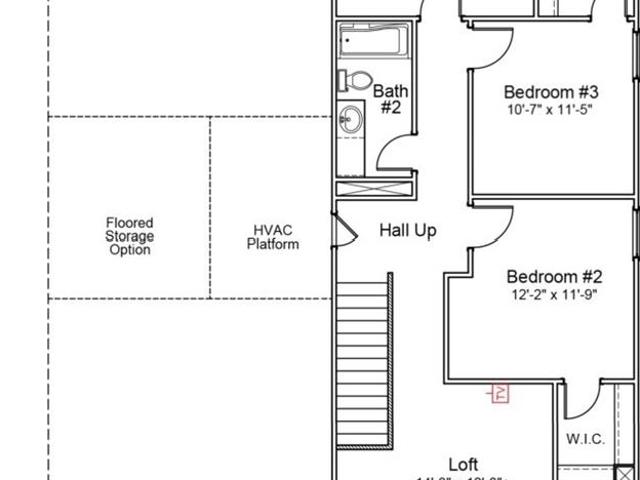
The Sullivan is a four-bedroom, three-bath home with a dedicated home office, a spacious family room, a kitchen with an island and pantry, a separate breakfast area, a covered rear porch, and a first-floor primary bedroom with Luxury Shower. This home also includes the second floor with a loft, bedroom, and an additional bath
USD 549,900
2446 Somerset Place Drive
View photo
House · for sale
USD 290,000
USD 244/sq.ft
2446 Somerset Place Drive
Westerly Forest
· 1,184 sq.ft · 3 Bedrooms · 2 Baths · House
· Garden · Equipped kitchen · Parking
Westerly Forest · 1,184 sq.ft · 3 Bedrooms · 2 Baths · House · Garden · Equipped kitchen · Parking
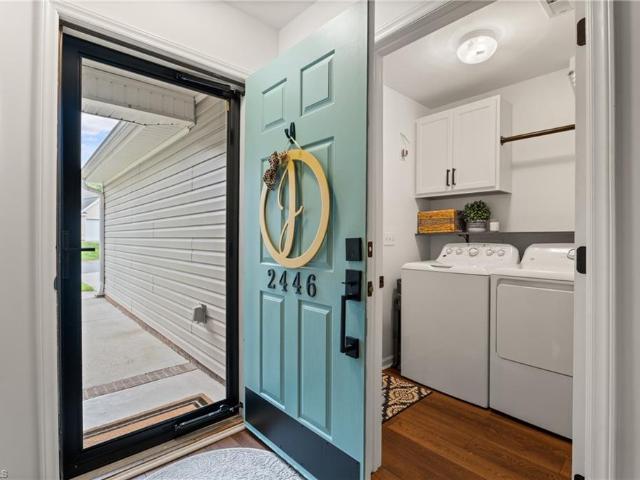
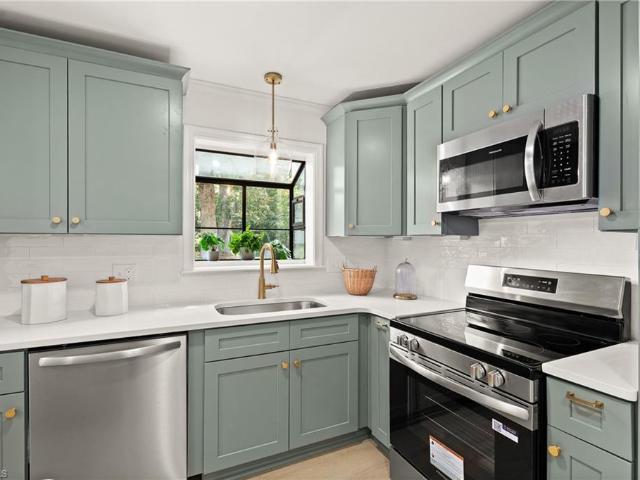
Welcome home to this beautifully updated, all-one-level home offering effortless living in a convenient location! The spacious great room features vaulted ceilings, creating an open and inviting atmosphere. Numerous updates include new flooring, new kitchen appliances, and a new roof, making this home truly move-in ready. A dedicated laundry room adds everyday convenience, while the attached garage provides excellent storage/parking. Step outside to enjoy the great fenced backyard—perfect for pets, play, gardening, or relaxing outdoors. Conveniently located near shopping, restaurants, schools, and with easy access to US 421, this home offers the perfect blend of comfort, updates, and location!
USD 290,000
4816 Welwyn Road
View photo
House · for sale
USD 399,000
USD 211/sq.ft
4816 Welwyn Road
Westerly Forest
· 1,884 sq.ft · 4 Bedrooms · 2 Baths · House
· Garden · Fireplace · Equipped kitchen
Westerly Forest · 1,884 sq.ft · 4 Bedrooms · 2 Baths · House · Garden · Fireplace · Equipped kitchen
Welcome to 4816 Welwyn Road in the sought-after Sherwood Forest neighborhood. This beautifully renovated home features a completely new kitchen with luxurious real-plywood cabinetry, quartz countertops, tile backsplash, under-cabinet lighting, island, recessed lighting, and brand-new appliances. The bathrooms have been fully remodeled with tile showers and surrounds, while additional updates include refinished hardwood floors, new LVP flooring, fresh paint, new trim, updated light fixtures, custom accent walls, and a new HVAC system. The spacious den offers built-ins and a fireplace, and outside you’ll find a spacious yard with new landscaping. This move-in-ready home combines classic Sherwood Forest character with extensive modern updates throughout
USD 399,000
255 Conrad Circle
View photo
House · for sale
USD 264,900
USD 198/sq.ft
255 Conrad Circle
Westerly Forest
· 1,335 sq.ft · 3 Bedrooms · 2 Baths · House
· Garden · Parking · Cellar
Westerly Forest · 1,335 sq.ft · 3 Bedrooms · 2 Baths · House · Garden · Parking · Cellar
Located in highly sought-after Lewisville, this beautiful 3-bedroom, 2-bath brick ranch offers the perfect combination of small-town charm, space, and everyday convenience! The home features a full basement, spacious sunroom, 2-car garage, and a privacy-fenced backyard perfect for relaxing or entertaining. Inside, you'll find fresh paint and new carpet, giving the home a clean, move-in-ready feel. Conveniently located near Winston-Salem, major highways, shopping, dining, parks, and all that Lewisville has to offer. With its classic brick exterior, desirable location, and plenty of additional space in the basement, this home is one you don't want to miss!
USD 264,900
1862 Rominger Road
View photo
House · for sale
USD 399,900
USD 174/sq.ft
1862 Rominger Road
Westerly Forest
· 2,293 sq.ft · 4 Bedrooms · 2 Baths · House
· Patio · Equipped kitchen · Parking
Westerly Forest · 2,293 sq.ft · 4 Bedrooms · 2 Baths · House · Patio · Equipped kitchen · Parking
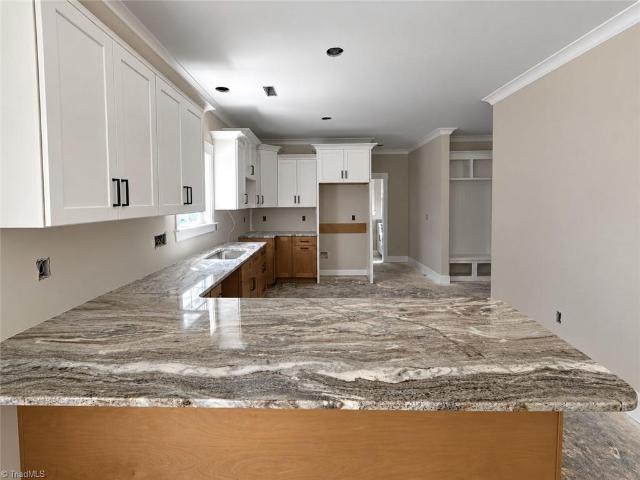
Financing incentive available with preferred lender! NO HOA new construction with room to spread out and details that stand out! Located at 1862 Rominger Road in Winston-Salem, this 4-bedroom, 2.5-bath home offers approximately 2,300 square feet, a two-car garage, and covered front and rear porches. A stone-accented front porch creates a welcoming first impression, while natural light, crown molding, and decorative wall trim add character inside. The kitchen combines crisp white upper cabinets with warm wood-tone lower cabinetry, dark hardware, and beautifully patterned countertops. A generous peninsula offers extra prep space and a gathering spot for casual meals and conversation. A built-in drop zone with a bench and cubbies helps keep everyday essentials organized. The covered rear porch and adjoining patio extend your living space outdoors, offering room to relax or entertain. Enjoy the fresh finishes of a brand-new home with anticipated completion October 31, 2026
USD 399,900
121 Foxmoor Court
View photo
House · for sale
USD 615,000
USD 170/sq.ft
121 Foxmoor Court
Westerly Forest
· 3,617 sq.ft · 4 Bedrooms · 3 Baths · House
· Garden · Office room · Gym · Swimming pool · Cellar
Westerly Forest · 3,617 sq.ft · 4 Bedrooms · 3 Baths · House · Garden · Office room · Gym · Swimming pool · Cellar
Located on a quiet cul-de-sac in sought-after Oak Valley, this impressive home offers the space, updates, and amenities today's buyers are seeking at a competitive price. With 3,620 htd sqft, the home features a dramatic two-story great room with hard wood floors, plus a finished basement offering space for recreation, a home office, gym, or potential in-law suite. Step outside to a fenced backyard with an in-ground heated saltwater pool for extended year-round enjoyment. Major updates include a 2020 roof, 2021 HVAC and furnace, 2025 water heater, pool heater and salt cell replaced in 2022. Cul-de-sac location, finished basement, fenced yard, heated saltwater pool, irrigation system, and numerous system updates make this home a standout value. The sellers are offering an HSA Home Warranty including coverage for the pool
USD 615,000
106 Sycamore Commons Lane
View photo
House · for sale
USD 680,000
USD 1,541/sq.ft
106 Sycamore Commons Lane
Westerly Forest
· 441 sq.ft · 4 Bedrooms · 3 Baths · House
· Patio · Office room · Fireplace · Parking
Westerly Forest · 441 sq.ft · 4 Bedrooms · 3 Baths · House · Patio · Office room · Fireplace · Parking
A Parade of Homes custom residence where craftsmanship takes center stage! Set on a beautifully landscaped corner lot in gated Bermuda Run West, this one-owner brick home is filled with details rarely found today—beautiful hardwoods, extensive custom millwork, dramatic coffered and tray ceilings, built-ins and architectural details throughout. The main-level primary suite is a true retreat with a spa-style bath, while the great room with fireplace, and elegant dining room offer beautiful spaces for everyday living and entertaining. Upstairs you'll find sizable bedrooms, a dedicated office/library, unique Hollywood-style bath and an enormous bonus/media room. Storage is exceptional with multiple walk-in/floor-attic areas and built-in shelving. Outside, an expansive brick patio creates a gorgeous setting for entertaining. Fresh paint, newer HVAC systems and an oversized side-load garage complete this beautifully maintained, truly special home
USD 680,000
5460 Brookberry Farm Road
View photo
House · for sale
USD 954,500
USD 260/sq.ft
5460 Brookberry Farm Road
Westerly Forest
· 3,670 sq.ft · 4 Bedrooms · 4 Baths · House
· Garden · Office room · Fireplace · Equipped kitchen · Cellar
Westerly Forest · 3,670 sq.ft · 4 Bedrooms · 4 Baths · House · Garden · Office room · Fireplace · Equipped kitchen · Cellar
Welcome home to this beautifully updated 4-bedroom, 4 1/2-bath home with open floor plan, and finished basement in Brookberry Farm. The kitchen features a large center island, a gas cooktop accented by a vent hood, and built-in microwave. The kitchen flows into the family room. A fireplace is the centerpiece of the family room, making it the perfect place to relax. Just off the kitchen is a private dining room. The main-level office features dual-door entry and a closet for additional storage. Step outside to the large screened porch and enjoy views of the tree-lined backyard. Upstairs, the primary suite has a large walk-in closet and private bath with two separate vanities, a private water closet, large soaking tub, and separate walk-in shower. Three additional bedrooms offer plenty of space for family, guests. The finished basement adds to this home. The spacious living areas across three levels, flex rooms, and outdoor spaces. This home offers plenty of room
USD 954,500
1115 Castlegate Drive
View photo
House · for sale
USD 269,900
USD 171/sq.ft
1115 Castlegate Drive
Westerly Forest
· 1,572 sq.ft · 3 Bedrooms · 2 Baths · House
· Garden · Fireplace · Equipped kitchen
Westerly Forest · 1,572 sq.ft · 3 Bedrooms · 2 Baths · House · Garden · Fireplace · Equipped kitchen
This 3-bedroom, 2-bathroom multi-level home combines an inviting layout with fantastic functional spaces and modern upgrades. The main living level features a stylish kitchen outfitted with elegant granite countertops and sleek stainless steel appliances. Down on the lower level, you'll find a dedicated space for relaxation and utility, featuring a cozy family room with a fireplace, a secondary bathroom, and a convenient utility room. Soft carpeting in the bedrooms adds plush comfort to the private sleeping quarters, while the outdoor area opens up to a private backyard ideal for outdoor activities and entertaining. Offering distinct living zones, modern finishes, and great multi-level separation, this home is designed for effortless everyday living. One or more photos in this listing have been virtually staged
USD 269,900
321 Stanaford Road
View photo
House · for sale
USD 520,000
USD 160/sq.ft
321 Stanaford Road
Westerly Forest
· 3,240 sq.ft · 4 Bedrooms · 3 Baths · House
· Office room · Swimming pool
Westerly Forest · 3,240 sq.ft · 4 Bedrooms · 3 Baths · House · Office room · Swimming pool
If you’re looking for space, privacy, and something a little different, 321 Stanaford Road deserves a look. Located in the Sherwood Forest neighborhood with no HOA, this tri-level home offers over 3,200 sq. Ft. on nearly half an acre. Inside, you’ll find four bedrooms, three full baths, multiple living areas, a sunroom, and a large walk-out lower level that provides plenty of room to spread out. What truly sets this home apart is the private indoor mini-lap pool with wet bar—a rare feature that can be enjoyed year-round. The flexible layout works well for entertaining, guests, a home office, recreation, or anyone simply needing more room. Come see the possibilities for yourself
USD 520,000
503 Lindbergh Street
View photo
House · for sale
USD 299,000
USD 155/sq.ft
503 Lindbergh Street
Westerly Forest
· 1,927 sq.ft · 4 Bedrooms · 2 Baths · House
· Office room · Equipped kitchen
Westerly Forest · 1,927 sq.ft · 4 Bedrooms · 2 Baths · House · Office room · Equipped kitchen
Beautifully refreshed 4 bedroom, 2 bath home in the Gordon Manor area, just off Country Club Road! Gleaming hardwood floors have been newly refinished, and fresh paint throughout creates a bright, move-in-ready feel. The completely renovated kitchen features crisp ivory cabinetry, solid-surface countertops, stainless steel appliances, tile backsplash, stainless undermount sink with new faucet, and new tile flooring. Both baths have been updated with new flooring, vanity cabinets, and countertops. The primary suite offers a private en-suite bath, while three additional bedrooms provide flexibility for guests, office space, or a growing household. Situated on a spacious. 48-acre lot in a convenient location close to shopping, dining, parks, and major roadways. A wonderful opportunity in an established neighborhood with thoughtful updates throughout!
USD 299,000
2466 Vincent Road
View photo
House · for sale
USD 379,000
USD 149/sq.ft
2466 Vincent Road
Westerly Forest
· 2,540 sq.ft · 3 Bedrooms · 2 Baths · House
· Patio · Garden · Office room · Equipped kitchen · Cellar
Westerly Forest · 2,540 sq.ft · 3 Bedrooms · 2 Baths · House · Patio · Garden · Office room · Equipped kitchen · Cellar
Hard to find Cul-de-sac lot with useable acreage in NW Winston with no HOA. You have to see this beautifully laid out home in person to appreciate the flow and tranquil setting. With 3 bedrooms and a possible 4th in the finished basement, you have room for the whole family to spread out or make your own dream craft room/entertainment area. New LVP floors in the office, dining, and living areas. Check out the wet bar in the living room that is close to the screened in porch and patio, perfect for entertaining, or just relaxing in your personal oasis. You will love the office with french doors and plenty of natural light. The open kitchen flows into the dining room making meals a breeze. Upstairs you will find 3 bedrooms, with the primary being a fantastic size and bathroom to match. Outside is what sold the current owner. The backyard is hard to beat! Fenced in and large enough for anything you want to do. Shed conveys and behind it is a separate fenced area for a garden or dog run
USD 379,000
119 Linden Place
View photo
House · for sale
USD 465,000
USD 227/sq.ft
119 Linden Place
Westerly Forest
· 2,045 sq.ft · 2 Bedrooms · 2 Baths · House
· Office room · Equipped kitchen · Parking · Swimming pool
Westerly Forest · 2,045 sq.ft · 2 Bedrooms · 2 Baths · House · Office room · Equipped kitchen · Parking · Swimming pool
Beautifully updated one-level home in the gated Bermuda Run Country Club community! Located within the highly regarded Bermuda Village Retirement Community, this 2-bedroom, 2-bath home with an additional office has been thoughtfully renovated and is move-in ready. Brand-new real hardwood floors add warmth and character to the spacious floor plan. The home also features a large updated kitchen, open dining and living areas, and beautiful built-in shelving. Generously sized bedrooms, plantation shutters, and an attached 2-car garage add to the comfort and convenience. Updated crawlspace, sump pump and dehumidifier. Enjoy the 55+ lifestyle Bermuda Village has to offer, including its own clubhouse with dining, fitness center with organized classes, yoga studio, indoor heated pool, and more, all within a secure, gated community. A beautifully refreshed home ready for its next owner! Bermuda Run Country Club membership required; Bermuda Village monthly fees are required. See attachments
USD 465,000
5961 Cottonwood Lane
View photo
House · for sale
USD 385,000
USD 144/sq.ft
5961 Cottonwood Lane
Westerly Forest
· 2,669 sq.ft · 3 Bedrooms · 2 Baths · House
· Patio · Garden · Office room · Deck · Fireplace · Parking · Cellar
Westerly Forest · 2,669 sq.ft · 3 Bedrooms · 2 Baths · House · Patio · Garden · Office room · Deck · Fireplace · Parking · Cellar
Welcome to 5961 Cottonwood Drive—where updates, space, and outdoor living come together! This beautifully updated 3BR/2BA home features fresh paint, new LVP flooring upstairs, granite countertops, stainless steel appliances, and updated bathrooms. The main level offers a spacious living room AND den, plus a primary suite with a sitting area and a beautifully updated bath featuring new tile and a glass sliding door. Need more space? The fully finished basement offers new carpet, an office/bonus room, additional living area, and a deep garage with tons of storage. Step outside to a fully fenced backyard made for entertaining with an updated AZEK deck, aluminum railing, grilling patio, and outdoor fireplace. The extended concrete parking pad adds extra room for guests, a camper, or trailers. There is no HOA, but you have the option of joining the community pool for an annual fee. Updated, spacious, and packed with features—this one checks the boxes!
USD 385,000
5201 Old Plantation Circle
View photo
House · for sale
USD 339,000
USD 229/sq.ft
5201 Old Plantation Circle
Westerly Forest
· 1,475 sq.ft · 3 Bedrooms · 2 Baths · House
· Garden · Deck · Fireplace · Equipped kitchen
Westerly Forest · 1,475 sq.ft · 3 Bedrooms · 2 Baths · House · Garden · Deck · Fireplace · Equipped kitchen
Easy, low-maintenance living awaits in this beautifully maintained 3BR/2BA ranch with a 2019 roof & 2018 HVAC. Beautiful hardwood floors welcome you through the foyer and continue into the dining room and vaulted living room, where a cozy gas fireplace creates the perfect gathering space. The updated kitchen features granite countertops, tile backsplash, tile flooring and a sunny breakfast area. The spacious primary suite is highlighted by a tray ceiling, walk-in closet and luxury bath featuring a tile shower and granite double vanities. Step outside to the large rear Trex deck with gas grill—perfect for relaxing, grilling and entertaining. HOA-maintained lawn care makes for easy living with less time spent on yard work. Conveniently located near dining, shopping and major highways and zoned for desirable schools. A wonderful combination of one-level living, thoughtful updates and a low-maintenance lifestyle!
USD 339,000
1885 Paragon Drive
View photo
House · for sale
USD 494,900
USD 169/sq.ft
1885 Paragon Drive
Westerly Forest
· 2,928 sq.ft · 4 Bedrooms · 3 Baths · House
· Equipped kitchen
Westerly Forest · 2,928 sq.ft · 4 Bedrooms · 3 Baths · House · Equipped kitchen
New construction on a spacious. 51-acre lot, offering a thoughtful floor plan with plenty of room, flexibility, and modern finishes. Two primary suites, one conveniently located on the main level and another upstairs, provide excellent options for multi-generational living or accommodating guests. The open-concept main floor features a beautifully appointed kitchen with quartz countertops, tile backsplash, pantry, and stainless-steel appliances. Durable LVP flooring extends throughout the home, with a main-level laundry room for added convenience. Upstairs, you’ll find two additional bedrooms with generous closet space plus a versatile bonus room that could also function as a fifth bedroom. Two gas HVAC systems provide dedicated comfort for each level. EV charger for added convenience. Taxes and value are for lot only
USD 494,900
4031 Stirrup Drive
View photo
House · for sale
USD 399,000
USD 163/sq.ft
4031 Stirrup Drive
Westerly Forest
· 2,433 sq.ft · 4 Bedrooms · 2 Baths · House
· Office room · Equipped kitchen · Parking
Westerly Forest · 2,433 sq.ft · 4 Bedrooms · 2 Baths · House · Office room · Equipped kitchen · Parking
Primary on main! Discover the Pickens floor plan in Stapleton, offering 4 bedrooms, 2.5 baths, a dedicated office, loft, and a 2-car garage. The open-concept layout features a beautiful kitchen with granite countertops, white cabinetry, stainless steel appliances, and a spacious family room ideal for everyday living and entertaining. The primary suite provides a large walk-in closet and well-appointed bath, while the covered rear porch offers the perfect place to unwind. You also have a large, floored storage space! Thoughtful finishes throughout and a convenient Clemmons location make this new construction home one you won't want to miss
USD 399,000
5305 Old Plantation Circle
View photo
House · for sale
USD 330,000
USD 212/sq.ft
5305 Old Plantation Circle
Westerly Forest
· 1,550 sq.ft · 3 Bedrooms · 2 Baths · House
· Patio · Garden · Fireplace · Parking
Westerly Forest · 1,550 sq.ft · 3 Bedrooms · 2 Baths · House · Patio · Garden · Fireplace · Parking
Welcome home to this beautiful one-level gem in the Plantation Row community! Featuring 3 bedrooms, 2 full baths, and over 1,500 square feet of thoughtfully designed living space, this move-in-ready home offers the easy lifestyle today's buyers are seeking. The spacious great room with fireplace creates a warm and inviting gathering space, and the soaring 10 ft ceilings fill the home with natural light and an open feel. Step outside to enjoy the private pergola, covered porch, and patio. The fenced yard, garden space, attached two-car garage, and low-maintenance lifestyle make this home a standout opportunity. Located in sought-after Winston-Salem with convenient access to shopping, dining, parks, and major commuter routes, this impeccably maintained home combines comfort, style, and convenience. If you've been searching for updated one-level living in a prime location, this is the one you've been waiting for!
USD 330,000
127 Pinewood Lane #103
View photo
Condo · for sale
USD 214,900
USD 134/sq.ft
127 Pinewood Lane #103
Westerly Forest
· 1,593 sq.ft · 2 Bedrooms · 2 Baths · Condo
· Patio · Equipped kitchen · Swimming pool
Westerly Forest · 1,593 sq.ft · 2 Bedrooms · 2 Baths · Condo · Patio · Equipped kitchen · Swimming pool
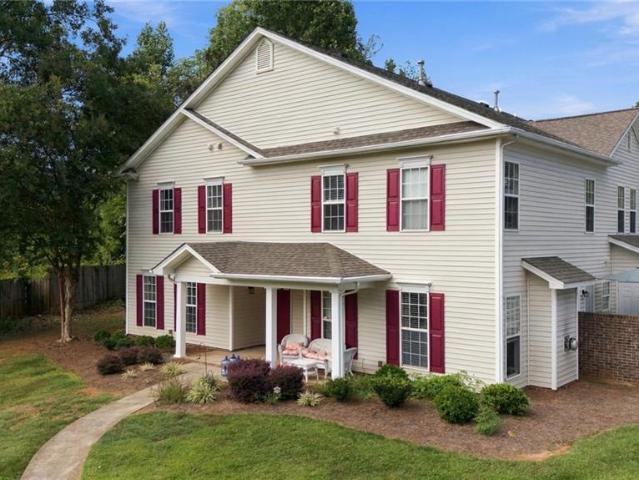
Low davie county taxes! Move right into this beautifully updated townhome in Kinderton, where fresh paint, new carpet, and new tile give every room a crisp, just-finished feel. The main level's open floor plan makes everyday living and entertaining effortless, anchored by a large kitchen featuring a brand-new refrigerator, stove, and dishwasher. Gas logs add warmth and ambiance to the living space, while a main-level laundry keeps daily routines simple. Upstairs, two generously sized bedrooms, two full baths and oversized closets. A rare layout that gives everyone their own comfortable retreat. A built-in intercom system adds an extra touch of convenience throughout the home. Step outside to a brick patio, a peaceful spot for morning coffee or evening relaxation. Beyond your door, Kinderton's neighborhood pool and array of outdoor amenities make it easy to enjoy an active, social lifestyle just steps from home. All within one of the area's most walkable, well-planned communities
USD 214,900
204 Ridgelea Court
View photo
Townhouse · for sale
USD 265,000
USD 122/sq.ft
204 Ridgelea Court
Westerly Forest
· 2,164 sq.ft · 3 Bedrooms · 3 Baths · Townhouse
· Garden · Office room · Parking · Gym · Deck · Fireplace · Equipped kitchen · Swimming pool · Cellar
Westerly Forest · 2,164 sq.ft · 3 Bedrooms · 3 Baths · Townhouse · Garden · Office room · Parking · Gym · Deck · Fireplace · Equipped kitchen · Swimming pool · Cellar
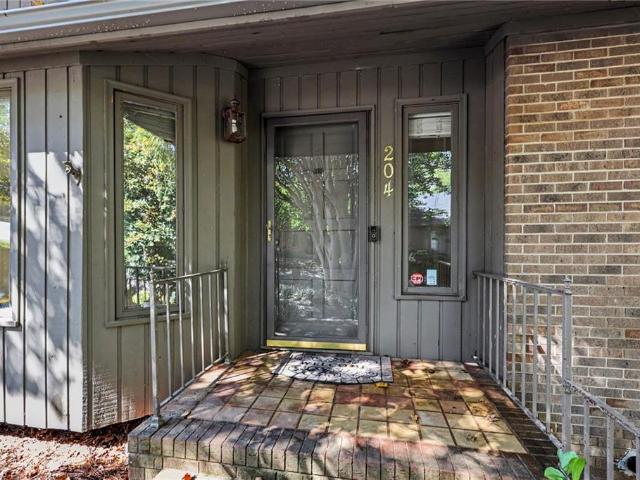
Come check out this 3-bed, 3-bath Breckinridge townhome. You're greeted by vaulted ceilings, gorgeous built-in shelves, and a cozy gas fireplace! The main level features a large eat-in kitchen, inviting living room, and a back deck with a privacy fence. You'll also find the primary suite and 2nd bedroom here, with the laundry room conveniently placed between them. The finished basement boasts a 2nd living space, 3rd bedroom, one car garage, and a versatile bonus room—perfect for an office, gym, or even an extra bedroom or guest room. Incredibly convenient to US-421, shops, and dining! Enjoy true low-maintenance living with an HOA covering exterior and yard maintenance, plus access to the neighborhood pool, clubhouse, and walking paths. Schedule your showing today!
USD 265,000
5906 River Gate Court
View photo
House · for sale
USD 339,900
USD 187/sq.ft
5906 River Gate Court
Westerly Forest
· 1,808 sq.ft · 3 Bedrooms · 2 Baths · House
· Patio · Fireplace · Equipped kitchen
Westerly Forest · 1,808 sq.ft · 3 Bedrooms · 2 Baths · House · Patio · Fireplace · Equipped kitchen
Nice home in a great location! Come and cozy up to the fireplace in the spacious living room that has vaulted ceilings or step out onto your patio out back and enjoy the wonderful outdoors. This 3 BD to BA home is waiting for you to create memories here. The kitchen has a great design with an eat-in area that can double as a breakfast nook, if you'd like. Solar panels and a new roof were installed in March of 2023. The water heater was installed new last year and the ductwork were cleaned annually. Seller is offering a $10,000 carpet/flooring allowance. This is your new peace place!
USD 339,900
5330 Summer Hill Lane
View photo
House · for sale
USD 1,325,000
USD 249/sq.ft
5330 Summer Hill Lane
Westerly Forest
· 5,307 sq.ft · 5 Bedrooms · 4 Baths · House
· Patio · Garden · Office room · Gym · Equipped kitchen · Parking · Swimming pool · Cellar
Westerly Forest · 5,307 sq.ft · 5 Bedrooms · 4 Baths · House · Patio · Garden · Office room · Gym · Equipped kitchen · Parking · Swimming pool · Cellar
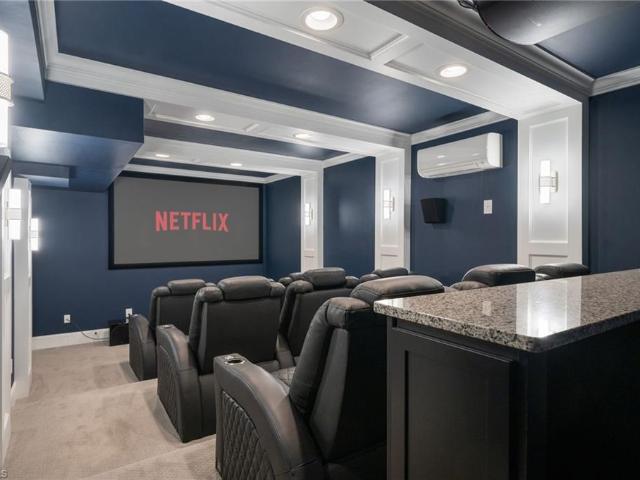
Brookberry Farm entertaining at its finest! This exceptional home offers an open floor plan w neutral paint throughout w a primary suite on main level, plus 4 BR & Bonus Rm upstairs. Oversized kitchen island & breakfast rm provide ample space for gatherings during holidays. Formal dining rm & half bath accentuated w custom shiplap. Screened porch overlooks woods & fenced back yard. The finished basement is an entertainer’s dream, featuring an impressive theater room, formal office (5th BEDROOM), gym, recreation room w wet bar, & partially finished space w your very own golf simulator. Enjoy a fenced yard, patio, circle drive, & 3-car garage. Neighborhood amenities include pool, tennis, pickleball, clubhouse, gym, fishing, walking trails, & more!
USD 1,325,000
3571 Emmen Court
View photo
House · for sale
USD 519,000
USD 251/sq.ft
3571 Emmen Court
Westerly Forest
· 2,067 sq.ft · 3 Bedrooms · 2 Baths · House
· Fireplace · Equipped kitchen · Parking
Westerly Forest · 2,067 sq.ft · 3 Bedrooms · 2 Baths · House · Fireplace · Equipped kitchen · Parking
Looking for a home that’s fresh and feels like new? Built in 2023 and ideally situated on a beautifully irrigated lot, this brick home offers easy main-level living with bright finishes and thoughtful upgrades throughout. The open living room features a cozy gas fireplace and flows into the eat-in kitchen with quartz countertops. Just steps away, the dining room showcases beautiful French doors and a coffered ceiling. Quartz countertops continue in the baths, while hard flooring throughout offers style and easy maintenance. A built-in bench and cubbies create a convenient drop zone area as you enter from garage. Enjoy relaxing or entertaining on the covered, screened porch. Come see this gem and make it yours!
USD 519,000
157 Cedar Lane
View photo
House · for sale
USD 669,000
USD 227/sq.ft
Updated
157 Cedar Lane
Westerly Forest
· 2,939 sq.ft · 4 Bedrooms · 3 Baths · House
· Patio · Office room · Deck · Cellar
Westerly Forest · 2,939 sq.ft · 4 Bedrooms · 3 Baths · House · Patio · Office room · Deck · Cellar
Unique FULL BASEMENT (approximately 2,000 sq ft) home in Bermuda Run West. One finished room (not included in square footage) in the basement. Passage door to the rear patio makes for the perfect office, exercise or craft room. YOU decide. Major privacy! THREE Main level bedrooms. Amazing living space with sunroom adjacent to great room and dining room. Upper level bonus, closet, full bath and great walk in attic. Hardwood floors have recently been added to the entire main level living areas. New deck. Lots of new paint. Large rooms with arched openings, exquisite trims and crown moldings. Enjoy the open common area beside the house. HOA maintained lawn. Photos with furnished rooms are virtually staged to give visuals of possible room arrangement
USD 669,000
531 Mill Pond Drive
View photo
Condo · for sale
USD 179,000
USD 156/sq.ft
531 Mill Pond Drive
Westerly Forest
· 1,141 sq.ft · 2 Bedrooms · 2 Baths · Condo
· Office room
Westerly Forest · 1,141 sq.ft · 2 Bedrooms · 2 Baths · Condo · Office room
Spacious and airy 2-bedroom, 2-bath condominium offering comfortable living in an incredibly convenient location. The generous layout provides plenty of room to relax and make the space your own. Enjoy direct access to the Muddy Creek Greenway, perfect for walking, biking, and spending time outdoors. Publix, restaurants, doctors’ offices, shopping, and everyday conveniences are all nearby, making this a wonderful place to call home. With its spacious interior, beautiful surroundings, and connection to the Greenway, this condo offers a great combination of comfort, convenience, and outdoor enjoyment
USD 179,000
8390 Grove Creek Drive
View photo
House · for sale
USD 875,000
USD 237/sq.ft
8390 Grove Creek Drive
Westerly Forest
· 3,681 sq.ft · 3 Bedrooms · 3 Baths · House
· Patio · Equipped kitchen · Parking
Westerly Forest · 3,681 sq.ft · 3 Bedrooms · 3 Baths · House · Patio · Equipped kitchen · Parking
Exceptional Lewisville home showcasing quality craftsmanship, luxury finishes & upgrades throughout! The Gourmet Kitchen offers custom cabinetry, granite countertops, Viking Double Oven & Microwave, Commercial grade Fridge & Bosch induction cooktop—perfect for everyday living & entertaining. Beautiful moldings & window treatments throughout. The main-level Primary Suite offers a luxurious private retreat with a beautifully appointed bath & custom closet. Upstairs features 2 spacious Guest bedrooms & Bonus Room offering a flexible space. Enjoy outdoor living on the EZ Breeze rear porch & patio with custom pergola, enhanced by irrigation, exterior lighting & an abundance of flowering trees & bushes. Acrylic-coated garage, patio & porch floors provide easy maintenance. Additional premium features include: Control4 Smart Home Automation System, Generac whole house generator & TWO 2024 HVAC units. A beautifully designed home combining upscale finishes & exceptional outdoor spaces
USD 875,000
189 Cabot Drive
View photo
House · for sale
USD 439,900
USD 182/sq.ft
189 Cabot Drive
Westerly Forest
· 2,411 sq.ft · 4 Bedrooms · 2 Baths · House
· Garden · Equipped kitchen · Parking
Westerly Forest · 2,411 sq.ft · 4 Bedrooms · 2 Baths · House · Garden · Equipped kitchen · Parking
Beautifully updated home in the Village of Clemmons with a Winston-Salem address and lower Clemmons taxes. Designed for easy, low-maintenance living, this home offers zero-step entry at all three entrances, a first-floor primary suite, laundry, and open-concept living spaces with new wide-plank hardwoods, crown molding, and substantial baseboards. The 2025 kitchen features new cabinetry and quartz countertops. Enjoy a covered front porch, a screened and tiled back porch, and a private landscaped yard with low-maintenance dwarf plantings and a decorative stone wall. Upstairs are three bedrooms, a full bath, a catwalk loft, a floored walk-in attic, and a bonus room over the garage. Convenient location, excellent Clemmons schools, and exceptional accessibility make this a rare opportunity!
USD 439,900
Get email alerts

Don't miss out: be the first to know about new properties

The alert was correctly created

On subscribing you accept the conditions of use and the privacy policy
Alert
Receive new ads in your inbox
Save this search
Receive alerts for new listings

We'll send you an email when we have new properties for: "Properties for sale in Westerly Forest"

The alert was correctly created

Ardmore, Winston township Forsyth County North Carolina
Hanes
Get email alerts and be the first to see new listings
Required field
On subscribing I accept the terms of the privacy policy
Perfect! You'll soon start receiving new listings via email
Alert
Receive an email when we have new ads for Properties for sale in Westerly Forest
Save this search
Filters

Bedrooms

Size (sq.ft)

sq.ft
sq.ft

Price

USD
USD

Property type

Bathrooms

Clear all filters
Receive notifications when new entries are published.