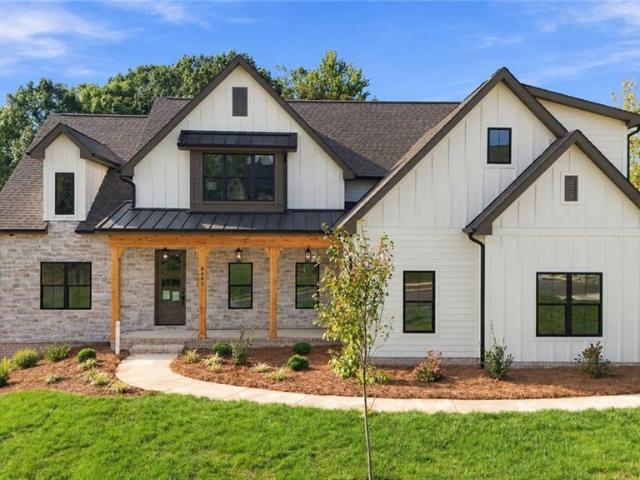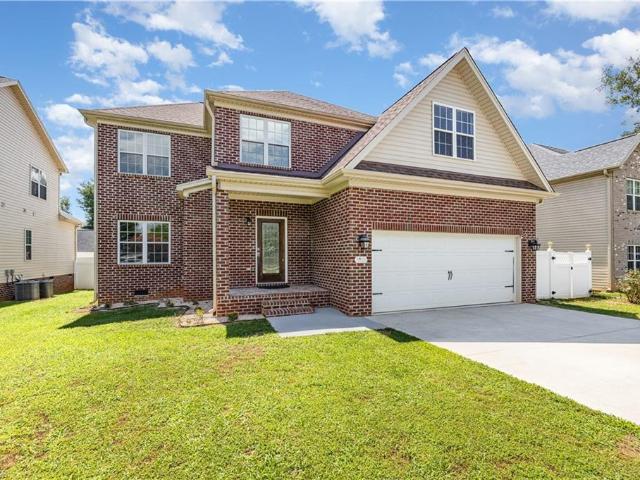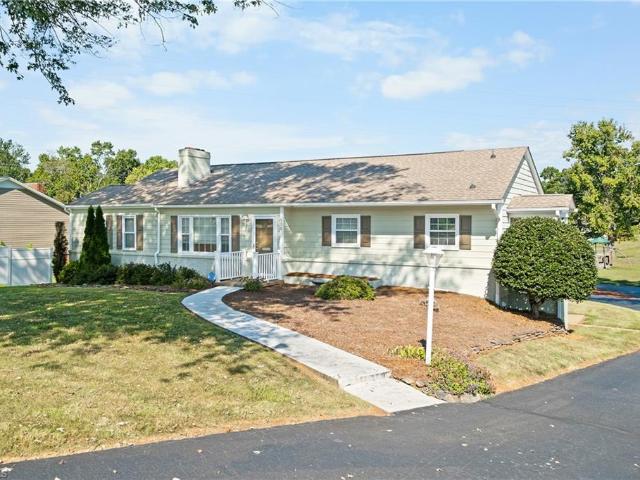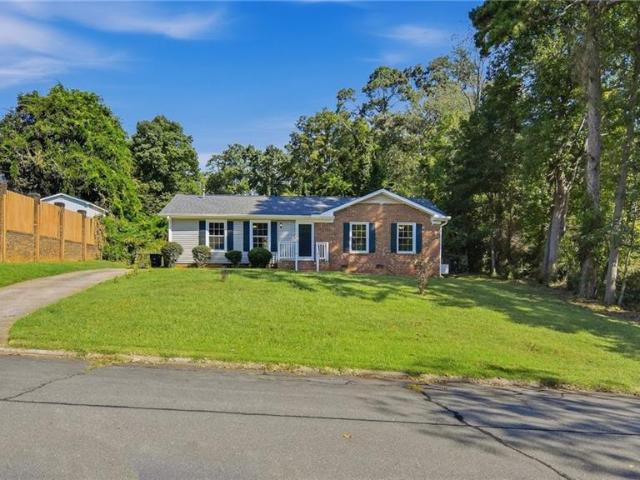
513 properties for sale in Westerly Forest

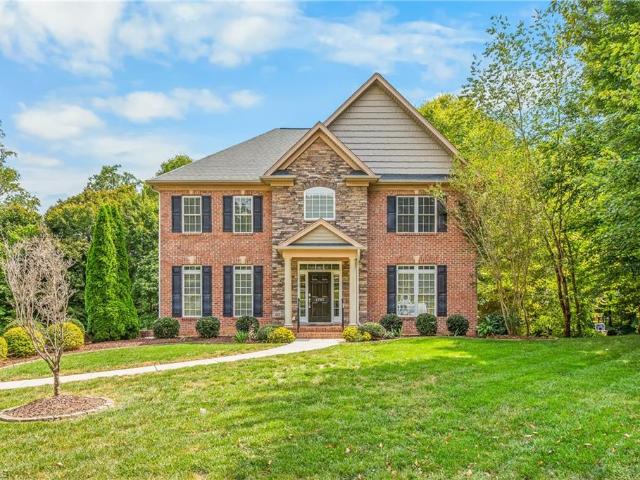
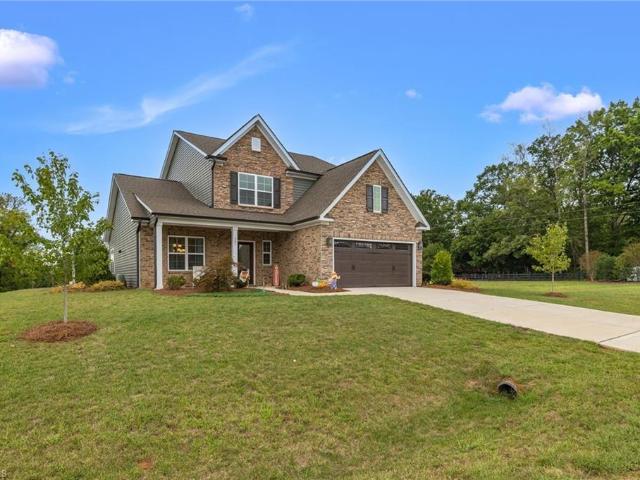
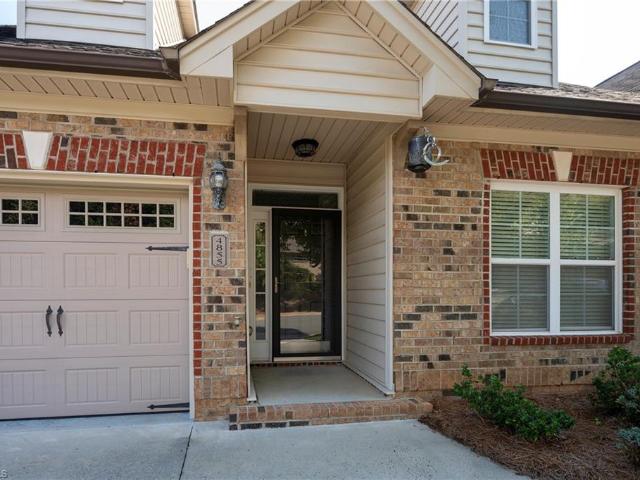
4855 Sterling Brooke Lane
View photo
Townhouse · for sale
USD 325,000
USD 164/sq.ft
4855 Sterling Brooke Lane
Westerly Forest
· 1,970 sq.ft · 3 Bedrooms · 3 Baths · Townhouse
· Patio · Fireplace · Equipped kitchen · Parking
Westerly Forest · 1,970 sq.ft · 3 Bedrooms · 3 Baths · Townhouse · Patio · Fireplace · Equipped kitchen · Parking
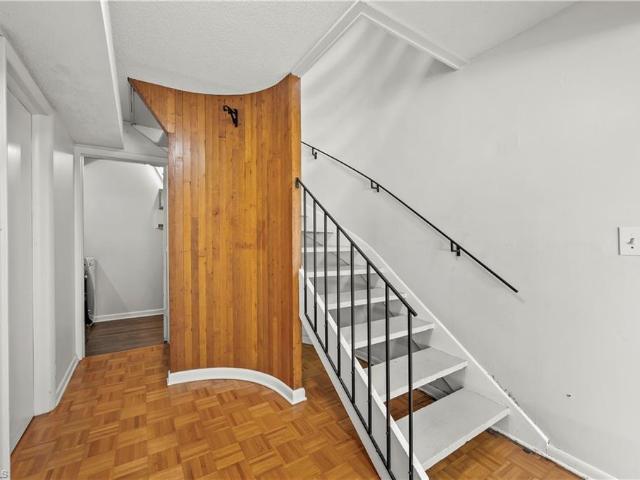
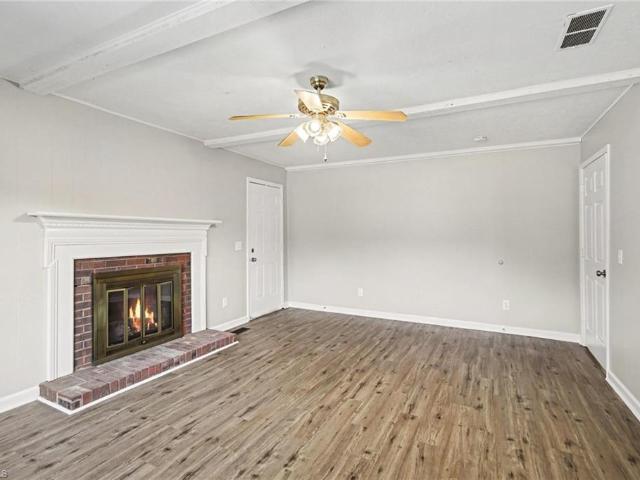
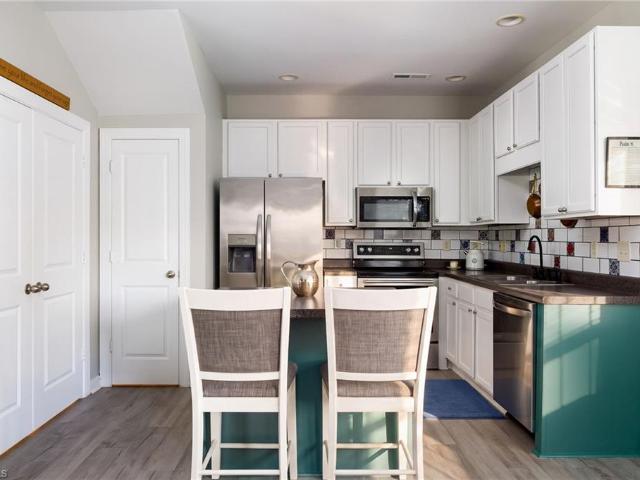
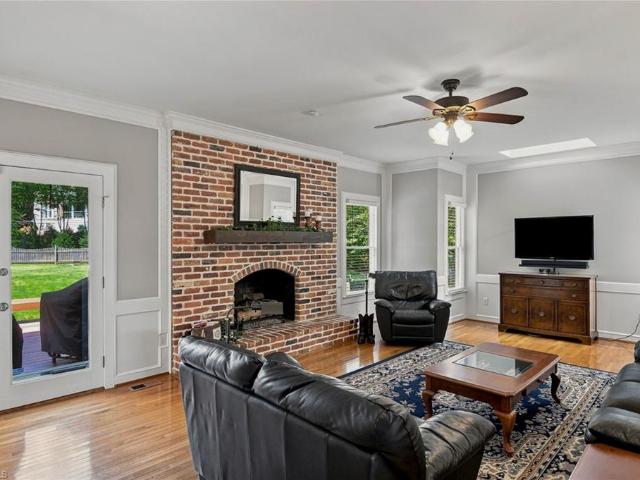
Looking for a townhome with the most convenient location in Winston Salem? This townhome in Wyngate Village is only a few minutes to Walmart, Hanes Mall Blvd, & Costco. This area of Wyngate is separate from the large congested section. This small area of Wyngate has only 27 townhomes, almost like a mini neighborhood and it even has guest parking at the end of the street. You can get acquainted with your neighbors! Everything you need is on 1 Level, so you won't even need to go upstairs. ML has the Primary BR, Primary Bath with tub & shower plus a walk-in closet. Also on the ML is a 2nd BR and 2nd bath, fantastic kitchen with granite, large living/dining area and a fireplace with gas logs. Upstairs is like a suite for a guest or a teenager. It has a BR, full bath and a den/living area. Just out the back door is a fenced patio w/gate leading to a grassy area to walk the pets. We (the listing Realtors) like this neighborhood so much that we live here also. LOW HOA dues of $156.33 Month
USD 325,000
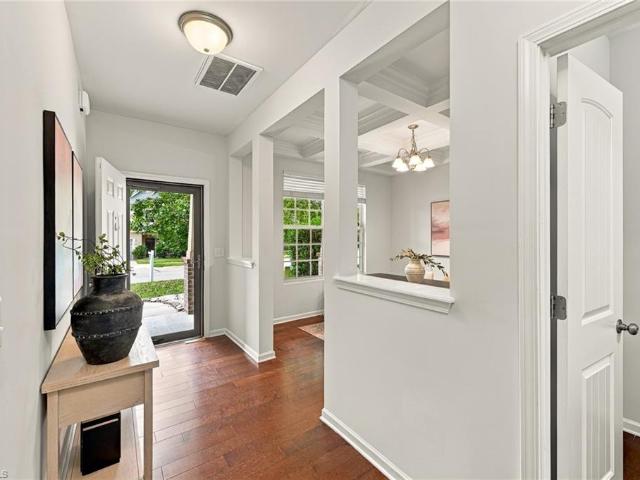
3625 Swaim Court
View photo
Townhouse · for sale
USD 192,000
USD 166/sq.ft
3625 Swaim Court
Westerly Forest
· 1,152 sq.ft · 2 Bedrooms · 2 Baths · Townhouse
· Deck · Fireplace · Equipped kitchen
Westerly Forest · 1,152 sq.ft · 2 Bedrooms · 2 Baths · Townhouse · Deck · Fireplace · Equipped kitchen
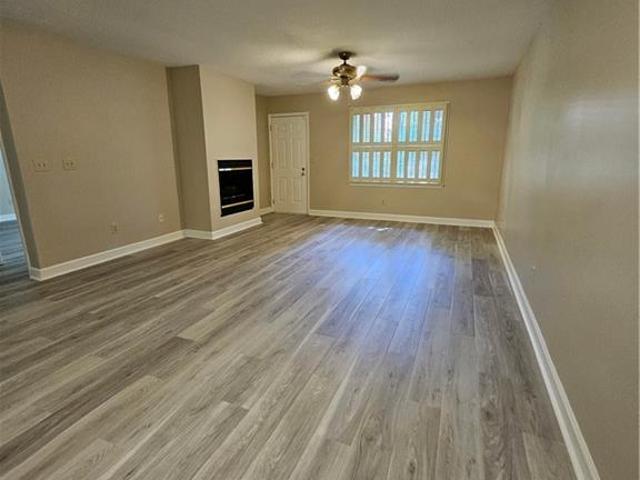
Move in READY 1 story Living! Freshly Painted, New Floors, new deck. Features large kitchen with granite countertop, Tile floors! Foyer with tiles, Huge Living Room with Dining Area with fireplace! Each bedroom has its own full bath! Great floor plan near everything! HOA includes exterior maintenance and water! All windows have custom plantation shutters!
USD 192,000
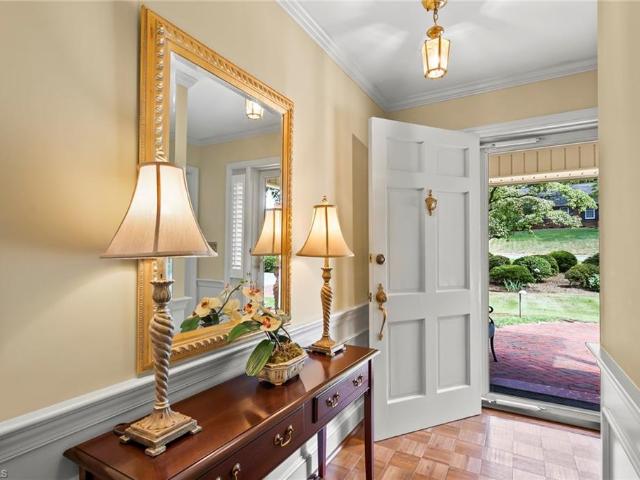
204 Lamplighter Circle
View photo
Townhouse · for sale
USD 205,000
USD 126/sq.ft
204 Lamplighter Circle
Westerly Forest
· 1,625 sq.ft · 3 Bedrooms · 3 Baths · Townhouse
· Deck · Fireplace · Equipped kitchen · Parking · Cellar
Westerly Forest · 1,625 sq.ft · 3 Bedrooms · 3 Baths · Townhouse · Deck · Fireplace · Equipped kitchen · Parking · Cellar
Are you looking for a three-bedroom townhome featuring a garage, situated within the Meadowlark/Reagan school zone, minutes from shopping, restaurants and convenient to Hwy 421? This property offers that and more in established neighborhood. The great room with a gas log fireplace flows to Dining area and has a sliding glass door that opens to the rear deck. The kitchen features stainless steel appliances, tile backsplash, solid-surface countertops, pantry area and conveniently opens to the dining area with sliding doors to the deck. Also on the second-level is a bedroom and full bathroom. The third level offers two additional bedrooms and two full bathrooms. The basement provides a laundry/utility room as well as garage access, offering abundant storage space. With fresh interior and exterior paint, a 2023 HVAC system, recent water heater and convenient access to Muddy Creek Greenway this home is move-in ready! HOA fee includes road maintenance, exterior Maintenace, water/sewer
USD 205,000
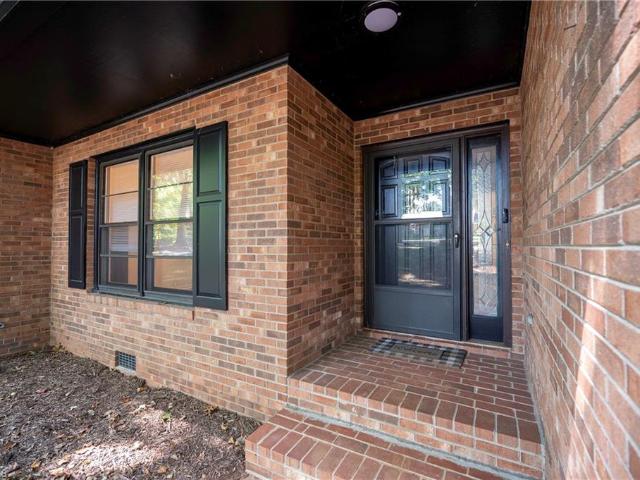
260 Overlook Drive
View photo
House · for sale
USD 365,000
USD 174/sq.ft
260 Overlook Drive
Westerly Forest
· 2,088 sq.ft · 3 Bedrooms · 3 Baths · House
· Garden
Westerly Forest · 2,088 sq.ft · 3 Bedrooms · 3 Baths · House · Garden
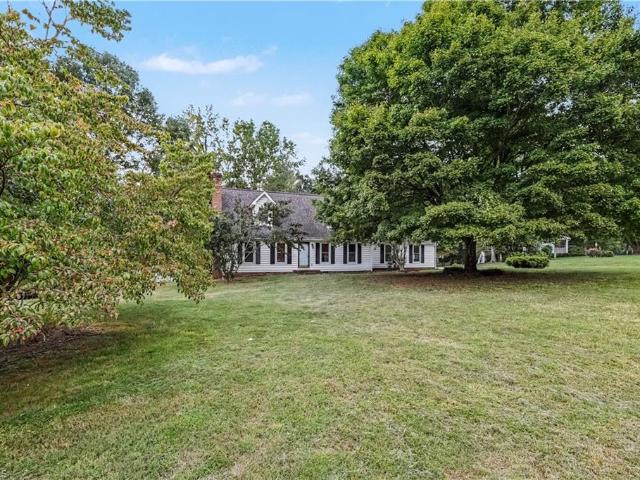
Make your next move to Davie County! Situated on 1.27 acres, this 3-bedroom, 3-full-bath home offers room to spread out in a sought-after location. Recently power washed and professionally cleaned, the home retains its original character, with opportunities to update and personalize over time. The acreage offers space to enjoy the outdoors, garden, or simply appreciate a little extra breathing room. Bring your vision and explore the possibilities of this Davie County property!
USD 365,000
489 Lotus Court
View photo
House · for sale
USD 669,900
USD 194/sq.ft
489 Lotus Court
Westerly Forest
· 3,444 sq.ft · 4 Bedrooms · 3 Baths · House
· Patio · Garden · Office room · Balcony · Equipped kitchen · Parking
Westerly Forest · 3,444 sq.ft · 4 Bedrooms · 3 Baths · House · Patio · Garden · Office room · Balcony · Equipped kitchen · Parking
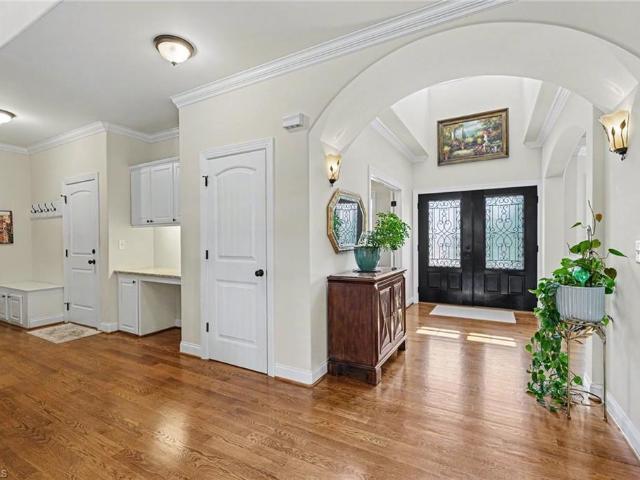
Beautiful Brick home located on a cul-de-sac in a convenient Lewisville subdivision! Easy access to Hwy 421 & nearby Clemmons, this home offers both comfort & accessibility. Meticulously maintained property features, a welcoming front porch, & a fenced-in backyard—perfect for entertaining. The extended driveway and 2-car garage provide ample parking & storage. Step inside to find hardwood floors throughout the ML, staircase, & upstairs balcony. Chef’s dream kitchen boasts a large island, gas range, and BOSCH SS appliances—ideal for cooking and entertaining. Enjoy elegant coffered ceilings in the dining room & a separate office on the main level. Spacious primary ensuite is on the Main Level, while an additional private primary suite upstairs offers a perfect retreat away from the other BDRMS. The 4th bedroom can be used as a bonus room, playroom, or man cave. Outdoor living w/ a massive patio & screened-in-porch. A walk-in attic upstairs offers storage. This home truly has it all!
USD 669,900
5603 Hundley Road
View photo
House · for sale
USD 1,795,000
USD 369/sq.ft
5603 Hundley Road
Westerly Forest
· 4,855 sq.ft · 5 Bedrooms · 4 Baths · House
· Garden · Office room · Equipped kitchen · Parking
Westerly Forest · 4,855 sq.ft · 5 Bedrooms · 4 Baths · House · Garden · Office room · Equipped kitchen · Parking
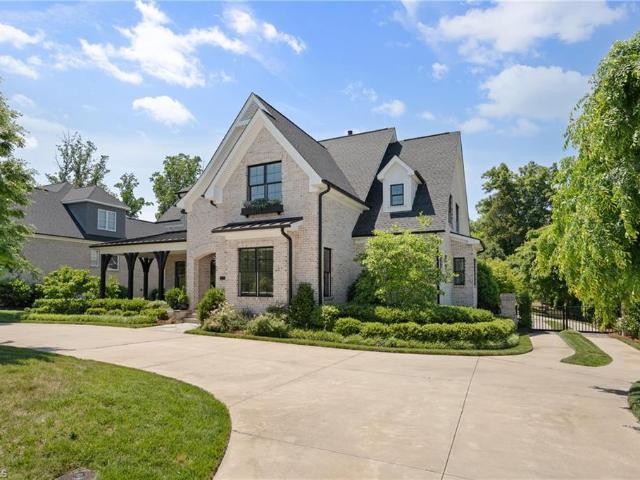
Custom-built Jonathan Lee masterpiece on a private. 70-acre lot. Beautifully designed by landscape architect. For a true estate setting! Covered front porch with stone floor; Magnificent details. 10-foot ceilings, exposed-brick accent walls, rustic beams, wood floors and large expanses of glass; Exquisite kitchen opens to both the living and dining rooms. And includes a massive island, walk-in pantry and an adjacent mud room/drop zone; Unique bedroom layout. With two bedrooms on the main level. Including the primary suite with ultra-luxe bath and room-sized walk-in closet, along with a separate guest bedroom suite with its own bath; Separate office with built-ins; Upstairs includes a TV loft, bonus room, BRs 3,4&5 and baths 3&4 plus walk-in storage; Sunroom/breezeway leads to the oversized 3-car garage; Electric Phantom screens transform the large rear porch into the ultimate screened porch; Fenced-in back yard with gated driveway plus additional area behind
USD 1,795,000
203 Cheltenham Drive
View photo
House · for sale
USD 249,900
USD 140/sq.ft
203 Cheltenham Drive
Westerly Forest
· 1,776 sq.ft · 4 Bedrooms · 2 Baths · House
· Fireplace · Equipped kitchen
Westerly Forest · 1,776 sq.ft · 4 Bedrooms · 2 Baths · House · Fireplace · Equipped kitchen
Four-bedroom, two-bathroom home in Salem Woods. This home features a smooth open floor plan centred around a cozy living room fireplace. The kitchen is updated with granite countertops and stainless-steel appliances, creating a functional flow for daily living and entertaining. The primary bedroom includes the comfort of a dedicated primary bathroom. Conveniently located just minutes from Hanes Mall, shopping, dining, and major highways. One or more photos in this listing have been virtually staged
USD 249,900
717 Magnolia Street
View photo
House · for sale
USD 239,000
USD 284/sq.ft
717 Magnolia Street
Westerly Forest
· 840 sq.ft · 2 Bedrooms · 1 Bath · House
· Garden · Equipped kitchen
Westerly Forest · 840 sq.ft · 2 Bedrooms · 1 Bath · House · Garden · Equipped kitchen
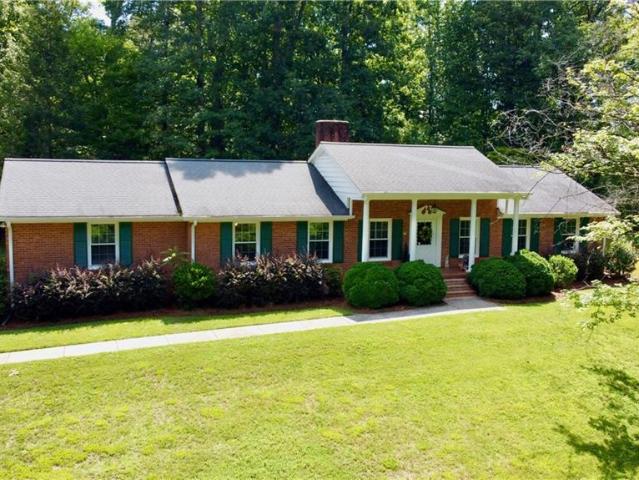
Move-in ready 2BR/1BA brick ranch in Winston-Salem! Fresh paint, new LVP flooring throughout, updated tile bath, kitchen, laundry room & heat pump. Big 0.22-acre lot with shaded backyard. Great starter home or investment. Minutes to downtown
USD 239,000
2544 Tantelon Place
View photo
Townhouse · for sale
USD 234,900
USD 96/sq.ft
2544 Tantelon Place
Westerly Forest
· 2,443 sq.ft · 2 Bedrooms · 3 Baths · Townhouse
· Office room · Fireplace · Equipped kitchen · Parking · Cellar
Westerly Forest · 2,443 sq.ft · 2 Bedrooms · 3 Baths · Townhouse · Office room · Fireplace · Equipped kitchen · Parking · Cellar
Enjoy easy one-level living in this spacious, well maintained townhome backing to the golf course! A covered front porch welcomes you inside to a galley kitchen with stainless steel appliances and a cozy breakfast nook, expansive living room with fireplace, dining area and tiled sunroom. The main-level primary suite features a private full bath and two closets. A second bedroom and updated full bath complete this level. The finished walk-out basement offers exceptional flexibility with a den featuring a wood-burning stove, updated full bath, laundry room, one-car garage and two additional rooms with closets and privacy doors—ideal for a home office, study, playroom or storage. Major updates include a new roof in 2026, water heater in 2025 and heat pump in 2017. Enjoy golf course views, flexible living space and convenient main-level living!
USD 234,900
2471 Autumn Mist Drive
View photo
Townhouse · for sale
USD 262,000
USD 206/sq.ft
2471 Autumn Mist Drive
Westerly Forest
· 1,270 sq.ft · 2 Bedrooms · 2 Baths · Townhouse
· Equipped kitchen · Parking · Swimming pool
Westerly Forest · 1,270 sq.ft · 2 Bedrooms · 2 Baths · Townhouse · Equipped kitchen · Parking · Swimming pool
Easy living meets everyday convenience in this beautifully updated, all brick, end-unit townhome in Hillcrest Towne Center! Tucked away in a well-maintained community w/a pool & clubhouse, this light-filled home is just down the street from healthcare, shopping, restaurants & major highways. The open-concept main level features 9' ceilings, LVP flooring, updated kitchen w/spacious pantry & main-level laundry. Relax year-round in the screened-in back porch or retreat upstairs to either of the 2 large bedrooms, each with its own attached bath. Primary bedroom features a vaulted ceiling, walk-in closet & walk-in shower for an added comfort. A 1-car garage provides convenient parking & storage. All stainless steel appliances are less than 3 years old. Washer, dryer & refrigerator convey with an acceptable offer. A transferable home warranty adds extra peace of mind. Low-maintenance living in a convenient Winston-Salem location—this one is ready for you to move in and enjoy life!
USD 262,000
4025 Huntscroft Lane
View photo
House · for sale
USD 615,000
USD 190/sq.ft
4025 Huntscroft Lane
Westerly Forest
· 3,229 sq.ft · 4 Bedrooms · 3 Baths · House
· Garden · Deck · Fireplace · Equipped kitchen · Cellar
Westerly Forest · 3,229 sq.ft · 4 Bedrooms · 3 Baths · House · Garden · Deck · Fireplace · Equipped kitchen · Cellar
Space to gather, room to recharge and a backyard ready to enjoy. 4025 Huntscroft Ln brings it all together in Glenridge. Immaculately maintained and filled with natural light, this 4-bedroom, 3.5-bath home features wood floors, tall ceilings and inviting living spaces. The kitchen offers abundant cabinetry, granite countertops, a large island and a 6-burner Thermador gas range. A sunny breakfast area, formal dining room and spacious den with fireplace and built-ins make living and entertaining effortless. Step onto the rear deck and take in the large, flat, fenced backyard. An exceptional setting for play, pets, gardening or outdoor gatherings. Upstairs, the generous primary suite includes a fireplace, double vanity, garden tub and separate shower. A finished basement with a full bath adds flexible space for guests, recreation, fitness or a home office. Glenridge offers a community pool, neighborhood events & convenient access to shopping and dining. Come experience it for yourself
USD 615,000
123 Valley Oaks Drive
View photo
House · for sale
USD 329,900
USD 117/sq.ft
123 Valley Oaks Drive
Westerly Forest
· 2,799 sq.ft · 3 Bedrooms · 3 Baths · House
· Garden · Parking · Deck · Equipped kitchen · Swimming pool · Cellar
Westerly Forest · 2,799 sq.ft · 3 Bedrooms · 3 Baths · House · Garden · Parking · Deck · Equipped kitchen · Swimming pool · Cellar
Welcome to this beautiful 3 bedroom 3 and a half bath home full of potential. First floor primary bedroom and bath featuring a walk in closet. Living room, dining room, kitchen, half bath and laundry complete the first floor. Upstairs there are 2 bedroom and a full bath nicely located between them. In the basement off the 2 car garage is a partially finished space with a full bathroom and sliding doors leading outside to the fenced in backyard, swimming pool, and deck. There is an unattached garage with electric. This home is waiting for the next owner to make it their own. Close to shopping, dining and entertaining
USD 329,900
2435 Wellsburg Court
View photo
House · for sale
USD 1,125,000
USD 233/sq.ft
2435 Wellsburg Court
Westerly Forest
· 4,822 sq.ft · 4 Bedrooms · 4 Baths · House
· Office room · Equipped kitchen · Parking · Cellar
Westerly Forest · 4,822 sq.ft · 4 Bedrooms · 4 Baths · House · Office room · Equipped kitchen · Parking · Cellar
Exceptional custom-built Tate Rice home privately positioned on a quiet cul-de-sac in Milburn. Thoughtfully designed with abundant natural light, beautiful craftsmanship, and an effortless flow, this 4-bedroom, 4.5-bath home offers exceptional flexibility for everyday living and entertaining. The main level features a spacious kitchen, breakfast area, and screened porch that flow seamlessly together, plus a dedicated scullery for added prep and storage. A first-floor primary suite provides a private retreat, while the two-car garage opens to a convenient drop zone and laundry suite. Upstairs are three bedrooms, two full baths, a large bonus room, dedicated office, and dual work-desk station. The finished basement adds a large den, oversized recreation room, two-car garage, and abundant storage. Outside, the incredibly private setting features mature surroundings and a fire pit, creating a peaceful retreat for relaxing or entertaining
USD 1,125,000
1201 Strathmore Circle
View photo
House · for sale
USD 349,900
USD 237/sq.ft
1201 Strathmore Circle
Westerly Forest
· 1,475 sq.ft · 3 Bedrooms · 1 Bath · House
· Garden · Deck · Fireplace · Equipped kitchen · Cellar
Westerly Forest · 1,475 sq.ft · 3 Bedrooms · 1 Bath · House · Garden · Deck · Fireplace · Equipped kitchen · Cellar
Welcome to 1201 Strathmore Circle! This charming, light-filled ranch is nestled in the popular Sherwood Forest neighborhood and offers comfortable one-level living with plenty of space and flexibility. The spacious living room features a gas fireplace and built-ins, creating a warm and inviting gathering space that flows seamlessly into the formal dining room and eat-in kitchen. Generously sized bedrooms are complemented by a nicely updated full bath. Outside, the beautifully landscaped corner lot and mature trees provide plenty of curb appeal, while the back deck overlooks a large, private backyard—ideal for relaxing or entertaining. The expansive unfinished basement, which is partially heated and cooled and is not included in the overall square footage, offers wonderful additional flexibility. With abundant storage, an additional full bath, and plenty of room for a home office, playroom, hobby area, or other uses, the possibilities are extensive. Please see agent only remarks
USD 349,900
1797 Ramhurst Drive
View photo
House · for sale
USD 699,900
USD 186/sq.ft
1797 Ramhurst Drive
Westerly Forest
· 3,757 sq.ft · 4 Bedrooms · 4 Baths · House
· Deck · Parking · Air conditioning · Cellar
Westerly Forest · 3,757 sq.ft · 4 Bedrooms · 4 Baths · House · Deck · Parking · Air conditioning · Cellar
Welcome to this beautifully built John Davis home in the heart of Clemmons. This well-maintained home features stainless steel appliances, a walk-in pantry, fresh paint throughout, refinished hardwood floors, and new carpet installed in 2025. The Trex deck with remote-controlled awning includes stair lighting and overlooks the additional lot, creating a great space for outdoor living and entertaining. The home also offers a second primary bedroom, beautiful mouldings, a walk-up attic, and adjoining baths for all bedrooms! The remodeled basement offers additional living and entertaining space, featuring updated flooring, fresh paint, recessed lighting, and wired surround sound with receiver. Additional updates include a new upstairs AC unit and gas log blower, both installed in 2018. A 3-car garage provides plenty of parking and storage. Schedule your showing today
USD 699,900
3833 Crestwell Cove Court
View photo
House · for sale
USD 314,900
USD 161/sq.ft
3833 Crestwell Cove Court
Westerly Forest
· 1,948 sq.ft · 4 Bedrooms · 2 Baths · House
· Patio · Garden · Equipped kitchen · Swimming pool
Westerly Forest · 1,948 sq.ft · 4 Bedrooms · 2 Baths · House · Patio · Garden · Equipped kitchen · Swimming pool
Attractive & spacious 4-bed, 2.5 bath home boasts a fabulous floor plan and fantastic curb appeal! Enjoy low maintenance living + being close to everything you need! Inviting front porch leads to the bright interior w/tall ceilings, dining room w/coffered ceiling & open kitchen-living room layout. Classic kitchen boasts ample cabinets, granite counters, island, work zone & pantry. LVP flooring extends from the kitchen through the spacious living room complete w/a cozy gas FP. BRAND NEW carpet throughout upstairs, which has ample space starting w/the wide landing & laundry zone. Huge primary suite w/vaulted ceiling & luxury bath w/double vanity, soaking tub, separate shower & large walk-in closet. 3 add'l sizable bedrooms w/good closet space & 2nd full bath. Out back find a patio for relaxing or grilling & a flat yard enclosed w/attractive privacy fence. Neighborhood pool! Conveniently located close to shopping, dining, Stratford/Hanes Mall Blvd & hwy access! Washer & dryer convey
USD 314,900
311 Pineridge Drive
View photo
House · for sale
USD 492,000
USD 179/sq.ft
311 Pineridge Drive
Westerly Forest
· 2,745 sq.ft · 3 Bedrooms · 2 Baths · House
· Garden · Parking · Deck · Fireplace · Equipped kitchen · Cellar
Westerly Forest · 2,745 sq.ft · 3 Bedrooms · 2 Baths · House · Garden · Parking · Deck · Fireplace · Equipped kitchen · Cellar
Beautiful 3 bedroom, 2 bath home with loads of updates and renovations. The kitchen offers granite counters and stainless appliances, an island and a pantry. Main level laundry and updated windows. 2 gas fireplaces. A sunroom has been added and a covered trex deck, great for enjoying the private backyard. Main level living with a parking pad just outside the front door. The basement has a large playroom and wet bar, along with an ample 2 car garage and workshop. The generator will keep you warm if the electricity ever goes out! There is a well established zoysia lawn which is drought tolerant. Washer and dryer convey. Community pool close by with membership fee. Close to grocery, pharmacy and restaurants. Make your appointment today!
USD 492,000
4320 Woodbourne Drive
View photo
House · for sale
USD 478,000
USD 237/sq.ft
4320 Woodbourne Drive
Westerly Forest
· 2,013 sq.ft · 3 Bedrooms · 2 Baths · House
· Office room · Deck · Equipped kitchen · Parking · Cellar
Westerly Forest · 2,013 sq.ft · 3 Bedrooms · 2 Baths · House · Office room · Deck · Equipped kitchen · Parking · Cellar
WATER FRONT Living in Clemmons and 5 minutes to Interstate 40. The property feels like a mountain lake getaway. The view and seclusion are mesmerizing. MAIN level living. Three or four bedrooms and 2.5 baths. All on the main level. The office could serve as a 4th bedroom, craft room, den. YOU decide. The Basement offers great storage or inside play. NEW ROOF and Gutters 2026. Old landscaping cleared. Some updates to kitchen and bathrooms. NEW tiled shower in primary bathroom. Several new fixtures. Great closet space, several featuring shelving. New pantry door in kitchen. NEW paint. Motion sensor lights added to all corners of the house and deck. You will love the garage workbench, with peg board wall. Complete with your own storage building
USD 478,000
1870 Woodstock Road
View photo
House · for sale
USD 887,400
USD 275/sq.ft
1870 Woodstock Road
Westerly Forest
· 3,218 sq.ft · 4 Bedrooms · 3 Baths · House
· Garden · Deck · Equipped kitchen
Westerly Forest · 3,218 sq.ft · 4 Bedrooms · 3 Baths · House · Garden · Deck · Equipped kitchen
10,000 end of year offer! If closed by end of year, buyer receives $10,000 closing credit to be used how they want (price reduction, appliances, closing costs, rate buy down etc). New construction by Isenhour Homes in sought-after Milburn. The main level primary bedroom features a board and batten accent wall, sitting area and a luxurious bathroom w/ a separate soaking tub. The kitchen boasts a large quartz island, gas range and a butler’s pantry that leads to a separate dining room w/ a stained pine ceiling and wainscoting. Enjoy some quiet time in your private study! The great room features a coffered ceiling that leads out to a peaceful screened in porch/deck and a large backyard. Crown molding continues upstairs where there are 3 more bedrooms, a spacious bonus room and 2 full bathrooms. Neighborhood amenities include walking trails and fishing pond w/ shelter. This 4 bed 3.5 bath home is the last lot in Milburn! Expected to be completed the first week of November 2026
USD 887,400
58 Carrisbrooke Lane
View photo
House · for sale
Request Details
58 Carrisbrooke Lane
Westerly Forest
· 1,916 sq.ft · 3 Bedrooms · 2 Baths · House
· Equipped kitchen
Westerly Forest · 1,916 sq.ft · 3 Bedrooms · 2 Baths · House · Equipped kitchen
Welcome to The King's Grant, a charming 2,000-square-foot royal retreat where every room feels fit for a king. And the crown is optional but strongly encouraged! This home delivers in every aspect. The main floor features a spacious, updated kitchen fit for feasting and entertaining. The spacious living room easily accommodates guests or provides the perfect place to relax and wind down. All three bedrooms are located on the second floor. The primary suite features a separate shower and tub, as well as a large walk-in closet. Enjoy brand-new carpet and fresh interior and exterior paint. HVAC systems and water heater recently replaced. Outside, the grounds become your private kingdom. A wonderful place to entertain your court or enjoy an evening under the stars. Come see this lovely home, where all your wishes will be granted!
Request Details
1859 Ellison Creek Road
View photo
House · for sale
USD 349,995
USD 122/sq.ft
1859 Ellison Creek Road
Westerly Forest
· 2,863 sq.ft · 3 Bedrooms · 2 Baths · House
· Deck · Fireplace · Parking · Cellar
Westerly Forest · 2,863 sq.ft · 3 Bedrooms · 2 Baths · House · Deck · Fireplace · Parking · Cellar
Welcome home to nearly 3,000 square feet of opportunity in Lewisville’s Willowmede Acres, an established neighborhood with mature landscaping and a scenic setting adjacent to Lake Desmond. Adjoining luxury new construction priced into the $900s and access to highly rated schools highlight the appeal of this Lewisville location. Set on a large, flat corner lot, the home offers strong bones, and architectural character ready for a standout renovation. Oversized windows bring in abundant natural light, while the vaulted living room features exposed beams and a dramatic floor-to-ceiling stone fireplace. Additional highlights include a two-car garage, screened porch, rear deck, and walkout basement with finished bonus space, creating flexible areas for entertaining, recreation, work, or guests. Convenient to Highway 421, Clemmons, and Winston-Salem, this is an opportunity to personalize a substantial home in a highly sought after Lewisville setting
USD 349,995
355 Brookton Drive
View photo
House · for sale
USD 649,900
USD 200/sq.ft
355 Brookton Drive
Westerly Forest
· 3,240 sq.ft · 4 Bedrooms · 4 Baths · House
· Office room · Fireplace · Equipped kitchen · Parking
Westerly Forest · 3,240 sq.ft · 4 Bedrooms · 4 Baths · House · Office room · Fireplace · Equipped kitchen · Parking
This first-time resale custom home is tucked away in a single-cul-de-sac community, offering a sense of privacy and connection that is increasingly hard to find. Beautifully designed in a French Country style, this 4-bedroom, 4-bath custom home was thoughtfully created for comfortable living and entertaining. Granite countertops and beautiful finishes create a warm gathering space in the kitchen. From the kitchen and living room, enjoy views of the courtyard, a peaceful backdrop for morning coffee or evening conversation. The living room welcomes you with a fireplace and built-in shelving, creating a space to relax and unwind. The main-level primary suite offers convenience of one-floor living, while three additional bedrooms and three full baths provide flexibility for family, guests, an office, or hobbies. An oversized 2-car garage adds valuable space for vehicles and storage. Enjoy a peaceful retreat just minutes from Tanglewood, I-40, shopping, restaurants, and medical services
USD 649,900
407 Brooke Hill Drive
View photo
House · for sale
USD 519,900
USD 201/sq.ft
407 Brooke Hill Drive
Westerly Forest
· 2,583 sq.ft · 4 Bedrooms · 3 Baths · House
· Fireplace · Equipped kitchen · Parking
Westerly Forest · 2,583 sq.ft · 4 Bedrooms · 3 Baths · House · Fireplace · Equipped kitchen · Parking
Welcome to this comfortable move-in ready home in Brooke Hill. Thoughtful upgrades throughout feature gourmet kitchen that pairs quartz countertops with upgraded cabinetry, Frigidaire Gallery smudge proof appliances package, and a white sink, opening to a living area anchored by a fireplace. An adjoining sunroom offers a bright spot to unwind, while the dining room’s coffered ceiling adds architectural detail. The main level primary suite features an upgraded tiled shower with a frameless glass door. Upstairs, a spacious loft complements three additional bedrooms, including two connected by a Jack and Jill bath. Upgraded flooring throughout, tile in every bathroom, and a tiled laundry room with upgraded cabinetry carry the finishes beyond the main living spaces. A built-in premium sound system and finished, painted garage with an epoxy coated floor round out the home’s standout extras. Priced at a great opportunity. Make this inviting home yours today
USD 519,900
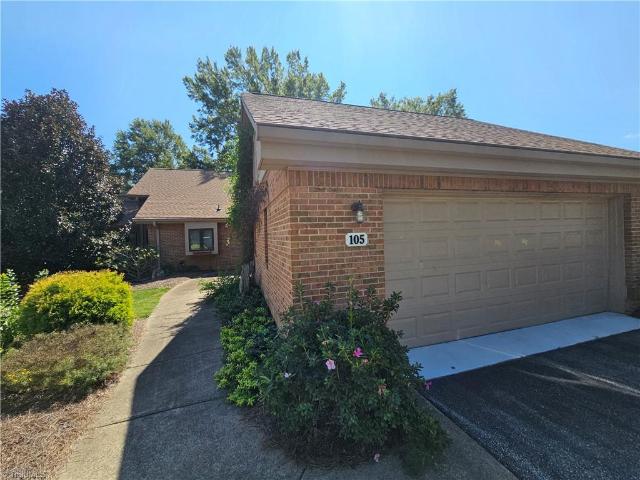
105 Willowbrook Place
View photo
Townhouse · for sale
USD 310,000
USD 171/sq.ft
105 Willowbrook Place
Westerly Forest
· 1,808 sq.ft · 2 Bedrooms · 2 Baths · Townhouse
· Garden · Swimming pool · Parking
Westerly Forest · 1,808 sq.ft · 2 Bedrooms · 2 Baths · Townhouse · Garden · Swimming pool · Parking
Welcome to Bermuda Village Retirement Community. Come tour this 2 bedroom duplex beautifully landscaped. With stainless steel appliances, built-ins, walk-in closets, walk-in shower-in prime, sunroom with a view of the golf course. Take part in all the amenities that we have here. Including: indoor fitness & aquatic center-heated pool with walk-in ramp, community garden, select from multiple dining locations, valet parking, & much more. Enjoy the serenity & beauty of our Japanese Garden. Let's do a tour! BV Required monthly service fees range please request. (monthly country club fees are additional)
USD 310,000
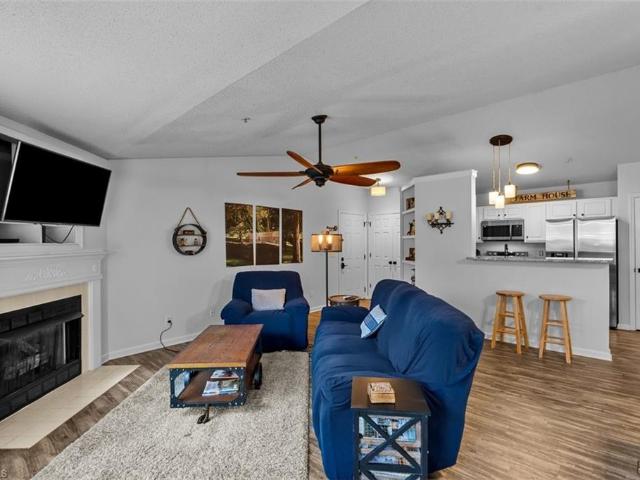
131 Ivy Glen Court
View photo
Condo · for sale
USD 149,900
USD 133/sq.ft
131 Ivy Glen Court
Westerly Forest
· 1,119 sq.ft · 2 Bedrooms · 2 Baths · Condo
· Office room · Fireplace · Equipped kitchen
Westerly Forest · 1,119 sq.ft · 2 Bedrooms · 2 Baths · Condo · Office room · Fireplace · Equipped kitchen
Freshly updated and move-in ready! Step inside to a living room featuring a cozy gas log fireplace, while built-in shelving offers character and arched windows fill the space with natural light. A nook makes an easy home office. Just off the living room, the dining area conveniently opens to the kitchen with ample cabinetry, a granite breakfast bar for morning coffee or casual meals, a pantry and all new appliances. The laundry room is just steps away with the washer and dryer included! 2 spacious bedrooms: double doors open to the guest room, and the primary offers an ensuite bath and walk-in closet, plus a full hall bath with all new fixtures. LVP flows through the living areas with carpet in the bedrooms. Minutes from Silas Creek Parkway shopping and dining. Updates include appliances, countertops, lighting and plumbing fixtures, door hardware and fresh paint, all 2026. One year home warranty provided. See attachments for the full list of improvements! See Agent Only Remarks!
USD 149,900
541 Conrad Road
View photo
House · for sale
USD 1,300,000
USD 543/sq.ft
541 Conrad Road
Westerly Forest
· 2,390 sq.ft · 3 Bedrooms · 2 Baths · House
Westerly Forest · 2,390 sq.ft · 3 Bedrooms · 2 Baths · House
Rare Opportunity. Two Properties Offered Together! MLS #1236- and MLS #1236- are being sold together as one exceptional package totaling approximately 9.97± acres on highly sought after Conrad Road in Lewisville. This unique offering features two residences with shared access, providing endless possibilities for a family estate, multigenerational living, investment opportunity, or future homestead. Enjoy the beauty, privacy, and space of the countryside while remaining just minutes from shopping, dining, and major highways. The property includes mature trees, open areas, and detached workshop space, offering room for hobbies, storage, or future improvements. Whether you're looking to renovate, build equity, or create your dream estate, this is a rare chance to own a substantial tract in one of Lewisville's most sought-after locations. Properties are being sold together. See MLS #1236- and MLS #1236- for complete property details. Property is being sold as-in condition
USD 1,300,000
8440 Meadow Vista Drive
View photo
House · for sale
USD 989,900
USD 314/sq.ft
8440 Meadow Vista Drive
Westerly Forest
· 3,143 sq.ft · 4 Bedrooms · 4 Baths · House
· Garden · Office room · Parking · Cellar
Westerly Forest · 3,143 sq.ft · 4 Bedrooms · 4 Baths · House · Garden · Office room · Parking · Cellar
Completed just in time for the Parade of Homes, this latest Black Rock creation brings timeless sophistication to Woodview Estates. Stone & Hardie exterior opens to an inviting interior with custom stained cabinetry, quartz backsplash, stainless appliances & walk-in scullery. The main-level primary suite features a terrazzo-inspired tiled shower & custom closet system; a second main-level bedroom offers guest flexibility. Hand-hewn cherry drop zone & custom millwork add distinctive craftsmanship. Office/study, bonus room & screened porch offer versatile spaces for work, relaxation & entertaining. The unfinished basement provides outstanding potential for future living, recreation, fitness, workshop or storage, plus a lower-level golf cart/tool garage ideal for lawn equipment, bikes & outdoor gear. Set on a large corner homesite with a private backyard in the heart of Lewisville, convenient to shopping, dining & highly regarded schools
USD 989,900
5922 Beckner Street
View photo
House · for sale
USD 415,000
USD 170/sq.ft
5922 Beckner Street
Westerly Forest
· 2,433 sq.ft · 4 Bedrooms · 2 Baths · House
· Garden · Deck · Equipped kitchen · Parking · Swimming pool
Westerly Forest · 2,433 sq.ft · 4 Bedrooms · 2 Baths · House · Garden · Deck · Equipped kitchen · Parking · Swimming pool
Enjoy the convenience of being just minutes from Clemmons City Center, shopping, dining, hospitals, and everyday amenities, with approximately a 10-minute drive to Winston-Salem. No hoa. 04 Bedrooms and 2.5 bath and spacious Kitchen with plenty of natural lights. The garage includes an additional play area for kids with heating and cooling, providing extra flexible space for your family. The outdoor space is perfect for family fun and entertaining, featuring with fenced backyard with a fire pit. Above-ground swimming pool. Extended deck. Plenty of space for weekend gatherings and outdoor activities School District: Clemmons Elementary School. Blue Zone. Clemmons Middle School. Blue Zone. West Forsyth High School. This is a rare opportunity in a fantastic location—don't miss it! Schedule your private showing today
USD 415,000
590 N Peace Haven Road
View photo
House · for sale
USD 348,900
USD 136/sq.ft
590 N Peace Haven Road
Westerly Forest
· 2,551 sq.ft · 4 Bedrooms · 3 Baths · House
· Equipped kitchen · Cellar
Westerly Forest · 2,551 sq.ft · 4 Bedrooms · 3 Baths · House · Equipped kitchen · Cellar
Welcome to 590 N Peace Haven Road! This beautifully maintained 4-bedroom, 3-bath ranch offers space, flexibility, and convenience. The main level features hardwood floors throughout, an open living area, a refreshed kitchen, 3 oversized bedrooms, and a spacious primary suite with tray ceiling and private en-suite bath. The finished basement adds incredible versatility with a large living room, kitchenette, bedroom, and full bath—ideal for guests, in-laws, a home office, or additional living space. A large unfinished area provides plenty of room for storage, crafts, tools, a workshop, or game room. Outside, enjoy a huge circular driveway and a storage building with RV connections. Conveniently located near Wake Forest, hospitals, shopping, dining, and major highways. Don't miss this move-in-ready home with room to live, work, and grow! Motivated seller! Seller will offer a One year home warranty
USD 348,900
103 Shenandoah Drive
View photo
House · for sale
USD 240,000
USD 197/sq.ft
103 Shenandoah Drive
Westerly Forest
· 1,216 sq.ft · 3 Bedrooms · 2 Baths · House
· Garden · Equipped kitchen
Westerly Forest · 1,216 sq.ft · 3 Bedrooms · 2 Baths · House · Garden · Equipped kitchen
Discover the convenience and comfort of 103 Shenandoah Dr. A 3-bedroom, 2-bath home situated in an established Winston-Salem community just minutes from shopping, medical facilities, HWY 421, and Hanes Mall Blvd. The home's open floor plan creates an easy flow between the kitchen and living room, with a central island that enhances both function and style. The fenced backyard provides privacy and versatility, and the included storage building adds valuable space for tools or hobbies. Renovations completed by a previous owner include updated kitchen cabinetry, replacement windows, and vinyl siding. Prior listing information notes a roof installed in 2021; permits for these improvements could not be located, and sellers cannot verify the updates. Seller is offering $1200 Carpet Allowance with acceptable offer. A move-in-ready opportunity in a highly convenient Winston-Salem location
USD 240,000

Get email alerts

Don't miss out: be the first to know about new properties

The alert was correctly created

On subscribing you accept the conditions of use and the privacy policy
Alert
Receive new ads in your inbox
Save this search
Receive alerts for new listings

We'll send you an email when we have new properties for: "Properties for sale in Westerly Forest"

The alert was correctly created

Ardmore, Winston township Forsyth County North Carolina
Hanes
Get email alerts and be the first to see new listings
Required field
On subscribing I accept the terms of the privacy policy
Perfect! You'll soon start receiving new listings via email
Alert
Receive an email when we have new ads for Properties for sale in Westerly Forest
Save this search
Filters

Bedrooms

Size (sq.ft)

sq.ft
sq.ft

Price

USD
USD

Property type

Bathrooms

Clear all filters
Receive notifications when new entries are published.