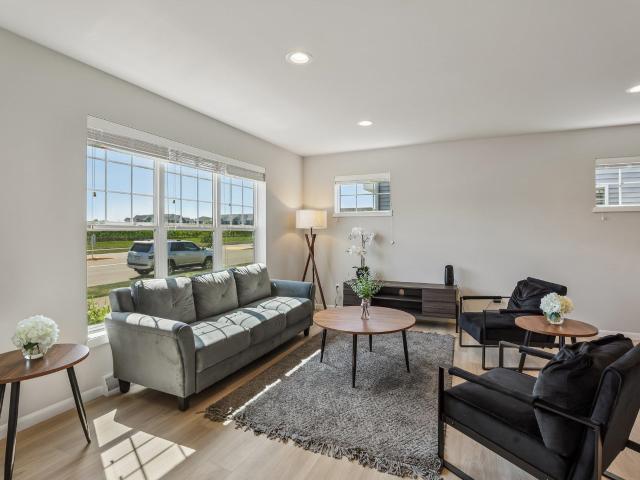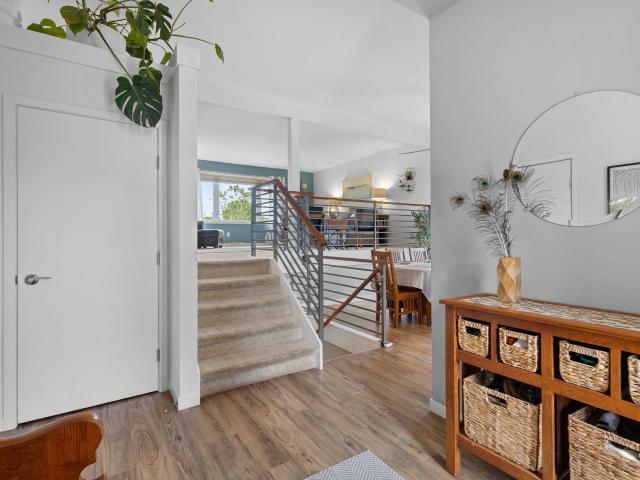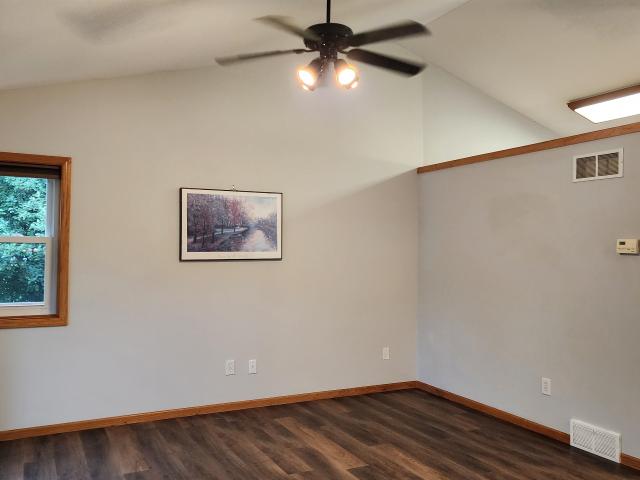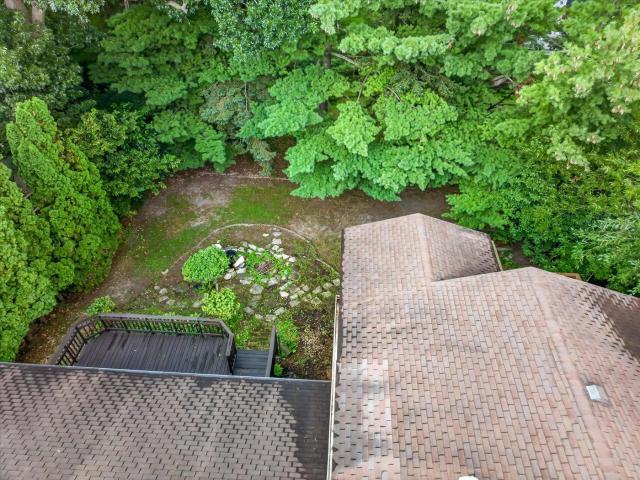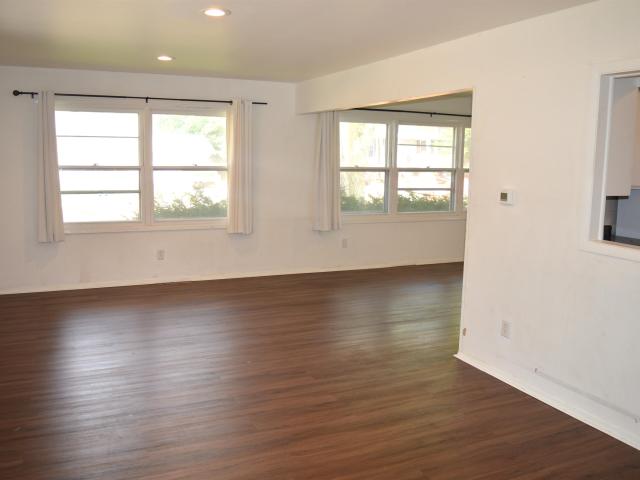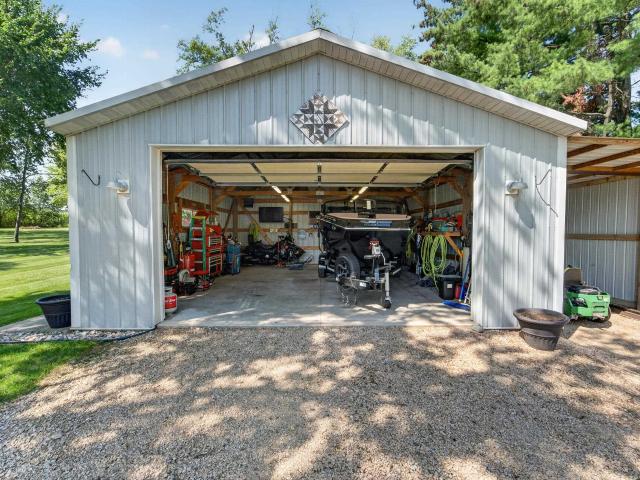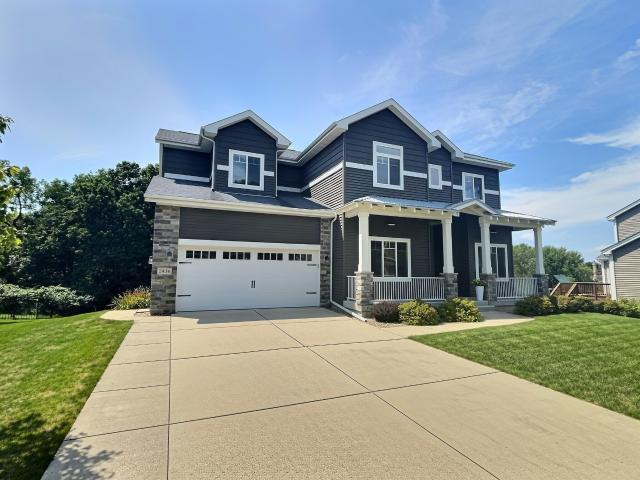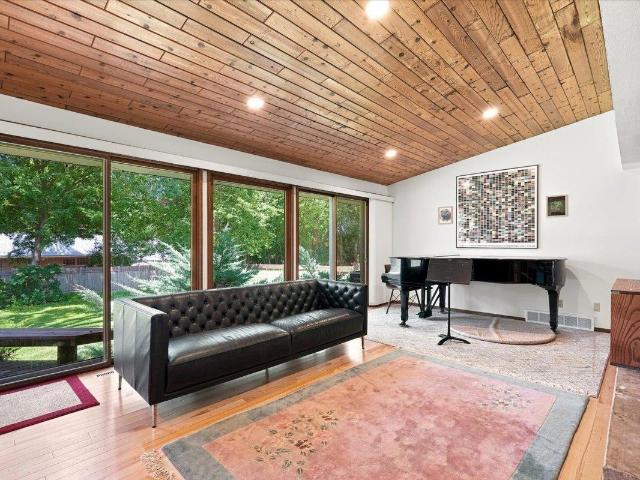
190 houses for sale in Westhaven Trails

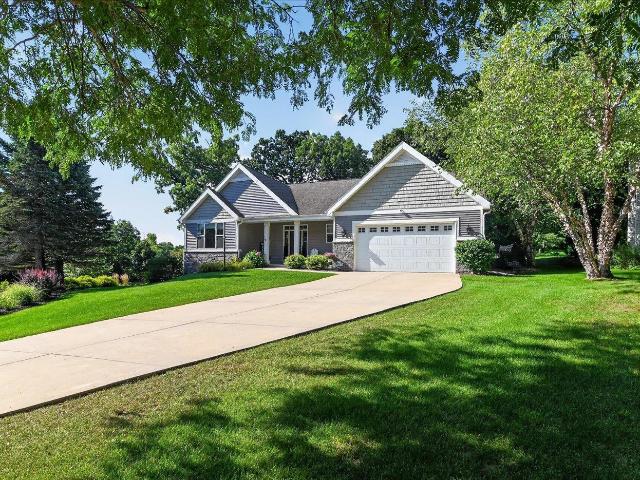
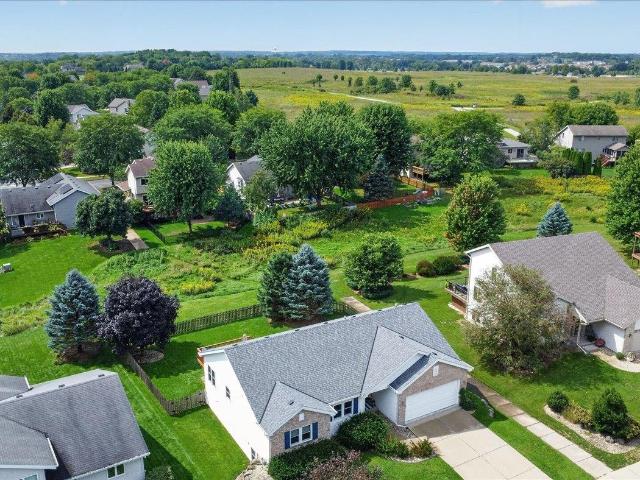
3570 Mammoth Trail
View photo
House · for sale
USD 581,000
USD 225/sq.ft
3570 Mammoth Trail
Westhaven Trails
· 2,573 sq.ft · 4 Bedrooms · 3 Baths · House
· Garden · Office room · Deck · Fireplace · Equipped kitchen
Westhaven Trails · 2,573 sq.ft · 4 Bedrooms · 3 Baths · House · Garden · Office room · Deck · Fireplace · Equipped kitchen
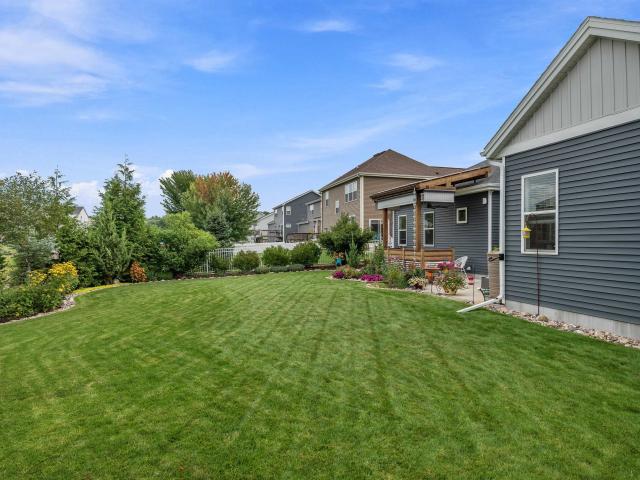
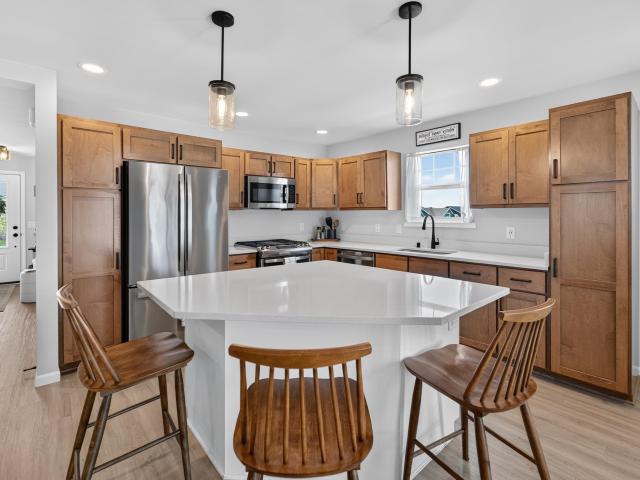
Step into a warm and welcoming great room, where an open floor plan and vaulted ceilings create an airy, inviting atmosphere around the cozy gas-burning fireplace. The kitchen is perfect for gatherings, featuring top-of-the-line Sub-Zero and Wolf appliances. Retreat to the spacious primary bedroom which includes a luxurious full bath and generous walk-in closet. Savor the sounds of nature from the newer back deck, or enjoy the privacy of the fenced-in backyard. Updates include the windows, appliances, deck, flooring and roof. The lower level offers a versatile rec room and two additional spaces ideal for an office, exercise room or hobbies
USD 581,000
2705 Stevens Street
View photo
House · for sale
USD 875,000
USD 427/sq.ft
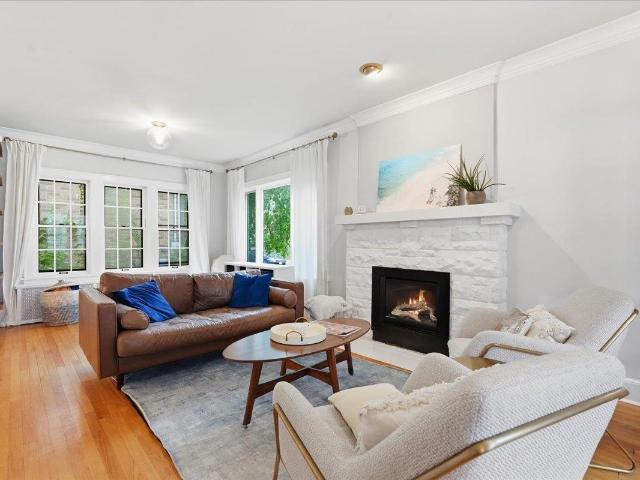
2705 Stevens Street
Westhaven Trails
· 2,045 sq.ft · 3 Bedrooms · 3 Baths · House
· Deck · Fireplace · Equipped kitchen · Parking
Westhaven Trails · 2,045 sq.ft · 3 Bedrooms · 3 Baths · House · Deck · Fireplace · Equipped kitchen · Parking
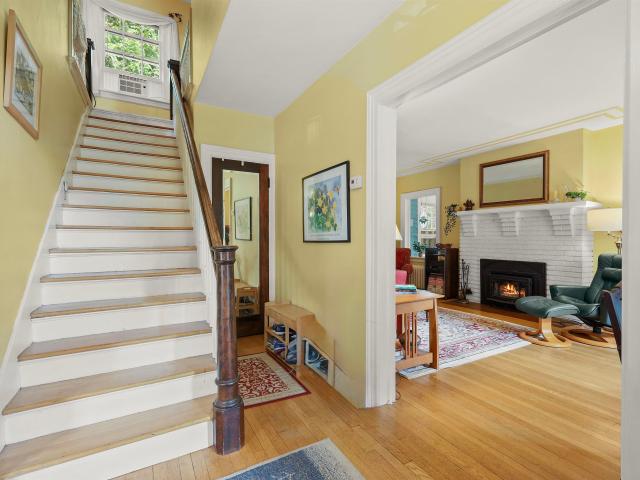
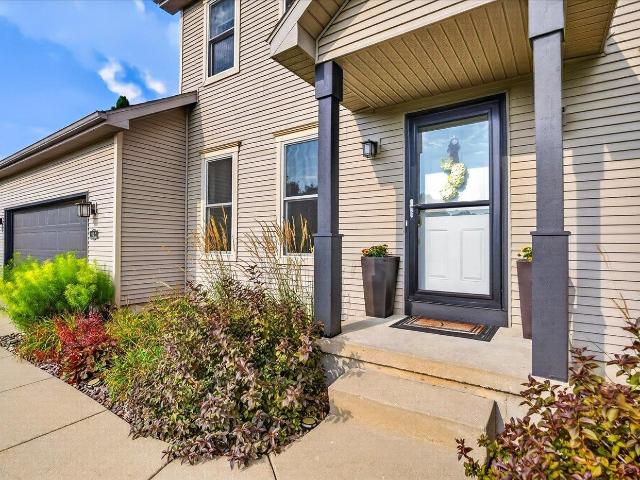
Tudor-style charm meets thoughtful updates in this beautifully renovated home, complete with a rare 2-car garage. Sun-filled living and dining spaces feature hardwood floors, timeless details and a welcoming fireplace, while the updated kitchen offers crisp cabinetry, generous counter space, open shelving and stainless appliances. The main and second floors have been extensively renovated, with a new deck and fence adding even more appeal. Steps from Stevens Park and within walking or biking distance of UW Hospital, the VA Hospital and UWâMadison campus, plus convenient access to restaurants, bike paths and nearby amenities
USD 875,000
5336 Nobel Drive
View photo
House · for sale
USD 409,900
USD 277/sq.ft
5336 Nobel Drive
Westhaven Trails
· 1,475 sq.ft · 3 Bedrooms · 2 Baths · House
· Garden · Equipped kitchen
Westhaven Trails · 1,475 sq.ft · 3 Bedrooms · 2 Baths · House · Garden · Equipped kitchen
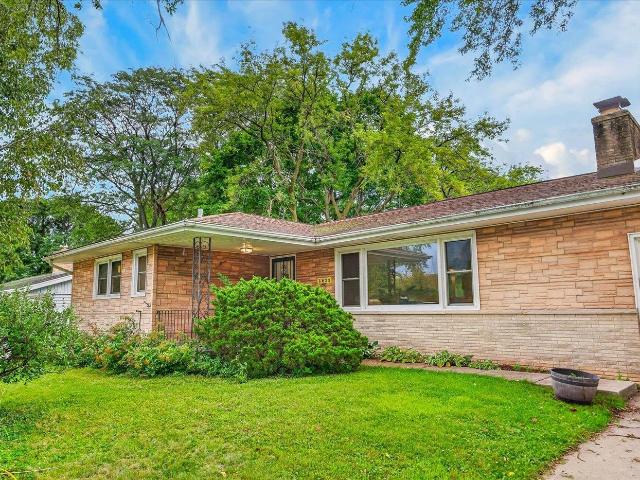
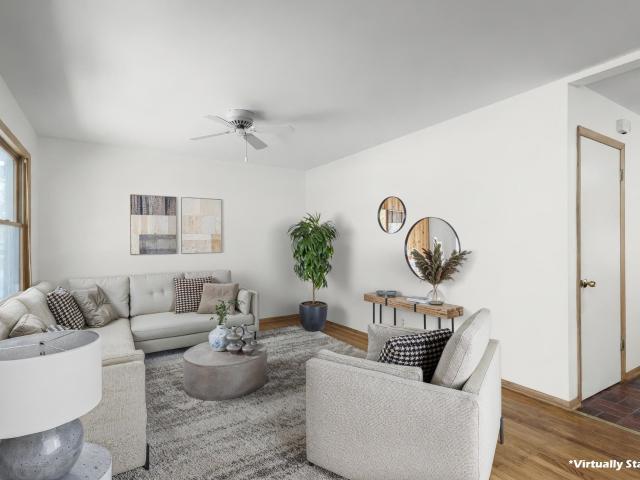
Welcome home to this beautifully maintained property where comfort, style, and convenience come together! Filled with natural light, this inviting home features a functional layout, spacious living areas, and thoughtful updates throughout. The kitchen is designed for everyday living and entertaining, while the private backyard offers the perfect space to relax or host. Generous bedrooms, ample storage, and a desirable location close to parks, shopping, dining, and schools make this home one you won't want to miss. Whether you're looking for your first home or your next chapter, this one is ready to impress!
USD 409,900
3663 Swoboda Road
View photo
House · for sale
USD 600,000
USD 252/sq.ft
3663 Swoboda Road
Westhaven Trails
· 2,379 sq.ft · 4 Bedrooms · 2 Baths · House
· Garden · Deck · Equipped kitchen
Westhaven Trails · 2,379 sq.ft · 4 Bedrooms · 2 Baths · House · Garden · Deck · Equipped kitchen
Tucked in the Cherrywood neighborhood, this beautifully maintained home offers a peaceful setting on over half an acre, backing to green space & with access to a neighborhood path. Inside, the light-filled living room is open to the remodeled kitchen, creating an inviting space. The kitchen features custom cherrywood cabinets, a granite island, tile backsplash, & quartz counters, while the adjacent dining room leads to the deck. The spacious rec room with a wet bar provides even more room to gather, with a walkout to the backyard. Four spacious bedrooms provide plenty of room for everyone, while the remodeled bathrooms add a fresh, updated feel, including heated floors in the upstairs bathroom. Outside, thereâs plenty to enjoy, including garden beds & a heated shed with electricity that offers a versatile space for a getaway or greenhouse use. A new 2025 roof adds even more peace of mind, while Middleton schools & a convenient west-side location make this an easy place to call home
USD 600,000
2325 Talc Trail
View photo
House · for sale
USD 445,000
USD 250/sq.ft
2325 Talc Trail
Westhaven Trails
· 1,776 sq.ft · 3 Bedrooms · 2 Baths · House
· Garden · Office room · Equipped kitchen · Parking · Cellar
Westhaven Trails · 1,776 sq.ft · 3 Bedrooms · 2 Baths · House · Garden · Office room · Equipped kitchen · Parking · Cellar
This Move-in ready multi-level single house in Madison West Stone Crest Estates subdivision boasts updates, features and convenience! New flooring through out the house in 2026; Modern lighting fixtures in dining & bathrooms, Updated kitchen appliances; Cathedral ceiling in both main floor and in Primary bedroom attracts aboundant natural light & fresh air; Newly installed fence in the large-sized level backyard great for kids' activities and pets; Finished flex room in the basement (18x09) could be an office, a private room for your meditation, relaxation or exercises; Spacious 2-car garage provides addl storage; Short walk to Flagstone Park w/ direct access to Ice Age Trail; Close to all the amenities of Madison far west including Hawk's Landling Golf club, as well as Epic. NO annual HOA fee. Must see to enjoy the house!
USD 445,000
5010 Raymond Road
View photo
House · for sale
USD 425,000
USD 189/sq.ft
5010 Raymond Road
Westhaven Trails
· 2,239 sq.ft · 4 Bedrooms · 2 Baths · House
· Garden · Deck · Fireplace · Parking · Swimming pool
Westhaven Trails · 2,239 sq.ft · 4 Bedrooms · 2 Baths · House · Garden · Deck · Fireplace · Parking · Swimming pool
Priced below assessment! Bring your vision to this 4-bedroom, 2-bathroom home in Orchard Ridge. Enjoy the privacy of the mature, tree-lined backyard from the large deck, three-season porch, or private ensuite deck. Inside, two fireplaces add character and warmth, while the extra-large garage provides exceptional space for vehicles, storage, hobbies, or a workshop. The spacious lot, mature trees, and multiple outdoor living areas provide a fantastic foundation for creating something special. Conveniently located near schools, parks, Ridgewood Pool, and just a short drive to downtown Madison
USD 425,000
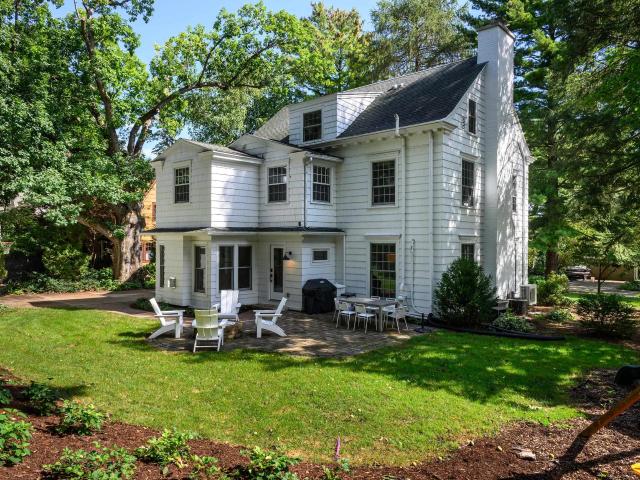
1234 Wellesley Road
View photo
House · for sale
USD 1,595,000
USD 460/sq.ft
1234 Wellesley Road
Westhaven Trails
· 3,466 sq.ft · 5 Bedrooms · 3 Baths · House
· Patio · Garden · Fireplace · Equipped kitchen
Westhaven Trails · 3,466 sq.ft · 5 Bedrooms · 3 Baths · House · Patio · Garden · Fireplace · Equipped kitchen
Perfect house, perfect location! Beautifully updated w/ stylish design, quality finishes + exceptional attention to detail, this inviting Shorewood Hills home is filled w/ warmth + natural light. Large windows, hardwood floors + wood-burning fireplace enhance the welcoming living spaces, while the beautifully designed kitchen offers effortless flow into dining & sunroom w/gas fireplace. 2nd floor features 4 bedrooms + 2 full baths, while finished 3rd-floor primary suite creates a private retreat w/ vaulted ceiling, soaking tub, tiled shower + double vanity. LL adds exceptional versatility w/ a spacious rec room + wet bar, plus ample storage throughout. Outside, a delightful backyard features a paved patio, fire pit + professional landscaping, creating a wonderful setting to relax or entertain. An exceptional home in an unbeatable location, minutes from UW, hospitals, schools, parks + neighborhood favorites
USD 1,595,000
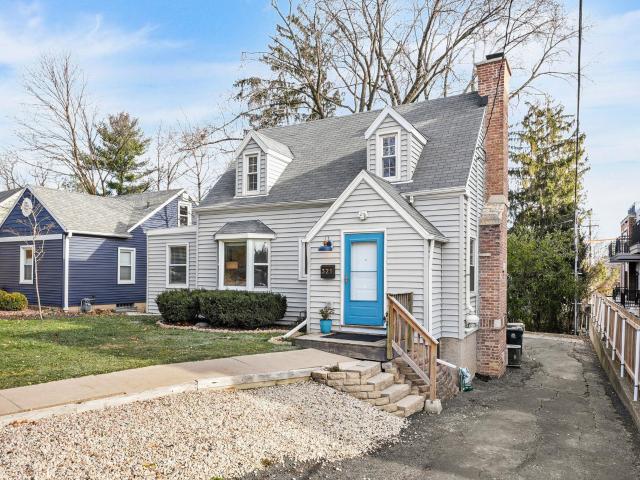
321 Glenway Street
View photo
House · for sale
USD 549,000
USD 296/sq.ft
321 Glenway Street
Westhaven Trails
· 1,851 sq.ft · 4 Bedrooms · 2 Baths · House
· Equipped kitchen
Westhaven Trails · 1,851 sq.ft · 4 Bedrooms · 2 Baths · House · Equipped kitchen
Charming Cape Cod nestled in the heart of desirable Sunset Hills neighborhood. Step inside to a thoughtfully updated home that has both preserved and enhanced it's natural character and beauty. Updates include completely remodeled kitchen and bathrooms, new recessed lighting and fixtures throughout, refinished hardwood floors, newer flat roof and furnace, and outdoor fire pit. Superb location allows for easy access to UW-Madison campus, UW-Hospital, the SW commuter bike path and the Glen Golf Park just one block away. Grandad's Farm Stand just opened, along with Barrett's Bagels opening just steps from your door. Welcome Home!
USD 549,000
438 Cherry Hill Drive
View photo
House · for sale
USD 425,000
USD 178/sq.ft
438 Cherry Hill Drive
Westhaven Trails
· 2,379 sq.ft · 3 Bedrooms · 3 Baths · House
· Office room · Deck · Equipped kitchen
Westhaven Trails · 2,379 sq.ft · 3 Bedrooms · 3 Baths · House · Office room · Deck · Equipped kitchen
Enjoy the perfect blend of comfortable living and convenient location in this spacious single-family home, complete with a brand new roof! The ease of main-floor living is complemented with nice-sized living areas, first-floor laundry, and a kitchen featuring stainless steel appliances. The finished lower level provides fantastic additional living space with brand-new LVP flooring & trim, a huge family room, full bath, built-in wet bar, and versatile bonus room-perfect for a home office, den, workout room, or hobby space. Step outside to the spacious deck with a pergola, ideal for relaxing or entertaining. Tucked away on a quiet street in a small neighborhood, this home is minutes from shopping and restaurants with easy access to the Beltline. Enjoy low-maintenance living with an association that takes care of lawn care and snow removal for just $165/month
USD 425,000
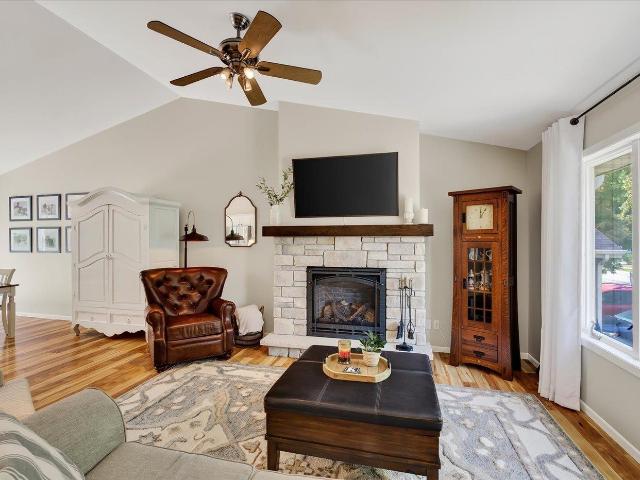
3629 Turning Leaf Drive
View photo
House · for sale
USD 515,000
USD 251/sq.ft
3629 Turning Leaf Drive
Westhaven Trails
· 2,045 sq.ft · 3 Bedrooms · 2 Baths · House
· Garden · Fireplace · Equipped kitchen · Parking
Westhaven Trails · 2,045 sq.ft · 3 Bedrooms · 2 Baths · House · Garden · Fireplace · Equipped kitchen · Parking
Like new! Meticulously maintained 3-bed, 2-bath home on Madisonâs west side! The vaulted main level features an open floor plan with laminate flooring and a beautifully appointed natural ledgestone gas fireplace with raised stone hearth and wood mantel as the focal point. Kitchen offers white painted cabinetry, stainless steel appliances and island, open to the living room. Three bedrooms upstairs, including a spacious primary with 2 closets and walk-through bath featuring dual vanity. Walkout lower level is perfect for entertaining or watching the big game, with a second gas fireplace, rec room and full bath. Additional lower-level space provides excellent storage. Enjoy the nicely landscaped fenced yard, and storage beneath. Numerous updates include radon system, water softener (â21), fireplace, HVAC (â22), Humidifier ('23), roof/gutters, front steps, siding and garage lighting (â24), garage door/opener/springs, front railing and landscaping (â25), and whole-house dehumidifier ('26)
USD 515,000
9622 Lost Pine Trail
View photo
House · for sale
USD 699,000
USD 364/sq.ft
9622 Lost Pine Trail
Westhaven Trails
· 1,916 sq.ft · 3 Bedrooms · 2 Baths · House
· Patio · Parking
Westhaven Trails · 1,916 sq.ft · 3 Bedrooms · 2 Baths · House · Patio · Parking
Exquisite original model home in the coveted West Madison/Verona-mailing enclave, moments from everything the area has to offer. This nearly 2,000 sf residence, crafted in 2017 by Tim O'Brien Homes, showcases premier energy efficiency, solar power, Theater system, an irrigation system, and the exceptional finishes this builder is known for. Thoughtful universal design touches. Wider doorways and a zero-barrier garage entry. Offer effortless aging-in-place living without sacrificing style. Set on a corner lot, the homeowner's skilled landscaping artistry has cultivated lush, elegant landscaping and added a sense of privacy and serenity. A covered patio grilling area that extends the patio, invites sophisticated outdoor entertaining. Sellers are relocating. A rare opportunity awaits. Note: interior photos are original builder images used with permission (excluding primary bath); exterior photos reflect current upgraded landscaping & covered patio. Schedule your private tour today!
USD 699,000
1928 Commonwealth Avenue
View photo
House · for sale
USD 640,000
USD 399/sq.ft
1928 Commonwealth Avenue
Westhaven Trails
· 1,604 sq.ft · 3 Bedrooms · 1 Bath · House
· Garden · Parking · Deck · Equipped kitchen
Westhaven Trails · 1,604 sq.ft · 3 Bedrooms · 1 Bath · House · Garden · Parking · Deck · Equipped kitchen
This incredible Colonial Revival home sits pretty in a dreamy location and its on the market for the first time in 37 years. Lovingly cared for w/timeless character throughout including hardwood floors, tall ceilings, classic baths & kitchen w/all the original charm. Great sunlight throughout w/spacious rooms, extra deep closets w/organizers, generous room dimensions & a lovely sunroom that's easily used all year long. An upper rooftop deck overlooking the adorable backyard is a great spot to relax in the treetops. This home lives large w/over 1600 square feet, 3 beds, 1.5 baths and 1 car garage stall. Well maintained w/updated electrical and heat pipe insulation. Highly desirable location: Just steps away, youâll find the Harrison St Pedestrian Bridge that sends you straight to Trader Joeâs & all the Monroe St shops and excellent dining. Just below you'll find the Southwest Commuter Bike Path sending you to all the fun things Madison has to offer
USD 640,000
5033 Regent Street
View photo
House · for sale
USD 475,000
USD 341/sq.ft
5033 Regent Street
Westhaven Trails
· 1,389 sq.ft · 3 Bedrooms · 2 Baths · House
· Garden · Equipped kitchen · Parking
Westhaven Trails · 1,389 sq.ft · 3 Bedrooms · 2 Baths · House · Garden · Equipped kitchen · Parking
Welcome to this well cared for mid-century ranch in Madisonâs sought-after Hill Farms neighborhood. Thoughtfully designed with timeless character, this inviting home features an updated kitchen layout with seamless connections to the living and dining areas, hardwood floors, abundant natural light, and an updated bathroom that blends modern style with the homeâs classic appeal. A spacious 2-car garage adds convenience and storage, while the unfinished lower level offers exciting potential for additional living space. A spacious yard with producing grape vines can become your paradise. Don't forget the screen room for relaxing on a nice fall day. Ideally located near Van Hise Elementary and just minutes from Hilldale, downtown Madison, shopping, dining, parks, and more. A rare opportunity to enjoy the character and livability of a mid-century ranch in one of Madisonâs most established and desirable neighborhoods
USD 475,000
1317 Reetz Road
View photo
House · for sale
USD 424,900
USD 318/sq.ft
1317 Reetz Road
Westhaven Trails
· 1,335 sq.ft · 3 Bedrooms · 2 Baths · House
· Garden · Equipped kitchen · Parking
Westhaven Trails · 1,335 sq.ft · 3 Bedrooms · 2 Baths · House · Garden · Equipped kitchen · Parking
Welcome to this beautifully updated and move-in ready home on Madisonâs desirable west side! Thoughtfully maintained and cared for, this home offers a blend of modern updates, comfortable living spaces, and exceptional outdoor space on a beautifully manicured 0.41-acre lot. The spacious, light-filled kitchen features ample cabinetry, updated appliances, and a dining area overlooking the lush backyard. Hardwood floors add warmth and character to the living room and both main-level bedrooms. The generously sized lower-level primary suite is a true retreat, complete with a tastefully updated bathroom and an oversized custom walk-in closetâa rare and highly desirable feature. Additional lower level space is perfectly set up for a work out area. Another standout feature is the oversized 25' x 24' garage, offering plenty of room for 2 vehicles and the option of a workshop, storage for recreational equipment, or hobbies. Updated windows, freshly painted exterior, EV outlet & more!
USD 424,900
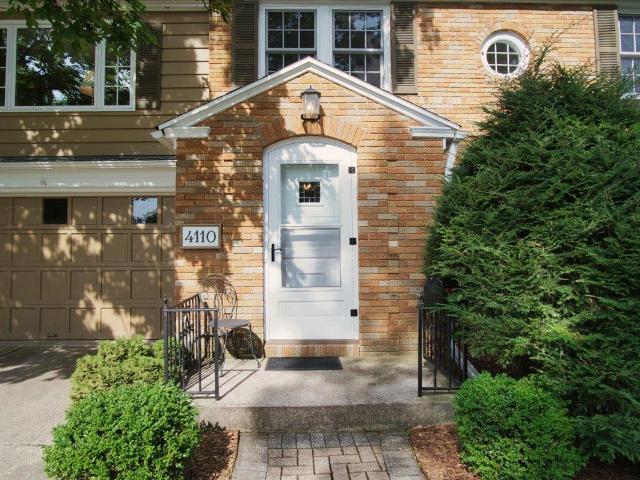
4110 Manitou Way
View photo
House · for sale
USD 1,320,000
USD 441/sq.ft
4110 Manitou Way
Westhaven Trails
· 2,992 sq.ft · 4 Bedrooms · 2 Baths · House
· Garden · Deck · Fireplace · Equipped kitchen · Parking
Westhaven Trails · 2,992 sq.ft · 4 Bedrooms · 2 Baths · House · Garden · Deck · Fireplace · Equipped kitchen · Parking
A rare opportunity in the heart of Nakoma, this classic Colonial has been cherished by the same family since 1970. Set directly across from the golf course, it offers an extraordinary connection to the Country Club and Arboretum. Inside, the home is filled w/warmth & character, from the inviting living room w/gas fireplace & sunny den w/built-in bookshelves to the family room, kitchen, dining room, which all overlook the backyard. A private garden retreat, framed by a canopy of mature trees & perennials. A newer deck connects two thoughtful additions, including the gracious & highly functional kitchen featuring SubZero & Wolf appliances, a generous island, and a light-filled breakfast room surrounded by windows & custom built-ins. Upstairs offers spacious bedrooms, 2 full baths, plus a walk-up attic for flexibility & accessible storage. Mudroom w/Dutch door, attached garage (fit 2 cars! ), & a brand new roof complete this timeless Nakoma residence. Welcome!
USD 1,320,000
717 N Blackhawk Avenue
View photo
House · for sale
USD 400,000
USD 367/sq.ft
717 N Blackhawk Avenue
Westhaven Trails
· 1,087 sq.ft · 2 Bedrooms · 1 Bath · House
· Garden · Deck · Equipped kitchen · Parking · Swimming pool
Westhaven Trails · 1,087 sq.ft · 2 Bedrooms · 1 Bath · House · Garden · Deck · Equipped kitchen · Parking · Swimming pool
First-timers and investors, check out this sweet cream puff! Walk, bike or bus to campus and downtown. And to just about anywhere from this location. Darling bungalow with loads of charm. Beautiful refinished maple floors, vaulted ceiling and classic arch between rooms. So much newness here (most ages unknown): Roof and 2 Skylights, really large Anderson double-hung tilt-in windows, fully fenced back yard with beautiful tall vinyl privacy/security fence, newer furnace, epoxy coating on garage floor, stamped concrete on part of the driveway & part of the pool deck (2024), water softener (2025), light fixtures (2026), kitchen flooring (2026), front door (2026). Delightful right-sized in-ground pool with slide and safety pool cover
USD 400,000
2 Cranbrook Circle
View photo
House · for sale
USD 630,000
USD 230/sq.ft
2 Cranbrook Circle
Westhaven Trails
· 2,734 sq.ft · 4 Bedrooms · 2 Baths · House
· Office room · Swimming pool · Fireplace · Equipped kitchen · Parking · Cellar
Westhaven Trails · 2,734 sq.ft · 4 Bedrooms · 2 Baths · House · Office room · Swimming pool · Fireplace · Equipped kitchen · Parking · Cellar
This spacious contemporary home on Madisonâs west side is situated on a large desirable corner lot in a quiet cul-de-sac. Walk to nearby parks, the Ice Age Trail & elementary school. Epic, Target, Hyvee, & many other shopping/dining options are a short drive away. The main level is expansive with tall ceilings & tons of natural light. Both the formal living room & family room feature a gas fireplace. The kitchen includes stainless steel appliances, plenty of cabinets, plus a pantry closet for extra storage. A flex space on the main level could function as a kidâs play space or an office. The large primary bedroom with vaulted ceilings includes its own walk-in closet & bathroom with walk-in shower, jacuzzi tub & double vanity. Also upstairs are 3 additional bedrooms & another bathroom. The unfinished basement provides opportunity to expand the home while an attached is a 3-car garage exists for all your storage needs. Donât miss this gorgeous move-in ready home!
USD 630,000
932 Tamarack Way
View photo
House · for sale
USD 650,000
USD 301/sq.ft
932 Tamarack Way
Westhaven Trails
· 2,153 sq.ft · 3 Bedrooms · 4 Baths · House
· Fireplace · Equipped kitchen
Westhaven Trails · 2,153 sq.ft · 3 Bedrooms · 4 Baths · House · Fireplace · Equipped kitchen
Prepare to be impressed from the moment you enter this one-of-a-kind home! Architecturally designed to offer abundant light, warmth and comfort, this 3 bedroom, 4 bath home will not disappoint. The great room with its' soaring ceiling, warm oak floors, centrally placed fireplace and wall of windows, set the tone and feel for the rest of the home. The main floor offers 2 large bedrooms, including the luxurious primary suite that features 2 recently updated bathrooms, 2 walk-in closets and over 600 sq ft of living space! The charm of home continues in the beautifully reimagined kitchen with its warm, yet modern flair. The breakfast nook with it's built-in bench seating, is an added bonus! Downstairs in the exposed walk-out lower level, you'll find the family room, second primary suite/guest bedroom, plus game room!
USD 650,000
709 Mark Drive
View photo
House · for sale
USD 399,900
USD 223/sq.ft
709 Mark Drive
Westhaven Trails
· 1,787 sq.ft · 3 Bedrooms · 2 Baths · House
· Parking · Equipped kitchen · Air conditioning · Cellar
Westhaven Trails · 1,787 sq.ft · 3 Bedrooms · 2 Baths · House · Parking · Equipped kitchen · Air conditioning · Cellar
This spacious ranch offers plenty of room to spread out, featuring a unique layout and great potential to make it your own. The large L-shaped living room includes a dining area and built-ins, while the kitchen offers a convenient office nook to help keep everything organized. Three bedrooms and two full bathrooms provide comfortable living space, with the basement offering additional potential for future finished square footage. Outside, enjoy a detached 3+ car garage with plenty of room for vehicles, hobbies, storage, or recreational toys. Located in an established neighborhood within the Verona school district, this property is a fantastic opportunity to customize and build equity. Seller is selling the property in As Is condition. Furnace and AC unit. 2022, Washer. 2024, Refrigerator. 2023
USD 399,900
3425 Meadow Road
View photo
House · for sale
USD 23,000,000
USD 15,710/sq.ft
3425 Meadow Road
Westhaven Trails
· 1,464 sq.ft · 4 Bedrooms · 2 Baths · House
· Patio · Equipped kitchen
Westhaven Trails · 1,464 sq.ft · 4 Bedrooms · 2 Baths · House · Patio · Equipped kitchen
Escape to your own private hideaway on 1.25 acres in the highly desirable Town of Middleton! Just minutes from downtown Middleton & Madisonâs west side, this tranquil tri-level home is surrounded by conservancy green space, golden cornfields & a picturesque equestrian farmâdelivering the ultimate peaceful retreat from city congestion while still being close to everything. Rich 5/8' hickory wood floors flow throughout the main level, leading you into a spacious kitchen designed to impress w/ SS apps, a large breakfast bar & a charming shiplap wall. With 4 bedrooms & 3 distinct living areas, everyone enjoys room to spread out & unwind. Step outside to the inviting patio w/ pergola, where sweeping views of the tree-lined grounds set the stage for late-summer BBQs & crisp fall campfires under the stars. A fully equipped 24Ã27 heated pole shed w/ dedicated sub-panel & 220-volt power stands ready for welders, heavy tools, or even an EV charger. The possibilities are endless at this property!
USD 23,000,000
2436 Trevor Way
View photo
House · for sale
USD 849,900
USD 264/sq.ft
2436 Trevor Way
Westhaven Trails
· 3,208 sq.ft · 4 Bedrooms · 2 Baths · House
· Deck · Fireplace · Equipped kitchen · Parking
Westhaven Trails · 3,208 sq.ft · 4 Bedrooms · 2 Baths · House · Deck · Fireplace · Equipped kitchen · Parking
Tucked privately at the end of a quiet cul-de-sac, this custom home backs directly to the Ice Age Trail for rare, permanent privacy and scenic nature views. The main level features 10-foot ceilings, oversized windows, and a chefâs kitchen with a massive island. Just off the dining area, a covered screened porch and deck feature a built-in fireplace overlooking the protected backdrop. Upstairs, the vaulted primary suite includes a soaking tub, dual vanity, and custom tile shower, along with three additional spacious bedrooms. Everyday convenience is built in with a dedicated mudroom off the 3-car garage, main and second-floor laundry, and an unfinished walkout lower level with 9-foot ceilings and full exposure ready for future expansion
USD 849,900
6402 Inner Drive
View photo
House · for sale
USD 374,900
USD 132/sq.ft
6402 Inner Drive
Westhaven Trails
· 2,820 sq.ft · 3 Bedrooms · 2 Baths · House
· Garden · Air conditioning · Swimming pool
Westhaven Trails · 2,820 sq.ft · 3 Bedrooms · 2 Baths · House · Garden · Air conditioning · Swimming pool
Classic mid-century modern design and thoughtful updates come together in this distinctive Madison west side home. Designed by the original owner, an architect who lived here for 49 years, the home showcases custom details and timeless character, including a beautiful curved staircase to the lower level. Set on a large corner lot, the property offers a spacious backyard with room to enjoy the outdoors. Major updates include a partial roof replacement in 2021, furnace and water heater in 2019, A/C and owned water softener in 2017, and a radon mitigation system in 2025. Located in an established neighborhood near Parkcrest Pool and John Muir playground, with convenient access to UWâMadison, shopping, dining, parks, and everyday amenities
USD 374,900
806 808 N Gammon Road
View photo
House · for sale
USD 850,000
USD 245/sq.ft
806 808 N Gammon Road
Westhaven Trails
· 3,466 sq.ft · 6 Bedrooms · 5 Baths · House
· Parking
Westhaven Trails · 3,466 sq.ft · 6 Bedrooms · 5 Baths · House · Parking
Great opportunity to own a well-maintained duplex in a desirable Madison west-side location! Whether you're looking to owner-occupy with rental income or just a solid investment property, 806-808 N Gammon Rd offers both options. Each side features 3 bedrooms, spacious living accommodations and an attractive layout. Both units include washer & dryer. 806 N Gammon has 2 ½ baths and an attached 2 car garage. 808 N Gammon has 3 ½ baths, a one car garage plus a finished lower level. The location is a major highlight. Situated on Madison's west side with easy access to restaurants, shopping, parks, schools, and other popular destinations, the property is also located on a bus line, making it convenient for a wide range of residents. Total sq ft per assessor; buyer to verify if material to transaction. This is an excellent opportunity for an owner occupant looking to offset their housing costs with rental income, or for an investor seeking a desirable duplex in a strong Madison location
USD 850,000
7502 Westward Way
View photo
House · for sale
USD 3,500,000
USD 1,935/sq.ft
7502 Westward Way
Westhaven Trails
· 1,808 sq.ft · 2 Bedrooms · 3 Baths · House
· Cellar · Parking
Westhaven Trails · 1,808 sq.ft · 2 Bedrooms · 3 Baths · House · Cellar · Parking
Exceptional multi-family investment opportunity on Madison's west side. Westward Manor features 32 units. 24 efficiencies and 8 one-bedroom layout options. Totaling 21,108 gross sq. Ft. Built in 1984, high occupancy (96.9%) and potential for rent improvement. Roof replacement in 2017. Each unit is equipped with individual PTAC Heating & Cooling units, dedicated basement storage and off-street surface parking. On-site coin-operated laundry facilities add convenience. Prime location near Research Park, Madison Area Technical College and local transit. A turnkey multi-family asset ready for your portfolio
USD 3,500,000
452 Blackburn Bay Drive
View photo
House · for sale
USD 569,500
USD 302/sq.ft
452 Blackburn Bay Drive
Westhaven Trails
· 1,884 sq.ft · 3 Bedrooms · 2 Baths · House
· Garden · Office room · Deck · Fireplace · Equipped kitchen · Cellar
Westhaven Trails · 1,884 sq.ft · 3 Bedrooms · 2 Baths · House · Garden · Office room · Deck · Fireplace · Equipped kitchen · Cellar
Beautifully maintained 1 owner home in desirable Verona neighborhood. The bright, open main level features a spacious kitchen with center island and breakfast bar, adjoining dining area, and inviting great room featuring a gas fireplace with custom built-in. The main floor front room offers a flexible space for a home office, playroom, or additional living area. Upstairs youâll find three bedrooms, including a comfortable primary suite with walk-in closet. The exposed basement offers large windows, high ceilings, and a bathroom rough in, providing excellent potential for future finished living space. Enjoy the outdoors in the large, level backyard, from the elevated 1st floor deck, or at any of the neighborhood's wonderful parks. Convenient Verona location near schools, parks, shopping, and all the area has to offer
USD 569,500
6201 Piping Rock Road
View photo
House · for sale
USD 529,000
USD 184/sq.ft
6201 Piping Rock Road
Westhaven Trails
· 2,874 sq.ft · 3 Bedrooms · 2 Baths · House
· Fireplace · Equipped kitchen · Parking
Westhaven Trails · 2,874 sq.ft · 3 Bedrooms · 2 Baths · House · Fireplace · Equipped kitchen · Parking
The owners of this attractive home on Madison's west side have enjoyed living here for 39 years. They raised their family here in this close-knit neighborhood conveniently located to everything Madison has to offer via car, bus or bike. The quality improvements owner made in 2025 include: professionally painted exteriors of both the house and garage, tear off and new shingled roofs with 10 year warranties transferrable to new owner. A list of all the improvements the sellers have made in the last 10 years totaling more than $50,000 found on the MLS in Documents. Interior features include hardwood floors, granite countertops in the 27x13 kitchen adjacent to an amazing 21x19 family room with gas fireplace. Lower level is partially finished with pool table, roc-climing wall and game table
USD 529,000
3083 Barrington Hills Court
View photo
House · for sale
USD 799,900
USD 272/sq.ft
3083 Barrington Hills Court
Westhaven Trails
· 2,939 sq.ft · 4 Bedrooms · 3 Baths · House
· Garden · Fireplace · Parking
Westhaven Trails · 2,939 sq.ft · 4 Bedrooms · 3 Baths · House · Garden · Fireplace · Parking
Welcome to Highlands of Seminole! This beautifully updated 4-bedroom, 3-bath ranch sits on a spacious 0.44-acre corner lot near walking and biking trails. Featuring 2,946 total finished sq ft, this 2017 build welcomes you with fresh new carpet on the main level and steps, a formal dining space, main-floor laundry, and a generous 17x18 great room with a cozy gas fireplace. This home also features a 12x14 game room, an available 11x9 bar area, and 1,000 sq ft of finished lower-level space. Step outside to enjoy a fully fenced backyard and a lovely screened-in porchâperfect for bug-free outdoor living. Complete with an attached 3-car garage, this home is completely move-in ready!
USD 799,900
5721 Kroncke Drive
View photo
House · for sale
USD 373,900
USD 236/sq.ft
5721 Kroncke Drive
Westhaven Trails
· 1,582 sq.ft · 2 Bedrooms · 1 Bath · House
· Patio · Garden · Fireplace · Equipped kitchen
Westhaven Trails · 1,582 sq.ft · 2 Bedrooms · 1 Bath · House · Patio · Garden · Fireplace · Equipped kitchen
Well-maintained ranch on Madison's convenient westside, offering 2 bedrooms plus den & 1.5 baths with 1,586 sq. Ft. of finished living space plus a beautiful 3-season room with an addition 168 sq. Ft. Main level features nice hard wood floors and has been freshly repainted, large open living and dining room combo. Kitchen opens to a dining area with access to 3-season room & patio. The finished LL offers a comfortable family room with a wood burning fireplace, along with a large flex room ideal for a home office, hobby space, playroom, or future bedroom. Outside, enjoy a fully fenced yard with garden, patio, storage shed, & playhouse. Giving you plenty of space for relaxing, gardening, entertaining, and enjoying the outdoors. Conveniently located near shopping, parks, Epic, and downtown. This home offers comfort, charm, and is move in ready
USD 373,900
9318 Highland Gate Way
View photo
House · for sale
USD 495,000
USD 278/sq.ft
9318 Highland Gate Way
Westhaven Trails
· 1,776 sq.ft · 3 Bedrooms · 2 Baths · House
· Fireplace · Equipped kitchen
Westhaven Trails · 1,776 sq.ft · 3 Bedrooms · 2 Baths · House · Fireplace · Equipped kitchen
Come see this charming corner lot ranch in the desirable Acacia Ridge neighborhood! Completely move in ready, this home combines thoughtful design, modern comfort, and a welcoming front porch. The main level features an open, light-filled layout with a seamless flow between the living, dining, and kitchen areas perfect for everyday living. A gas fireplace creates a warm focal point in the living room, adding both character and comfort for a cozy night in. The finished lower level extends the living space and offers excellent flexibility for a recreation room, home office, workout area, or guest space. A wet bar makes the lower level especially well suited for entertaining friends and family. The location is a standout feature. Acacia Ridge offers neighborhood parks, playgrounds, walking paths, and open green space right within the community, making it easy to enjoy the outdoors without going far from home. Neighborhood living close to Madison, come see it for yourself!
USD 495,000
912 Questa Ridge Trail
View photo
House · for sale
USD 624,900
USD 238/sq.ft
Updated
912 Questa Ridge Trail
Westhaven Trails
· 2,616 sq.ft · 4 Bedrooms · 2 Baths · House
· Patio · Gym · Equipped kitchen · Cellar
Westhaven Trails · 2,616 sq.ft · 4 Bedrooms · 2 Baths · House · Patio · Gym · Equipped kitchen · Cellar
This stunning Verona home is just down the street from the Ice Age Trail, with a wonderful walking/biking path connecting you to downtown Verona's local restaurants and coffee shops. Walk or bike to brunch, or head out for a sunset hike without starting the car. Also a short walk to the elementary school and park, and just 5 minutes to Epic. Inside, fresh paint, new carpeting, and updated stairs and railing create a bright, welcoming feel, while updated kitchen and bathroom countertops add a modern touch. The finished basement is perfect for movie nights, a home gym, or extra space for the family. The basement is already stubbed for a future bathroom too. Built for comfort and savings, the home features newly blown-in attic insulation and newer windows that boost natural light and cut energy loss. Outside, enjoy a poured concrete basketball court/patio and a fantastic fire pit for cozy nights under the stars. Don't miss this one
USD 624,900

Get email alerts

Don't miss out: be the first to know about new properties

The alert was correctly created

On subscribing you accept the conditions of use and the privacy policy
Alert
Receive new ads in your inbox
Save this search
Receive alerts for new listings

We'll send you an email when we have new properties for: "Houses for sale in Westhaven Trails"

The alert was correctly created

Westmorland, Madison city Dane County Wisconsin
Nakoma League
Get email alerts and be the first to see new listings
Required field
On subscribing I accept the terms of the privacy policy
Perfect! You'll soon start receiving new listings via email
Alert
Receive an email when we have new ads for Houses for sale in Westhaven Trails
Save this search
Filters

Bedrooms

Size (sq.ft)

sq.ft
sq.ft

Price

USD
USD

Property type

Bathrooms

Clear all filters
Receive notifications when new entries are published.