186 houses for sale in Westhaven Trails

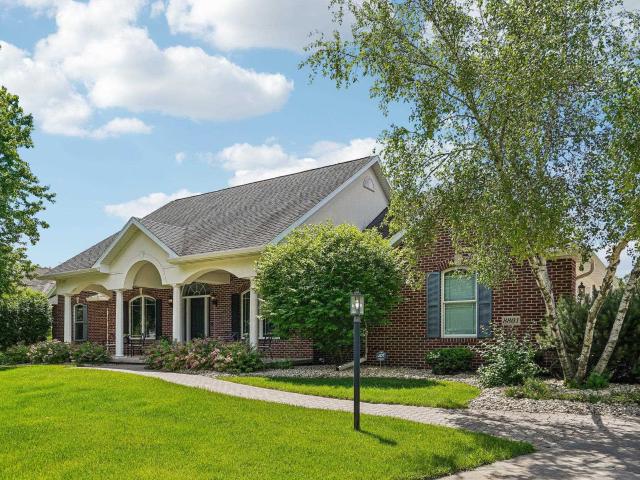
8801 Fairway Oaks Drive
View photo
House · for sale
USD 1,125,000
USD 219/sq.ft
8801 Fairway Oaks Drive
Westhaven Trails
· 5,124 sq.ft · 5 Bedrooms · 3 Baths · House
· Gym · Equipped kitchen
Westhaven Trails · 5,124 sq.ft · 5 Bedrooms · 3 Baths · House · Gym · Equipped kitchen
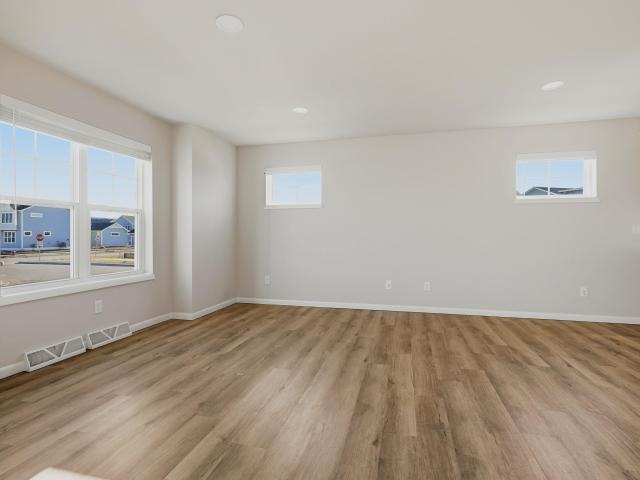
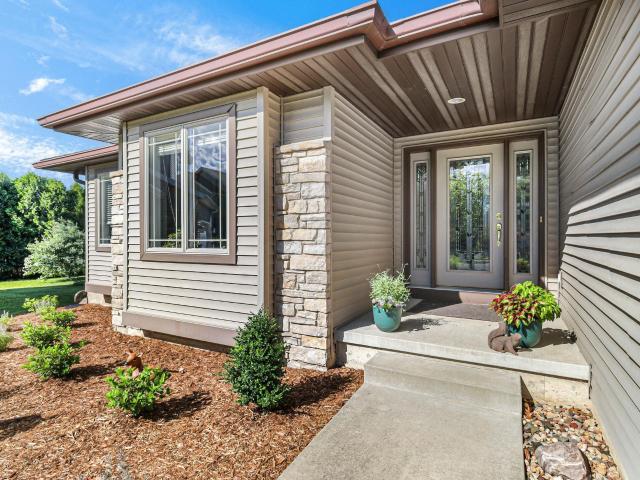
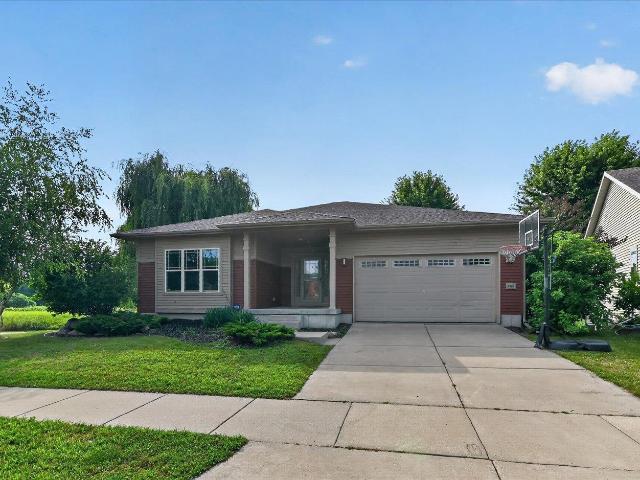
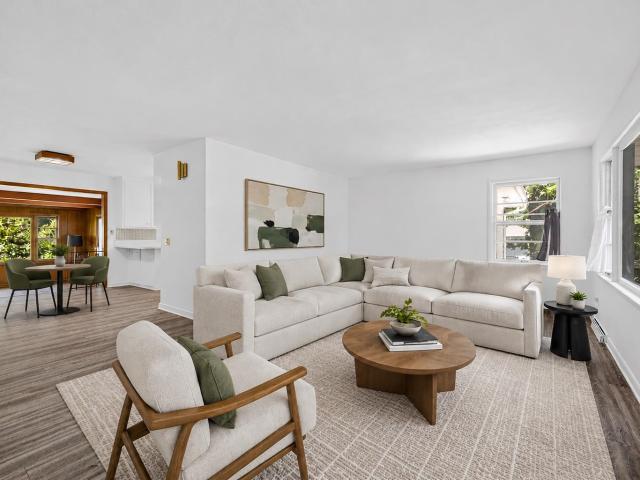
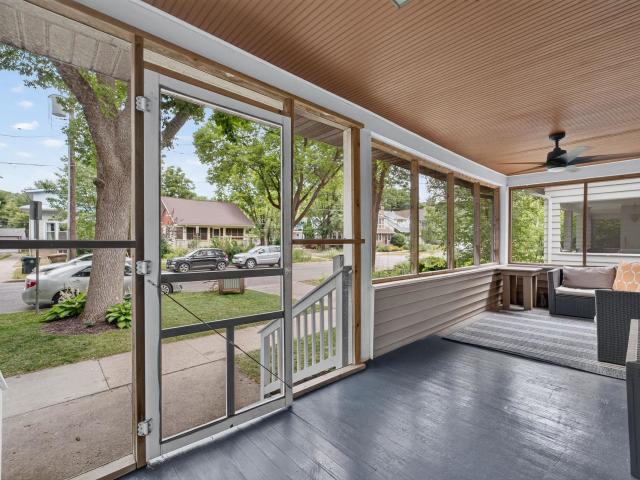
Gorgeous filled with natural light and move in ready, this sprawling ranch home in Hawks Landing is perfectly situated on the 9th fairway, offering stunning golf course views and ample outdoor space for play and entertainment. The main floor features a spacious kitchen area with generous seating, ideal for hosting guests. The south facing sunroom is great for morning coffee. Main floor primary bedroom has a large bath with tile walk in shower. In the expansive lower level, you will find a gym, two additional bedrooms, and a vast space designed for entertaining. Enjoy summer evenings on the private screened porch or take a short walk to the local pool and restaurant. This home is also conveniently located near a variety of shops and dining options
USD 1,125,000
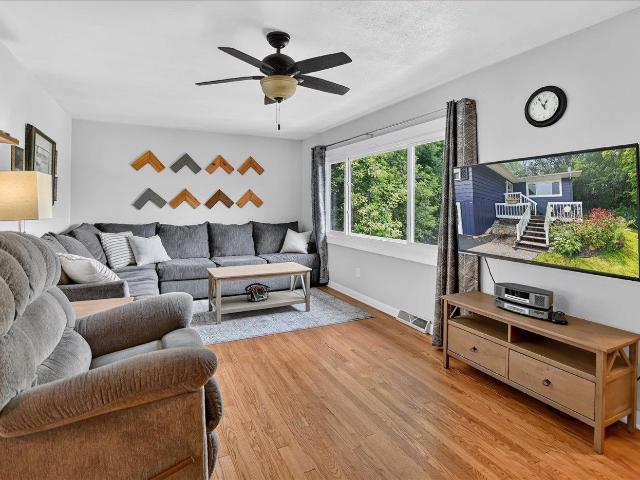
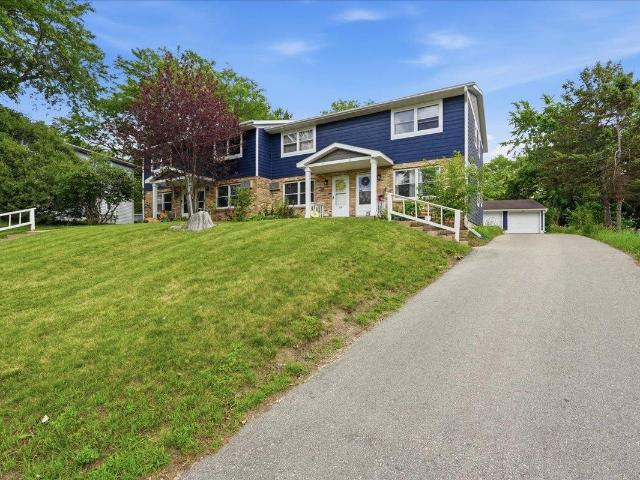
2801 N County Road M
View photo
House · for sale
USD 450,000
USD 282/sq.ft
2801 N County Road M
Westhaven Trails
· 1,593 sq.ft · 3 Bedrooms · 2 Baths · House
· Patio · Garden · Deck · Equipped kitchen
Westhaven Trails · 1,593 sq.ft · 3 Bedrooms · 2 Baths · House · Patio · Garden · Deck · Equipped kitchen
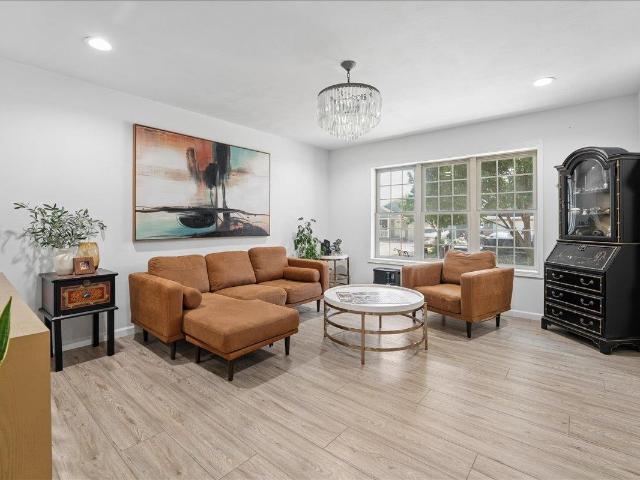
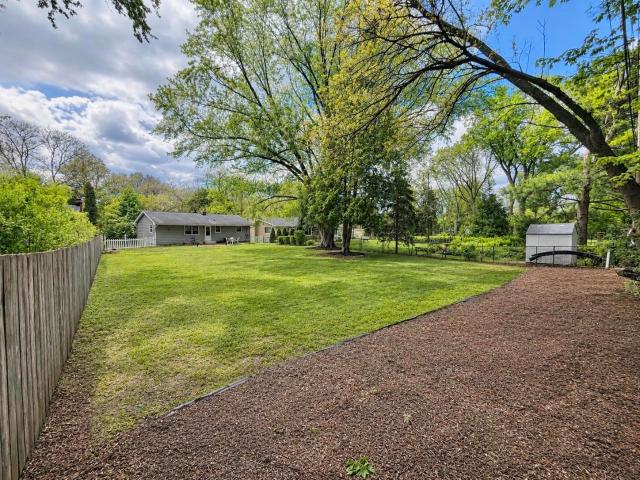
Tucked away on nearly an acre, this charming 3-bedroom, 2-bathroom home offers the feeling of a peaceful woodland retreat while keeping you just minutes from everything Verona has to offer. Set on. 86 acres of beautifully landscaped grounds, you'll love the gorgeous hardwood floors throughout the main level, an updated kitchen, and a primary bedroom with a private full bath. The finished lower level adds exceptional living space with newer flooring and paint, bar, and abundant storage. Enjoy your morning coffee or unwind in the evening on the front deck, then escape to the partially fenced backyard patio surrounded by lush landscaping that feels like your own secret garden. This home is the perfect blend of privacy, comfort, and convenience. Check it out today!
USD 450,000
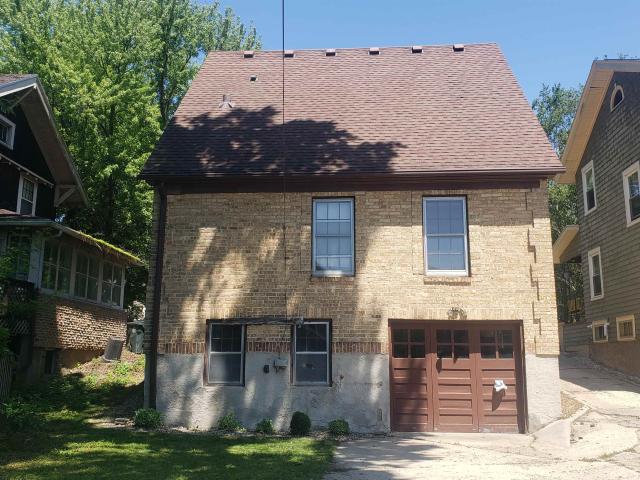
4934 Paul Avenue
View photo
House · for sale
USD 575,000
USD 308/sq.ft
4934 Paul Avenue
Westhaven Trails
· 1,862 sq.ft · 4 Bedrooms · 2 Baths · House
· Office room · Parking
Westhaven Trails · 1,862 sq.ft · 4 Bedrooms · 2 Baths · House · Office room · Parking
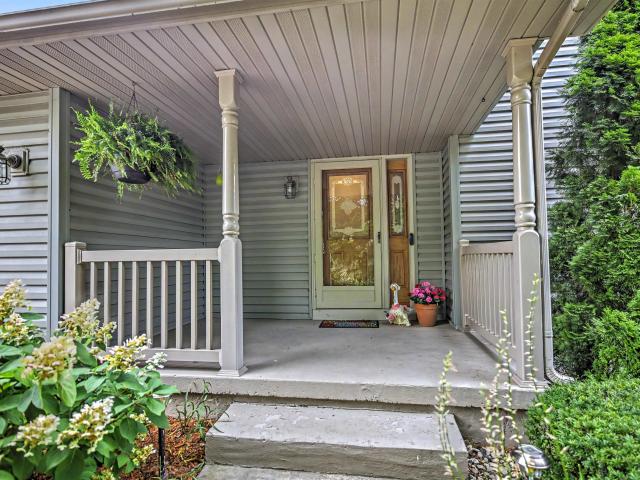
If privacy is appealing to you, come see this Victorian Farmhouse, which sits on a rare half-acre lot wrapped in mature trees, native plantings, and a quiet that is hard to find this close to everything. Inside, original woodwork and hardwood floors set a tone that newer construction simply cannot match. Pocket doors, a welcoming wraparound front porch, and 3 spacious upstairs bedrooms with treetop views. A flexible main-floor room serves equally well as a 4th bedroom or home office. The walk-up attic could be finished to add value and space. Â Â Outside, heirloom strawberries, raspberries, and grapevines share space with milkweed that draws monarchs and other wildlife. A custom catio awaits your kitties, perfect for bird watching, or convert it to a screened-in porch. The new 2-car garage includes a separate bonus room â ideal as a workshop, studio, or future income unit. Recent zoning changes allow for an ADU (Accessory Dwelling Unit)
USD 575,000
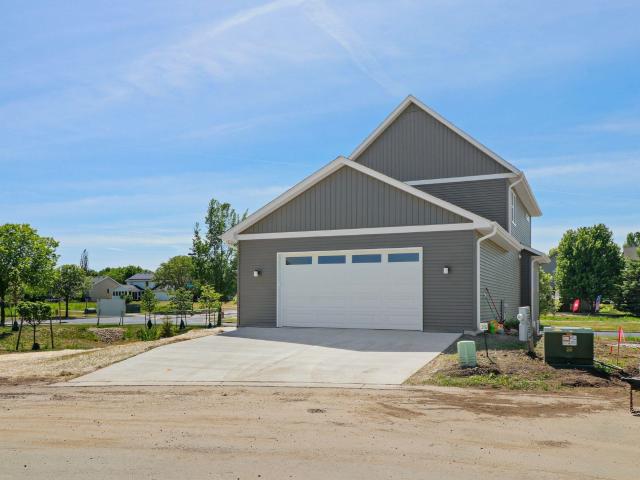
9514 Hill Creek Drive
View photo
House · for sale
USD 799,900
USD 236/sq.ft
9514 Hill Creek Drive
Westhaven Trails
· 3,380 sq.ft · 5 Bedrooms · 3 Baths · House
· Garden · Deck · Fireplace · Equipped kitchen · Parking
Westhaven Trails · 3,380 sq.ft · 5 Bedrooms · 3 Baths · House · Garden · Deck · Fireplace · Equipped kitchen · Parking
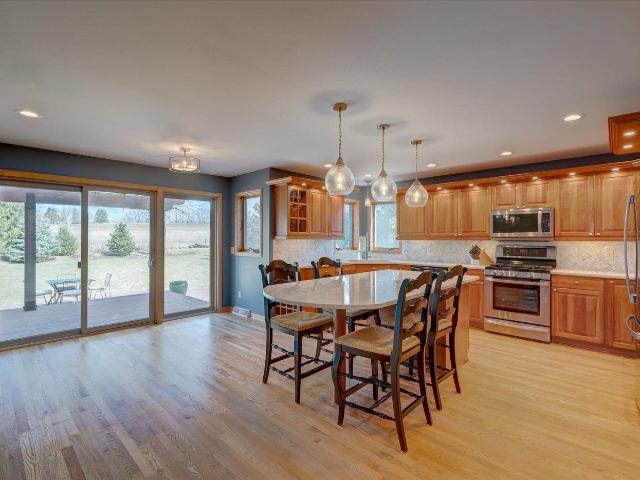
Welcome to this open and bright custom-built 5 bedroom home in desirable Hawkâs Landing, beautifully situated with a private backyard that backs up to a picturesque horse farm! The remodeled kitchen features new quartz countertops, a stylish tile backsplash and a large island with snack bar seating. The spacious living room offers built-ins and a cozy gas fireplace, while the formal dining room and dinette provide plenty of space for entertaining. Step outside to the huge deck overlooking an incredible backyard, perfect for relaxing or hosting guests. The inviting primary suite features a generous walk-in closet and private bathroom with a whirlpool tub, separate shower and double vanity. The exposed lower level includes a spacious rec room with a gas fireplace, 5th bedroom, full bathroom and abundant storage. Additional highlights include vaulted ceilings, hardwood floors, a 3-car garage and much more. Conveniently located just a short walk from parks and Olson Elementary!
USD 799,900
206 N Marietta Street
View photo
House · for sale
USD 354,000
USD 245/sq.ft
206 N Marietta Street
Westhaven Trails
· 1,442 sq.ft · 3 Bedrooms · 1 Bath · House
Westhaven Trails · 1,442 sq.ft · 3 Bedrooms · 1 Bath · House
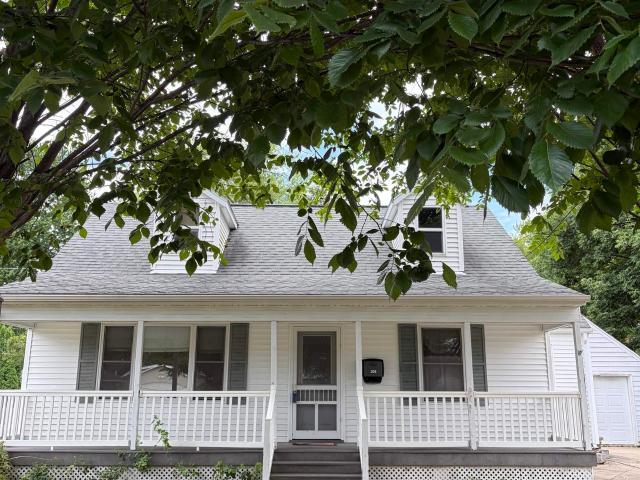
Price Reduction of $20K. Great Cape Cod home in Veona WI. You are going to love the hardwood oak flooring the recouperative gas furnace to make you feel warm. The front porch to read or just relax. You know how great the schools are, don't you? This home is located just off the main road and close to schools. Verona is the most sought subdivison of Madison, WI. Great city and location equals appreciation. So why not do it? Three new windows on order and will be installed
USD 354,000
1201 Velvet Leaf Drive
View photo
House · for sale
USD 549,900
USD 251/sq.ft
1201 Velvet Leaf Drive
Westhaven Trails
· 2,185 sq.ft · 4 Bedrooms · 3 Baths · House
· Patio · Garden · Fireplace · Equipped kitchen · Air conditioning · Cellar
Westhaven Trails · 2,185 sq.ft · 4 Bedrooms · 3 Baths · House · Patio · Garden · Fireplace · Equipped kitchen · Air conditioning · Cellar
Welcome home to this spacious 4 bedroom, 3 full bath home in the desirable Valley Ridge Subdivision! Designed for comfortable living and entertaining, the main level features a formal dining room, an open kitchen with breakfast bar and dining area that flows out to the patio, plus a warm and inviting living room with a gas fireplace. A main floor bedroom, full bath, and first floor laundry offer exceptional flexibility. Upstairs, you'll find three additional bedrooms, including a generous primary suite with a private full bath and ample closet space. Situated on a corner lot, this property offers a larger yard and added privacy. The full basement is stubbed for a future bath and ready for your finishing touches. Major updates include roof (2018), furnace (2017), central air (2019), water heater (2024), microwave, and stove (2024). Ideally located near Elver Park, shopping, dining, and more!
USD 549,900
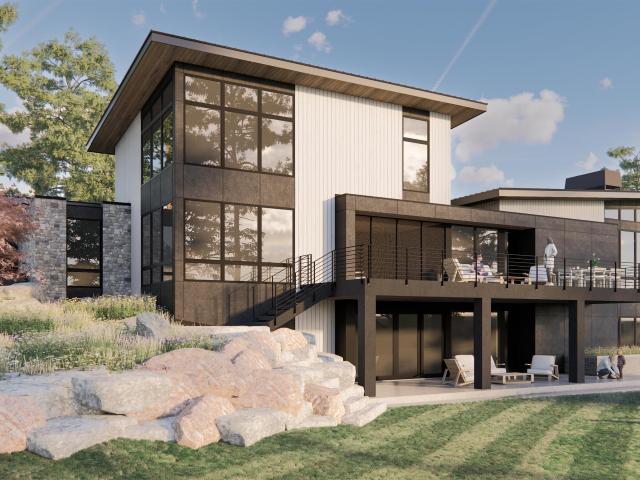
Lot 13 Glacier Forest Court
View photo
House · for sale
USD 2,750,000
USD 500/sq.ft
Lot 13 Glacier Forest Court
Westhaven Trails
· 5,490 sq.ft · 4 Bedrooms · 4 Baths · House
· Garden
Westhaven Trails · 5,490 sq.ft · 4 Bedrooms · 4 Baths · House · Garden
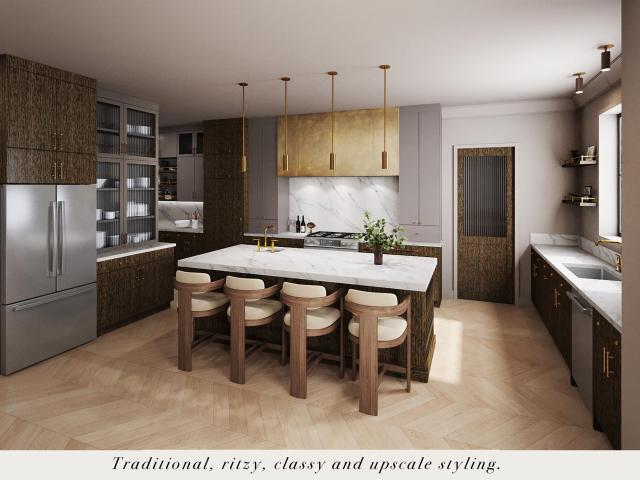
This is an example of a luxurious home that can be built on this vacant lot. This home will be a completely custom new home in any size you want, built by Michael F. Simon Builders. Expected cost of the home is. $2,750,000, depending on size and finishes. All photos are renderings, buyer will work with builder to design their dream home! This wooded 1.59 acre lot offers a full side and rear yard exposure walkout. Glacierâs Trail is a captivating new housing development designed to offer residents an idyllic country lifestyle with the conveniences of modern living. Enjoy miles of Middletonâs trails as well as the Ice Age Trail system. Only minutes from Middleton + Verona, this subdivision is ready for homes to start immediately
USD 2,750,000
2627 S Seminole Way
View photo
House · for sale
USD 750,000
USD 435/sq.ft
2627 S Seminole Way
Westhaven Trails
· 1,722 sq.ft · 4 Bedrooms · 2 Baths · House
· Parking
Westhaven Trails · 1,722 sq.ft · 4 Bedrooms · 2 Baths · House · Parking
Fitchburg Farmette! First time offered in 89 years. Over 8 acres located in the path of future development. This would make a great FUTURE multi-family site. Additional access available after current 25-year solar panel lease. Currently 3.25 acres farmed by a family member and used as a rental. Lots of outbuildings including a 40' x 75' machine shed and 2 car garage. Whether youâre looking for a long-term investment property, hobby farm, additional storage or just a place to live and playâ. Itâs all here! Tenant occupied until August 2027. House Rented for $2100 per month
USD 750,000
1688 Star Light Drive
View photo
House · for sale
USD 449,900
USD 296/sq.ft
1688 Star Light Drive
Westhaven Trails
· 1,518 sq.ft · 3 Bedrooms · 2 Baths · House
· Equipped kitchen · Parking
Westhaven Trails · 1,518 sq.ft · 3 Bedrooms · 2 Baths · House · Equipped kitchen · Parking
This Tribeca home features a thoughtfully designed, open-concept layout ideal for modern living. Offering 3 bedrooms, 2.5 baths, and a 2-car garage, this home showcases locally made, custom Auburn Ridge cabinetry, doors, and trim crafted to last. The stylish kitchen includes a center island, quartz countertops, and quality finishes from trusted brands like KohlerÂ, MoenÂ, and ShawÂ. Durable luxury vinyl plank flooring enhances main living areas, while painted solid-core doors provide superior sound control. Designer lighting curated from Kichler and Visual Comfort & Co. Adds a polished touch. Smart Home+ technology with integrated lighting control brings everyday convenience. Enjoy added peace of mind with a one-year warranty
USD 449,900
533 Redan Drive
View photo
House · for sale
USD 575,000
USD 231/sq.ft
533 Redan Drive
Westhaven Trails
· 2,486 sq.ft · 4 Bedrooms · 2 Baths · House
· Patio · Garden · Fireplace · Equipped kitchen · Parking
Westhaven Trails · 2,486 sq.ft · 4 Bedrooms · 2 Baths · House · Patio · Garden · Fireplace · Equipped kitchen · Parking
Refreshed 4BR/2.5BA home in Acacia Ridge on spacious lot! The open-concept main level offers seamless flow, featuring a spacious kitchen with massive island, stylish backsplash, pantry, and a living room anchored by a cozy gas fireplace. A front flex space overlooks the front yardâperfect for working from home. Convenient half bathroom. Laundry/mudroom leads to the 2-car front-loading garage. Step outside to enjoy the large patio, new firepit, and backyard. The finished lower-level rec room provides additional space to spread out with unfinished space for storage as well. Upstairs boasts four bedrooms and two full baths, all with solid surface countertops. This includes the primary w/ walk-in closet and en suite with dual vanities and walk-in shower. Close to west side shopping, dining, and the Beltline for easy access around the Madison area! Tons that have been refreshed and updated! See additional features for full list
USD 575,000
2660 2 Chesapeake Drive
View photo
House · for sale
USD 589,999
USD 165/sq.ft
2660 2 Chesapeake Drive
Westhaven Trails
· 3,563 sq.ft · 8 Bedrooms · 4 Baths · House
· Balcony
Westhaven Trails · 3,563 sq.ft · 8 Bedrooms · 4 Baths · House · Balcony
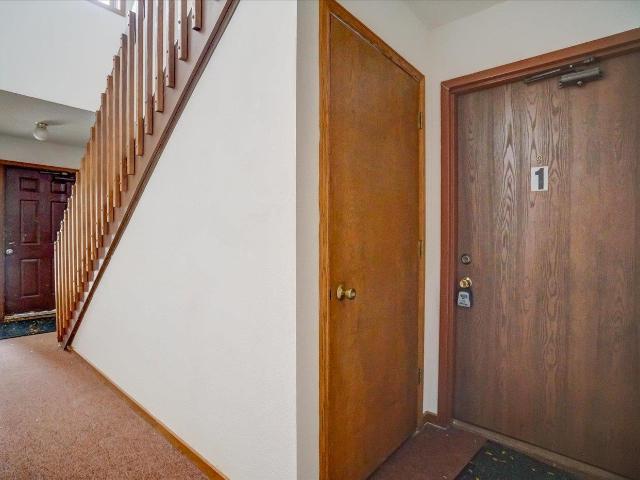
Great opportunity for investors or owner-occupants alike. These rare four-bedroom, two-bath units are highly desirable, renting quickly and commanding premium rents in the area. The spacious primary bedroom features a private balcony, and the thoughtfully designed layout includes convenient second-floor laundry. Recent updates by the owner include improvements to the bathrooms, select windows, and numerous appliances. Long-term renter in unit 1 pays $1900 which is below market rate for the area. Vacant unit was previously rented at $2255/mo. List agent related to seller. All measurements Approximate. Buyer to confirm if needed
USD 589,999
1715 Innovation Lane
View photo
House · for sale
USD 417,900
USD 283/sq.ft
1715 Innovation Lane
Westhaven Trails
· 1,475 sq.ft · 3 Bedrooms · 2 Baths · House
· Patio · Equipped kitchen · Parking
Westhaven Trails · 1,475 sq.ft · 3 Bedrooms · 2 Baths · House · Patio · Equipped kitchen · Parking
This Emerson home features a smart, open layout and checks off all your boxes. 3 bedrooms, 2.5 baths with locally crafted cabinetry, and painted trim and doors throughout. Gourmet kitchen w/ island and stainless appliances, plus a large pantry for added storage. Ownerâs Suite has a private bath, walk-in closet, and tray ceiling. 2-car garage. Retreat to your patio for some R&R. To top it off, this home offers a one-year limited warranty, backed by our own dedicated customer service team. Make this home yours!
USD 417,900
4610 New Freedom Lane
View photo
House · for sale
USD 440,000
USD 229/sq.ft
4610 New Freedom Lane
Westhaven Trails
· 1,916 sq.ft · 4 Bedrooms · 2 Baths · House
· Garden · Office room · Equipped kitchen
Westhaven Trails · 1,916 sq.ft · 4 Bedrooms · 2 Baths · House · Garden · Office room · Equipped kitchen
Showings begin 7/19. Welcome to 4610 New Freedom Lane in Fitchburg a beautifully maintained home offering the perfect combination of comfort, functionality, and modern living. Step inside to discover a bright and inviting floor plan featuring spacious living areas, abundant natural light, and thoughtful finishes throughout. The updated kitchen flows seamlessly into the dining and living spaces, making it ideal for both everyday living and entertaining. The finished lower level provides valuable additional living space and is perfect for a bonus room, recreation area, home office, or guest suite. It also features a full bathroom and a dedicated laundry area, adding convenience and flexibility to the home's layout. Outside, enjoy a welcoming yard with plenty of space to relax, entertain, or garden. Conveniently located near parks, walking trails, shopping, dining, schools, and major commuter routes, this home offers the best of Fitchburg living while remaining just minutes from Madison
USD 440,000
2524 Carriedale Court
View photo
House · for sale
USD 549,900
USD 221/sq.ft
2524 Carriedale Court
Westhaven Trails
· 2,486 sq.ft · 3 Bedrooms · 2 Baths · House
· Garden · Parking
Westhaven Trails · 2,486 sq.ft · 3 Bedrooms · 2 Baths · House · Garden · Parking
Tucked away on a peaceful Fitchburg cul-de-sac, this beautifully maintained 3-bedroom, 2.5-bath home offers comfort, privacy, and everyday convenience. The inviting floor plan is filled with natural light and has been lovingly cared for, creating a warm, move-in-ready space. A spacious 3-car garage provides plenty of room for vehicles, hobbies, and storage. Step outside to a beautifully landscaped backyard filled with colorful perennial plantings, offering a relaxing setting for gardening, entertaining, or enjoying time with family and friends. The unfinished lower level provides abundant storage, future expansion potential, and a finished workshop ideal for projects, or creative pursuits. Enjoy the tranquility of a quiet neighborhood while remaining just minutes from shopping, dining, parks. A wonderful opportunity to own a charming, well-kept home in an exceptional location. Pride of ownership is evident throughout this exceptional property
USD 549,900
2014 Madison Street
View photo
House · for sale
USD 675,000
USD 389/sq.ft
2014 Madison Street
Westhaven Trails
· 1,733 sq.ft · 3 Bedrooms · 1 Bath · House
· Garden · Parking
Westhaven Trails · 1,733 sq.ft · 3 Bedrooms · 1 Bath · House · Garden · Parking
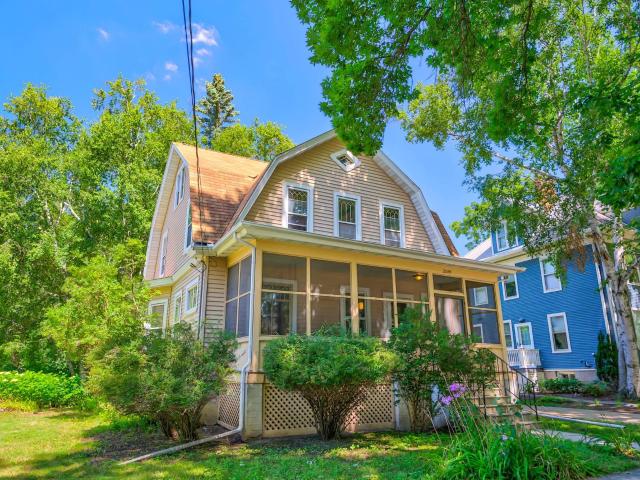
1904 Dutch Colonial in Madisonâs historic Vilas neighborhood. Set in a quiet residential pocket known for beautiful historic homes, mature trees, exceptional walkability and easy access to some of Madisonâs best-loved destinations. This 3-bedroom home offers a wonderful opportunity to thoughtfully restore and update a piece of Madison history while making it your own, with renovation loan options available to help bring your vision to life. Original details include natural woodwork, built-ins, oak hardwood floors beneath the carpeting on the main level and maple floors upstairs. Enjoy the large screened front porch, spacious yard and walk-up attic with potential for future finished living space. Driveway access from Madison St, alley access and room to add a garage offer flexibility. Just one block from Monroe St, with easy access to Vilas Park, the zoo, Lake Wingra, Wingra Beach, the Arboretum, UWâMadison, bike paths, bus service, shops and restaurants!
USD 675,000
810 West Shore Drive
View photo
House · for sale
USD 1,100,000
USD 366/sq.ft
810 West Shore Drive
Westhaven Trails
· 3,003 sq.ft · 4 Bedrooms · 3 Baths · House
· Deck · Fireplace
Westhaven Trails · 3,003 sq.ft · 4 Bedrooms · 3 Baths · House · Deck · Fireplace
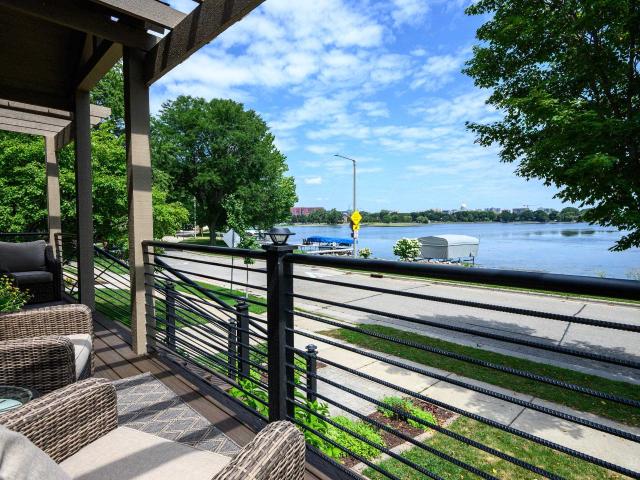
Lakefront living on Monona Bay takes center stage at this fully remodeled and meticulously maintained home with 40 feet of frontage, a private dock and captivating Capitol views. Inside, warm hardwood floors and a stunning stone fireplace bring character to the inviting living spaces, while the layout is designed to make the most of its exceptional setting. The main level opens naturally to a deck for outdoor dining and lakefront relaxation, while an extra-large second-floor screen porch extends the living space into the open air. The entire upper level is dedicated to a private primary suite, complete with a walk-in closet and en suite bath, creating a peaceful retreat above it all. Thoughtful updates provide peace of mind, including a new roof (2023), furnace (2023), air conditioner (2024) and more. Just minutes from downtown Madison, this is a rare opportunity to enjoy direct access to the water with the city skyline and Capitol as your backdrop
USD 1,100,000
7527 Fallen Oak Drive
View photo
House · for sale
USD 1,199,900
USD 221/sq.ft
7527 Fallen Oak Drive
Westhaven Trails
· 5,425 sq.ft · 5 Bedrooms · 4 Baths · House
· Garden · Office room · Swimming pool · Deck · Equipped kitchen · Parking
Westhaven Trails · 5,425 sq.ft · 5 Bedrooms · 4 Baths · House · Garden · Office room · Swimming pool · Deck · Equipped kitchen · Parking
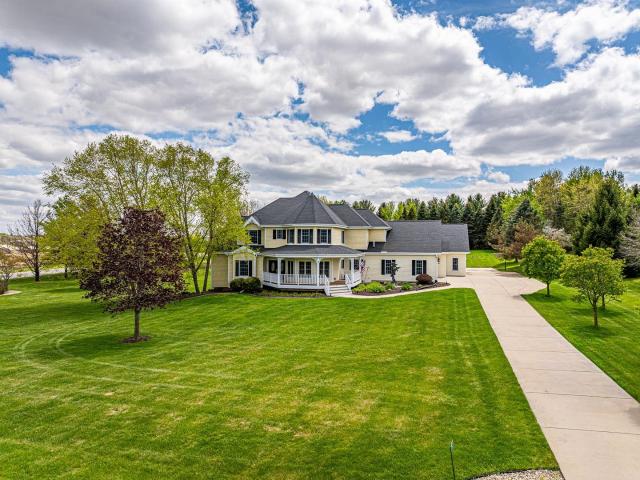
Spectacular pre-inspected Modern Queen Anne-Style Victorian Home custom built by Blue Line Designs on a 2A lot in the Town of Middleton. This beautifully finished home features maple, walnut, and acacia hardwood floors, tile, and LVP. It offers 5 bedrooms & two bonus rooms (one is a bedroom), multiple office areas, and generous living space. The expansive 18ft great room is perfect for entertaining, while the large kitchen boasts an island, double oven, gas cooktop, newer dishwasher, and abundant storage. The dining room includes a 9-ft butlerâs pantry counter for additional serving & storage space. Custom wet bar in lower level. Step outside to a backyard oasis: a lighted basketball court, custom granite firepit, Trex rear deck with hot tub connection, raised-bed garden, and a yard for soccer, volleyball, or croquet. A serene koi pond with waterfall attracts wildlife daily. Also: Roof 2018, backup gen, heated 5-car garage, 2 laundry areas, Radon system, TDS Fiber, & dual sumps
USD 1,199,900
10013 Shadow Ridge Trail
View photo
House · for sale
USD 1,250,000
USD 337/sq.ft
10013 Shadow Ridge Trail
Westhaven Trails
· 3,703 sq.ft · 4 Bedrooms · 2 Baths · House
· Office room · Parking · Equipped kitchen · Cellar
Westhaven Trails · 3,703 sq.ft · 4 Bedrooms · 2 Baths · House · Office room · Parking · Equipped kitchen · Cellar
Vr $1.25M-$1.4M. Live in the Gorgeous Blackhawk Neighborhood with Middleton Schools! One of the Last Lots Available. Build Your Custom Home with Customizable Finishes & Options! 3 Variations of the Plan Provided with Detailed Descriptions; Traditional, Modern, Transitional or DESIGN YOUR OWN! This Plan Provides Deep 3 Car Garage, an Oversized Kitchen w/ Scullery and Walk-in Pantry. Dining Room, Breakfast Nook w/ Coffee Bar, Office, Mud Room and Powder on the Main. 2 Suites on the 2nd Floor with 4 Total Bedrooms along with Generous Sized Laundry. Up to 10â Main and 9â 2nd Floor Ceilings, Optional Curved Stairs, Clear Story Windows & More! Basement Exposure with Room for an Optional Additional 1,200 Finished Sq Ft. Driveway, Landscaping, Appliance and Lighting Package Included. If One of This These Options do not Fit your Style, Lets Design Your Dream Home from Scratch! IDeation Builders Specializes in Fully Bespoke Design-Build
USD 1,250,000
21 N Kenosha Drive
View photo
House · for sale
USD 549,000
USD 283/sq.ft
21 N Kenosha Drive
Westhaven Trails
· 1,938 sq.ft · 3 Bedrooms · 2 Baths · House
· Patio · Garden
Westhaven Trails · 1,938 sq.ft · 3 Bedrooms · 2 Baths · House · Patio · Garden
Discover the perfect blend of convenience and tranquility in this beautifully renovated home in Glen Oak Hills neighborhood. Located on a quiet street across from a scenic greenbelt, this 3 bed, 2 bath home features two sunlit living rooms, each with three large windows offering peaceful views. Recent updates include roof, windows, appliances, modern cabinets and vanities, flooring, and fresh paint, making it move-in ready. Enjoy a spacious, flat, fenced-in backyard with a charming brick patio, ideal for relaxing or entertaining. Just minutes from Hilldale, UW Research Park, Garner park, dining, pickleball and trails, this home offers modern comfort in a nature connected setting. Listing agent is related to owner
USD 549,000
36 Fawn Ridge Circle
View photo
House · for sale
USD 640,000
USD 366/sq.ft
36 Fawn Ridge Circle
Westhaven Trails
· 1,744 sq.ft · 3 Bedrooms · 2 Baths · House
· Deck · Equipped kitchen · Parking · Cellar
Westhaven Trails · 1,744 sq.ft · 3 Bedrooms · 2 Baths · House · Deck · Equipped kitchen · Parking · Cellar
Meticulous ranch home tucked away on a quiet cul-de-sac, backing to a large greenspace and park! This 3-bedroom, 2-bath home offers a open floor plan with a 3-car garage and a huge exposed unfinished basement ready for future expansion including rough in for full bathroom. Updates include a new roof (coming soon & same shingles as current roof), new maintenance-free deck, beautiful hardwood floors, a open kitchen featuring a 6-burner Viking Professional range w/ hood. Primary suite with walk-in closet & large bath. The third bedroom with French doors is currently used as a home office, offering flexible living space. The laundry is currently located in the lower level, with hookups available in the mudroom for easy main-level laundry. Enjoy peaceful views, nearby parks, walking trails, and the convenience of shopping, & restaurants. Located in the popular Middleton-Cross Plains School District
USD 640,000
8927 Sunstone Lane
View photo
House · for sale
USD 63,000,000
USD 26,250/sq.ft
8927 Sunstone Lane
Westhaven Trails
· 2,400 sq.ft · 4 Bedrooms · 3 Baths · House
· Garden · Deck · Fireplace · Equipped kitchen
Westhaven Trails · 2,400 sq.ft · 4 Bedrooms · 3 Baths · House · Garden · Deck · Fireplace · Equipped kitchen
Welcome to Hidden Oaks, where quality craftsmanship meets serene surroundings. This beautifully maintained ranch-style home features 4 bedrooms and 3 baths, offering the perfect blend of comfort, style, and functionality. Nestled on a spacious lot that backs onto protected green space and a conservancy, you'll enjoy stunning views and enhanced privacy. The open-concept layout boasts 9-foot ceilings and a great room with a stone gas fireplace. The kitchen is ideal for entertaining, with a large center island and a seamless flow into the dining area. Step out onto the deck overlooking the fenced backyard. The main level includes three spacious bedrooms, highlighted by a primary suite with a walk-in closet and dual vanities. The lower level features a family room, a fourth bedroom, a full bath, and ample storage. This exceptional home is in a desirable neighborhood in Middleton, close to parks, schools, and shopping. Brand new roof 2026
USD 63,000,000
58 Sunfish Court
View photo
House · for sale
USD 799,000
USD 224/sq.ft
58 Sunfish Court
Westhaven Trails
· 3,552 sq.ft · 8 Bedrooms · 4 Baths · House
· Patio · Deck · Equipped kitchen · Parking · Air conditioning
Westhaven Trails · 3,552 sq.ft · 8 Bedrooms · 4 Baths · House · Patio · Deck · Equipped kitchen · Parking · Air conditioning
Quality 4-plex's in Madison are virtually nonexistent, making this Madison opportunity one you won't want to overlook. Three units are currently leased with a fourth vacant and move-in ready, ideal for an owner-occupant or immediate lease-up. Pro-forma rents of $1,500 to $1,600 per unit put projected gross annual income near $75,000 with strong upside potential. Built in 1987 and thoughtfully maintained, the property features a new roof (2025), fresh paint, some new flooring, and some kitchen and bathroom updates throughout. Slab foundation construction keeps maintenance simple and costs predictable. A standout feature rarely seen on multi-family properties: every unit includes its own attached private single-car garage, in-unit laundry, dishwasher, A/C, and a private patio or deck. Located off Fish Hatchery Rd with easy access to the Beltline, downtown Madison, and bike trails. A turnkey asset in a proven rental corridor and a compelling addition to any serious investment portfolio
USD 799,000
2821 Monroe Street
View photo
House · for sale
USD 4,895,000
USD 3,072/sq.ft
2821 Monroe Street
Westhaven Trails
· 1,593 sq.ft · 4 Bedrooms · 2 Baths · House
· Garden · Equipped kitchen
Westhaven Trails · 1,593 sq.ft · 4 Bedrooms · 2 Baths · House · Garden · Equipped kitchen
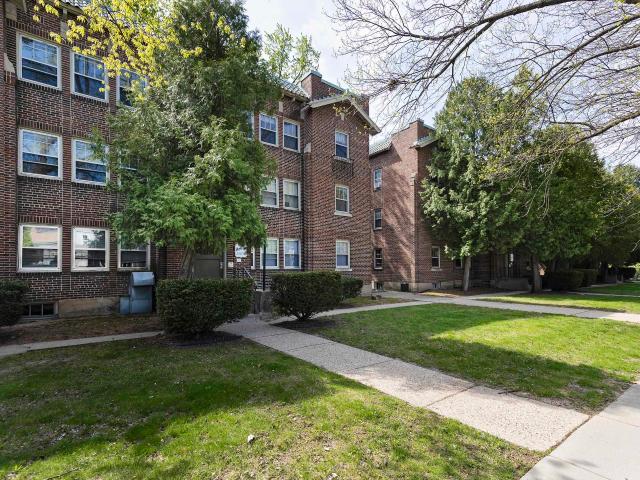
Arboretum arms llc apartments! This spacious, charming, brick building apartments have a large living room, formal dining room. Each unit has one bath with tub and shower. With the exception of the kitchen and bath, there are hardwood floors throughout. An open sun porch overlooks the yard and garden area. It is 1/2 block to the Arboretum and Lake Wingra with boats available for rental. Close proximity to Edgewood College and UW Madison. On Bus Line. Biking and Jogging trails through the Arboretum. Shops and restaurants are within walking distance. Nearby grocery. Two apartments per floor allows each apartment three sides of windows. There are three buildings total
USD 4,895,000
4834 Marathon Drive
View photo
House · for sale
USD 600,000
USD 366/sq.ft
4834 Marathon Drive
Westhaven Trails
· 1,636 sq.ft · 3 Bedrooms · 1 Bath · House
· Patio · Garden · Parking · Fireplace · Cellar
Westhaven Trails · 1,636 sq.ft · 3 Bedrooms · 1 Bath · House · Patio · Garden · Parking · Fireplace · Cellar
Here is your chance to get into University Hill Farms. All of the time-consuming work is done: new roof and gutters in 2025, furnace in 2022, plus fresh carpet, tile, and paint throughout. Both bathrooms have been fully remodeled and are ready to enjoy on day one. The lower level is a clean slate, ready and waiting for you to finish it however youâd like; perhaps a basement bar? Or an additional bedroom? The choice is yours. This home features an attached two car garage. Bike, walk, or drive to Hilldale for dinner, shopping, and a grocery store run; all without touching the Beltline. Well-established perennial gardens grace the yard; the backyard patio invites you to take in the view. Did I mention the fireplace? Get in here!
USD 600,000
1303 Vilas Avenue
View photo
House · for sale
USD 499,900
USD 426/sq.ft
1303 Vilas Avenue
Westhaven Trails
· 1,173 sq.ft · 3 Bedrooms · 2 Baths · House
· Office room · Gym · Fireplace
Westhaven Trails · 1,173 sq.ft · 3 Bedrooms · 2 Baths · House · Office room · Gym · Fireplace
Show 8/7. Move right into this beautifully updated 3-bedroom, 2-bath home in one of Madison's most sought-after neighborhoods! Thoughtful improvements throughout include elegant crown molding in the living room, dining room, and one bedroom, a cozy fireplace with custom built-ins, and a charming built-in dining bench that adds both character and function. The finished lower level provides the perfect space for a home gym, office, or rec room. Step outside to your private patioâideal for morning coffee, summer grilling, or relaxing evenings. Additional updates include LeafGuard gutters and professionally repaired plaster walls throughout, giving you peace of mind for years to come. The location simply can't be beatâjust two blocks from Henry Vilas Zoo, Camp Randall Stadium, the shops and restaurants along Monroe Street, and Trader Joe's. Enjoy easy access to parks, bike paths, and everything this vibrant neighborhood has to offer. Walk, bike, or explore right from your front door!
USD 499,900
420 Melody Lane
View photo
House · for sale
USD 475,000
USD 211/sq.ft
Updated
420 Melody Lane
Westhaven Trails
· 2,250 sq.ft · 3 Bedrooms · 2 Baths · House
· Patio · Deck · Fireplace
Westhaven Trails · 2,250 sq.ft · 3 Bedrooms · 2 Baths · House · Patio · Deck · Fireplace
Set on a large corner lot backing to Badger Mill Creek, this inviting home blends timeless character with versatile living space. Charming maple wood floors, crown molding accents, exposed wood beams, and a wood-burning fireplace add warmth and character throughout the multiple living areas. Upstairs, you'll find 3 spacious bedrooms, including the primary with an en suite half bath, plus a full bath with a jetted bathtub. The finished, walk-out LL provides more flexible living space, a 2nd full bath, and a dedicated workshop. Tons of closets and storage throughout make everyday living easy. Outside, enjoy the wrap-around back deck, covered patio, shed, and established landscaping. A unique opportunity to enjoy space, character, and a beautiful natural backdrop in one special property!
USD 475,000
528 Redan Drive
View photo
House · for sale
USD 484,900
USD 261/sq.ft
528 Redan Drive
Westhaven Trails
· 1,851 sq.ft · 3 Bedrooms · 2 Baths · House
· Patio · Office room · Parking · Cellar
Westhaven Trails · 1,851 sq.ft · 3 Bedrooms · 2 Baths · House · Patio · Office room · Parking · Cellar
This home brings all the vibes â modern comfort, and a location that keeps you close to everything. Inside, the open and easy-flowing layout is designed for real life, featuring a walk-in pantry thatâs ready to handle snack hauls, coffee bars, and Costco runs with ease. One of the standout spaces is the stylish flex room â perfect as a home office, playroom, creative studio, or whatever fits your lifestyle best. The unfinished basement is another opportunity waiting to happen, offering endless potential for future expansion and your own personal touch. The garage is already equipped with a plug for an electric car charger, adding a smart and convenient upgrade for modern living. Outside, enjoy a cute private patio thatâs just right for morning coffee, evening hangs, or a few string lights and a summer playlist. All of this tucked into a prime location near shopping, restaurants, and everyday conveniences, the kind of spot where errands are easy and weekends plan themselves
USD 484,900
2810 Big Bluestem Parkway
View photo
House · for sale
USD 589,900
USD 257/sq.ft
2810 Big Bluestem Parkway
Westhaven Trails
· 2,293 sq.ft · 3 Bedrooms · 2 Baths · House
· Parking · Equipped kitchen
Westhaven Trails · 2,293 sq.ft · 3 Bedrooms · 2 Baths · House · Parking · Equipped kitchen
Fresh, stylish and ready for its first owner! This brand-new 2,297 sq. Ft. home in Fitchburgâs popular Inspiration at Swan Creek neighborhood delivers the space and smart design youâve been waiting for. The open-concept layout makes everyday living and entertaining a breeze, with a large kitchen, center island and spacious pantry at the heart of the home. Upstairs, youâll find 3 bedrooms, 2.5 baths and the laundryâright where it belongs! A 2+ car garage provides plenty of extra room, while the partially finished lower level offers even more living space and the option to add a fourth bedroom. Modern, flexible and built for whatâs nextâcome make it yours!
USD 589,900
2121 Regent Street
View photo
House · for sale
USD 650,000
USD 410/sq.ft
2121 Regent Street
Westhaven Trails
· 1,582 sq.ft · 3 Bedrooms · 2 Baths · House
· Garden · Office room · Parking · Fireplace · Equipped kitchen · Cellar
Westhaven Trails · 1,582 sq.ft · 3 Bedrooms · 2 Baths · House · Garden · Office room · Parking · Fireplace · Equipped kitchen · Cellar
Fabulous location near UW Madison, UW Hospital, and Monroe St, this 3 bedroom, 2 bath Victorian home features all original hardwood floors, original solid doors and door hardware, crown moulding, dining room built-ins, and light fixtures. The first floor features a generous living room with wood burning fireplace and built in shelving, curved entry to the formal dining room, kitchen with updated cabinets and stainless steel appliances, office, full bath and one bedroom. Upper level has 2 full baths, also with original hardwood floors, and a full bath. Unfinished basement has lots of storage, with normal height ceilings. The one car attached garage enters from the basement. Cute private backyard
USD 650,000
41 47 Sunfish Court
View photo
House · for sale
USD 1,000,000
USD 229/sq.ft
41 47 Sunfish Court
Westhaven Trails
· 4,349 sq.ft · 8 Bedrooms · 4 Baths · House
· Air conditioning · Cellar
Westhaven Trails · 4,349 sq.ft · 8 Bedrooms · 4 Baths · House · Air conditioning · Cellar
Unique townhouse style multifamily with lots of updates and a convenient location near downtown and bus routes. Each unit is 3 floors with its own basement. 1 unit is currently empty if a buyer would like to owner-occupy, or the seller will fill. All units except 43 have been updated at some point. Newer siding, soffits, fascia, driveway, and AC
USD 1,000,000

Get email alerts

Don't miss out: be the first to know about new properties

The alert was correctly created

On subscribing you accept the conditions of use and the privacy policy
Alert
Receive new ads in your inbox
Save this search
Receive alerts for new listings

We'll send you an email when we have new properties for: "Houses for sale in Westhaven Trails"

The alert was correctly created

Westmorland, Madison city Dane County Wisconsin
Nakoma League
Get email alerts and be the first to see new listings
Required field
On subscribing I accept the terms of the privacy policy
Perfect! You'll soon start receiving new listings via email
Alert
Receive an email when we have new ads for Houses for sale in Westhaven Trails
Save this search
Filters

Bedrooms

Size (sq.ft)

sq.ft
sq.ft

Price

USD
USD

Property type

Bathrooms

Clear all filters
Receive notifications when new entries are published.