458 houses for sale in Westlyn

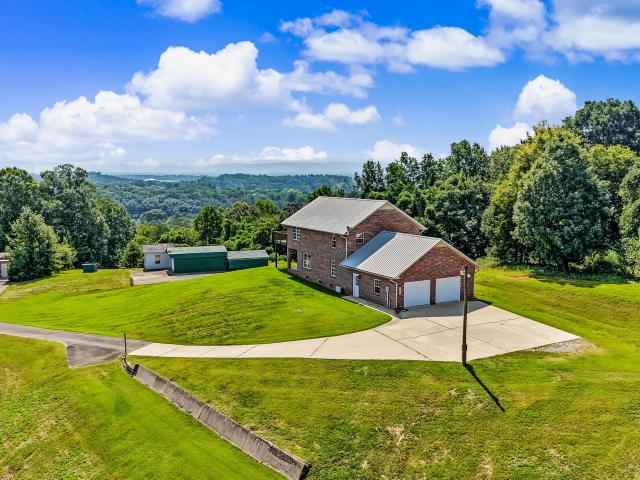
2726 W Old Topside Rd
View photo
House · for sale
USD 499,900
USD 235/sq.ft
2726 W Old Topside Rd
Westlyn
· 2,120 sq.ft · 1 Bedroom · 2 Baths · House
· Office room · Deck · Equipped kitchen
Westlyn · 2,120 sq.ft · 1 Bedroom · 2 Baths · House · Office room · Deck · Equipped kitchen
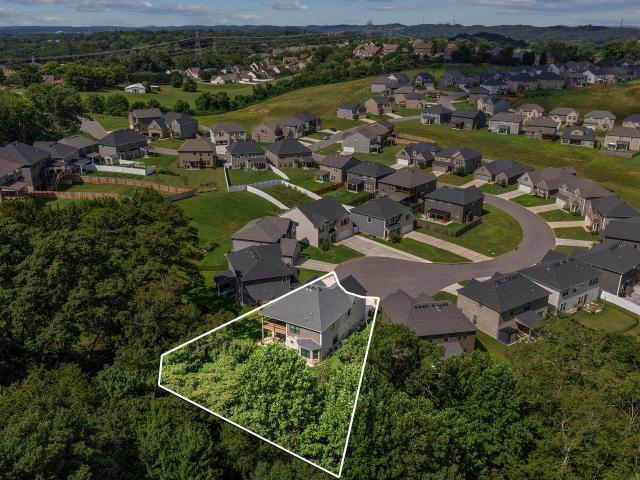
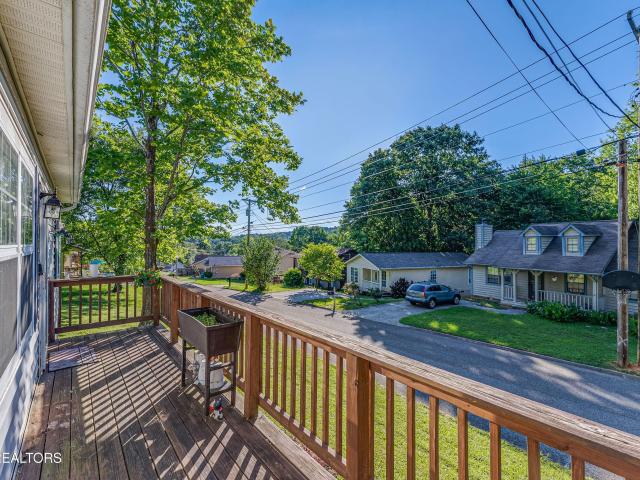
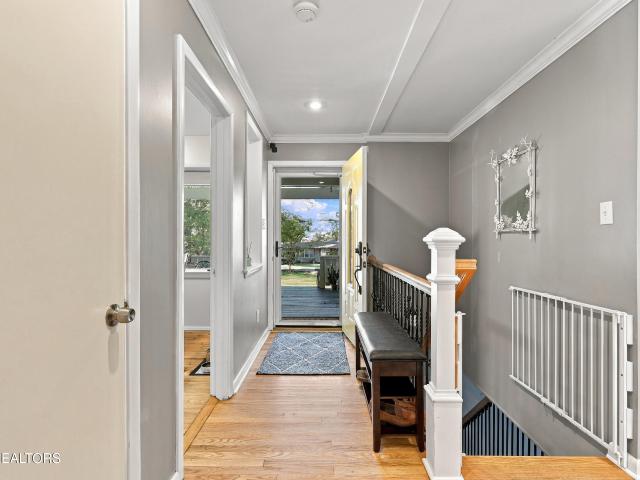
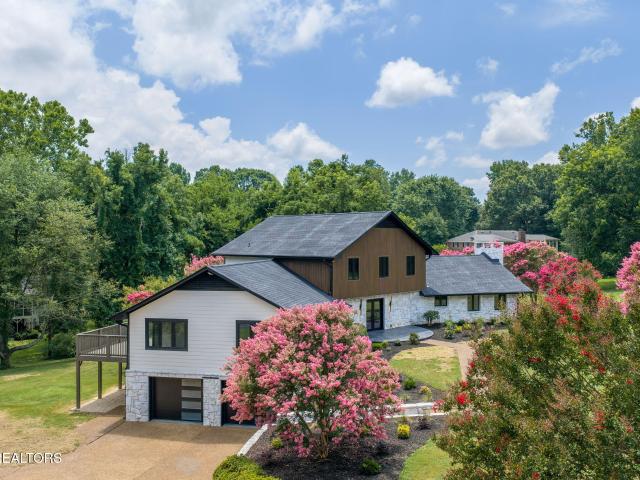
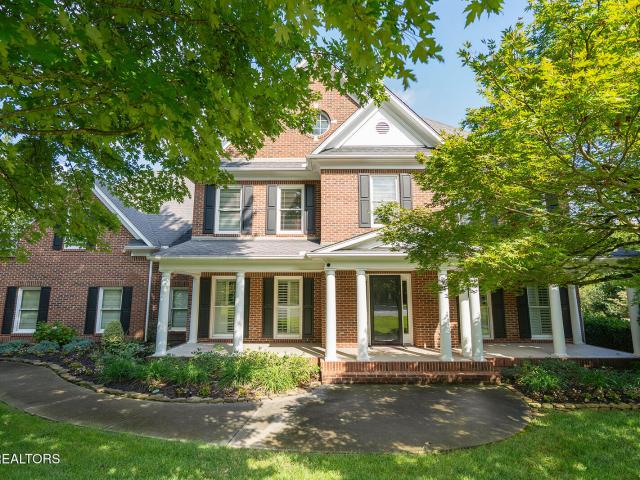
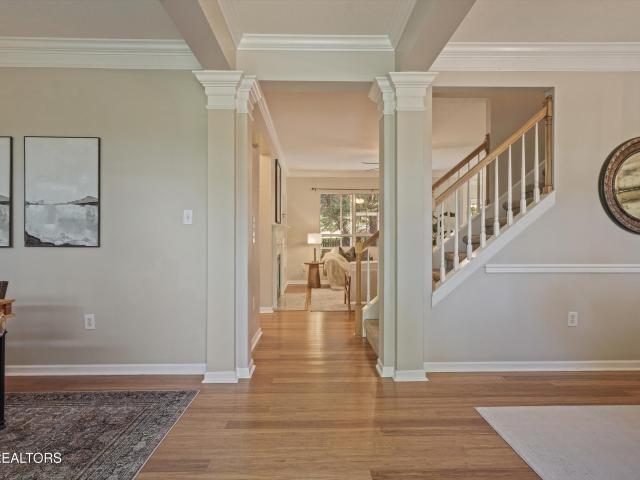
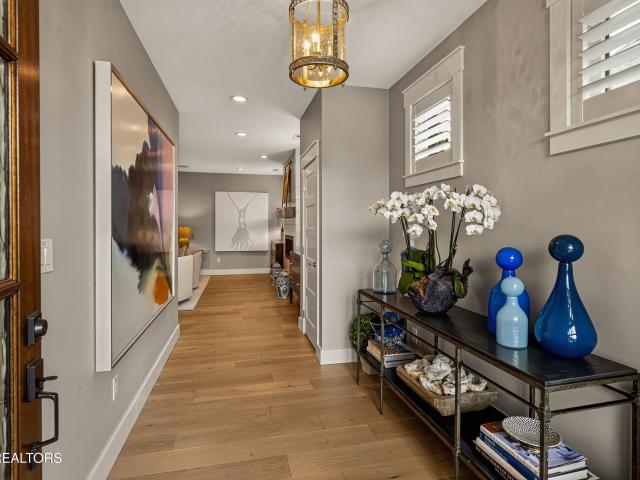
Stunning Smoky Mountain Views on 2.7 Acres! Enjoy some of the best mountain views in the Louisville area from this spacious two-story brick home. Large windows fill the home with natural light, while the elevated deck with retractable canopy provides the perfect spot to relax and take in the breathtaking scenery. The home features two levels of living space, each offering a kitchen, living area, and full bathroom. The main level includes a bedroom, kitchen, and living room. Upstairs, you'll find an additional flex room ideal for an office or hobby space, a second kitchen, and a large bonus/game room with direct access to the deck. Hardwood flooring runs throughout the living areas, with tile in the kitchens and bathrooms. Additional features include a paved driveway, workshop, and metal pad suitable for equipment or vehicle maintenance. Enjoy peaceful country living with abundant wildlife while remaining conveniently located just minutes from McGhee Tyson Airport, downtown and West Kno
USD 499,900
9533 Mobile Drive
View photo
House · for sale
USD 449,900
USD 204/sq.ft
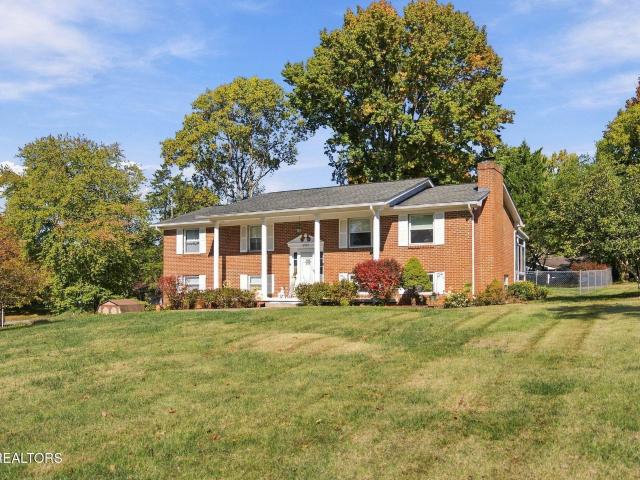
9533 Mobile Drive
Westlyn
· 2,196 sq.ft · 4 Bedrooms · 2 Baths · House
· Garden · Parking · Fireplace · Equipped kitchen · Cellar
Westlyn · 2,196 sq.ft · 4 Bedrooms · 2 Baths · House · Garden · Parking · Fireplace · Equipped kitchen · Cellar
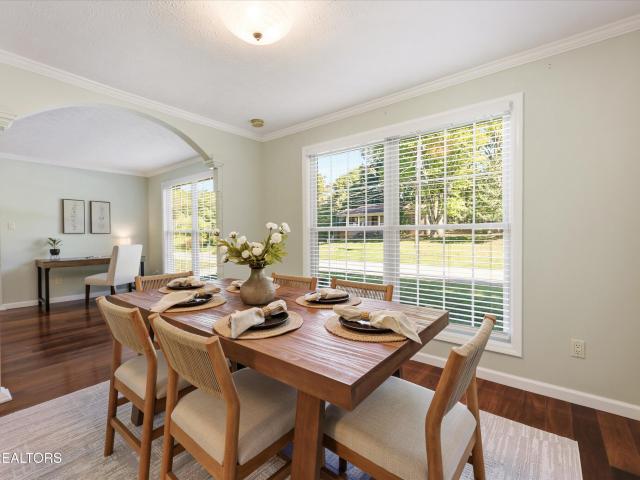
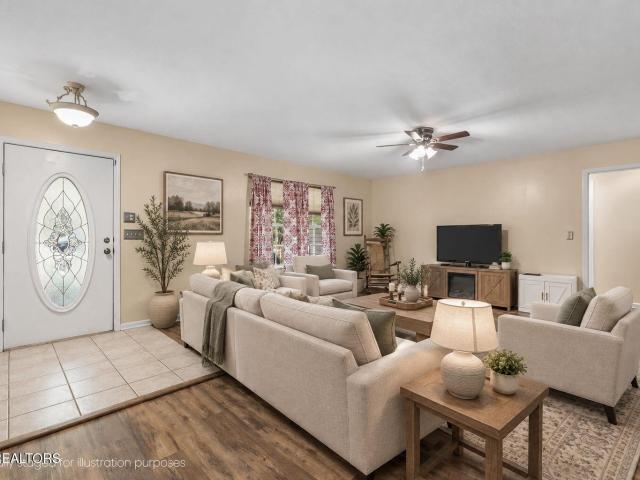
Beautiful, all brick, move-in ready home in gulf park s/d! This house features 4 Bedrooms, 2.5 Bathrooms, Formal Dining Room, Spacious Kitchen w/Island, Living Room with Hardwood Floors, Basement Recreation Room with Fireplace, Laundry Room, oversized 2 Car Garage, Sunroom overlooking level, fenced-in back yard, and Storage Building. There has been plenty of updates including; Appliances, Windows, Electrical, Hot Water Heater, HVAC System, and So Much More! This home is a Must See!
USD 449,900
1132 Laurel Hill Rd
View photo
House · for sale
USD 664,000
USD 180/sq.ft
Updated
1132 Laurel Hill Rd
Westlyn
· 3,670 sq.ft · 4 Bedrooms · 3 Baths · House
· Fireplace · Equipped kitchen
Westlyn · 3,670 sq.ft · 4 Bedrooms · 3 Baths · House · Fireplace · Equipped kitchen
Imagine driving home on the BEAUTIFUL Belmont West Boulevard each day. This is a fabulous opportunity to live in one of the most convenient and FUN neighborhoods in West Knoxville. This home offers 4 bedrooms (A Master Suite on the Main Level and another upstairs: a set up that is perfect for in law quarters and multi generational living). So much potentialfor that reason alone. This house is worth your time touring it. The Primary Bathroom has been beautifully remodeled recently and it offers a peaceful sanctuary off the Primary Bedroom How cozy will that fireplace in your bedroom be this winter? A 2nd Fireplace surrounded with stone can be found in the family room just off the eat in kitchen space. Notable areas are the LARGE walk in laundry room, amazing pantry and a relaxing'sit and sip' space in the Screened in Porch. The picture perfect weather we've been enjoying will be a real treat while relaxing on your porch. A Formal Living and Dining Room complete the main floor off the fo
USD 664,000
5911 Katrina Lane
View photo
House · for sale
USD 345,000
USD 164/sq.ft
5911 Katrina Lane
Westlyn
· 2,099 sq.ft · 4 Bedrooms · 3 Baths · House
· Office room · Equipped kitchen
Westlyn · 2,099 sq.ft · 4 Bedrooms · 3 Baths · House · Office room · Equipped kitchen
Great Opportunity in an Excellent Location! This property offers approximately 2,100 square feet of living space with plenty of room and versatility! The main residence features 3 bedrooms, 2.5 bathrooms, a spacious kitchen, and a generous living area. One of its standout features is the attached mother-in-law suite, complete with 1 bedroom, a full bathroom, an additional room, and a kitchenette. This flexible space is perfect for extended family, visiting guests, a home office, or whatever best suits your needs! Conveniently located and attractively priced to reflect today’s market, this home offers incredible potential for first-time buyers or anyone looking for extra space and flexibility. Bring your vision, explore the possibilities, and don’t miss out on this great opportunity!
USD 345,000
902 Ruffian Lane
View photo
House · for sale
USD 600,000
USD 271/sq.ft
902 Ruffian Lane
Westlyn
· 2,207 sq.ft · 3 Bedrooms · 2 Baths · House
· Garden · Parking · Air conditioning
Westlyn · 2,207 sq.ft · 3 Bedrooms · 2 Baths · House · Garden · Parking · Air conditioning
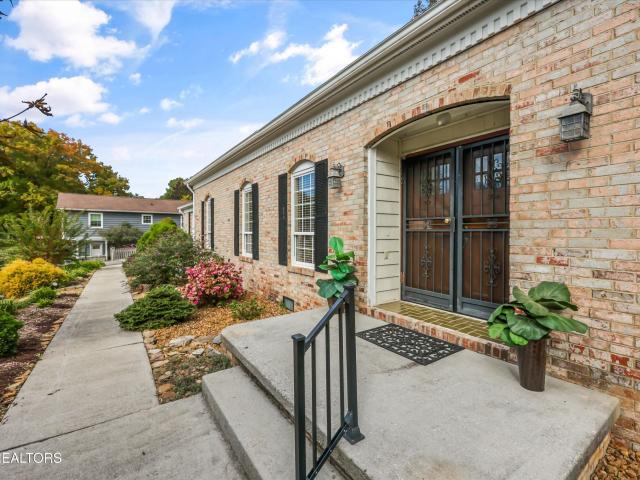
Belmont West is one of West Knoxville's most family-friendly neighborhoods! We're talking Halloween hay rides, ultra-walkable streets and the neighbors are thoughtful. It's also very convenient to all things West Knoxville, Hardin Valley and Oak Ridge. 2 miles to Webb School of Knoxville. 17 miles to Oak Ridge National Laboratory. 5 miles to Turkey Creek and 14 miles to downtown Knoxville. This ONE LEVEL rancher has 3 garage spaces and one of those has its own a/c and will be the perfect workshop. The yard is something to behold! Calling all yard enthusiasts! This one is for you if you love plants and tending to all the special ones that thrive on this lush, mature, cul-de-sac lot. The sunroom. On the back side of the house. Gives you a bird's eye view of the backyard. Enjoy morning coffee, Mahjong nights with the girls or simply watch the birds. There's plenty of room for the bird feeders in this special yard. Character call-outs include that special, double front door, those emerald-
USD 600,000
8861 Lennox View Way
View photo
House · for sale
USD 379,000
USD 308/sq.ft
8861 Lennox View Way
Westlyn
· 1,227 sq.ft · 2 Bedrooms · 2 Baths · House
· Equipped kitchen · Parking
Westlyn · 1,227 sq.ft · 2 Bedrooms · 2 Baths · House · Equipped kitchen · Parking
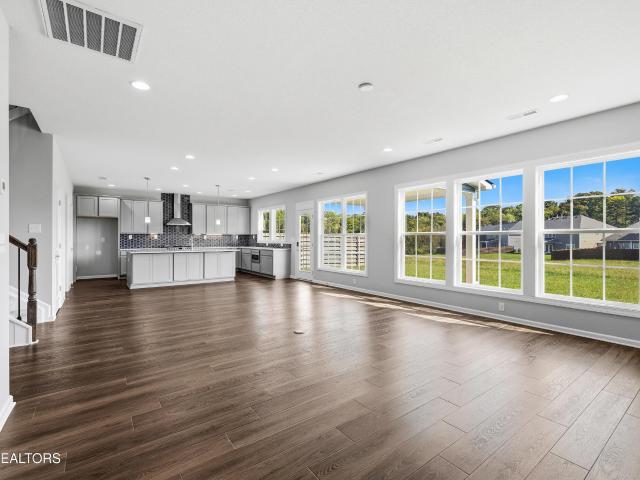
Enjoy easy, low-maintenance living in this beautifully designed one-level home in a convenient location! The open floor plan with updated tile flooring creates a welcoming, spacious feel, complemented by vaulted ceilings that enhance the light and airy atmosphere. The kitchen features granite countertops and stainless steel appliances, making it both stylish and functional for everyday living and entertaining. Retreat to the generously sized primary suite, offering a comfortable space to relax and unwind. The garage is clean and well-maintained, complete with a sealed floor for a polished finish. HVAC is only one year old. Even better, the HOA takes care of exterior maintenance, landscaping, and mowing, allowing you to spend less time on upkeep and more time enjoying your home. With its desirable single-level layout, attractive finishes, and low-maintenance lifestyle, this home is an excellent opportunity for convenient, comfortable living!
USD 379,000
1653 Sugar Cane Lane
View photo
House · for sale
USD 774,900
USD 243/sq.ft
1653 Sugar Cane Lane
Westlyn
· 3,186 sq.ft · 4 Bedrooms · 4 Baths · House
· Fireplace · Equipped kitchen
Westlyn · 3,186 sq.ft · 4 Bedrooms · 4 Baths · House · Fireplace · Equipped kitchen
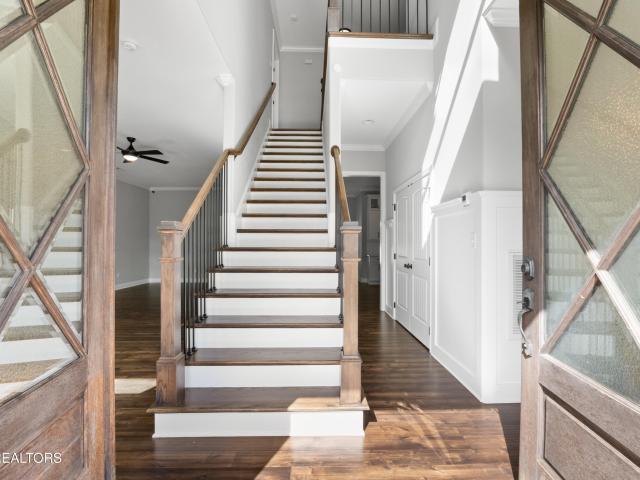
A True Gem in West Knoxville! Ideally located just minutes from Premier Shopping, Fine Dining, Parks, and Top-rated Schools, this exceptional Residence offers the perfect blend of luxury, comfort, and convenience. Experience refined living in this fully updated 2-story Home featuring 4 spacious Bedrooms and 4 beautifully appointed Bathrooms. From the moment you step inside, you're welcomed by a Grand Foyer with Heated Tile Flooring, setting the tone for the quality and craftsmanship found throughout. Rich Hardwood Flooring extends throughout, adding warmth, elegance, and timeless appeal. The Chef's Kitchen is truly the heart of the home, boasting Custom Cabinetry, Stainless Steel Appliances, including a Gas Cooktop, stunning Quartz Countertops, a full-height Quartz Backsplash, and premium finishes that seamlessly combine style and functionality. The inviting Living Room features a Gas Fireplace with a striking Marble Surround, creating a sophisticated focal point that's perfect for rel
USD 774,900
1807 Logan Ave
View photo
House · for sale
Request Details
1807 Logan Ave
Westlyn
· 7,610 sq.ft · House
Westlyn · 7,610 sq.ft · House
6-Unit Townhouse Investment Property Online Auction co-listed with Dempsey Auction. This property sells at auction, Tuesday, December 1, 2026 at 1:00 pm. ONLINE ONLY-Bidding Starts Nov 23 10:00 AM ET at Newly Constructed 6-Unit Townhouse Investment Property Near the University of Tennessee 1807 Logan Avenue | Knoxville, Knox County, Tennessee 37921 3 Buildings | 6 Furnished Units | 12 Bedrooms | 12 Bathrooms | 9,000± SF Auction to be conducted ALL ONLINE Bidding Period Ends Tuesday, December 1st at 1:00 PM ET An exceptional multifamily investment opportunity awaits in Knoxville, Tennessee! Built in 2024, this impressive townhouse development features three modern, three-story buildings containing six fully furnished residential units, strategically located near the University of Tennessee, downtown Knoxville, and the city's major employment, medical, and entertainment destinations. The property offers approximately 9,000 square feet of gross building area and 7,620 square feet of net r
Request Details
10016 Branchview Drive
View photo
House · for sale
USD 389,000
USD 250/sq.ft
10016 Branchview Drive
Westlyn
· 1,550 sq.ft · 4 Bedrooms · 2 Baths · House
· Garden · Equipped kitchen
Westlyn · 1,550 sq.ft · 4 Bedrooms · 2 Baths · House · Garden · Equipped kitchen
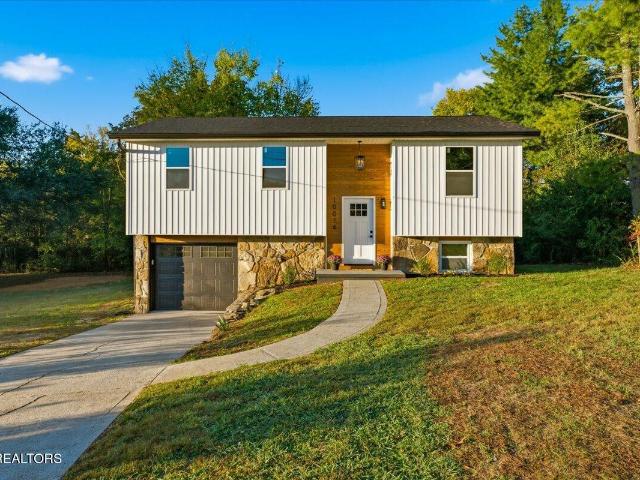
Stunning transformation in the heart of west knoxville! Just minutes to Turkey Creek shopping, grocery stores, hospital, Oakridge, Etc. This beautifully renovated 4-bedroom, 2-full-bath home offers the perfect blend of modern elegance, thoughtful design, and exceptional versatility! Completely reimagined from top to bottom, this split-foyer home showcases a gorgeous BRAND-NEW KITCHEN, beautifully renovated bathrooms, exquisite custom-style trim work, NEW FLOORING, FRESH PAINT, NEW ROOF, NEW HVAC DUCT WORK, NEW WINDOWS, and NEW SIDING! The lower level has been thoughtfully redesigned, adding more efficient and usable space, and transformed into a private in-law or guest suite (4th bedroom), offering exceptional flexibility and functionality. Step outside to discover a HUGE, PRIVATE BACKYARD, perfect for entertaining, relaxing, or creating your own outdoor oasis. Ideally situated in desirable West Knoxville, this exceptional property combines the appeal of a beautifully updated home with
USD 389,000
4225 W Lakeview Circle
View photo
House · for sale
USD 999,900
USD 334/sq.ft
4225 W Lakeview Circle
Westlyn
· 2,992 sq.ft · 3 Bedrooms · 3 Baths · House
· Fireplace · Equipped kitchen
Westlyn · 2,992 sq.ft · 3 Bedrooms · 3 Baths · House · Fireplace · Equipped kitchen
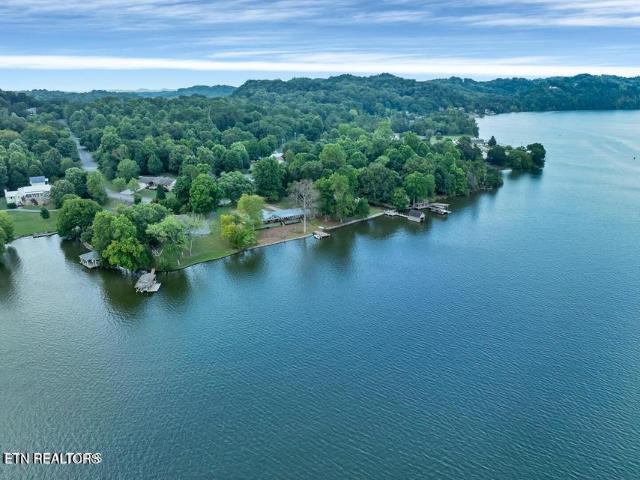
Welcome to your dream retreat on the main channel-this stunningly remodeled 3-bedroom, 3-bath ranch home offers deep water access, panoramic views, and unmatched privacy. Thoughtfully upgraded from top to bottom, this property features over $500,000 in upgrades including a new metal roof, new siding, new windows, new hot water heater, new trim, new hardware, Acacia hardwood floors, two HVAC systems, new lighting, new doors, new paint, and designer finishes that elevate every space. Step inside to find a spacious grand foyer leading into a show-stopping huge lakefront great room with soaring wood-beamed ceilings, a stone gas fireplace, custom mantle, and French doors that enhance the space with natural light. The open-concept kitchen is a chef's delight, featuring brand-new cabinetry, new granite countertops, new stainless steel appliances, tile flooring, pot filler, and new recessed lighting-flowing seamlessly into the dining area and family/game room, all with gorgeous lake views. Thi
USD 999,900
1513 Rhododendron Court
View photo
House · for sale
USD 293,000
USD 254/sq.ft
1513 Rhododendron Court
Westlyn
· 1,152 sq.ft · 3 Bedrooms · 2 Baths · House
· Patio · Garden · Deck · Equipped kitchen
Westlyn · 1,152 sq.ft · 3 Bedrooms · 2 Baths · House · Patio · Garden · Deck · Equipped kitchen
Located in the Sands Pointe subdivision, this home sits on the corner of Woodpointe Drive and Rhododendron court. It features a wooden front deck and garden space below it. With dark wood-styled vinyl, tile-styled vinyl, and carpet throughout the home, this property provides inviting and comfortable living space. Upon entry you will be greeted by the fully carpeted living room which then leads directly to the kitchen. The kitchen contains direct access to the washer and dryer connections along with a glass sliding door to the back patio. In the hallway by the kitchen, you will find the first floor full bathroom and the primary bedroom which features a walk-in closet. The stairs, to the right of the front entrance, are finished in carpet which extends all throughout the second floor. At the top of the stairs you will be presented with the secondary and tertiary bedrooms to your left and right along with the second full bathroom straight ahead. Outside of the home, through the back patio
USD 293,000
8834 Yellow Aster Rd
View photo
House · for sale
USD 569,900
USD 220/sq.ft
8834 Yellow Aster Rd
Westlyn
· 2,583 sq.ft · 4 Bedrooms · 2 Baths · House
· Garden · Equipped kitchen
Westlyn · 2,583 sq.ft · 4 Bedrooms · 2 Baths · House · Garden · Equipped kitchen
Welcome home to this immaculate, move-in ready property boasting 4 bedrooms and 2.5 baths. The main level features a seamless open-concept layout highlighted by stylish LVP flooring, creating the perfect flow for daily living and entertaining. Cooking is a delight in the chef-friendly kitchen, packed with stainless steel appliances, generous counter space, and endless cabinet storage. Enjoy the comfort of tile-finished bathrooms and a pristine interior that shows beautifully throughout. Relax or host gatherings on the covered back porch, which overlooks a perfectly level, flat backyard
USD 569,900
1408 Myart Lane
View photo
House · for sale
USD 355,000
USD 229/sq.ft
1408 Myart Lane
Westlyn
· 1,550 sq.ft · 4 Bedrooms · 2 Baths · House
· Garden · Equipped kitchen · Parking
Westlyn · 1,550 sq.ft · 4 Bedrooms · 2 Baths · House · Garden · Equipped kitchen · Parking
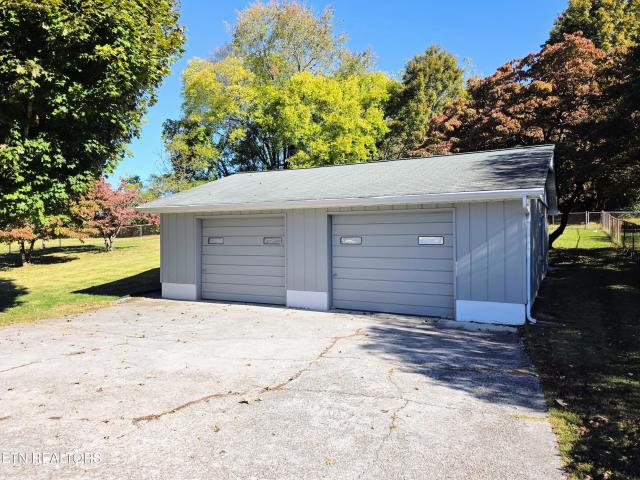
Great opportunity in the desirable rocky hill area of west knoxville! Situated on a spacious 0.44-acre lot, this 4-bedroom, 2-bath ranch offers approximately 1,560 square feet of single-level living with plenty of potential to make it your own. Inside, you'll find hardwood flooring in the main living area, a separate family room with classic wood-paneled walls, and an eat-in kitchen. The functional floor plan offers comfortable living spaces with opportunities for updates and personal touches. Outside, the property features a generous yard with mature trees, an extended driveway, and a 720 sq, ft. Detached 3-car garage offering excellent space for parking, storage, or workshop needs. Location is a standout feature! Tucked away in an established neighborhood just off northshore drive, with convenient access to rocky hill shopping and dining, bearden, and all that west knoxville has to offer. Whether you're looking to create your own home or invest in a property with potential, this is a
USD 355,000
733 Valley Dale Rd
View photo
House · for sale
USD 549,900
USD 200/sq.ft
733 Valley Dale Rd
Westlyn
· 2,745 sq.ft · 3 Bedrooms · 2 Baths · House
· Garden · Office room · Deck · Fireplace · Parking · Cellar
Westlyn · 2,745 sq.ft · 3 Bedrooms · 2 Baths · House · Garden · Office room · Deck · Fireplace · Parking · Cellar
Welcome to 733 Valley Dale Road in the Bearden area of West Knoxville! This basement rancher offers over 2,700 square feet, 3 bedrooms, 2.5 bathrooms, and a large, level, fenced yard that's sure to be a favorite feature! All three bedrooms are conveniently located on the main level, along with comfortable living spaces and a flexible room that could easily serve as a home office. Two fireplaces, one on each level, add warmth and character to the home. The finished walkout basement features a spacious recreation room, providing a great place for entertaining, hobbies, movie nights, or relaxing. The generously sized two-car garage measures approximately 21.8' x 24.6', offering plenty of room for parking and storage. The HVAC system was replaced in 2021. Step outside to enjoy the deck overlooking the large, level, fenced yard. Whether you're entertaining, gardening, enjoying outdoor activities, or simply relaxing, this outdoor space offers plenty of possibilities. Located in the Bearden a
USD 549,900
10051 Fox Cove Rd
View photo
House · for sale
USD 899,000
USD 288/sq.ft
10051 Fox Cove Rd
Westlyn
· 3,111 sq.ft · 4 Bedrooms · 3 Baths · House
· Fireplace · Equipped kitchen · Parking
Westlyn · 3,111 sq.ft · 4 Bedrooms · 3 Baths · House · Fireplace · Equipped kitchen · Parking
Stunning, highly upgraded executive home in the prestigious Fox Creek neighborhood! Built in 2020, this immaculate 4-bedroom, 3-bathroom residence spans an impressive 3,115 square feet of meticulously designed living space. From the coveted 3-car garage to the premium finishes throughout, this home offers the perfect blend of high-end luxury and everyday functionality. Soaring 10-foot ceilings paired with elegant transom windows flood the open-concept floor plan with an abundance of natural light. A dramatic fireplace serves as the warm centerpiece of the main living area, perfect for relaxing evenings. The large gourmet kitchen is a true showstopper, boasting premium stainless steel appliances, upgraded cabinetry, expansive countertops, and a massive center island designed for effortless entertaining and holiday baking too! An upper-level bonus room offers endless flexibility, making it an ideal space for a home theater, flex space, a secondary living lounge or office. High-end finish
USD 899,000
4424 Crestfield Rd
View photo
House · for sale
USD 389,900
USD 203/sq.ft
Updated
4424 Crestfield Rd
Westlyn
· 1,916 sq.ft · 4 Bedrooms · 2 Baths · House
· Garden · Deck · Equipped kitchen
Westlyn · 1,916 sq.ft · 4 Bedrooms · 2 Baths · House · Garden · Deck · Equipped kitchen
Cute and updated 4-bedroom, 2.5-bath home in Northwest Knoxville, zoned for Karns High School! This move-in-ready home features updates throughout, new kitchen appliances, and a functional floor plan with plenty of space to fit your needs. Enjoy the outdoor space with a nice deck and yard, perfect for relaxing or entertaining. With its appealing updates, comfortable layout, and convenient location, this home is a great opportunity for buyers looking for a place to call their own. Don't miss your chance to make this one yours!
USD 389,900
1625 El Prado Drive
View photo
House · for sale
USD 599,900
USD 222/sq.ft
1625 El Prado Drive
Westlyn
· 2,691 sq.ft · 3 Bedrooms · 2 Baths · House
· Garden · Office room · Equipped kitchen
Westlyn · 2,691 sq.ft · 3 Bedrooms · 2 Baths · House · Garden · Office room · Equipped kitchen
Architecture with personality, sunshine for days, and a backyard that feels like your own private escape! Perched at the highest point in Northshore's Tierra Verde neighborhood, this distinctive rancher brings extraordinary exterior and interior design together with an easy, inviting layout. The open kitchen, dining, and living areas flow beautifully into a spacious, window-filled room with gorgeous natural light. Formal dining room? Cozy den? Inspiring home office? You get to decide! The beautiful kitchen features custom cabinetry, while the sprawling sunroom might just become your favorite spot for morning coffee, afternoon reading, and'just five more minutes' of relaxing. Outside, the large, level, fenced backyard offers peaceful privacy and a storage shed to keep the extras tucked away. The sellers also created a massive primary bathroom featuring dual sinks and a fully tiled walk-in shower, complemented by TWO primary closets, go ahead, unpack everything! Distinctive architecture,
USD 599,900
1931 Cureton Rd
View photo
House · for sale
USD 31,000,000
USD 29,693/sq.ft
1931 Cureton Rd
Westlyn
· 1,044 sq.ft · 3 Bedrooms · 1 Bath · House
· Garden · Equipped kitchen · Parking
Westlyn · 1,044 sq.ft · 3 Bedrooms · 1 Bath · House · Garden · Equipped kitchen · Parking
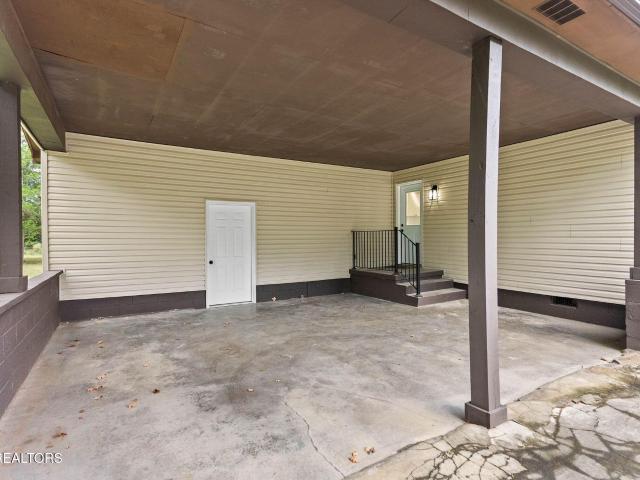
Here is a hard-to-find rancher that is move-in ready and has been beautifully updated! This 3 Bedroom, 1 full Bathroom which has a new cabinet and countertop, a newly renovated Kitchen w/white cabinets and quartz countertops, a Laundry Room, all LVP Flooring Throughout! Many more updates including; Bathroom, Kitchen Appliances, light fixtures, Fresh Paint, New Insulated Windows, Doors, and HVAC System, just to name a few. There is also a two-car, carport and a private, spacious, fenced-in level backyard. This home is a Must See!
USD 31,000,000
304 Land Oak Rd
View photo
House · for sale
USD 625,000
USD 182/sq.ft
304 Land Oak Rd
Westlyn
· 3,423 sq.ft · 4 Bedrooms · 3 Baths · House
· Patio · Gym · Cellar
Westlyn · 3,423 sq.ft · 4 Bedrooms · 3 Baths · House · Patio · Gym · Cellar
You won't realize how much room you've been missing until you live here. This 4 bed, 3 bath home sits on. 89 quiet acres, just minutes from Turkey Creek and everything Farragut has to offer! With 3,425 square feet, there's space for the whole family to spread out, plus a fully finished basement with brand-new carpet that's perfect for movie nights, a guest suite, or a home gym. Out back, the completely redone patio is built for morning coffee, weekend cookouts, or evenings that stretch a little longer than planned. This move-in ready home has intentional updates, including a brand-new HVAC unit. Come see this beautiful home before it's gone!
USD 625,000
3210 Topside Rd
View photo
House · for sale
USD 407,000
USD 231/sq.ft
3210 Topside Rd
Westlyn
· 1,755 sq.ft · 3 Bedrooms · 2 Baths · House
· Garden · Deck · Equipped kitchen · Parking · Cellar
Westlyn · 1,755 sq.ft · 3 Bedrooms · 2 Baths · House · Garden · Deck · Equipped kitchen · Parking · Cellar
Enjoy comfortable one level living in this custom, site-built ranch home, featuring beautiful landscaping and a convenient location just minutes from Knoxville, Maryville, and Alcoa. The open-concept layout connects the living room, dining area, and kitchen, creating an inviting space for everyday living and entertaining. Sliding glass doors lead to a deck overlooking the backyard, where beautiful Tennessee trees provide a peaceful setting for morning coffee or relaxing evenings. A natural gas hookup makes outdoor grilling convenient for gatherings with friends and family. The spacious primary bedroom features a large closet and a private bathroom with a tub/shower combination. On the opposite side of the home, two additional bedrooms offer generous closets and share a full bathroom. A two-car garage and a tall crawl space with lighting, provide plenty of room for storage. The basement offers flexible space that can be transformed into a workshop, game room, or customized to suit your
USD 407,000
5216 Hickory Hollow Rd 1
View photo
House · for sale
USD 1,799,999
USD 295/sq.ft
5216 Hickory Hollow Rd 1
Westlyn
· 6,092 sq.ft · 3 Bedrooms · 3 Baths · House
· Equipped kitchen
Westlyn · 6,092 sq.ft · 3 Bedrooms · 3 Baths · House · Equipped kitchen
New price & exceptional opportunity! A sophisticated, fully renovated residence offering exceptional design, luxury finishes, and an effortless modern lifestyle. Get the'new' house in the established, estate-style neighborhood without the headache of a remodel! Completely reimagined and professionally redesigned, this exceptional 5-bedroom, 4.5-bath luxury residence offers timeless elegance in one of West Knoxville's most established and sought-after neighborhoods. Situated on a beautifully landscaped 1.1-acre lot surrounded by mature trees and estate-sized properties, this home combines sophisticated design with everyday functionality. Every detail has been thoughtfully curated during the extensive renovation, featuring designer finishes throughout by renowned interior designer Donna Moore. The heart of the home is a stunning chef's kitchen complemented by a fully equipped butler's pantry, built-in espresso/coffee station, and seamless flow for entertaining. A second full kitchen prov
USD 1,799,999
1537 Secretariat Blvd
View photo
House · for sale
USD 365,000
USD 253/sq.ft
1537 Secretariat Blvd
Westlyn
· 1,442 sq.ft · 3 Bedrooms · 2 Baths · House
· Garden · Deck · Parking · Swimming pool
Westlyn · 1,442 sq.ft · 3 Bedrooms · 2 Baths · House · Garden · Deck · Parking · Swimming pool
Enjoy one-level living in this home on a desirable corner lot. The open floor plan brings the dining and living areas together, creating a welcoming space for everyday living and entertaining. A two-car garage adds convenience, while the deck and fenced backyard offer room to relax outdoors. Residents can also enjoy the subdivision pool
USD 365,000
1944 Chiswick Rd
View photo
House · for sale
USD 2,175,000
USD 245/sq.ft
1944 Chiswick Rd
Westlyn
· 8,859 sq.ft · 6 Bedrooms · 6 Baths · House
· Swimming pool · Equipped kitchen · Cellar
Westlyn · 8,859 sq.ft · 6 Bedrooms · 6 Baths · House · Swimming pool · Equipped kitchen · Cellar
Set on a quiet cul-de-sac in Knoxville's sought-after Whittington Creek, 1944 Chiswick Road offers an exceptional combination of elegance, space, and effortless everyday living. Thoughtfully designed across three levels plus a walk-out basement, this impressive residence offers a rare level of flexibility for both family living and entertaining. The main level welcomes you with a spacious family room filled with abundant natural light and a beautifully updated, generously sized eat-in kitchen designed for gathering. Just beyond, the home transitions seamlessly to inviting outdoor living spaces overlooking the pool and hot tub, creating a private retreat for relaxing or entertaining. The main-level primary suite provides a peaceful sanctuary with the convenience of one-level living. The second floor offers an additional primary suite, three generously sized bedrooms, and a bonus room, providing exceptional accommodations for family and guests. A spacious third-floor flex room with a ful
USD 2,175,000
1310 Willowood Rd
View photo
House · for sale
USD 635,000
USD 197/sq.ft
1310 Willowood Rd
Westlyn
· 3,218 sq.ft · 4 Bedrooms · 3 Baths · House
· Garden · Office room · Fireplace · Equipped kitchen
Westlyn · 3,218 sq.ft · 4 Bedrooms · 3 Baths · House · Garden · Office room · Fireplace · Equipped kitchen
Welcome to 1310 Willowood Road, a spacious two-story home offering 4 bedrooms, 3 full baths, and a versatile floor plan! Step inside to discover an inviting living room and dining room that set the tone for all this home has to offer. The main level features beautiful bamboo flooring and a bedroom with an adjacent full bath, ideal for guests or a home office. The spacious eat-in kitchen offers both breakfast bar seating and a dining area overlooking the backyard. Refreshed with granite countertops, an updated sink and backsplash, the kitchen also features a new refrigerator (2026) and pantry. Just beyond the kitchen, the oversized keeping room with built-ins offers even more main-level living space, perfect for gathering, relaxing, crafting, or entertaining! Upstairs, a generous bonus area offers additional flexibility, while the expansive primary suite is a retreat of its own, featuring a double-sided fireplace, separate sitting area, and spacious bath with an updated Swanstone shower
USD 635,000
1305 Legacy Cove Way
View photo
House · for sale
USD 989,000
USD 403/sq.ft
1305 Legacy Cove Way
Westlyn
· 2,454 sq.ft · 3 Bedrooms · 3 Baths · House
· Equipped kitchen
Westlyn · 2,454 sq.ft · 3 Bedrooms · 3 Baths · House · Equipped kitchen
One level living in gated community. Maintenance free living all very well maintained. New lighting and carpet. Very open light floorplan. Split bedroom suites. Fabulous primary bedroom suite. Private screened porch, kitchen and main living area are all open. Shows beautifully. Gated community and grounds are maintained. Lock and go!
USD 989,000
9309 Kayak Lane
View photo
House · for sale
USD 749,900
USD 271/sq.ft
9309 Kayak Lane
Westlyn
· 2,766 sq.ft · 4 Bedrooms · 3 Baths · House
· Patio · Garden · Fireplace · Equipped kitchen
Westlyn · 2,766 sq.ft · 4 Bedrooms · 3 Baths · House · Patio · Garden · Fireplace · Equipped kitchen
At the end of a quiet cul-de-sac in The Glen at West Valley, this home feels calm the moment you walk in. Light fills the open living room, where a stone gas fireplace sets the tone for slow mornings and easy evenings with friends. Fresh paint and luxury vinyl plank floors run throughout, with no carpet anywhere. The kitchen is made for gathering, with white cabinetry, granite counters, a gas range, a reverse osmosis system and a walk-in pantry big enough to keep everything out of sight. The dining area sits between the kitchen and living room, looks out over the backyard and steps right out to the patio. It's easy to picture dinner moving outside on a warm night. The primary suite is on the main level and is a true retreat, with a tray ceiling, a large walk-in closet and a tiled bath with a soaking tub and walk-in shower. Upstairs, two bedrooms each have bath access, a fourth bedroom works beautifully as an office, and walk-in storage keeps life organized. Built by Testerman in 2020,
USD 749,900
3537 Raines Lane
View photo
House · for sale
USD 399,900
USD 217/sq.ft
3537 Raines Lane
Westlyn
· 1,841 sq.ft · 3 Bedrooms · 2 Baths · House
· Garden · Office room · Swimming pool · Deck · Fireplace · Equipped kitchen · Parking
Westlyn · 1,841 sq.ft · 3 Bedrooms · 2 Baths · House · Garden · Office room · Swimming pool · Deck · Fireplace · Equipped kitchen · Parking
Welcome to 3537 Raines Lane. Imagine sipping your morning beverage on the new deck, enjoying views of the creek through the trees, and ending your evening relaxing in your own hot tub. Tucked away at the end of a quiet lane, 3537 Raines Lane offers a peaceful retreat without sacrificing convenience! Inside, you'll find a cozy living room with hardwood floors and a wood-burning fireplace. The kitchen and dining area overlook the wooded backyard, creating a beautiful setting for everyday living. The main level features 3 bedrooms and a full bath with a charming clawfoot tub. Downstairs, a versatile bonus space offers endless possibilities, a second living area, home office, game room, or guest retreat along with laundry and a half bath. Enjoy the new deck, hot tub that stays, and a true 2-car garage with extra storage. Updates include Pella windows(2016), roof(2017), HVAC(2016), siding, gutters, flooring, and appliances. Love being outdoors. Maloney Road Park is just minutes away, offeri
USD 399,900
3137 Dewine Rd
View photo
House · for sale
USD 399,000
USD 274/sq.ft
3137 Dewine Rd
Westlyn
· 1,453 sq.ft · 3 Bedrooms · 2 Baths · House
· Equipped kitchen
Westlyn · 1,453 sq.ft · 3 Bedrooms · 2 Baths · House · Equipped kitchen
Welcome to 3137 Dewine Road! This brand-new 1,456 sq ft home features 3 bedrooms, 2.5 bathrooms, and a thoughtfully designed layout with modern finishes throughout. The kitchen and living spaces offer a fresh, inviting feel, while the spacious bedrooms feature walk-in closets for added storage. Enjoy a beautifully finished tile shower and the convenience of a washer and dryer included with the home. With its clean design, functional floor plan, and brand-new construction, this home is ready for its first owner. Conveniently located in Knoxville with access to major roadways, shopping, and dining. Come see all this home has to offer!
USD 399,000
7810 Train Station Way
View photo
House · for sale
USD 495,000
USD 215/sq.ft
Updated
7810 Train Station Way
Westlyn
· 2,293 sq.ft · 4 Bedrooms · 2 Baths · House
· Equipped kitchen
Westlyn · 2,293 sq.ft · 4 Bedrooms · 2 Baths · House · Equipped kitchen
Welcome Home to This Charming Craftsman Beauty! This practically brand-new home has all the charm, style, and space you've been looking for! From the moment you step inside, you'll fall in love with the 9-foot ceilings throughout the main level, an abundance of windows that fill the home with natural light, and the timeless Craftsman details that make this home truly special. The spacious layout features a large eat-in kitchen perfect for everyday living, along with a formal dining room ideal for entertaining family and friends. Upstairs, you'll find four generously sized bedrooms, including an impressive primary suite complete with his-and-hers closets and a spacious bathroom featuring a relaxing soaking tub-the perfect retreat at the end of a long day! Beautiful upgraded windows enhance the home's classic Craftsman appeal, while the thoughtful design and inviting atmosphere make it feel like home from the moment you walk through the door. All this and located near all the convenience
USD 495,000
5828 Wooded Acres Drive
View photo
House · for sale
USD 314,999
USD 226/sq.ft
5828 Wooded Acres Drive
Westlyn
· 1,389 sq.ft · 3 Bedrooms · 1 Bath · House
· Garden · Fireplace
Westlyn · 1,389 sq.ft · 3 Bedrooms · 1 Bath · House · Garden · Fireplace
Welcome to 5828 Wooded Acres in Knoxville! This charming 3 bedroom, 1.5 bathroom home offers the perfect combination of comfort, character, and convenience. Completely remodeled in 2019, this home is move-in ready and has so much to offer! Step inside and enjoy the warmth and character of the beautiful wood-burning fireplace, perfect for cozy evenings at home. Outside, you'll find a fully fenced backyard with plenty of room for entertaining, pets, or simply relaxing outdoors. Located in a fantastic Knoxville location, this property is a wonderful opportunity for homeowners and investors alike. Whether you're looking for a place to call home or your next investment property, An added bonus is the opportunity to assume the existing VA loan, subject to lender approval and qualification requirements! 5828 Wooded Acres is one you won't want to miss. Schedule your showing today!
USD 314,999

Get email alerts

Don't miss out: be the first to know about new properties

The alert was correctly created

On subscribing you accept the conditions of use and the privacy policy
Alert
Receive new ads in your inbox
Save this search
Receive alerts for new listings

We'll send you an email when we have new properties for: "Houses for sale in Westlyn"

The alert was correctly created

Bearden, Knoxville city District 1 Knox County Tennessee
Westavia Woods
Get email alerts and be the first to see new listings
Required field
On subscribing I accept the terms of the privacy policy
Perfect! You'll soon start receiving new listings via email
Alert
Receive an email when we have new ads for Houses for sale in Westlyn
Save this search
Filters

Bedrooms

Size (sq.ft)

sq.ft
sq.ft

Price

USD
USD

Property type

Bathrooms

Clear all filters
Receive notifications when new entries are published.