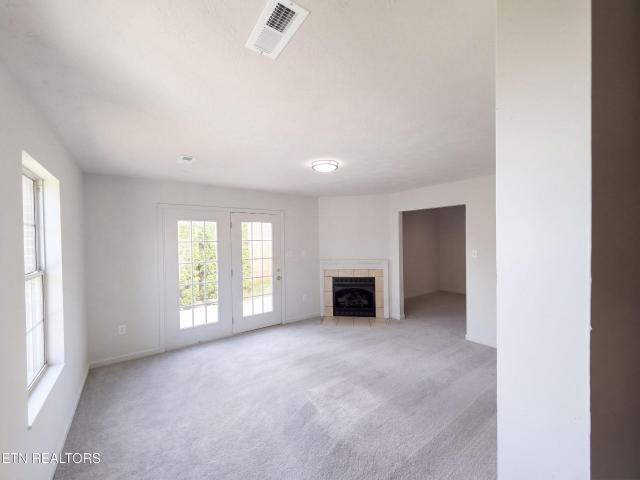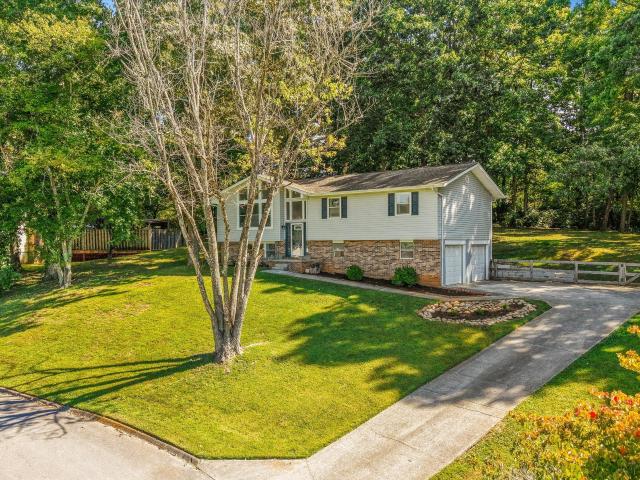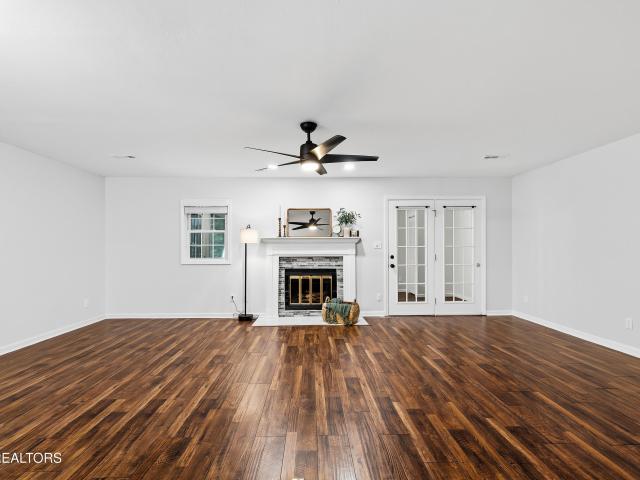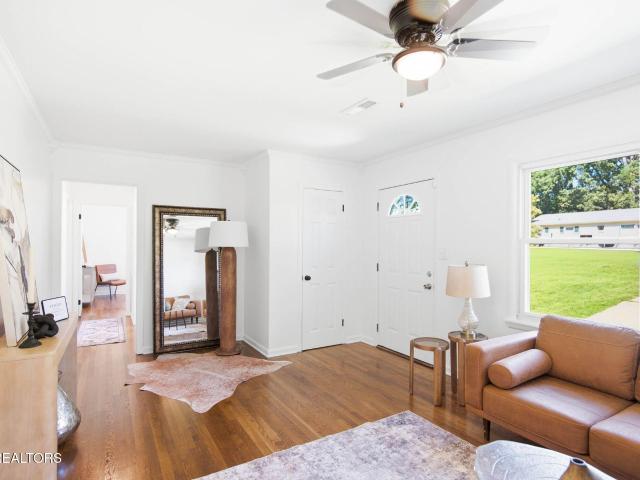
452 houses for sale in Westlyn

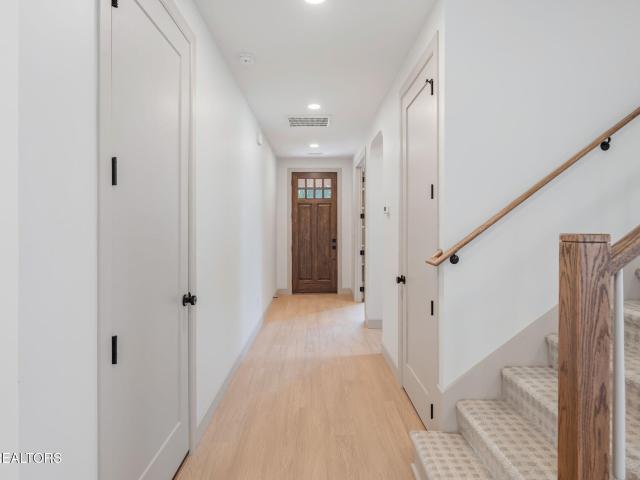
1739 Nathans Cove Way
View photo
House · for sale
USD 569,900
USD 235/sq.ft
1739 Nathans Cove Way
Westlyn
· 2,422 sq.ft · 4 Bedrooms · 2 Baths · House
· Fireplace · Equipped kitchen
Westlyn · 2,422 sq.ft · 4 Bedrooms · 2 Baths · House · Fireplace · Equipped kitchen
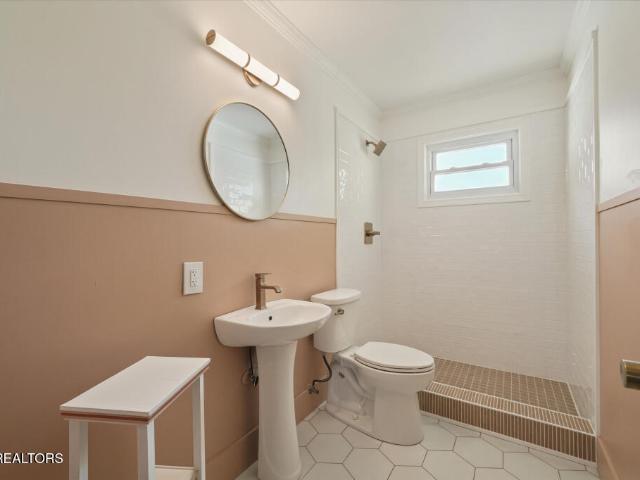
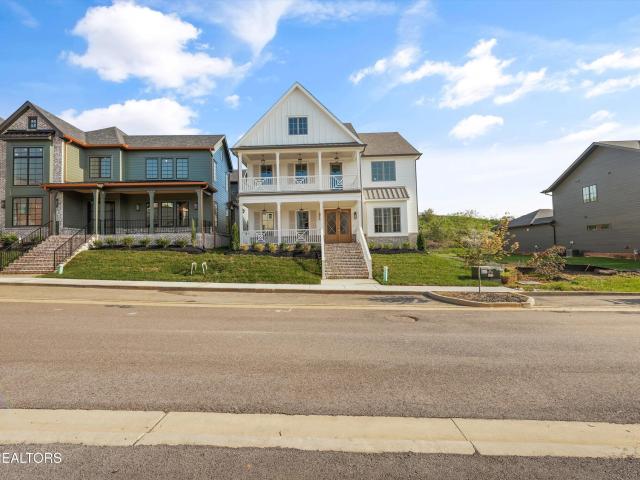
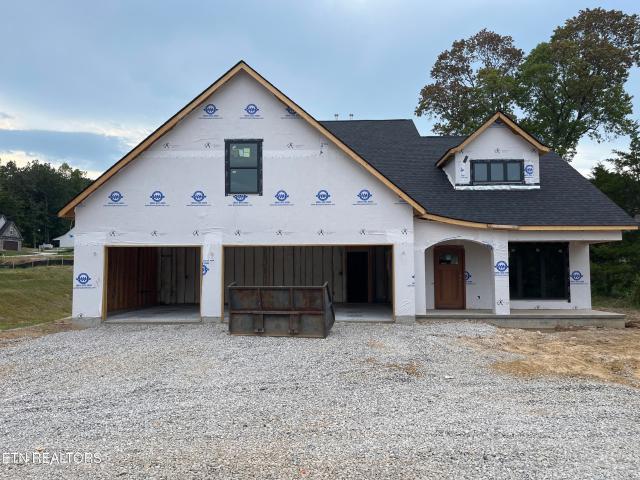
Please Navigate to 4501 Lonas Drive 37909 to find the Neighborhood. Lender Fee waived with preferred lender*. Introducing a brand new residence where a modern take on craftsman design meets refined comfort in a new West Knoxville enclave, this home offers an exceptional opportunity for those with a discerning eye for quality and proportion. From the street, board and batten siding, natural stone accents, a covered front porch, and a rich wood front door give the home a grounded, classic presence that feels both familiar and current. Step inside, where the open-concept main level flows from the living area through the dining space and into the kitchen, with light wood-toned flooring running throughout and grounding each room in authentic warmth underfoot. A stacked stone fireplace with a sleek linear firebox and a live-edge wood mantel anchors the living area, lending both visual warmth and a sense of quiet permanence, while a wall of windows and a vertical shiplap accent wall along the
USD 569,900
3455 Sparks Scenic Way
View photo
House · for sale
USD 515,000
USD 231/sq.ft
3455 Sparks Scenic Way
Westlyn
· 2,228 sq.ft · 4 Bedrooms · 3 Baths · House
· Patio · Equipped kitchen
Westlyn · 2,228 sq.ft · 4 Bedrooms · 3 Baths · House · Patio · Equipped kitchen
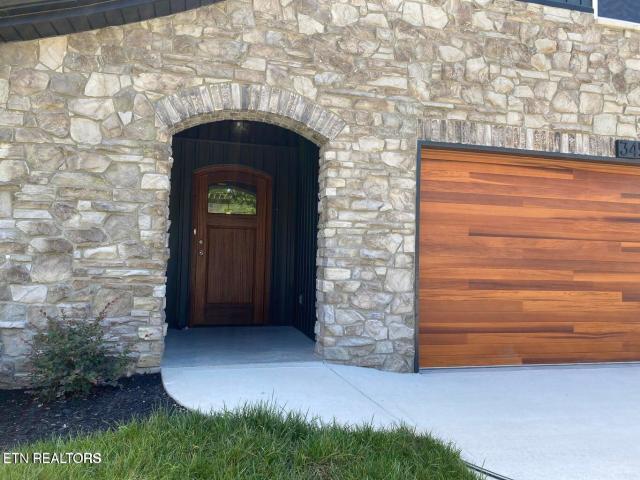
The Cypress floor plan with the elegant Chateau front elevation offers a thoughtfully designed split-bedroom layout, featuring three bedrooms on the main level for added privacy. The open-concept living room, dining area, and kitchen are highlighted by cathedral ceilings, creating a bright and spacious atmosphere. The well-appointed kitchen includes a center island, decorative tile backsplash, pantry, direct-vent chimney hood, and soft-close cabinetry. Durable luxury vinyl plank (LVP) flooring extends throughout the main living areas on the first floor. An oak staircase with oak handrails and iron balusters leads to the upper-level bonus room, which also serves as the fourth bedroom and includes a full bathroom. The owner's suite features both a soaking tub and a cultured marble walk-in shower. Additional upgrades include a tankless water heater and a 9' x 20' patio, ideal for outdoor entertaining
USD 515,000
3716 Orangewood Rd
View photo
House · for sale
USD 316,000
USD 250/sq.ft
3716 Orangewood Rd
Westlyn
· 1,259 sq.ft · 3 Bedrooms · 2 Baths · House
· Equipped kitchen
Westlyn · 1,259 sq.ft · 3 Bedrooms · 2 Baths · House · Equipped kitchen
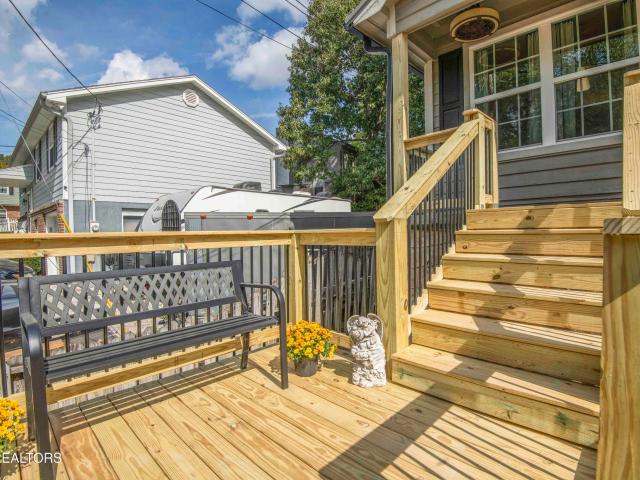
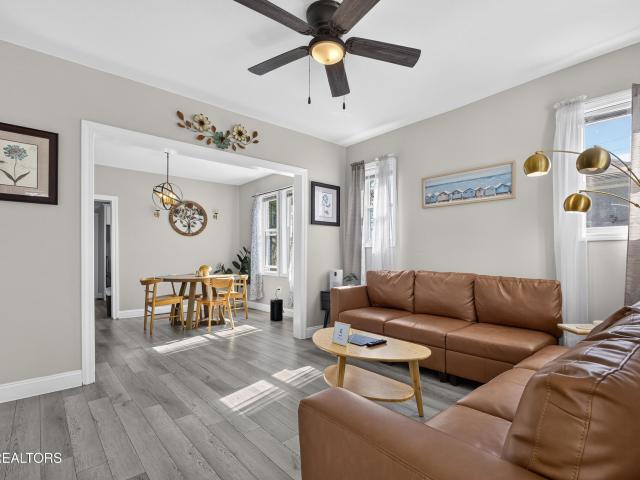
This stunning renovation at 3716 Orangewood is ready for new owners who seek a refined aesthetic, an incredibly convenient location, and multiple strategic improvements. All at a price with today's buyer in mind. Updates abound in this warm and inviting space, including beautiful new hybrid resilient and luxury vinyl tile flooring, fresh creative paint throughout, attractive new fixtures and hardware, and custom trim and wall details. The current owners have also invested in a brand new roof, water heater, and additional attic insulation in the past year, offering peace of mind and longevity. The living and dining spaces flow naturally around the elegant kitchen which features upgraded cabinetry, striking granite tops, and all brand-new stainless steel appliances. Both bathrooms have been transformed from top to bottom to be as uniquely attractive as they are functional. The laundry room offers extra storage and additional space not included in square footage. Outdoor relaxation is eas
USD 316,000
10105 Loma Drive
View photo
House · for sale
USD 1,354,000
USD 710/sq.ft
Updated
10105 Loma Drive
Westlyn
· 1,905 sq.ft · 4 Bedrooms · 5 Baths · House
· Garden · Balcony · Equipped kitchen · Parking
Westlyn · 1,905 sq.ft · 4 Bedrooms · 5 Baths · House · Garden · Balcony · Equipped kitchen · Parking
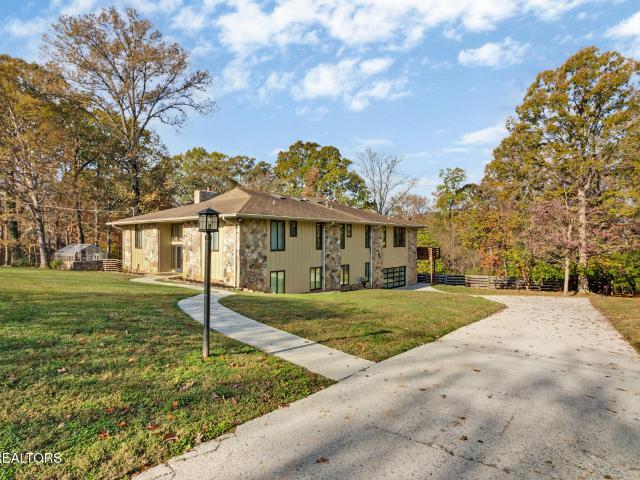
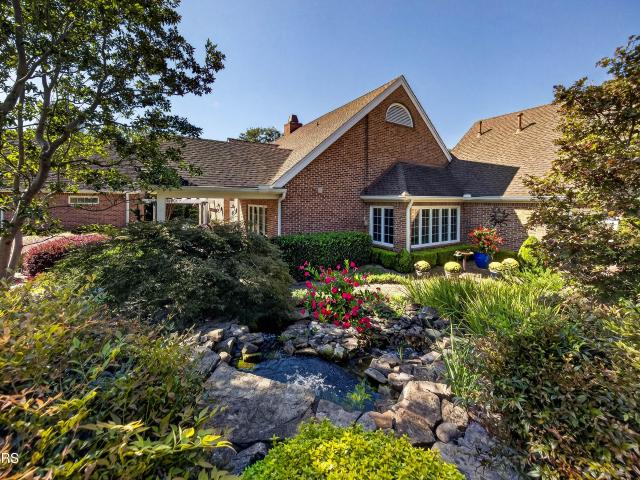
Beautiful west Knoxville neighborhood. Farragut school system. Rare double lot in sought after sub division (10105 + 10109) with additional 200ft lot on Fox rd. 6918 sq ft One of a kind, move in ready MCM family home designed for entertaining with large fenced yard great for kids and animals. Secluded and tranquil 40 x 20 koi pond with waterfall. Large greenhouse and climate controlled workshop. Grand entry, double balcony surrounds a courtyard naturally lit by skylights 30 ft above. Expansive Gourmet kitchen 4 bed 5.5 bath includes mother-in-law suite and 3 bonus rooms. 2 door attached garage. Anderson windows throughout, stone coated steel roof, cameras and floodlights installed. Plus so much more
USD 1,354,000
1210 Oak Haven Rd
View photo
House · for sale
USD 504,900
USD 187/sq.ft
1210 Oak Haven Rd
Westlyn
· 2,691 sq.ft · 4 Bedrooms · 2 Baths · House
· Office room · Fireplace · Equipped kitchen
Westlyn · 2,691 sq.ft · 4 Bedrooms · 2 Baths · House · Office room · Fireplace · Equipped kitchen
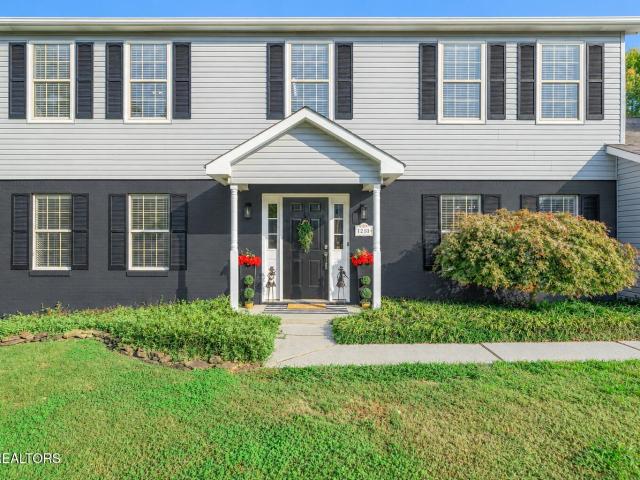
Welcome to this beautifully updated home in a sought-after West Knoxville neighborhood, where spacious interiors, thoughtful improvements, and storybook outdoor living come together to create an exceptional place to call home. Offering almost 2,700 square feet, this inviting property features four generously sized bedrooms, a dedicated home office, and two-and-a-half baths, providing plenty of room for comfortable everyday living, working from home, and entertaining family and friends. At the heart of the home, the oversized great room makes a lasting impression with its wood-burning fireplace, flanked by built-in cabinetry and shelving that add warmth, character, and functionality. A formal dining room offers an elegant setting for special occasions, while the inviting eat-in kitchen features updated cabinetry, countertops, and backsplash, along with a convenient pantry. The spacious laundry room adds everyday practicality. The primary suite offers a relaxing retreat with attractive f
USD 504,900
5007 Wilkshire Drive
View photo
House · for sale
USD 350,000
USD 184/sq.ft
5007 Wilkshire Drive
Westlyn
· 1,894 sq.ft · 3 Bedrooms · 2 Baths · House
· Parking · Deck
Westlyn · 1,894 sq.ft · 3 Bedrooms · 2 Baths · House · Parking · Deck
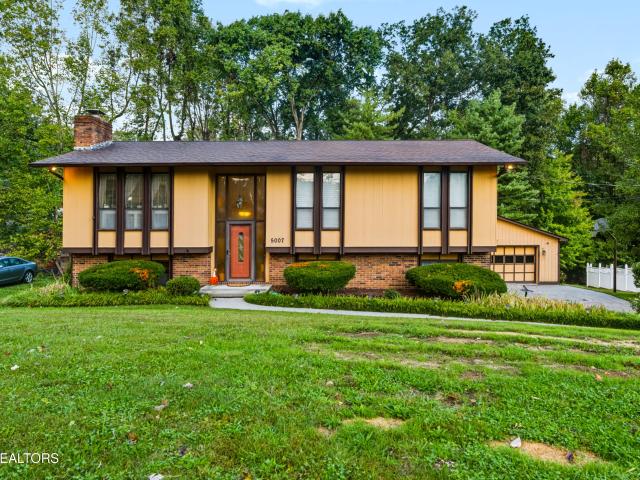
Welcome to this spacious 3-bedroom, 2-bathroom home offering 1,898 square feet in Wilkshire Estates. Located on a quiet, low traffic street, this home features a comfortable layout with plenty of space to make your own. Enjoy the large back deck, perfect for relaxing or entertaining, along with a detached garage and a separate storage building for added space and convenience. Come see all the potential this Wilkshire Estates home has to offer!
USD 350,000
9830 Clingmans Dome Drive
View photo
House · for sale
USD 1,784,000
USD 476/sq.ft
9830 Clingmans Dome Drive
Westlyn
· 3,746 sq.ft · 4 Bedrooms · 3 Baths · House
· Equipped kitchen
Westlyn · 3,746 sq.ft · 4 Bedrooms · 3 Baths · House · Equipped kitchen
Classic Southern charm meets modern luxury in this exceptional new construction home located in the highly sought-after Northshore Town Center. Offering 4 spacious bedrooms, 4 full bathrooms, and a versatile bonus room, this beautifully designed residence provides the perfect blend of elegance, comfort, and functionality. From the inviting front porch to the thoughtfully designed interior, every detail reflects quality craftsmanship and timeless style. The open-concept floor plan is ideal for both everyday living and entertaining, featuring a gourmet kitchen with premium JennAir appliances, custom cabinetry, designer finishes, and generous gathering spaces filled with natural light. The luxurious primary suite serves as a private retreat with a spa-inspired bathroom and an expansive walk-in closet. Three additional bedrooms, each with access to beautifully appointed bathrooms, provide comfort and privacy for family and guests, while the bonus room offers endless possibilities as a medi
USD 1,784,000
3848 Wilani Rd
View photo
House · for sale
USD 1,550,000
USD 480/sq.ft
3848 Wilani Rd
Westlyn
· 3,229 sq.ft · 4 Bedrooms · 5 Baths · House
· Fireplace · Equipped kitchen
Westlyn · 3,229 sq.ft · 4 Bedrooms · 5 Baths · House · Fireplace · Equipped kitchen
This beautifully renovated brick home blends classic character with thoughtful updates, creating comfortable spaces both inside and out. The main living room is filled with natural light and centered around a gas fireplace, while the dining room features corner built-ins that add charm and functionality. Just beyond, the den offers a second gathering space with a gas fireplace, marble tile floors, and easy access to the outdoor living areas. The custom kitchen is both striking and practical, featuring custom cabinetry, quality finishes, and cabinet-front doors that lead to a well-appointed butler's pantry complete with an additional refrigerator and extra storage. A private hallway leads to the primary suite, where the bedroom and bath are connected by a remarkable custom dressing room. Lined with full-height cabinetry and designed with the feel of a private dressing suite, the space is as beautiful as it is practical. Two additional bedrooms in the main house each include their own en
USD 1,550,000
1000 Knoxville College Drive
View photo
House · for sale
USD 319,900
USD 148/sq.ft
1000 Knoxville College Drive
Westlyn
· 2,153 sq.ft · 3 Bedrooms · 2 Baths · House
· Equipped kitchen
Westlyn · 2,153 sq.ft · 3 Bedrooms · 2 Baths · House · Equipped kitchen
Welcome home to this updated 3-bedroom, 2-bath home in Knoxville, TN! Conveniently located near downtown Knoxville and the University of Tennessee campus, this move-in-ready property offers a great combination of comfort, style, and convenience. Enjoy the updated interior, a functional layout, and all-new kitchen appliances that make settling in a breeze. Whether you're a first-time homebuyer, looking for your next home, or searching for a property in a convenient location, this one is worth a look! Don't miss your opportunity to make this Knoxville home yours!
USD 319,900
8511 King Arthur Lane
View photo
House · for sale
USD 449,900
USD 207/sq.ft
8511 King Arthur Lane
Westlyn
· 2,164 sq.ft · 3 Bedrooms · 2 Baths · House
· Patio · Fireplace · Equipped kitchen · Swimming pool
Westlyn · 2,164 sq.ft · 3 Bedrooms · 2 Baths · House · Patio · Fireplace · Equipped kitchen · Swimming pool
Situated on a quiet cul-de-sac in the sought-after Bluegrass area of West Knoxville, this beautifully maintained home offers the perfect blend of comfort, convenience, and low-maintenance living. The open-concept design creates an inviting space for gathering, with a spacious kitchen featuring a center island, stainless steel appliances, and a seamless connection to the living area anchored by a gas fireplace. Upstairs, the primary suite provides a relaxing retreat with a trey ceiling, walk-in closet, whirlpool tub, and separate shower. Outside, enjoy a private patio with a fire pit, along with a fenced pet area. Residents also enjoy access to a neighborhood pool and clubhouse. Conveniently located just minutes from shopping, dining, parks, and everyday amenities, this home offers an exceptional opportunity to enjoy one of West Knoxville's most desirable locations
USD 449,900
1535 Delaware Ave
View photo
House · for sale
USD 120,000
USD 125/sq.ft
1535 Delaware Ave
Westlyn
· 958 sq.ft · 2 Bedrooms · 1 Bath · House
· Parking
Westlyn · 958 sq.ft · 2 Bedrooms · 1 Bath · House · Parking
Lonsdale community is taking great pride which is evidenced by the many homes that have been updated showing pride of ownership. This listing is being sold'as is' and waiting for your vision and updating. Seller motivated. There is parking at the back of home and street side as well
USD 120,000
3852 Woodhill Place
View photo
House · for sale
USD 1,100,000
USD 282/sq.ft
3852 Woodhill Place
Westlyn
· 3,897 sq.ft · 5 Bedrooms · 3 Baths · House
· Deck · Fireplace · Equipped kitchen
Westlyn · 3,897 sq.ft · 5 Bedrooms · 3 Baths · House · Deck · Fireplace · Equipped kitchen
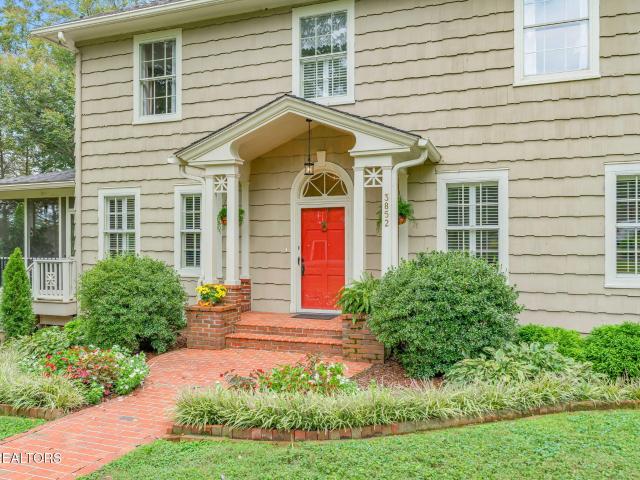
Welcome home to this warm and inviting home in the beautiful Sequoyah Hills, famous for its large, mature lots and timeless charm! This home was designed for comfortable everyday living and effortless entertaining. It offers four spacious upstairs bedrooms plus a walkout lower-level guest bedroom and bath. Gather in the inviting living spaces, enjoy the den with its gorgeous fireplaces, or spread out onto the screened porch or open deck, where gatherings of 40 are easily accommodated. A spacious hardscape driveway provides plenty of room for outdoor play, while the beautifully maintained interior showcases hardwood floors, classic architectural details, and abundant natural light. Thoughtful improvements include updated electrical and plumbing systems, a four-zone HVAC system, a new sewer line, a reinforced slate roof, refreshed original windows, and updated kitchen appliances. The lower level also features a remodeled den and bath, offering added flexibility for guests, hobbies, or ad
USD 1,100,000
9225 Mesa Verde Lane
View photo
House · for sale
USD 950,000
USD 269/sq.ft
Updated
9225 Mesa Verde Lane
Westlyn
· 3,520 sq.ft · 5 Bedrooms · 4 Baths · House
· Equipped kitchen
Westlyn · 3,520 sq.ft · 5 Bedrooms · 4 Baths · House · Equipped kitchen
The ultimate west knoxville family estate in the coveted bearden school district! Tucked away at the absolute end of a private, cul-de-sac in Roefield, this beautifully reimagined 5-bedroom, 4.5-bath all-brick masterpiece is built specifically for a vibrant, growing family. With over 3,500 sq. Ft. of thoughtfully designed multi-level living space, this home offers the perfect balance of massive communal gathering areas and private retreats for kids and teenagers alike. The heart of the home is a spectacular, wide-open chef's kitchen featuring an oversized quartzite command island, a professional Italian range, Thermador refrigerator, dual dishwashers, and a built-in espresso machine. It flows seamlessly into the main family room so you never miss a moment with family or friends. Upstairs, the intelligent layout keeps the sprawling primary retreat and two additional bedrooms on the same level, which is the ultimate setup for parents with younger children. Every single bedroom offers mas
USD 950,000
921 Valley Glen Blvd
View photo
House · for sale
USD 749,900
USD 296/sq.ft
921 Valley Glen Blvd
Westlyn
· 2,530 sq.ft · 4 Bedrooms · 3 Baths · House
· Fireplace · Equipped kitchen
Westlyn · 2,530 sq.ft · 4 Bedrooms · 3 Baths · House · Fireplace · Equipped kitchen
Top school district, pond views, and the primary suite on the main. This one checks every box. 921 Valley Glen Blvd is a Testerman-built brick home in The Glen at West Valley, zoned for A. L. Lotts Elementary, West Valley Middle and Bearden High. The neighborhood feels quiet and set apart, yet Kingston Pike shopping and dining are only minutes away. Northshore Dr and Westland Dr get you across town without the Kingston Pike and I-40 backups. Your primary suite and laundry are on the ground floor, so you can handle daily life without climbing stairs. The primary retreat has a raised tray ceiling and a walk-in closet. Its bathroom gives you a soaking tub, a separate tiled shower and two sinks set in granite. The kitchen, dining room and great room all open to each other, so whoever's cooking stays part of the conversation. The vaulted great room is anchored by a stone fireplace with gas logs. In the kitchen, you get granite counters, an island for gathering, stainless appliances and ligh
USD 749,900
1520 Weeping Willow Court
View photo
House · for sale
USD 299,000
USD 198/sq.ft
1520 Weeping Willow Court
Westlyn
· 1,507 sq.ft · 3 Bedrooms · 2 Baths · House
· Garden · Sauna · Deck · Parking
Westlyn · 1,507 sq.ft · 3 Bedrooms · 2 Baths · House · Garden · Sauna · Deck · Parking
Highly Motivated seller! Come see this home with its brand new front deck, new paint and flooring. 3 Bedrooms, 2 1/2 baths, fenced back yard, parking for 6 cars plus the garage area. Great Location to so many things and on a short cul-de-sac street. New Roof and 6' gutters 2020, New Windows and Water Heater 2022. Garage Refrigerator does NOT Convey. Storage shed to the right of the garage is negotiable. Sauna on back deck does not convey
USD 299,000
2242 Virginia Ave
View photo
House · for sale
USD 299,900
USD 265/sq.ft
Updated
2242 Virginia Ave
Westlyn
· 1,130 sq.ft · 2 Bedrooms · 2 Baths · House
· Garden
Westlyn · 1,130 sq.ft · 2 Bedrooms · 2 Baths · House · Garden
High-Demand Investment Location. Proven Rental History Minutes to UT & Downtown! Unlock the potential of this fully renovated 2-bedroom, 2-bathroom Knoxville home, ideally located just a straight 5-minute drive to Downtown and UT campus. Known formerly as a top-performing short-term rental with an impressive 4.89-star rating across 392 reviews and gross earnings of $55,327 in 2025 (plus strong 2026 performance), this location is a proven magnet for tenants and visitors alike. Featuring a modern open layout, stylish renovations, a brand-new water heater, and a fully fenced backyard, this property is primed for its next chapter, whether you choose to launch a brand-new STR setup, establish a lucrative long-term rental, or move right in!
USD 299,900
2366 Lena George Lane
View photo
House · for sale
USD 604,955
USD 231/sq.ft
2366 Lena George Lane
Westlyn
· 2,616 sq.ft · 4 Bedrooms · 2 Baths · House
· Patio · Parking · Equipped kitchen
Westlyn · 2,616 sq.ft · 4 Bedrooms · 2 Baths · House · Patio · Parking · Equipped kitchen
Westin floor plan with chateau front and luxury bath. Three car garage. Flex space finished with luxury bath, closet & cultured marble shower. Dual HVAC system. 4th BR is the bonus room. Electric FP with stone hearth and floating shelves. Kemper 39' wall cabinets with crown, soft close doors & drawers. Granite counters and backsplash. Kitchen island. HW floors in living areas, ceramic tile floors in wet areas, carpet in bedrooms and bonus. Direct vent chimney hood. SS Samsung refrigerator, range, DW and MW. Fantastic primary BR with huge W/I closet. Huge primary bath with 7-foot, dual head shower. Wood stair tread with oak rail & iron balusters. Westin Chateau front with curved roof and solid wood Mahogony arched front door, shed dormer, 3 fixed windows in living room, 2 wood post, wood grain garage door. 10 x 20 covered patio. Dimensional shingles. Taxes not assessed at time of listing. Shared driveway agreement in documents
USD 604,955
10107 Autumn Valley Lane
View photo
House · for sale
USD 659,900
USD 167/sq.ft
10107 Autumn Valley Lane
Westlyn
· 3,940 sq.ft · 4 Bedrooms · 3 Baths · House
· Office room · Fireplace · Equipped kitchen
Westlyn · 3,940 sq.ft · 4 Bedrooms · 3 Baths · House · Office room · Fireplace · Equipped kitchen
Welcome to 10107 Autumn Valley Lane, where nearly 4,000 square feet offers room to live, relax, entertain, and enjoy every stage of life. This spacious home features 4 bedrooms, 3.5 bathrooms, and a desirable main-level primary suite, blending everyday comfort with exceptional versatility. The main level welcomes you with a spacious living room featuring soaring vaulted ceilings and anchored by the fireplace. The kitchen is designed for preparation & gathering with dual wall oven, gas range, making the modern appliances attractive, elegant cabinets, hardware and black granite, finish it off with a spacious pantry. A dedicated sunroom offers a peaceful retreat for morning coffee, reading, or simply unwinding. The main-level primary suite provides a private escape with a generously sized bedroom w/ an ensuite bathroom, offering the convenience of main-level living. Upstairs, 2 additional bedrooms, a full bathroom with dual vanity, an open landing for a home office, and a large dedicated
USD 659,900
4063 Alta Vista Way
View photo
House · for sale
USD 995,000
USD 322/sq.ft
4063 Alta Vista Way
Westlyn
· 3,089 sq.ft · 4 Bedrooms · 3 Baths · House
· Patio · Garden · Fireplace · Equipped kitchen
Westlyn · 3,089 sq.ft · 4 Bedrooms · 3 Baths · House · Patio · Garden · Fireplace · Equipped kitchen
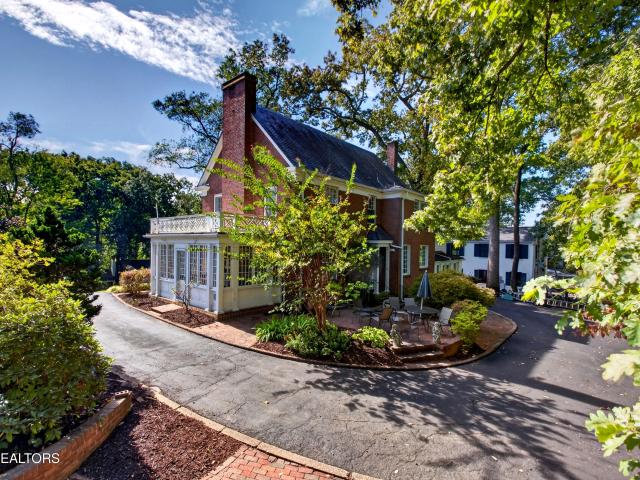
This grand brick Georgian sits high atop Alta Vista Way, truly overlooking the'Vista' and points beyond! You will be magically transported back to a time where rich hardwood accents and trim were the norm, and hearths were actually built to be gathered around. Enjoy the spacious kitchen with center island and ample storage. Imagine passing through the swinging door to the oversized formal dining room. Perfect for entertaining! The enormous living room with brick wood-burning hearth and wood mantel spans the entire depth of the home! A sunken family room off of the kitchen enjoys a wood-burning fireplace and vaulted ceiling. Upstairs, you are treated to an oversized master bedroom with a hearth of its own and an en-suite bath. Two additional bedrooms round out the second level, and a fourth bedroom or bonus area with bath boasts its own rear staircase! The wooded and private rear yard has a cozy brick patio and a wandering path to a secluded gazebo! You'll be close to downtown, UT, shop
USD 995,000
10110 Loma Drive
View photo
House · for sale
USD 1,150,000
USD 305/sq.ft
10110 Loma Drive
Westlyn
· 3,767 sq.ft · 3 Bedrooms · 3 Baths · House
· Office room · Equipped kitchen
Westlyn · 3,767 sq.ft · 3 Bedrooms · 3 Baths · House · Office room · Equipped kitchen
Distinctive contemporary design, extensive updates, and an exceptional 1,716-SQUARE-FOOT DETACHED WORKSHOP set this property apart. Situated on a beautifully landscaped, level one-acre lot, the home offers privacy, flexible living space, and a rare finished detached structure that opens the door to countless possibilities. The climate-controlled workshop is fully drywalled and already equipped with electricity, plumbing, and a half bath. Ideal for a serious workshop, studio, home office, hobby space, extensive storage, it also offers exciting potential for future guest or additional living quarters with the addition of a kitchen and finished flooring. Inside the main home, a dramatic two-story foyer and living room create an impressive first impression, accented by detailed ceiling molding and hardwood floors throughout the main level. The remodeled kitchen features Dacor appliances, a built-in Sub-Zero refrigerator, quartz counters and Halo whole-home water filtration system. The main
USD 1,150,000
5405 Holly Ridge Lane
View photo
House · for sale
USD 449,900
USD 203/sq.ft
5405 Holly Ridge Lane
Westlyn
· 2,207 sq.ft · 3 Bedrooms · 2 Baths · House
· Garden · Fireplace · Equipped kitchen
Westlyn · 2,207 sq.ft · 3 Bedrooms · 2 Baths · House · Garden · Fireplace · Equipped kitchen
Welcome home to this beautifully maintained 3-bedroom home in Karns, where thoughtful updates, inviting spaces, and a backyard made for enjoying the outdoors come together! With over a quarter acre of property, a spacious bonus room, and improvements throughout, this home offers plenty of room to spread out and settle in. Step inside to a welcoming living room centered around a cozy gas fireplace, perfect for gathering on cooler evenings. A formal dining area provides a lovely space for hosting, while the beautifully renovated kitchen features stone countertops, updated cabinetry, under-cabinet lighting, and a full suite of kitchen appliances that convey with the home. Whether you're preparing a quiet dinner or entertaining a crowd, the layout offers a comfortable balance of everyday living and special occasions. The spacious primary suite offers a place to unwind, complete with a soaking tub, separate shower, and generous walk-in closet. Two additional bedrooms provide flexibility, wh
USD 449,900
2906 Timber Green Lane
View photo
House · for sale
USD 530,000
USD 190/sq.ft
2906 Timber Green Lane
Westlyn
· 2,777 sq.ft · 4 Bedrooms · 3 Baths · House
· Parking · Swimming pool · Fireplace · Equipped kitchen
Westlyn · 2,777 sq.ft · 4 Bedrooms · 3 Baths · House · Parking · Swimming pool · Fireplace · Equipped kitchen
This spacious 2,782 sq. Ft. home offers 4 bedrooms and 3 full baths with a flexible floor plan and plenty of storage and a 2 car garage. The main level features a welcoming entry, formal dining and living room, new waterproof LVP flooring, family room with gas fireplace, and a well-appointed kitchen with Corian countertops, pantry, eat-in area, and appliances that convey, including the stove, dishwasher, microwave, and refrigerator. A main-level bedroom can also serve as an office, and the full bath has a shower/tub combo with new faucets and toilet. Upstairs are two bedrooms with walk-in closets, a spacious master suite with double tray ceiling and private bath featuring a walk-in shower, jacuzzi tub and double vanity. The additional full bath also has a double vanity. The laundry room is located on the second level and convenient to the upstairs bedrooms. The bonus room provides additional living space and a large attic storage closet, with additional insulated attic access. During t
USD 530,000
10108 Delle Meade Drive
View photo
House · for sale
USD 624,999
USD 249/sq.ft
Updated
10108 Delle Meade Drive
Westlyn
· 2,508 sq.ft · 4 Bedrooms · 2 Baths · House
· Garden · Parking · Deck · Equipped kitchen
Westlyn · 2,508 sq.ft · 4 Bedrooms · 2 Baths · House · Garden · Parking · Deck · Equipped kitchen
AWESOME, top-to-bottom renovated home in an established neighborhood. Likely the nicest home available in the area! All new kitchen appliances convey to buyer! This fully updated home features: brand new HVAC with (2) separate units, new front windows, new rear sliding doors, all new flooring, new light fixtures, updated kit with gas stove, pantry, granite counters, and ALL baths updated. Additional features include: expanded open floor plan connecting living room, kit and a 2nd living space perfect for an office or playroom, split floor plan up with (4) BR plus large bonus room that could be a 5th, DUAL master suites, primary with vaulted ceilings, walk-in closet, soaking tub, redone shower and his-and-hers sinks, plus upstairs laundry. Outside enjoy: great curb appeal, new landscaping, new stained deck, flat low-maintenance yard, oversized (2) car garage and driveway parking 4-6 cars. All on city water and sewer! Call us today to schedule your private showing before it's too late!
USD 624,999
1905 Kemper Lane
View photo
House · for sale
USD 545,000
USD 165/sq.ft
Updated
1905 Kemper Lane
Westlyn
· 3,294 sq.ft · 3 Bedrooms · 2 Baths · House
Westlyn · 3,294 sq.ft · 3 Bedrooms · 2 Baths · House
Seller offering $10,000 toward Buyer closing costs or rate buydown! *.*open house 11/8 2-4pm*.*New roof installed Oct 2026*. Welcome to a truly special mid-century modern home in the desirable Walnut Hills neighborhood, where amazing architecture, thoughtful updates, and an incredible wooded setting come together! This is one of two homes in the neighborhood designed by Knoxville architect James (Jim) R. Johnson, blending the bold visual hallmarks of Contemporary style with the spatial sensibilities of the classic mid-century split foyer plan. Set on a spacious. 68-acre lot along a quiet dead-end street, this 3-bedroom, 2.5-bath home offers 3,298 square feet of beautifully curated space, along with mature trees, intentional landscaping, and a rare sense of privacy just minutes from the best of Knoxville! The main level showcases gorgeous original hardwood floors throughout and an expansive living and dining area designed for both everyday living and entertaining. Newly installed vintag
USD 545,000
5720 Montina Rd
View photo
House · for sale
USD 299,900
USD 184/sq.ft
Updated
5720 Montina Rd
Westlyn
· 1,625 sq.ft · 3 Bedrooms · 1 Bath · House
· Garden · Equipped kitchen
Westlyn · 1,625 sq.ft · 3 Bedrooms · 1 Bath · House · Garden · Equipped kitchen
Imagine coming home to a space that feels comfortable, inviting, and conveniently located near everything Knoxville has to offer! This 4-bedroom home features cathedral ceilings in the main living area and kitchen, creating an open feel and a welcoming place to gather. The kitchen appliances will all convey, making your move a little easier. Several updates add to the home's appeal, including newer appliances, a hot water heater, upstairs flooring, front and side doors, updated fixtures, and a replaced breaker box with surge protection. Out back, you'll find a fully fenced yard with a newer storage building, offering extra space for storage and room to enjoy the outdoors. With easy access to the interstate, shopping, dining, and all the conveniences of Knoxville, this home offers a great opportunity to make a place your own!
USD 299,900
5208 nw berbera drive
View photo
House · for sale
USD 285,000
USD 189/sq.ft
5208 nw berbera drive
Westlyn
· 1,507 sq.ft · 3 Bedrooms · 2 Baths · House
· Office room · Cellar
Westlyn · 1,507 sq.ft · 3 Bedrooms · 2 Baths · House · Office room · Cellar
Move-in ready, with room to make it your own and potential to build equity along the way. Welcome to 5208 Berbera Drive in Knoxville's established Mascarene Hills neighborhood. This 3-bedroom home offers approximately 1,508 square feet of finished living space, a practical floor plan, and the flexibility of a full basement. Enjoy comfortable main-level living, plus finished space downstairs for a home office, recreation room or hobbies. Additional basement space provides storage and possibilities for future improvements, with plumbing already in place for a half bathroom. (room to add a shower) Situated on approximately a quarter acre with convenient access to everyday Knoxville destinations, this home offers the opportunity to settle in now and personalize at your own pace. Comfort today. Potential for tomorrow
USD 285,000
8917 Natures Pond Way
View photo
House · for sale
USD 347,000
USD 206/sq.ft
8917 Natures Pond Way
Westlyn
· 1,679 sq.ft · 3 Bedrooms · 2 Baths · House
· Garden · Fireplace · Equipped kitchen · Parking
Westlyn · 1,679 sq.ft · 3 Bedrooms · 2 Baths · House · Garden · Fireplace · Equipped kitchen · Parking
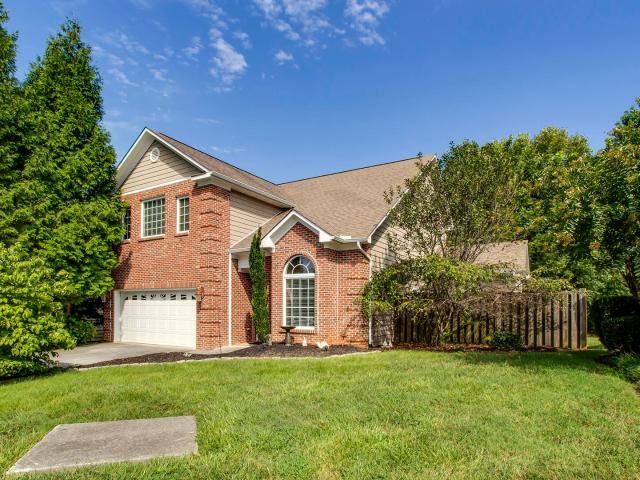
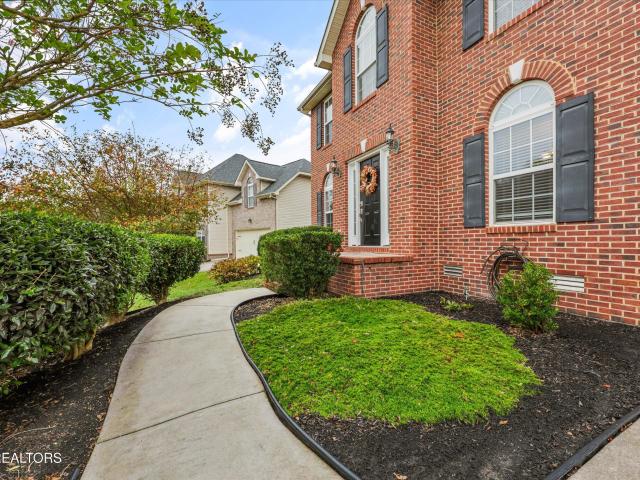
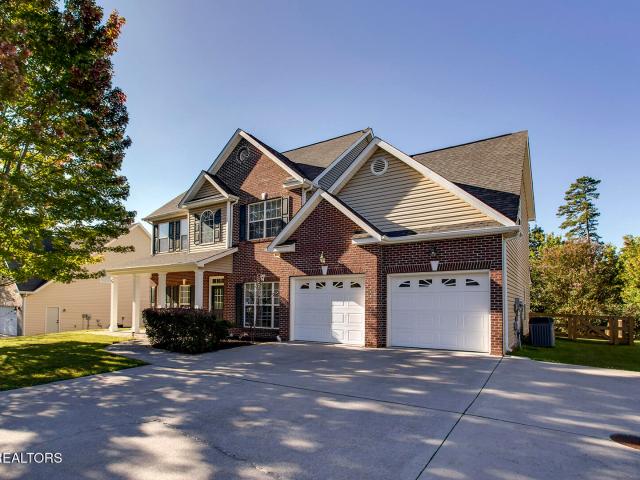
8917 Natures Pond Way is a two-story Knoxville home with a brick-front facade, a welcoming front porch, and an attached two-car garage. The living room centers on a fireplace framed by a pair of windows, with fresh carpet and neutral paint carrying through the living spaces. The kitchen pairs wood cabinetry with stainless steel appliances and plank flooring, and the primary bedroom features a ceiling fan and generous natural light. Upstairs, a bedroom with dormer windows adds character and flexible space. A dedicated laundry room and a grassy side yard lined with mature greenery round out the home. Included 100-Day Home Warranty with buyer activation
USD 347,000
8804 Mallow Drive
View photo
House · for sale
USD 459,900
USD 221/sq.ft
8804 Mallow Drive
Westlyn
· 2,077 sq.ft · 4 Bedrooms · 2 Baths · House
· Office room · Fireplace · Equipped kitchen · Cellar
Westlyn · 2,077 sq.ft · 4 Bedrooms · 2 Baths · House · Office room · Fireplace · Equipped kitchen · Cellar
Space, style, and an incredible setting come together in this beautifully updated 4-bedroom home in the highly desirable Bexhill subdivision! From the moment you step inside, the impressive Great Room sets the tone with its soaring vaulted ceiling, LVP flooring, and abundance of natural light. The updated kitchen is equally inviting, featuring a large island with white shaker cabinets, butcher block countertops, smooth cooktop, under-counter microwave, stainless appliances, and an adjoining dining area-creating the perfect space for both everyday living and entertaining. Upstairs, you'll find three generously sized bedrooms with all new carpet, including a spacious primary suite with a walk-in closet and private bath. The finished basement adds incredible versatility with a large rec room anchored by a cozy wood-burning fireplace, an oversized fourth bedroom, half bath, and laundry area-ideal for guests, a home office, playroom, or additional living space. Step outside to the expansive
USD 459,900
10468 Laura Lee Lane
View photo
House · for sale
USD 319,900
USD 158/sq.ft
10468 Laura Lee Lane
Westlyn
· 2,024 sq.ft · 3 Bedrooms · 2 Baths · House
Westlyn · 2,024 sq.ft · 3 Bedrooms · 2 Baths · House
Welcome to this move-in-ready 3-bedroom, 2.5-bath condo in West Knoxville! Offering comfortable living and low-maintenance convenience, this home is a great option for anyone looking to simplify their lifestyle without sacrificing space. With a functional layout and plenty of room to relax or entertain, this condo is ready for its next owner to make it home. Zoned for Farragut and Hardin Valley schools, this property offers an appealing combination of convenience, comfort, and easy living. If you're looking for a home that's ready to enjoy with less upkeep, this one is worth a look!
USD 319,900
1319 Pandora Rd
View photo
House · for sale
USD 400,000
USD 172/sq.ft
1319 Pandora Rd
Westlyn
· 2,314 sq.ft · 4 Bedrooms · 2 Baths · House
· Garden · Deck · Cellar
Westlyn · 2,314 sq.ft · 4 Bedrooms · 2 Baths · House · Garden · Deck · Cellar
Remodeled basement ranch in the Rocky Hill area! Fenced in backyard with new deck. Refinished real hardwood floors. Roof 2011, Gutters 2024. Hvac 2023. Water Heater 2019. Windows 2018. New appliances and tile backsplash. New lighting and ceiling fans. All new flooring in the basement. Freshly painted throughout. No city taxes. Public sewer. KUB fiber available. Utilities are First Utility District for water and KUB for gas and electric
USD 400,000

Get email alerts

Don't miss out: be the first to know about new properties

The alert was correctly created

On subscribing you accept the conditions of use and the privacy policy
Alert
Receive new ads in your inbox
Save this search
Receive alerts for new listings

We'll send you an email when we have new properties for: "Houses for sale in Westlyn"

The alert was correctly created

Bearden, Knoxville city District 1 Knox County Tennessee
Westavia Woods
Get email alerts and be the first to see new listings
Required field
On subscribing I accept the terms of the privacy policy
Perfect! You'll soon start receiving new listings via email
Alert
Receive an email when we have new ads for Houses for sale in Westlyn
Save this search
Filters

Bedrooms

Size (sq.ft)

sq.ft
sq.ft

Price

USD
USD

Property type

Bathrooms

Clear all filters
Receive notifications when new entries are published.