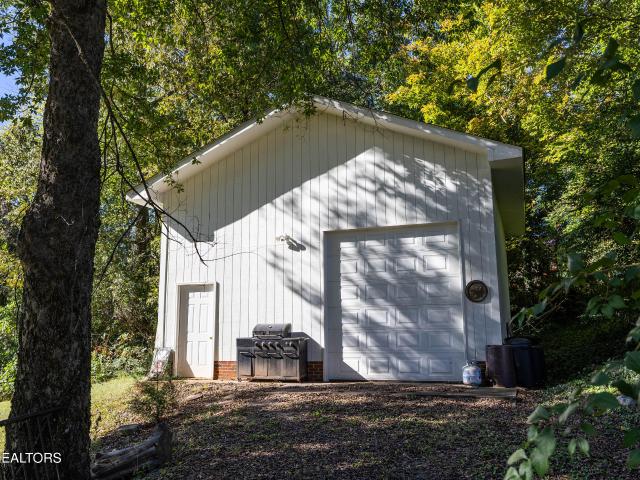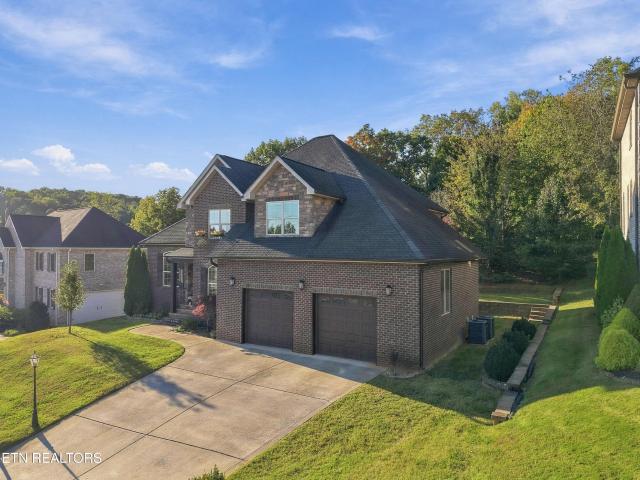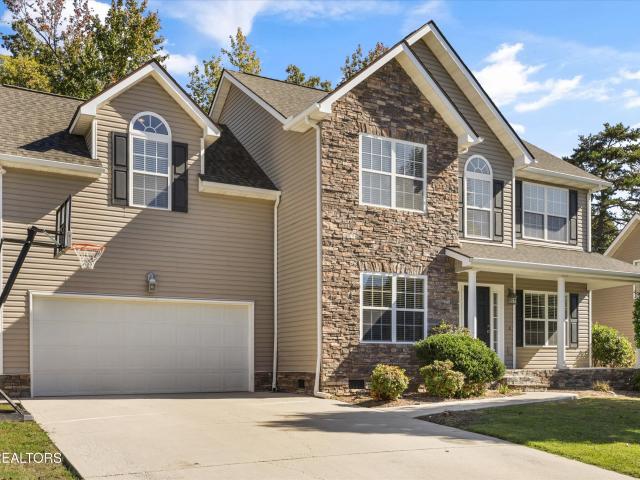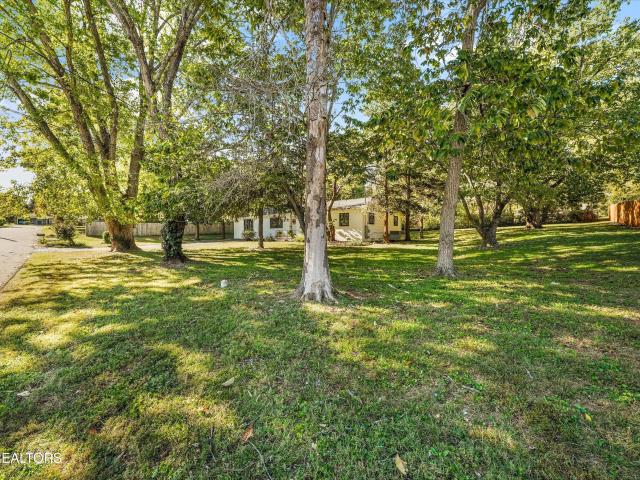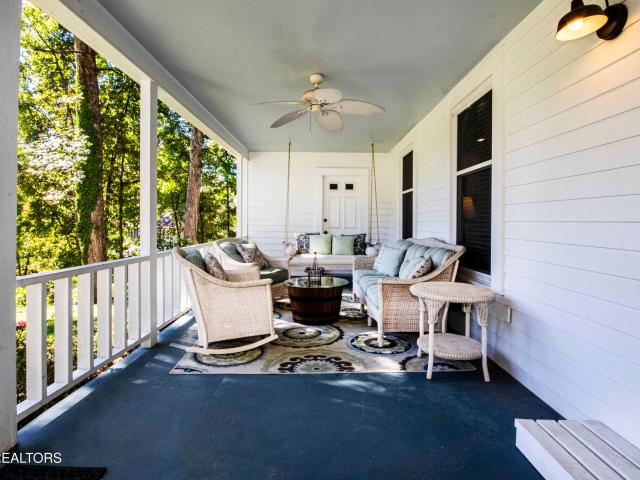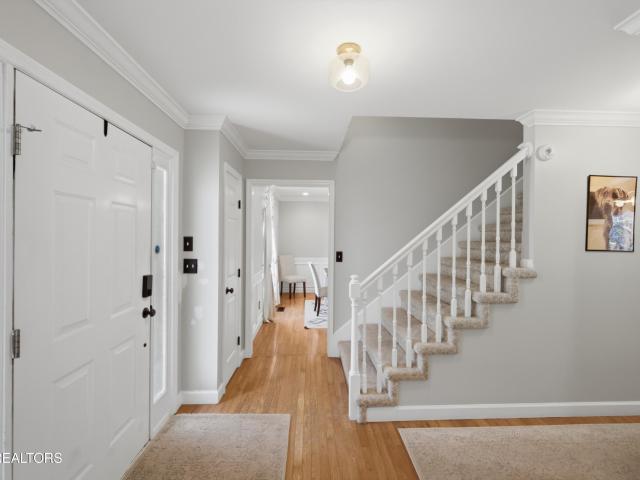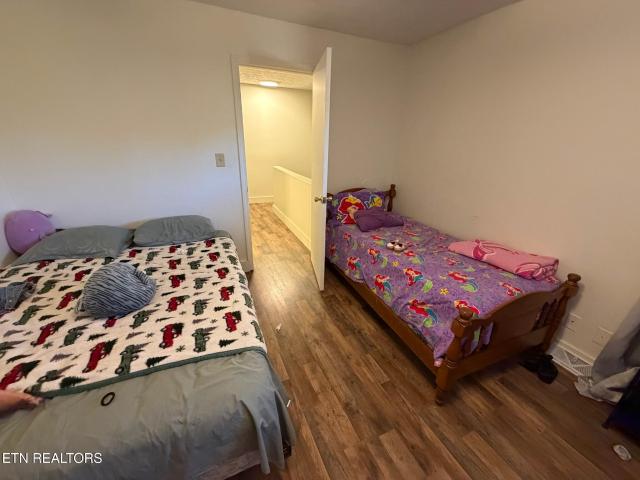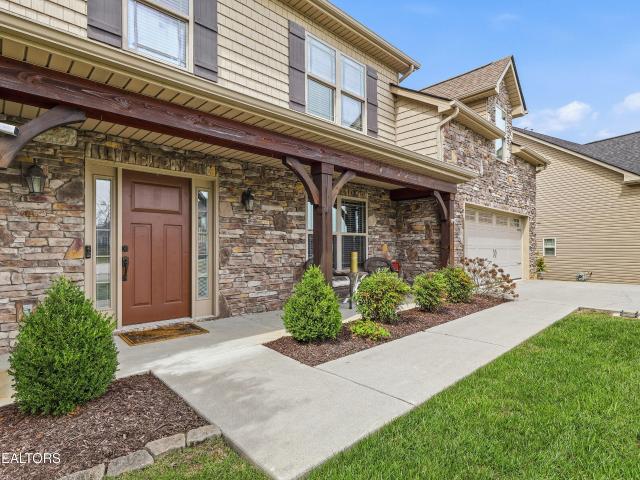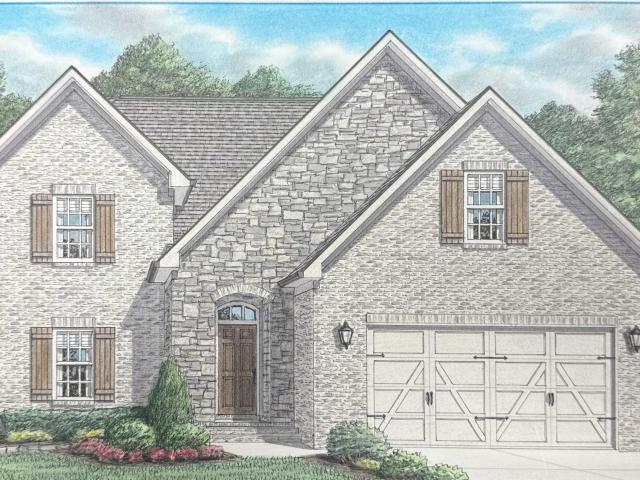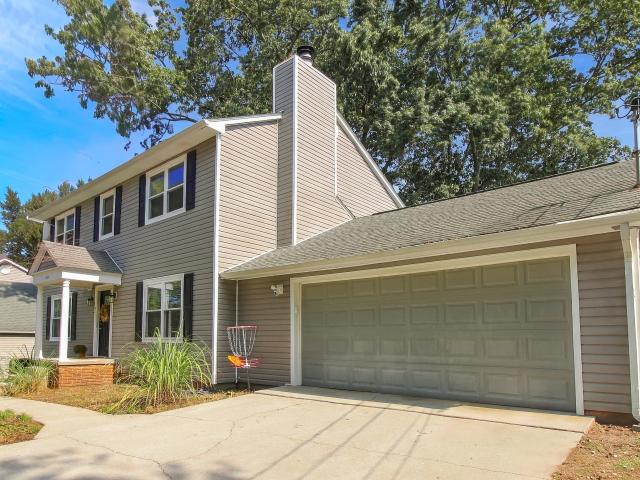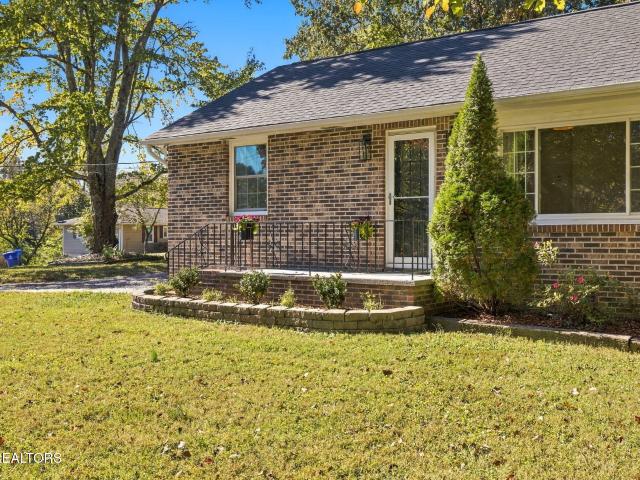
452 houses for sale in Westlyn

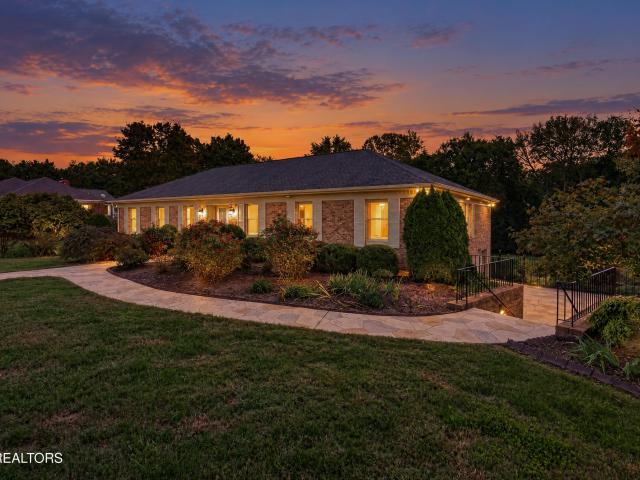
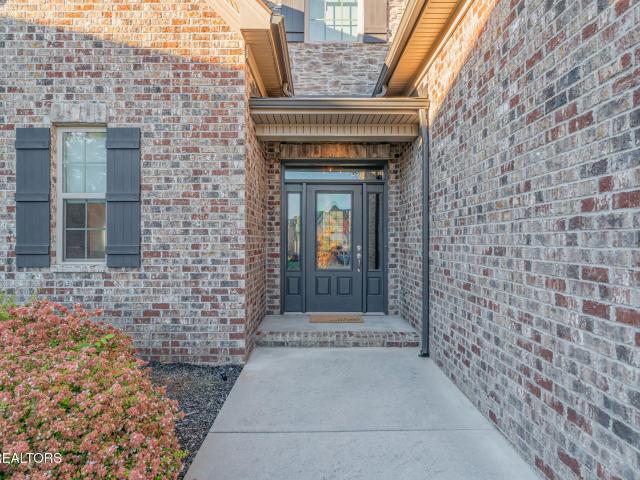
9309 Kayak Lane
View photo
House · for sale
USD 749,900
USD 271/sq.ft
9309 Kayak Lane
Westlyn
· 2,766 sq.ft · 4 Bedrooms · 3 Baths · House
· Patio · Garden · Fireplace · Equipped kitchen
Westlyn · 2,766 sq.ft · 4 Bedrooms · 3 Baths · House · Patio · Garden · Fireplace · Equipped kitchen
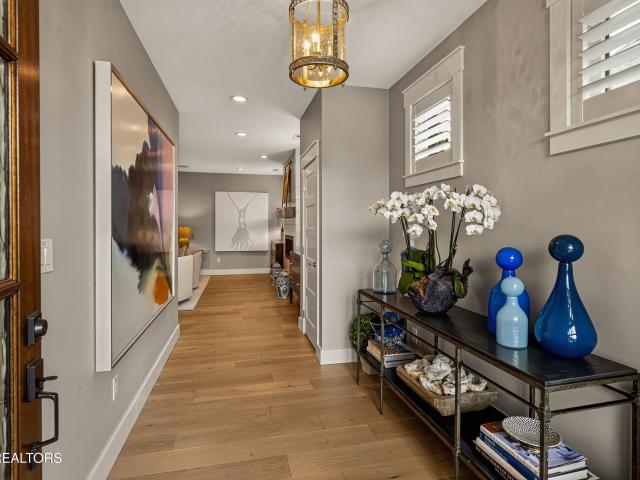
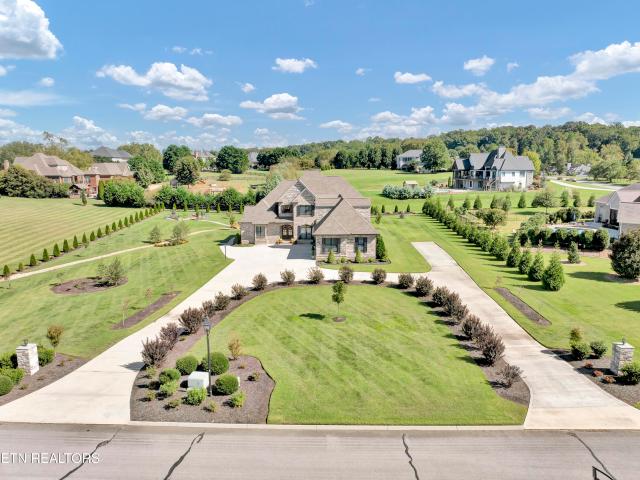
At the end of a quiet cul-de-sac in The Glen at West Valley, this home feels calm the moment you walk in. Light fills the open living room, where a stone gas fireplace sets the tone for slow mornings and easy evenings with friends. Fresh paint and luxury vinyl plank floors run throughout, with no carpet anywhere. The kitchen is made for gathering, with white cabinetry, granite counters, a gas range, a reverse osmosis system and a walk-in pantry big enough to keep everything out of sight. The dining area sits between the kitchen and living room, looks out over the backyard and steps right out to the patio. It's easy to picture dinner moving outside on a warm night. The primary suite is on the main level and is a true retreat, with a tray ceiling, a large walk-in closet and a tiled bath with a soaking tub and walk-in shower. Upstairs, two bedrooms each have bath access, a fourth bedroom works beautifully as an office, and walk-in storage keeps life organized. Built by Testerman in 2020,
USD 749,900
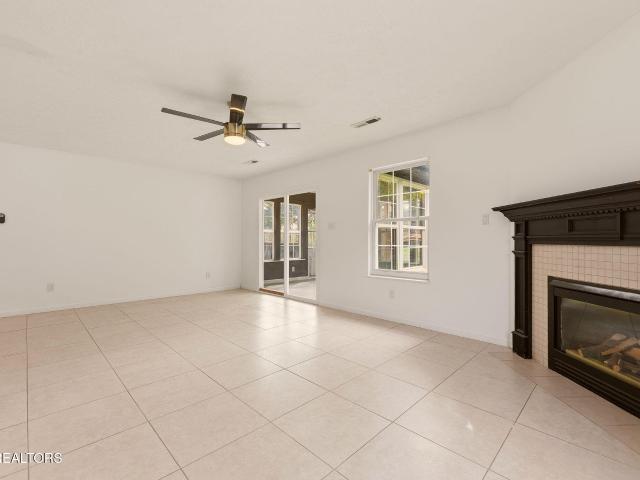
3537 Raines Lane
View photo
House · for sale
USD 399,900
USD 217/sq.ft
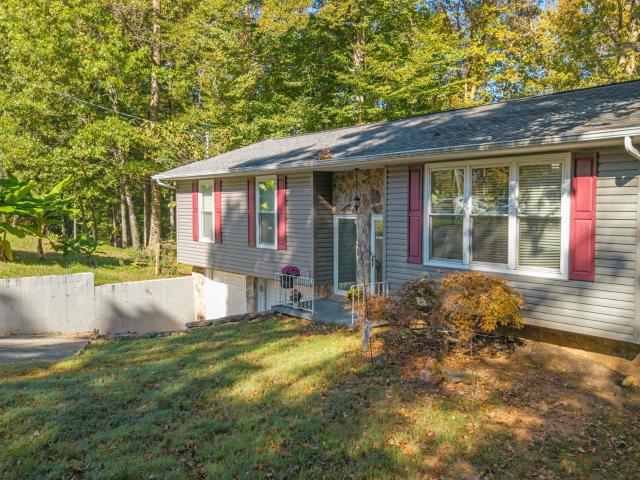
3537 Raines Lane
Westlyn
· 1,841 sq.ft · 3 Bedrooms · 2 Baths · House
· Garden · Office room · Swimming pool · Deck · Fireplace · Equipped kitchen · Parking
Westlyn · 1,841 sq.ft · 3 Bedrooms · 2 Baths · House · Garden · Office room · Swimming pool · Deck · Fireplace · Equipped kitchen · Parking
Welcome to 3537 Raines Lane. Imagine sipping your morning beverage on the new deck, enjoying views of the creek through the trees, and ending your evening relaxing in your own hot tub. Tucked away at the end of a quiet lane, 3537 Raines Lane offers a peaceful retreat without sacrificing convenience! Inside, you'll find a cozy living room with hardwood floors and a wood-burning fireplace. The kitchen and dining area overlook the wooded backyard, creating a beautiful setting for everyday living. The main level features 3 bedrooms and a full bath with a charming clawfoot tub. Downstairs, a versatile bonus space offers endless possibilities, a second living area, home office, game room, or guest retreat along with laundry and a half bath. Enjoy the new deck, hot tub that stays, and a true 2-car garage with extra storage. Updates include Pella windows(2016), roof(2017), HVAC(2016), siding, gutters, flooring, and appliances. Love being outdoors. Maloney Road Park is just minutes away, offeri
USD 399,900
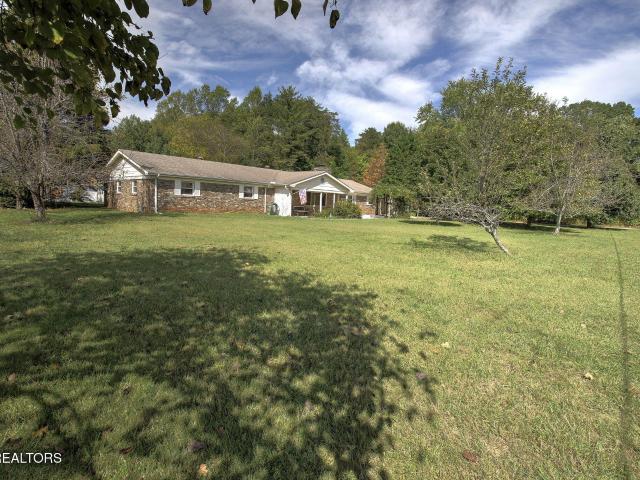
1305 Legacy Cove Way
View photo
House · for sale
USD 989,000
USD 403/sq.ft
1305 Legacy Cove Way
Westlyn
· 2,454 sq.ft · 3 Bedrooms · 3 Baths · House
· Equipped kitchen
Westlyn · 2,454 sq.ft · 3 Bedrooms · 3 Baths · House · Equipped kitchen
One level living in gated community. Maintenance free living all very well maintained. New lighting and carpet. Very open light floorplan. Split bedroom suites. Fabulous primary bedroom suite. Private screened porch, kitchen and main living area are all open. Shows beautifully. Gated community and grounds are maintained. Lock and go!
USD 989,000
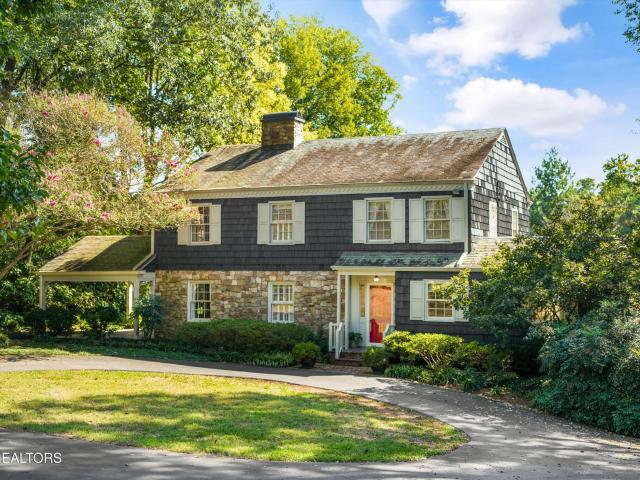
3137 Dewine Rd
View photo
House · for sale
USD 399,000
USD 274/sq.ft
3137 Dewine Rd
Westlyn
· 1,453 sq.ft · 3 Bedrooms · 2 Baths · House
· Equipped kitchen
Westlyn · 1,453 sq.ft · 3 Bedrooms · 2 Baths · House · Equipped kitchen
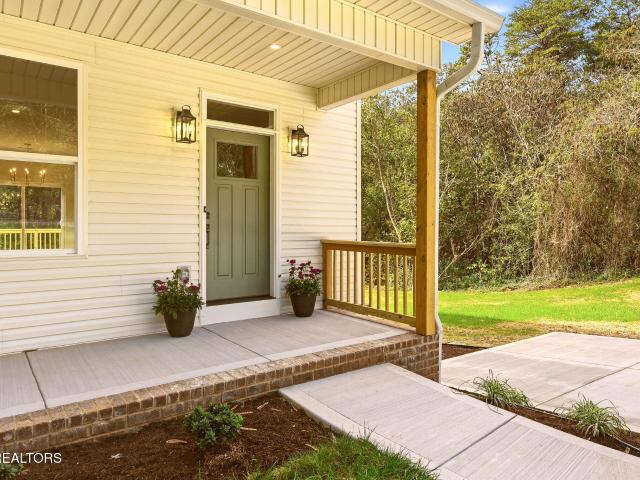
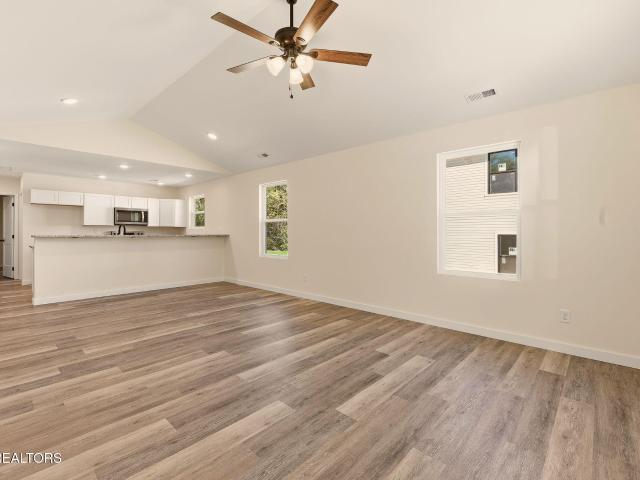
Welcome to 3137 Dewine Road! This brand-new 1,456 sq ft home features 3 bedrooms, 2.5 bathrooms, and a thoughtfully designed layout with modern finishes throughout. The kitchen and living spaces offer a fresh, inviting feel, while the spacious bedrooms feature walk-in closets for added storage. Enjoy a beautifully finished tile shower and the convenience of a washer and dryer included with the home. With its clean design, functional floor plan, and brand-new construction, this home is ready for its first owner. Conveniently located in Knoxville with access to major roadways, shopping, and dining. Come see all this home has to offer!
USD 399,000
7810 Train Station Way
View photo
House · for sale
USD 495,000
USD 215/sq.ft
Updated
7810 Train Station Way
Westlyn
· 2,293 sq.ft · 4 Bedrooms · 2 Baths · House
· Equipped kitchen
Westlyn · 2,293 sq.ft · 4 Bedrooms · 2 Baths · House · Equipped kitchen
Welcome Home to This Charming Craftsman Beauty! This practically brand-new home has all the charm, style, and space you've been looking for! From the moment you step inside, you'll fall in love with the 9-foot ceilings throughout the main level, an abundance of windows that fill the home with natural light, and the timeless Craftsman details that make this home truly special. The spacious layout features a large eat-in kitchen perfect for everyday living, along with a formal dining room ideal for entertaining family and friends. Upstairs, you'll find four generously sized bedrooms, including an impressive primary suite complete with his-and-hers closets and a spacious bathroom featuring a relaxing soaking tub-the perfect retreat at the end of a long day! Beautiful upgraded windows enhance the home's classic Craftsman appeal, while the thoughtful design and inviting atmosphere make it feel like home from the moment you walk through the door. All this and located near all the convenience
USD 495,000
5828 Wooded Acres Drive
View photo
House · for sale
USD 314,999
USD 226/sq.ft
5828 Wooded Acres Drive
Westlyn
· 1,389 sq.ft · 3 Bedrooms · 1 Bath · House
· Garden · Fireplace
Westlyn · 1,389 sq.ft · 3 Bedrooms · 1 Bath · House · Garden · Fireplace
Welcome to 5828 Wooded Acres in Knoxville! This charming 3 bedroom, 1.5 bathroom home offers the perfect combination of comfort, character, and convenience. Completely remodeled in 2019, this home is move-in ready and has so much to offer! Step inside and enjoy the warmth and character of the beautiful wood-burning fireplace, perfect for cozy evenings at home. Outside, you'll find a fully fenced backyard with plenty of room for entertaining, pets, or simply relaxing outdoors. Located in a fantastic Knoxville location, this property is a wonderful opportunity for homeowners and investors alike. Whether you're looking for a place to call home or your next investment property, An added bonus is the opportunity to assume the existing VA loan, subject to lender approval and qualification requirements! 5828 Wooded Acres is one you won't want to miss. Schedule your showing today!
USD 314,999
1113 Ownby Lane
View photo
House · for sale
USD 279,000
USD 332/sq.ft
1113 Ownby Lane
Westlyn
· 840 sq.ft · 3 Bedrooms · 1 Bath · House
· Garden
Westlyn · 840 sq.ft · 3 Bedrooms · 1 Bath · House · Garden
One level home in the highly desirable Rocky Hill community! This quaint 3-bedroom home features attractive luxury vinyl flooring and offers an excellent opportunity for homeowners and investors alike. Enjoy a level front and backyard, plus a spacious barn in the rear providing exceptional storage space. Conveniently located near shopping, restaurants, churches, and Rocky Hill Elementary School. Whether you're looking for a primary residence, rental investment, or a place to call home, this property offers tremendous value! Homes priced under $300,000 in Rocky Hill are increasingly difficult to find. Don't miss this affordable opportunity in one of West Knoxville's most sought-after communities!
USD 279,000
10015 Castleglen Lane
View photo
House · for sale
USD 759,900
USD 246/sq.ft
10015 Castleglen Lane
Westlyn
· 3,089 sq.ft · 4 Bedrooms · 4 Baths · House
· Patio · Equipped kitchen
Westlyn · 3,089 sq.ft · 4 Bedrooms · 4 Baths · House · Patio · Equipped kitchen
Immaculate brick two-story in the desirable New Castle subdivision. Fresh interior paint and well-kept finishes give this home a clean, updated feel. Features 4 bedrooms, 4 1/2 baths, hardwood floors, and a spacious kitchen with island. The spacious primary suite is located on the main floor and includes a double vanity, jetted tub, and a separate tiled shower for a relaxing retreat. Upstairs bonus room offers a great place for games and hanging out, and the laundry room features a sink and built-in cabinets for added convenience. A spacious brick patio offers ample room for outdoor dining and gatherings. Convenient Farragut location near schools, shopping, and dining. Built in 2016 and move-in ready with modern touches throughout
USD 759,900
3418 Grassy Pointe Lane
View photo
House · for sale
USD 529,900
USD 248/sq.ft
3418 Grassy Pointe Lane
Westlyn
· 2,131 sq.ft · 4 Bedrooms · 2 Baths · House
· Office room · Fireplace · Equipped kitchen · Parking
Westlyn · 2,131 sq.ft · 4 Bedrooms · 2 Baths · House · Office room · Fireplace · Equipped kitchen · Parking
Welcome to this charming, well-maintained home in Millers' Plantation! Featuring 4 bedrooms, 2.5 bathrooms, and a spacious bonus room over the garage, this home offers the perfect blend of comfort, style, and functionality. Step inside to a bright, inviting interior filled with natural light and beautiful hardwood flooring. The living room features a cozy fireplace, creating the perfect setting for relaxing evenings or entertaining family and friends. The updated kitchen boasts freshly painted cabinetry, quartz countertops, and a charming breakfast nook ideal for enjoying your morning coffee. A spacious dining room provides plenty of room for gatherings and memorable meals. Upstairs, the private primary suite offers a relaxing retreat complete with a soaking tub, separate shower, double vanities, and a large walk-in closet. Two additional bedrooms and an updated guest bathroom provide comfortable accommodations for family, guests, or a home office. The versatile bonus room over the gar
USD 529,900
5201 Pryor Drive
View photo
House · for sale
USD 389,900
USD 213/sq.ft
5201 Pryor Drive
Westlyn
· 1,830 sq.ft · 3 Bedrooms · 2 Baths · House
· Fireplace · Equipped kitchen
Westlyn · 1,830 sq.ft · 3 Bedrooms · 2 Baths · House · Fireplace · Equipped kitchen
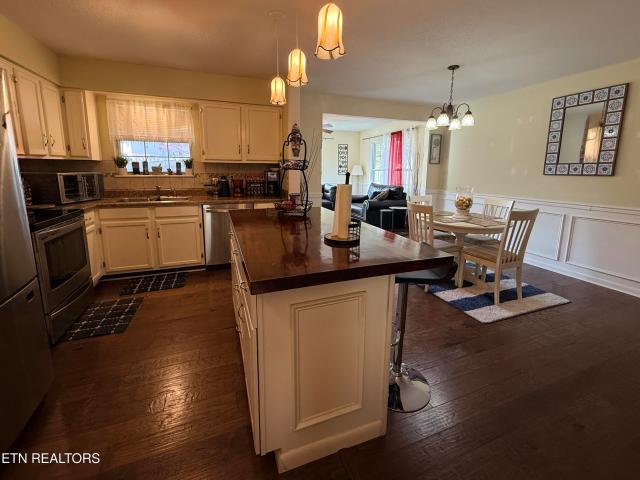
Timeless charm, thoughtful design, and an exceptional renovation come together in this beautifully reimagined Knoxville ranch! Completely remodeled in 2023, this stunning 3-bedroom, 2-bath home with an oversized bonus room offers the perfect combination of modern sophistication, everyday comfort, and effortless one-level living. From the moment you step inside, you'll appreciate the abundance of natural light, inviting living spaces, and carefully selected finishes throughout. At the heart of the home, the beautifully renovated kitchen showcases warm butcher block countertops, classic white shaker cabinetry, a stylish hexagon tile backsplash, and stainless steel appliances, creating a space that is both elegant and functional. Two generous living areas offer incredible flexibility for entertaining, relaxing, or gathering with family and friends, while a charming gas fireplace adds warmth and character. The spacious primary suite features a beautifully updated ensuite bath, while two ad
USD 389,900
9523 W Aiken Lane
View photo
House · for sale
USD 650,000
USD 240/sq.ft
9523 W Aiken Lane
Westlyn
· 2,702 sq.ft · 4 Bedrooms · 2 Baths · House
· Office room · Deck · Equipped kitchen
Westlyn · 2,702 sq.ft · 4 Bedrooms · 2 Baths · House · Office room · Deck · Equipped kitchen
This Is a Must-See Home! Featuring 4 bedrooms and 2.5 bathrooms, this inviting home is nestled at the end of a quiet cul-de-sac on a beautiful half-acre lot. Enjoy a peaceful, park-like setting with plenty of room to relax, entertain, and enjoy the outdoors. Start your morning with coffee on the welcoming front porch or unwind in the evening with a favorite drink on the spacious back deck. Inside, you'll discover thoughtful updates and inviting living spaces throughout, including genuine hickory hardwood floors on the main level, a beautifully renovated kitchen, and an updated primary bathroom. With multiple living areas on the main floor, there's plenty of room for the whole family and guests to gather, spread out, and feel at home. Additional features include a versatile bonus room just off the sunroom, complete with its own exterior door leading to the front porch-perfect for a home office, hobby room, or flex space. The property also offers an encapsulated crawlspace, ample attic s
USD 650,000
5641 Summitridge Lane
View photo
House · for sale
USD 640,000
USD 208/sq.ft
5641 Summitridge Lane
Westlyn
· 3,068 sq.ft · 5 Bedrooms · 3 Baths · House
· Office room · Equipped kitchen · Parking · Cellar
Westlyn · 3,068 sq.ft · 5 Bedrooms · 3 Baths · House · Office room · Equipped kitchen · Parking · Cellar
Enjoy breathtaking mountain views from this impressive 5-bedroom, 3.5-bath home situated on a quiet cul-de-sac at the top of the neighborhood. Offering approximately 3,073 square feet of living space on approximately 0.82 acres, this spacious home combines a versatile floor plan, a finished walkout basement, a 3-car garage with additional workshop space, and inviting outdoor living areas. The main level offers an ideal setting for both everyday living and entertaining. The oversized kitchen features granite countertops and stainless steel appliances, with an adjoining living area that provides a comfortable gathering space for family and friends. A dedicated main-level office offers added flexibility for working from home, studying, or managing daily activities. Upstairs, four generously sized bedrooms include a spacious primary suite featuring a beautifully tiled walk-in shower. The conveniently located second-floor laundry area adds practicality to the home's thoughtful layout. The f
USD 640,000
9105 Woodpark Lane
View photo
House · for sale
USD 699,900
USD 123/sq.ft
9105 Woodpark Lane
Westlyn
· 5,651 sq.ft · House
Westlyn · 5,651 sq.ft · House
West knoxville investment opportunity! Discover an exceptional income-producing property at 9105 Woodpark Lane, conveniently located just off Cedar Bluff Road in the desirable Creekwood Subdivision. This fully occupied fourplex offers an incredible opportunity to expand your real estate investment portfolio with immediate rental income and long-term growth potential. Featuring four spacious units, including two 2-bedroom, 2-bathroom residences and two larger 3-bedroom, 2.5-bathroom residences, this property offers generous living spaces and desirable floor plans that appeal to a wide range of tenants. All four units are in good condition, with recent renovations and updates throughout. Currently 100% occupied and generating over $65,000 in annual gross rental income, this established investment property offers consistent cash flow with additional potential for rental rate increases. Long-term tenant appeal, a strong rental history, and a highly convenient location make this an attracti
USD 699,900
134 Durwood Rd E
View photo
House · for sale
USD 305,000
USD 236/sq.ft
134 Durwood Rd E
Westlyn
· 1,292 sq.ft · 2 Bedrooms · 2 Baths · House
· Equipped kitchen
Westlyn · 1,292 sq.ft · 2 Bedrooms · 2 Baths · House · Equipped kitchen
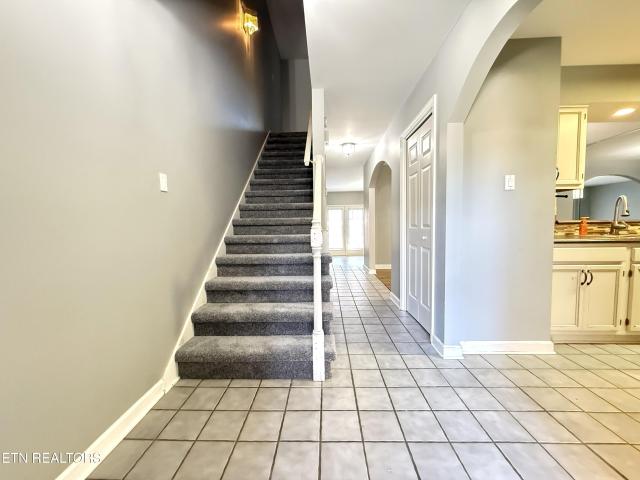
Convenient West Knoxville Living in Ravenwood II. Welcome home to this spacious 1,296 sq. Ft. all-brick townhome featuring 2 bedrooms, 2.5 baths, and an unbeatable location just minutes from Pellissippi Parkway, Costco, Turkey Creek, medical facilities, and zoned for highly sought-after Farragut schools. Recent updates include brand-new carpet on the staircase and throughout the entire second level, along with vinyl replacement windows. HVAC replaced in 2015 and a roof installed in 2011. Laminate and tile flooring throughout the main level provide both style and easy maintenance. The spacious 13' x 9' tiled kitchen offers a pantry, decorative glass tile backsplash, and open arched pass-throughs overlooking the dining and living areas. The kitchen comes fully equipped with stainless steel appliances, including a refrigerator, built-in microwave, smooth-top range, oven, and dishwasher. Entertain in the elegant 12' x 10' dining room, highlighted by laminate flooring, mirrored wall accent,
USD 305,000
1429 Lewis Ave
View photo
House · for sale
USD 289,900
USD 232/sq.ft
1429 Lewis Ave
Westlyn
· 1,249 sq.ft · 3 Bedrooms · 2 Baths · House
· Equipped kitchen
Westlyn · 1,249 sq.ft · 3 Bedrooms · 2 Baths · House · Equipped kitchen
Welcome to 1429 Lewis Ave, a stunning new construction home offering the ultimate in low-maintenance, one-level living. Perfectly situated in the vibrant, rapidly growing South Knoxville community, this 1,250-square-foot property combines modern efficiency with an unbeatable location. Whether you are looking for an energy-efficient primary residence or a premier investment property, this home delivers. Inside, you will find a bright and spacious 3-bedroom, 2-bathroom layout highlighted by durable, modern luxury vinyl plank (LVP) flooring throughout. The open-concept kitchen is a chef's dream, featuring elegant granite countertops, ample storage space, and a large functional island perfect for casual dining and entertaining. The primary suite serves as a relaxing retreat, complete with a beautifully designed walk-in shower. Built with energy-efficient construction practices, this home is designed to keep utility costs low while maximizing comfort. Location is everything in this up-and-c
USD 289,900
1819 Strathmore Rd
View photo
House · for sale
USD 450,000
USD 244/sq.ft
1819 Strathmore Rd
Westlyn
· 1,841 sq.ft · 3 Bedrooms · 2 Baths · House
· Garden · Fireplace · Parking
Westlyn · 1,841 sq.ft · 3 Bedrooms · 2 Baths · House · Garden · Fireplace · Parking
Welcome to 1819 Strathmore Rd! This spacious Knoxville home offers a flexible multi-level layout, generous indoor living space, multiple outdoor areas, and an exceptionally large backyard with plenty of room to enjoy. The main level features comfortable living and dining spaces, including an addition off the dining area that expands the usable living space and provides access to the upper porch. A great spot to enjoy morning coffee, unwind at the end of the day, or overlook the backyard. Downstairs, you'll find a spacious family room with warm wood-look flooring and a wood-burning fireplace accented by a beautiful wood mantel, creating a cozy second gathering space. French doors lead directly to the outdoor living areas and backyard. The lower level also includes the garage and an oversized laundry/utility room featuring tile flooring, abundant cabinetry, countertop space, a utility sink, and excellent storage. Outdoor living is a standout feature, with an upper porch, screened porch,
USD 450,000
3812 Jackson Bend Drive
View photo
House · for sale
USD 1,495,000
USD 350/sq.ft
3812 Jackson Bend Drive
Westlyn
· 4,263 sq.ft · 5 Bedrooms · 5 Baths · House
· Equipped kitchen
Westlyn · 4,263 sq.ft · 5 Bedrooms · 5 Baths · House · Equipped kitchen
Welcome to Jackson Bend, an upscale lakeside community on Fort Loudoun Lake in Louisville, TN. Completed in 2020, this elegant custom brick home was built by the builder as his own personal residence, and the craftsmanship shows in every detail. Inside, a vast open floor plan unfolds with beautiful hardwood floors, multiple living areas, refined molding, abundant natural light, and recessed lighting throughout. The upgraded kitchen features a new backsplash and opens to an adjoining living space, ideal for entertaining and family gatherings. The main-level primary suite is a true retreat, with coffered ceilings, dual vanities, a soaking tub, a large tiled walk-in shower, and a spacious walk-in closet. A second main-level bedroom with en suite offers flexibility for guests, while upstairs you'll find three additional bedrooms and a bonus room. Two laundry rooms, one upstairs and one downstairs, add everyday convenience. Storage is plentiful throughout the home, with generous closets and
USD 1,495,000
6724 Ball Camp Pike
View photo
House · for sale
USD 389,900
USD 256/sq.ft
6724 Ball Camp Pike
Westlyn
· 1,518 sq.ft · 3 Bedrooms · 2 Baths · House
· Fireplace · Equipped kitchen · Parking
Westlyn · 1,518 sq.ft · 3 Bedrooms · 2 Baths · House · Fireplace · Equipped kitchen · Parking
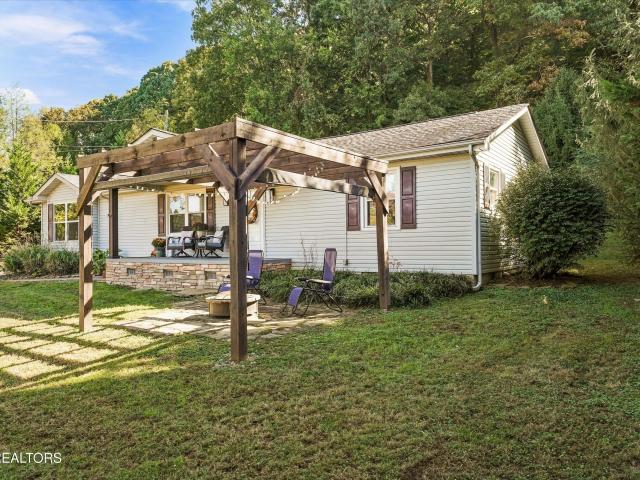
There's so much to love about this charming one-story ranch home situated on 1.4 acres in West Knoxville! Offering the ease of single-level living, distinctive interior details, and beautiful outdoor spaces, this property combines comfort, character, and room to enjoy the outdoors. Reclaimed wood paneling adds warmth and natural charm, slate tile brings a timeless touch, and the wood-burning fireplace creates the perfect setting for cozy evenings at home. A granite kitchen sink, two water heaters, and generous closet space add to the home's everyday comfort and convenience. Step outside and discover the beauty and privacy of 1.4 acres, surrounded by established cypress trees, wood fencing, and a peaceful wooded backdrop. A stone-floored pergola and covered porch offer inviting spaces for morning coffee, relaxing afternoons, or gathering with family and friends. The detached two-car garage, complete with a separate workshop above, provides wonderful flexibility for hobbies, projects, st
USD 389,900
8941 Affinity Way
View photo
House · for sale
USD 699,900
USD 247/sq.ft
8941 Affinity Way
Westlyn
· 2,831 sq.ft · 4 Bedrooms · 3 Baths · House
· Fireplace · Equipped kitchen
Westlyn · 2,831 sq.ft · 4 Bedrooms · 3 Baths · House · Fireplace · Equipped kitchen
Go ahead and cancel your weekend plans-you're going to want to stay home! With a fabulous floor plan, inviting spaces to gather, and a sought-after West Knoxville location, this home makes everyday living something to look forward to. A striking stone entry and Craftsman-style front porch with arched wood accents create a memorable welcome. It's the kind of entrance that makes you curious to see what's inside-and the floor plan delivers! The open-concept layout connects the spacious living room, anchored by a cozy gas fireplace, to a well-appointed kitchen with an island and attractive cabinetry. Whether you're preparing dinner, catching up with guests, or settling in for a quiet evening, these spaces keep everyone comfortably connected. Lovely hardwood floors enhance many of the living areas, adding warmth throughout. With 4 spacious bedrooms, 3 full baths, and approximately 2,835 square feet, there's room to gather and room to retreat. A versatile main-level room adapts to your needs
USD 699,900
8626 Dancing Bear Ln
View photo
House · for sale
USD 680,500
USD 279/sq.ft
8626 Dancing Bear Ln
Westlyn
· 2,433 sq.ft · 4 Bedrooms · 3 Baths · House
· Patio · Garden · Fireplace · Equipped kitchen
Westlyn · 2,433 sq.ft · 4 Bedrooms · 3 Baths · House · Patio · Garden · Fireplace · Equipped kitchen
BRAND NEW subdivision in West Knoxville! This all brick Gleneagle model home is built by one of the areas top builders and has an open floor plan, formal dining room, eat-in kitchen w/quartz counterstops-stainless appliances. Wood vent hood. Farm sink-tile backsplash & under cabinet lighting flows into great room w/vaulted ceiling an gas logs stone fireplace, Primary Bedroom on the main w/10ft trey ceiling and posh bath (walk in tiled shower. Freestanding tub. Double vanity w/quartz top & walk-in closet), 2nd floor features 2 bedrooms. 2 baths. Bonus room or 4th bedroom & walk-in storage, covered back patio w/stained tongue and groove ceiling, hardwood and tile floors, rich moldings, wood laminate shelving, gas tankless water heater, security system, rough-in for central vac, sodded yard, irrigation system. Additional info at WWW. Highlandsatebenzer. COM
USD 680,500
1812 Dunraven Drive
View photo
House · for sale
USD 460,000
USD 233/sq.ft
1812 Dunraven Drive
Westlyn
· 1,970 sq.ft · 4 Bedrooms · 2 Baths · House
· Fireplace · Equipped kitchen · Parking
Westlyn · 1,970 sq.ft · 4 Bedrooms · 2 Baths · House · Fireplace · Equipped kitchen · Parking
Opportunities on Dunraven Drive in Farmington don't come along every day! This two-story home offers 1,976 square feet, 4 bedrooms, and 2.5 baths, providing plenty of room to spread out and make yourself at home. A brick, wood-burning fireplace creates a welcoming focal point in the den/study area, while the attached two-car garage adds everyday convenience. Updated kitchen and bathrooms offer a great starting point for your personal touches and future plans. Situated on a 0.32-acre lot with mature trees, this property offers plenty of outdoor space to enjoy. Located just off Ebenezer Road, the home combines neighborhood charm with convenient access to Northshore Town Center, shopping, dining, and major commuter routes. The Farmington HOA fee is just $35 per year, adding to the appeal of this established neighborhood. Come explore the possibilities and discover how you can make this home your own!
USD 460,000
1901 Woodson Drive
View photo
House · for sale
USD 399,900
USD 279/sq.ft
1901 Woodson Drive
Westlyn
· 1,432 sq.ft · 3 Bedrooms · 2 Baths · House
· Fireplace · Equipped kitchen
Westlyn · 1,432 sq.ft · 3 Bedrooms · 2 Baths · House · Fireplace · Equipped kitchen
OPEN HOUSE Sunday 11/8/2026 from 12pm-2pm*. Move right in and enjoy the ease of one-level living in this beautiful completely updated 3 bedroom, 2 bath brick ranch! Major updates include a new roof, new HVAC and ductwork, new water heater, new plumbing, flooring, lighting, and a stunning new kitchen designed to impress. Featuring all-new soft close cabinetry with champagne bronze hardware, new Whirlpool appliances, elegant Calacatta Supreme Gold quartz countertops, the kitchen opens to a welcoming great room that combines cooking, dining, and relaxing by the fireplace. A spacious laundry room and a walk-in pantry are right off of the kitchen. The primary suite offers a relaxing retreat with a beautiful new bathroom featuring a tiled walk-in shower, quatrz topped vanity, along with a walk-in closet. Two additional bedrooms, a formal living room, and a second full bath provide flexibility for family or guests. Situated on. 53 acres, the property offers plenty of room to enjoy the outdoor
USD 399,900
935 Ethans Glen Drive
View photo
House · for sale
USD 699,900
USD 183/sq.ft
935 Ethans Glen Drive
Westlyn
· 3,810 sq.ft · 3 Bedrooms · 2 Baths · House
· Garden · Fireplace · Equipped kitchen
Westlyn · 3,810 sq.ft · 3 Bedrooms · 2 Baths · House · Garden · Fireplace · Equipped kitchen
Nestled in a highly convenient location, this Ethans Glen home is framed by mature trees and hedges, plus a flowering garden bed that creates a welcoming atmosphere. High ceilings, wood floors and moldings set the tone of this lovely home the moment you step inside. A formal dining room with ample room for sideboards and hutches flanks the foyer and connects directly to the open eat-in kitchen where a breakfast bar, pot-filler, stainless appliances, and double ovens await. The primary living space seamlessly connects to the kitchen and has a vaulted ceiling, decorative fireplace, box trim, plus ample room for seating. Perfect for nights spent home alone or entertaining guests. The primary is ideally located on the main level and offers a large picture window, high ceiling, and an attached bath boasting a walk-in glass shower, soaking tub and dual sinks. The upper level has a lofted space overlooking the living room below as well as three bedrooms plus a full bath. Providing options for
USD 699,900
1612 NW Helmbolt Rd
View photo
House · for sale
USD 348,000
USD 246/sq.ft
1612 NW Helmbolt Rd
Westlyn
· 1,410 sq.ft · 3 Bedrooms · 2 Baths · House
Westlyn · 1,410 sq.ft · 3 Bedrooms · 2 Baths · House
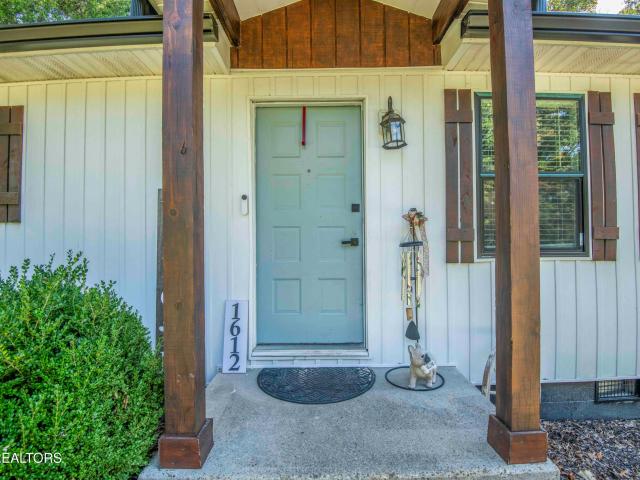
Great Bearden home recently remodeled. Primarily on 1 level with lvp flooring throughtout for easy maintenance. This adolrable clean home is a fresh canvas waiting for you to make it your own. The lot is a perfectly private location yet very conveniently located to schools, churches, shopping and restaurants! Buyer to verify sq footage and acreage. Estimate of acreage based on tax record dimensions
USD 348,000
1720 Campfire Drive
View photo
House · for sale
USD 325,000
USD 206/sq.ft
1720 Campfire Drive
Westlyn
· 1,572 sq.ft · 3 Bedrooms · 2 Baths · House
Westlyn · 1,572 sq.ft · 3 Bedrooms · 2 Baths · House
Welcome Home to 1720 Campfire Dr! Life here puts you in the heart of the Hardin Valley and Cedar Bluff areas, where the pace is relaxed, the neighborhood setting is welcoming, and the conveniences of West Knoxville are never far away. Spend an afternoon at nearby Nicholas Ball Park with its walking trails, playground, sports fields and courts, or take advantage of the growing network of outdoor spaces throughout the area. When it's time to grab dinner, stock the pantry or do a little shopping, Cedar Bluff has plenty close to home, with local restaurants, everyday retailers and neighborhood favorites nearby. For families, the area is served by established Knox County schools, while nearby Parkwest Medical Center provides convenient access to comprehensive healthcare. It's a location that strikes a practical balance: a quieter suburban home base with parks, schools, shopping, dining and major West Knoxville amenities all within easy reach. Schedule your showing today!
USD 325,000
2810 Knob Creek Lane
View photo
House · for sale
USD 290,000
USD 215/sq.ft
2810 Knob Creek Lane
Westlyn
· 1,345 sq.ft · 2 Bedrooms · 2 Baths · House
· Patio · Office room · Parking
Westlyn · 1,345 sq.ft · 2 Bedrooms · 2 Baths · House · Patio · Office room · Parking
Lowest-priced home in moss creek villas. Incredible value & opportunity! Why pay more when you can make this home your own? Welcome to this end unit 2810 Knob Creek Lane, where affordable, low-maintenance living meets an unbeatable Knoxville location. New PEX plumbing was installed in 2024. Step inside and discover an inviting living area with soaring vaulted ceilings and Palladian windows that create an open, spacious feel. The desirable split-bedroom floor plan provides privacy and flexibility, perfect for guests, a home office, or comfortable everyday living. With everything conveniently located on one level, you'll appreciate the simplicity and ease of this thoughtfully designed home. Enjoy the attached one-car garage, a generously sized outdoor patio perfect for relaxing or entertaining, and an additional outdoor storage room. As part of a Planned Unit Development (PUD), you'll enjoy community-maintained grounds while still having the opportunity to add your own personal touch wit
USD 290,000
5504 River Point Cove Rd
View photo
House · for sale
USD 1,180,000
USD 276/sq.ft
5504 River Point Cove Rd
Westlyn
· 4,263 sq.ft · 3 Bedrooms · 3 Baths · House
· Fireplace · Equipped kitchen · Swimming pool · Cellar
Westlyn · 4,263 sq.ft · 3 Bedrooms · 3 Baths · House · Fireplace · Equipped kitchen · Swimming pool · Cellar
First time offered on the MLS! This well-maintained home is tucked away in the highly desirable Craig Cove Subdivision, where residents enjoy exclusive access to a waterfront peninsula owned by the Craig Cove HOA. From the moment you arrive, you'll appreciate the curb appeal, level grounds, and impressive 20 x 40 in-ground pool with an 11.5-foot deep end. The main level features a spacious primary suite with a large en-suite bath offering a soaking tub, walk-in shower, and walk-in closets. The kitchen and living areas provide a great opportunity to bring your vision to life, while an additional bedroom and full bathroom, fireplace, and access to the screened-in porch complete the main level. The walk-out basement offers excellent flexibility with a full bedroom, full bathroom, recreation room, sunroom, wet bar, and fireplace-ideal for separate living quarters, guests, or entertaining. An additional fourth and fifth bedroom could potentially be added; however, the current septic permit
USD 1,180,000
2519 Myloshane Lane
View photo
House · for sale
USD 1,990,000
USD 1,650/sq.ft
2519 Myloshane Lane
Westlyn
· 1,206 sq.ft · 3 Bedrooms · 2 Baths · House
· Parking
Westlyn · 1,206 sq.ft · 3 Bedrooms · 2 Baths · House · Parking
Welcome Home to 2519 Myloshane Lane. Priced below appraised value for a quick sale! Looking for a home in a convenient Knoxville location with access to Hardin Valley schools? This one deserves a look! Nestled on a cul-de-sac, this charming 3-bedroom, 2-bath ranch offers comfortable one-level living, approximately 1,208 square feet, and a two-car garage. Located in an established neighborhood with easy access to shopping, dining, and everything Knoxville has to offer. Whether you're purchasing your first home, downsizing, or simply looking for a place to call your own, this home is a must-see!
USD 1,990,000
1412 Hillvale Rd
View photo
House · for sale
USD 445,000
USD 201/sq.ft
1412 Hillvale Rd
Westlyn
· 2,207 sq.ft · 3 Bedrooms · 2 Baths · House
· Fireplace · Equipped kitchen · Parking
Westlyn · 2,207 sq.ft · 3 Bedrooms · 2 Baths · House · Fireplace · Equipped kitchen · Parking
Room to live, space to create, and storage for so much more! Located at 1412 Hillvale in Louisville, this 3-bedroom, 2.5-bath ranch home features two fireplaces, an additional rec room, and a 2-car attached garage, plus updated extras that set it apart with a new electric panel in 2021, updated plumbing 2022, HVAC 2023 and updated kitchen in 2021. A large, two-story detached garage offers possibilities for a workshop, hobbies, equipment, or additional storage, while the greenhouse provides a dedicated space to nurture plants and extend the growing season. Whether you need room for your vehicles, tools, or next project, this property brings together comfortable living and versatile spaces. Come explore the possibilities!
USD 445,000
4544 Lyons View Pike
View photo
House · for sale
USD 1,725,000
USD 706/sq.ft
4544 Lyons View Pike
Westlyn
· 2,443 sq.ft · 4 Bedrooms · 3 Baths · House
· Garden
Westlyn · 2,443 sq.ft · 4 Bedrooms · 3 Baths · House · Garden
Wow! First time on the market in 35 years. Designed by Baumann & Baumann, the renowned architectural firm behind several of Knoxville's landmarks and historically significant properties, this is a home with a story to tell. Built in 1945, this classic Colonial offers enduring appeal, timeless architecture, and a warmth that invites generations of memories. Natural stone lends texture and character, while thoughtful details and craftsmanship reflect a quality rarely replicated today. Set among mature trees, established landscaping, and charming gardens, the property feels like a private retreat. A long drive enhances the sense of arrival, offering an immediate feeling of privacy and tranquility without sacrificing convenience. Its location is truly exceptional. Inside, generously proportioned rooms, timeless architectural details, and original adornments preserve the home's character and sense of history. A 2008 renovation by Schmid & Rhodes brought a fresh, modern sensibility to the ki
USD 1,725,000

Get email alerts

Don't miss out: be the first to know about new properties

The alert was correctly created

On subscribing you accept the conditions of use and the privacy policy
Alert
Receive new ads in your inbox
Save this search
Receive alerts for new listings

We'll send you an email when we have new properties for: "Houses for sale in Westlyn"

The alert was correctly created

Bearden, Knoxville city District 1 Knox County Tennessee
Westavia Woods
Get email alerts and be the first to see new listings
Required field
On subscribing I accept the terms of the privacy policy
Perfect! You'll soon start receiving new listings via email
Alert
Receive an email when we have new ads for Houses for sale in Westlyn
Save this search
Filters

Bedrooms

Size (sq.ft)

sq.ft
sq.ft

Price

USD
USD

Property type

Bathrooms

Clear all filters
Receive notifications when new entries are published.