228 houses for sale in Wharton city

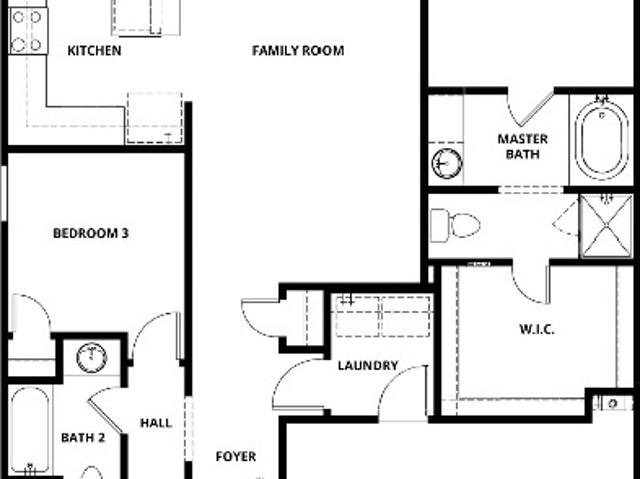
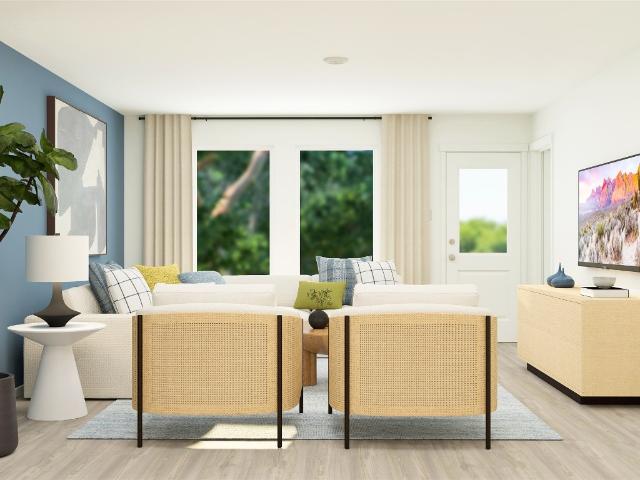
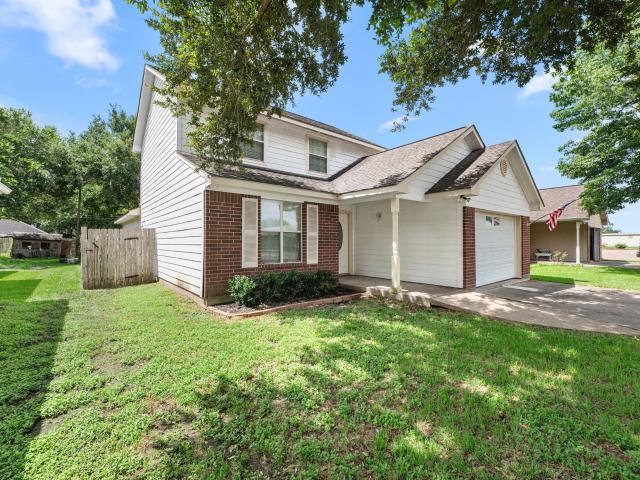
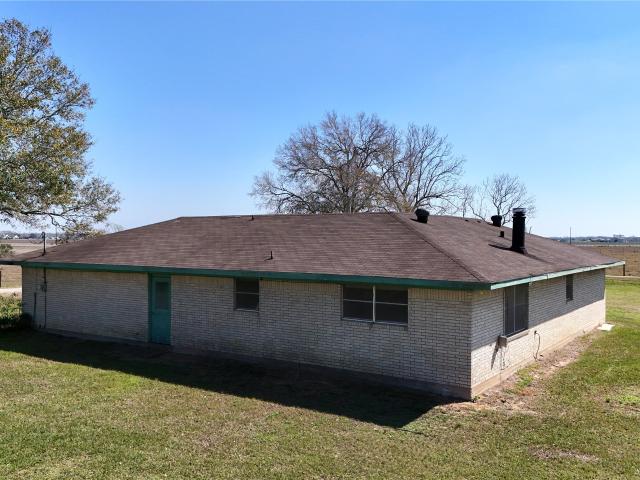
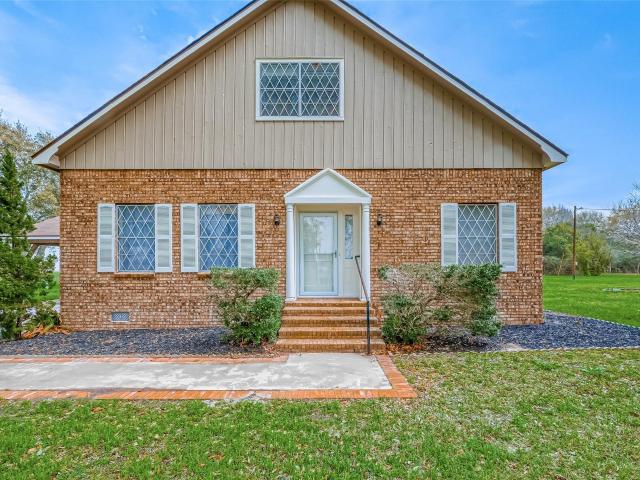
407 Ash Street
View photo
House · for sale
USD 295,000
USD 176/sq.ft
407 Ash Street
Wharton city
· 1,668 sq.ft · 3 Bedrooms · 2 Baths · House
· Garden · Office room · Equipped kitchen
Wharton city · 1,668 sq.ft · 3 Bedrooms · 2 Baths · House · Garden · Office room · Equipped kitchen
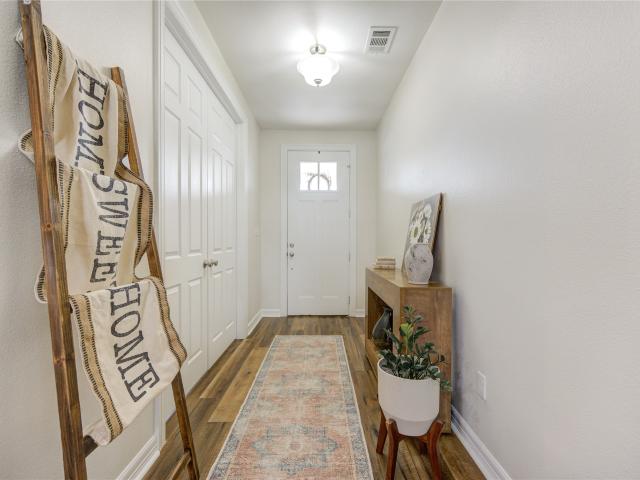
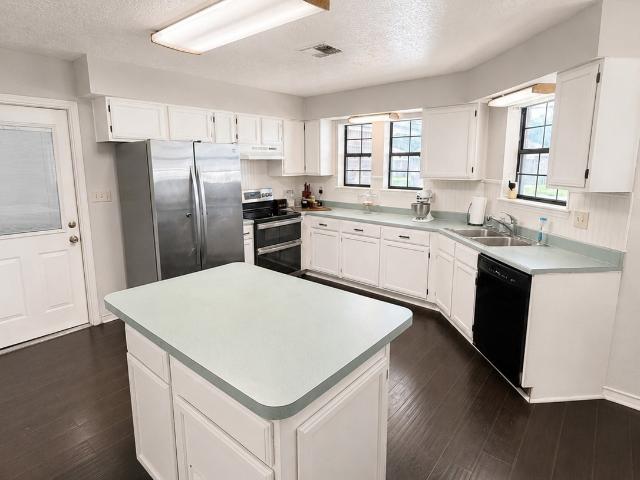
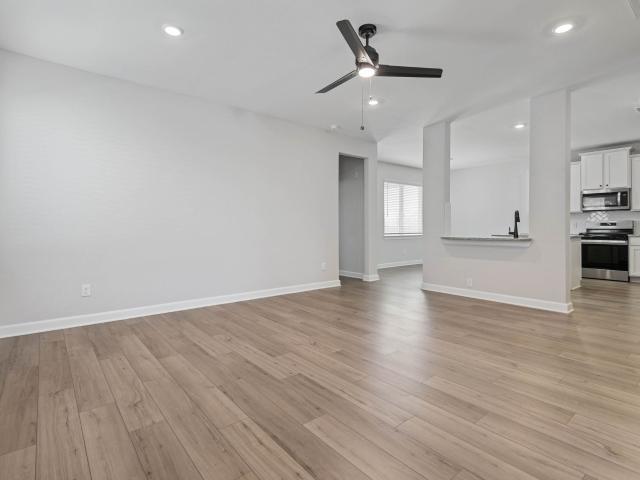
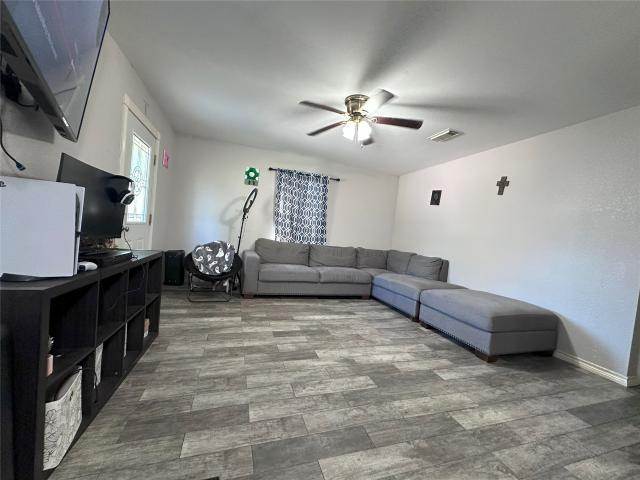
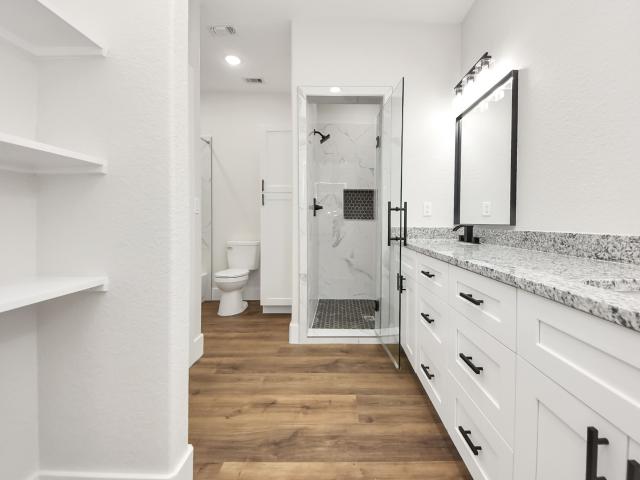
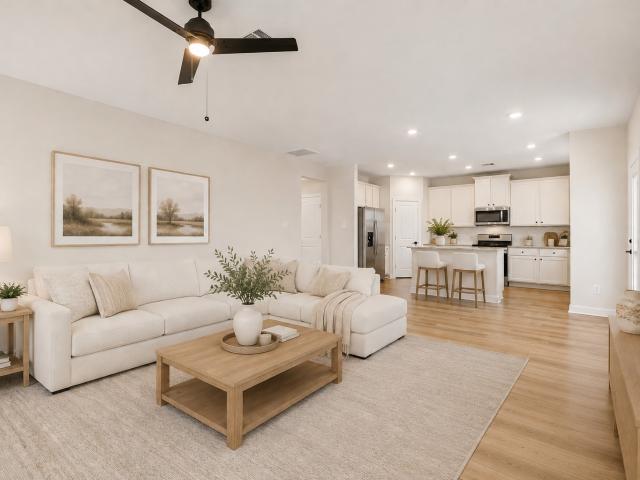
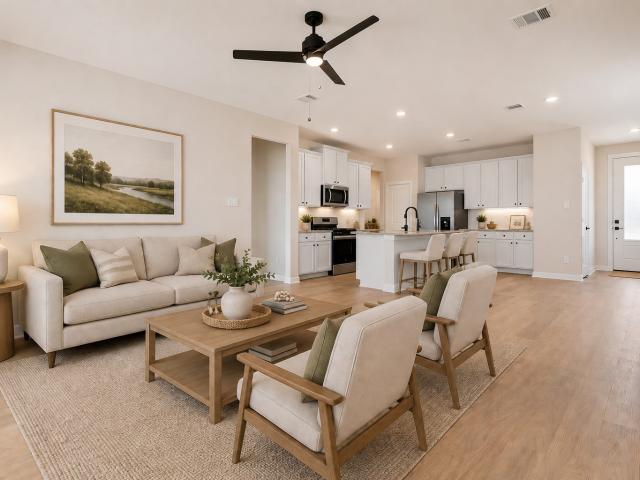
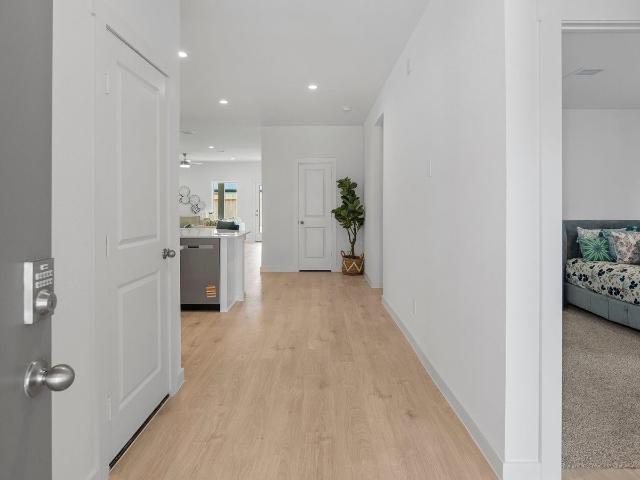
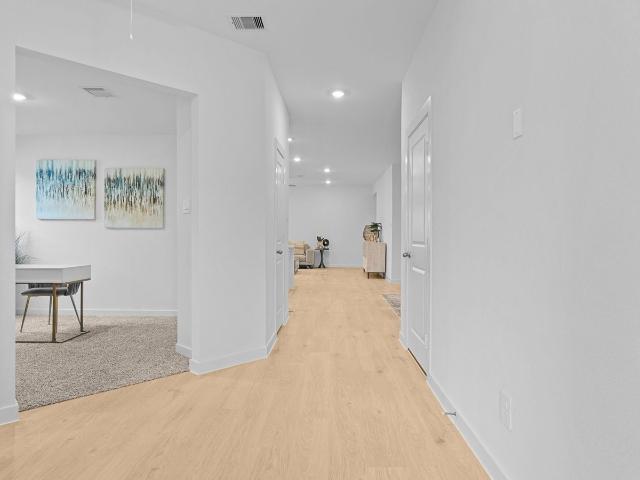
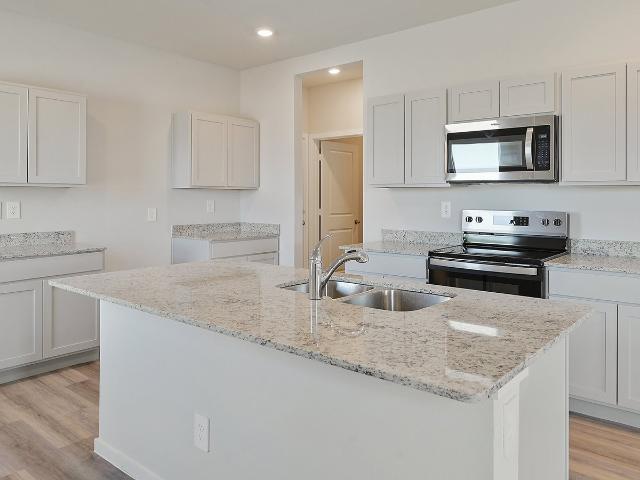
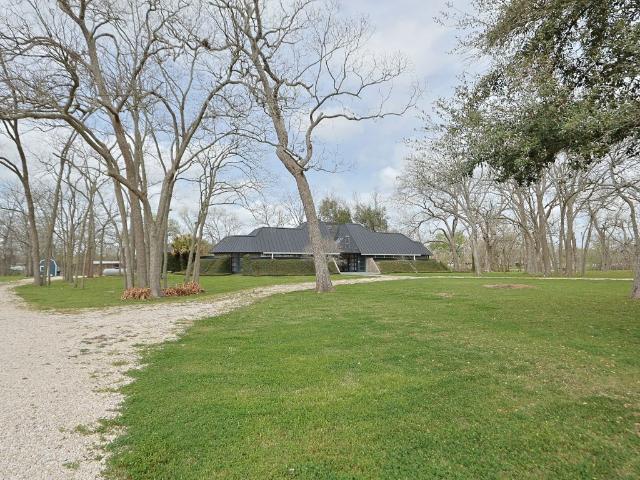
Welcome to this beautifully updated home featuring 3 spacious bedrooms, 2 fully renovated bathrooms, and a dedicated home office/study. This move-in-ready property has been extensively upgraded with new flooring throughout, fresh interior paint, stylish new light fixtures, and updated bathrooms. The kitchen comes equipped with new appliances, making it perfect for everyday living and entertaining. Step outside to enjoy the new backyard fence, providing privacy and space for outdoor activities. For added peace of mind, the roof was replaced just one year ago
USD 295,000
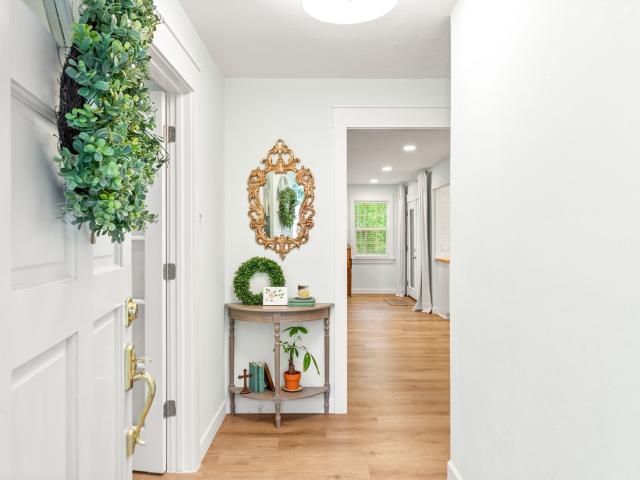
2103 Holly Street
View photo
House · for sale
USD 465,000
USD 246/sq.ft
2103 Holly Street
Wharton city
· 1,884 sq.ft · 3 Bedrooms · 2 Baths · House
· Equipped kitchen
Wharton city · 1,884 sq.ft · 3 Bedrooms · 2 Baths · House · Equipped kitchen
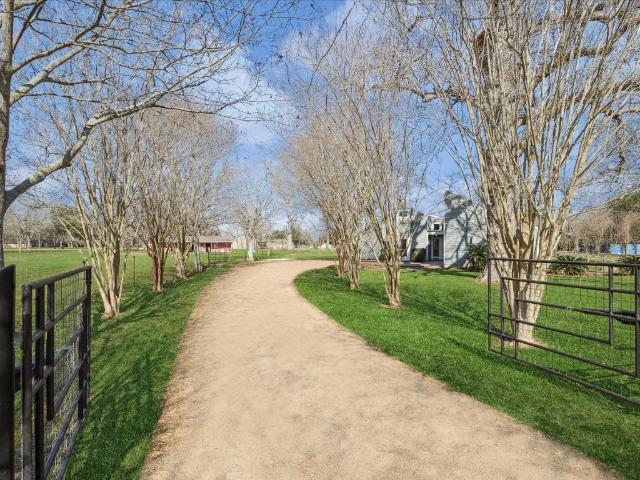
Beautiful recently remodeled/updated home on peaceful 1.444-acre corner lot covered with mature producing pecan trees. Enjoy picturesque morning rays on the back porch with your coffee & quiet evenings with the peaceful serenity of country life. Family life & hospitality await you with a convenient open concept floor plan. Only about a seven-minute drive to Hwy 59, there is easy access to Houston. Highly desired EBISD school district. Recent updates include: HVAC system/ductwork/registers (2023); LVP flooring/baseboards (2024); Pex-A plumbing (2024); plumbing fixtures (2025); new kitchen/cabinets/countertops/backsplash/appliances/electrical (2025); new larger master bedrm & en suite (2025); roof (2025); doors & trim throughout home (2025); new windows (2026); water heater (2026); electrical panel (2026). Don’t miss this rare opportunity to have a fully updated home on beautiful acreage with mature trees in this growing community! 1.546 acre adjoining lot is also available
USD 465,000
1127 Campside Drive
View photo
House · for sale
USD 294,900
USD 210/sq.ft
1127 Campside Drive
Wharton city
· 1,399 sq.ft · 3 Bedrooms · 2 Baths · House
· Garden · Equipped kitchen
Wharton city · 1,399 sq.ft · 3 Bedrooms · 2 Baths · House · Garden · Equipped kitchen
The Alwyn offers three bedrooms, two bathrooms and an impressive selection of upgrades. The open entertaining areas of this home create a comfortable space for entertaining friends and family. The inviting dining room is set off of the kitchen. In the kitchen, a granite-topped island with a breakfast bar provides a beautiful area for serving food or barstool seating. The chef of the family will adore the gorgeous wood cabinets topped with crown molding, the extra-deep undermounted sink, and the full suite of Whirlpool appliances included in this kitchen at no additional cost! The master bedroom provides a view of the backyard, a spacious attached bathroom with a soaking tub, step in shower and a large walk-in closet
USD 294,900
10411 Birds Nest Drive
View photo
House · for sale
USD 256,990
USD 154/sq.ft
10411 Birds Nest Drive
Wharton city
· 1,668 sq.ft · 4 Bedrooms · 2 Baths · House
· Equipped kitchen
Wharton city · 1,668 sq.ft · 4 Bedrooms · 2 Baths · House · Equipped kitchen
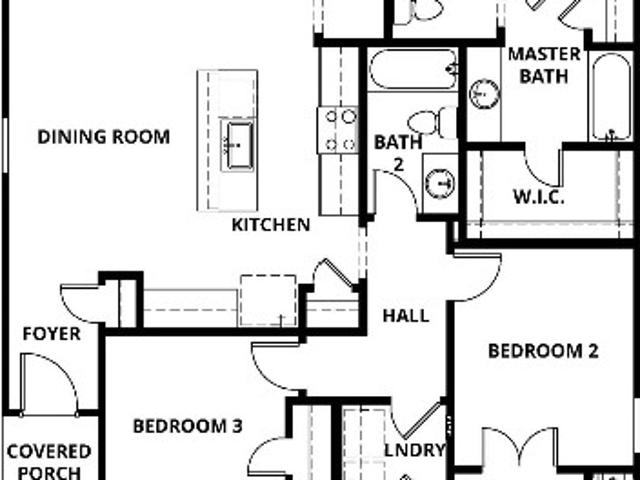
New Construction Lennar Houston Home. The Pinehollow Floor Plan. This single-level home showcases a spacious open floorplan shared between the kitchen, dining area and family room for easy entertaining. An owner’s suite enjoys a private location in a rear corner of the home, complemented by an en-suite bathroom and walk-in closet. There are three secondary bedrooms along the side of the home, which are comfortable spaces for household members and overnight guests. The completion date, prices and features may vary and are subject to change. Please verify with Lennar directly. Photos are for illustrative purposes only
USD 256,990
2026 County Road 216
View photo
House · for sale
USD 575,000
USD 177/sq.ft
2026 County Road 216
Wharton city
· 3,240 sq.ft · 3 Bedrooms · 2 Baths · House
Wharton city · 3,240 sq.ft · 3 Bedrooms · 2 Baths · House
Discover the perfect blend of country living and modern comfort in this 3250 SF custom-home, built in 2019. Only 2 minutes from Highway 59 and 20 minutes from shopping, dining, and other amenities located in Richmond and Rosenberg. This property offers space and custom finishes throughout with generous room sizes and an open layout. The home has been well maintained and is move-in-ready, offering buyers the advantage of a newer home without the need for immediate updates or renovations, creating a warm and inviting atmosphere for both everyday living and entertaining. It’s situated on 2 acres of open, clear and usable land, which has limitless potential for privacy, outdoor enjoyment, gardening, or constructing custom barns, massive workshops, or your own personal livestock facilities. The property is serviced by a private water well and septic system. Embrace a peaceful rural lifestyle without sacrificing the convenience of a modern move in ready home
USD 575,000
10926 Wander Way
View photo
House · for sale
USD 339,000
USD 141/sq.ft
10926 Wander Way
Wharton city
· 2,400 sq.ft · 4 Bedrooms · 3 Baths · House
· Patio · Equipped kitchen
Wharton city · 2,400 sq.ft · 4 Bedrooms · 3 Baths · House · Patio · Equipped kitchen
This modern home elevates everyday living. Perfectly placed on a premium corner lot across from a beautiful lake and short walk to Emberly's neighborhood amenity center, you’ll love the views, natural light, and curb appeal. Step through the 8-ft entry door into a stunning 25-ft foyer with recessed lighting and tray ceiling, leading to an open layout with 10 and 11 ft ceilings throughout! Your kitchen features quartz countertops on a large island and plenty of counter space, 42' soft-close cabinets, 20+ cabinets for storage, and a 9ft breakfast bar. Refrigerator, washer & dryer included. Enjoy a bright living space, versatile front rooms, and a covered patio perfect for relaxing. Unwind in the spacious primary suite with a spa-style oversized shower with seating, and 18ft massive walk-in closet. A private guest suite with full bath adds flexibility. Enjoy 4 bedrooms/3 full bathrooms, walk-in pantry, mudroom, and more. High Speed Fiber optic internet included! Schedule a tour today!
USD 339,000
1914 Lynn Street
View photo
House · for sale
USD 359,700
USD 188/sq.ft
1914 Lynn Street
Wharton city
· 1,905 sq.ft · 3 Bedrooms · 2 Baths · House
· Office room · Equipped kitchen
Wharton city · 1,905 sq.ft · 3 Bedrooms · 2 Baths · House · Office room · Equipped kitchen
Look no further than 1914 Lynn St! Original owner has taken pristine care of this one-of-a-kind home that shows like new. Custom finishes including quartzite kitchen countertops, tray ceilings with crown molding in the living room and master bedroom. Spacious primary suite with large walk-in shower and deep+wide master closet, separated commode closet, LED mirrors and plenty of space not to bump into another! Home office for those who run their own business or are allowed to work remotely. Primary is separated at other side of house from second and third bedrooms so you can stay away from the rowdy ones. Live a quiet life on a cul-de-sac ended street in a home that sits high and dry. Take your tour virtually and then in person!
USD 359,700
1035 Rosewood Trail
View photo
House · for sale
USD 287,900
USD 205/sq.ft
1035 Rosewood Trail
Wharton city
· 1,399 sq.ft · 3 Bedrooms · 2 Baths · House
· Garden · Equipped kitchen
Wharton city · 1,399 sq.ft · 3 Bedrooms · 2 Baths · House · Garden · Equipped kitchen
The open-concept entertainment space with a modern kitchen and dining room in the Chambers will provide the perfect amount of space for any family. An abundance of granite counter space, brand-new stainless steel appliances, and modern white wood cabinets are found in the kitchen. Comfort and luxury are both found in this master retreat! Secluded at the back of the home the master bedroom features lush carpeting and a window that overlooks the private backyard. The sizable bedroom is large enough to fit a king-size bed and dresser. A vanity with lots of counterspace and a linen closet are two exceptional features found in the master bathroom. To complete the suite is a grand walk-in closet large enough to fit any wardrobe
USD 287,900
3231 County Road 458
View photo
House · for sale
USD 449,000
USD 183/sq.ft
3231 County Road 458
Wharton city
· 2,443 sq.ft · 3 Bedrooms · 3 Baths · House
· Patio · Equipped kitchen
Wharton city · 2,443 sq.ft · 3 Bedrooms · 3 Baths · House · Patio · Equipped kitchen
Set on 2 unrestricted acres in El Campo, this beautifully reimagined ranch-style home offers the perfect blend of modern luxury and peaceful country living. Extensively renovated throughout, the 3-bedroom, 3-bath home features an open-concept design filled with natural light and sweeping views of the surrounding landscape. The stunning chef's kitchen showcases quartz countertops, a Fisher & Paykel gas range with double ovens, pot filler, KoolMore microwave drawer, oversized island, and an impressive wall of custom cabinetry complete with a wine cooler and ice maker. Expansive picture windows frame the acreage views, while the spacious primary suite offers a spa-inspired bath with a freestanding soaking tub, oversized shower, dual vanities, and custom walk-in closet. Outside, enjoy a covered patio with a wood-plank ceiling overlooking mature trees and open green space. A rare opportunity to enjoy modern design, quality craftsmanship, and the freedom of country living
USD 449,000
809 John Albert Dr
View photo
House · for sale
USD 439,999
USD 208/sq.ft
809 John Albert Dr
Wharton city
· 2,110 sq.ft · 3 Bedrooms · 2 Baths · House
· Garden · Office room · Equipped kitchen · Swimming pool
Wharton city · 2,110 sq.ft · 3 Bedrooms · 2 Baths · House · Garden · Office room · Equipped kitchen · Swimming pool
Location! Location! Location! 809 John Albert is located in the heart of EBISD! Walking distance to the city pool and library, the school football field and track. This beautiful home is located on 2 lots with mature trees. The fully fenced back yard provides amble room for kids or pet to run and play, or spend quite evenings in the screened in porch. The spacious kitchen is perfect for cooking big meals for gatherings. A bonus room is located in the front of the home is perfect for an office or a play room. The shed in the back yard provides extra storage. Come see this beauty in person and see what small town living is all about. More photos coming soon
USD 439,999
845 Clubside Drive
View photo
House · for sale
USD 299,000
USD 156/sq.ft
845 Clubside Drive
Wharton city
· 1,905 sq.ft · 3 Bedrooms · 2 Baths · House
· Garden
Wharton city · 1,905 sq.ft · 3 Bedrooms · 2 Baths · House · Garden
Welcome home to this charming and move-in ready two-story residence ideally located just two blocks from EBISD! Offering 1,909 square feet of comfortable living space, this home features a spacious primary suite conveniently located downstairs, providing privacy and ease of living. Upstairs you'll find two additional bedrooms and bathrooms, creating the perfect layout for family or guests. Step outside to enjoy the fully fenced backyard shaded by mature trees—an ideal space for relaxing, entertaining, or letting pets and kids play. Conveniently situated near shopping, the community pool, and the local library, this home combines small-town charm with everyday convenience. Whether you're looking for your first home, room to grow, or a great location close to schools and amenities, this property checks all the boxes!
USD 299,000
8820 Michael Street
View photo
House · for sale
USD 249,000
USD 180/sq.ft
8820 Michael Street
Wharton city
· 1,378 sq.ft · 3 Bedrooms · 2 Baths · House
Wharton city · 1,378 sq.ft · 3 Bedrooms · 2 Baths · House
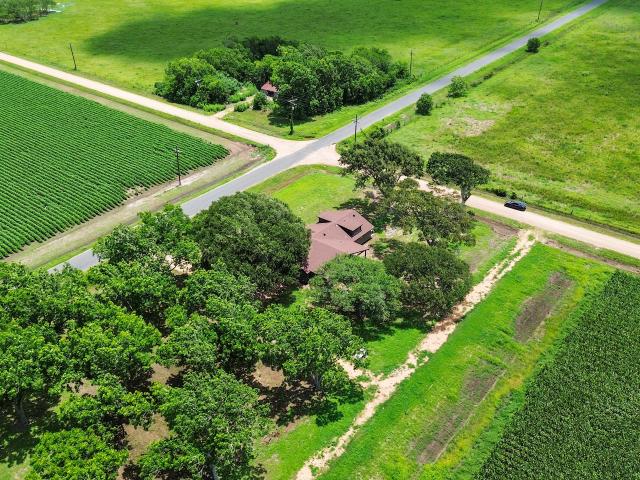
Situated on approximately one acre, this property offers endless possibilities. This spacious lot provides plenty of room for expansion, outdoor living, gardening, or future improvements. With ample space and flexibility this property presents a great opportunity for buyers looking to create their own vision while enjoying privacy. Ideal for buyers or investors looking to update and make their own. Spacious layout with great bones and plenty of opportunity to add value
USD 249,000
1131 Campside Drive
12 pictures
House · for sale
USD 561,900
USD 240/sq.ft
1131 Campside Drive
Wharton city
· 2,336 sq.ft · 4 Bedrooms · 2 Baths · House
· Patio · Equipped kitchen
Wharton city · 2,336 sq.ft · 4 Bedrooms · 2 Baths · House · Patio · Equipped kitchen
The Waller is a stunning two-story plan at Emberly. This home features an open layout with an exceptional chef-ready kitchen, luxurious master retreat, powder room and covered patio all found on the first level. A game room with two closets, laundry room, three bedrooms and bathroom are featured upstairs. The upstairs game room will quickly become the kids’ favorite place to play and unwind, promising hours of entertainment and time together. They will love having a space in their home to lounge and gather with friends while they share stories and laughs. Endless memories are sure to be created at home! Seven closets are featured throughout the Waller floor plan giving your family all the storage you will ever need. You will be thankful to have space for all your favorite holiday decoration, the kids' toys, winter coats and still have space for more! This home is also filled with upgrades and features meticulously selected with your family in mind
USD 561,900
1313 Muncy Street
View photo
House · for sale
USD 165,000
USD 143/sq.ft
1313 Muncy Street
Wharton city
· 1,152 sq.ft · 4 Bedrooms · 2 Baths · House
Wharton city · 1,152 sq.ft · 4 Bedrooms · 2 Baths · House
Improved price! This delightful home presents an open and updated interior that seamlessly blends modern aesthetics with cozy living. With a generous 1,152 square feet of living space, the house features four bedrooms and two bathrooms. Step inside to discover new flooring throughout and an inviting open floor plan that maximizes both style and functionality. This property not only makes a perfect family home but also presents a lucrative opportunity for rental income. Whether you’re stepping onto the property ladder for the first time or looking to invest, this home promises comfort, convenience, and potential
USD 165,000
1826 County Road 469
View photo
House · for sale
USD 430,000
USD 167/sq.ft
1826 County Road 469
Wharton city
· 2,573 sq.ft · 4 Bedrooms · 2 Baths · House
Wharton city · 2,573 sq.ft · 4 Bedrooms · 2 Baths · House
Experience peaceful country living on this beautiful 1.64-acre property featuring a spacious 4-bedroom, 2.5-bath home with plenty of room to relax and enjoy the outdoors. This property offers the perfect blend of privacy, comfort, and opportunity, making it ideal for those seeking space away from the city while still enjoying modern conveniences
USD 430,000
706 Clara Ave
9 pictures
House · for sale
USD 295,000
706 Clara Ave
Wharton city
· 3 Bedrooms · 2 Baths · House
· Patio · Equipped kitchen
Wharton city · 3 Bedrooms · 2 Baths · House · Patio · Equipped kitchen
Welcome to this exquisite, never-before-lived-in custom home located in the friendly community of El Campo, TX. Situated on a generous large lot, this 3-bedroom, 2.5-bathroom beauty blends timeless design with modern luxury. The open-concept layout is a seamless flow between the spacious living areas, making it ideal for both entertaining and everyday living. The kitchen boasts custom cabinetry, sleek countertops, and luxurious finishes that make a bold statement. The expansive living room effortlessly connects to the bright and airy kitchen, offering endless possibilities. Throughout the home, high-end fixtures and stylish tile floors add a touch of elegance and ease of maintenance. Outside, the large back patio offers a serene retreat for entertaining or unwinding. Just minutes from shopping, dining, and recreational activities, this move-in-ready masterpiece is an opportunity. Schedule a private tour today!
USD 295,000
1006 Whispering Winds Drive
12 pictures
House · for sale
USD 309,900
USD 152/sq.ft
1006 Whispering Winds Drive
Wharton city
· 2,034 sq.ft · 3 Bedrooms · 2 Baths · House
· Patio · Garden · Office room · Equipped kitchen · Swimming pool
Wharton city · 2,034 sq.ft · 3 Bedrooms · 2 Baths · House · Patio · Garden · Office room · Equipped kitchen · Swimming pool
Move-in ready and thoughtfully designed, this spacious two-story home offers multiple living areas and modern finishes throughout. The open-concept layout features a large family room, an upstairs game room, and a well-appointed kitchen with granite countertops, abundant cabinet space, and a full suite of appliances. The private primary suite includes a spacious bedroom, dual vanity areas, a glass-enclosed shower, and a large walk-in closet. Additional bedrooms provide flexibility for family, guests, or a home office. Outdoor features include a covered front porch, covered back patio, fully fenced backyard, and professionally landscaped front yard. Conveniently located with easy access to Highway 59, residents enjoy community amenities including a resort-style pool, splash pad, playground, dog park, pickleball courts, sand volleyball court, clubhouse with fitness center, and walking and biking trails
USD 309,900
1035 Rosewood Trail
12 pictures
House · for sale
USD 288,900
USD 206/sq.ft
1035 Rosewood Trail
Wharton city
· 1,399 sq.ft · 3 Bedrooms · 2 Baths · House
· Office room · Equipped kitchen · Swimming pool
Wharton city · 1,399 sq.ft · 3 Bedrooms · 2 Baths · House · Office room · Equipped kitchen · Swimming pool
This charming home features an open-concept layout designed for both everyday living and entertaining. The spacious kitchen overlooks the dining and living areas and offers granite countertops, stainless steel appliances, abundant prep space, and modern white cabinetry. The privately situated primary suite is located at the rear of the home and includes a spacious bedroom, an ensuite bath with an extended vanity, ample counter space, a linen closet, and a large walk-in closet. Two additional bedrooms and a full secondary bath provide flexibility for family, guests, or a home office. Conveniently located with easy access to Highway 59, this home is situated in a community featuring an impressive collection of amenities, including a resort-style pool, splash pad, playground, dog park, pickleball courts, sand volleyball court, clubhouse with fitness center, and scenic walking and biking trails. Schedule your showing today and discover all this home and community have to offer
USD 288,900
619 Blue Stone Drive
View photo
House · for sale
USD 306,990
USD 151/sq.ft
619 Blue Stone Drive
Wharton city
· 2,024 sq.ft · 4 Bedrooms · 2 Baths · House
· Patio · Equipped kitchen · Parking
Wharton city · 2,024 sq.ft · 4 Bedrooms · 2 Baths · House · Patio · Equipped kitchen · Parking
Move in ready. The Kingston plan is a stylish one-story home offering 4 bedrooms, 2 bathrooms, and a 2-car garage. As you enter, you'll find the guest bedrooms and a full bath with a convenient linen closet. The heart of the home is the centrally located kitchen, featuring a large breakfast bar, granite countertops and stainless-steel appliances. The open-concept design flows seamlessly into the family room and dining area, perfect for both everyday living and entertaining. The primary suite is a true retreat with a luxurious en-suite bath, complete with dual vanities and a walk-in closet. A covered patio at the rear of the home extends the living space, ideal for outdoor relaxation. The exterior boasts a beautiful brick, adding timeless curb appeal
USD 306,990
623 Blue Stone Drive
12 pictures
House · for sale
USD 319,990
USD 157/sq.ft
623 Blue Stone Drive
Wharton city
· 2,034 sq.ft · 4 Bedrooms · 3 Baths · House
· Patio · Equipped kitchen · Parking · Swimming pool
Wharton city · 2,034 sq.ft · 4 Bedrooms · 3 Baths · House · Patio · Equipped kitchen · Parking · Swimming pool
Move in ready. Welcome to the Lakeway, one-story home featuring 4 bedrooms, a study room, 3 bathrooms, and a 2-car garage. The foyer opens to a guest bedroom with a full bath, a private study. The open-concept kitchen offers a large breakfast bar, beautiful countertops, and stainless-steel appliances, flowing seamlessly into the family and dining area. 2 additional bedrooms and a shared bathroom are located off the main living area. The primary suite includes a stylish bath with dual vanities, standing shower and a spacious walk-in closet. Vinyl flooring is featured throughout the main living areas. Step outside to enjoy the covered patio just off the family room. Enjoy Emberly, a master-planned community featuring The Haven Amenity Village, that includes a clubhouse with fitness center, outdoor courtyard, resort-style pool, water park with splash pad, event lawn, playground, pickleball court, sand volleyball court, dog park, hike/bike trails, and more!
USD 319,990
10430 Birds Nest Drive
View photo
House · for sale
USD 286,990
USD 128/sq.ft
10430 Birds Nest Drive
Wharton city
· 2,228 sq.ft · 4 Bedrooms · 2 Baths · House
· Patio · Equipped kitchen · Swimming pool
Wharton city · 2,228 sq.ft · 4 Bedrooms · 2 Baths · House · Patio · Equipped kitchen · Swimming pool
Estimated completion date may 2026. The Jasmine floor plan offers a blend of open-concept areas and private retreats. The first floor features a foyer that leads into a spacious kitchen with a large island, pantry, and direct access to the dining and family room, creating an ideal layout for both everyday living. A covered patio extends the living space outdoors, while a conveniently located powder room sits near the front of the home. The first-floor primary bedroom provides a well-appointed bath and a generous walk-in closet. The 2 floor includes three additional bedrooms and a full bath, along with a large game room that offers flexible space for recreation, relaxation, or gatherings. Located in Emberly, a master-planned community featuring The Haven Amenity Village, that includes a clubhouse with fitness center, outdoor courtyard, resort-style pool, water park with splash pad, event lawn, playground, pickleball court, sand volleyball court, dog park, hike/bike trails, and more!
USD 286,990
1504 Half Moon Dr, Wharton, TX 77488 | MLS #13111
View photo
House · for sale
USD 750,000
USD 193/sq.ft
1504 Half Moon Dr, Wharton, TX 77488 | MLS #13111
Wharton city
· 3,886 sq.ft · 3 Bedrooms · 4 Baths · House
· Sauna · Deck · Equipped kitchen · Parking
Wharton city · 3,886 sq.ft · 3 Bedrooms · 4 Baths · House · Sauna · Deck · Equipped kitchen · Parking
This Unique one-of-a-kind home on 4.93 acres of lakefront property in desirable Caney Creek neighborhood. Fully remodeled inside and out! Everything is brand new including all energy efficient windows, doors, new roof, new insulation throughout the attic, new propane tank and well pump. Barnu002Fgarage has new hardy siding, garage doors, tongue and groove ceiling in the stall area. Dutch door and fresh paint throughout. This beautifully remodeled home has all new flooring, lighting and paint. Updated kitchen with marble countertops, black granite sink with Ru002FO system and stainless appliances. Updated laundry with cabinet and sink. Large master suite offers a fully updated bathroom with two vanities, sauna and walk in California closet. 2 additional bedrooms upstairs have their own private completely redone bathrooms. Officeu002FDen on 1st floor. Wet Bar wu002Fwine refrig. The Rooftop screened in deck makes for beautiful sunsets overlooking the property! All appliances includ. All a
USD 750,000
1203 Half Moon Drive
12 pictures
House · for sale
USD 472,000
USD 170/sq.ft
1203 Half Moon Drive
Wharton city
· 2,766 sq.ft · 5 Bedrooms · 2 Baths · House
· Sauna · Equipped kitchen
Wharton city · 2,766 sq.ft · 5 Bedrooms · 2 Baths · House · Sauna · Equipped kitchen
Welcome to your country oasis located in highly sought after Caney Trails, minutes from Sugar Land. Boling ISD. Beautifully updated 5 BR home (all bedrooms down) on 6 ACRES with stables offers the perfect blend of style and tranquility. Expansive great room (one of two living areas) opens to the kitchen, breakfast area and dining room for entertaining ease. The chef in you will love the gourmet kitchen with breakfast bar and breakfast area. Spacious primary en-suite bath boasts dual sinks, large tile surround shower and dry sauna. Game Room. Study. Bonus Room. Large Laundry/Mud Room. The 22 x 10 covered back porch perfect for hosting gatherings. Large laundry/mud room. Recent updates include: Roof, Paint, Flooring, Fixtures, HVACs Stainless Appliances and more. Fenced & cross fenced for horses and cattle. Electronic gate entrance. Low taxes. No hoa. AG exempt. Experience tranquil country living with shopping and dining nearby. Do not miss the opportunity to make this incredible home yo
USD 472,000
1207 Half Moon Dr, Wharton, TX 77488 | MLS #45841
View photo
House · for sale
USD 339,000
USD 165/sq.ft
1207 Half Moon Dr, Wharton, TX 77488 | MLS #45841
Wharton city
· 2,045 sq.ft · 3 Bedrooms · 3 Baths · House
· Equipped kitchen · Parking
Wharton city · 2,045 sq.ft · 3 Bedrooms · 3 Baths · House · Equipped kitchen · Parking
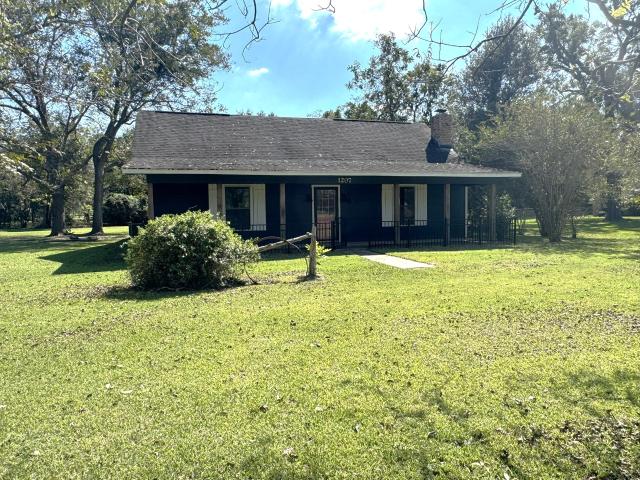
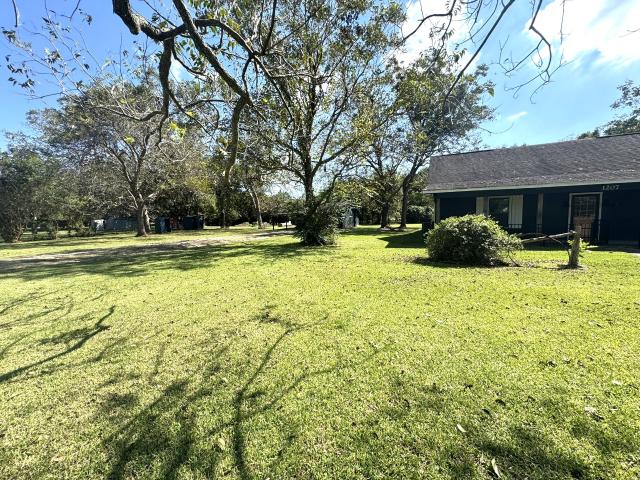
Welcome to the serene Caney Trails Subdivision, Boling ISD! This stunning, newly renovated 2,048 sq ft residence nestled on a sprawling 1.13 acre lot blends modern elegance with timeless comfort. Step into a gourmet kitchen featuring sleek granite countertops, a chic whiteu002Fgray subway tile backsplash, soft-close cabinets & drawers, premium stainless steel appliances. Unique barn doors add a touch of rustic charm throughout. The luxurious primary suite, located downstairs, boasts a spa-inspired bathroom with a beautifully tiled walk-in shower, glass enclosure, double vanities, and stylish tiled floors. Upstairs, two spacious guest bedrooms share a tastefully updated bathroom with a tiled tubu002Fshower combo & dual vanities. Entertain or unwind in the versatile sunroom perfect for gatherings or quiet relaxation. A detached 2-car garage ensures your vehicles stay protected. This meticulously updated home provides functionality & ample space, a Generac generator and updated electrical
USD 339,000
1207 Half Moon Drive
View photo
House · for sale
USD 339,000
USD 165/sq.ft
1207 Half Moon Drive
Wharton city
· 2,045 sq.ft · 3 Bedrooms · 2 Baths · House
· Equipped kitchen · Parking
Wharton city · 2,045 sq.ft · 3 Bedrooms · 2 Baths · House · Equipped kitchen · Parking
Welcome to the serene Caney Trails Subdivision, Boling ISD! This stunning, newly renovated 2,048 sq ft residence nestled on a sprawling 1.13 acre lot blends modern elegance with timeless comfort. Step into a gourmet kitchen featuring sleek granite countertops, a chic white/gray subway tile backsplash, soft-close cabinets & drawers, premium stainless steel appliances. Unique barn doors add a touch of rustic charm throughout. The luxurious primary suite, located downstairs, boasts a spa-inspired bathroom with a beautifully tiled walk-in shower, glass enclosure, double vanities, and stylish tiled floors. Upstairs, two spacious guest bedrooms share a tastefully updated bathroom with a tiled tub/shower combo & dual vanities. Entertain or unwind in the versatile sunroom perfect for gatherings or quiet relaxation. A detached 2-car garage ensures your vehicles stay protected. This meticulously updated home provides functionality & ample space, a Generac generator and updated electrical panel
USD 339,000

Get email alerts

Don't miss out: be the first to know about new properties

The alert was correctly created

On subscribing you accept the conditions of use and the privacy policy
Alert
Receive new ads in your inbox
Save this search
Receive alerts for new listings

We'll send you an email when we have new properties for: "Houses for sale in Wharton city"

The alert was correctly created

Pecan Grove, Sugar Land CCD Fort Bend County Texas
Richmond city, Rosenberg-Richmond CCD Fort Bend County Texas
Get email alerts and be the first to see new listings
Required field
On subscribing I accept the terms of the privacy policy
Perfect! You'll soon start receiving new listings via email
Alert
Receive an email when we have new ads for Houses for sale in Wharton city
Save this search
Filters

Bedrooms

Size (sq.ft)

sq.ft
sq.ft

Price

USD
USD

Property type

Bathrooms

Clear all filters
Receive notifications when new entries are published.