576 properties for sale in Whisman Station

3751 El Centro Street
View photo
House · for sale
USD 5,000,000
USD 1,378/sq.ft
New
3751 El Centro Street
Whisman Station
· 3,627 sq.ft · 5 Bedrooms · 5 Baths · House
· Garden · Office room · Deck · Equipped kitchen
Whisman Station · 3,627 sq.ft · 5 Bedrooms · 5 Baths · House · Garden · Office room · Deck · Equipped kitchen
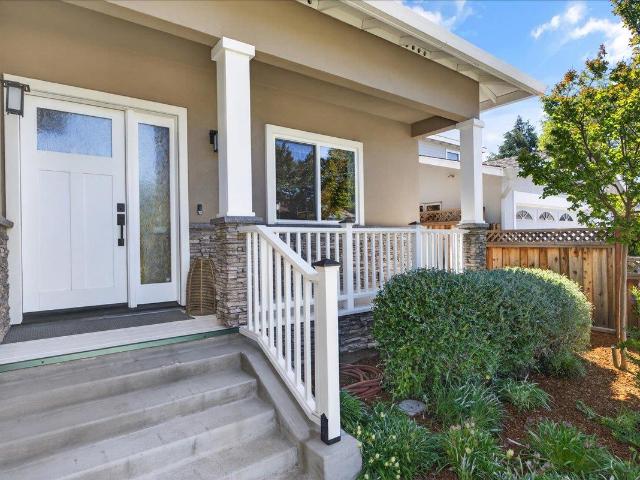
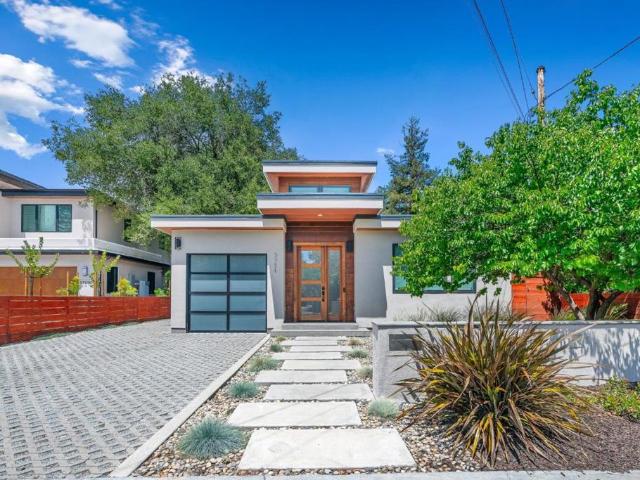
Welcome to this architectural masterpiece that seamlessly blends high-end engineering with modern luxury. 5 ensuite bedrooms on 2 levels and two half baths (1 on each level), the impeccably maintained home welcomes you with a dramatic entry featuring soaring 14-foot ceilings, architectural skylights, and custom Andersen wood casement windows that flood the open layout with natural light. The heart of the home is a spectacular great room and a chefs kitchen anchored by premium Caesarstone countertops, an oversized island, and high-end appliances including 48 inch Wolf Range, Sub-Zero Fridge, & Wolf Microwave Drawer. A massive LaCantina panoramic door dissolves the back wall, creating a seamless transition to a lush, private backyard and an expansive deck designed for al fresco dining. The main floor offers an optimal layout featuring a luxurious primary suite and an additional en-suite bedroom/office. Downstairs, a spectacular 10-foot clear-ceiling lower level completely redefines basem
USD 5,000,000
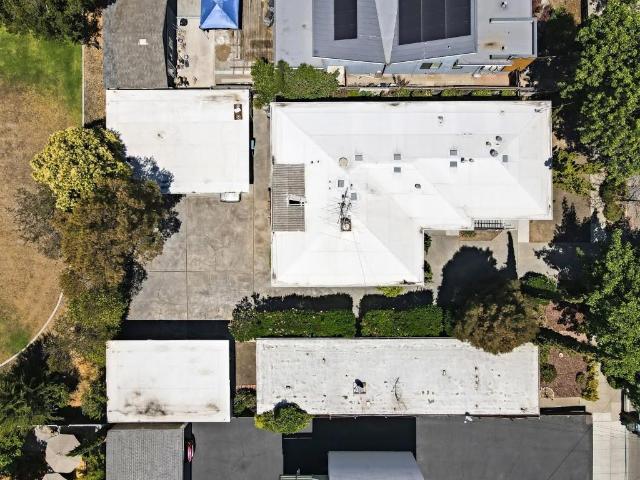
2120 Williams Street
View photo
House · for sale
USD 1,900,000
USD 2,261/sq.ft
2120 Williams Street
Whisman Station
· 840 sq.ft · House
· Terrace · Parking
Whisman Station · 840 sq.ft · House · Terrace · Parking
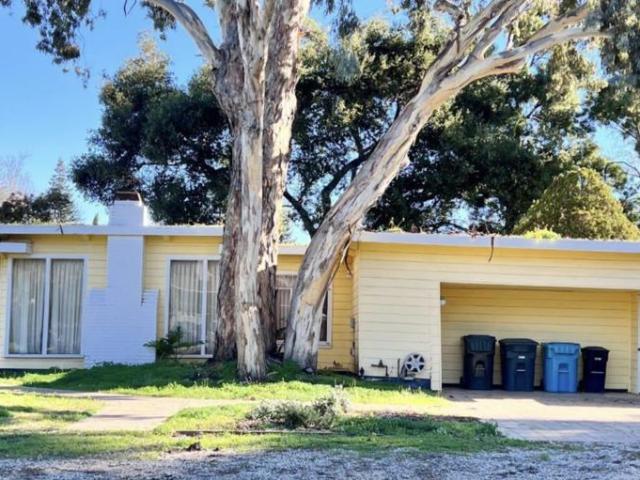
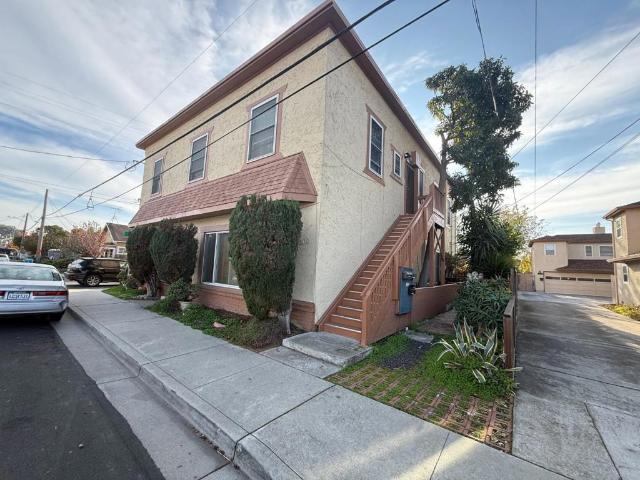
A+ Location half block to Stanford in the College Terrace Neighborhood, backing up to a 1+ acre park with direct access. Convert the carport into 2 new ADU units to make this a 4-plex property for HUGE income and property value increases! This property is offered individually, or also find our listing of the neighboring property at 2106. 2112 Williams St. Strong in-place income, attractive floor plans, private outdoor spaces, covered parking, and direct gated access to Cameron Park. Located just steps from Stanford University, Stanford Research Park, California Avenue, Caltrain, shopping, dining, and major employment centers, the property benefits from exceptional tenant demand
USD 1,900,000
21685 Olive Ave, Cupertino, CA 95014 | MLS #ML82051
View photo
House · for sale
USD 1,998,000
USD 1,974/sq.ft
21685 Olive Ave, Cupertino, CA 95014 | MLS #ML82051
Whisman Station
· 1,012 sq.ft · 3 Bedrooms · 1 Bath · House
· Garden · Equipped kitchen
Whisman Station · 1,012 sq.ft · 3 Bedrooms · 1 Bath · House · Garden · Equipped kitchen
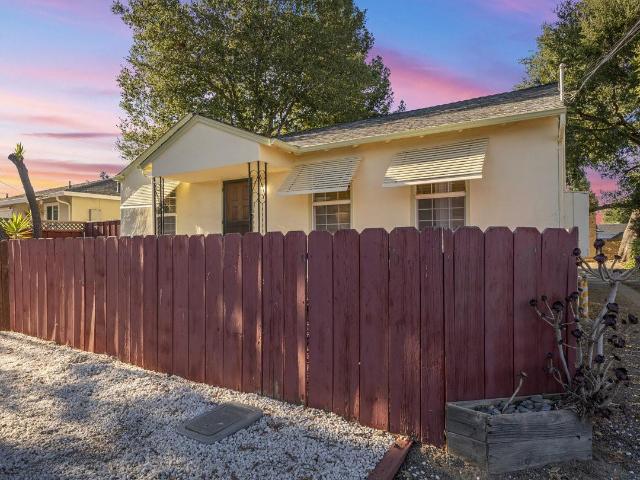
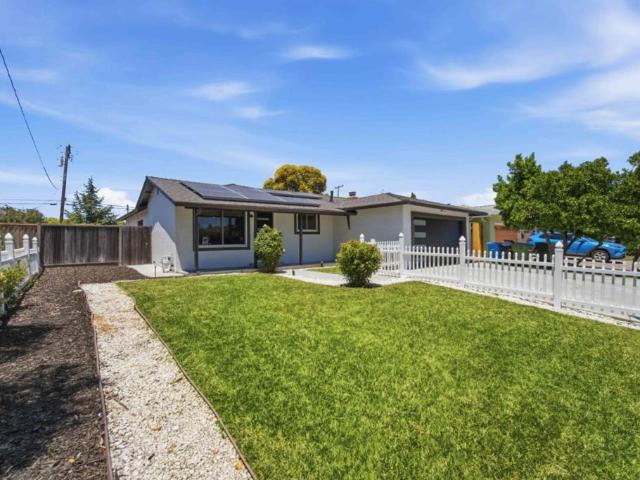
Move in and enjoy this well maintained single-story home on a deep lot and quiet street with Abraham Lincoln Elementary, John F. Kennedy Middle and Monta Vista High. All 3 bedrooms are spacious. Inviting casual dining and living room off the kitchen. Desirable single-story layout. Gleaming floors. Oversized driveway. Large, gorgeous trees near property boundary perimeter. Peaceful & low maintenance backyard. Wonderfully open backyard for future home expansions or ADU. Easy access to Blackberry Farm, Mcclellan Ranch Preserve, all 3 spectacular Cupertino schools and shops. Neighborhood roads to many technology company campuses. Spectacular commute location with easy access to Highways 280 & 85. Award-winning Cupertino schools: Monta Vista High, John F. Kennedy Middle & Abraham Lincoln Elementary
USD 1,998,000
1031 Clyde Ave 1102
View photo
Condo · for sale
USD 750,000
USD 580/sq.ft
1031 Clyde Ave 1102
Whisman Station
· 1,292 sq.ft · 2 Bedrooms · 2 Baths · Condo
· Garden · Office room · Parking · Equipped kitchen
Whisman Station · 1,292 sq.ft · 2 Bedrooms · 2 Baths · Condo · Garden · Office room · Parking · Equipped kitchen
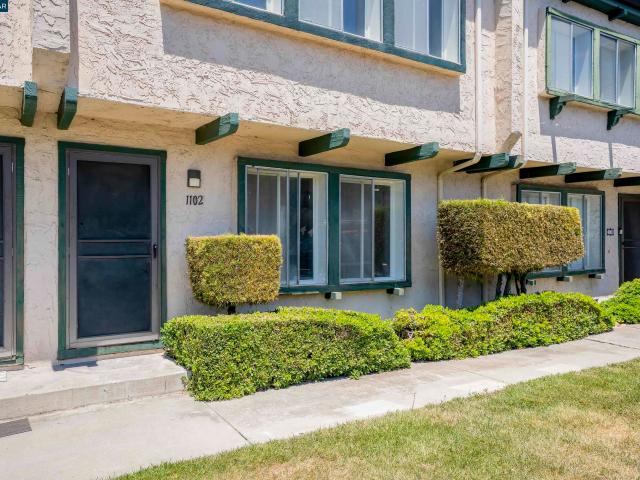
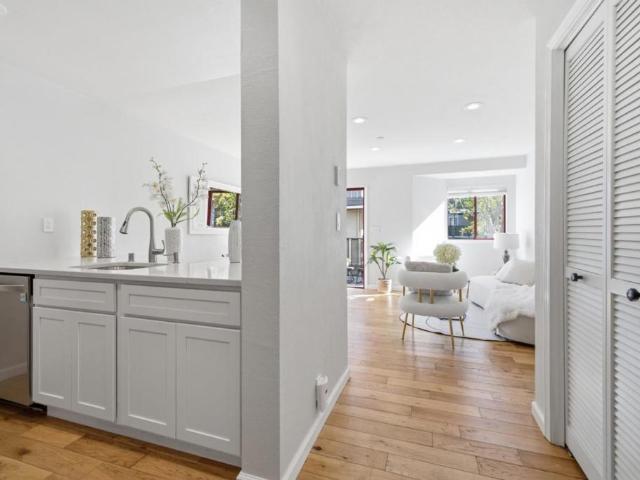
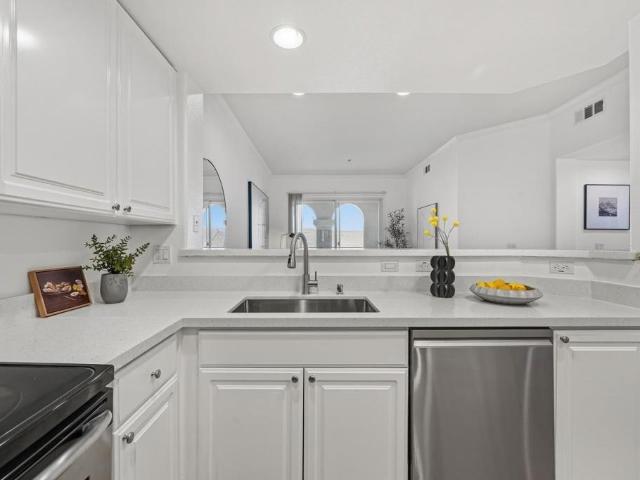
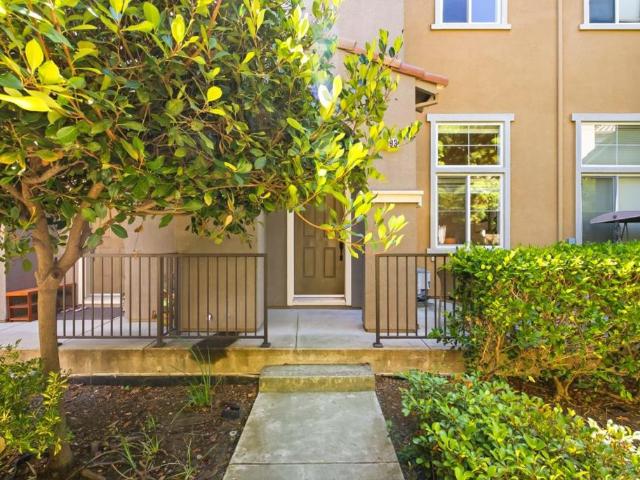
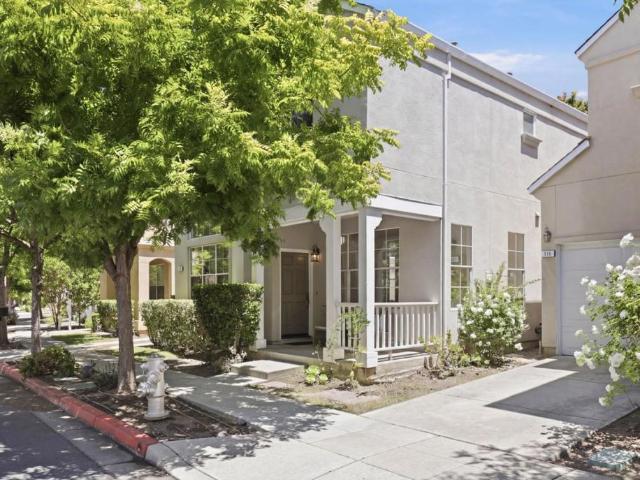
Beautifully updated townhouse-style condo in one of Santa Clara’s most convenient Rivermark locations. This two-level home offers approximately 1,300 sq. Ft. with 2 bedrooms, 2.5 bathrooms, fresh flooring, new paint, and tasteful updates throughout. The main level features a comfortable open living and dining area with a functional kitchen layout that makes daily living and entertaining easy. Upstairs, two spacious bedroom suites provide privacy and flexibility for guests, roommates, or a home office setup. Enjoy the added convenience of a private backyard, a detached garage, and a second reserved parking space. Located near Rivermark Plaza, local parks, restaurants, shopping, major tech employers, and commuter routes including Highways 101 and 237, plus Montague Expressway. A move-in ready home in a well-kept community, offering comfort, convenience, and an excellent Santa Clara lifestyle
USD 750,000
Could you also be interested in
759 Kendall Avenue
View photo
House · for sale
USD 3,898,000
USD 2,093/sq.ft
759 Kendall Avenue
Whisman Station
· 1,862 sq.ft · 2 Bedrooms · 3 Baths · House
· Equipped kitchen
Whisman Station · 1,862 sq.ft · 2 Bedrooms · 3 Baths · House · Equipped kitchen
Ready to Build: Contemporary Architectural Masterpiece in Palo Alto This is a rare, turn-key development opportunity on a serene, tree-lined street. With plans already approved by the City of Palo Alto, you can break ground soon on a stunning, 2-story modern estate. Lot: 6,800 sq ft. with 68 feet of frontage and 100 feet of depth (per County Records). Main House: 2,790 sq. ft. Of light-filled contemporary luxury featuring 4 bedrooms, 4 bathrooms. Attached ADU: A private. 695 sq. Ft. unit (bedroom, bathroom, and full kitchen) ideal for guests, extended family, or premium rental income. The Location: Enjoy world-class convenience, located just minutes from Stanford University, award-winning Gunn High School, and California Avenues premier dining and shopping district
USD 3,898,000
20 Torregata Loop
View photo
Townhouse · for sale
USD 1,198,800
USD 905/sq.ft
20 Torregata Loop
Whisman Station
· 1,324 sq.ft · 3 Bedrooms · 3 Baths · Townhouse
· Equipped kitchen
Whisman Station · 1,324 sq.ft · 3 Bedrooms · 3 Baths · Townhouse · Equipped kitchen
Beautifully renovated home in one of North San Jose's most desirable communities! This modern residence offers a bright open-concept floor plan with designer finishes throughout. Enjoy brand-new high-end waterproof laminate flooring, fresh interior paint, and renovated bathrooms featuring updated vanities and fixtures. The stunning kitchen has been completely renovated with new cabinets, premium countertops, and stainless-steel appliances, perfect for both everyday living and entertaining. Ideally located near major Silicon Valley employers including Apple, Google, Nvidia, Cisco, and Samsung. Convenient access to Highways 237, 101, 880, and Montague Expressway makes commuting effortless. Close to shopping, dining, parks, and top-rated schools. With its modern upgrades, open layout, and prime location, this home is move-in ready and offers exceptional value in the heart of the tech corridor. Don't miss this opportunity!
USD 1,198,800
4151 El Camino Way Unit I
View photo
Condo · for sale
USD 598,000
USD 941/sq.ft
4151 El Camino Way Unit I
Whisman Station
· 635 sq.ft · 1 Bedroom · 1 Bath · Condo
· Balcony · Equipped kitchen · Parking
Whisman Station · 635 sq.ft · 1 Bedroom · 1 Bath · Condo · Balcony · Equipped kitchen · Parking
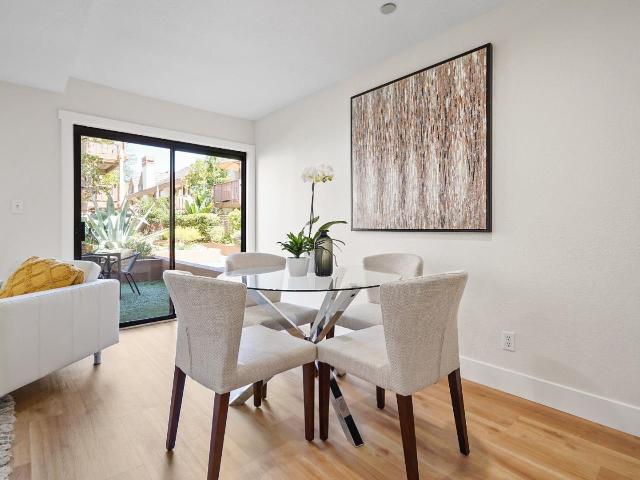
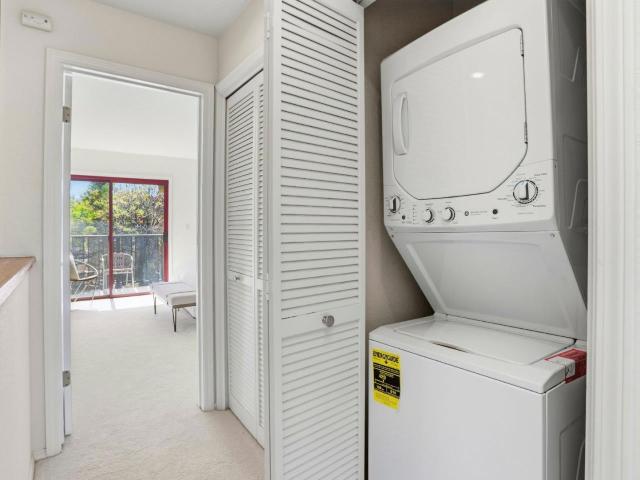
Welcome to this beautifully updated second-floor condo nestled in a secure gated community in the heart of Palo Alto. This bright and inviting 1-bedroom, 1-bath residence offers a highly functional floor plan. Natural light fills the home through large windows and a sliding glass door that opens to a private balcony, creating a seamless indoor-outdoor feel. The spacious bedroom offers a peaceful retreat, while the updated kitchen, remodeled bathroom, in unit laundry and contemporary wood flooring add modern sophistication. Residents enjoy fantastic amenities, including secure garage parking, extra storage space, and an updated fitness center. The HOA adds significant value by covering water and garbage services. Perfectly situated near Stanford University/Hospital, shopping center and dining, and major Silicon Valley employers, the location is unbeatable. You'll also enjoy access to top Palo Alto's schools, many within easy walking/biking distance. Whether you're a first-time buyer, bu
USD 598,000
4159 El Camino Way B
View photo
Condo · for sale
USD 1,028,000
USD 789/sq.ft
4159 El Camino Way B
Whisman Station
· 1,302 sq.ft · 2 Bedrooms · 2 Baths · Condo
· Patio · Fireplace · Equipped kitchen · Parking
Whisman Station · 1,302 sq.ft · 2 Bedrooms · 2 Baths · Condo · Patio · Fireplace · Equipped kitchen · Parking
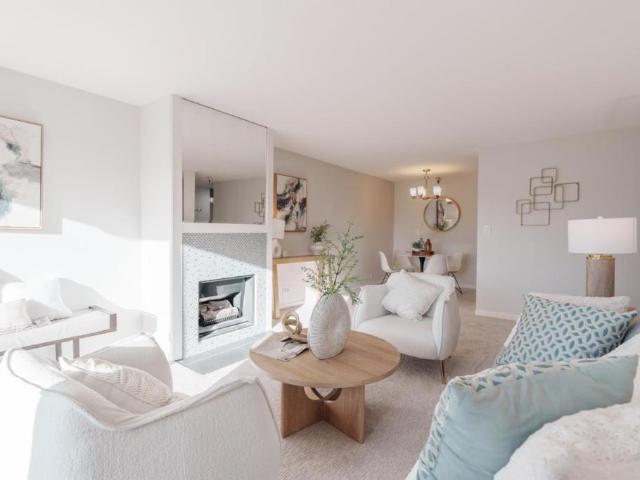
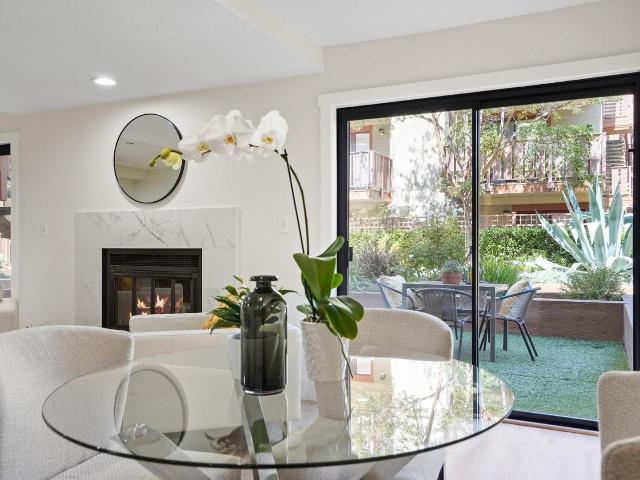
Prime Palo Alto location! Light-filled single-story 2BD/2BA condo offering 1,310 sq ft of bright, open living space. Spacious living/dining area w/ fireplace & two large sliding doors opening to an expansive front patio ideal for indoor-outdoor living and entertaining. Kitchen overlooks the dining area w/ quartz countertops, breakfast bar seating & upgraded appliances. Bedrooms are positioned on opposite wings for separation, each w/ direct patio access. The primary suite features a large closet and en-suite bath, while the secondary bedroom offers an adjacent bath and generous closet space. Additional highlights include secured underground 1-car garage parking, guest parking, storage off the patio & in-unit laundry. Convenient access to shops, cafes, dining, parks & everyday amenities. Close proximity to downtown Palo Alto, Stanford, CalTrain & major Silicon Valley employers. Photo's are from prior listing
USD 1,028,000
3645 Ramona Street
View photo
House · for sale
USD 3,488,000
USD 1,884/sq.ft
3645 Ramona Street
Whisman Station
· 1,851 sq.ft · 4 Bedrooms · 2 Baths · House
· Patio · Garden · Office room · Gym · Equipped kitchen
Whisman Station · 1,851 sq.ft · 4 Bedrooms · 2 Baths · House · Patio · Garden · Office room · Gym · Equipped kitchen
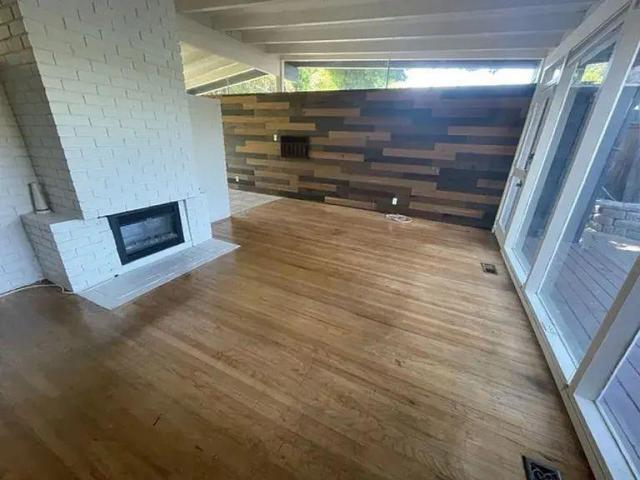
Set in the charming Fairmeadow neighborhood, this beautifully renovated home captures the essence of mid-century modern living. A bright, open floorplan features newly refinished hardwood floors with radiant heat, vaulted ceilings, and expansive walls of glass that create a seamless connection to the outdoors. The spacious living and dining areas connect to a sleek galley kitchen with Miele and GE Profile appliances. Four bedrooms include a serene primary suite with a thoughtfully updated bath. The private backyard extends the living experience with a generous patio, lawn, and two detached structures ideal for a home office, gym, or creative studio. Ideally located minutes from Mitchell Park, Robles Park, and the shops and restaurants of California Avenue and The Village at San Antonio Center, with convenient access to commuting options. Served by Fairmeadow Elementary and JLS Middle, both within walking distance, as well Gunn High (buyer to verify eligibility)
USD 3,488,000
18825 Pendergast Avenue
View photo
House · for sale
USD 2,580,000
USD 1,597/sq.ft
18825 Pendergast Avenue
Whisman Station
· 1,615 sq.ft · 4 Bedrooms · 2 Baths · House
· Garden · Equipped kitchen · Parking
Whisman Station · 1,615 sq.ft · 4 Bedrooms · 2 Baths · House · Garden · Equipped kitchen · Parking
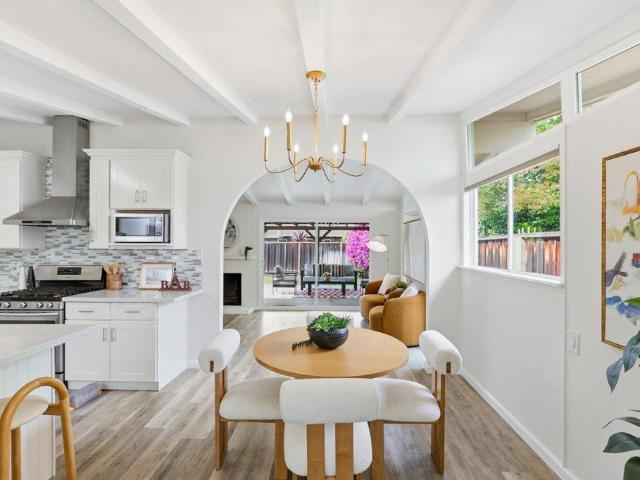
Rarely available with dual-high schools (Lynbrook & Cupertino High), this home offers the ultimate Cupertino advantage. Transforming the garage maximizes every square foot, providing significantly more interior livability and a versatile 4-bedroom layout. The floor plan shines with a 4th bedroom off the entryideal as a lounge or guest suite with unique clerestory windows for privacy and light. The property features exceptional bonus storage with two dedicated sheds: one near the front entrance and another in the backyard. Arched openings lead to an updated kitchen. For added utility, a dedicated laundry room doubles as a storage pantry. The primary suite boasts sloped architectural ceilings that add impressive volume. Outside, enjoy a private backyard oasis with a lush lawn and the second storage room. Tucked away on a quiet street, you are still just moments from the vibrant dining at Main Street Cupertino. From top-rated schools to premium groceries like 99 Ranch and Whole Foods, eve
USD 2,580,000
2463 Tamalpais Street
View photo
House · for sale
USD 1,999,888
USD 1,574/sq.ft
2463 Tamalpais Street
Whisman Station
· 1,270 sq.ft · 3 Bedrooms · 2 Baths · House
· Garden · Equipped kitchen
Whisman Station · 1,270 sq.ft · 3 Bedrooms · 2 Baths · House · Garden · Equipped kitchen
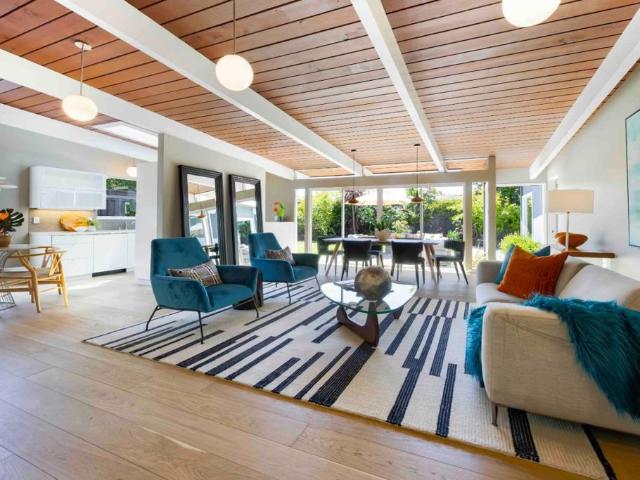
Discover this inviting Eichler-inspired home in one of Mountain Views most desirable locations. Set on a generous lot, 2463 Tamalpais Street offers a functional single-story floor plan with three bedrooms, two bathrooms, and wonderful opportunities to add your own finishing touches over time. Filled with natural light, the home features dramatic floor-to-ceiling windows, open-beam ceilings, genuine hardwood flooring, and a private gated courtyard entrance surrounded by mature landscaping and a tranquil fountain. The spacious kitchen includes granite countertops, ample cabinetry, a gas range, microwave, dishwasher, and stainless-steel refrigerator. An adjacent dining area and bright, comfortable living spaces create an easy flow for everyday living and entertaining. Outside, the sunny backyard and side yards provide flexible space for entertaining, gardening, or pets, with potential expansion possibilities subject to buyer verification. Attractive drought-tolerant landscaping adds beaut
USD 1,999,888
10200 Empire Avenue
View photo
House · for sale
USD 3,488,000
USD 1,453/sq.ft
New
10200 Empire Avenue
Whisman Station
· 2,400 sq.ft · 4 Bedrooms · 3 Baths · House
· Garden · Deck · Equipped kitchen
Whisman Station · 2,400 sq.ft · 4 Bedrooms · 3 Baths · House · Garden · Deck · Equipped kitchen
Designed for the way Silicon Valley lives today, this exceptional custom home built in 2019 offers a rare blend of luxury, privacy and flexibility just minutes from Apple Park and major tech campuses. The thoughtfully designed three-level floor plan creates distinct living spaces ideal for executives working from home, multigenerational living, long-term guests, au pair quarters or growing families seeking separation and privacy. Filled with natural light, the open-concept great room flows seamlessly to a chef's kitchen featuring premium Viking appliances, custom cabinetry, waterfall quartz island and breakfast bar, then opens to a private deck and low-maintenance backyard. A main-level ensuite provides exceptional flexibility, while the luxurious upstairs primary retreat offers a spa-inspired bath with freestanding tub, oversized shower and walk-in closet. The private lower level features two spacious bedrooms with exterior access, full bath, bonus room ideal for office, fitness or me
USD 3,488,000
1883 Agnew Road 424
View photo
Condo · for sale
USD 766,000
USD 718/sq.ft
1883 Agnew Road 424
Whisman Station
· 1,066 sq.ft · 2 Bedrooms · 2 Baths · Condo
· Terrace · Gym · Equipped kitchen · Swimming pool · Parking
Whisman Station · 1,066 sq.ft · 2 Bedrooms · 2 Baths · Condo · Terrace · Gym · Equipped kitchen · Swimming pool · Parking
Welcome to Unit 424 at Mission Terrace a stylish condo in Santa Clara's coveted Rivermark community! This bright and airy 2-bedroom, 2-bathroom home features soaring high ceilings, abundant natural light, and a thoughtfully designed open floor plan perfect for modern living. The gourmet kitchen boasts granite countertops and stainless steel appliances, flowing seamlessly into the spacious living and dining area. The generous primary suite includes a spa-like bath and walk-in closet, complemented by a well-appointed second bedroom and full bath. In-unit laundry and two deeded parking spaces add everyday convenience. Community amenities include a gym, pool, spa, and secured access, all just steps from Rivermark Plaza for shopping and dining. Minutes from Oracle, Intel, Cisco, and major tech campuses, with easy access to Freeways 101, 237, and 880 and just 6 minutes from San Jose International Airport
USD 766,000
1893 Silva Place
View photo
Townhouse · for sale
USD 1,429,000
USD 873/sq.ft
1893 Silva Place
Whisman Station
· 1,636 sq.ft · 3 Bedrooms · 2 Baths · Townhouse
· Garden · Equipped kitchen · Parking
Whisman Station · 1,636 sq.ft · 3 Bedrooms · 2 Baths · Townhouse · Garden · Equipped kitchen · Parking
Beautifully updated 3-bedroom, 2.5-bath townhome situated in a gated community in the highly sought-after Mission Gardens. This desirable floor plan showcases dramatic 20-foot ceilings, expansive windows that flood the home with natural light, and an open-concept layout. Thoughtful modern upgrades include gleaming flooring throughout, designer paint, and a spacious kitchen featuring white cabinetry, stainless steel appliances, generous counter space, & abundant storage. The luxurious primary suite offers a peaceful retreat with a large walk-in closet and a spa-inspired ensuite bathroom complete with dual vanities, shower, and a relaxing soaking tub. Two additional bedrooms share a well-appointed hall bath, with the laundry located nearby. Ideally situated toward the back of the community, this home enjoys exceptional privacy while remaining just steps from the community pool & children's play area. The spacious side-by-side two-car garage includes an oversized storage area. Located wit
USD 1,429,000
4159 El Camino Way, Unit M, Palo Alto, CA 94306 | MLS #ML82042
View photo
Condo · for sale
USD 919,000
USD 755/sq.ft
New
4159 El Camino Way, Unit M, Palo Alto, CA 94306 | MLS #ML82042
Whisman Station
· 1,216 sq.ft · 2 Bedrooms · 3 Baths · Condo
· Balcony · Fireplace · Equipped kitchen · Parking
Whisman Station · 1,216 sq.ft · 2 Bedrooms · 3 Baths · Condo · Balcony · Fireplace · Equipped kitchen · Parking
Discover refined living in this sun-filled split-level condo nestled in prestigious Palo Alto. Thoughtfully designed with two generously sized bedroom suites each opening to a balcony. This residence offers a serene escape while remaining at the center of Silicon Valley innovation. Enjoy the warmth of a wood-burning fireplace in the open living and dining area, prepare meals in the all-electric kitchen with breakfast bar, and take advantage of the convenience of an in-unit washeru002Fdryer and two secure underground assigned parking spaces. Enjoy a low-maintenance lifestyle with an HOA that handles water, hot water, building maintenance, landscaping, garbage, and access to a newly renovated fitness center. Just moments from Stanford University and world-class tech campuses, and steps from Palo Altos acclaimed public schools including the exceptional Henry M. Gunn High School. This home represents an outstanding opportunity in one of Americas most sought-after communities. HOA fee inclu
USD 919,000
400 Ortega Avenue 216
View photo
Condo · for sale
USD 15,700,000
USD 13,384/sq.ft
400 Ortega Avenue 216
Whisman Station
· 1,173 sq.ft · 2 Bedrooms · 2 Baths · Condo
· Balcony · Equipped kitchen · Swimming pool · Parking
Whisman Station · 1,173 sq.ft · 2 Bedrooms · 2 Baths · Condo · Balcony · Equipped kitchen · Swimming pool · Parking
Discover this stylishly renovated condo in the desirable community of Mountain View. Filled with natural light, the home showcases a sleek, modern design and an open-concept layout. The spacious living area flows effortlessly to a private balcony, offering a seamless indoor-outdoor setting. The updated kitchen features solid countertops, a tile backsplash, large-format tile flooring, stainless steel appliances, and ample cabinetry. Generous bedrooms are bright and comfortable, each with oversized closets, while both bathrooms have been thoughtfully upgraded with contemporary large-format tiles and elegant stone counters. Additional highlights include all new carpet, new light fixtures, double-pane windows, in-unit laundry, and ample storage for everyday ease. Residents enjoy a secure community with underground parking, a pool, and a clubhouse. Ideally located near San Antonio Village, with convenient access to restaurants, shopping, and groceries including Whole Foods. Close to public
USD 15,700,000
4159 El Camino Way B, Palo Alto, US, CA
View photo
Condo · for sale
USD 1,028,000
4159 El Camino Way B, Palo Alto, US, CA
Whisman Station
· 2 Bedrooms · 2 Baths · Condo
· Patio · Fireplace · Equipped kitchen · Parking
Whisman Station · 2 Bedrooms · 2 Baths · Condo · Patio · Fireplace · Equipped kitchen · Parking
Prime Palo Alto location! Light-filled single-story 2BD/2BA condo offering 1,310 sq ft of bright, open living space. Spacious living/dining area w/ fireplace & two large sliding doors opening to an expansive front patio ideal for indoor-outdoor living and entertaining. Kitchen overlooks the dining area w/ quartz countertops, breakfast bar seating & upgraded appliances. Bedrooms are positioned on opposite wings for separation, each w/ direct patio access. The primary suite features a large closet and en-suite bath, while the secondary bedroom offers an adjacent bath and generous closet space. Additional highlights include secured underground 1-car garage parking, guest parking, storage off the patio & in-unit laundry. Convenient access to shops, cafes, dining, parks & everyday amenities. Close proximity to downtown Palo Alto, Stanford, CalTrain & major Silicon Valley employers. Photo's are from prior listing
USD 1,028,000
10337 Menhart Lane
View photo
House · for sale
USD 4,288,000
USD 1,646/sq.ft
10337 Menhart Lane
Whisman Station
· 2,605 sq.ft · 6 Bedrooms · 5 Baths · House
· Patio · Equipped kitchen · Parking
Whisman Station · 2,605 sq.ft · 6 Bedrooms · 5 Baths · House · Patio · Equipped kitchen · Parking
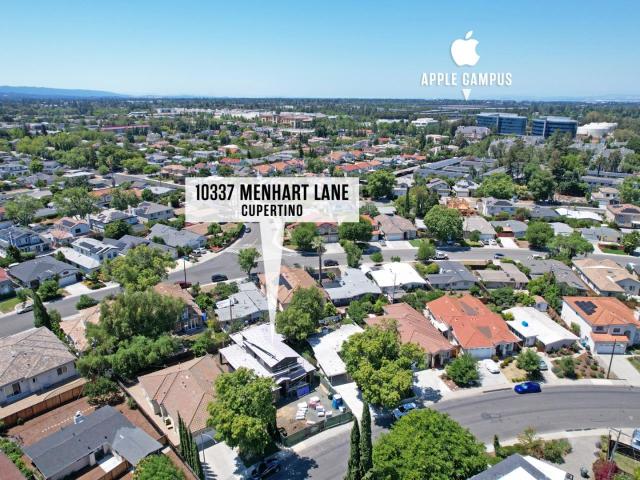
Brand-new Cupertino home, completing by end of 2026, offering. 3,319 sq. Ft. with a 1,859 sq. Ft. main residence, 748 sq. Ft. attached ADU, 441 sq. Ft. garage, 271 sq. ft. Porch/patio. And 2-car garage with EV charger and hookup for whole house water filtration system. Features include Thermador appliances, Bosch dishwasher, a waterfall kitchen design, engineered wood floors, Milgard windows, smooth-finish interiors/exteriors, custom closets, ensuite bathrooms for every bedroom and standing seam metal roofing. 1.6 miles from Apple Park, 5.8 miles from Nvidia, 10.7 miles from Google Mountain View. Easy accessibility to Highways 280 and 85
USD 4,288,000
21685 Olive Avenue
View photo
House · for sale
USD 1,998,000
USD 1,974/sq.ft
21685 Olive Avenue
Whisman Station
· 1,012 sq.ft · 3 Bedrooms · 1 Bath · House
· Garden · Equipped kitchen
Whisman Station · 1,012 sq.ft · 3 Bedrooms · 1 Bath · House · Garden · Equipped kitchen
Move in and enjoy this well maintained single-story home on a deep lot and quiet street with Abraham Lincoln Elementary, John F. Kennedy Middle and Monta Vista High. All 3 bedrooms are spacious. Inviting casual dining and living room off the kitchen. Desirable single-story layout. Gleaming floors. Oversized driveway. Large, gorgeous trees near property boundary perimeter. Peaceful & low maintenance backyard. Wonderfully open backyard for future home expansions or ADU. Easy access to Blackberry Farm, Mcclellan Ranch Preserve, all 3 spectacular Cupertino schools and shops. Neighborhood roads to many technology company campuses. Spectacular commute location with easy access to Highways 280 & 85. Award-winning Cupertino schools: Monta Vista High, John F. Kennedy Middle & Abraham Lincoln Elementary
USD 1,998,000
10175 Orange Avenue
View photo
House · for sale
USD 4,898,888
USD 1,226/sq.ft
New
10175 Orange Avenue
Whisman Station
· 3,993 sq.ft · 6 Bedrooms · 4 Baths · House
· Patio · Garden · Fireplace · Equipped kitchen · Parking · Cellar
Whisman Station · 3,993 sq.ft · 6 Bedrooms · 4 Baths · House · Patio · Garden · Fireplace · Equipped kitchen · Parking · Cellar
Experience this elegant executive home in the heart of Cupertino, moments from top-rated schools. This Corner lot home offers a versatile floor plan and refined finishes throughout. Living room features expansive windows, hardwood floors, and gas fireplace, ideal for entertaining. Gourmet kitchen with breakfast nook opens to the family room and backyard, features granite counters, abundant cabinetry, island, pantry, and stainless steel appliances. Spacious primary suite retreat upstairs with a guest suite nearby and previously approved plans to add a 3rd bedroom. Ground level includes 2 bedrooms with a full bath and laundry room, perfect for multi-generational living. Two more bedrooms in basement with a large bonus room, perfect as a recreation room or possible ADU use. Landscaped backyard is designed for entertaining, featuring a sandstone patio with automatic awning, outdoor kitchen, lawn, fruit trees, herbs, and pergola. Two-car garage with built-in storage and EV charger. Close to
USD 4,898,888
21865 Eaton Place
View photo
House · for sale
USD 1,998,000
USD 1,354/sq.ft
21865 Eaton Place
Whisman Station
· 1,475 sq.ft · 3 Bedrooms · 2 Baths · House
· Fireplace · Equipped kitchen · Air conditioning
Whisman Station · 1,475 sq.ft · 3 Bedrooms · 2 Baths · House · Fireplace · Equipped kitchen · Air conditioning
Welcome to this charming two-story home featuring 3 bedrooms and 2.5 bathrooms in a desirable community within the highly sought-after Monta Vista High School District. The bright and inviting floor plan showcases soaring vaulted ceilings in both the living room and the spacious Primary bedroom, which also features a walk-in closet. Relax by the cozy wood-burning fireplace or enjoy cooking in the kitchen with a brand-new gas range/oven, microwave, dishwasher, and garbage disposal. Recent improvements include new exterior paint, new light fixtures throughout, new fixtures in both upstairs bathrooms, and new luxury vinyl plank flooring in the Primary bathroom. Additional features include newer central air conditioning for year-round comfort. Conveniently located near parks, shopping, dining, and major commute routes, this move-in ready home offers the perfect blend of comfort, style, and an exceptional location
USD 1,998,000
4193 Stewart Lane
View photo
House · for sale
USD 3,199,000
USD 1,054/sq.ft
4193 Stewart Lane
Whisman Station
· 3,035 sq.ft · 4 Bedrooms · 2 Baths · House
· Patio · Office room · Equipped kitchen
Whisman Station · 3,035 sq.ft · 4 Bedrooms · 2 Baths · House · Patio · Office room · Equipped kitchen
PRIZED RESIDENCE BOASTS INDOOR-OUTDOOR FLOOR PLAN | Offering one of the most coveted locations in Rivermark, this residence follows the exclusive Promenade Phase I, Plan II layout, replete with high-end amenities and fitted for versatile modern living. Gathering rooms open to the covered patio and separate courtyard for seamless indoor-outdoor living. Tastefully revised, the spacious island kitchen showcases stainless appliances and a gracious breakfast nook. A sweeping staircase connects to an office and four bedrooms, including a palatial primary suite with walk-in closets and spa-inspired bath. Designed with excellent structural flexibility, the family room with adjacent plumbing can convert to a ground-level bedroom suite, and the upper laundry is prepped for conversion to a third full bath. Sophisticated details include luxury floors, plantation shutters, French doors, and high ceilings throughout. Stroll to parks, trails, and shopping, dining, and coffee/tea at Rivermark Village.
USD 3,199,000
871 Clyde Avenue
View photo
House · for sale
USD 1,699,888
USD 1,088/sq.ft
871 Clyde Avenue
Whisman Station
· 1,561 sq.ft · 3 Bedrooms · 2 Baths · House
· Patio · Garden · Equipped kitchen · Parking · Air conditioning
Whisman Station · 1,561 sq.ft · 3 Bedrooms · 2 Baths · House · Patio · Garden · Equipped kitchen · Parking · Air conditioning
This beautifully remodeled North Santa Clara home offers a functional floor plan designed for comfortable everyday living. The living room features smooth-finish walls, crown molding, and durable flooring that continue throughout much of the home. The kitchen is equipped with abundant white cabinetry, stone countertops, stainless steel appliances, a four-burner gas range with griddle, pendant lighting, and a breakfast bar overlooking the spacious great room. The adjoining dining and family areas feature a stacked wood accent wall, recessed lighting, a ceiling fan, and direct access to a pergola-covered patio. The primary suite includes a walk-in closet, updated en-suite bathroom with an oversized shower, and a French door leading to the backyard. Additional features include an owned solar panel system, central air conditioning, an attached two-car garage, and a fully fenced backyard with two pergolas offering multiple outdoor living areas for dining, entertaining, gardening, or recreat
USD 1,699,888
113 Beacon Street
View photo
House · for sale
USD 2,499,000
USD 1,557/sq.ft
113 Beacon Street
Whisman Station
· 1,604 sq.ft · 3 Bedrooms · 2 Baths · House
· Patio · Equipped kitchen · Parking
Whisman Station · 1,604 sq.ft · 3 Bedrooms · 2 Baths · House · Patio · Equipped kitchen · Parking
Experience refined Silicon Valley living in this beautifully remodeled home nestled in the coveted Crossings of Mountain View, served by highly acclaimed Los Altos schools. Covington Elementary, Egan Middle, & Los Altos High (buyer to verify). Timeless elegance meets modern sophistication with soaring vaulted ceilings, expansive windows, & abundant natural light enhancing the inviting living & dining areas. The spacious family room flows effortlessly into the designer kitchen featuring quartz counters, full-height backsplash, under-cabinet lighting, refreshed cabinetry, SS single-basin sink, & sunlit breakfast nook. Brand-new luxury vinyl plank flooring & stylishly updated baths elevate the home's impeccable interior. The serene primary suite offers vaulted ceilings and a bright, airy retreat. Outdoors, enjoy a private brick patio perfect for entertaining or peaceful relaxation. This desirable 3-bedroom home also includes a rare detached 2-car garage. Residents enjoy beautifully landsc
USD 2,499,000
4200 Bassett Street
View photo
House · for sale
USD 1,999,888
USD 463/sq.ft
4200 Bassett Street
Whisman Station
· 4,316 sq.ft · House
Whisman Station · 4,316 sq.ft · House
Exceptional mixed-use development opportunity in the heart of Santa Clara! Whether you're an investor, developer, builder, or owner-user, this rare offering presents incredible potential in one of Silicon Valleys most sought-after and rapidly growing markets. Ideally located in the heart of Silicon Valley, this property is just minutes from Levis Stadium, Santa Clara University, major technology campuses including NVIDIA, Intel, Apple, and Google, as well as premier shopping, dining, and entertainment destinations. Enjoy convenient access to major freeways, public transportation, and nearby San Jose International Airport, making this an exceptional location for future development and long-term investment value. Buyers are strongly encouraged to conduct their own due diligence and independently verify all information regarding zoning, lot size, square footage, permitted uses, development potential, and any intended future use of the property with the appropriate governmental agencies an
USD 1,999,888

Get email alerts

Don't miss out: be the first to know about new properties

The alert was correctly created

On subscribing you accept the conditions of use and the privacy policy
Alert
Receive new ads in your inbox
Save this search
Receive alerts for new listings

We'll send you an email when we have new properties for: "Properties for sale in Whisman Station"

The alert was correctly created

North San Jose, San Jose city San Jose CCD Santa Clara County California
Rancho Rinconada
Get email alerts and be the first to see new listings
Required field
On subscribing I accept the terms of the privacy policy
Perfect! You'll soon start receiving new listings via email
Alert
Receive an email when we have new ads for Properties for sale in Whisman Station
Save this search
Filters

Bedrooms

Size (sq.ft)

sq.ft
sq.ft

Price

USD
USD

Property type

Bathrooms

Clear all filters
Receive notifications when new entries are published.