427 properties for sale in Whisman Station

330 Greenlake Drive
View photo
House · for sale
USD 1,488,000
USD 1,355/sq.ft
330 Greenlake Drive
Whisman Station
· 1,098 sq.ft · 3 Bedrooms · 2 Baths · House
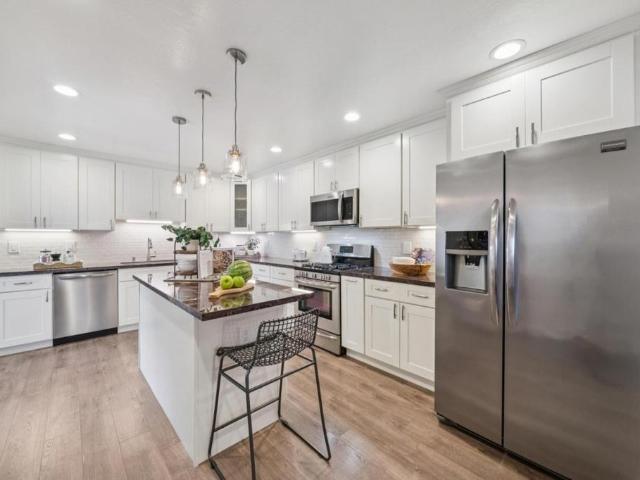
· Equipped kitchen
Whisman Station · 1,098 sq.ft · 3 Bedrooms · 2 Baths · House · Equipped kitchen
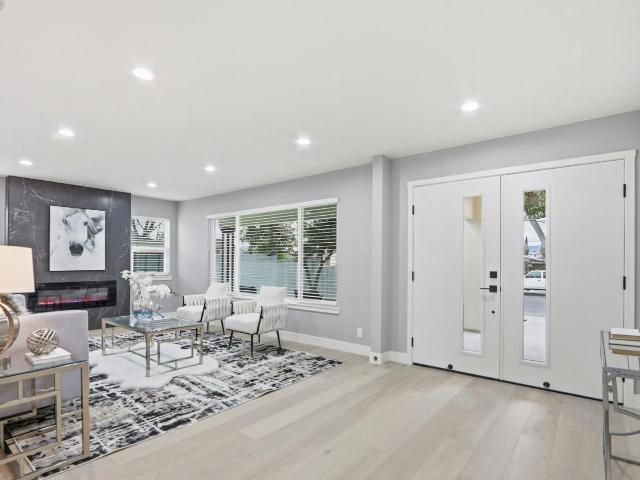
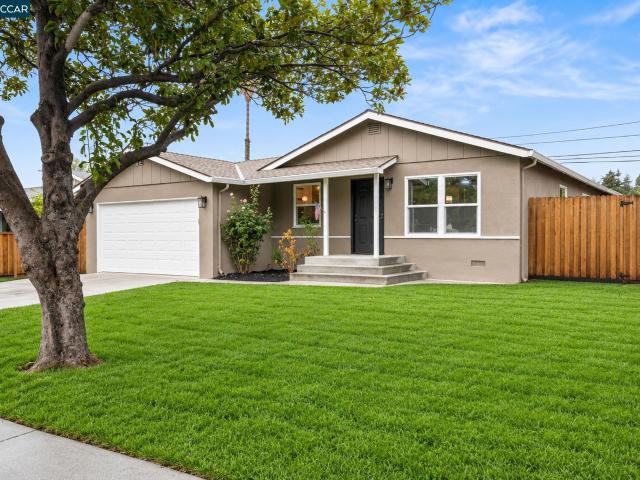
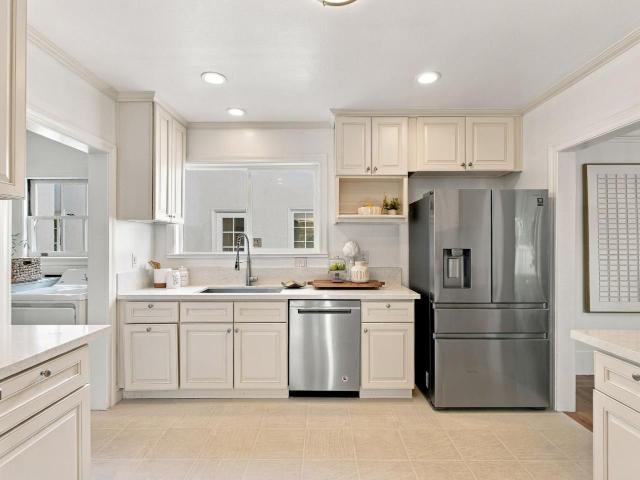
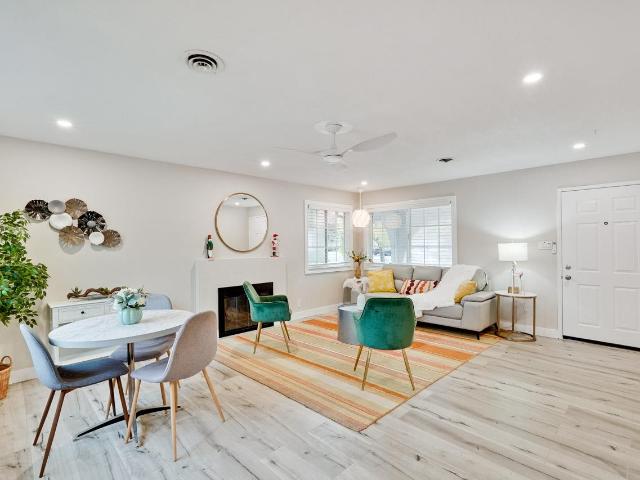
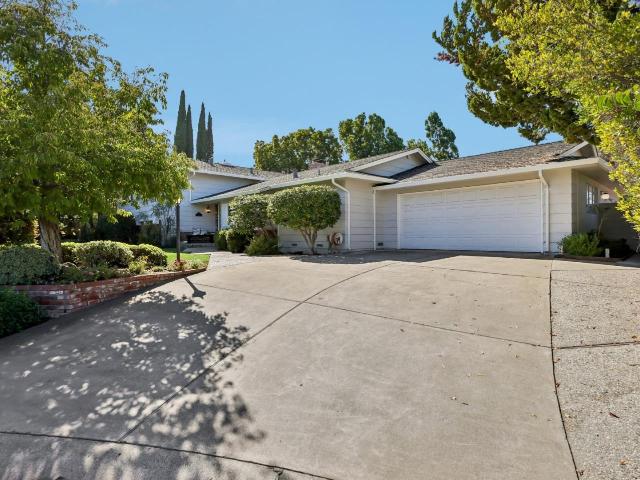
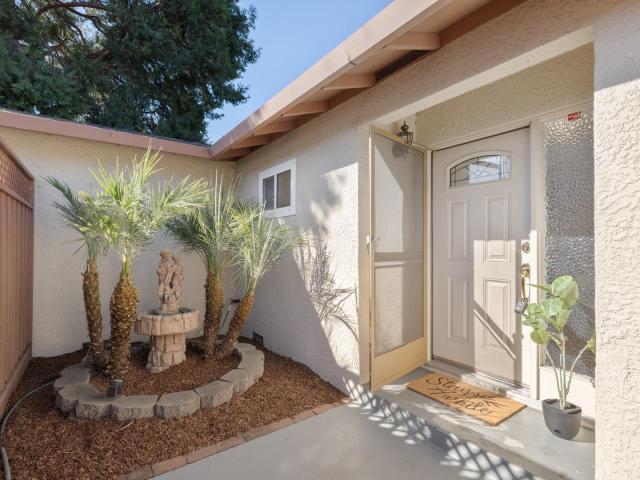
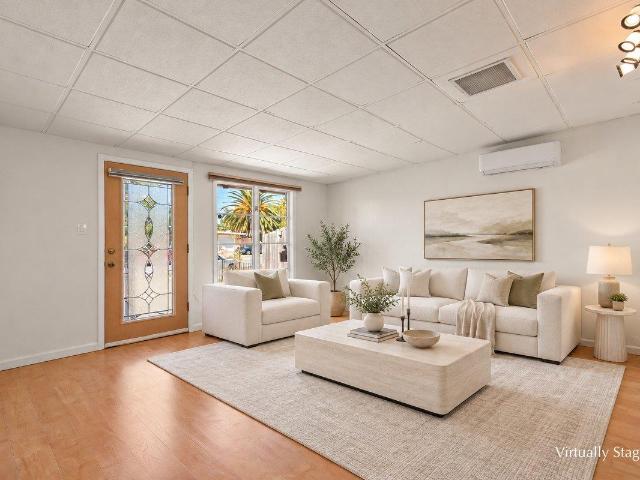
Beautiful Lakewood Village home with a lot of natural light. Mini splits provide heating and air conditioning along with wall furnaces and a whole house fan system. Open kitchen to living room with granite dining bar. Stone type veneer in some front and rear areas adds charm. Roof is new in 2026. Most windows are double pane. This house is convenient to 101 & 237 freeways, Apple, Google and other tech jobs
USD 1,488,000
3164 Emerson Street
View photo
House · for sale
USD 2,498,000
USD 2,232/sq.ft
3164 Emerson Street
Whisman Station
· 1,119 sq.ft · 3 Bedrooms · 1 Bath · House
· Patio · Garden · Fireplace · Equipped kitchen
Whisman Station · 1,119 sq.ft · 3 Bedrooms · 1 Bath · House · Patio · Garden · Fireplace · Equipped kitchen
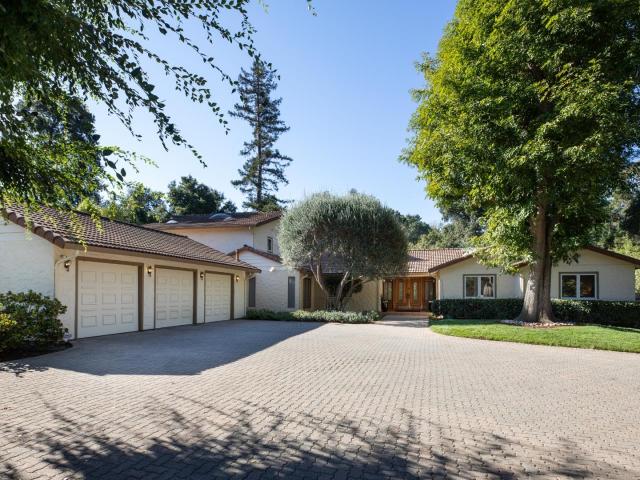
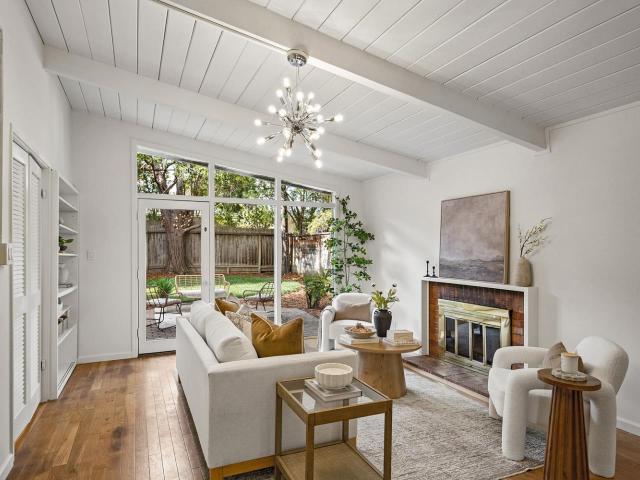
Located in a coveted Midtown neighborhood, this timeless home offers mid-century style, numerous updates, open-concept living spaces, and a deep park-like yard. Framed by a towering redwood, established landscaping, and a welcoming paver pathway, the covered entry opens through a glass view door into a light-filled living space. Here, impressive vaulted tongue-and-groove ceilings, a stylish Sputnik chandelier, a classic brick fireplace, built-in shelving, and a dramatic floor-to-ceiling wall of glass create an airy, elegant ambiance that seamlessly connects indoor living with the outdoors. The kitchen is equipped with natural wood cabinetry, tiled countertops, quality stainless steel appliances, and a bright, sunny dining area framed by corner windows. Three inviting bedrooms with high ceilings enjoy easy access to the full bath. The expansive, tree-lined backyard offers exceptional privacy in a tranquil setting, complete with a large paver patio, lush new lawn, and a second lounge pat
USD 2,498,000
2121 Francis Avenue
View photo
House · for sale
USD 2,499,888
USD 1,357/sq.ft
2121 Francis Avenue
Whisman Station
· 1,841 sq.ft · 4 Bedrooms · 3 Baths · House
· Patio · Garden · Equipped kitchen · Parking
Whisman Station · 1,841 sq.ft · 4 Bedrooms · 3 Baths · House · Patio · Garden · Equipped kitchen · Parking
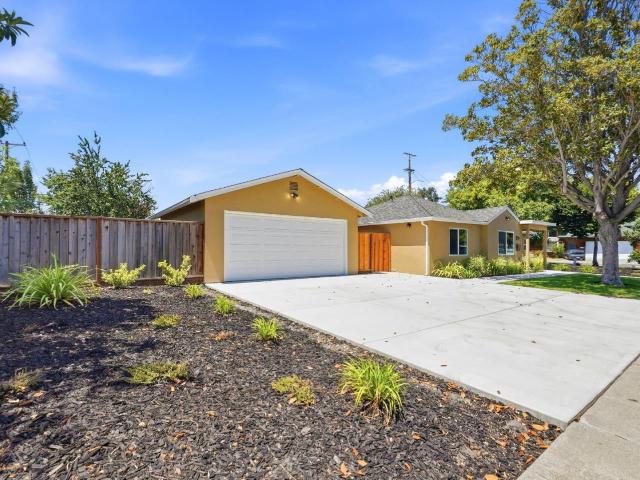
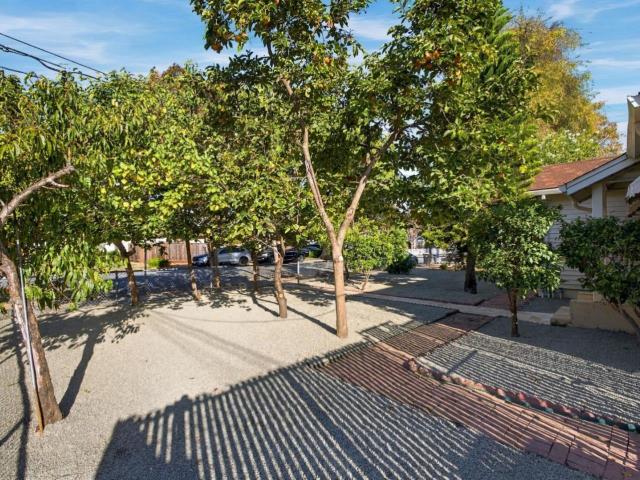
Rare opportunity to own a beautiful 2026 remodeled home in a desirable neighborhood! 4 bedrooms, including 2 suites. Gracious floor plan with ample natural light and excellent flow, ideal for fast-growing families and entertaining guests. NEW roof, double-pane windows, kitchen with stainless steel appliances, bathrooms, floors, painted interior/exterior, concrete driveway, garage door, landscaping, and more. Low-maintenance yard with concrete patio, artificial grass. Newly planted mature fruit trees: Rangpur lime, Nectarine, Persimmon, Golden Nugget Mandarin, Avocado, Kumquat, Orange, Pear, Pomegranate & Fuji Apple. Santa Clara low-cost utilities. Short distance to many retail shops, restaurants & parks. Surrounded by major high-tech companies. Easy access to San Tomas Expy, freeway 280, 880 & 101. Trading your house is possible. Make this dream home yours today
USD 2,499,888
11550 Magdalena Avenue
View photo
House · for sale
USD 6,498,000
USD 1,255/sq.ft
11550 Magdalena Avenue
Whisman Station
· 5,177 sq.ft · 4 Bedrooms · 3 Baths · House
· Garden · Balcony · Equipped kitchen
Whisman Station · 5,177 sq.ft · 4 Bedrooms · 3 Baths · House · Garden · Balcony · Equipped kitchen
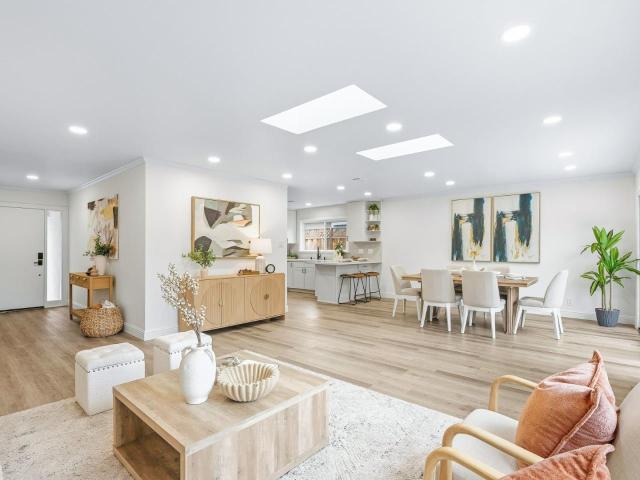
Entering through the private driveway, the spacious motor court welcomes you to this inviting residence where high wood beamed ceilings and brilliant sunlight radiates throughout w/multiple skylights. This expansive floor plan offers generously sized rooms and is designed for both everyday living and entertaining. The kitchen features multiple dining options, including a dedicated casual dining area, 2 dining bars, and an entertainment bar. The family room and billiards room are conveniently arranged around the kitchen w/access to the backyard. The elegantly appointed formal dining room is ideal for hosting large gatherings, featuring a dry bar and glass French doors for privacy. Conveniently adjoining the room is a butlers pantry w/sink and refrigerator. Two en suite bedrooms feature a luxurious primary suite w/bright sunshine and grand living space w/ French doors to the balcony and backyard views. The spa bath offers a large built-in dresser, luxurious soaking tub, and walk-in close
USD 6,498,000
Could you also be interested in
21084 Red Fir Court
View photo
Townhouse · for sale
USD 1,148,000
USD 911/sq.ft
21084 Red Fir Court
Whisman Station
· 1,259 sq.ft · 3 Bedrooms · 1 Bath · Townhouse
· Patio · Equipped kitchen · Parking
Whisman Station · 1,259 sq.ft · 3 Bedrooms · 1 Bath · Townhouse · Patio · Equipped kitchen · Parking
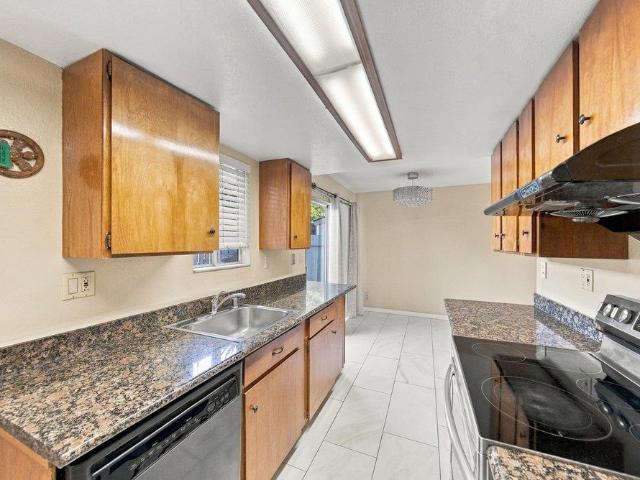
Welcome to 21084 Red Fir Ct, a townhouse in prime Cupertino! This charming home is served by top-rated schools: Abraham Lincoln Elementary, John F. Kennedy Middle, and Monta Vista High School. The front door faces east and the back door faces north. The kitchen is equipped with a stainless steel refrigerator and an electric range, ready for everyday cooking. Upstairs, you'll find three bedrooms and a full bath with double sinks, keeping the sleeping quarters comfortably separate from the main living space. Step outside to not one, but two separate patios perfect for morning coffee or unwinding at the end of the day. Residents also enjoy the community pool and one assigned parking space. The location is ideal for commuting: you're just minutes from major Silicon Valley tech companies, with easy access to Highways 85 and 280. This townhouse offers all that Cupertino has to offer at a fraction of the price!
USD 1,148,000
1092 Polk Avenue
View photo
House · for sale
USD 1,998,000
USD 1,307/sq.ft
1092 Polk Avenue
Whisman Station
· 1,528 sq.ft · 4 Bedrooms · 2 Baths · House
· Patio · Fireplace · Equipped kitchen
Whisman Station · 1,528 sq.ft · 4 Bedrooms · 2 Baths · House · Patio · Fireplace · Equipped kitchen
Classic Sunnyvale ranch living near Washington Park! Located in one of Sunnyvale's most established neighborhoods, this 4-bedroom, 2-bath home offers 1,534 sq. Ft. of light-filled living space and an exceptional Silicon Valley location. A spacious living room with a picture window and fireplace flows into the dining area and beautifully updated kitchen, creating an inviting setting for gathering and entertaining. The kitchen features generous countertops, warm wood cabinetry, stainless steel appliances including a Viking gas range and French-door refrigerator, plus breakfast bar seating. Sliding doors from the dining area and kitchen create effortless indoor-outdoor connections. Outside, a covered pergola with overhead heater shelters a travertine patio, complemented by a built-in redwood bench, grassy lawn, and fruit trees including fig and persimmon. Four flexible bedrooms and two updated bathrooms with floating vanities and glass-enclosed showers complete the layout. Fresh paint, ne
USD 1,998,000
1150 Kiely Boulevard
View photo
House · for sale
USD 1,999,950
USD 1,429/sq.ft
1150 Kiely Boulevard
Whisman Station
· 1,399 sq.ft · 4 Bedrooms · 2 Baths · House
· Garden · Equipped kitchen · Parking
Whisman Station · 1,399 sq.ft · 4 Bedrooms · 2 Baths · House · Garden · Equipped kitchen · Parking
A new opportunity has become available to own a completely remodeled 4-bedroom, 2-bathroom home on a 9,711 sq. Ft. lot. This property offers significant potential for adding a large ADU or constructing two houses. The home has been fully renovated with permits and features high-end finishes throughout, including: New roof, foundation updates, and a new garage door with epoxy flooring. New heat pump system (heating and cooling) and a new water heater. Remodeled kitchen and bathrooms. New double-pane windows. New copper plumbing, electrical wiring, and lighting. New landscaping with an automatic sprinkler system. The layout features a seamless flow between the kitchen, dining, and living areas, with spacious bedrooms and a large backyard for outdoor gatherings. Located in a desirable Santa Clara community, the property is within walking distance to Central Park and the Santa Clara Library, and offers easy access to Nvidia, Apple, Intel, and Cisco
USD 1,999,950
400 Mexico Terrace 4
View photo
Condo · for sale
USD 1,249,888
USD 975/sq.ft
400 Mexico Terrace 4
Whisman Station
· 1,281 sq.ft · 2 Bedrooms · 2 Baths · Condo
· Terrace · Equipped kitchen
Whisman Station · 1,281 sq.ft · 2 Bedrooms · 2 Baths · Condo · Terrace · Equipped kitchen
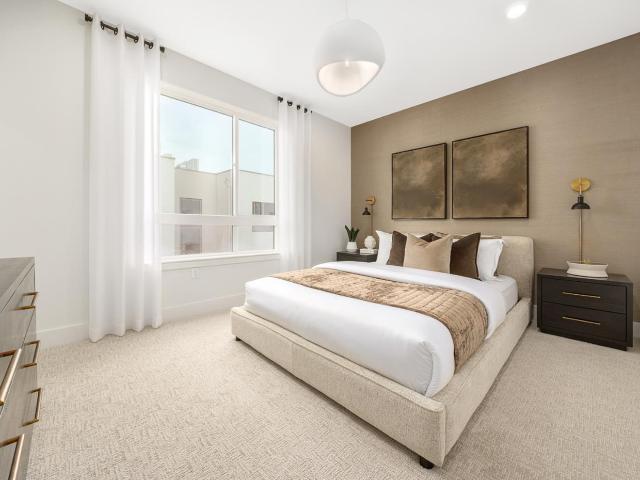
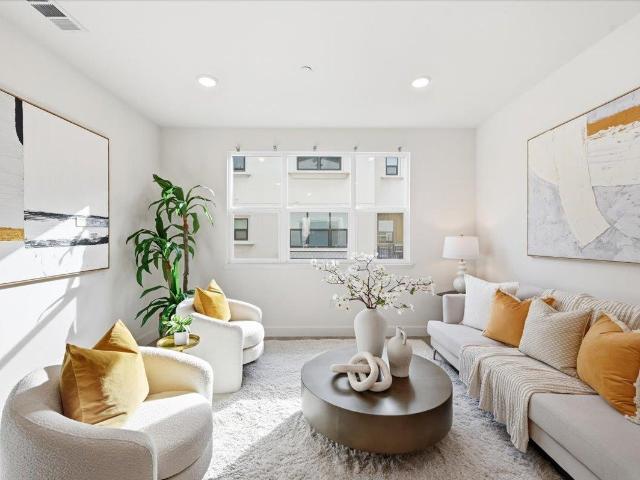
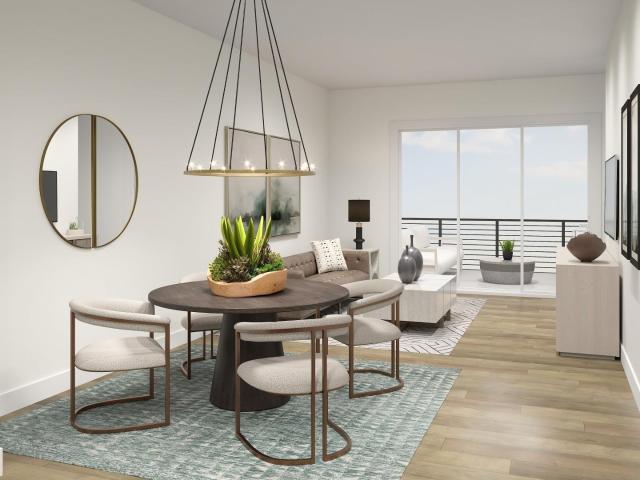
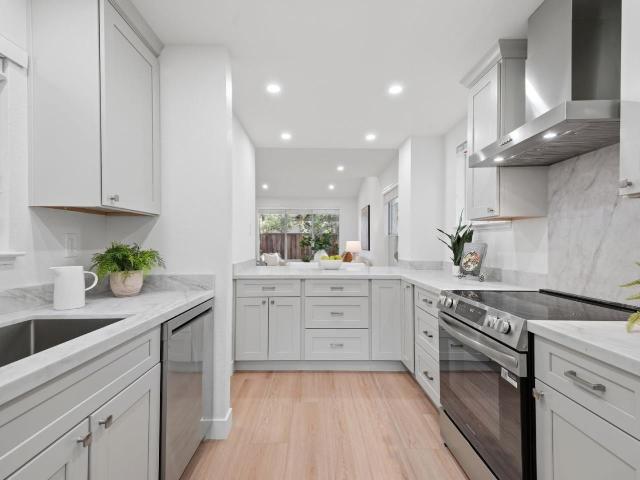
This upgraded, spacious corner home features a gourmet kitchen with upgraded light gray cabinets, full backsplash, and quartz countertops. Enjoy a peaceful setting just minutes to downtown, VTA, Levis Stadium, with easy access to Highways 237 & 101. Photos are of the model home, not of the actual home
USD 1,249,888
1893 Bowers
View photo
House · for sale
USD 1,699,000
USD 1,644/sq.ft
1893 Bowers
Whisman Station
· 1,033 sq.ft · 3 Bedrooms · 2 Baths · House
· Garden · Equipped kitchen
Whisman Station · 1,033 sq.ft · 3 Bedrooms · 2 Baths · House · Garden · Equipped kitchen
Open house sunday 10/25/2026 1pm-4pm. Beautifully remodeled Santa Clara home showcasing modern finishes and thoughtful updates throughout! The interior features a brand-new open-concept kitchen with new cabinetry and countertops, updated bathrooms, new flooring, fresh interior paint, and more. The spacious lot offers a generous backyard with fresh green grass and an inviting pergola, creating the perfect setting for outdoor entertaining, relaxation, and gatherings. With ample outdoor space and potential for an ADU or future expansion, subject to applicable approvals, this property offers a wonderful combination of modern living, outdoor enjoyment, and exciting possibilities. A must-see opportunity!
USD 1,699,000
1535 Cowper Street
View photo
House · for sale
USD 7,788,000
USD 2,837/sq.ft
1535 Cowper Street
Whisman Station
· 2,745 sq.ft · 6 Bedrooms · 4 Baths · House
· Garden · Terrace · Fireplace · Equipped kitchen · Swimming pool · Cellar
Whisman Station · 2,745 sq.ft · 6 Bedrooms · 4 Baths · House · Garden · Terrace · Fireplace · Equipped kitchen · Swimming pool · Cellar
Outstanding opportunity to enjoy today or reimagine for the future in the heart of Old Palo Alto. Spacious one-level floor plan with 6 bedrooms, family room, 4 baths and fully painted partial basement. Refreshed with new paint inside and out, updated flooring, kitchen, and baths, plus beautiful landscaping including newer electronic driveway and pedestrian gates. Original Spanish Colonial Revival details include graceful arches, decorative tile accents, coffered ceilings, and a striking fireplace in the formal living room. French doors open to a charming front courtyard and expansive terrace, plus there is a fenced side yard with pool. Just one block from Gamble Garden, one mile from downtown University Avenue, and minutes from Stanford University and acclaimed Palo Alto schools
USD 7,788,000
10353 Miller Avenue
View photo
House · for sale
USD 2,845,000
USD 836/sq.ft
10353 Miller Avenue
Whisman Station
· 3,401 sq.ft · 7 Bedrooms · 4 Baths · House
· Garden · Parking
Whisman Station · 3,401 sq.ft · 7 Bedrooms · 4 Baths · House · Garden · Parking
Excellent opportunity for savvy homeowner, multi-generational family, or real estate investor. Live in a beautifully-remodeled and spacious 3 bedroom 2 bathroom 1-level home with attached 2-car garage, and rent out the two (2) additional units (each with 2 bedrooms, 1.5 bathrooms) to significantly reduce your mortgage, property taxes and enhance your lifestyle. Desirable, central location in the heart of Silicon Valley. Popular Main Street Cupertino just around the corner and only a couple of city blocks to Apple Park! Quiet neighborhood. 100 yards to popular Creekside Park. Great for kids, complete with athletic fields, basketball courts and City of Cupertino community events. Spacious 2-vehicle garage with private driveway (Unit 1) + secondary driveway + carport for Units 2 & 3. Each unit has its own inside laundry. Three separate gas and electric meters. Newer roof. Prestigious Cupertino Schools
USD 2,845,000
263 E Hemlock Avenue
View photo
House · for sale
USD 1,658,000
USD 1,425/sq.ft
263 E Hemlock Avenue
Whisman Station
· 1,163 sq.ft · 3 Bedrooms · 2 Baths · House
· Garden · Fireplace · Equipped kitchen · Parking · Swimming pool
Whisman Station · 1,163 sq.ft · 3 Bedrooms · 2 Baths · House · Garden · Fireplace · Equipped kitchen · Parking · Swimming pool
Charming Sunnyvale Home with Recent Improvements! Welcome to this inviting 3-bedroom home in a convenient Sunnyvale location near Columbia Middle School, Columbia Park, and major high-tech employers. This light-filled home features a spacious living room with modern flooring and a cozy fireplace, an updated kitchen with custom cabinetry and granite countertops, and a generous dining area ideal for everyday living and entertaining. Recent improvements include a complete roof replacement with new plywood sheathing and replacement of damaged wood as needed, new gutter leaf guards, refreshed front yard landscaping, artificial turf in the backyard, some new fencing, a widened and resurfaced concrete driveway, and garage improvements. Fresh interior and exterior paint add to the home's appeal. Enjoy the large backyard, perfect for outdoor gatherings and relaxation. Columbia Park offers convenient access to recreational amenities, including a pool, tennis courts, and BBQ areas. Just a few mil
USD 1,658,000
250 Stierlin Road
View photo
House · for sale
USD 1,988,888
USD 1,848/sq.ft
250 Stierlin Road
Whisman Station
· 1,076 sq.ft · 3 Bedrooms · 2 Baths · House
· Parking
Whisman Station · 1,076 sq.ft · 3 Bedrooms · 2 Baths · House · Parking
Fully renovated single-family home in the Moffett Boulevard / Moffett-Whisman neighborhood of Mountain View. This charming 3-bedroom, 2-bathroom residence offers approximately 1,080 square feet of living space on a roughly 4,4004,600 sq ft lot. Originally built in 1940, the home has been completely updated while retaining its classic character and single-story layout. Enjoy modern finishes throughout, an attached garage, and a practical floor plan ideal for comfortable everyday living. Located in one of Silicon Valleys most convenient pockets, the property sits near major tech campuses (including Google), with easy access to Highway 101, Highway 85, Central Expressway, and Caltrain. Downtown Mountain Views Castro Street restaurants, shops, and amenities are just a short drive or bike ride away. Nearby parks and the Stevens Creek Trail add outdoor appeal, and the home is served by the Mountain View Whisman School District (Theuerkauf Elementary, Crittenden Middle) and Mountain View High
USD 1,988,888
500 W Middlefield Road 148
View photo
Condo · for sale
USD 678,000
USD 588/sq.ft
500 W Middlefield Road 148
Whisman Station
· 1,152 sq.ft · 2 Bedrooms · 2 Baths · Condo
· Office room · Deck · Fireplace · Parking
Whisman Station · 1,152 sq.ft · 2 Bedrooms · 2 Baths · Condo · Office room · Deck · Fireplace · Parking
Welcome to 500 W. Middlefield Road #148, a beautifully remodeled 2-bed, 2-bath end-unit condo in Mountain Views desirable Willow Park, with only one shared wall, a private stairway, and no units above or below. Updates include fully remodeled primary and guest baths, a stunning new stone fireplace, new flooring, recessed LED lighting, a rebuilt deck, fresh interior paint, and new dual-pane windows and sliding glass door. The inviting living area is perfect for relaxing or entertaining, and the flexible layout works for guests, a home office, or everyday living. Major features include a permitted in-unit washer/dryer and a deeded parking spot right at the foot of your stairs. In the heart of Silicon Valley, the Googleplex is just an 8-minute drive or 15-minute bike ride away. Enjoy the community pool, mature landscaping, and abundant guest parking, with Stevens Creek Trail and a neighborhood park steps away. The entire remodel was HOA-approved and permitted and inspected by the City of
USD 678,000
1525 Tyler Park Way
View photo
Townhouse · for sale
USD 1,495,000
USD 907/sq.ft
1525 Tyler Park Way
Whisman Station
· 1,647 sq.ft · 2 Bedrooms · 2 Baths · Townhouse
· Office room · Balcony · Fireplace · Equipped kitchen
Whisman Station · 1,647 sq.ft · 2 Bedrooms · 2 Baths · Townhouse · Office room · Balcony · Fireplace · Equipped kitchen
Welcome to this light-filled Cuesta Park home, where comfort, style, and convenience come together in inviting spaces designed for both everyday living and entertaining. At the heart of the home, the updated kitchen features quartz countertops, a breakfast bar, and an adjoining dining area. A convenient half bath completes the main level. Vaulted ceilings, skylights, and rich hardwood floors fill the home with warmth and natural light, while the fireplace adds coziness to the welcoming living room. Just beyond, an enclosed front courtyard extends your living space outdoors for private al fresco dining, weekend barbecues, and relaxing. Upstairs, the spacious primary suite offers a peaceful retreat with its own en suite bath and a private balcony. The 2nd bedroom and full bathroom with an oversized soaking tub are ideal for family or guests. A 3rdl room provides flexibility for a home office, nursery, fitness space, or potential third bedroom. Additional highlights include central heatin
USD 1,495,000
305 Santa Diana Terrace
View photo
Townhouse · for sale
USD 1,190,000
USD 778/sq.ft
305 Santa Diana Terrace
Whisman Station
· 1,528 sq.ft · 3 Bedrooms · 2 Baths · Townhouse
· Office room · Terrace · Balcony · Equipped kitchen · Parking · Air conditioning
Whisman Station · 1,528 sq.ft · 3 Bedrooms · 2 Baths · Townhouse · Office room · Terrace · Balcony · Equipped kitchen · Parking · Air conditioning
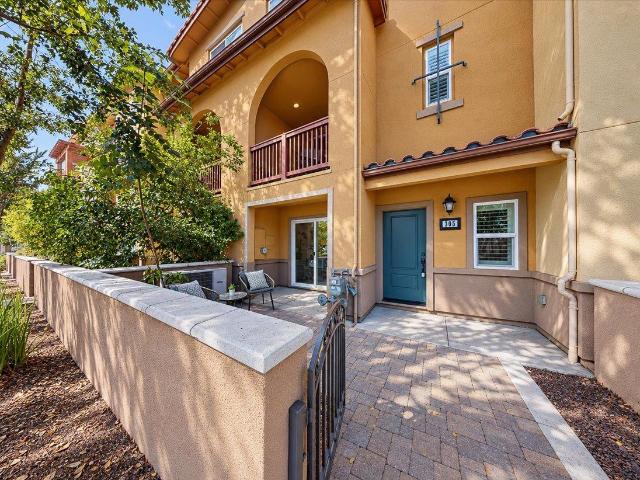
Welcome to this beautifully designed PUD townhome in the highly desirable Arques Place community of Sunnyvale. Built in 2015, this modern home offers a functional floor plan, contemporary finishes, and comfortable living. The ground floor features a bright office with outdoor access and a convenient storage area. The main living level offers an open and light-filled layout with large windows and a glass door leading to a private balcony. The modern kitchen features a generous center island, granite countertops, stainless steel appliances, and ample cabinetry. A convenient half bath completes this level. Upstairs, the spacious primary suite features a walk-in closet and an en-suite bathroom with dual vanity sinks. Two additional bedrooms and a hallway bathroom with a quartz countertop and shower-over-tub complete the upper level. Additional features include brand-new carpeting, central A/C, double-pane windows, in-unit laundry, and an attached 2-car garage. Ideally located near Apple Pa
USD 1,190,000
2631 Monroe Street
View photo
House · for sale
USD 1,499,900
USD 1,243/sq.ft
2631 Monroe Street
Whisman Station
· 1,206 sq.ft · 3 Bedrooms · 2 Baths · House
· Garden · Equipped kitchen · Parking · Air conditioning
Whisman Station · 1,206 sq.ft · 3 Bedrooms · 2 Baths · House · Garden · Equipped kitchen · Parking · Air conditioning
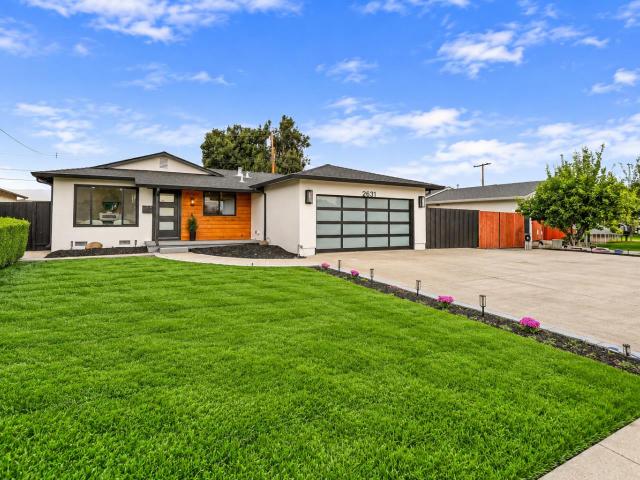
Offer due on 11/5. Welcome to 2631 Monroe St, a beautifully transformed home where modern design meets Silicon Valley convenience. Southeast-facing and extensively renovated, this move-in-ready residence features contemporary finishes and major upgrades, with permitted improvements and city inspections offering added peace of mind. The open-concept kitchen is the heart of the home, showcasing sleek new cabinetry, quartz countertops and backsplash, Samsung stainless steel appliances, and a wine refrigerator. Fully remodeled bathrooms, stylish black-trim dual-pane windows, new flooring, recessed lighting, and updated doors and finishes create a fresh, cohesive aesthetic. Major upgrades include a new roof, furnace, ductwork, A/C condenser, electrical subpanel, and garage door. Outside, the spacious backyard offers room to entertain, garden, and enjoy California outdoor living. The lot offer opportunities to explore future expansion, ADU, or driveway access to yard Ideally located near Hig
USD 1,499,900
1235 Picasso Drive
View photo
Townhouse · for sale
USD 999,000
USD 742/sq.ft
1235 Picasso Drive
Whisman Station
· 1,345 sq.ft · 3 Bedrooms · 2 Baths · Townhouse
· Patio · Parking · Fireplace · Equipped kitchen
Whisman Station · 1,345 sq.ft · 3 Bedrooms · 2 Baths · Townhouse · Patio · Parking · Fireplace · Equipped kitchen
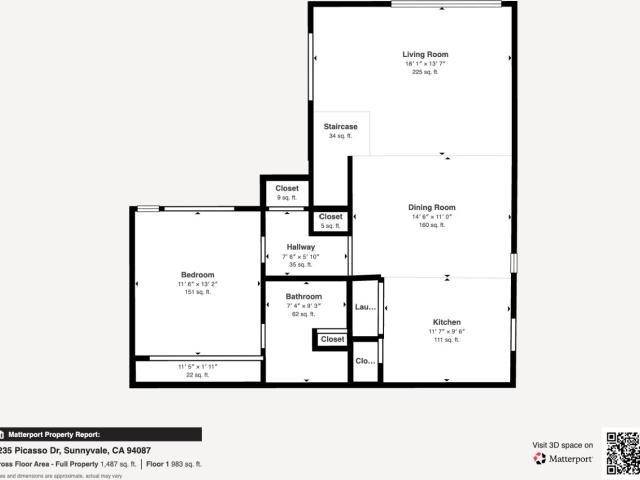
Beautifully updated 3 bedroom, 2 bathroom rare end unit townhouse offering a light and bright interior with soaring vaulted ceilings! Desirable ground floor primary suite with a full bathroom. The open kitchen features a stainless-steel hood and flows seamlessly into the dining area and inviting living room, complete with a cozy fireplace and sliding glass door leading to the spacious outdoor patio, perfect for relaxing or entertaining. Recent updates include new flooring throughout, fresh interior paint, recessed lighting, and a beautifully remodeled upstairs bathroom featuring a large vanity, lighted mirror, and tub/shower combination. Additional highlights include air conditioning and a detached one car garage. Conveniently located approximately 2 miles from Apple Campus, with easy access to shopping, dining, and major commute routes. This is one you won't want to miss!
USD 999,000
749 Santa Cecilia Terrace
View photo
Townhouse · for sale
USD 1,088,888
USD 790/sq.ft
749 Santa Cecilia Terrace
Whisman Station
· 1,378 sq.ft · 2 Bedrooms · 2 Baths · Townhouse
· Terrace · Balcony · Equipped kitchen
Whisman Station · 1,378 sq.ft · 2 Bedrooms · 2 Baths · Townhouse · Terrace · Balcony · Equipped kitchen
Discover contemporary living in this stunning newer townhome with dual primary suites in the heart of Silicon Valley. Thoughtfully designed, this home offers 2 bedrooms, 2.5 bathrooms, and approximately 1,378 square feet of inviting living space. The bright, open main level seamlessly connects spacious living and dining areas with a gourmet kitchen featuring sleek quartz countertops and an expansive island with bar seatingperfect for everyday living and entertaining. A private balcony and convenient powder room complete the main level. Upstairs, both bedroom suites feature private full bathrooms, while the primary retreat includes a generous walk-in closet and dual-sink vanity. Dual-zone HVAC, dual-pane windows, and a tankless water heater provide comfort and efficiency. Ideally located near Apples Mathilda Campus, Google, LinkedIn, and other major employers, with convenient access to Highways 101 and 237, Central Expressway, Downtown Sunnyvale, parks, shopping, and dining. A beautiful
USD 1,088,888
1544 Todd Street
View photo
House · for sale
USD 3,299,000
USD 2,236/sq.ft
1544 Todd Street
Whisman Station
· 1,475 sq.ft · 3 Bedrooms · 2 Baths · House
· Patio · Garden · Equipped kitchen
Whisman Station · 1,475 sq.ft · 3 Bedrooms · 2 Baths · House · Patio · Garden · Equipped kitchen
Discover this beautifully updated single-story home at 1544 Todd St. In a desirable Mountain View neighborhood, offering an inviting blend of modern style, comfort, and convenience. Fresh interior and exterior paint, new LVP flooring, recessed lighting, and skylights create a bright, airy atmosphere throughout the open floor plan. The spacious remodeled kitchen features crisp white cabinetry, Quartz countertops, stainless steel appliances, abundant storage, and a breakfast bar overlooking the dining and living areas. Tastefully updated bathrooms, generously sized bedrooms, and thoughtful finishes add to the home's appeal. Step outside to a private backyard with a new concrete patio and fresh landscaping, perfect for relaxing or hosting gatherings. Located within the highly regarded Los Altos school district (Springer Elementary, Blach MS, Los Altos HS), this home is minutes from vibrant downtown Mountain View's restaurants, cafes, parks, and Caltrain. Enjoy convenient access to major S
USD 3,299,000
348 Angel Avenue
View photo
House · for sale
USD 2,499,000
USD 1,031/sq.ft
348 Angel Avenue
Whisman Station
· 2,422 sq.ft · 5 Bedrooms · 4 Baths · House
· Equipped kitchen · Parking
Whisman Station · 2,422 sq.ft · 5 Bedrooms · 4 Baths · House · Equipped kitchen · Parking
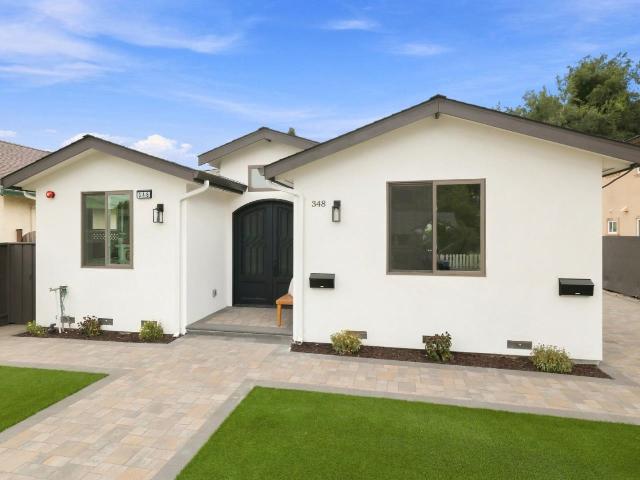
Stunning new construction featuring a thoughtfully designed 4-bedroom, 3-bath main residence plus a 1-bedroom, 1-bath ADU, a brand-new detached 2-car garage with EV charger, and approximately 2,793 SF of total building area. The home showcases soaring ceilings, smooth-finish walls, engineered white oak flooring, and a bright open-concept layout with separate living and family rooms. The sophisticated gourmet chefs kitchen features premium KitchenAid appliances, custom cabinetry, a generous waterfall island, and full-height quartz backsplash. The luxurious primary suite offers a large walk-in closet and spa-inspired bath with a freestanding tub. All bathrooms feature full wall tiles, Hansgrohe shower systems, and TOTO toilets. The private ADU includes its own kitchen, living space, laundry hookups, and dedicated 200-amp electrical service, while the main house also features 200-amp service. Additional features include paid-off solar, brand-new HVAC and roof, Andersen energy-efficient wi
USD 2,499,000
1102 Althea Terrace 6
View photo
Townhouse · for sale
USD 1,499,000
USD 904/sq.ft
1102 Althea Terrace 6
Whisman Station
· 1,658 sq.ft · 2 Bedrooms · 2 Baths · Townhouse
· Terrace · Deck · Balcony · Equipped kitchen · Parking
Whisman Station · 1,658 sq.ft · 2 Bedrooms · 2 Baths · Townhouse · Terrace · Deck · Balcony · Equipped kitchen · Parking
Connect with what matters most at Terraces at The Station, a new townhome community in Sunnyvale, the heart of Silicon Valley. Prime location puts you close to every want and convenience, from easy access to transit to premium shopping and dining nearby. Move-in ready home! Welcoming entry and Craftsman style staircase reveals the main living level featuring a casual dining area and great room with access to a covered balcony. Gourmet kitchen features KitchenAid stainless steel appliances, 36' gas cooktop, large center island with breakfast bar, modern cabinets and quartz countertops. Primary bedroom suite is enhanced by dual closets a primary bath complete with dual-sink vanity, large shower with seat. Stunning rooftop deck on the fourth floor, providing excellent entertaining opportunities. Easily accessible laundry on the bedroom level, a convenient powder room, additional storage, and 2-car finished garage with pre-wired 50 amps for electric car charging. Community clubhouse, indoo
USD 1,499,000
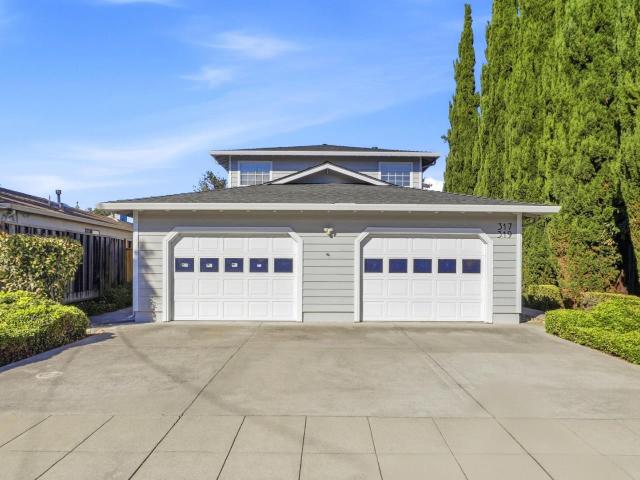
317 319 Waverly Street
View photo
House · for sale
USD 2,399,000
USD 960/sq.ft
317 319 Waverly Street
Whisman Station
· 2,497 sq.ft · 4 Bedrooms · House
· Garden
Whisman Station · 2,497 sq.ft · 4 Bedrooms · House · Garden
Highly rated Sunnyvale schools (Cumberland School District). Rare opportunity for an owner-user or investor just minutes from Downtown Sunnyvale. Live in the spacious three-bedroom residence while generating rental income from the separate one-bedroom unit. Discover a rare opportunity at 317-319 Waverly Street, a well-maintained duplex ideally located near the heart of thriving downtown Sunnyvale, CA. Built in 1988, the property offers approximately 2,500 square feet of living space on a generous 5,800-square-foot lot, featuring two distinct residences: a spacious three-bedroom, one-and-a-half-bath unit and a one-bedroom, one-and-a-half-bath unit. The versatile layout appeals to investors seeking long-term rental income as well as owner-occupants looking to offset their housing costs with supplemental income. With its townhome-style design, private yard space, and convenient location near downtown Sunnyvale's shopping, dining, and amenities, 317-319 Waverly Street presents an exception
USD 2,399,000
600 E Weddel Drive 35
View photo
House · for sale
USD 270,000
USD 222/sq.ft
600 E Weddel Drive 35
Whisman Station
· 1,216 sq.ft · 3 Bedrooms · 2 Baths · House
· Equipped kitchen · Parking
Whisman Station · 1,216 sq.ft · 3 Bedrooms · 2 Baths · House · Equipped kitchen · Parking
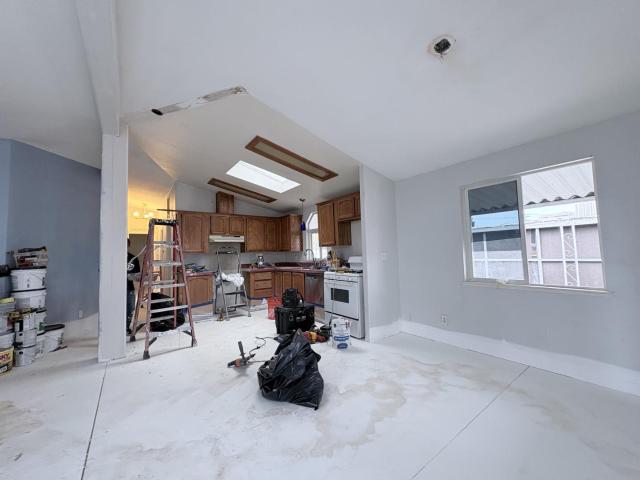
Welcome to this inviting 3-bedroom, 2-bathroom home built in 1997, offering 1,222 sq. Ft. of comfortable living space in the desirable El Dorado Mobile Home Park! Featuring a spacious open-concept layout with abundant natural light, this home creates a bright and welcoming atmosphere. Exciting updates included new flooring, quartz kitchen countertops, bathroom vanities, and fresh paint, giving the home a refreshed, modern feel. Additional highlights include a dedicated laundry area and parking for multiple vehicles. Located in an all-age community, El Dorado offers convenient access to major freeways, shopping, dining, and everyday essentials
USD 270,000
2019 Saint Julien Court
View photo
Townhouse · for sale
USD 1,599,000
USD 1,068/sq.ft
2019 Saint Julien Court
Whisman Station
· 1,496 sq.ft · 3 Bedrooms · 2 Baths · Townhouse
· Patio · Garden · Office room · Equipped kitchen · Parking
Whisman Station · 1,496 sq.ft · 3 Bedrooms · 2 Baths · Townhouse · Patio · Garden · Office room · Equipped kitchen · Parking
Beautifully reimagined and tucked away at the rear of the complex, this light-filled, 3-bedroom, 2.5-bath end-unit 2 story townhome offers contemporary style, comfort, and exceptional indoor-outdoor living. Soaring vaulted ceilings enhance the open living and dining areas, complemented by fresh interior paint and new flooring throughout. The renovated kitchen features updated cabinetry, countertops, all-new stainless steel appliances, and a peninsula with breakfast bar seating. Upstairs, the primary suite boasts vaulted ceilings, two spacious closets, and an en-suite bath with dual vanities. A versatile bonus room adjoining the living area offers flexibility as a family room, home office, or guest retreat, with direct backyard access. Fresh landscaping and an inviting patio setting enhance the wraparound yard, creating an ideal space for outdoor dining and entertaining. Additional highlights include updated bathroom vanities, interior laundry, an attached one-car garage, and driveway p
USD 1,599,000
2184 Chuleta Court
View photo
House · for sale
USD 3,999,500
USD 1,234/sq.ft
2184 Chuleta Court
Whisman Station
· 3,240 sq.ft · 3 Bedrooms · 4 Baths · House
· Patio · Garden · Office room · Fireplace · Equipped kitchen · Parking · Heating
Whisman Station · 3,240 sq.ft · 3 Bedrooms · 4 Baths · House · Patio · Garden · Office room · Fireplace · Equipped kitchen · Parking · Heating
Quiet cul-de-sac in desirable Highlands area. Lovingly maintained 3-bedroom, 4-bath home offers privacy, versatile floor plan & wonderful indoor/outdoor flow. Expansive 11,978SF lot with lovely views. Spacious living room with fireplace & separate dining room provide inviting spaces to relax & entertain. Light-filled kitchen features abundant cabinetry, breakfast area, walk-in pantry & desk. Large family room with fireplace opens to covered patio with built-in BBQ. Adjoining office, full bath & laundry room offer flexibility for potential 4th bedroom or multi-generational living. 3 oversized bedrooms, each with its own bath, including primary suite with extensive built-in storage & jetted tub. Additional highlights: recessed lighting, mostly dual-pane windows, some fresh paint, new carpeting, whole-house fan, forced-air heat & roof installed in 2025. Expansive backyard for entertaining & gardening: 2 patios, lovely views, planting area & 3 storage sheds. Attached 2-car garage with work
USD 3,999,500
758 Holbrook Place
View photo
House · for sale
Request Details
758 Holbrook Place
Whisman Station
· 1,550 sq.ft · 4 Bedrooms · 2 Baths · House
· Patio · Garden · Equipped kitchen
Whisman Station · 1,550 sq.ft · 4 Bedrooms · 2 Baths · House · Patio · Garden · Equipped kitchen
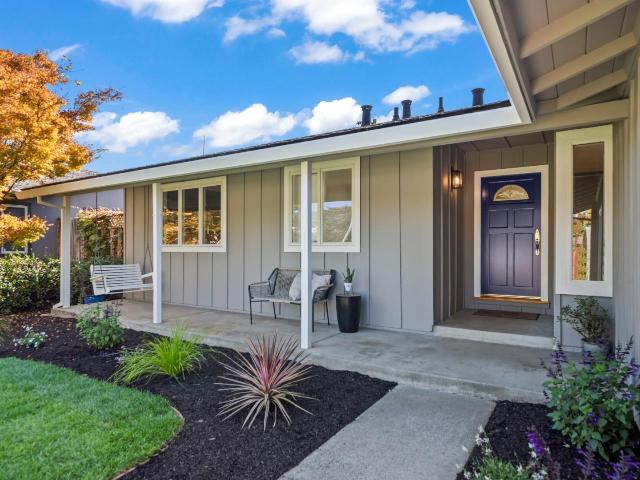
Light-filled home in the highly-coveted Cumberland South neighborhood! Cook delicious meals in the beautiful kitchen that features new stainless appliances set in crisp white cabinets with stylish black hardware. A peninsula with seating opens to the family room with a large skylight for easy entertaining. The meticulously-updated home also boasts glistening hardwood floors, dual closets in the primary suite, fresh exterior paint, & fresh interior paint with stylish accent walls. The professionally-landscaped private backyard includes a large patio beneath a long white pergola surrounded by a verdant lawn, colorful shrubs & flowers, & a fruiting orange tree. Out front, a covered porch with a classic white swing overlooks a lush lawn & flowering plants. Located in the heart of Silicon Valley close to Apple, Google, Meta, Amazon, & more; commuter routes; scrumptious restaurants; & high-end amenities! And just 0.5 miles to multiple playgrounds, pickleball & tennis courts, sprawling lawns,
Request Details
204 N Frances Street
View photo
House · for sale
USD 998,000
USD 1,363/sq.ft
204 N Frances Street
Whisman Station
· 732 sq.ft · 2 Bedrooms · 1 Bath · House
· Garden · Office room · Equipped kitchen · Parking
Whisman Station · 732 sq.ft · 2 Bedrooms · 1 Bath · House · Garden · Office room · Equipped kitchen · Parking
Don't miss this charming home near Downtown Sunnyvale! This premier location is walking distance to Caltrain, vibrant Murphy Avenue, and Murphy Park. The low-maintenance yards offer entry from two sides of this corner lot, with mature fruit trees in the front. The efficient floorplan features a kitchen/dining/living room combination, two bedrooms and two bathrooms, and air conditioning units. An additional office has an independent entrance for flexible use. There is storage galore in multiple lockable sheds as well as the oversized one-car garage. This home oozes potential. Its location offers the perfect balance between charming living spaces and walkability to restaurants and public transportation. Minutes from Google and leading tech campuses. It is ready to welcome you home!
USD 998,000
704 Borello Way
View photo
House · for sale
USD 2,099,000
USD 789/sq.ft
704 Borello Way
Whisman Station
· 2,659 sq.ft · 4 Bedrooms · House
· Patio · Garden · Parking · Fireplace · Equipped kitchen
Whisman Station · 2,659 sq.ft · 4 Bedrooms · House · Patio · Garden · Parking · Fireplace · Equipped kitchen
Duplex located in a well-established residential neighborhood near Downtown Mountain View and the heart of Silicon Valley. Close proximity to Downtown's variety of restaurants, shopping, community events and entertainment. Easy access for the commuter to 82, 237, 85 and public transit. This duplex offers a total of 4 bedrooms and 3.5 baths with a 2 car attached garage with approx. 2,662 sq. Ft. 702 Borello Way offers 2 bedrooms and 1.5 baths, with approx. 1,100 sq. Ft. of living area, Living Room with fireplace, Family Room with slider to the back patio area, Dining Area adjacent to the kitchen, Kitchen with flat surface cooktop, built in oven, dishwasher and tile countertop, laundry in garage and a private patio area. 704 Borello Way offers 2 bedrooms and 2 bath with approx. 1,500 sq. Ft. of living area, Living Room with fireplace, Family Room with slider to backyard, Dining Area with tile flooring opens to the backyard ideal for entertaining, Kitchen with flat surface cooktop, built
USD 2,099,000
428 Casita Way
View photo
House · for sale
USD 4,998,000
USD 1,813/sq.ft
428 Casita Way
Whisman Station
· 2,756 sq.ft · 4 Bedrooms · 2 Baths · House
· Equipped kitchen
Whisman Station · 2,756 sq.ft · 4 Bedrooms · 2 Baths · House · Equipped kitchen
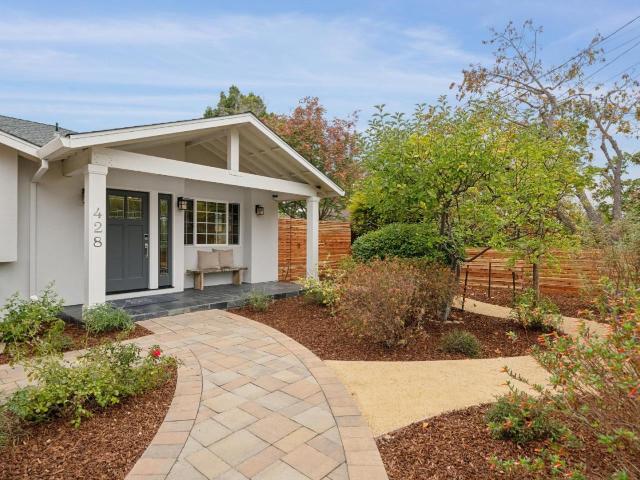
Beautifully transformed with designer finishes and exceptional indoor-outdoor living, this one-level Los Altos home presents a fresh, sophisticated setting. Just one mile from the Village, the home was extensively remodeled down to the studs and reconfigured with an open-concept design in 2014. The home features 4 bedrooms and 2.5 baths, with white oak floors, abundant natural light, and refined architectural details throughout. Tray ceilings, crown moldings, numerous skylights, and thoughtfully selected lighting enhance the interiors. A spacious formal living room, open formal dining area, & family room provide inviting gathering spaces, complemented by a poolside sunroom designed for indoor-outdoor living. At the heart of it all is the beautifully appointed kitchen with quartzite countertops, Carrara marble backsplashes, and quality stainless steel appliances. The thoughtfully arranged floor plan provides privacy for the primary suite, with three additional bedrooms & a full bath in
USD 4,998,000

Get email alerts

Don't miss out: be the first to know about new properties

The alert was correctly created

On subscribing you accept the conditions of use and the privacy policy
Alert
Receive new ads in your inbox
Save this search
Receive alerts for new listings

We'll send you an email when we have new properties for: "Properties for sale in Whisman Station"

The alert was correctly created

North San Jose, San Jose city San Jose CCD Santa Clara County California
Rancho Rinconada
Get email alerts and be the first to see new listings
Required field
On subscribing I accept the terms of the privacy policy
Perfect! You'll soon start receiving new listings via email
Alert
Receive an email when we have new ads for Properties for sale in Whisman Station
Save this search
Filters

Bedrooms

Size (sq.ft)

sq.ft
sq.ft

Price

USD
USD

Property type

Bathrooms

Clear all filters
Receive notifications when new entries are published.