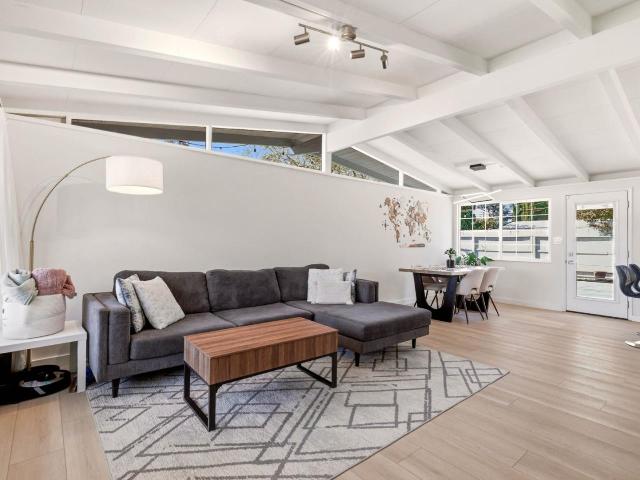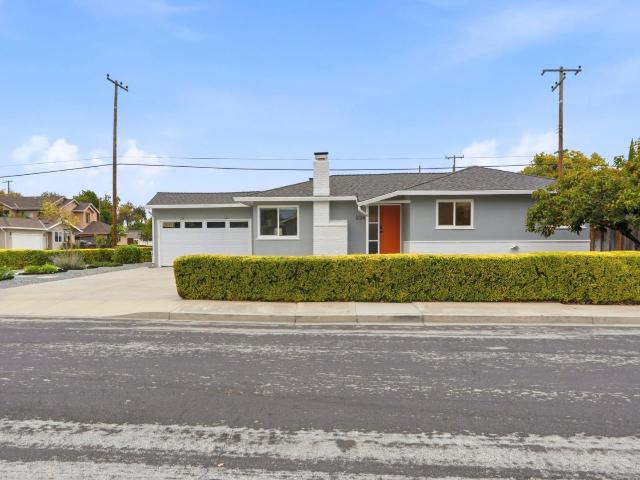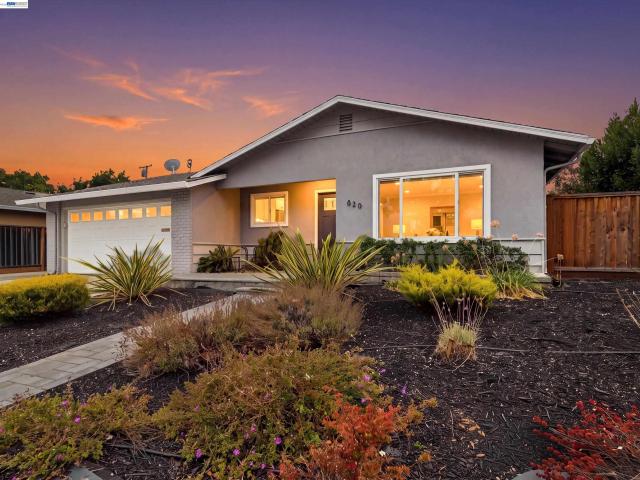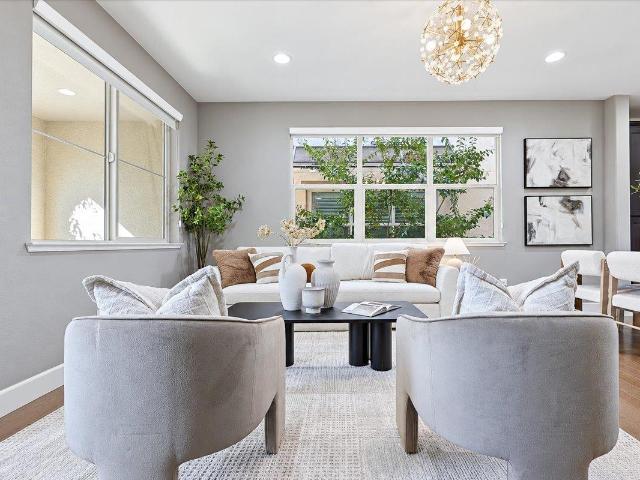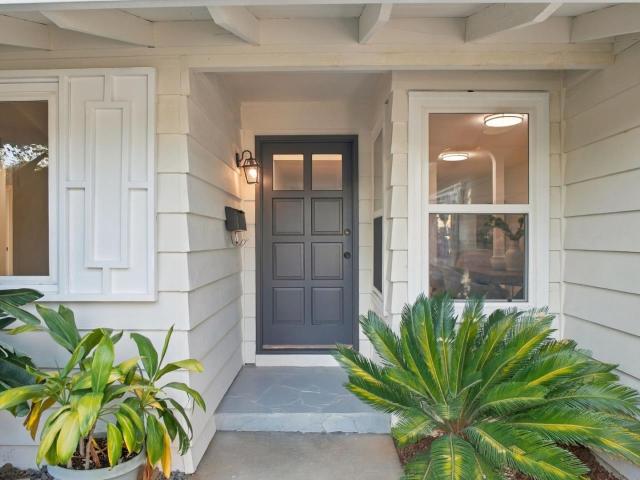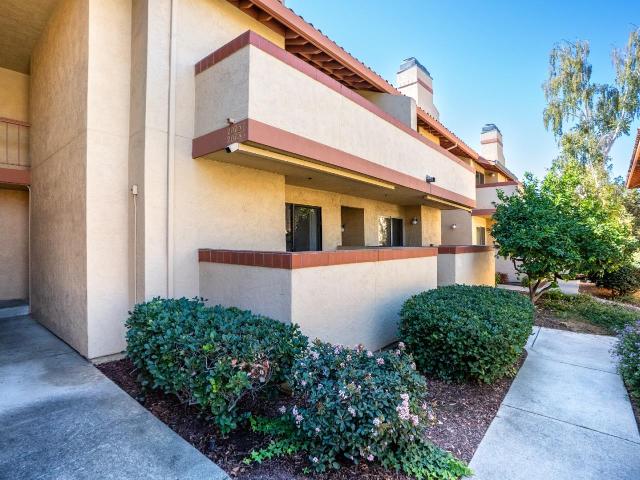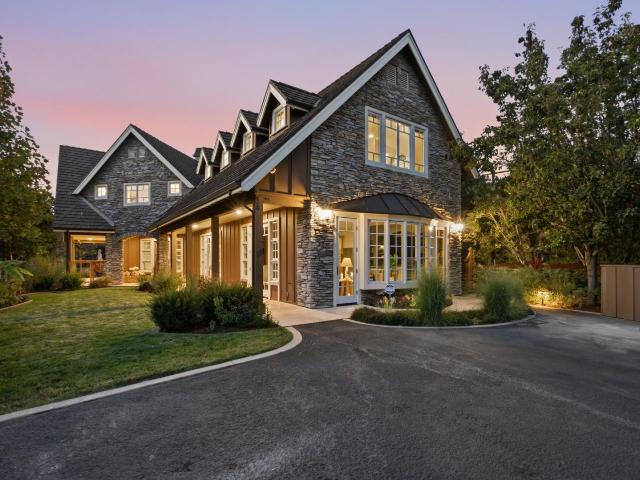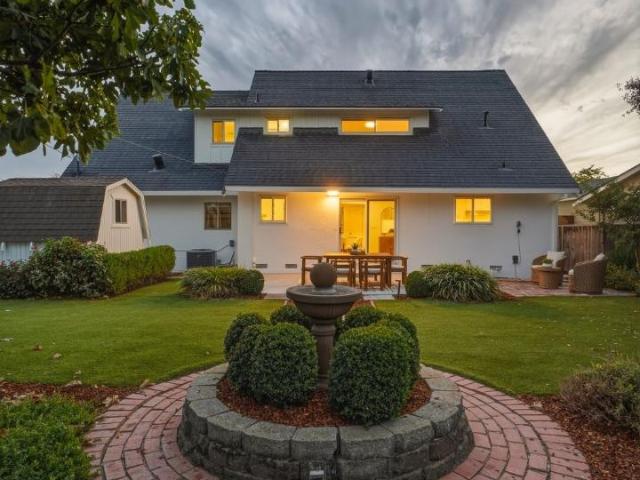
431 properties for sale in Whisman Station

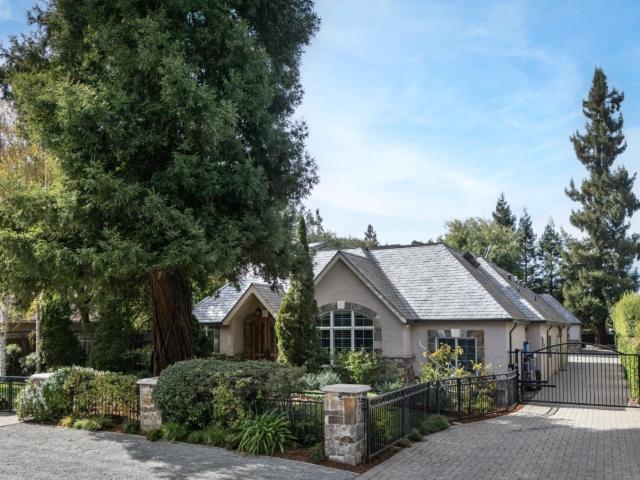
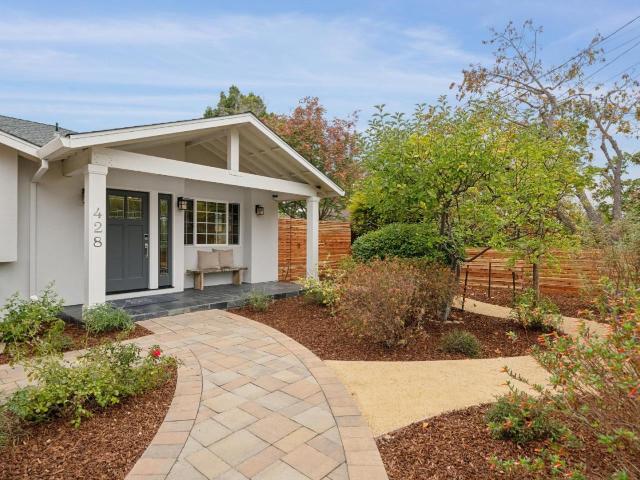
428 Casita Way
View photo
House · for sale
USD 4,998,000
USD 1,813/sq.ft
428 Casita Way
Whisman Station
· 2,756 sq.ft · 4 Bedrooms · 2 Baths · House
· Equipped kitchen
Whisman Station · 2,756 sq.ft · 4 Bedrooms · 2 Baths · House · Equipped kitchen
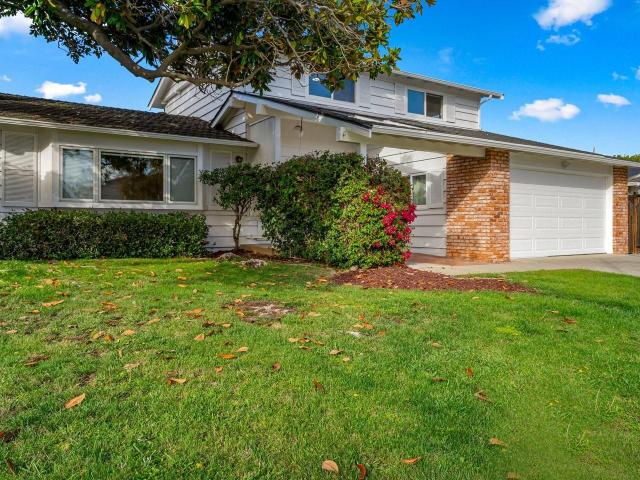
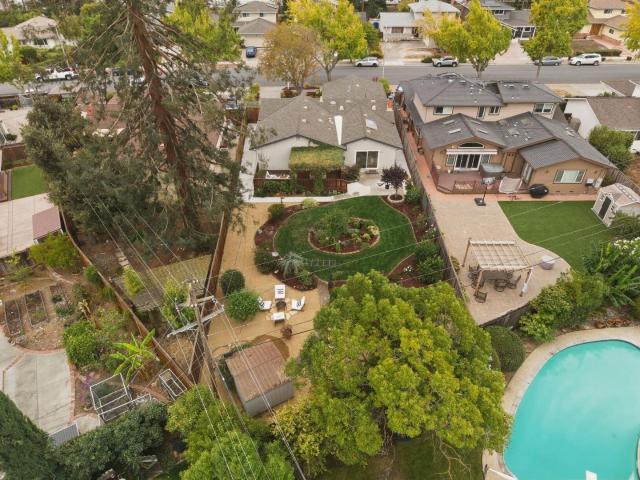
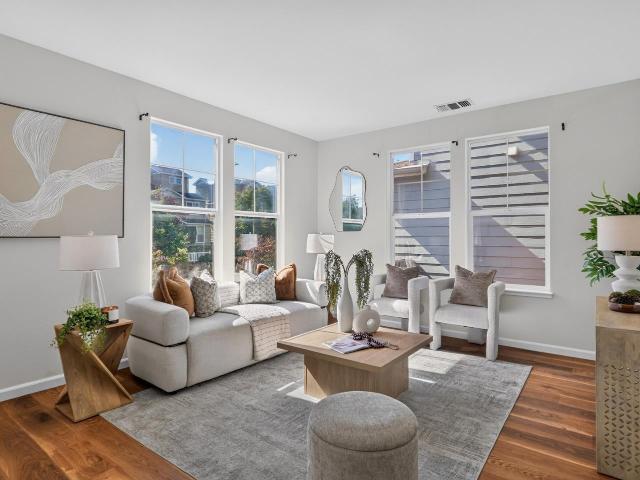
Beautifully transformed with designer finishes and exceptional indoor-outdoor living, this one-level Los Altos home presents a fresh, sophisticated setting. Just one mile from the Village, the home was extensively remodeled down to the studs and reconfigured with an open-concept design in 2014. The home features 4 bedrooms and 2.5 baths, with white oak floors, abundant natural light, and refined architectural details throughout. Tray ceilings, crown moldings, numerous skylights, and thoughtfully selected lighting enhance the interiors. A spacious formal living room, open formal dining area, & family room provide inviting gathering spaces, complemented by a poolside sunroom designed for indoor-outdoor living. At the heart of it all is the beautifully appointed kitchen with quartzite countertops, Carrara marble backsplashes, and quality stainless steel appliances. The thoughtfully arranged floor plan provides privacy for the primary suite, with three additional bedrooms & a full bath in
USD 4,998,000
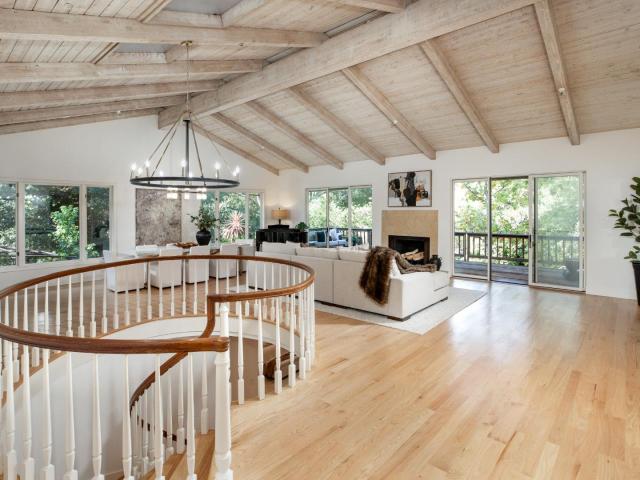
1000 Wood Duck Avenue
View photo
House · for sale
USD 2,598,000
USD 1,453/sq.ft
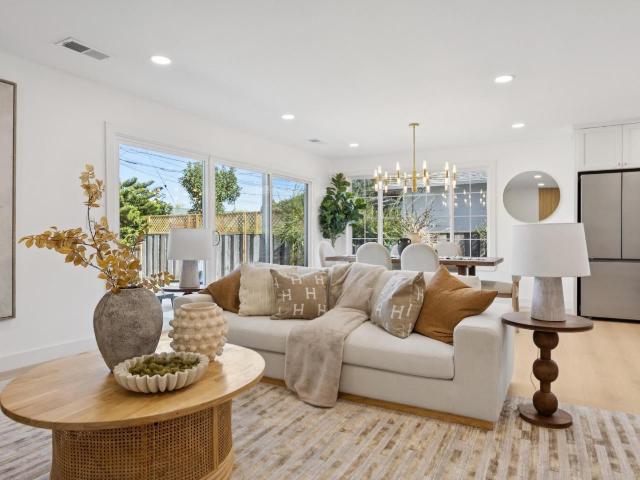
1000 Wood Duck Avenue
Whisman Station
· 1,787 sq.ft · 4 Bedrooms · 3 Baths · House
· Patio · Garden · Fireplace · Equipped kitchen · Air conditioning
Whisman Station · 1,787 sq.ft · 4 Bedrooms · 3 Baths · House · Patio · Garden · Fireplace · Equipped kitchen · Air conditioning
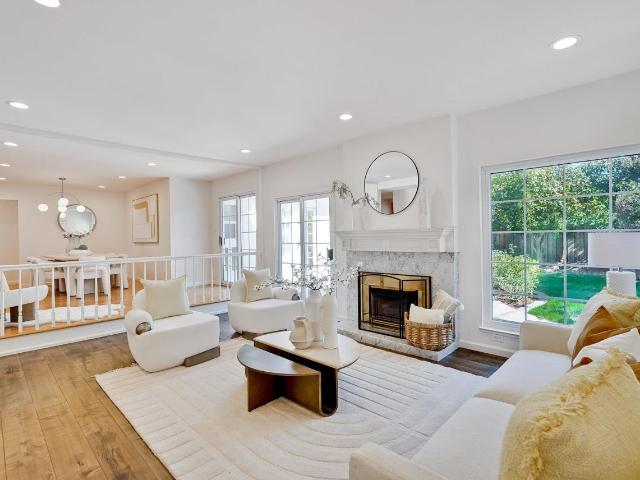
Welcome to 1000 Wood Duck Avenue, an extensively remodeled single-story home with thoughtful designer touches in Santa Clara's desirable Birdland neighborhood, known for its quiet, tree lined streets and strong sense of community. Thoughtfully reimagined in 2026 with a permitted 192 sq ft addition, this 4 bedroom, 3 bathroom home offers an exceptional open-concept floor plan designed for modern living and entertaining. The stunning gourmet kitchen features custom cabinetry, quartz countertops and backsplash, a custom statement hood, expansive island, Samsung appliances, walk-in pantry, and dedicated coffee bar. The light filled great room features a modern fireplace and opens directly to the backyard for effortless indoor-outdoor living. Enjoy a private primary suite with patio access, walk-in closet and beautifully appointed bathroom, plus a separate guest ensuite. Major 2026 upgrades include a new roof, new driveway, newly installed central AC, fresh interior/exterior paint, new floo
USD 2,598,000
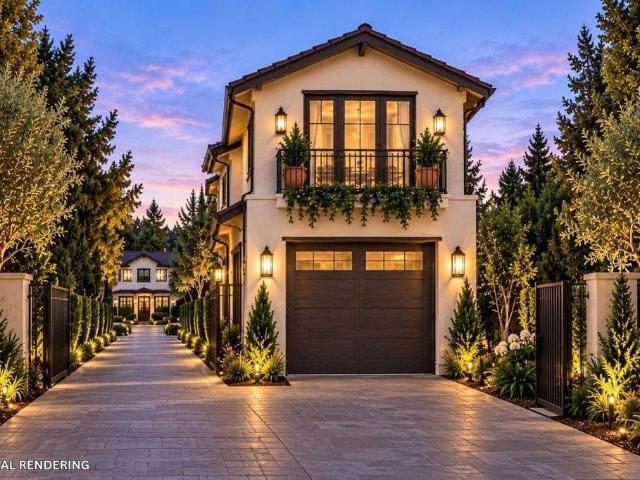
1139 Milan Terrace 4
View photo
Condo · for sale
USD 1,473,429
USD 964/sq.ft
1139 Milan Terrace 4
Whisman Station
· 1,528 sq.ft · 2 Bedrooms · 2 Baths · Condo
· Terrace · Equipped kitchen · Parking
Whisman Station · 1,528 sq.ft · 2 Bedrooms · 2 Baths · Condo · Terrace · Equipped kitchen · Parking
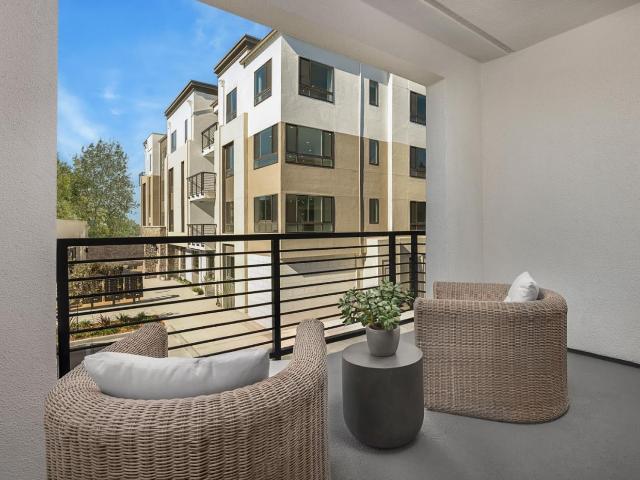
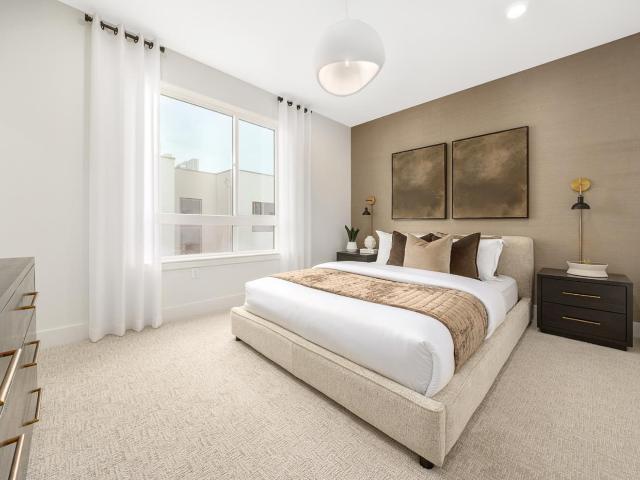
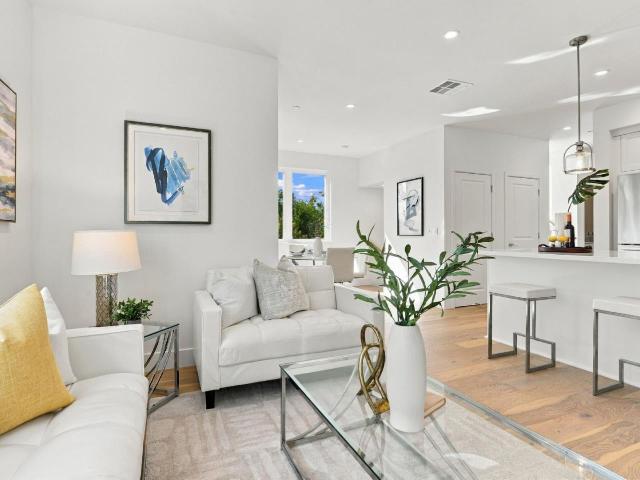
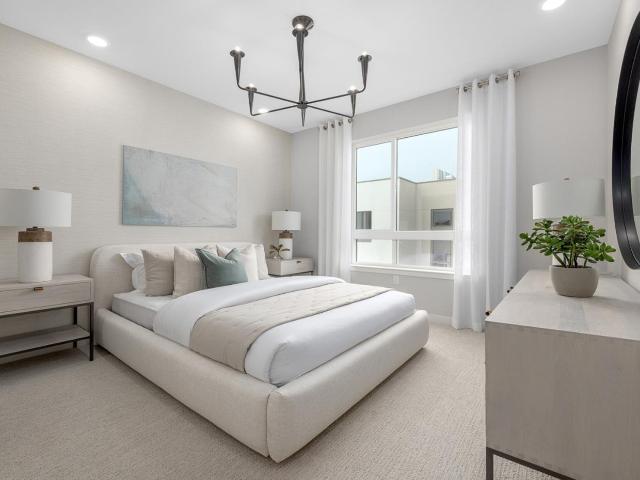
This spacious home features an open floor plan with 2 bedrooms and 2.5 bathrooms and an attached two-car tandem garage. Kitchen includes upgraded quartz countertops with full backsplash and upgraded cabinets. There is vinyl plank flooring throughout. Photos are of model home not of actual home
USD 1,473,429
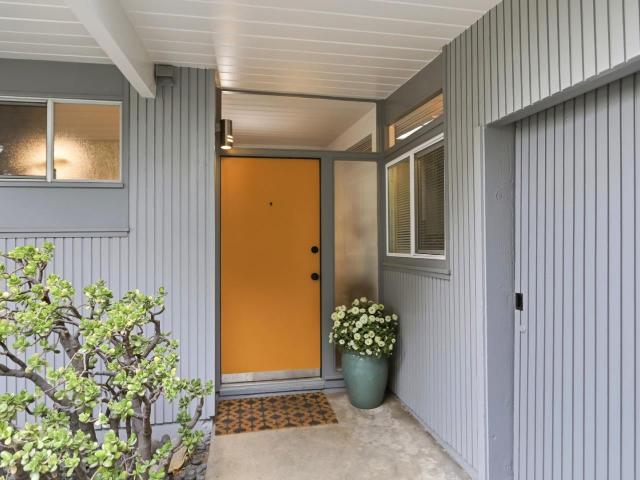
401 Kara Terrace 4
View photo
Townhouse · for sale
USD 1,248,223
USD 958/sq.ft
401 Kara Terrace 4
Whisman Station
· 1,302 sq.ft · 2 Bedrooms · 2 Baths · Townhouse
· Terrace · Equipped kitchen
Whisman Station · 1,302 sq.ft · 2 Bedrooms · 2 Baths · Townhouse · Terrace · Equipped kitchen
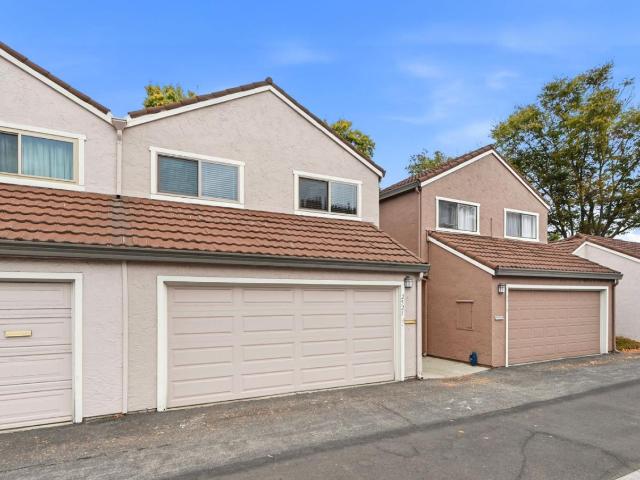
This upgraded, spacious corner home features a gourmet kitchen with upgraded White cabinets, full backsplash, and quartz countertops. Enjoy a peaceful setting just minutes to downtown, VTA, Levis Stadium, with easy access to Highways 237 & 101. Photos are of a model home, not of the actual home
USD 1,248,223
Could you also be interested in
1101 Juana Court
View photo
Townhouse · for sale
USD 2,488,000
USD 1,306/sq.ft
1101 Juana Court
Whisman Station
· 1,905 sq.ft · 4 Bedrooms · 4 Baths · Townhouse
· Patio · Office room · Deck · Equipped kitchen
Whisman Station · 1,905 sq.ft · 4 Bedrooms · 4 Baths · Townhouse · Patio · Office room · Deck · Equipped kitchen
Final Plan 4 Prime Corner Location with Park Views. Plan 4 offers a thoughtfully designed layout. Ground-floor bedroom and bath suite ideal for guests, family, or a private home office. Gourmet kitchen featuring Bosch stainless appliances, white shaker cabinets, and spacious coat & pantry closets. Private patio and deck, perfect for indoor-outdoor living and entertaining. Mid-level bedroom with full bath for additional versatility. Primary suite features a walk-in closet and en-suite bathroom. Additional Top-floor bedroom with bath, offering privacy and flexibility. Perfectly positioned next to scenic Greer Park in Palo Alto. Designed for those seeking modern style and practical luxury, 28Fifty is where contemporary comfort meets daily convenience. Community features include a green park for outdoor enjoyment and neighborhood gatherings. Enjoy quick access to top tech employers, Hwy 101, and 3 miles from downtown Palo Alto's acclaimed shops and restaurants. Highly rated Palo Alto Schoo
USD 2,488,000
400 Mexico Terrace 6
View photo
Condo · for sale
USD 1,101,149
USD 930/sq.ft
400 Mexico Terrace 6
Whisman Station
· 1,184 sq.ft · 2 Bedrooms · 2 Baths · Condo
· Terrace · Equipped kitchen
Whisman Station · 1,184 sq.ft · 2 Bedrooms · 2 Baths · Condo · Terrace · Equipped kitchen
This upgraded, spacious home features a gourmet kitchen with upgraded white cabinets, quartz countertops and full, elegant backsplash. Enjoy peaceful living just minutes from tech hubs, Seven Seas Park and Levi stadium. Photos are of model home, not of actual home
USD 1,101,149
400 Mexico Terrace 9
View photo
Condo · for sale
USD 1,090,586
USD 983/sq.ft
400 Mexico Terrace 9
Whisman Station
· 1,109 sq.ft · 2 Bedrooms · 2 Baths · Condo
· Terrace · Equipped kitchen
Whisman Station · 1,109 sq.ft · 2 Bedrooms · 2 Baths · Condo · Terrace · Equipped kitchen
This upgraded, spacious home features a gourmet kitchen with upgraded white cabinets, quartz countertops and full, elegant backsplash. Enjoy peaceful living just minutes from tech hubs, Seven Seas Park and Levi stadium. Photos are of the model home, not of actual home!
USD 1,090,586
771 Lewiston Court
View photo
House · for sale
USD 3,198,000
USD 1,394/sq.ft
771 Lewiston Court
Whisman Station
· 2,293 sq.ft · 5 Bedrooms · 2 Baths · House
· Patio · Garden · Office room · Parking · Deck · Equipped kitchen
Whisman Station · 2,293 sq.ft · 5 Bedrooms · 2 Baths · House · Patio · Garden · Office room · Parking · Deck · Equipped kitchen
Welcome to this beautiful home with Cupertino schools on a quiet court in Sunnyvale. Open kitchen with abundant cabinet space, skylight and built-in study/office nook. Inviting living room with expansive picture windows. Stunning family room with vaulted open beam ceilings and beautiful windows. Casual and formal dining spaces. Incredible light throughout the home. All 5 bedrooms are spacious. Two large downstairs bedrooms. Double-pane windows. Huge backyard with dining patio, deck, fruit tree and room for kids and dogs to play. Attached 2 car garage plus oversized driveway. Excellent commute location near the borders of Cupertino and Los Altos. Convenient access to many technology company campuses without getting on a freeway. Walking distance to Serra Park, schools & shops. Award-winning schools: Homestead High, Cupertino Middle and West Valley Elementary
USD 3,198,000
280 Yerba Buena Place
View photo
House · for sale
USD 5,990,000
USD 2,173/sq.ft
280 Yerba Buena Place
Whisman Station
· 2,756 sq.ft · 5 Bedrooms · 4 Baths · House
· Garden · Fireplace · Equipped kitchen
Whisman Station · 2,756 sq.ft · 5 Bedrooms · 4 Baths · House · Garden · Fireplace · Equipped kitchen
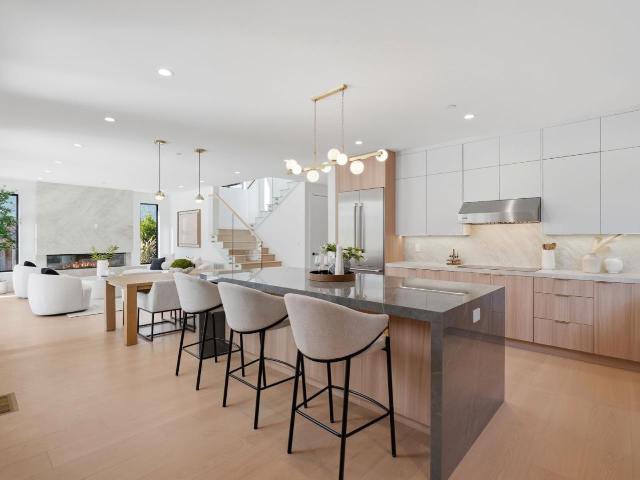
Welcome to this brand-new, beautifully designed modern home tucked away on a quiet cul-de-sac in desirable Los Altos! Offering approximately 2,159 sq. Ft. in the main residence plus a 600 sq. Ft. attached ADU, this exceptional property combines contemporary style, energy efficiency, and versatile living. The light-filled main home features soaring high ceilings, an open-concept living and dining area, and a stunning kitchen with island, perfect for everyday living and entertaining. An elegant electric fireplace creates a warm focal point, while sleek glass railings add a touch of modern sophistication to the staircase. Beautiful sliding glass doors seamlessly connect indoor and outdoor living, opening to a low-maintenance backyard with artificial turfideal for relaxing and entertaining. Energy-efficient features include owned solar panels and a heat pump system for heating and air conditioning. The attached ADU offers a private living area, kitchen, bedroom, and bathroom, ideal for ext
USD 5,990,000
1207 Robbia Drive
View photo
House · for sale
USD 2,750,000
USD 1,648/sq.ft
1207 Robbia Drive
Whisman Station
· 1,668 sq.ft · 4 Bedrooms · 2 Baths · House
· Garden · Fireplace · Equipped kitchen
Whisman Station · 1,668 sq.ft · 4 Bedrooms · 2 Baths · House · Garden · Fireplace · Equipped kitchen
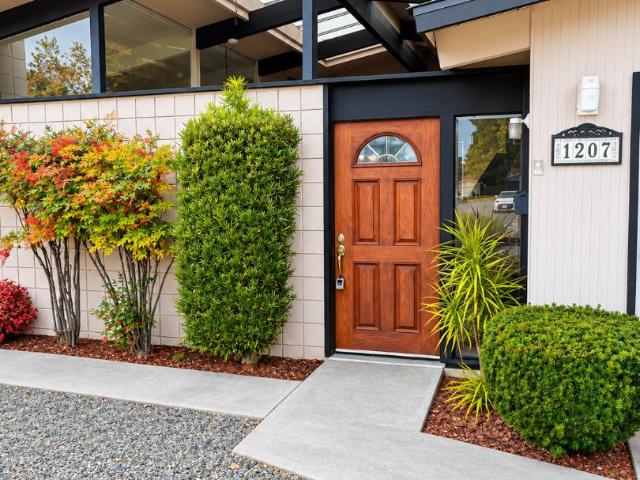
Charming and well-maintained single-story home featuring an inviting indoor-outdoor layout and abundant natural light. Freshly updated with new flooring and interior paint, the home is light, bright, and ready for its next owner to enjoy. The spacious floor plan features soaring open-beam ceilings, expansive windows, multiple skylights, and a private atrium that brings natural light into the heart of the home. Separate living and family rooms provide plenty of space for everyday living and entertaining, while a dramatic stone fireplace, warm wood-paneled walls, and walls of glass add distinctive character. The kitchen opens to the main living areas, creating a comfortable and functional flow throughout the home. The private atrium offers a unique outdoor space at the center of the home, while the backyard provides additional room for relaxing, entertaining, gardening, or creating your own outdoor retreat. With its clean lines, exposed beams, abundant natural light, and wonderful indoor
USD 2,750,000
716 Linden Avenue
View photo
House · for sale
USD 7,988,000
USD 2,195/sq.ft
716 Linden Avenue
Whisman Station
· 3,638 sq.ft · 5 Bedrooms · 4 Baths · House
· Office room · Terrace · Fireplace · Equipped kitchen · Parking · Swimming pool · Cellar
Whisman Station · 3,638 sq.ft · 5 Bedrooms · 4 Baths · House · Office room · Terrace · Fireplace · Equipped kitchen · Parking · Swimming pool · Cellar
Exceptional quality and bright interiors define this timeless one-story home. Beautifully appointed throughout with superior craftsmanship, the home features refined architectural detailing, extensive millwork, limestone and hardwood floors, and a fireplace with solid marble mantelpiece, all contributing to an elegant yet inviting atmosphere. 4 bedrooms, office and 3.5 baths (approx. 2,818 square feet) with generous gathering spaces that include formal living and dining room complemented by a large family room off the kitchen opening to the rear grounds. Providing exceptional flexibility, a two-story, 1-bedroom, 1-bath guest house with kitchenette (Approx. 653 square feet) adjoins the finished garage with bonus half-bath. Remarkable privacy surrounds the resort-inspired grounds, where a covered terrace, large pool and separate spa, outdoor shower, children's playhouse, and vast lawn invite outdoor living and entertaining. Basement room-potential wine cellar (approx. 173 square feet) Th
USD 7,988,000
730 Morningside Road
View photo
House · for sale
USD 5,498,000
USD 1,373/sq.ft
730 Morningside Road
Whisman Station
· 4,004 sq.ft · 4 Bedrooms · 4 Baths · House
· Garden · Deck · Fireplace · Equipped kitchen · Parking
Whisman Station · 4,004 sq.ft · 4 Bedrooms · 4 Baths · House · Garden · Deck · Fireplace · Equipped kitchen · Parking
Rare privacy in exclusive Morningside Circle! Tucked into a gated enclave of just 10 homes, this expansive residence enjoys one of the community's most coveted settings, surrounded by lush greenery near Adobe Creek and just over half a mile from Los Altos Village. Offering approximately 4,008 sq. Ft. the distinctive two-level floor plan features 4 bedrooms and 4 full baths. Soaring wood-paneled ceilings, skylights, and oversized windows fill the home with natural light. A dramatic living and dining room opens to a spacious deck, while the kitchen features a center island, new Sub-Zero refrigerator, and adjoining breakfast area. The main-level primary suite offers a fireplace, sitting area, walk-in closet, and marble bath. Downstairs, three additional bedrooms, including two en suite, open directly to the rear deck. Three decks and an exclusive-use garden surrounded by mature landscaping create a remarkably private retreat. Exceptional storage, an attached three-car garage, and a commun
USD 5,498,000
10590 San Leandro Avenue
View photo
House · for sale
USD 3,295,000
USD 5,100/sq.ft
10590 San Leandro Avenue
Whisman Station
· 646 sq.ft · 2 Bedrooms · 1 Bath · House
Whisman Station · 646 sq.ft · 2 Bedrooms · 1 Bath · House
Imagine the possibilities offered by this 15,000 square foot lot in the Monta Vista neighborhood, one of Silicon Valley's most sought after residential communities. A rare opportunity to envision and create something truly special. The property offers an expansive 50-foot-wide street frontage, twice the width of similar flag lots in the neighborhood. This distinctive advantage provides greater flexibility for driveway placement, architectural design and potential future development. Surrounded by impressive custom multi-million-dollar homes, this unique property represents an outstanding opportunity to create a distinctive estate style residence or explore potential additional residential development, subject to City of Cupertino approval. Enjoy a highly desirable location near acclaimed Cupertino schools, including Monta Vista High School, Kennedy Middle School and Lincoln Elementary. Just down the road, scenic Deep Cliff Golf Course offers a beautiful setting for golf enthusiasts whi
USD 3,295,000
510 E Charleston Road
View photo
House · for sale
USD 2,675,000
USD 2,460/sq.ft
510 E Charleston Road
Whisman Station
· 1,087 sq.ft · 3 Bedrooms · 2 Baths · House
· Garden · Equipped kitchen
Whisman Station · 1,087 sq.ft · 3 Bedrooms · 2 Baths · House · Garden · Equipped kitchen
Discover the timeless appeal of Eichler living in this beautifully refreshed mid-century Palo Alto home. Featuring renovated kitchen and bathrooms, fresh paint inside and out, and newly landscaped front and back yard, this home is move-in ready and full of warmth and charm. Its cozy floor plan offers easy everyday living with the distinctive architectural appeal that makes Eichler homes so special. The generous lot size offers wonderful opportunity for outdoor relaxation and expansion potential. Conveniently located near schools, shopping, park and everyday amenities, this home presents a wonderful opportunity to enjoy the sought-after Palo Alto lifestyle
USD 2,675,000
213 Velvetlake Drive
View photo
House · for sale
USD 1,488,000
USD 1,355/sq.ft
213 Velvetlake Drive
Whisman Station
· 1,098 sq.ft · 3 Bedrooms · 2 Baths · House
· Garden · Equipped kitchen
Whisman Station · 1,098 sq.ft · 3 Bedrooms · 2 Baths · House · Garden · Equipped kitchen
Welcome to this updated single-story home offering bright, comfortable living and everyday convenience in the heart of Sunnyvale. Inside, vaulted open-beam ceilings and abundant natural light create an airy feel, while the open-concept layout connects the living, dining, and kitchen spaces. The remodeled kitchen features quartz countertops, stainless steel appliances, and a generous peninsula perfect for casual dining and entertaining. Recent updates include new flooring, and a newer roof completed in 2022. Set on an expansive corner lot, the homes standout feature is the oversized backyard, offering exceptional space for entertaining, gardening, play, or simply enjoying the outdoors. The functional floor plan and thoughtful updates make the home comfortable, inviting, and easy to enjoy from day one. Ideally located near the newly renovated Lakewood Park and the upcoming Lakewood Branch Library & Learning Center, with convenient access to shopping, dining, major commute routes, and som
USD 1,488,000
2124 San Antonio Place
View photo
House · for sale
USD 1,780,000
USD 1,654/sq.ft
2124 San Antonio Place
Whisman Station
· 1,076 sq.ft · 3 Bedrooms · 2 Baths · House
· Patio · Garden · Equipped kitchen
Whisman Station · 1,076 sq.ft · 3 Bedrooms · 2 Baths · House · Patio · Garden · Equipped kitchen
Fall in love with a home where every detail has been thoughtfully reimagined. Just move in and make it yours! This beautifully renovated, single-story Santa Clara home offers 3 bedrooms, 2 baths, and an airy, open floor plan. White oak floors, double-pane windows, smooth-finish walls, and premium Benjamin Moore paint create a warm, sophisticated feel. The designer kitchen features walnut-look soft-close cabinetry, a matte quartz waterfall island, Bosch appliances, a new induction cooktop, and custom lighting. Both bathrooms showcase Italian porcelain tile, frameless glass showers, and Hansgrohe fixtures. Major upgrades include new HVAC with smart thermostat, all-new plumbing, water softener, 200A electrical panel with EV charger, new roof, and insulated crawl space with vapor barrier. The inviting backyard features a paver patio, steel-edged planters, and drip irrigation, perfect for relaxing and entertaining. The expansive front yard features a mature persimmon tree and offers potenti
USD 1,780,000
820 Londonderry Dr
View photo
House · for sale
USD 2,799,000
USD 1,688/sq.ft
820 Londonderry Dr
Whisman Station
· 1,658 sq.ft · 4 Bedrooms · 2 Baths · House
· Fireplace · Equipped kitchen
Whisman Station · 1,658 sq.ft · 4 Bedrooms · 2 Baths · House · Fireplace · Equipped kitchen
Located on a quiet street approximately an 11-minute walk from Apple Park Drive, this beautifully updated 4-bedroom, 2-bathroom, single-level home offers 1,664 square feet of living space and a recent $200,000 interior and exterior renovation. The remodeled kitchen offers new appliances, including a gas range, convection microwave oven, and 15-inch wine refrigerator, along with new cabinetry, countertops, waterfall island, sink, fixtures, and color-adjustable under-cabinet lighting. Thoughtful upgrades throughout include waterproof vinyl flooring, porcelain tile in the kitchen and bathrooms, new doors, 3-inch flat moldings, Bali window treatments, remote-controlled ceiling fans, and dimmable recessed LED lighting. Four skylights bring in natural light, while a gas fireplace insert with a heater adds comfort. A retractable TV wall mount, Nest thermostat, and leased Sunrun solar system round out the home’s features. The remodeled bathrooms offer wall-mounted toilets, new vanities, update
USD 2,799,000
316 Fair Oaks Ave
View photo
Townhouse · for sale
USD 1,388,000
USD 781/sq.ft
316 Fair Oaks Ave
Whisman Station
· 1,776 sq.ft · 4 Bedrooms · 3 Baths · Townhouse
· Office room · Equipped kitchen · Parking
Whisman Station · 1,776 sq.ft · 4 Bedrooms · 3 Baths · Townhouse · Office room · Equipped kitchen · Parking
Discover modern comfort and effortless living in this stunning end-unit PUD, filled with abundant natural light and thoughtful contemporary upgrades. The main level showcases an airy, open floor plan and a sun-filled living room. The gourmet kitchen features a spacious island, SS appliances, a gas cooktop, and custom cabinetry. Upstairs, the inviting primary suite offers dual vanities, a walk-in shower, and a generous walk-in closet. Two additional bedrooms provide comfortable space for family or guests. A private bedroom and full bathroom on the entry level offer flexibility for guests, a home office, or multigenerational living. Additional highlights include three-zone air conditioning, custom Elfa closet organizers, and a two-car garage. The well-maintained community features a central courtyard, clubhouse, and BBQ area, with low HOA dues that include water and garbage service. Enjoy an exceptional Sunnyvale location within walking distance of the Apple campus, Fair Oaks Park, and M
USD 1,388,000
959 Eton Way
View photo
House · for sale
USD 2,589,000
USD 1,593/sq.ft
959 Eton Way
Whisman Station
· 1,625 sq.ft · 4 Bedrooms · 2 Baths · House
· Fireplace · Equipped kitchen · Parking
Whisman Station · 1,625 sq.ft · 4 Bedrooms · 2 Baths · House · Fireplace · Equipped kitchen · Parking
Located in the desirable Birdland neighborhood near Apple Park, major Silicon Valley employers, and highly rated schools, including the brand new Laurelwood Elementary school campus, this beautifully refreshed single-story home offers the perfect blend of location, comfort, and convenience. Thoughtfully remodeled for a fresh, clean, move-in-ready experience, this 4-bedroom, 2-bathroom home offers 1,631 sq. Ft. of comfortable living space, new flooring, new paint, dual pane windows and Sunrun solar panels. Enjoy a functional floor plan featuring a separate family room, cozy fireplace, and a bright eat-in kitchen with natural skylight lighting. Situated on a 5,985 sq. Ft. lot with an attached two-car garage, this home offers an exceptional opportunity to enjoy the best of Sunnyvale living
USD 2,589,000
20736 Celeste Circle
View photo
Condo · for sale
USD 698,000
USD 810/sq.ft
20736 Celeste Circle
Whisman Station
· 861 sq.ft · 1 Bedroom · 1 Bath · Condo
· Garden · Fireplace · Equipped kitchen · Parking · Heating · Swimming pool
Whisman Station · 861 sq.ft · 1 Bedroom · 1 Bath · Condo · Garden · Fireplace · Equipped kitchen · Parking · Heating · Swimming pool
Located in the heart of Cupertino, walking distance to Apple Headquarters and a mile from the Apple spaceship campus. This 1-bedroom, 1-bathroom home offers spacious 871 square feet of living space. The kitchen features tile countertops and includes essential appliances such as a dishwasher, microwave, electric oven range, refrigerator, garbage disposal, and exhaust fan. Flooring throughout is carpet, providing a soft surface underfoot. The living room includes a wood-burning fireplace and a dining area. Heating is provided by forced air. The unit is on one level. Bedroom and bathroom include a shower over tub. Laundry facilities with a washer and dryer are conveniently located inside the home. The property comes with a detached deep one garage space, with room for storage at the back. Residents have access to community amenities, including a solar-heated pool. The home has award winning Cupertino schools. Garden Gate Elementary, Cupertino Middle & Homestead High. Close to Cupertino Li
USD 698,000
12950 Brendel Drive
View photo
House · for sale
USD 8,200,000
USD 2,387/sq.ft
12950 Brendel Drive
Whisman Station
· 3,434 sq.ft · 4 Bedrooms · 4 Baths · House
· Equipped kitchen
Whisman Station · 3,434 sq.ft · 4 Bedrooms · 4 Baths · House · Equipped kitchen
Nestled in a highly desirable location close to downtown Los Altos, this private and serene property offers an exceptional blend of elegant interiors, beautifully designed outdoor spaces, and effortless CA living, all complemented by peaceful hill views. The home has been thoughtfully enhanced, exuding a warm and inviting space perfect for both relaxed everyday living and sophisticated entertaining. The indoor and outdoor spaces flow seamlessly together, featuring an updated kitchen with marble countertops alongside an expansive outdoor kitchen and entertaining area. Beyond lies a cozy fire pit, built-in barbecue station, ample artificial lawn, new fencing, and extensive landscaping, creating inviting areas for dining, recreation, and quiet relaxation. Inside, refined finishes provide a sense of understated elegance and warmth. Renovated bathrooms, marble kitchen surfaces, and a designer-built custom wet bar with wine storage elevate the interiors while maintaining a comfortable, welco
USD 8,200,000
3805 Thrush Way
View photo
House · for sale
USD 2,388,888
USD 1,261/sq.ft
3805 Thrush Way
Whisman Station
· 1,894 sq.ft · 4 Bedrooms · 2 Baths · House
· Garden · Office room · Equipped kitchen
Whisman Station · 1,894 sq.ft · 4 Bedrooms · 2 Baths · House · Garden · Office room · Equipped kitchen
First time ever on market, this 1,897sf 4-bedroom home is tucked on one of Santa Clara's widest and lowest traffic neighborhood streets in the heart of one its most coveted neighborhoods, just a short walk to Apple and to 10-rated Laurelwood Elementarys new campus and with cheap Santa Clara utilities. Pride of ownership abounds thanks to ample curb appeal and professional landscaping featuring low-maintenance artificial turf, multiple pergolas and seating areas, & a backyard outbuilding ready for conversion to a detached office. Step inside to solid hardwood floors and a spacious floor plan with four generously sized bedrooms and two and a half spacious bathrooms. (The ground floor includes both a bedroom and oversized half bath that can be transformed to a full bathroom within the existing footprint) A large great room leads to a stylish kitchen with soft-close cabinetry, LED accent lighting, upscale Bosch cooktop & high-CFM exhaust, built-in drawer microwave, quartz countertops with
USD 2,388,888
831 Shetland Place
View photo
House · for sale
USD 2,818,888
USD 1,438/sq.ft
831 Shetland Place
Whisman Station
· 1,959 sq.ft · 3 Bedrooms · 2 Baths · House
· Garden · Equipped kitchen · Air conditioning · Swimming pool · Heating
Whisman Station · 1,959 sq.ft · 3 Bedrooms · 2 Baths · House · Garden · Equipped kitchen · Air conditioning · Swimming pool · Heating
On nearly a quarter-acre lot with a deep backyard, this fully remodeled home with Cupertino schools is walking distance from several Apple campuses and neighborhood pool & cabana club. Lovingly improved by the same family for 55 years, pride of ownership is everywhere. Step inside to an open floor plan with a front-facing living room & rear family room bookending the dining area and a chefs kitchen with Bosch oven, steam oven, dishwasher, & 36 gas cooktop under a ZLINE hood, new oak cabinetry, natural stone countertops with peninsula waterfall and backsplash, built-in wine fridge, and an intuitive open design with ample bar seating. The open interior spaces feature engineered oak floors & four-inch recessed lighting. Living areas showcase solid oak hardwood floors, three bedrooms, & two large fully remodeled designer baths, both with luxury dual sink vanities, custom-tiled tub & shower enclosures, and LED mirror and overhead lighting. 200-amp electrical service, central heat & A/C, dua
USD 2,818,888
3525 Park Boulevard
View photo
House · for sale
USD 1,998,000
USD 1,996/sq.ft
3525 Park Boulevard
Whisman Station
· 1,001 sq.ft · 3 Bedrooms · 1 Bath · House
· Patio · Garden · Equipped kitchen
Whisman Station · 1,001 sq.ft · 3 Bedrooms · 1 Bath · House · Patio · Garden · Equipped kitchen
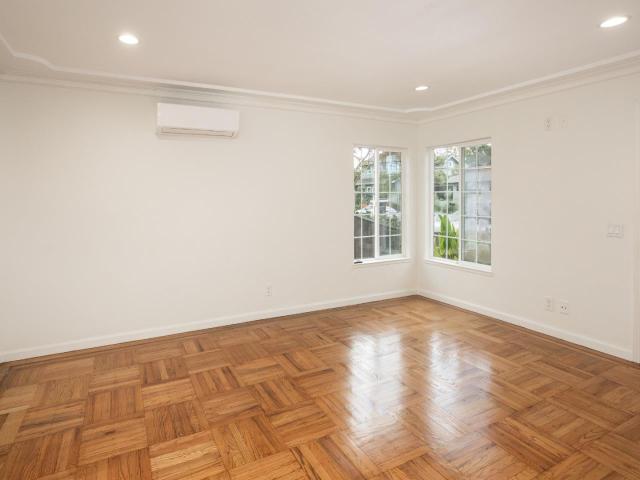
Ideally situated in Palo Alto's desirable Ventura neighborhood, this inviting three-bedroom, one-bath single-story residence features. 1,009 square feet of thoughtfully arranged living space with abundant natural light and set on a. 5,000-square-foot lot. The welcoming living room features newly refinished parquet hardwood floors, large windows, and classic architectural details. An inviting eat-in kitchen offers generous cabinetry, granite countertops, and a spacious adjoining dining area, ideal for everyday meals and casual gatherings. A separate laundry room with direct backyard access adds everyday convenience, while mini-split heating and air conditioning provide year-round comfort. Outside, the gated backyard offers a private, low-maintenance setting with a newly planted lawn, fruit trees, covered patio, and a detached storage room. Enjoy an exceptional location just minutes from the shops and restaurants along California Avenue, Stanford University, and downtown Palo Alto. With
USD 1,998,000
3021 Santa Maria Avenue
View photo
House · for sale
USD 1,799,000
USD 1,137/sq.ft
3021 Santa Maria Avenue
Whisman Station
· 1,582 sq.ft · 4 Bedrooms · 3 Baths · House
· Garden · Deck · Fireplace · Equipped kitchen · Parking
Whisman Station · 1,582 sq.ft · 4 Bedrooms · 3 Baths · House · Garden · Deck · Fireplace · Equipped kitchen · Parking
Welcome to a thoughtfully designed 4-bedroom, 3-bathroom residence located in the wonderful Bowers Crest neighborhood of Santa Clara. Featuring two complete primary suites with private ensuite bathrooms, this home provides flexible living arrangements perfect for multi-generational families. The home features generous formal living and separate family rooms are each centered by a classic fireplace, creating warm and inviting focal points throughout the home. At the heart of the residence is a bright and open kitchen. Beautifully appointed with rich wood cabinetry and solid Caesarstone countertops, breakfast bar, gas cooking, stainless steel appliances, and a overhead skylight that fills the room with natural sunlight. Well maintained landscaping and a custom stamped-concrete driveway accented by brick inlays, leading to an attached two-car garage with an automatic opener. Step out back into your private outdoor retreat, where a spacious backyard deck offers the ideal venue for dining,
USD 1,799,000
2521 Palmdale Court
View photo
Townhouse · for sale
USD 1,175,000
USD 859/sq.ft
2521 Palmdale Court
Whisman Station
· 1,367 sq.ft · 3 Bedrooms · 2 Baths · Townhouse
· Patio · Fireplace · Equipped kitchen · Parking
Whisman Station · 1,367 sq.ft · 3 Bedrooms · 2 Baths · Townhouse · Patio · Fireplace · Equipped kitchen · Parking
Welcome to 2521 Palmdale Ct, a bright and beautifully refreshed 3 bed, 2.5 bath townhome in the heart of Santa Clara. You are so close to Nvidia you can literally see the roof! With 1369sqft of living space across two levels, this home has the feel of a place you can actually settle into. Step inside to vaulted ceilings and tons of natural light, with a cozy fireplace anchoring the living room. The updated kitchen flows nicely through the main level, and a convenient half bath is tucked downstairs. Fresh paint and newer flooring throughout make everything feel clean, crisp, and move-in ready. Upstairs, the large primary suite is a true retreat, joined by two more bedrooms and updated bathrooms. In-unit laundry keeps life easy. Outside, a cute front porch welcomes you home, and the big back patio opens right onto a shared grass area, perfect for morning coffee, weekend barbecues, or letting the kids play. The attached 2-car garage has a sleek epoxy resin floor. Low-maintenance living wi
USD 1,175,000
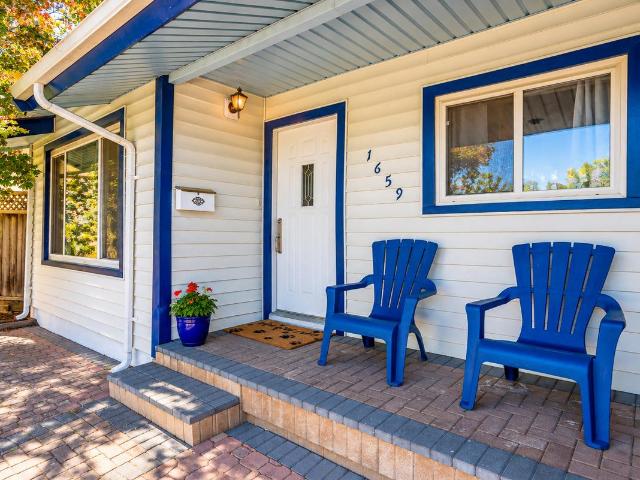
1659 Hood Court
View photo
House · for sale
USD 2,288,000
USD 1,124/sq.ft
1659 Hood Court
Whisman Station
· 2,034 sq.ft · 5 Bedrooms · 4 Baths · House
· Garden · Office room · Deck · Air conditioning · Swimming pool · Heating
Whisman Station · 2,034 sq.ft · 5 Bedrooms · 4 Baths · House · Garden · Office room · Deck · Air conditioning · Swimming pool · Heating
Large lot and separate adu. Nestled on a serene cul-de-sac in the highly sought-after Darvon Park neighborhood, this brilliantly expanded 4-bedroom, 3-bathroom residence sits on an impressive 10,000-square-foot lot. Step inside to discover a remarkably generous floor plan highlighted by expansive formal living and family areas, elegant dual-pane windows, and energy-efficient LED recessed lighting throughout, all kept perfectly comfortable year-round with central heating and air conditioning. The versatile layout boasts two private primary suites with dedicated ensuite bathrooms, making it an absolute dream for multi-generational living, extended guest stays, or an executive home office setup. The grounds offer a detached. 450-square-foot accessory dwelling unit (ADU) ideal for rental income, host quarters, or a secluded creative studio. Step into your ultimate backyard sanctuary, where an inviting in-ground pool takes center stage next to a spacious entertaining deck featuring a luxuri
USD 2,288,000
5114 Archangel Drive
View photo
House · for sale
USD 1,290,000
USD 651/sq.ft
5114 Archangel Drive
Whisman Station
· 1,981 sq.ft · 4 Bedrooms · 2 Baths · House
· Parking · Air conditioning
Whisman Station · 1,981 sq.ft · 4 Bedrooms · 2 Baths · House · Parking · Air conditioning
Tucked into the sought-after Trinity Park community, this charming Craftsman-style home blends classic curb appeal with everyday comfort. High 9-foot ceilings on the main floor create an airy, light-filled ambience from the moment you step inside. Features include dual-pane windows, central A/C, an interior laundry room, and an attached 2-car garage with extra storage. The spacious primary suite boasts a tray ceiling, a generous walk-in closet, and an en-suite bath with dual vanities and a soaking tub. Enjoy a prime location near Alviso Marina Park, Topgolf, shopping, dining, and the library. Walking distance to Google's mega campus and within easy reach of Meta, Johnson & Johnson, Micron, and Samsung. Convenient access to Highways 237, 880, and 101. Move-in ready and a must-see don't miss this rare opportunity!
USD 1,290,000
2390 Avenida De Guadalupe
View photo
Townhouse · for sale
USD 1,099,000
USD 887/sq.ft
2390 Avenida De Guadalupe
Whisman Station
· 1,238 sq.ft · 3 Bedrooms · 2 Baths · Townhouse
· Garden · Fireplace · Equipped kitchen
Whisman Station · 1,238 sq.ft · 3 Bedrooms · 2 Baths · Townhouse · Garden · Fireplace · Equipped kitchen
Turnkey modern elegance in the heart of Silicon Valley! This light-filled 3-bedroom, 2. Bathroom Santa Clara home has been meticulously updated from top to bottom. Step inside to dramatic, soaring vaulted ceilings and high architectural clerestory windows that flood the expansive great room and focal fireplace with natural light. Brand-new luxury vinyl plank flooring and fresh designer paint flow seamlessly throughout the entire home. The open layout connects effortlessly to the dining area and kitchen, fully equipped with sleek stainless steel appliances and stunning quartz countertops. Both full bathrooms have been fully renovated with custom designer tile surrounds, elegant recessed niches, and modern matte black fixtures. The spacious primary retreat offers a contemporary ceiling fan and private sliding-door access to an outdoor oasis, where a low-maintenance backyard paved in stone pavers awaits weekend entertaining and al fresco dining. Residents enjoy a sparkling community pool
USD 1,099,000
906 Liberty Court
View photo
House · for sale
USD 2,899,000
USD 1,819/sq.ft
906 Liberty Court
Whisman Station
· 1,593 sq.ft · 4 Bedrooms · 2 Baths · House
· Patio · Garden · Fireplace · Equipped kitchen
Whisman Station · 1,593 sq.ft · 4 Bedrooms · 2 Baths · House · Patio · Garden · Fireplace · Equipped kitchen
Stunning single-story, 4-bedroom, 2-bathroom home in prime west-of-Bubb location, close proximity to academically distinguished schools: Monta Vista High, Kennedy Middle, and Lincoln Elementary. Beautiful curb appeal and welcoming entryway open to the thoughtfully designed floor plan for comfortable everyday living. The gourmet kitchen features a gas cooktop, modern tile backsplash, plentiful cabinetry, and garden window that invites natural light, complemented by the adjacent dining area for effortless meals and entertaining. The spacious and light-filled living room showcases a fireplace with mantel, bright window, and opens to the landscaped backyard with patio, mature fruit trees, and lush greenery for a serene retreat to relax and play. The primary suite offers a walk-in closet with functional built-ins, tiled shower enclosure, and elegant sliding glass door providing direct backyard access and peaceful outdoor views. Well proportioned secondary bedrooms with ample closet space, i
USD 2,899,000

Get email alerts

Don't miss out: be the first to know about new properties

The alert was correctly created

On subscribing you accept the conditions of use and the privacy policy
Alert
Receive new ads in your inbox
Save this search
Receive alerts for new listings

We'll send you an email when we have new properties for: "Properties for sale in Whisman Station"

The alert was correctly created

North San Jose, San Jose city San Jose CCD Santa Clara County California
Rancho Rinconada
Get email alerts and be the first to see new listings
Required field
On subscribing I accept the terms of the privacy policy
Perfect! You'll soon start receiving new listings via email
Alert
Receive an email when we have new ads for Properties for sale in Whisman Station
Save this search
Filters

Bedrooms

Size (sq.ft)

sq.ft
sq.ft

Price

USD
USD

Property type

Bathrooms

Clear all filters
Receive notifications when new entries are published.