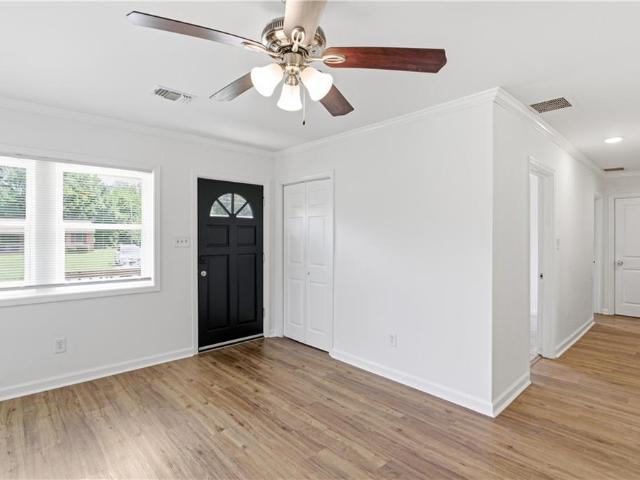
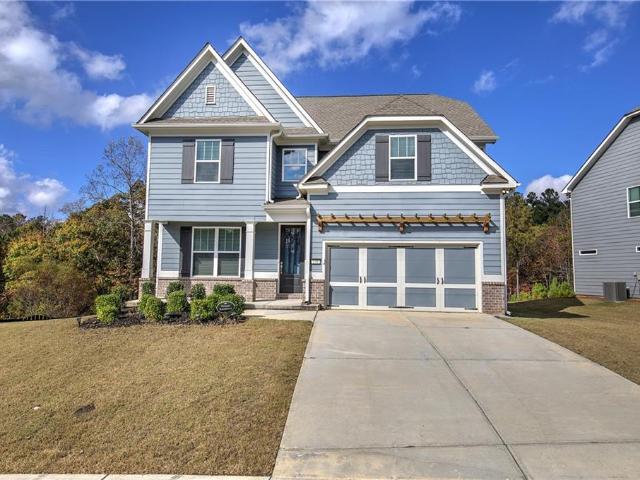
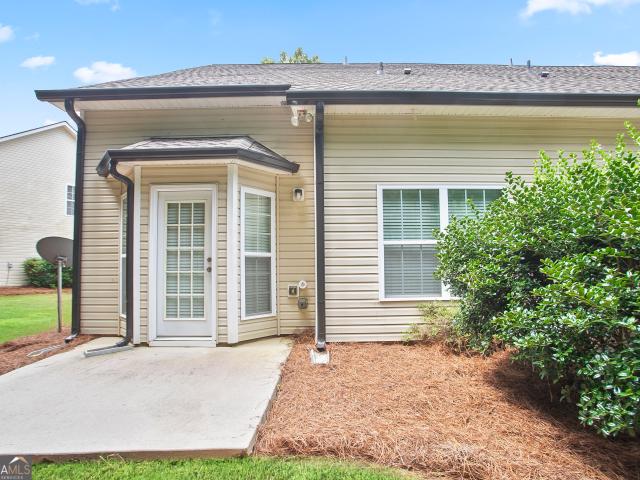
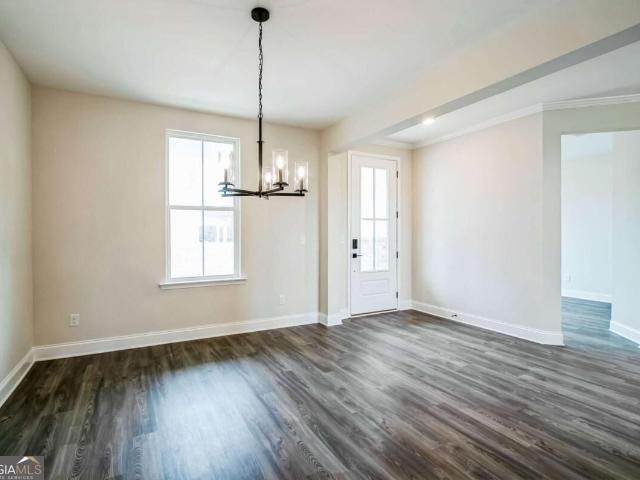
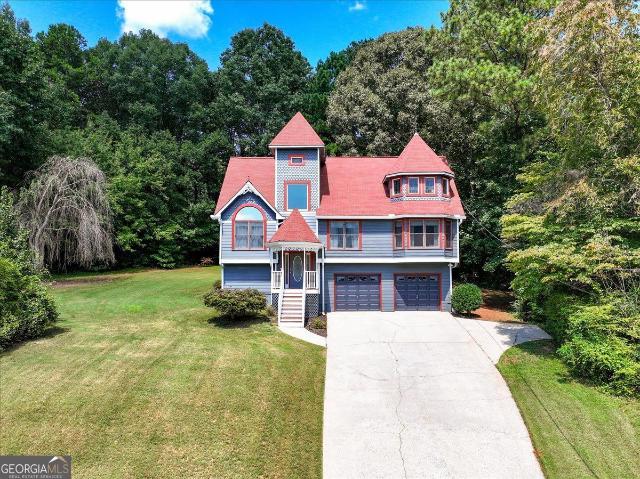
716 houses for sale in White Forest

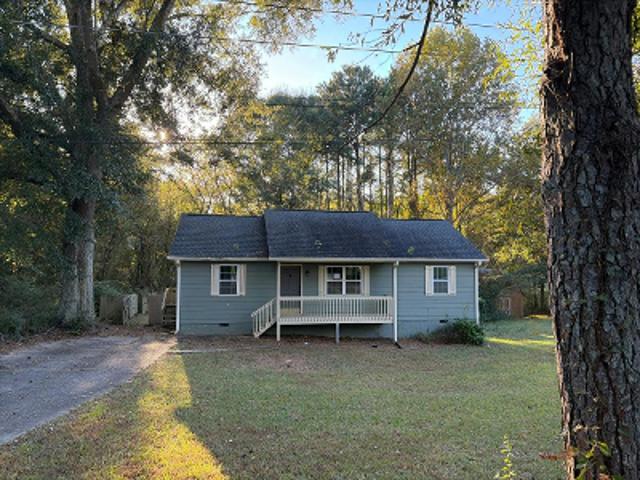
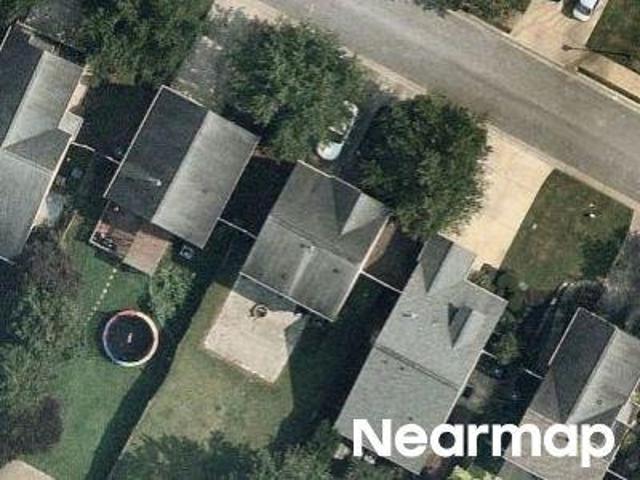
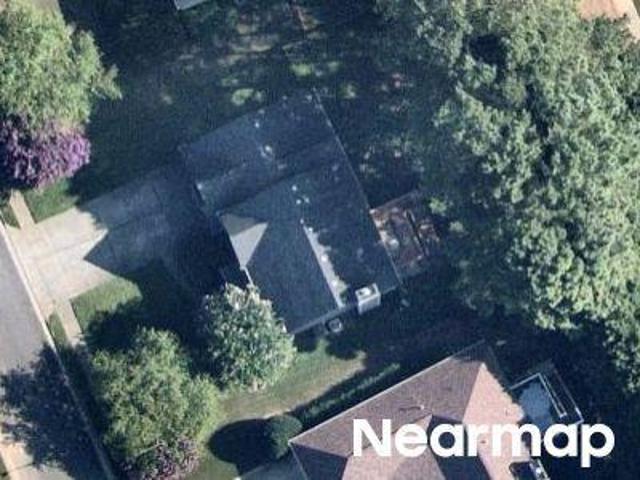
Blackgum Trce
View photo
House · for sale
Request Details
Updated
Blackgum Trce
White Forest
· 3,401 sq.ft · 5 Bedrooms · 4 Baths · House
White Forest · 3,401 sq.ft · 5 Bedrooms · 4 Baths · House
This home is in preforeclosure, which means the homeowner is in default (missed payments). Therefore, there could be an opportunity to strike a great deal with the owner and the bank
Request Details
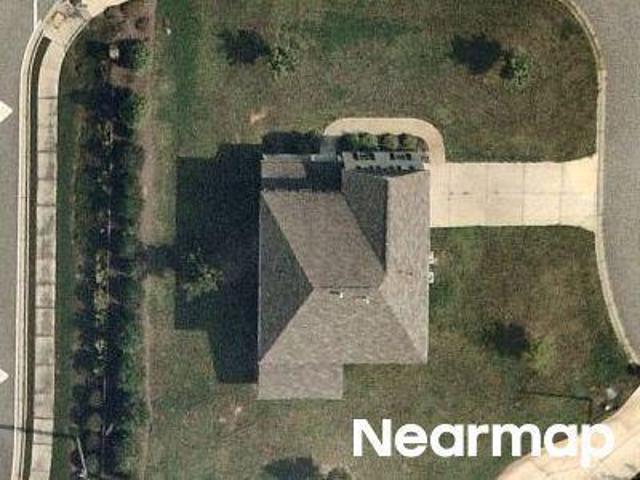
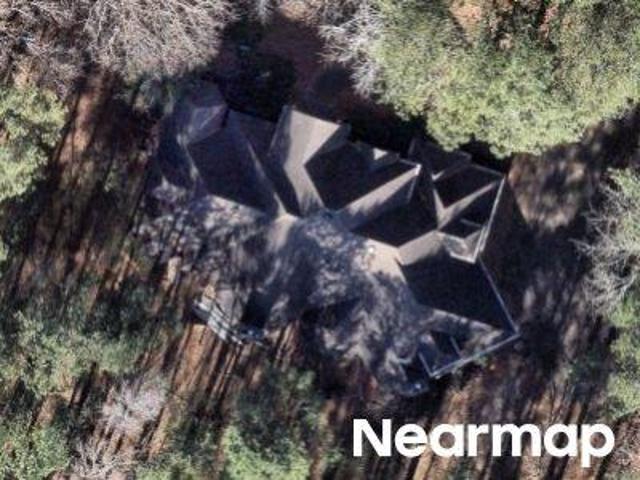
Davis Mill Rd N
View photo
House · for sale
Request Details
Updated
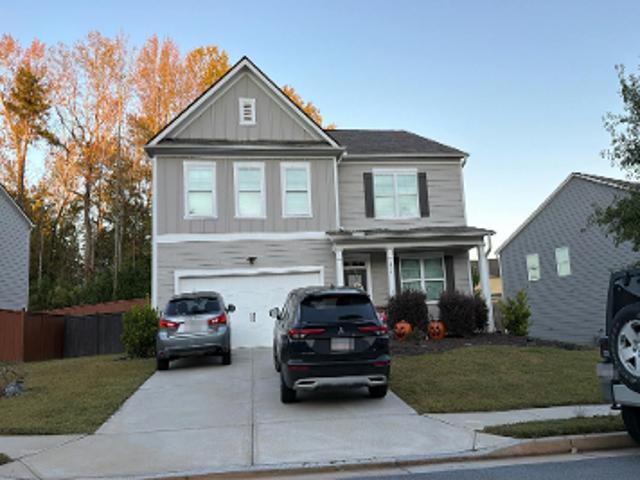
Davis Mill Rd N
White Forest
· 1,109 sq.ft · 3 Bedrooms · 2 Baths · House
White Forest · 1,109 sq.ft · 3 Bedrooms · 2 Baths · House
This home is in preforeclosure, which means the homeowner is in default (missed payments). Therefore, there could be an opportunity to strike a great deal with the owner and the bank
Request Details
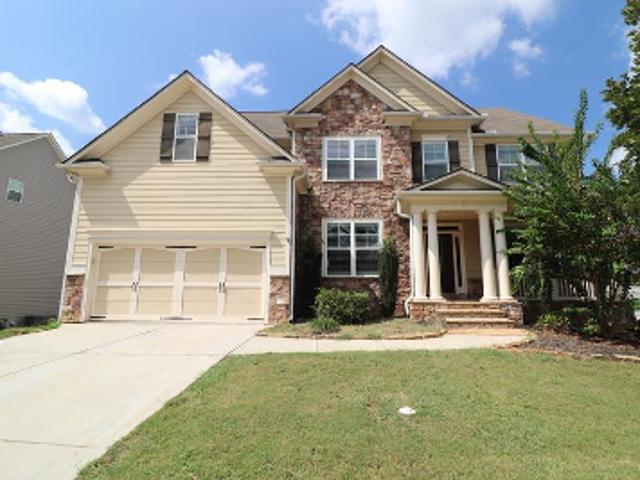
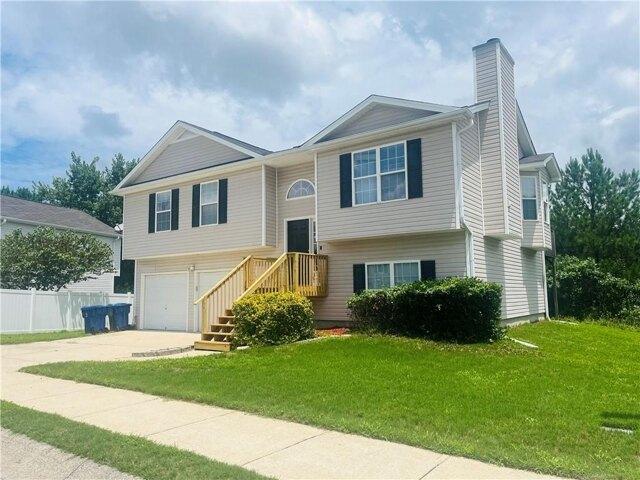
Ivy Crest Dr
View photo
House · for sale
Request Details
Updated
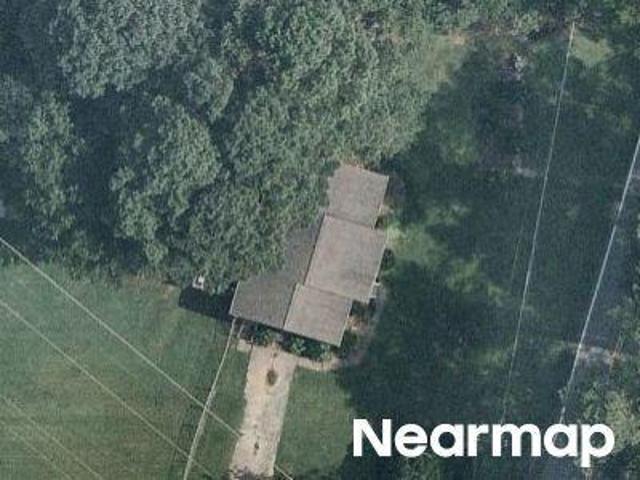
Ivy Crest Dr
White Forest
· 2,852 sq.ft · 5 Bedrooms · 3 Baths · House
White Forest · 2,852 sq.ft · 5 Bedrooms · 3 Baths · House
This home is in preforeclosure, which means the homeowner is in default (missed payments). Therefore, there could be an opportunity to strike a great deal with the owner and the bank
Request Details
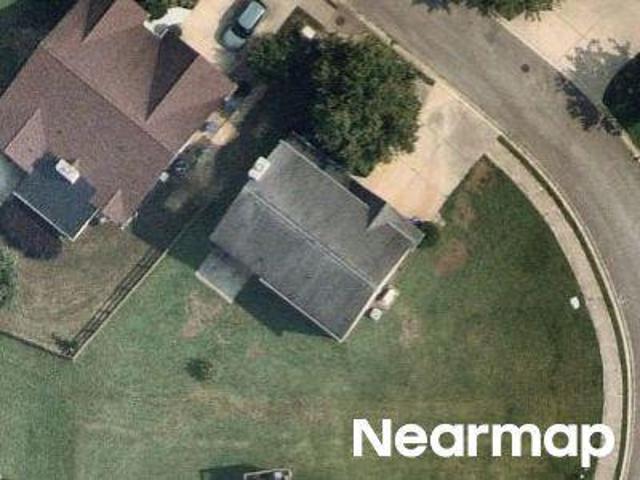
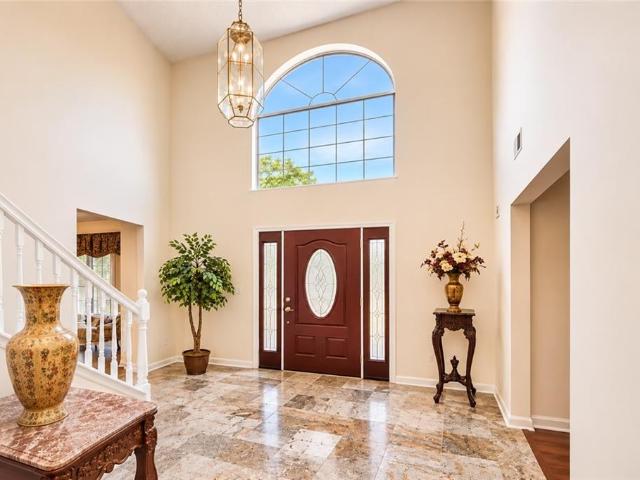
Roberts Way
View photo
House · for sale
Request Details
Updated
Roberts Way
White Forest
· 1,109 sq.ft · 3 Bedrooms · 2 Baths · House
White Forest · 1,109 sq.ft · 3 Bedrooms · 2 Baths · House
This home is in preforeclosure, which means the homeowner is in default (missed payments). Therefore, there could be an opportunity to strike a great deal with the owner and the bank
Request Details
Highland Falls Dr
View photo
House · for sale
USD 224,900
USD 184/sq.ft
Updated
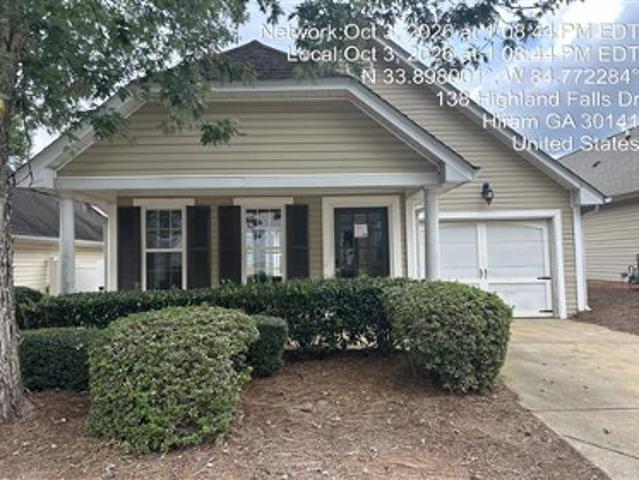
Highland Falls Dr
White Forest
· 1,216 sq.ft · 3 Bedrooms · 2 Baths · House
White Forest · 1,216 sq.ft · 3 Bedrooms · 2 Baths · House
This is a Real Estate-Owned (REO)/post-foreclosure home owned or managed by a bank. All offers are considered; however, the highest and best will most likely be accepted
USD 224,900
Silver Ridge Dr
View photo
House · for sale
Request Details
Updated
Silver Ridge Dr
White Forest
· 1,292 sq.ft · 3 Bedrooms · 2 Baths · House
White Forest · 1,292 sq.ft · 3 Bedrooms · 2 Baths · House
This home is in preforeclosure, which means the homeowner is in default (missed payments). Therefore, there could be an opportunity to strike a great deal with the owner and the bank
Request Details
Shorthorn Way
View photo
House · for sale
Request Details
Updated
Shorthorn Way
White Forest
· House
White Forest · House
This is a Real Estate-Owned (REO)/post-foreclosure home owned or managed by a bank. All offers are considered; however, the highest and best will most likely be accepted
Request Details
Angel Oak Trl
View photo
House · for sale
USD 635,000
USD 126/sq.ft
Updated
Angel Oak Trl
White Forest
· 5,016 sq.ft · 6 Bedrooms · 5 Baths · House
White Forest · 5,016 sq.ft · 6 Bedrooms · 5 Baths · House
This is a Real Estate-Owned (REO)/post-foreclosure home owned or managed by a bank. All offers are considered; however, the highest and best will most likely be accepted
USD 635,000
Remington Place Dr
View photo
House · for sale
Request Details
Updated
Remington Place Dr
White Forest
· 2,293 sq.ft · 3 Bedrooms · 2 Baths · House
White Forest · 2,293 sq.ft · 3 Bedrooms · 2 Baths · House
This home is in preforeclosure, which means the homeowner is in default (missed payments). Therefore, there could be an opportunity to strike a great deal with the owner and the bank
Request Details
Kingsbury Ln
View photo
House · for sale
Request Details
Updated
Kingsbury Ln
White Forest
· 2,906 sq.ft · 4 Bedrooms · 2 Baths · House
White Forest · 2,906 sq.ft · 4 Bedrooms · 2 Baths · House
This is a Real Estate-Owned (REO)/post-foreclosure home owned or managed by a bank. All offers are considered; however, the highest and best will most likely be accepted
Request Details
Old Hickory Ln
View photo
House · for sale
Request Details
Updated
Old Hickory Ln
White Forest
· 4,693 sq.ft · 5 Bedrooms · 5 Baths · House
White Forest · 4,693 sq.ft · 5 Bedrooms · 5 Baths · House
This is a Real Estate-Owned (REO)/post-foreclosure home owned or managed by a bank. All offers are considered; however, the highest and best will most likely be accepted
Request Details
Colt Ln, Dallas, Home For Sale
View photo
House · for sale
USD 270,000
USD 192/sq.ft
Colt Ln, Dallas, Home For Sale
White Forest
· 1,399 sq.ft · 4 Bedrooms · 2 Baths · House
· Equipped kitchen · Air conditioning
White Forest · 1,399 sq.ft · 4 Bedrooms · 2 Baths · House · Equipped kitchen · Air conditioning
This stunning two-story home welcomes you with a grand foyer that opens to a bright, open floor plan. A formal dining room flows seamlessly from the great room, ideal for entertaining. The kitchen boasts a center island. Upstairs, the luxurious master suite offers a spa-like retreat, while two additional bedrooms complete this level. Don't miss the chance to make this home yours! This home has a new AC unit and new front steps
USD 270,000
76 Bermuda Court
View photo
House · for sale
USD 408,000
USD 132/sq.ft
New
76 Bermuda Court
White Forest
· 3,078 sq.ft · 5 Bedrooms · 3 Baths · House
· Garden · Office room · Fireplace · Equipped kitchen · Parking
White Forest · 3,078 sq.ft · 5 Bedrooms · 3 Baths · House · Garden · Office room · Fireplace · Equipped kitchen · Parking
Welcome home to this spacious property featuring a dramatic two-story foyer, formal living and dining rooms, and an inviting family room with a cozy fireplace. The kitchen offers abundant cabinetry, generous counter space, a breakfast bar, and an adjoining breakfast area. The oversized primary suite is a true standout, offering plenty of space for a sitting area, home office, or personal retreat, plus a private staircase leading directly to the family room below. The primary bathroom features a jetted soaking tub, separate shower, and dual-sink vanity with a dedicated seating area. Additional bedrooms offer comfortable accommodations, while the home's flexible floor plan provides plenty of opportunities to personalize the space. Enjoy outdoor living in the large, level, fenced backyard, perfect for entertaining, gardening, or recreation. Additional highlights include spacious secondary bedrooms, hard-surface flooring in several living areas, and an attached two-car garage. With generou
USD 408,000
130 Meryton Drive
View photo
House · for sale
USD 440,000
USD 119/sq.ft
Updated
130 Meryton Drive
White Forest
· 3,670 sq.ft · 5 Bedrooms · 2 Baths · House
· Deck · Fireplace · Equipped kitchen · Cellar
White Forest · 3,670 sq.ft · 5 Bedrooms · 2 Baths · House · Deck · Fireplace · Equipped kitchen · Cellar
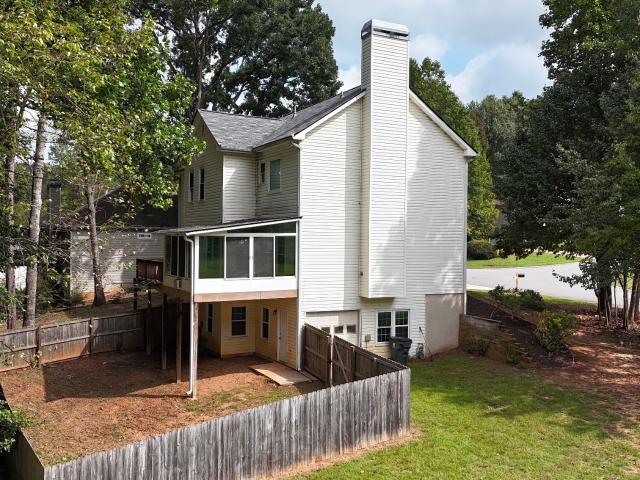
Beautifully remodeled and move-in ready in the Harrison High School district, this spacious home offers fresh modern finishes, flexible living space, and room for everyone! The updated kitchen is a showstopper with new cabinetry, stunning quartz waterfall countertops, new stainless steel appliances, updated lighting, and new flooring. The main level offers welcoming family room with fireplace, separate dining room, convenient half bath, and a laundry/mud room designed for everyday functionality. Just off the family room, the sunroom provides the perfect spot for morning coffee, relaxing with a good book, or enjoying views of the outdoors. Step outside to the BBQ deck for easy entertaining and outdoor dining. Upstairs, you'll find four bedrooms and two full baths, including a beautifully remodeled primary bath featuring a freestanding soaking tub, separate tiled and glass-enclosed shower with rain showerhead, and stylish updated finishes. The finished basement adds even more versatility
USD 440,000
6413 Stanbrough Lane
View photo
House · for sale
USD 389,900
USD 216/sq.ft
New
6413 Stanbrough Lane
White Forest
· 1,798 sq.ft · 4 Bedrooms · 2 Baths · House
White Forest · 1,798 sq.ft · 4 Bedrooms · 2 Baths · House
Nestled in a welcoming, highly desirable neighborhood within the sought-after Harrison High, Lost Mountain Middle, and Vaughan Elementary school districts, this charming 4-bedroom, 2.5-bath home offers the perfect blend of comfort, warmth, and everyday convenience. From the moment you step inside, you'll feel the inviting atmosphere that makes this house truly feel like home. The spacious, open floor plan creates a natural gathering place where family and friends can come together, whether it's enjoying cozy evenings, sharing meals, celebrating special moments, or simply making everyday memories. Enjoy peace of mind with major recent upgrades, including a new roof, new gutters, new HVAC system, and new hot water heater! These valuable improvements allow you to focus less on home maintenance and more on enjoying everything this wonderful home has to offer. The generously sized primary suite provides a peaceful retreat at the end of a busy day, complete with a relaxing, spa-inspired bath
USD 389,900
225 Sage Woods Way
View photo
House · for sale
USD 399,990
USD 177/sq.ft
New
225 Sage Woods Way
White Forest
· 2,250 sq.ft · 3 Bedrooms · 2 Baths · House
· Equipped kitchen · Parking
White Forest · 2,250 sq.ft · 3 Bedrooms · 2 Baths · House · Equipped kitchen · Parking
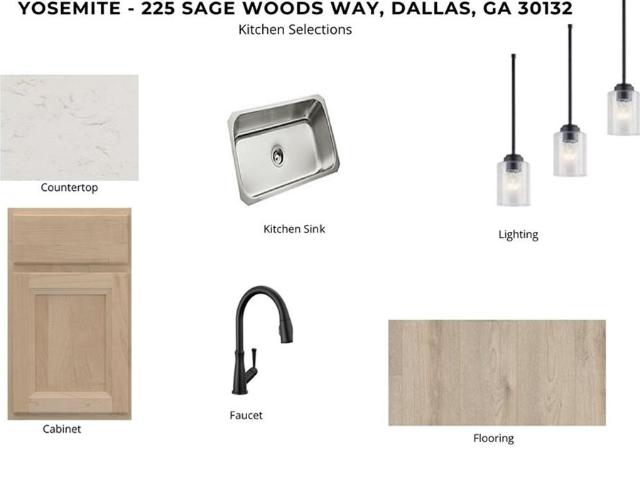
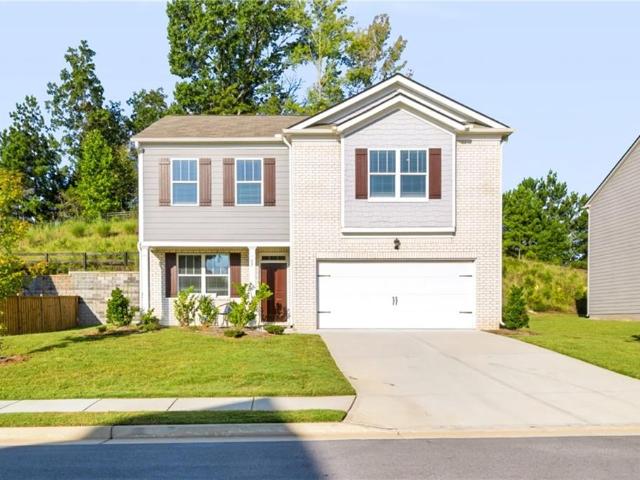
New construction by Fischer Homes in the beautiful Sage Woods community, featuring the stunning Yosemite design. This thoughtfully designed layout is perfect for style and practicality with 3 bedrooms, 2 full baths, and 1 half bath. The inviting family room is the heart of this plan, making it the perfect gathering space. The open kitchen with a large island and walk-in pantry connects to the morning room. The owner's suite features a private bath and walk-in closet. The spacious 2-bay garage completes this exceptional home
USD 399,990
67 Highgrove Way
View photo
House · for sale
USD 319,000
USD 143/sq.ft
Updated
67 Highgrove Way
White Forest
· 2,217 sq.ft · 3 Bedrooms · 2 Baths · House
· Equipped kitchen · Parking
White Forest · 2,217 sq.ft · 3 Bedrooms · 2 Baths · House · Equipped kitchen · Parking
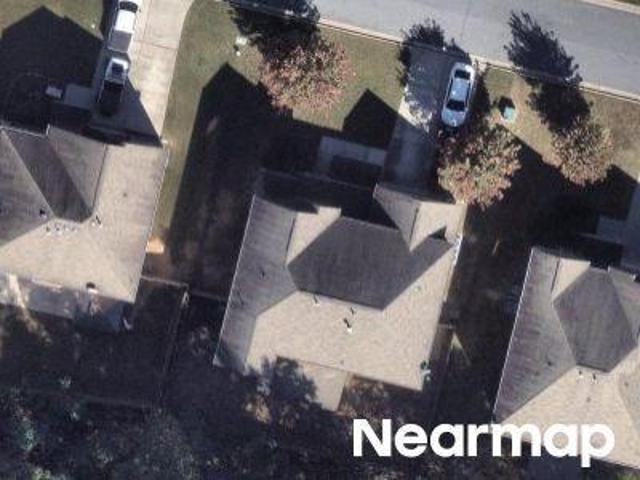
Motivated seller! Bring us an offer! Seller offering a 1% interest rate buydown for the first year! Plus, an additional $3,500 toward closing costs when using our preferred lender! Welcome to 67 Highgrove Way in the Palisades community of Dallas, GA! Never lived in and offering the feel of new construction without the wait, this beautiful home is ready for its first owners! With approximately 2,164 square feet, 3 bedrooms, 2.5 bathrooms, a spacious upstairs loft, and a 2-car garage, this home offers plenty of space and flexibility. Step inside to a bright, open floor plan featuring a beautiful kitchen with granite countertops, gray cabinetry, a large center island, and plenty of storage. The kitchen flows into the dining and living areas, making it perfect for everyday living and entertaining. Upstairs, the spacious primary suite features a walk-in closet, double vanity, soaking tub, and separate shower. Two additional bedrooms, an upstairs laundry room, and a versatile loft offer addi
USD 319,000
103 Glenrise Road
View photo
House · for sale
USD 3,740,000
USD 1,887/sq.ft
Updated
103 Glenrise Road
White Forest
· 1,981 sq.ft · 4 Bedrooms · 2 Baths · House
· Equipped kitchen · Cellar
White Forest · 1,981 sq.ft · 4 Bedrooms · 2 Baths · House · Equipped kitchen · Cellar
Welcome to the desirable Oakleigh Glen community in Dallas, GA that is home to 103 Glenrise Road. This Belhaven floorplan is well designed with 4 bedrooms and 2.5 bathrooms in the 1,991 square feet on an unfinished basement. From the quaint front porch, the front foyer opens directly to a flex room that can be used as an office space or dining room to gather with family and friends. As you make your way through the front hallway, you will pass a powder room directly across from the staircase. Relax and unwind in the large, open concept great room. The great room flows easily into the beautiful kitchen that boasts granite countertops, stainless-steel appliances, and finely crafted cabinets. Up the stairs you'll run directly into the laundry room. To the right is the spacious primary suite bedroom. Homeowners can enjoy the luxury bathroom with dual vanity and a large walk-in closet. 3 additional bedrooms and a dual vanity bathroom make up the rest of the second floor. Reach out to us at
USD 3,740,000
363 Barrington Drive
View photo
House · for sale
USD 359,900
USD 175/sq.ft
New
363 Barrington Drive
White Forest
· 2,056 sq.ft · 3 Bedrooms · 2 Baths · House
· Office room · Deck · Fireplace · Equipped kitchen · Parking · Cellar
White Forest · 2,056 sq.ft · 3 Bedrooms · 2 Baths · House · Office room · Deck · Fireplace · Equipped kitchen · Parking · Cellar
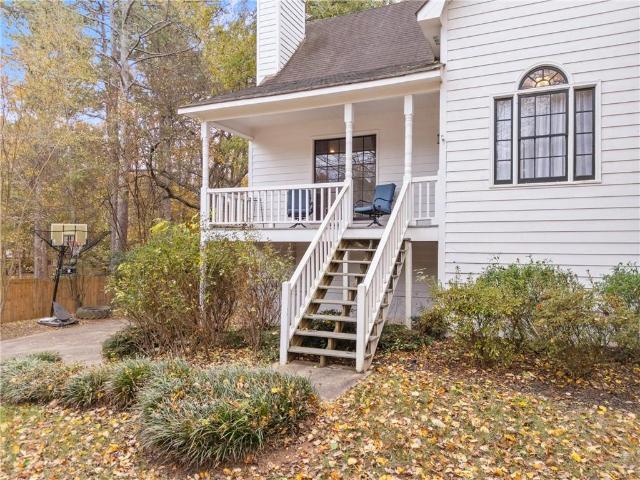
Sitting on a 1.67 wooded lot with NO HOA, this 3-bedroom, 2.5-bath two-story has the big-ticket items already done. New roof and gutters, new HVAC, new water heater, new flooring, and a new deck! The classic rocking chair front porch makes you feel at home as soon as you arrive. The interior features new LVP flooring throughout the main level, with a Living Room and fireplace, a separate Dining Room with sliding barn doors, and a Kitchen with new granite counters, white cabinets, stainless appliances, and a built-in desk. The Breakfast Area off the Kitchen walks out to the new deck overlooking your wooded lot. Upstairs, the Master Suite is huge. Plenty of room for a sitting area or home office, plus a walk-in closet, separate tub and walk-in shower, and double vanity. The unfinished basement provides tons of storage or space to finish later, along with a 2-car drive-under garage. There's even a fire pit area down in the woods for quiet relaxing evenings by the fire. Tons of wooded area
USD 359,900
44 Mcmichen Road
View photo
House · for sale
USD 250,000
New
44 Mcmichen Road
White Forest
· 4 Bedrooms · 2 Baths · House
White Forest · 4 Bedrooms · 2 Baths · House
Enjoy the best of country living a this house. Situated on approximately 2.33 acres, this well-maintained 4 bedroom 2 bathroom home offers the space, privacy, and peaceful setting you've been looking for. Featuring approximately 1.836 square feet of living space and a permanent foundation, this home is in great condition and ready for its next owner. The property offers a beautiful combination of cleared and wooded acreage, providing room to enjoy the outdoors while maintaining a sense of privacy. A small creek along the back of the property adds a special touch to this inviting homesite. Whether you're looking to enjoy quiet mornings, have room to spread out, or simply escape the feel of crowed neighborhoods, this property offers a wonderful opportunity. Come see all that this Dallas property has to offer
USD 250,000
207 Overlook Court
View photo
House · for sale
USD 334,899
USD 206/sq.ft
207 Overlook Court
White Forest
· 1,625 sq.ft · 3 Bedrooms · 2 Baths · House
· Garden · Deck · Fireplace · Equipped kitchen · Cellar
White Forest · 1,625 sq.ft · 3 Bedrooms · 2 Baths · House · Garden · Deck · Fireplace · Equipped kitchen · Cellar
Welcome to 207 Overlook Ct in Dallas, where spacious ranch-style living, an incredible basement, and sought-after neighborhood amenities come together in one fantastic home! An inviting covered front porch welcomes you into a bright, open interior featuring vaulted ceilings, warm wood-look flooring, and a flowing layout designed for both everyday living and entertaining. The kitchen offers generous cabinet and counter space, stainless steel appliances, a gas range, breakfast area, and an open connection to the living room, where a stone fireplace creates the perfect gathering spot. Step outside onto the back deck for grilling, relaxing, or enjoying the fenced backyard. The primary suite is conveniently located on the main level and features a vaulted ceiling, spacious walk-in closet, and private bath. Two additional bedrooms, additional bath space, a separate dining room, and dedicated laundry room round out the main level. And don't miss the basement! This expansive lower level offers
USD 334,899
44 Mcmichen Road
View photo
House · for sale
USD 250,000
USD 136/sq.ft
New
44 Mcmichen Road
White Forest
· 1,830 sq.ft · 4 Bedrooms · 2 Baths · House
White Forest · 1,830 sq.ft · 4 Bedrooms · 2 Baths · House
Enjoy the best of country living a this house. Situated on approximately 2.33 acres, this well-maintained 4 bedroom 2 bathroom home offers the space, privacy, and peaceful setting you've been looking for. Featuring approximately 1.836 square feet of living space and a permanent foundation, this home is in great condition and ready for its next owner. The property offers a beautiful combination of cleared and wooded acreage, providing room to enjoy the outdoors while maintaining a sense of privacy. A small creek along the back of the property adds a special touch to this inviting homesite. Whether you're looking to enjoy quiet mornings, have room to spread out, or simply escape the feel of crowed neighborhoods, this property offers a wonderful opportunity. Come see all that this Dallas property has to offer
USD 250,000
500 Emerald Pines Drive
View photo
House · for sale
USD 300,000
USD 193/sq.ft
New
500 Emerald Pines Drive
White Forest
· 1,550 sq.ft · 5 Bedrooms · 2 Baths · House
· Office room · Gym · Cellar
White Forest · 1,550 sq.ft · 5 Bedrooms · 2 Baths · House · Office room · Gym · Cellar
Welcome home to a peaceful retreat that's close to everything. Nestled in a quiet neighborhood, this inviting property features brand-new windows and two finished basement rooms that offer the flexibility to fit your lifestyle-whether you need a home office, gym, playroom, or guest space. With easy access to I-20, Dallas, shopping, and dining, you'll enjoy the perfect balance of convenience and comfort. Move in and make it your own
USD 300,000
5241 Lockwood Lane
View photo
House · for sale
USD 564,900
USD 147/sq.ft
New
5241 Lockwood Lane
White Forest
· 3,821 sq.ft · 4 Bedrooms · 3 Baths · House
· Terrace · Fireplace · Equipped kitchen · Cellar
White Forest · 3,821 sq.ft · 4 Bedrooms · 3 Baths · House · Terrace · Fireplace · Equipped kitchen · Cellar
Welcome home to this MOVE IN READY Ranch home offering more space than its exterior suggests! With over 3,800 square feet on full finished basement, this home provides an exceptionally spacious and versatile floor plan designed for comfortable everyday living. From the tile foyer entrance, gleaming hardwood flooring. To the separate formal dining, this home does not disappoint! It offers a spacious kitchen with crisp white cabinetry, breakfast area, and stainless steel appliances and an expansive Great room with marble surround fireplace. Just beyond the great room is the relaxing sunroom drenched in natural light that connects to the primary suite with a triple trey ceiling and a fully remodeled ensuite with freestanding soaking tub, frameless glass shower, new cabinetry, countertops, and tile. Home also offers 3 more secondary bedrooms & 2.5 baths more baths. The terrace level is finished with space for a home office, home theatre, second family room, with 3rd full bath and offers to
USD 564,900
92 Fox Drive
View photo
House · for sale
USD 189,900
USD 140/sq.ft
Updated
92 Fox Drive
White Forest
· 1,356 sq.ft · 3 Bedrooms · 2 Baths · House
White Forest · 1,356 sq.ft · 3 Bedrooms · 2 Baths · House
Not for rent. For sale only. Welcome to this split-level home full of potential, ready for a little TLC and a forever family to make it their own. Featuring three spacious bedrooms and two full bathrooms, this property offers a functional layout and solid bones — the perfect canvas for your renovation vision. Nestled outside of an HOA community, you’ll enjoy the freedom to personalize and update without restrictions. Conveniently located near Costco, Walmart, and other local shopping and dining, this home combines accessibility with opportunity. Priced to move, this property is ideal for investors, DIY enthusiasts, or anyone looking to create their dream home in a great location. With a bit of care and creativity, this house can truly shine again
USD 189,900
414 Paulding Lane
View photo
House · for sale
USD 232,000
USD 187/sq.ft
Updated
414 Paulding Lane
White Forest
· 1,238 sq.ft · 3 Bedrooms · 1 Bath · House
· Garden · Equipped kitchen
White Forest · 1,238 sq.ft · 3 Bedrooms · 1 Bath · House · Garden · Equipped kitchen
Incredible buyer incentives: $4,000 mortgage concession. Opendoor Home Loans will contribute up to $4,000 towards a permanent interest rate buy-down if you finance with Opendoor Home Loans LLC. 414 Paulding Ln is a one-story Dallas brick ranch home set on a level, wooded lot. The kitchen features quartz countertops, white shaker cabinetry, stainless steel appliances, and a peninsula that opens to the living and dining areas for connected everyday use. The main living space carries hardwood flooring and abundant natural light from multiple windows. The bedrooms provide flexible space with clean interior finishes, and the full bathrooms offer vanities with a tub and shower combination and a separate tiled walk-in shower. A walk-in closet adds organized storage. Outdoor spaces include a covered rear porch and a spacious backyard. This one-story layout completes a residence with practical amenities throughout. Included 100-Day Home Warranty with buyer activation
USD 232,000
138 Daffodil Landing
View photo
House · for sale
USD 555,000
USD 190/sq.ft
New
138 Daffodil Landing
White Forest
· 2,917 sq.ft · 5 Bedrooms · 4 Baths · House
· Equipped kitchen · Cellar
White Forest · 2,917 sq.ft · 5 Bedrooms · 4 Baths · House · Equipped kitchen · Cellar
Welcome to 138 Daffodil Landing! Located in the desirable Seven Hills community in Dallas, Georgia, this beautiful 5-bedroom, 4-bath home offers a spacious and thoughtfully designed layout ideal for comfortable everyday living and entertaining. Featuring inviting living spaces, a functional kitchen, generously sized bedrooms, and plenty of room to relax, this home offers both comfort and convenience. The spacious lot provides opportunities to enjoy the outdoors, while the unfinished basement offers additional storage and potential for future customization. Conveniently located near shopping, dining, schools, and everyday essentials, this home is a wonderful opportunity to enjoy all that the Seven Hills community has to offer. Don't miss your chance to make this home yours!
USD 555,000
184 Darby's Crossing Court
View photo
Townhouse · for sale
USD 264,500
USD 198/sq.ft
Updated
184 Darby's Crossing Court
White Forest
· 1,335 sq.ft · 2 Bedrooms · 2 Baths · Townhouse
· Patio · Office room · Equipped kitchen · Parking
White Forest · 1,335 sq.ft · 2 Bedrooms · 2 Baths · Townhouse · Patio · Office room · Equipped kitchen · Parking
Two primary suites, zero lawn care-beautifully renovated & ready for you! This beautifully renovated end-unit townhome near the desirable Cobb/Paulding line offers the perfect combination of style, convenience, and low-maintenance living! Featuring a primary suite on EACH level, this versatile floor plan is ideal for those who prefer main-level living, want privacy for guests or family, or need separate space for a roommate. Step inside to discover over 1,300 sq ft of beautifully updated space featuring NEW granite countertops, freshly painted cabinetry, luxury LVP flooring, updated lighting, and new plumbing fixtures. Plus, enjoy peace of mind with a new roof, new gutters, and new water heater! The bright, open-concept design is perfect for entertaining, while the spacious upstairs loft offers endless possibilities as a home office, media room, playroom, or potential third bedroom. Enjoy the convenience of a one-car garage with direct kitchen entry and a peaceful rear patio overlookin
USD 264,500
215 Willow Bend Road
View photo
House · for sale
USD 600,000
New
215 Willow Bend Road
White Forest
· 5 Bedrooms · 3 Baths · House
· Equipped kitchen
White Forest · 5 Bedrooms · 3 Baths · House · Equipped kitchen
Welcome to 215 Willow Bend Road, set within Pickens Bluff in Hiram, GA. This 3,282 square foot home delivers an open-concept design built for how families actually live, with 5 generously sized bedrooms and 3.5 bathrooms. Home built with every quality detail Co from the chef-inspired kitchen and stainless appliances to the spa-inspired primary bath. Every home comes with a 10-year structural warranty and is Energy Star certified. With spacious lots and the ability to personalize your home, from selecting your floor plan to choosing design finishes and your preferred lot, this is a rare opportunity to truly make your dream home a reality. Located near popular local attractions, shopping, dining, and excellent schools, this community offers both comfort and convenience in one of HiramCOs most desirable areas. DonCOt miss your chance to build a home youCOll love for years to come!
USD 600,000
51 Chantilly Way
View photo
House · for sale
USD 299,000
USD 222/sq.ft
51 Chantilly Way
White Forest
· 1,345 sq.ft · 3 Bedrooms · 2 Baths · House
· Fireplace · Equipped kitchen · Parking · Cellar
White Forest · 1,345 sq.ft · 3 Bedrooms · 2 Baths · House · Fireplace · Equipped kitchen · Parking · Cellar
Beautiful 3 bedroom Victorian home on a cul-de-sac in Savannah Lace neighborhood. Close to Wellstar Paulding Hospital and Silver Comet Trail. Home features new flooring throughout and paint. Family room open to kitchen and dining area. The living room features a fireplace, creating a focal point for relaxation and social gatherings. The property includes well-appointed bathrooms. One bathroom offers a jetted bathtub, a double vanity, and a walk-in shower, enhancing the daily routine with both comfort and convenience. A built-in garage provides practical utility. Basement has room to finish for office or bedroom. Basement is stubbed for bathroom
USD 299,000

Get email alerts

Don't miss out: be the first to know about new properties

The alert was correctly created

On subscribing you accept the conditions of use and the privacy policy
Alert
Receive new ads in your inbox
Save this search
Receive alerts for new listings

We'll send you an email when we have new properties for: "Houses for sale in White Forest"

The alert was correctly created

Wood Valley, North Paulding CCD Paulding County Georgia
Park Place, North Paulding CCD Paulding County Georgia
Get email alerts and be the first to see new listings
Required field
On subscribing I accept the terms of the privacy policy
Perfect! You'll soon start receiving new listings via email
Alert
Receive an email when we have new ads for Houses for sale in White Forest
Save this search
Filters

Bedrooms

Size (sq.ft)

sq.ft
sq.ft

Price

USD
USD

Property type

Bathrooms

Clear all filters
Receive notifications when new entries are published.