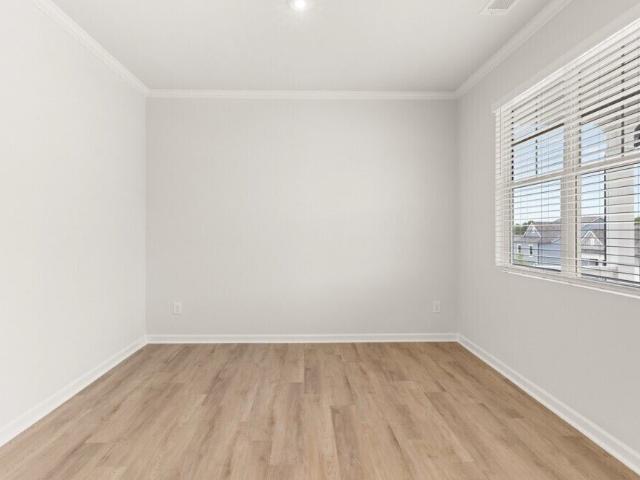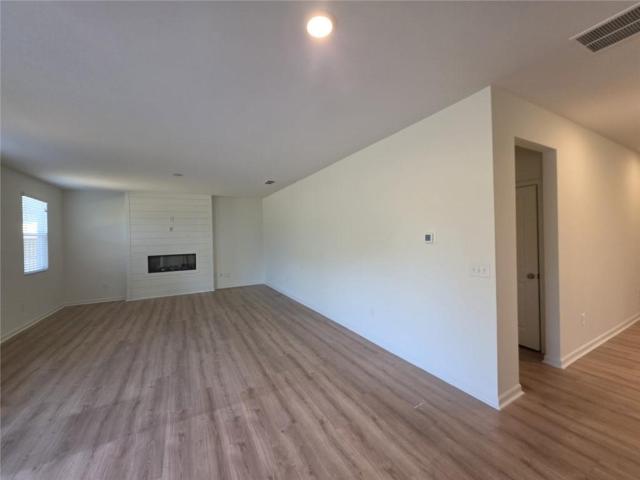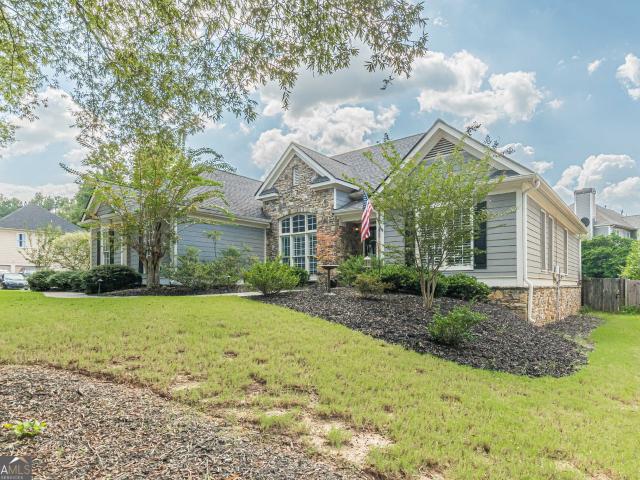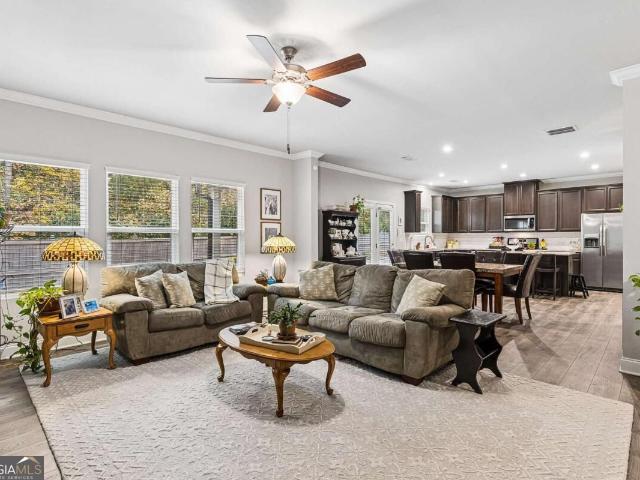
716 houses for sale in White Forest

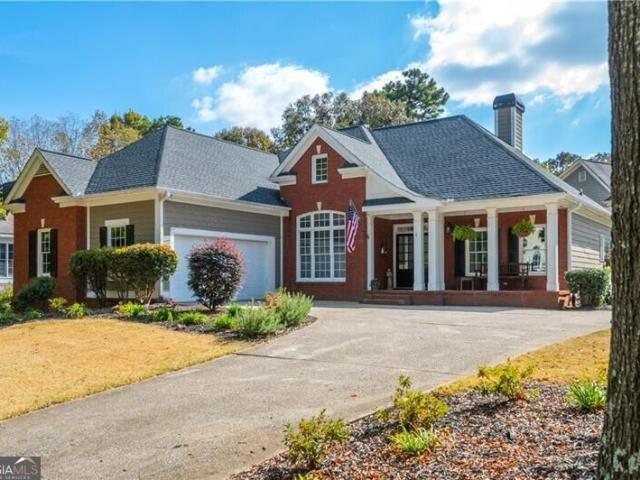
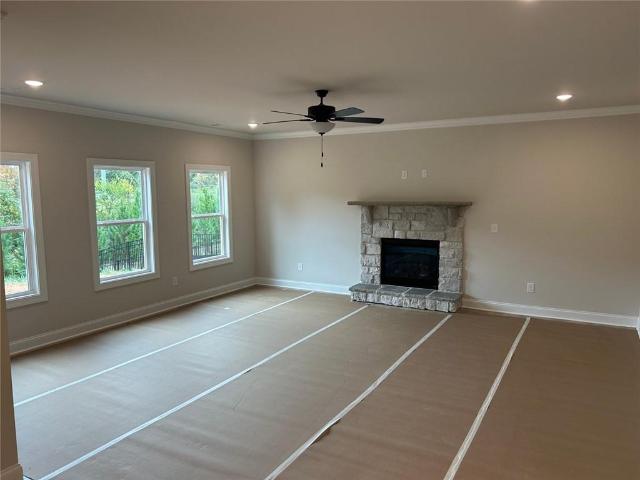
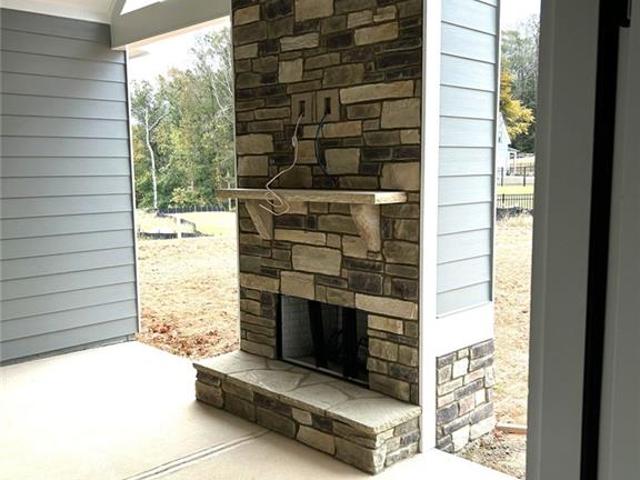
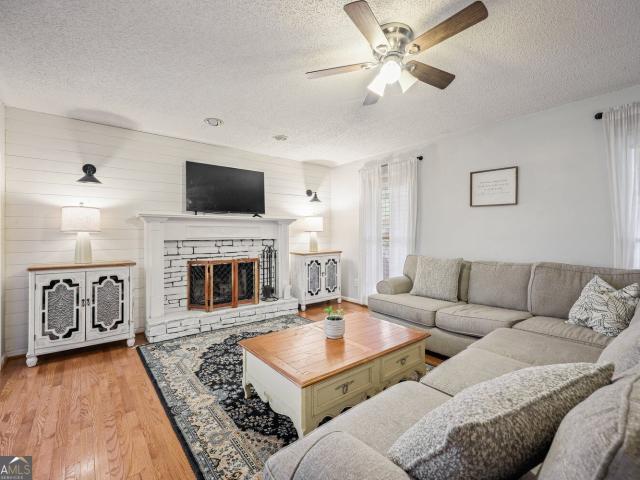
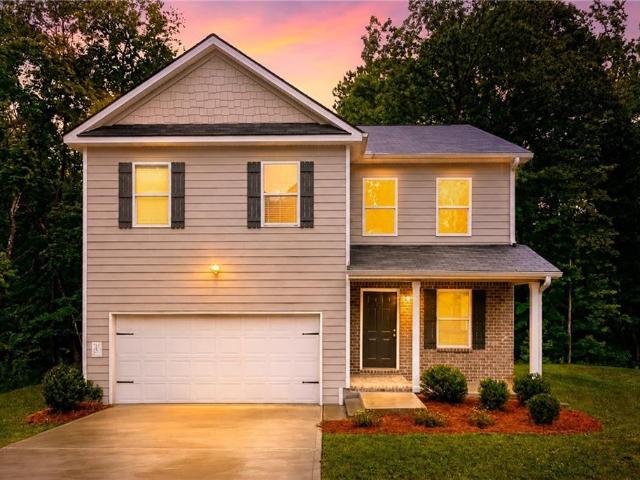
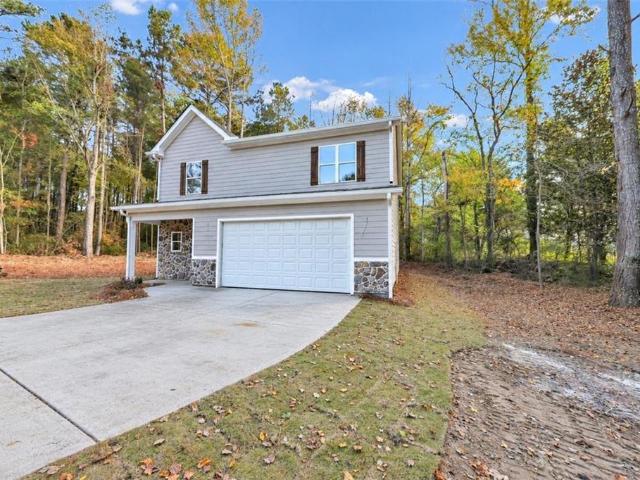
77 Summer Lake Place
View photo
House · for sale
USD 359,000
USD 156/sq.ft
77 Summer Lake Place
White Forest
· 2,293 sq.ft · 3 Bedrooms · 3 Baths · House
· Office room · Fireplace · Equipped kitchen
White Forest · 2,293 sq.ft · 3 Bedrooms · 3 Baths · House · Office room · Fireplace · Equipped kitchen
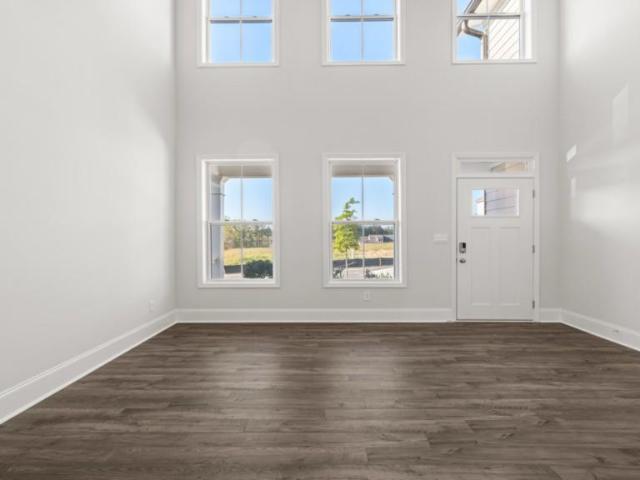
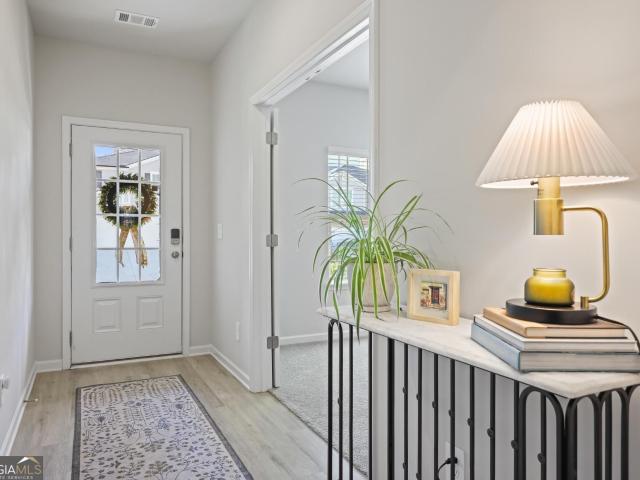
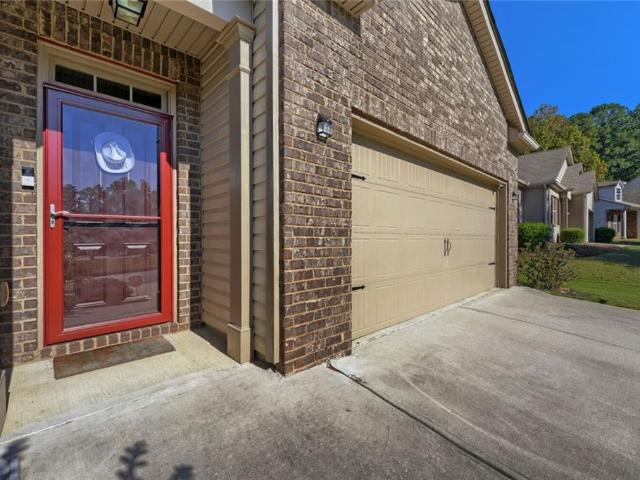
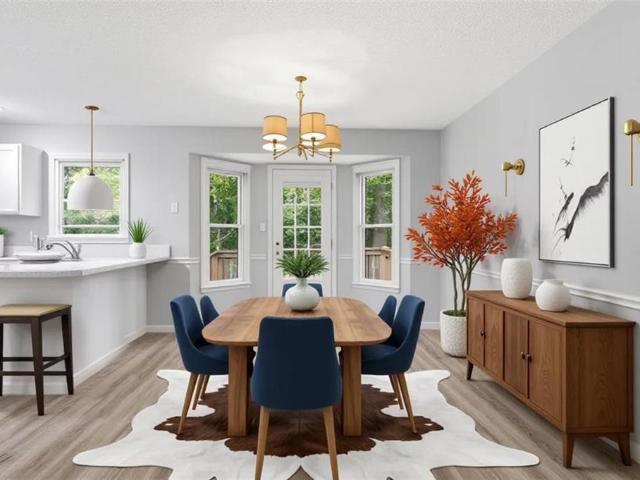
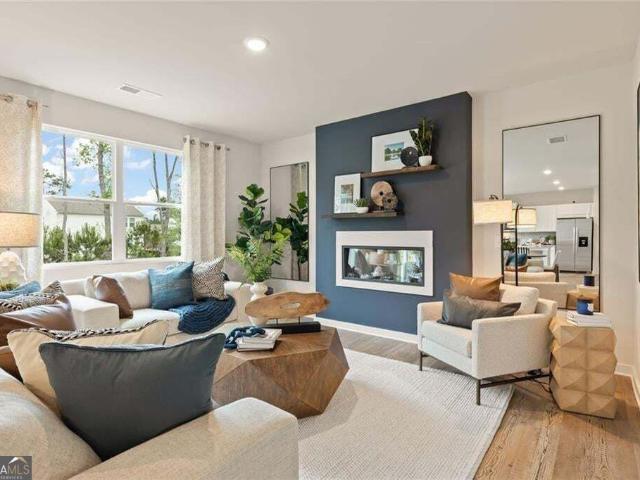
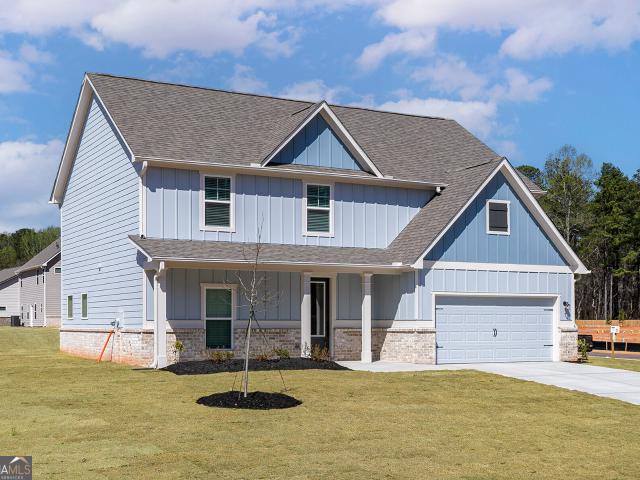
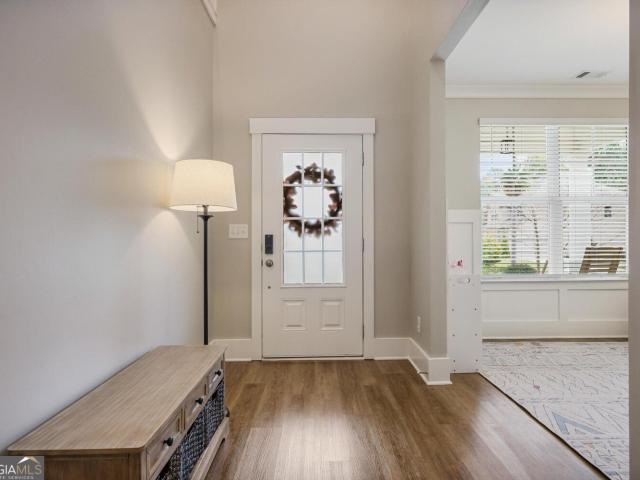
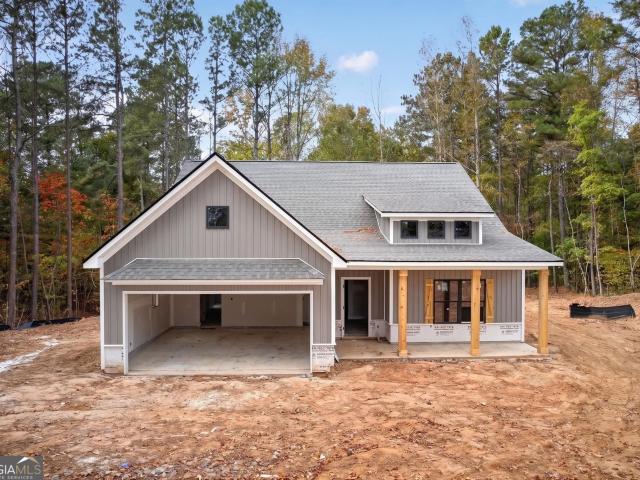
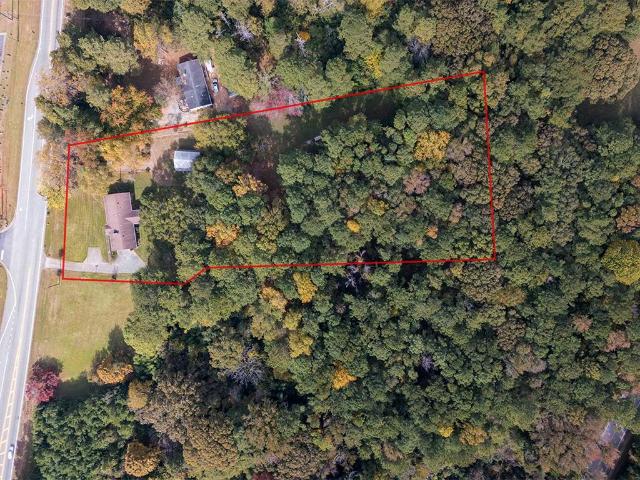
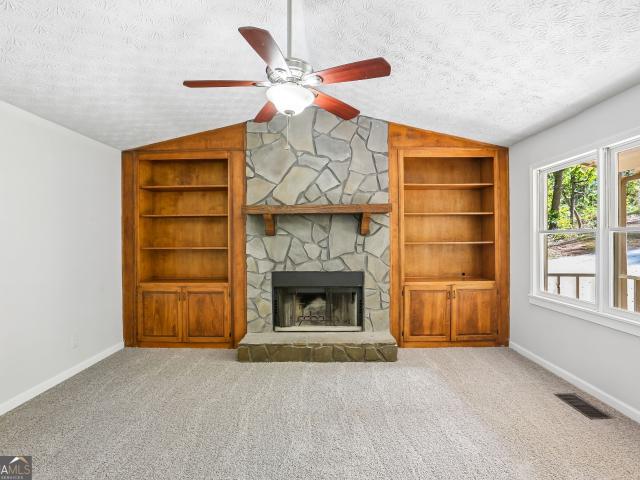
No hoa! This residence sits in a tranquil neighborhood and was built with attention to detail. It offers 3 bedrooms, 3.5 spacious bathrooms, and an office on 1.07 acres. The spacious primary bedroom includes a walk-in closet. The laundry room is conveniently located on the upper floor next to the bedrooms. The kitchen has granite countertops, stainless steel appliances, and a marble backsplash, and it opens to the breakfast area and living room. The living room features a warm fireplace and abundant natural light. This property offers an ideal location and is only 8 minutes away from all shopping areas in Dallas. Schedule a showing today!
USD 359,000
158 Laurel Farms Lane
View photo
House · for sale
USD 399,900
USD 227/sq.ft
158 Laurel Farms Lane
White Forest
· 1,755 sq.ft · 2 Bedrooms · 2 Baths · House
White Forest · 1,755 sq.ft · 2 Bedrooms · 2 Baths · House
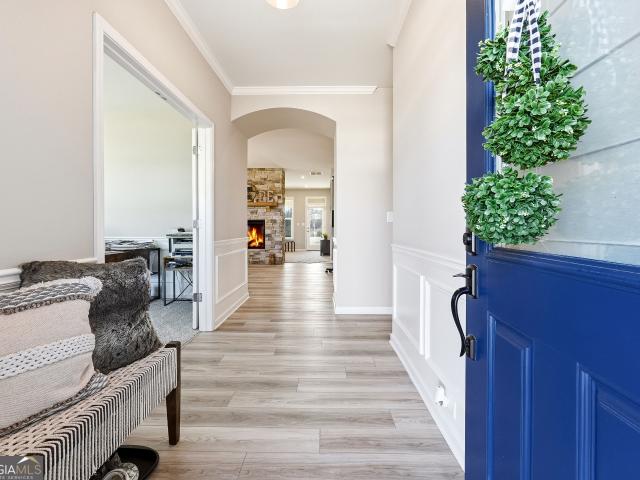
Elegant Living, Modern Comfort & The Lifestyle You've Been Waiting For! Welcome to 158 Laurel Farms Lane in Dallas, Georgia! This beautifully well-maintained Fischer Homes resale, built in 2024, offers the perfect blend of modern elegance, comfort, and effortless living. Immaculately cared for and showcasing the appeal of nearly new construction, this home presents a wonderful opportunity to enjoy all the benefits of a newer home without the wait. Featuring 2 spacious bedrooms, 2 full bathrooms, and an additional versatile Flex Room, this thoughtfully designed ranch home offers the flexibility today's homeowners appreciate. Whether you envision a private home office, an inviting library, a hobby space, or accommodations for overnight guests, this additional room provides endless possibilities to complement your lifestyle. Located in a desirable Active Adult 55+ community, Laurel Farms offers an opportunity to embrace a new chapter with comfort, convenience, and the enjoyment of communi
USD 399,900
15 Fothergilla Way
View photo
House · for sale
USD 443,990
USD 177/sq.ft
15 Fothergilla Way
White Forest
· 2,508 sq.ft · 5 Bedrooms · 3 Baths · House
· Equipped kitchen · Parking · Cellar
White Forest · 2,508 sq.ft · 5 Bedrooms · 3 Baths · House · Equipped kitchen · Parking · Cellar
With resort-style amenities and North Paulding schools, welcome to 15 Fothergilla Way, featuring the Hayden floorplan. The Hayden is a two-story, single-family home plan available at Sheffield Highlands in Dallas, GA. This plan offers 5 bedrooms and three bathrooms in its 2,511 square feet and an attached 2-car garage. This home also has an unfinished basement! Upon entry, you'll find a flex room through an inviting opening. The perfect space for a dining room, study, or playroom. Traveling deeper into the home, the spacious kitchen stuns with its large center island, walk-in pantry, stainless-steel appliances, and attached dining area, perfect for entertaining guests or having a nice dinner with family. The adjacent living room is the ideal space to gather with loved ones or relax after a long day of work. A bedroom and full bathroom round out the main level, great for guests or in-laws. Up the stairs to the second floor, you'll come upon the primary suite: a spacious bedroom and bath
USD 443,990
300 Summit Pointe Drive
View photo
House · for sale
USD 399,900
USD 137/sq.ft
300 Summit Pointe Drive
White Forest
· 2,906 sq.ft · 4 Bedrooms · 3 Baths · House
· Garden
White Forest · 2,906 sq.ft · 4 Bedrooms · 3 Baths · House · Garden
Welcome home to 300 Summit Pointe Drive in Dallas, Georgia, a stunning two story single family residence built in 2023. Designed for comfortable living and modern convenience, this home offers 4 spacious bedrooms, 3 full bathrooms, and a generous level backyard lot, perfect for outdoor relaxation. Positioned in a vibrant neighborhood, it delivers quality, functional design, and turnkey convenience for everyday living
USD 399,900
22 Riverwood Glen
View photo
House · for sale
USD 440,000
USD 216/sq.ft
22 Riverwood Glen
White Forest
· 2,034 sq.ft · 3 Bedrooms · 2 Baths · House
· Garden · Office room · Fireplace · Equipped kitchen
White Forest · 2,034 sq.ft · 3 Bedrooms · 2 Baths · House · Garden · Office room · Fireplace · Equipped kitchen
This impeccably maintained ranch-style home delivers the kind of elegance, warmth, and craftsmanship that stops you in your tracks. Every detail has been thoughtfully upgraded, creating a space that feels both luxurious and inviting from the moment you step inside. The heart of the home is its custom kitchen, featuring custom cabinetry, a brick-style backsplash, quartz countertops, and beautiful shiplap accents on the peninsula and breakfast area wall. It's a showpiece that blends charm with modern sophistication. Just off the foyer, the formal living room/office offers a polished work or reading space, complete with built-in bookcases and French doors that add architectural character. Throughout the home, you'll find plantation shutters throughout, custom closets, upgraded lighting, and finishes that elevate every room. The primary living space has custom wall picture framing and lighting. The fireplace has been upgraded with extra stone and custom lighting. The backyard is what you h
USD 440,000
174 Brookstone Park E
View photo
House · for sale
USD 465,000
USD 230/sq.ft
174 Brookstone Park E
White Forest
· 2,013 sq.ft · 3 Bedrooms · 2 Baths · House
· Patio · Garden · Equipped kitchen
White Forest · 2,013 sq.ft · 3 Bedrooms · 2 Baths · House · Patio · Garden · Equipped kitchen
The perfect mix of peace and positioning! This home checks every box for turnkey living. Minutes from Downtown Acworth and Lake Allatoona, you'll find Brookstone West. A private enclave of homes offering craftsman charm surrounded by nature. Tucked along the treeline, at the end of a cul-de-sac, this beautiful home delivers a flowing and functional floorplan. Step inside to find bright interiors, luxury vinyl plank floors, crown molding, and thoughtful built-ins throughout. Gather effortlessly in the fireside family room, open to a large, eat-in kitchen with island breakfast bar and stainless steel appliances. Upstairs, the primary suite offers a spacious walk-in closet and private, ensuite bathroom with dual vanity. Two additional bedrooms share a hall bathroom. Outside, a covered patio overlooks the flat, fenced backyard that borders the treeline, creating a private everyday retreat. A main level flex room completes the layout, offering a fantastic option for a home office, play room
USD 465,000
254 Riverwood Way
View photo
House · for sale
USD 115,000
USD 35/sq.ft
254 Riverwood Way
White Forest
· 3,218 sq.ft · 6 Bedrooms · 3 Baths · House
· Fireplace · Equipped kitchen · Parking · Swimming pool · Cellar
White Forest · 3,218 sq.ft · 6 Bedrooms · 3 Baths · House · Fireplace · Equipped kitchen · Parking · Swimming pool · Cellar
This spacious, beautifully updated corner-lot home features 6 bedrooms, 3.5 baths, a two-car garage, and a versatile floor plan. Major updates include a. *roof just 4 years old and a new main-level HVAC system and furnace*. The main level offers the primary suite, additional bedrooms, laundry room, family room with fireplace, and a kitchen featuring quartz countertops, stainless steel appliances, and a built-in desk. Upstairs includes a bedroom, full bath, and bonus room. The basement adds two bedrooms, two bonus rooms, and unfinished space perfect for creating an entertainment area. Enjoy community amenities just a block away, including a clubhouse, pool, pickleball courts and new kids play ground. Conveniently located near Mt. Tabor Park and Abney Lake. Do not miss this Dallas jewel! Schedule your showing today!
USD 115,000
300 Summit Pointe Drive
View photo
House · for sale
USD 399,900
300 Summit Pointe Drive
White Forest
· 4 Bedrooms · 3 Baths · House
· Garden
White Forest · 4 Bedrooms · 3 Baths · House · Garden
Welcome home to 300 Summit Pointe Drive in Dallas, Georgia, a stunning two story single family residence built in 2023. Designed for comfortable living and modern convenience, this home offers 4 spacious bedrooms, 3 full bathrooms, and a generous level backyard lot, perfect for outdoor relaxation. Positioned in a vibrant neighborhood, it delivers quality, functional design, and turnkey convenience for everyday living
USD 399,900
414 Heritage Club Circle
View photo
House · for sale
USD 415,000
USD 89/sq.ft
414 Heritage Club Circle
White Forest
· 4,639 sq.ft · 7 Bedrooms · 4 Baths · House
· Office room · Equipped kitchen · Cellar
White Forest · 4,639 sq.ft · 7 Bedrooms · 4 Baths · House · Office room · Equipped kitchen · Cellar
Welcome home to 414 Heritage Circle in Dallas, GA! This spacious 7-bedroom, 4-full-bath home offers an exceptional combination of space, flexibility, and endless possibilities. Featuring a highly desirable main-level bedroom, this home provides a versatile layout designed to accommodate a variety of lifestyles and living arrangements. The expansive basement is truly a standout feature, offering the opportunity to create your own private entertainment retreat. With two additional bedrooms, a dedicated home office, media room, or game room, the possibilities are endless. Complete with a bar/kitchen area, this space is perfectly suited to become the ultimate man cave, sports lounge, or an inviting entertainment destination for hosting family and friends. Whether you're looking for multigenerational living, additional guest accommodations, work-from-home flexibility, or simply room to spread out, this home delivers the space to make it happen. With seven bedrooms and four full bathrooms, t
USD 415,000
1887 Addington Place NW
View photo
House · for sale
USD 865,000
USD 156/sq.ft
1887 Addington Place NW
White Forest
· 5,522 sq.ft · 7 Bedrooms · 5 Baths · House
· Garden · Office room · Fireplace · Equipped kitchen · Swimming pool · Cellar
White Forest · 5,522 sq.ft · 7 Bedrooms · 5 Baths · House · Garden · Office room · Fireplace · Equipped kitchen · Swimming pool · Cellar
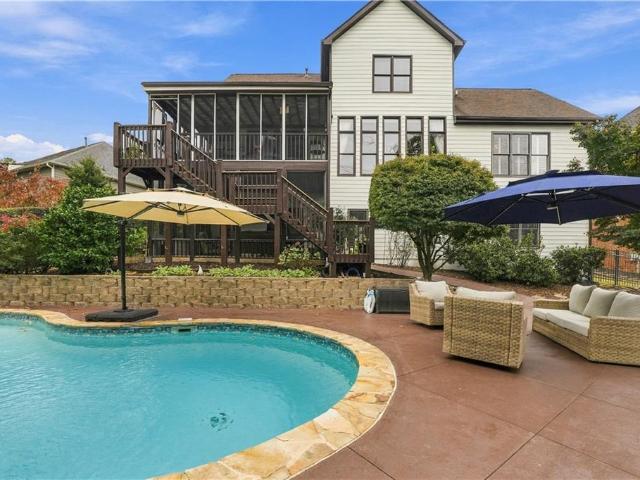
Welcome to this beautifully maintained three-story home tucked away on a cul-de-sac in the sought-after community of Brookstone, where golf, swim, and tennis opportunities complement a private, inviting place to call home. With a spacious primary suite on the main level, a fully finished basement featuring an in-law suite, and a backyard saltwater pool, this home offers exceptional space for everyday living, entertaining, and multigenerational living. A two-story entryway welcomes you inside, with a home office or library to the left and a separate, open dining room to the right with room to seat 12 or more. The spacious living room feels open and airy, with windows spanning the back of the home and filling the space with beautiful natural light. A double-sided fireplace connects the living room and kitchen, adding warmth and charm to both spaces. The generous kitchen features an island, stainless steel appliances, and ample room for gathering. Just off the kitchen, step onto the scree
USD 865,000
211 Parkview Drive
View photo
House · for sale
USD 519,990
USD 154/sq.ft
Updated
211 Parkview Drive
White Forest
· 3,358 sq.ft · 5 Bedrooms · 4 Baths · House
· Fireplace · Equipped kitchen · Parking · Swimming pool
White Forest · 3,358 sq.ft · 5 Bedrooms · 4 Baths · House · Fireplace · Equipped kitchen · Parking · Swimming pool
Introducing 211 Parkview Drive in our Dallas, GA community of Hamptons at Riverwood that offers 5 bedrooms, 3 bathrooms, and a 3-car garage. Enjoy 30 pickleball courts, swimming pool, fitness center, playground and private access to Mt. Tabor Park. As you enter the home, a 2-story foyer opens to a formal living area. Making your way past the dining room, where friends and family can gather for formal meals, you find the kitchen and living area. This beautiful kitchen boasts 42' cabinets with crown molding, designer tile backsplash, double wall oven, quartz countertops, a gas cooktop, and so much more. Enjoy quick on-the-go meals at the large island that overlooks into the family room with a center fireplace with wood mantle. A full bedroom and bathroom round out the rest of the main level. On the second floor you can enjoy watching movies, playing games, or reading a good book in the open loft area. The upstairs includes an additional bedrooms and 2 bathrooms. Don't forget about all th
USD 519,990
56 Proust Circle
View photo
House · for sale
USD 399,900
USD 165/sq.ft
56 Proust Circle
White Forest
· 2,411 sq.ft · 4 Bedrooms · 2 Baths · House
· Garden · Office room · Equipped kitchen
White Forest · 2,411 sq.ft · 4 Bedrooms · 2 Baths · House · Garden · Office room · Equipped kitchen
Welcome to 56 Proust Circle in Dallas, GA! This one-year-young, move-in-ready home offers modern living with a spacious, fenced backyard in the desirable Ivey Township community. The open-concept main level features a versatile flex room, perfect for a home office or playroom, and a spacious kitchen with a large island overlooking the dining area and family room. Upstairs, you'll find a generous primary suite with a huge walk-in closet, three additional bedrooms, a full hall bath, and a spacious loft offering the perfect second living area, playroom, or media space. Neutral flooring throughout provides a fresh, inviting feel. Conveniently located near highly rated Paulding County schools, neighborhood parks, US Highway 278, and I-75, this home combines comfort, functionality, and convenience. Enjoy the benefits of a newer, energy-efficient home in an established community!
USD 399,900
32 Westin Way
View photo
House · for sale
USD 136,000
USD 90/sq.ft
32 Westin Way
White Forest
· 1,507 sq.ft · 4 Bedrooms · 2 Baths · House
· Patio · Garden · Fireplace · Equipped kitchen
White Forest · 1,507 sq.ft · 4 Bedrooms · 2 Baths · House · Patio · Garden · Fireplace · Equipped kitchen
Welcome home to this beautifully maintained, like-new 4 bedroom, 2 bath ranch built in 2017. Featuring a desirable split-bedroom floor plan and beautiful vinyl flooring throughout. This home offers a spacious open-concept design with a cozy gas fireplace, dining area, and inviting kitchen featuring rich dark-stained cabinetry, granite countertops, a large island, and gas range. An upgraded sliding glass door leads to your very own backyard retreat! Designed for low maintenance living and outdoor enjoyment, featuring an expansive patio with awnings for shade, large storage shed, and even your own private bocce ball court-perfect for entertaining family & friends! As an added bonus, the refrigerator, washer and dryer are all included with the home!
USD 136,000
51 Richaven Place
View photo
House · for sale
USD 295,000
USD 167/sq.ft
51 Richaven Place
White Forest
· 1,765 sq.ft · 3 Bedrooms · 2 Baths · House
· Garden · Office room · Gym · Fireplace · Equipped kitchen · Cellar
White Forest · 1,765 sq.ft · 3 Bedrooms · 2 Baths · House · Garden · Office room · Gym · Fireplace · Equipped kitchen · Cellar
Welcome to this charming ranch-style home in Dallas offering a comfortable and versatile layout. The spacious family room features a fireplace and provides an inviting setting for relaxing or entertaining, while the kitchen offers a practical space for preparing meals with a breakfast area for casual dining. The primary bedroom provides a private retreat with a separate tub and shower, while the additional bedrooms can easily serve as guest rooms, a home office, study, or flex space. The bonus room offers even more versatility and could be used as a media room, playroom, hobby space, or additional workspace. A finished partial basement provides additional room for storage, recreation, or a home gym, while the private fenced backyard creates a great space for outdoor activities and gatherings. Conveniently located near shopping, dining, schools, and major roadways, this home offers a functional floor plan with plenty of space to make your own
USD 295,000
49 Blackwood Drive
View photo
House · for sale
USD 245,000
USD 153/sq.ft
49 Blackwood Drive
White Forest
· 1,593 sq.ft · 3 Bedrooms · 2 Baths · House
· Equipped kitchen · Parking
White Forest · 1,593 sq.ft · 3 Bedrooms · 2 Baths · House · Equipped kitchen · Parking
Welcome to 49 Blackwood Dr, Dallas, GA 30157, a well-maintained 3-bedroom, 2.5-bathroom split-level home offering approximately 1600 sq ft of living space. This property features several important recent updates, including a newer roof, HVAC system, and water heater, providing added value and peace of mind for the next owner. The home also offers a 2-car garage, laminate flooring in the kitchen, an updated walk-in shower in the hallway bathroom, and a remodeled master bathroom with a walk-in shower. The kitchen provides an opportunity for a buyer to add their own style and modern finishes. The existing chain-link fencing adds functionality and definition to the property. With major systems already updated and room for cosmetic improvements, this property offers an attractive opportunity for investors looking for a rental or value-add project, as well as first-time buyers seeking a home they can make their own
USD 245,000
176 Confederate Avenue
View photo
House · for sale
USD 595,000
USD 265/sq.ft
176 Confederate Avenue
White Forest
· 2,239 sq.ft · 2 Bedrooms · 2 Baths · House
· Garden · Swimming pool · Fireplace · Equipped kitchen
White Forest · 2,239 sq.ft · 2 Bedrooms · 2 Baths · House · Garden · Swimming pool · Fireplace · Equipped kitchen
Originally built in 1891 in sought after downtown dallas! This renovated historic bungalow has charm & style with modern updates. Large wrap around porch. Beautiful original hardwoods. Detached carriage house in back with full apartment (bed/ba, living area & kitchen) above and bonus rm & bath downstairs (perfect for leasing income stream). Beautiful primary suite w/lg walk in shower, jacuzzi tub, plantation shutters, his & hers closets, new flooring & huge upstairs private loft perfect for office/sitting rm or tv area. Spacious secondary bedrm & additional possible 3rd bedrm/office/study. You will love the uniqueness and details of this charming home! Beautiful original hardwoods. Gourmet eat-in kitchen w/lots of cabinets w/soft close doors, large center island w/additional storage. Dining rm opens to keeping rm w/fire place & french doors that open to a huge wrap around porch perfect for entertaining. Beautiful side yard. Lovely front entrance. The back gate offers a second entrance/
USD 595,000
103 S Forty Pass W
View photo
House · for sale
USD 309,900
103 S Forty Pass W
White Forest
· 4 Bedrooms · 2 Baths · House
· Garden · Office room · Gym · Equipped kitchen · Parking
White Forest · 4 Bedrooms · 2 Baths · House · Garden · Office room · Gym · Equipped kitchen · Parking
Fully renovated, nearly half an acre, and no HOA in Hiram. This split-level home has the big-ticket work done: new roof, new windows, new septic system, new insulation, new gutters, and new doors, plus new LVP flooring, new light fixtures, updated kitchen and bath cabinetry, stainless steel appliances, and fresh interior and exterior paint. Bright living areas and bedrooms, two full baths, and a finished lower level with interior and exterior entry for a fourth bedroom, home office, media room, gym, or guest space. Outside, the approximately 0.46-acre level lot offers room to garden, entertain, add a fire pit, or plan a future workshop, with driveway parking for extra vehicles or a trailer and no HOA restrictions. Near the end of a quiet street with no through trafficCopeaceful setting without the busy cut-through. Minutes to Hiram shopping, dining, and everyday conveniences with easy access to GA-92. Move-in ready on a lot this size with no HOA is hard to find. Schedule your private s
USD 309,900
4511 Verdant Woods Court
View photo
House · for sale
USD 699,900
USD 132/sq.ft
4511 Verdant Woods Court
White Forest
· 5,296 sq.ft · 5 Bedrooms · 3 Baths · House
· Garden · Swimming pool · Fireplace · Equipped kitchen · Cellar
White Forest · 5,296 sq.ft · 5 Bedrooms · 3 Baths · House · Garden · Swimming pool · Fireplace · Equipped kitchen · Cellar
Upgraded 5BR Retreat on a Quiet Broadlands Cul-de-Sac with 2 Gas Fireplaces, Hot Tub, Fenced Level Yard, Firepit & Finished Basement. Welcome home to this 5-bedroom, 3.5-bath home, tucked away on a quiet cul-de-sac in West Cobb’s sought-after Broadlands community. It’s zoned for top-rated Kemp Elementary, Lovinggood Middle, and Hillgrove High. Lovingly maintained and thoughtfully upgraded, it offers space (5,303 sq ft), comfort, and a lifestyle that’s hard to find. The main level is made for gathering. You’ll find a formal den, a dining room big enough for holiday crowds, and a bright living room centered on a cozy fireplace. At the heart of the home is a kitchen designed for entertaining. Its oversized granite and stone island lets you face your guests while you cook. It also has granite counters, tile floors, plenty of drawer-style cabinets, pull-out spice and knife storage beside the stove, accent cabinet lighting, two pantries, and a built-in coffee maker. A large laundry room with
USD 699,900
208 Wildflower Ridge Road
View photo
House · for sale
USD 413,690
USD 172/sq.ft
208 Wildflower Ridge Road
White Forest
· 2,400 sq.ft · 4 Bedrooms · 2 Baths · House
· Fireplace · Equipped kitchen
White Forest · 2,400 sq.ft · 4 Bedrooms · 2 Baths · House · Fireplace · Equipped kitchen
Beautiful location. Amazing amenities. The Greenfield is a beautiful two-story home that effortlessly blends comfort and style. The open floorplan creates an inviting flow, starting with a spacious kitchen and dining area complete with a walk-in pantry, and leading into the bright great room-where you can add an optional fireplace to create the perfect ambiance. The main level also features a welcoming foyer, a versatile study that can be converted into an optional bedroom with full bathroom. Upstairs, you'll find a cozy loft area, perfect for unwinding, along with spacious secondary bedrooms and a thoughtfully designed laundry room. The expansive primary suite is your personal retreat, featuring a private bath and a generous walk-in closet. With every thoughtful detail, The Greenfield is the perfect place to call home!
USD 413,690
500 Cantrell Drive
View photo
House · for sale
USD 459,900
USD 179/sq.ft
500 Cantrell Drive
White Forest
· 2,562 sq.ft · 5 Bedrooms · 2 Baths · House
· Garden · Equipped kitchen · Parking
White Forest · 2,562 sq.ft · 5 Bedrooms · 2 Baths · House · Garden · Equipped kitchen · Parking
Give yourself room to settle in, spread out, and make the space your own in the Rabun at Mount Tabor Pointe. This spacious two-story home offers an inviting open floor plan with plenty of flexibility for both today and what comes next. The chef-inspired kitchen flows naturally into the dining and family rooms, creating a connected heart of the home where meals, conversations, and everyday moments come together. Granite countertops, stainless steel Whirlpool appliances, beautiful wood cabinetry, and a large island bring style and functionality to the kitchen, all included as part of LGI Homes' CompleteHomeTM package. Upstairs, the private owner's suite provides a comfortable retreat with a generous walk-in closet and en-suite bath. Additional bedrooms offer room to grow and the freedom to create spaces for family, guests, hobbies, or working from home. Complete with a two-car garage and professionally landscaped front yard, the Rabun combines thoughtful design with everyday convenience.
USD 459,900
132 Cantrell Drive
View photo
House · for sale
USD 457,900
USD 211/sq.ft
132 Cantrell Drive
White Forest
· 2,164 sq.ft · 4 Bedrooms · 2 Baths · House
· Garden · Office room · Equipped kitchen
White Forest · 2,164 sq.ft · 4 Bedrooms · 2 Baths · House · Garden · Office room · Equipped kitchen
Make room for the life you've been looking forward to in the Lanier at Mount Tabor Pointe. Featuring 4 bedrooms, 2 bathrooms, and an inviting open layout, this thoughtfully planned home offers the flexibility to create spaces that truly work for the way you live. The light-filled living area connects seamlessly with the dining space and chef-ready kitchen, creating a comfortable central gathering place for meals, conversation, entertaining, and quiet evenings at home. The private owner's suite offers a relaxing escape with a spacious walk-in closet and well-appointed en-suite bath. Three additional bedrooms give you the freedom to create exactly what you need, whether that means comfortable bedrooms, a welcoming guest room, a dedicated home office, or a space for hobbies and relaxation. Outside, the charming covered front porch and beautifully maintained yard invite you to slow down and enjoy a little fresh air. LGI Homes' CompleteHome PlusTM package brings modern upgrades, energy-effi
USD 457,900
176 Summit Pointe Drive
View photo
House · for sale
USD 390,000
USD 158/sq.ft
176 Summit Pointe Drive
White Forest
· 2,465 sq.ft · 4 Bedrooms · 3 Baths · House
· Garden · Office room · Fireplace · Equipped kitchen · Parking
White Forest · 2,465 sq.ft · 4 Bedrooms · 3 Baths · House · Garden · Office room · Fireplace · Equipped kitchen · Parking
Welcome to 176 Summit Pointe Drive, a move-in-ready 2022 two-story in the Summit Pointe community of Dallas, GA, with 4 bedrooms (one on the main), a loft upstairs, a fully fenced, level backyard made for outdoor living, and neighborhood amenities that include a community pool, playground, and sidewalk-lined streets. A covered front porch opens to a long foyer and a bright, open main level with brand-new LVP flooring. The living room centers on a dark shiplap accent wall with a linear fireplace and flows into the dining area and kitchen, where an oversized granite island with bar seating, white shaker-style cabinetry, subway tile backsplash, stainless steel appliances, pendant lighting, and a walk-in pantry make everyday cooking and entertaining easy. The main-level bedroom sits next to a full bath and is currently used as a home office, so it works as a guest room, office, or flex space. A built-in drop-zone bench keeps the garage entry organized. Upstairs, the loft gives you a second
USD 390,000
136 Aspen Valley Lane
View photo
House · for sale
USD 381,800
USD 140/sq.ft
136 Aspen Valley Lane
White Forest
· 2,713 sq.ft · 5 Bedrooms · 3 Baths · House
· Garden · Fireplace · Equipped kitchen
White Forest · 2,713 sq.ft · 5 Bedrooms · 3 Baths · House · Garden · Fireplace · Equipped kitchen
Welcome to 136 Aspen Valley Lane in Oakleigh Pointe! This beautifully maintained two-story home offers 5 bedrooms, 3 baths. The bedroom on main level is perfect for multigenerational families. An inviting open floor plan connects the spacious living room, featuring a gas log fireplace, to a stylish kitchen with gray cabinetry, a center island, recessed lighting, subway tile backsplash, and stainless-steel appliances, including a double oven. A new dishwasher in 2024 and microwave in 2026 add to the kitchen's appeal. The spacious primary suite offers a comfortable sitting area and a spa-like bath with a double vanity and a walk-in shower with seamless glass installed in 2026. Thoughtful updates include LVP flooring installed in 2023, new premium carpet upstairs with thick waterproof padding, and fresh interior paint throughout the walls, baseboards, and trim. Air ducts were professionally cleaned in 2024. Enjoy outdoor living in the professionally landscaped backyard, overlooking a wood
USD 381,800
125 Crowe Road
View photo
House · for sale
USD 410,900
USD 276/sq.ft
125 Crowe Road
White Forest
· 1,485 sq.ft · 3 Bedrooms · 2 Baths · House
· Fireplace · Equipped kitchen
White Forest · 1,485 sq.ft · 3 Bedrooms · 2 Baths · House · Fireplace · Equipped kitchen
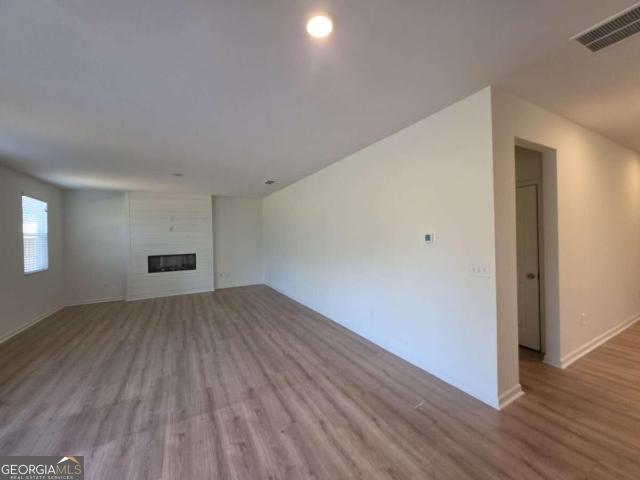
New construction | $10k in flex cash | farmhouse ranch | 1 acre | perfect location. Take advantage of up to $10,000 in buyer incentives/flex cash when you use one of the seller's preferred lenders. Construction is WELL underway, so don't miss your opportunity to secure this beautiful NEW home before it's gone! Nestled on 1.07 private acres with NO HOA, this stunning step-less Craftsman-style ranch offers the perfect combination of modern country living, privacy, and convenience-just minutes from Dallas, Acworth, West Cobb & Hiram. Step inside to a thoughtfully designed open-concept floor plan featuring a spacious vaulted family room anchored by a custom shiplap fireplace, creating a warm and inviting centerpiece for everyday living and entertaining. The gourmet kitchen is designed to impress, featuring an oversized custom island, farmhouse sink, stainless steel appliances, upgraded soft-close shaker cabinetry, quartz or granite countertops, and a huge pantry. A separate laundry room ad
USD 410,900
329 Hiram Douglasville Highway
View photo
House · for sale
USD 575,000
USD 395/sq.ft
329 Hiram Douglasville Highway
White Forest
· 1,453 sq.ft · 3 Bedrooms · 2 Baths · House
White Forest · 1,453 sq.ft · 3 Bedrooms · 2 Baths · House
Fantastic Opportunity on 2 Beautiful Acres! This property offers endless possibilities with a charming four-sided brick ranch featuring 3 bedrooms and 2 full bathrooms. Situated in a prime location with excellent potential for future commercial development, this property is a great opportunity for homeowners, investors, or business owners alike. In addition to the home, you'll find two convenient storage buildings, perfect for equipment, tools, and outdoor essentials. The impressive 30' x 40' workshop provides ample space for hobbies, projects, equipment storage, or business-related needs. With 2 acres of land, multiple outbuildings, and exciting future potential, this is a unique opportunity you won't want to miss!
USD 575,000
82 Park Lane
View photo
House · for sale
USD 310,000
USD 127/sq.ft
82 Park Lane
White Forest
· 2,422 sq.ft · 3 Bedrooms · 2 Baths · House
· Deck · Fireplace · Equipped kitchen · Parking · Cellar
White Forest · 2,422 sq.ft · 3 Bedrooms · 2 Baths · House · Deck · Fireplace · Equipped kitchen · Parking · Cellar
Incredible buyer incentives: $4,000 mortgage concession. Opendoor Home Loans will contribute up to $4,000 towards a permanent interest rate buy-down if you finance with Opendoor Home Loans LLC. 82 Park Ln is a one-story Dallas home with a finished basement and wooded surroundings. The eat-in kitchen opens directly to the rear deck, linking meal preparation and outdoor dining. In the main living room, a fireplace is flanked by built-in shelving and cabinets, while the lower-level recreation room provides a separate place to relax beside its own fireplace. The primary suite includes a walk-in closet and a bathroom with a glass-enclosed shower; additional bedrooms share a hall bathroom with a tub-shower combination. A covered front porch and elevated rear deck create distinct outdoor settings, and the attached garage completes the layout. Included 100-Day Home Warranty with buyer activation
USD 310,000
213 Randolph Farms Drive
View photo
House · for sale
USD 639,900
USD 225/sq.ft
213 Randolph Farms Drive
White Forest
· 2,842 sq.ft · 3 Bedrooms · 3 Baths · House
· Patio · Parking · Fireplace · Equipped kitchen
White Forest · 2,842 sq.ft · 3 Bedrooms · 3 Baths · House · Patio · Parking · Fireplace · Equipped kitchen
The Maple'. Welcome home to this beautifully crafted True Ranch home located inside the new sought after Randolph Farms. This well-appointed home features: a bright, open gourmet kitchen w/ a grand island. Farmhouse sink, walk-in pantry with designer shelving, Stainless steel appliances, beautifully designed soft close cabinets and countertops throughout, Grand Family room with fireplace. The private large Owners suite comes fit with a stunning large designer tile shower, double vanity, incredible tile flooring and walk-in closet. Two additional bedrooms and full bath on the main and flex room. Additional features: laundry room with attached mud room and bench on main floor, covered rocking chair front porch, Large covered rear patio with outdoor firepace, perfect for relaxing and entertaining, 3. Car garage with ample parking space, tankless water heater, irrigation system all located on a professionally private landscaped 1/2-acre lot
USD 639,900
198 Randolph Farms Drive
View photo
House · for sale
USD 639,900
USD 237/sq.ft
198 Randolph Farms Drive
White Forest
· 2,691 sq.ft · 4 Bedrooms · 2 Baths · House
· Parking · Deck · Fireplace · Equipped kitchen
White Forest · 2,691 sq.ft · 4 Bedrooms · 2 Baths · House · Parking · Deck · Fireplace · Equipped kitchen
Welcome home to this beautifully crafted True Ranch home located inside the new sought after Randolph Farms. This well-appointed home features: a bright, open gourmet kitchen w/ a grand island. Farmhouse sink, walk-in pantry with designer shelving, Stainless steel appliances, beautifully designed soft close cabinets and countertops throughout, Grand Family room with fireplace. The private large Owners suite comes fit with a stunning large designer tile shower, double vanity, incredible tile flooring and walk-in closet. Three additional bedrooms and full bath on the main. Powder room Additional features: laundry room with attached mud room and bench on main floor, covered rocking chair front porch, Large covered rear deck with outdoor fireplace, perfect for relaxing and entertaining, 3. Car garage with ample parking space, tankless water heater, irrigation system all located on a professionally private landscaped 1/2-acre lot
USD 639,900
101 Dorset Lane
View photo
House · for sale
USD 360,000
USD 191/sq.ft
101 Dorset Lane
White Forest
· 1,884 sq.ft · 4 Bedrooms · 2 Baths · House
· Garden · Office room · Gym · Deck · Fireplace · Equipped kitchen · Parking · Cellar
White Forest · 1,884 sq.ft · 4 Bedrooms · 2 Baths · House · Garden · Office room · Gym · Deck · Fireplace · Equipped kitchen · Parking · Cellar
Over half an acre that feels like so much more, nestled in an established, well-maintained neighborhood with no HOA! Welcome home to 101 Dorset Lane, where classic charm, comfortable living, and room to spread out come together. This 4-bedroom, 2.5-bath home offers an inviting covered front porch and a functional floor plan with the primary suite conveniently located on the main level. Inside, the spacious living room features hardwood floors and a brick fireplace, flowing into the eat-in kitchen with ample cabinetry, a center island, and a bright dining area overlooking the backyard. Upstairs, you'll find two additional bedrooms and an oversized fourth bedroom that offers flexibility as a bonus room, home office, or additional living space. The drive-under two-car garage provides access to an expansive unfinished basement with generous storage and plenty of room for a home gym or workshop. Outside, the brand-new deck overlooks a spacious, fully fenced backyard with an open lawn, scatt
USD 360,000
241 Muskogee Drive
View photo
House · for sale
USD 370,000
USD 187/sq.ft
241 Muskogee Drive
White Forest
· 1,970 sq.ft · 4 Bedrooms · 3 Baths · House
· Equipped kitchen · Cellar
White Forest · 1,970 sq.ft · 4 Bedrooms · 3 Baths · House · Equipped kitchen · Cellar
The benefits of newer construction, the privacy of 1.23 acres, and the flexibility of a full unfinished basement. Without the premium price tag of building new. Tucked away in the center of the lot, this home offers a level of privacy and space rarely found in newer construction communities! The long driveway and expansive homesite create a secluded setting with generous separation from neighboring properties while still providing convenient access to shopping, dining, and everyday amenities. Featuring 4 bedrooms and 3 full bathrooms, this thoughtfully designed home offers the perfect balance of style and functionality. The main level features durable LVP flooring, while granite countertops throughout add a timeless touch. The large, open kitchen serves as the heart of the home, complete with an island and seamless flow into the main living areas. Spacious rooms and a thoughtfully designed floor plan create a comfortable and inviting atmosphere, whether you're entertaining guests or en
USD 370,000

Get email alerts

Don't miss out: be the first to know about new properties

The alert was correctly created

On subscribing you accept the conditions of use and the privacy policy
Alert
Receive new ads in your inbox
Save this search
Receive alerts for new listings

We'll send you an email when we have new properties for: "Houses for sale in White Forest"

The alert was correctly created

Wood Valley, North Paulding CCD Paulding County Georgia
Park Place, North Paulding CCD Paulding County Georgia
Get email alerts and be the first to see new listings
Required field
On subscribing I accept the terms of the privacy policy
Perfect! You'll soon start receiving new listings via email
Alert
Receive an email when we have new ads for Houses for sale in White Forest
Save this search
Filters

Bedrooms

Size (sq.ft)

sq.ft
sq.ft

Price

USD
USD

Property type

Bathrooms

Clear all filters
Receive notifications when new entries are published.